
Leave a Message

By providing your contact information to Nick Steffes, your personal information will be processed in accordance with Nick Steffes's Privacy Policy. By checking the box(es) below, you expressly consent to receive marketing or promotional real estate communication from Nick Steffes in the manner selected by you. For SMS text messages, message frequency varies. Message and data rates may apply. Consent is not a condition of purchase of any goods or services. You may opt out of receiving further communications from Nick Steffes at any time. To opt out of receiving SMS text messages, reply STOP to unsubscribe. SMS text messaging is subject to our Terms of Use.

Thank you for your message. I will be in touch with you shortly.

2210 E CAMBRIDGE Avenue
SEE ALL PHOTOS
2210 E CAMBRIDGE Avenue
Courtesy of Compass, Christine Labelle Listing Contact: 602-740-5712 
Sold

2210 E CAMBRIDGE Avenue

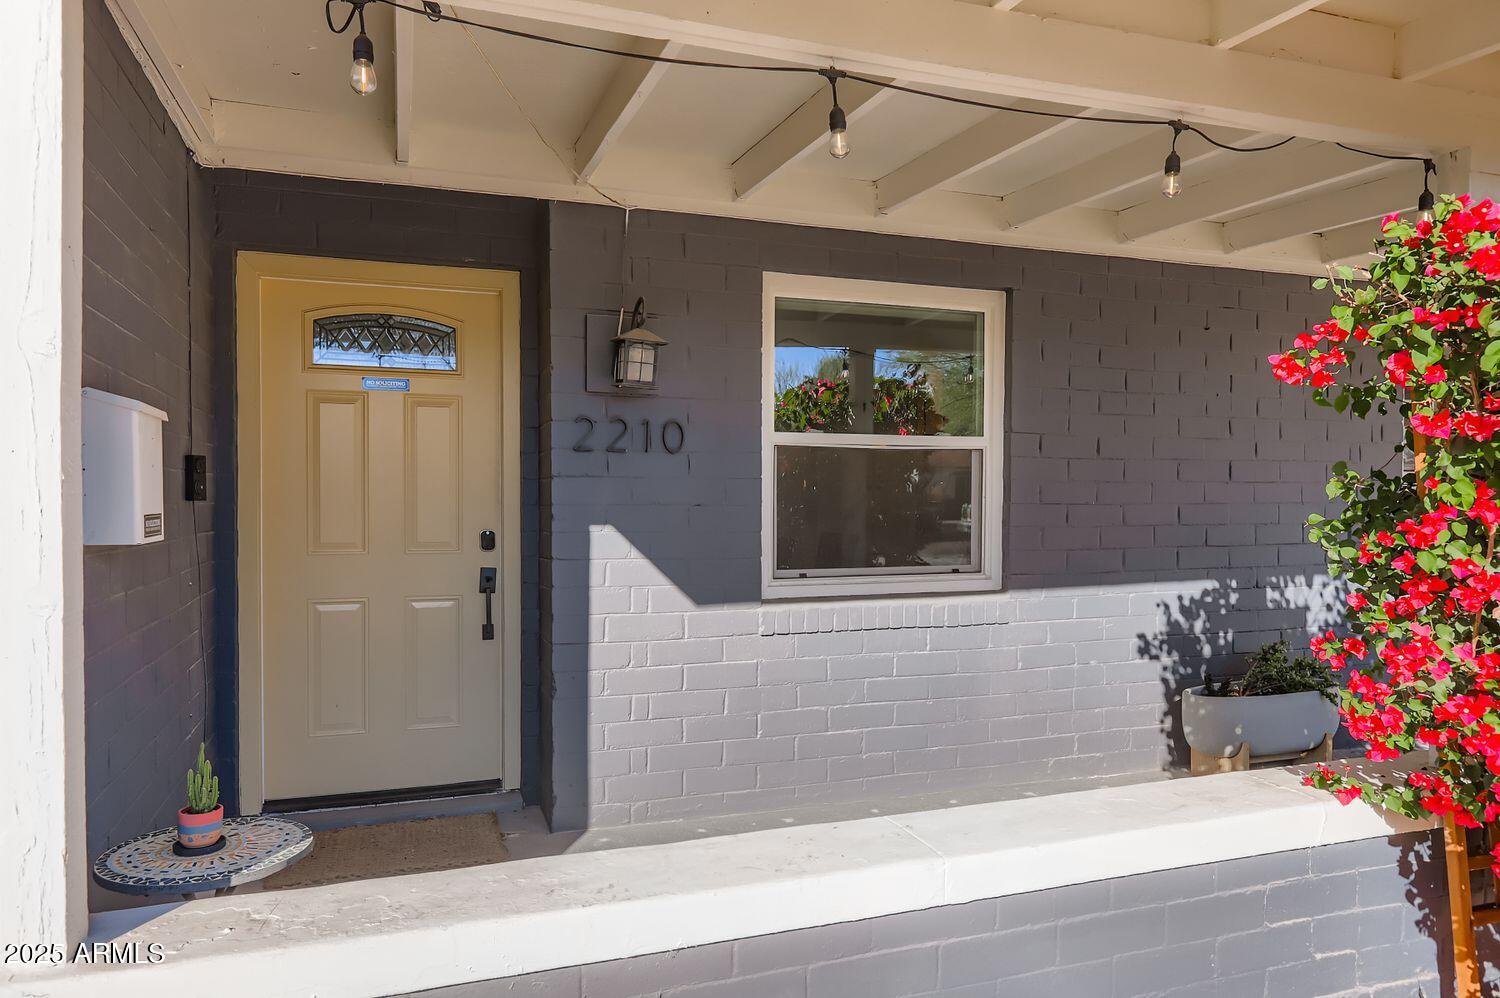
2210 E CAMBRIDGE Avenue, Phoenix, AZ 85006

$500,000
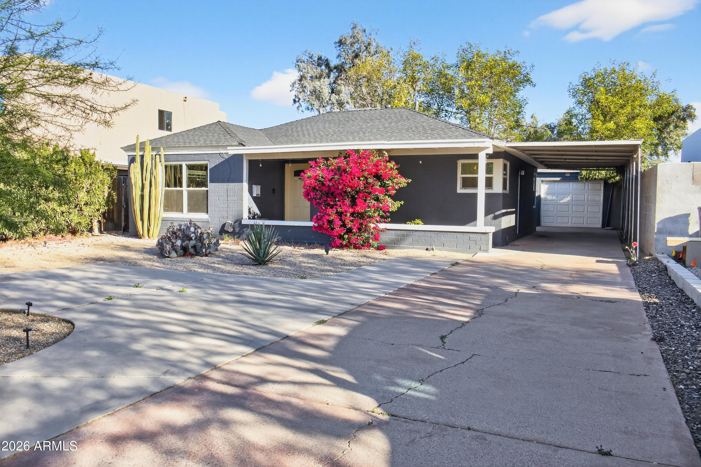
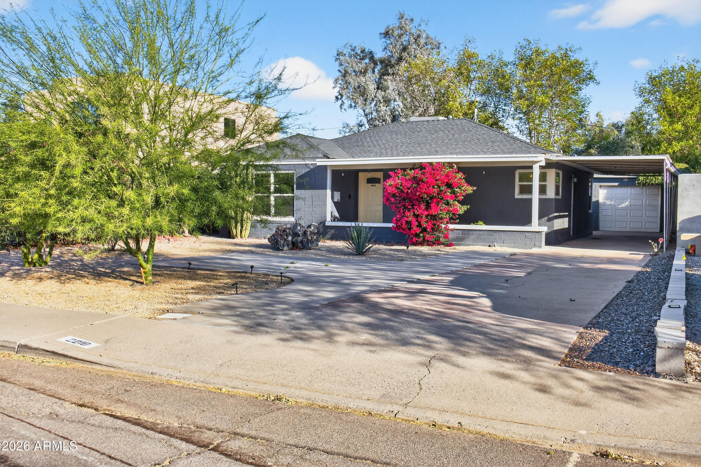
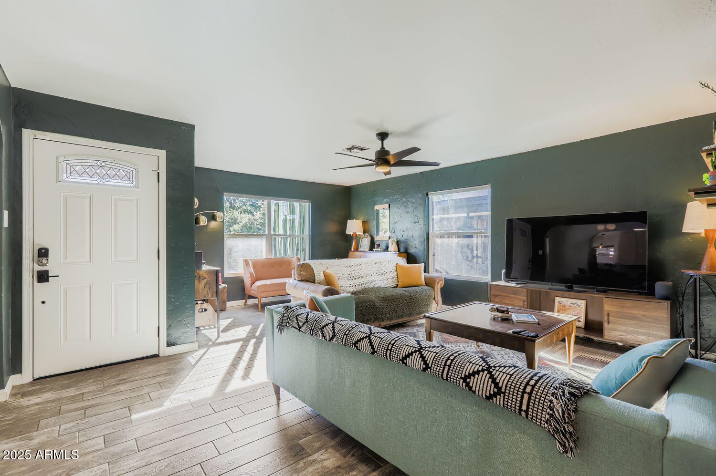
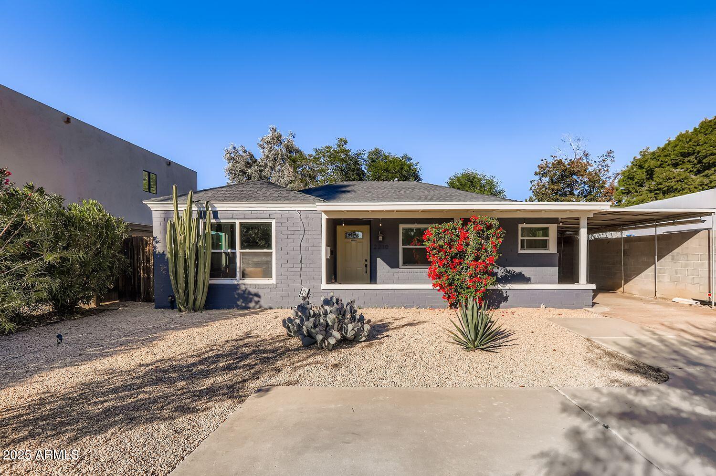
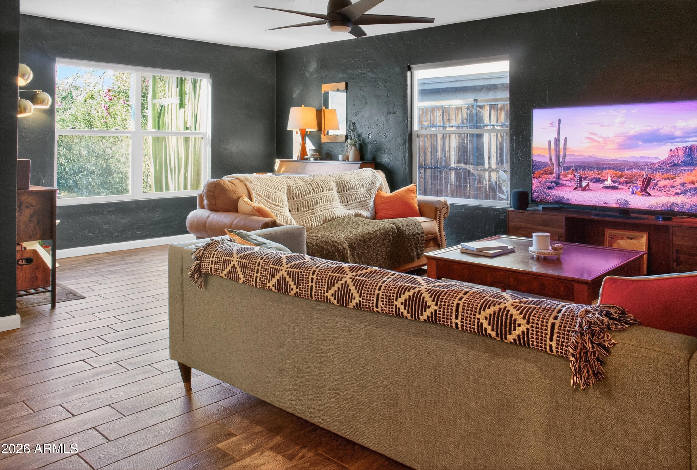
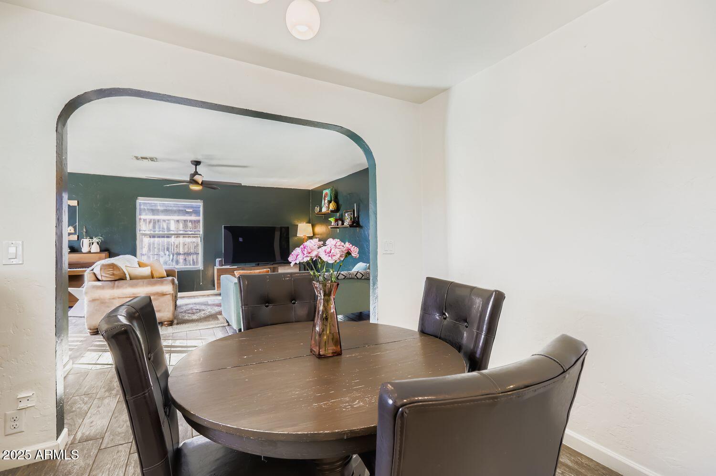
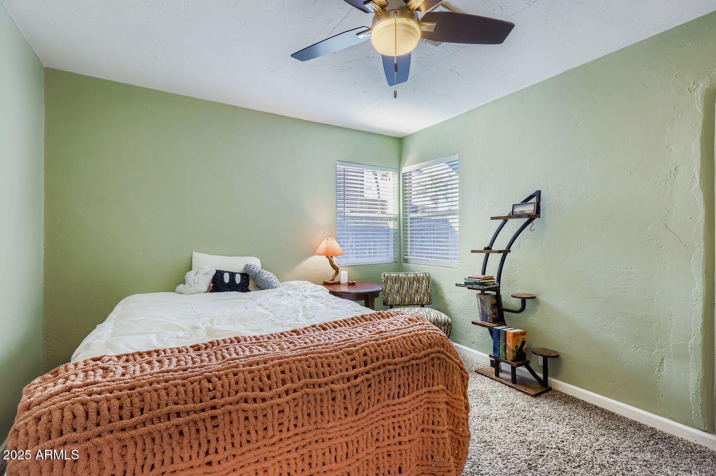
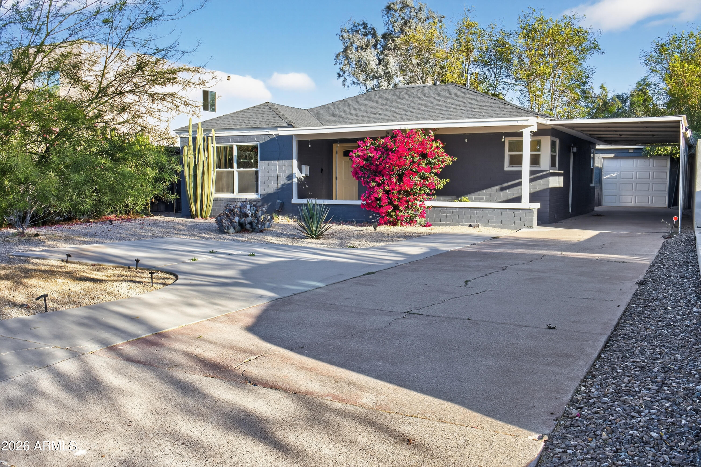
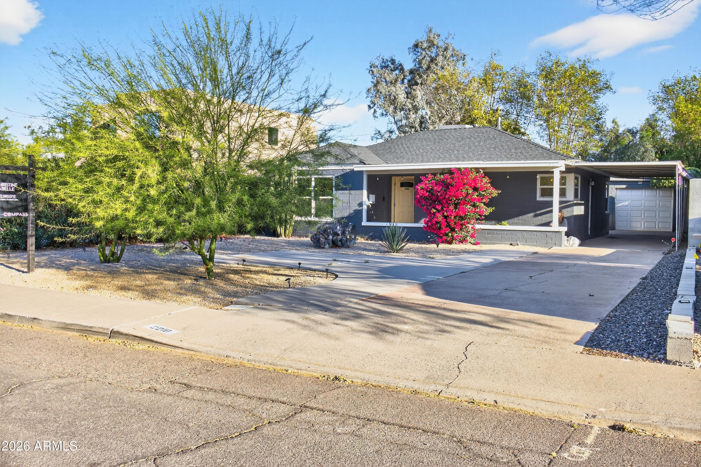
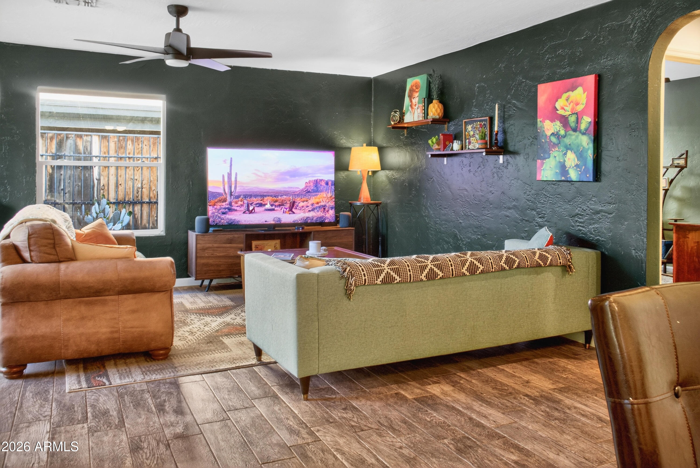
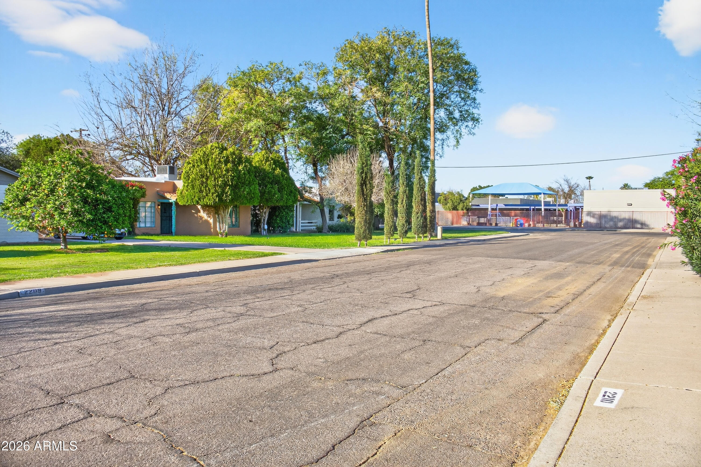
ACTIVELY TAKING BACKUPS. Ignore DOM. Tucked away on one of the most desirable streets in the neighborhood, this well-maintained Central Phoenix residence offers a rare blend of urban character, privacy, and everyday livability. Surrounded by established homes and a strong sense of community, the setting feels quietly grounded--yet closely connected to the creative energy of Midtown, and Camelback East.
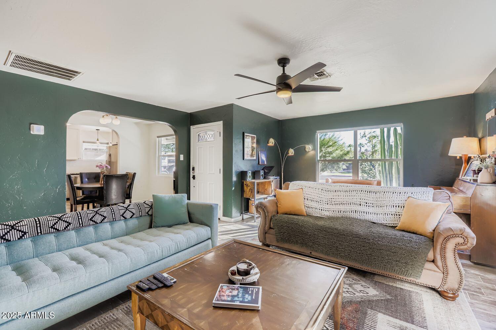
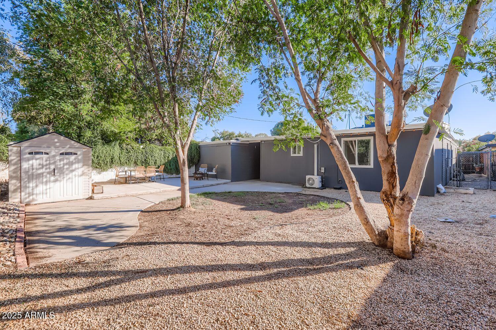
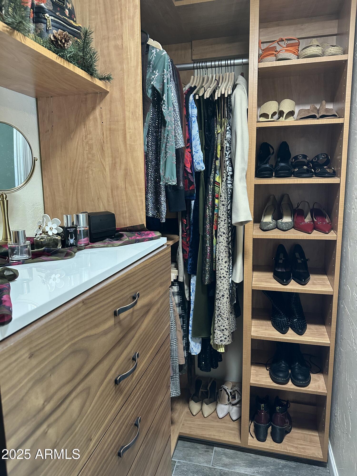
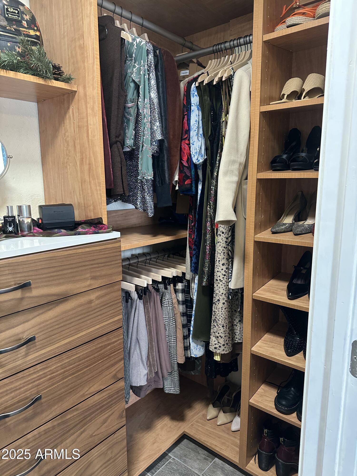
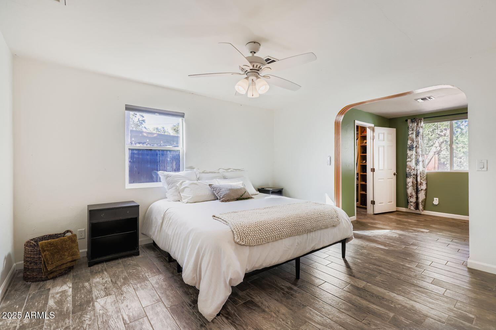
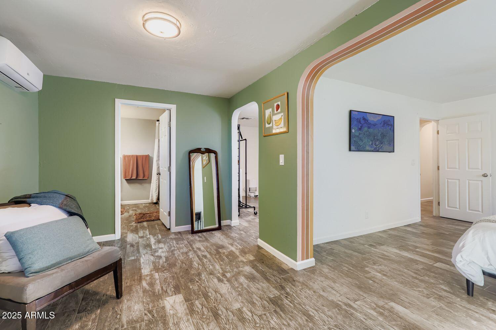
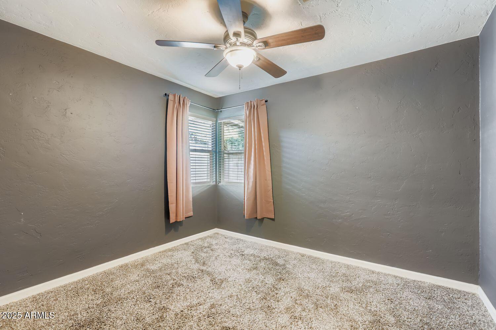
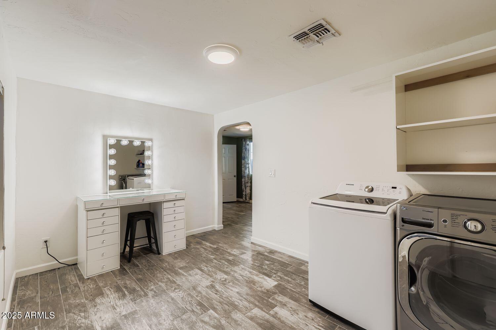
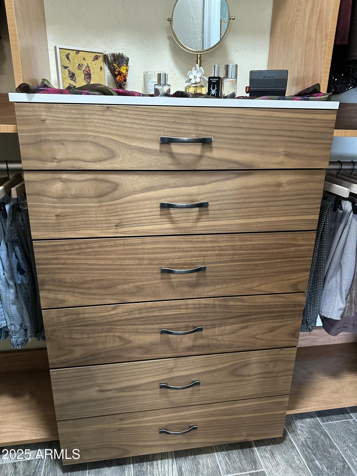
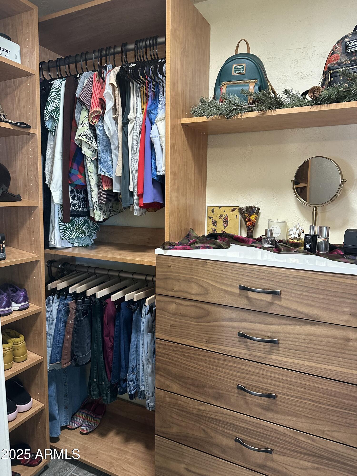
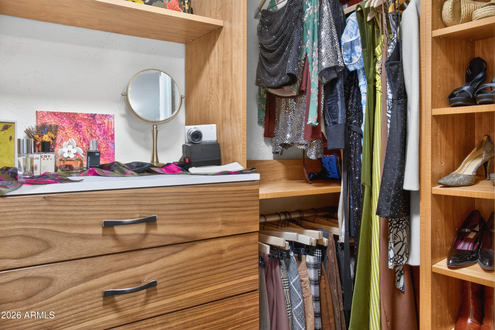
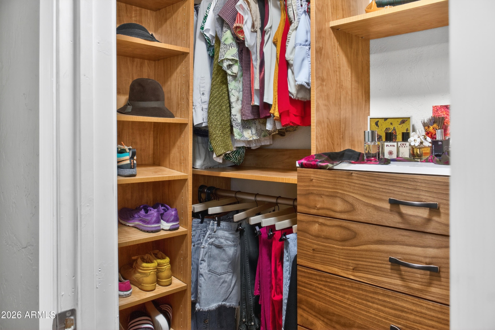
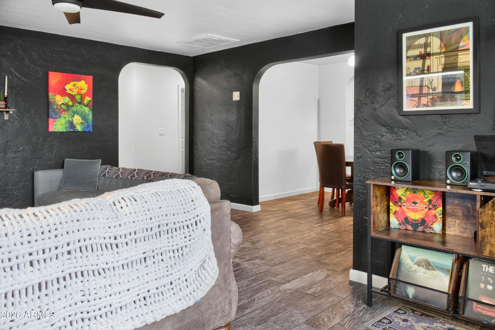
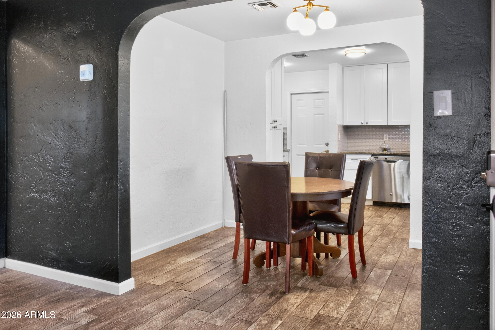
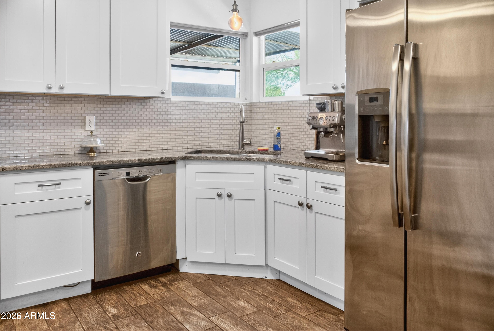
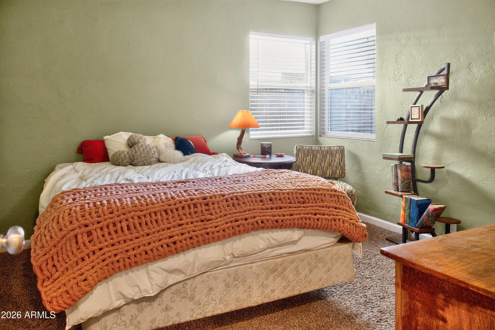
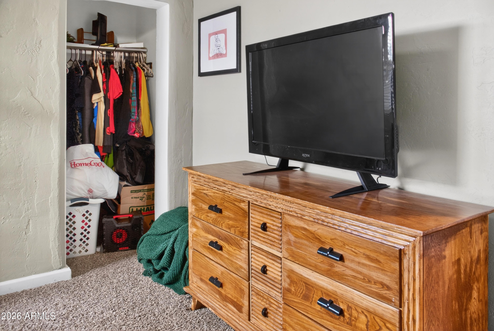
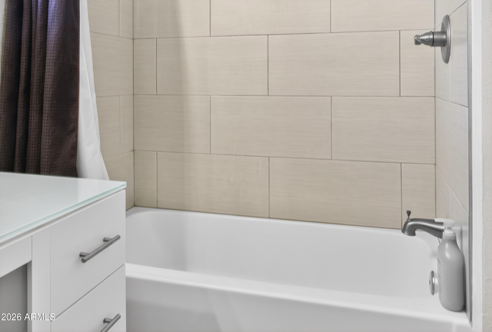
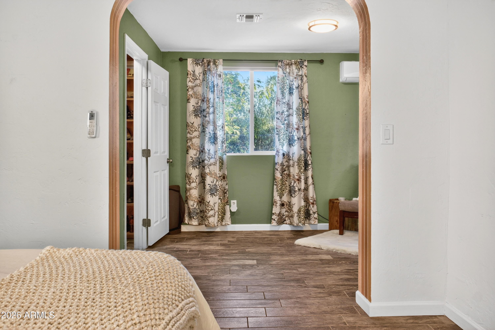
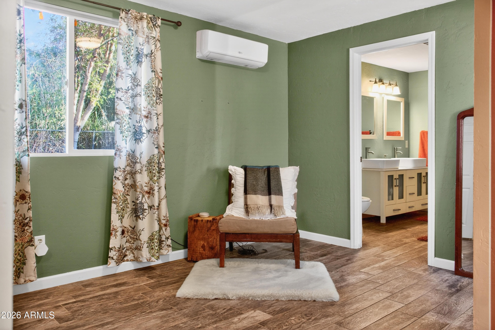
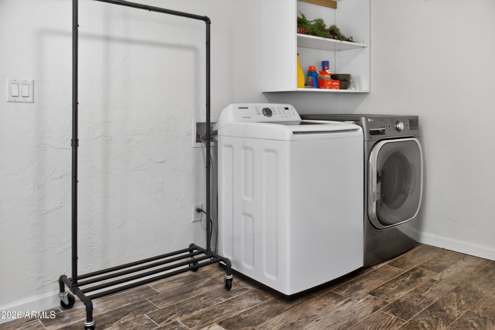
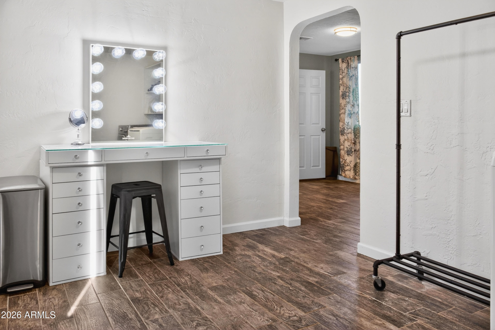
Near school and church, updated, featuring a recently added split A/C system, a new laundry room, windows and custom closets.
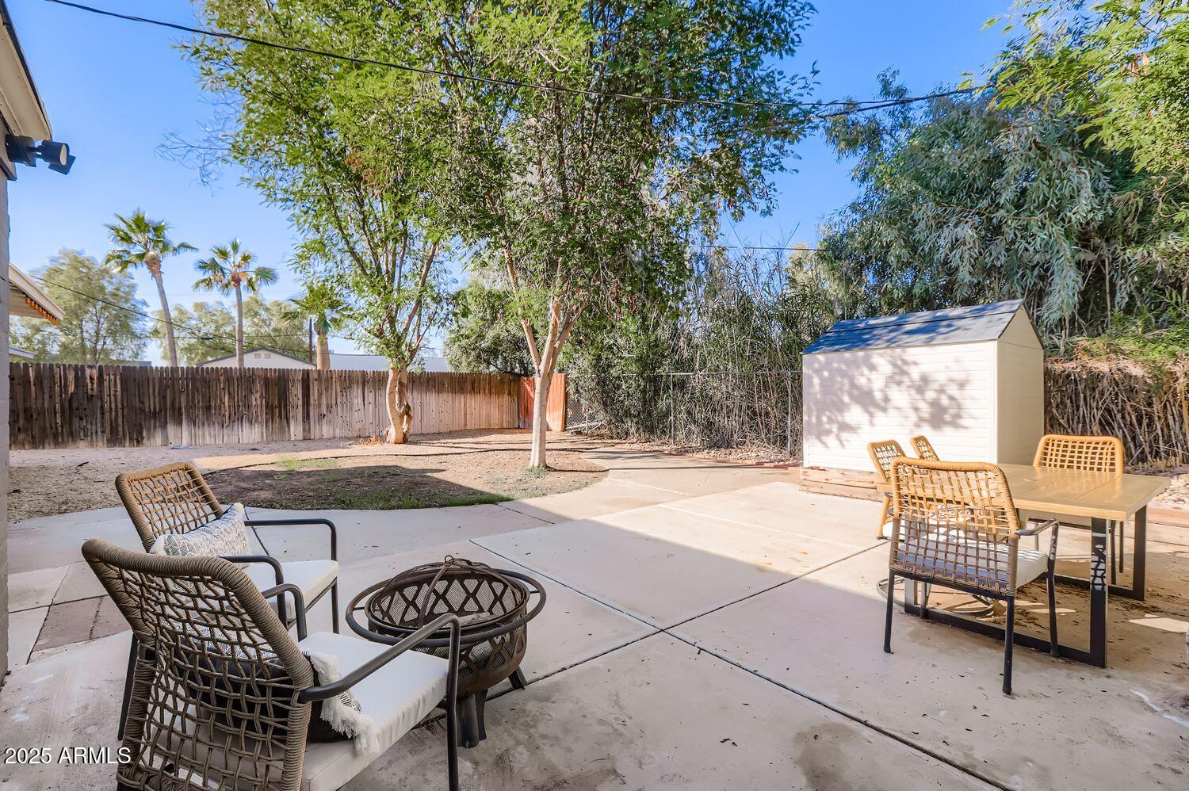
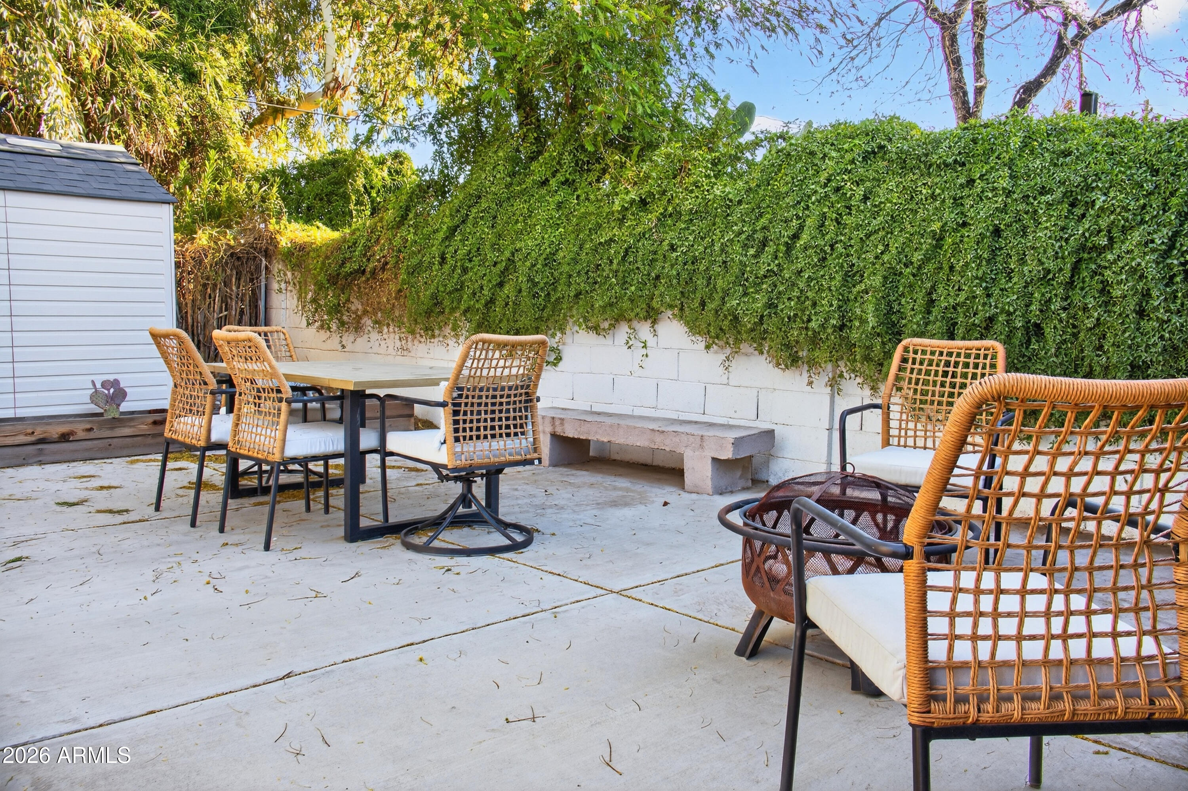
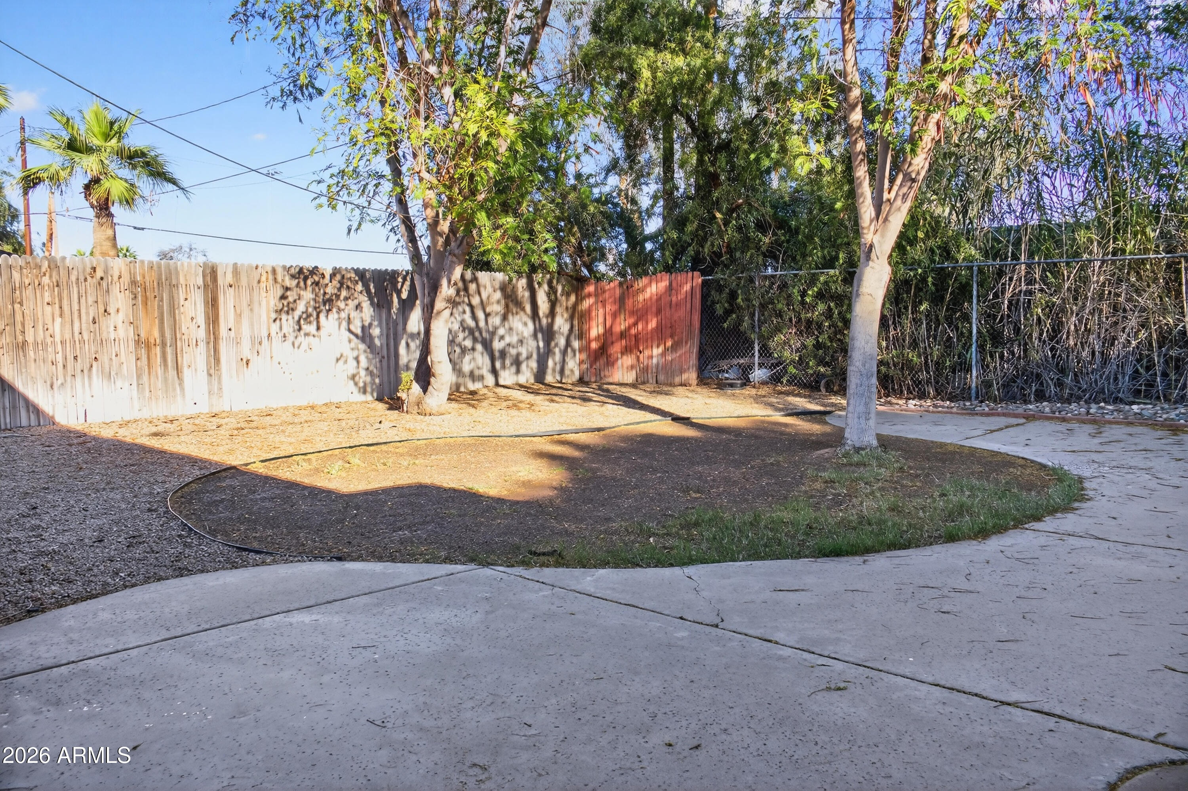
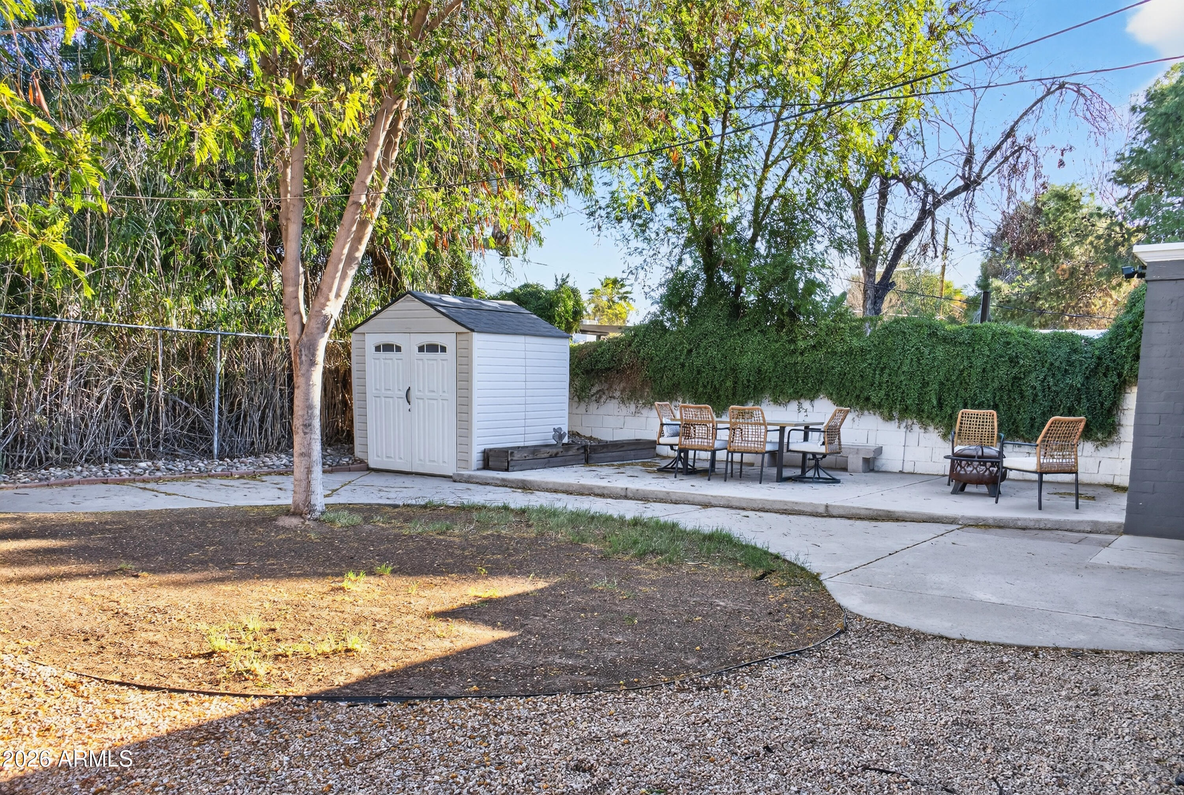
The generous yard is a true standout--providing space to gather, garden, or create a private retreat that complements the neighborhood's artistic, indoor-outdoor lifestyle. Completing the property is a detached garage ideally positioned for an ADU conversio Completing the property is a detached garage ideally positioned for conversion to an ADU, offering exceptional flexibility for a guest suite, creative studio, rental opportunity, or work-from-home space, with minimal effort required.
Just minutes from Phoenix Children's, local dining, independent coffee shops, arts destinations, and with convenient access to central corridors and the SR-51, this home sits at the intersection of urban convenience and residential calm. Would make an excellent STR or long term rental, and an ideal opportunity for buyers drawn to Phoenix's evolving cultural core who value authenticity, location, and long-term value.

3
beds

2
baths

1,744 Sq.Ft. LIVING AREA

6,826 Sq.Ft. lot

Features & Amenities

Interior

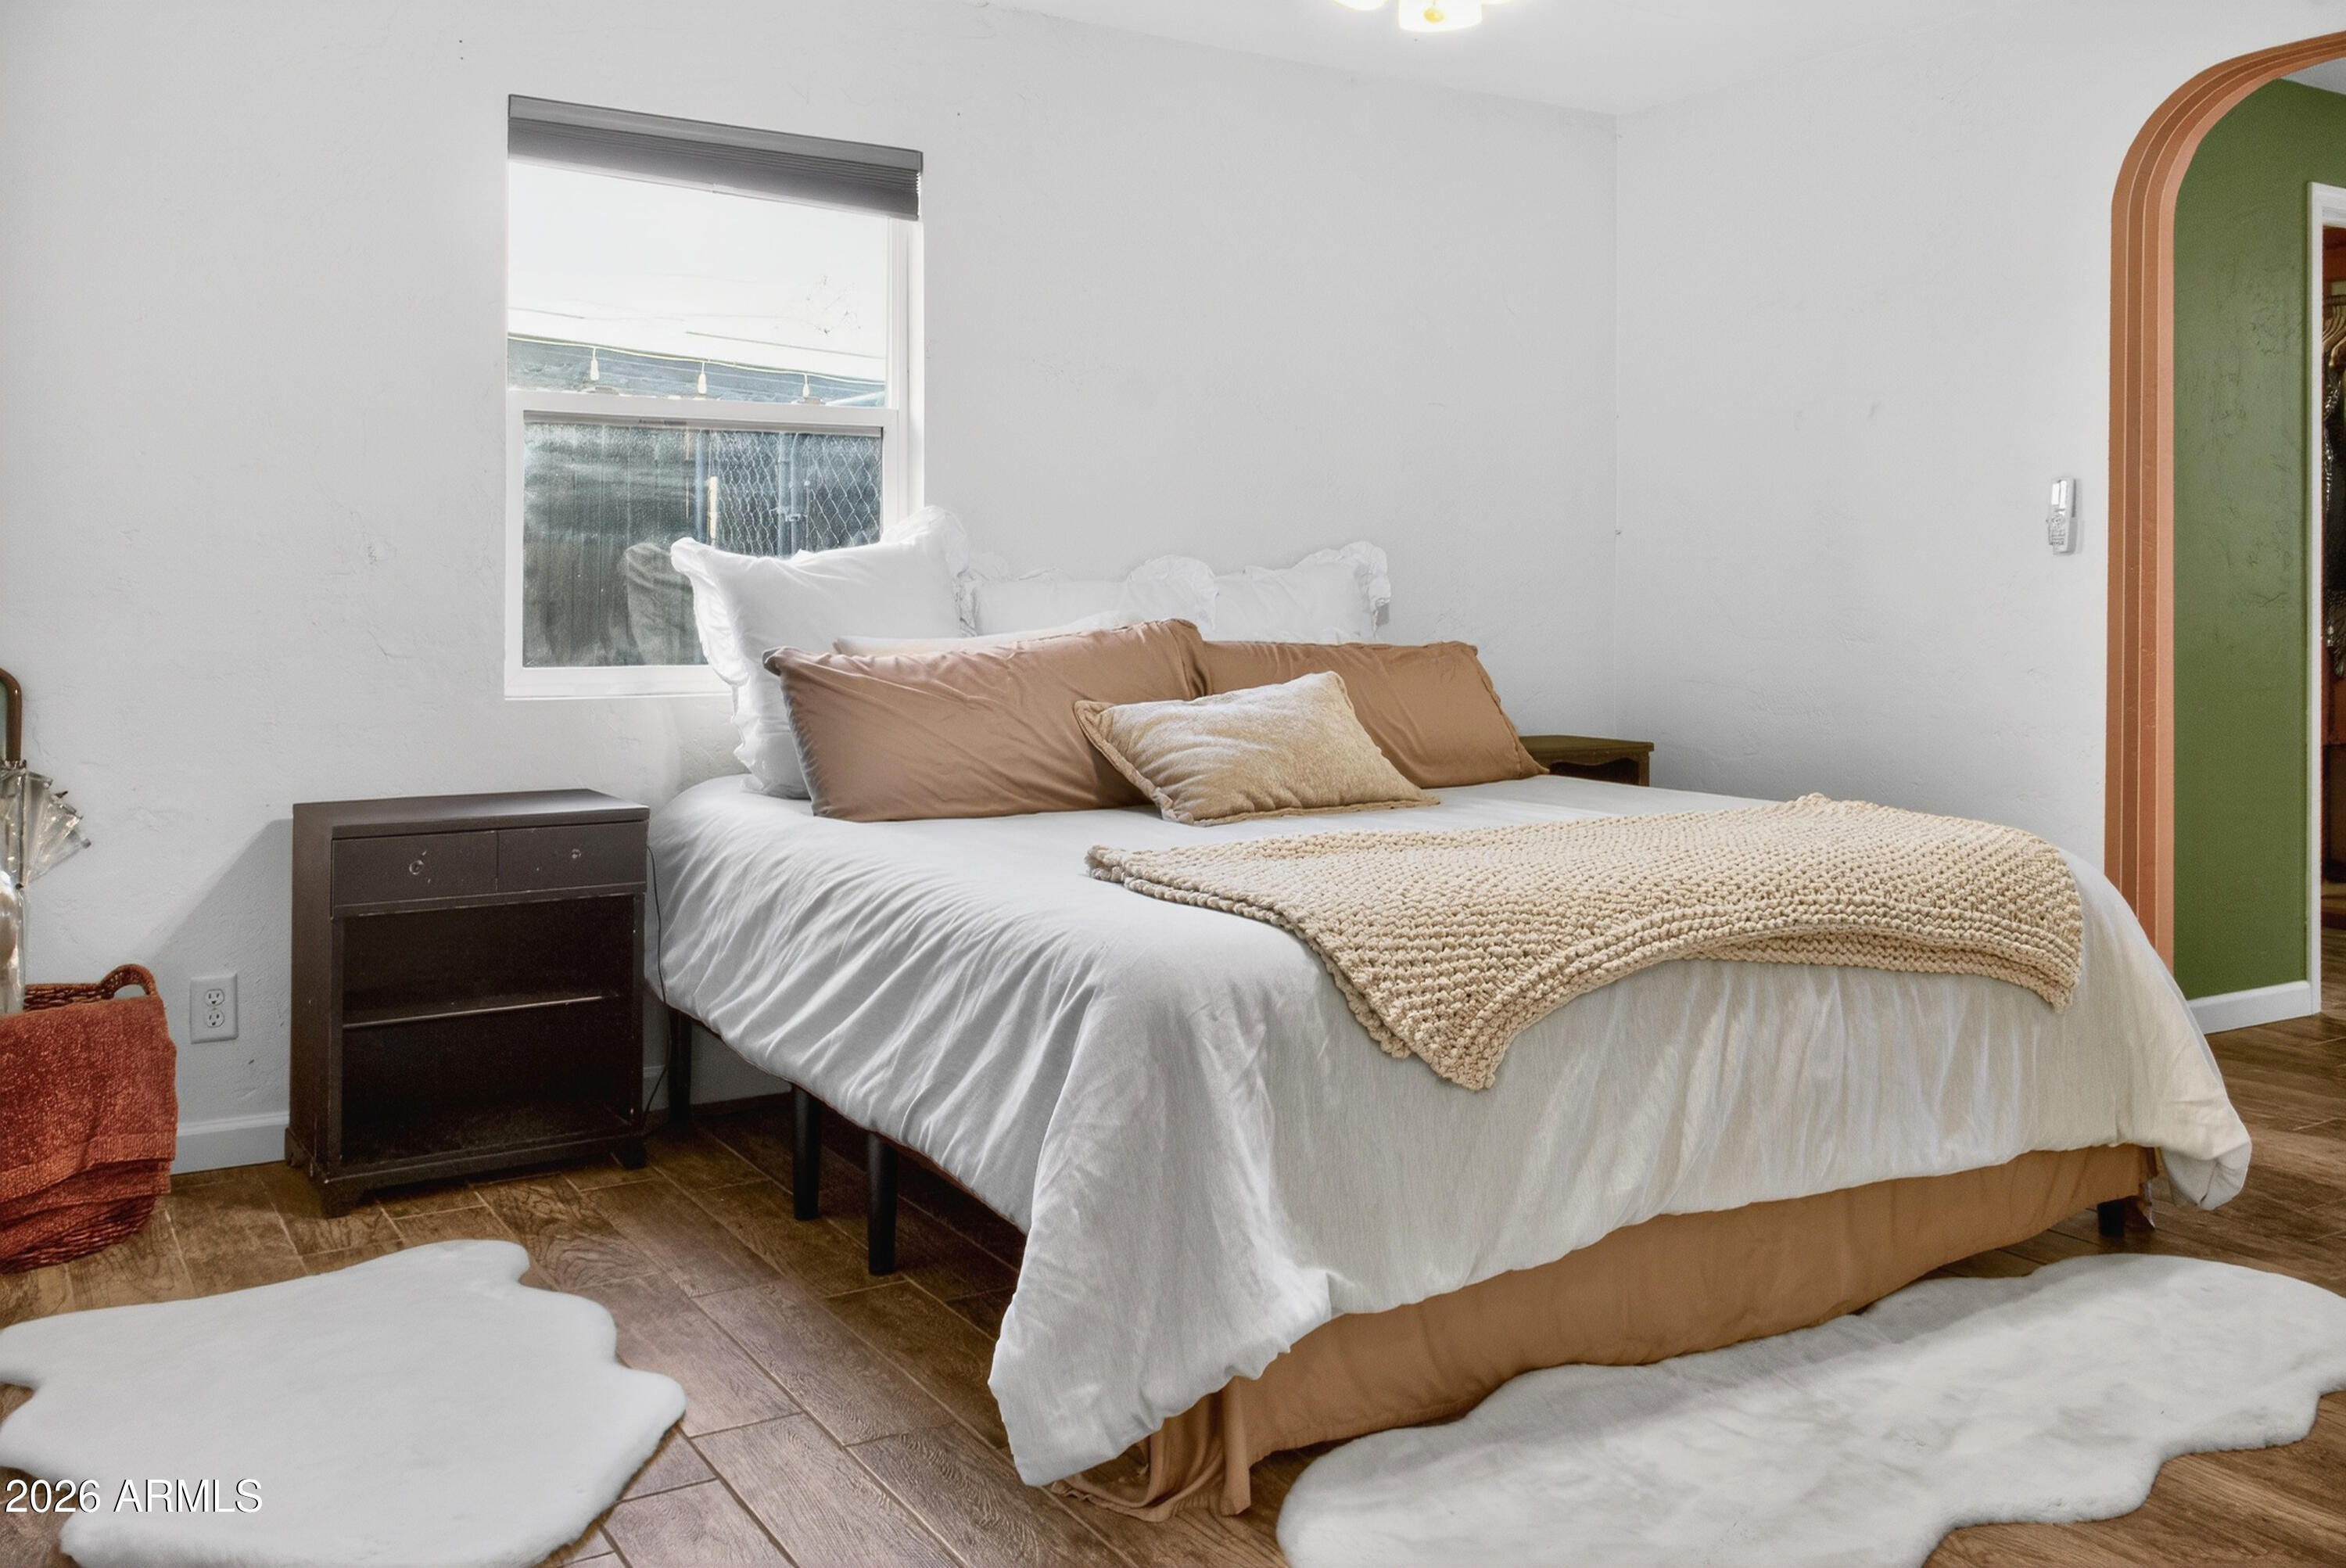
  • total bedrooms3
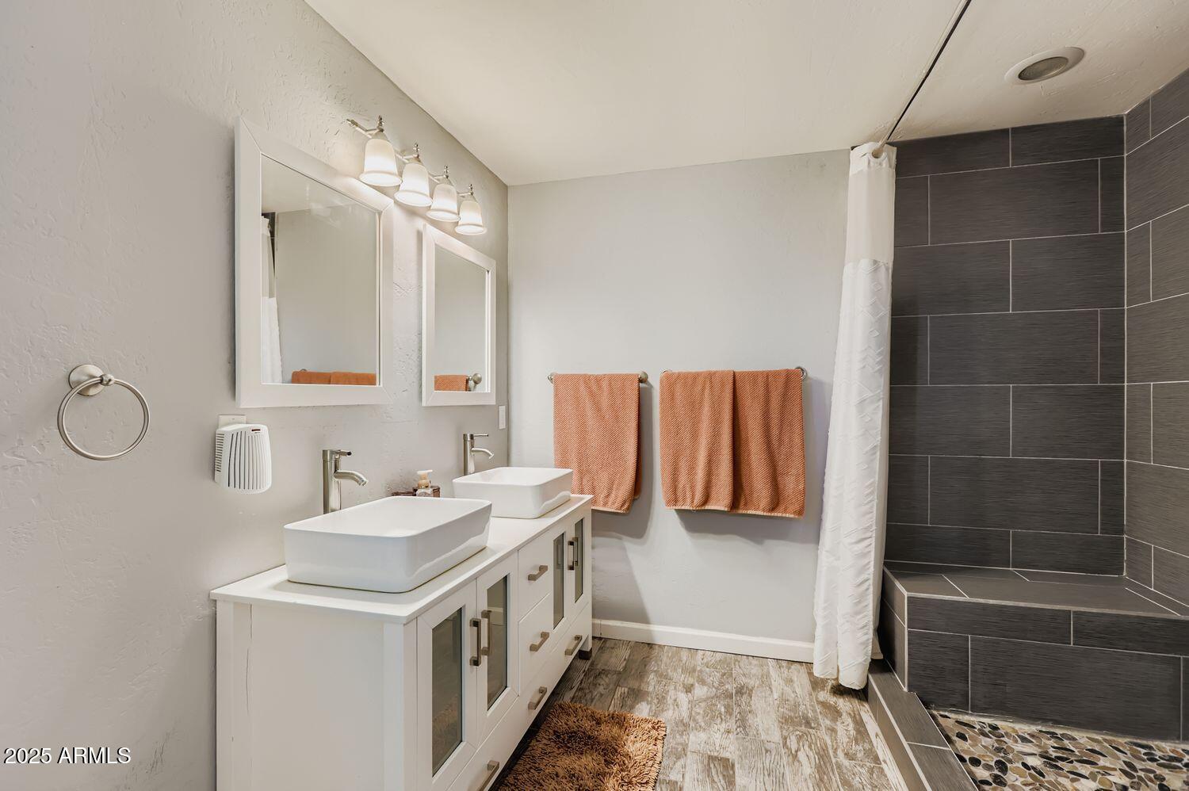
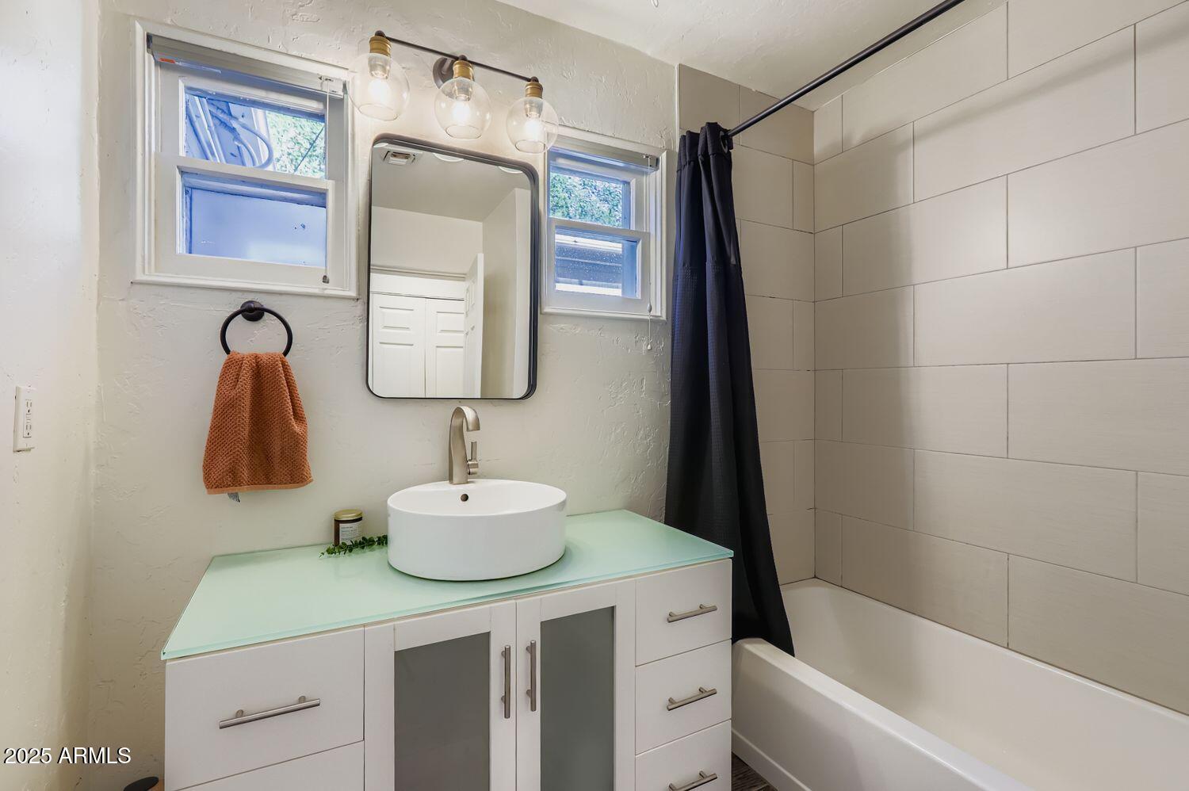
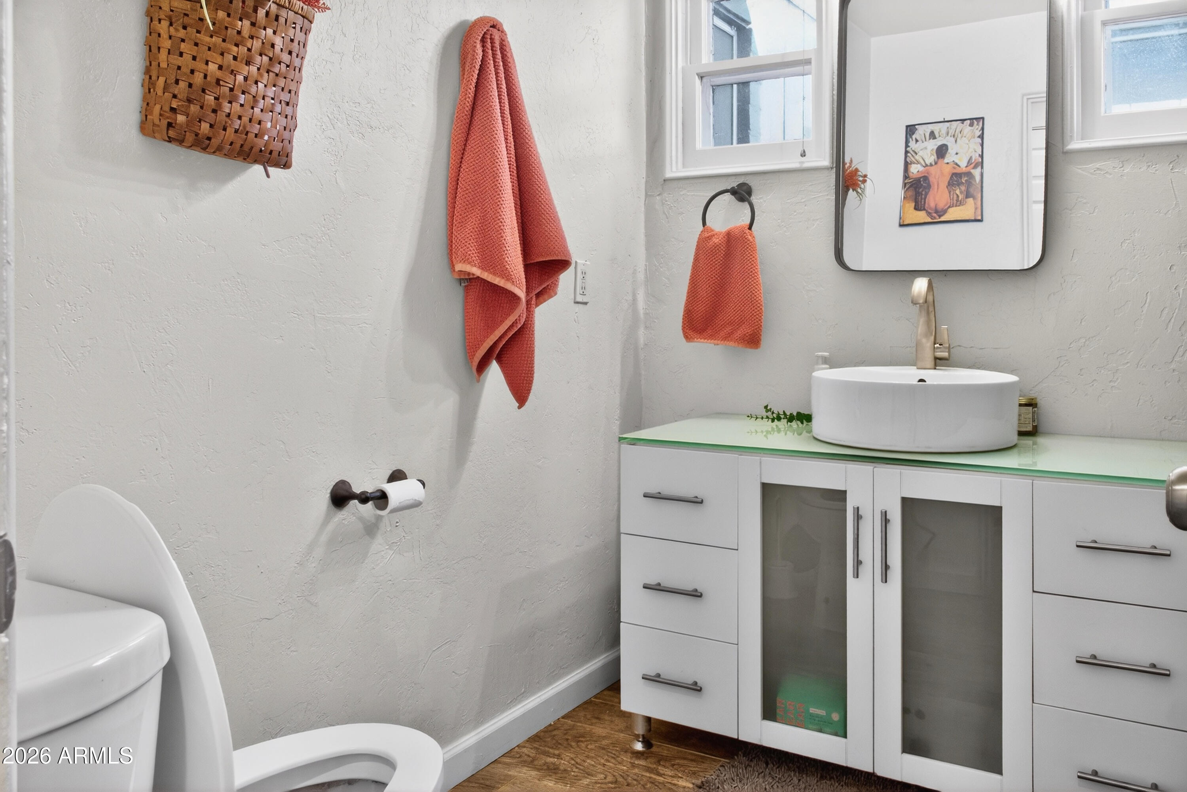
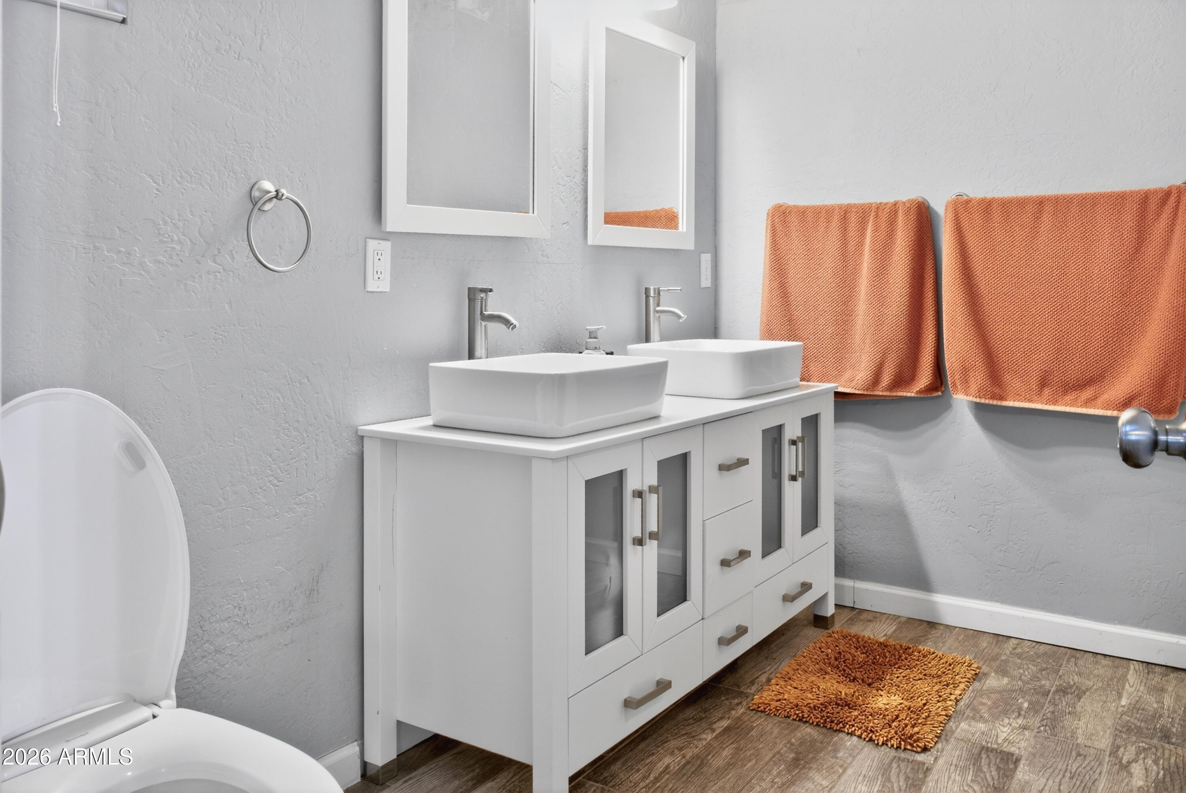
  • Total bathrooms2
  • full bathrooms2
  • Laundry room Inside, Gas Dryer Hookup
  • Flooring Tile
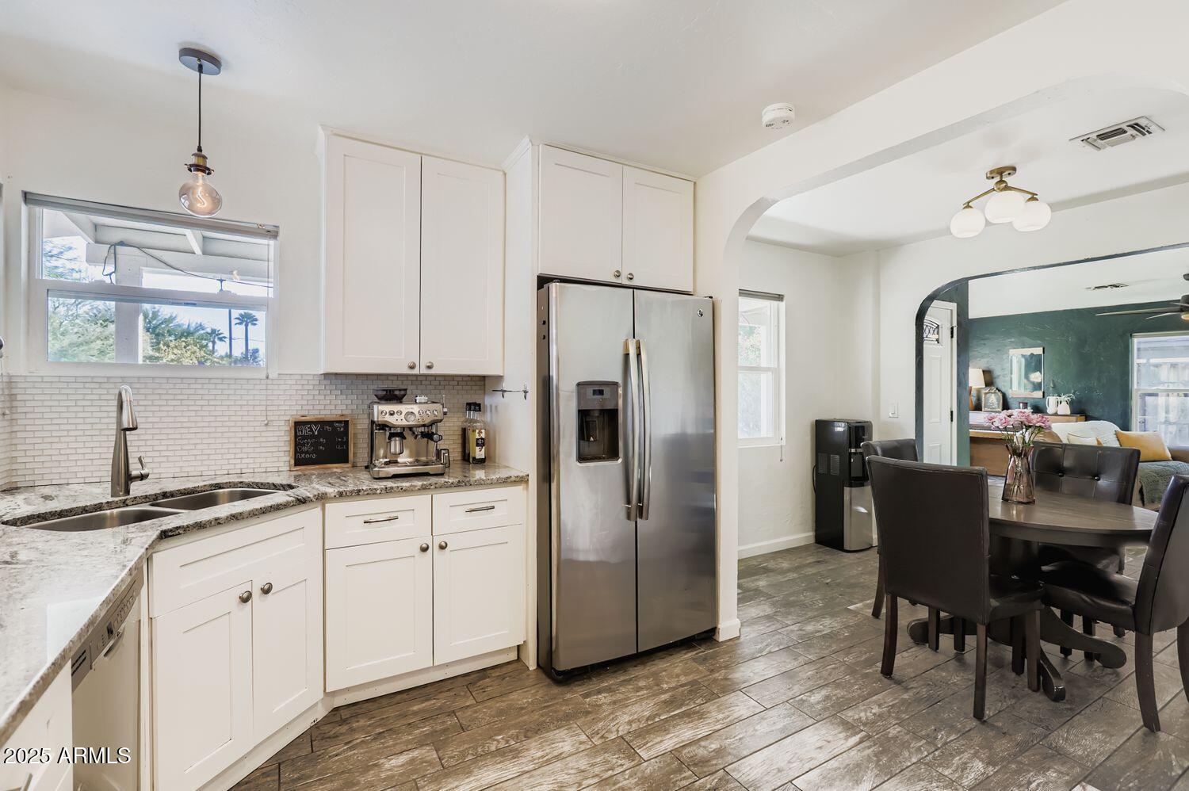
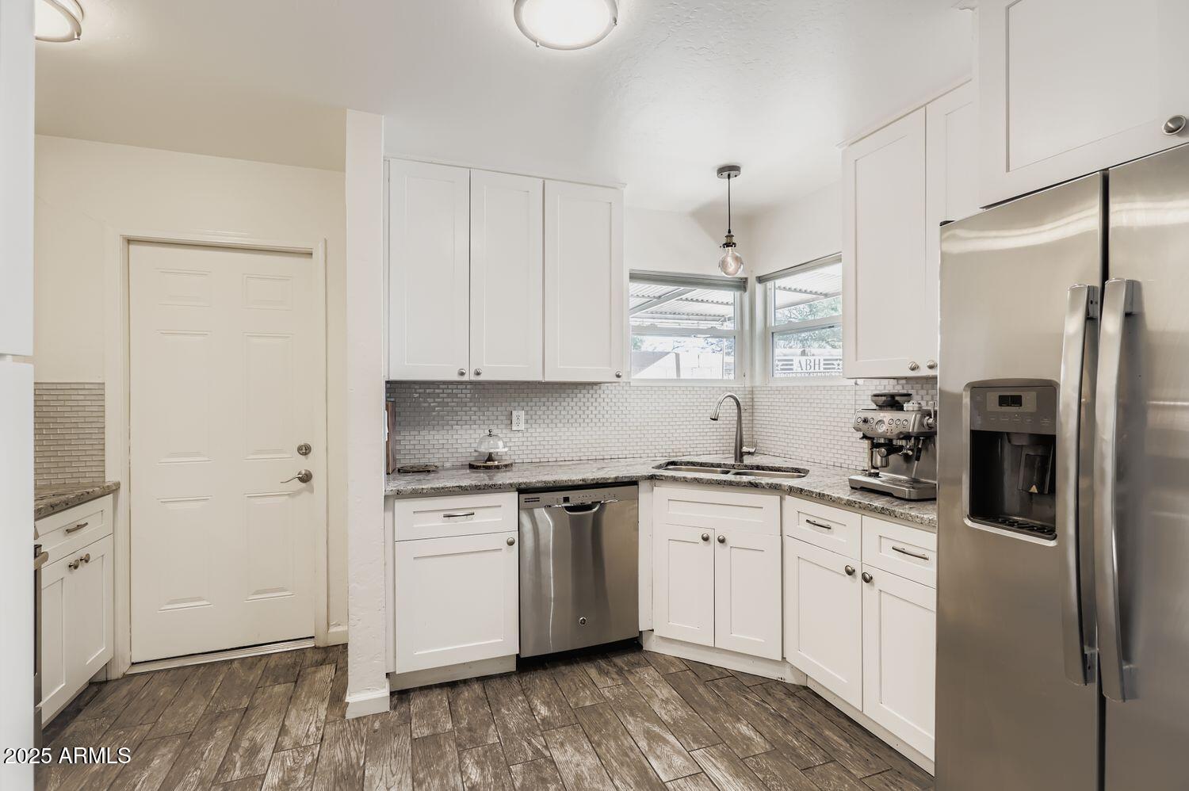
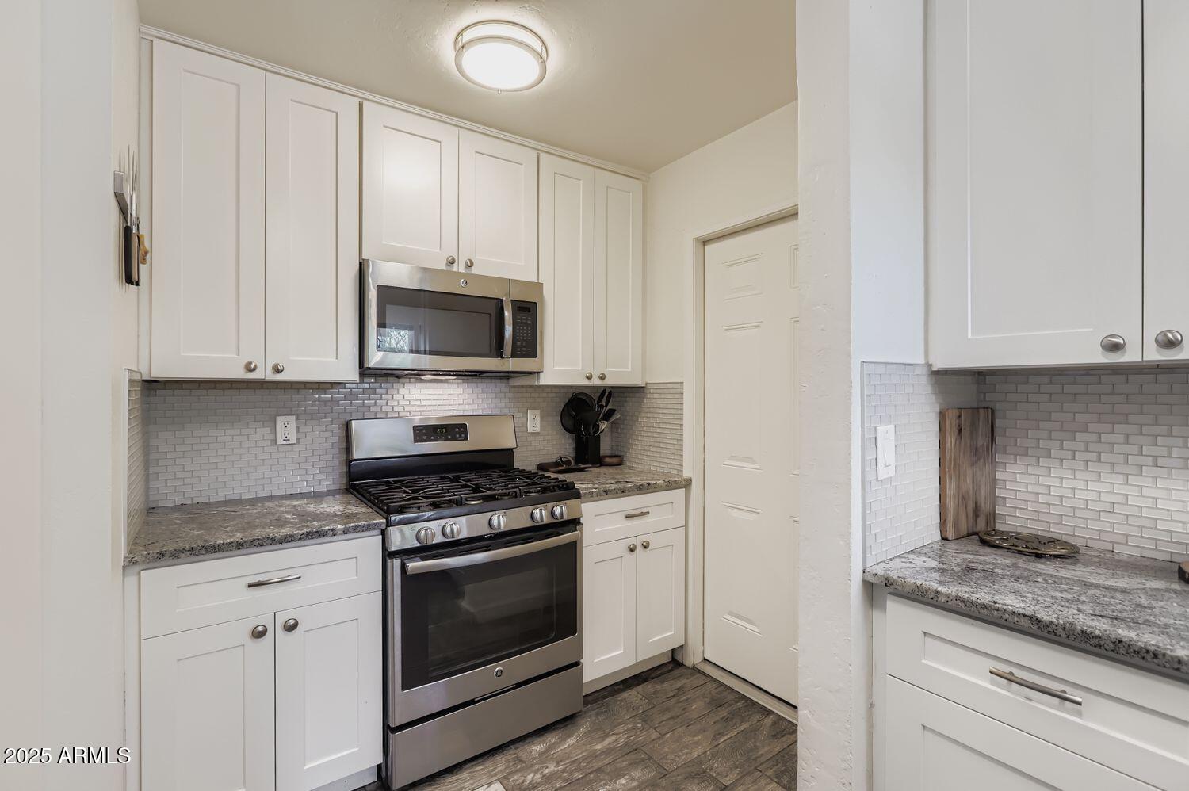
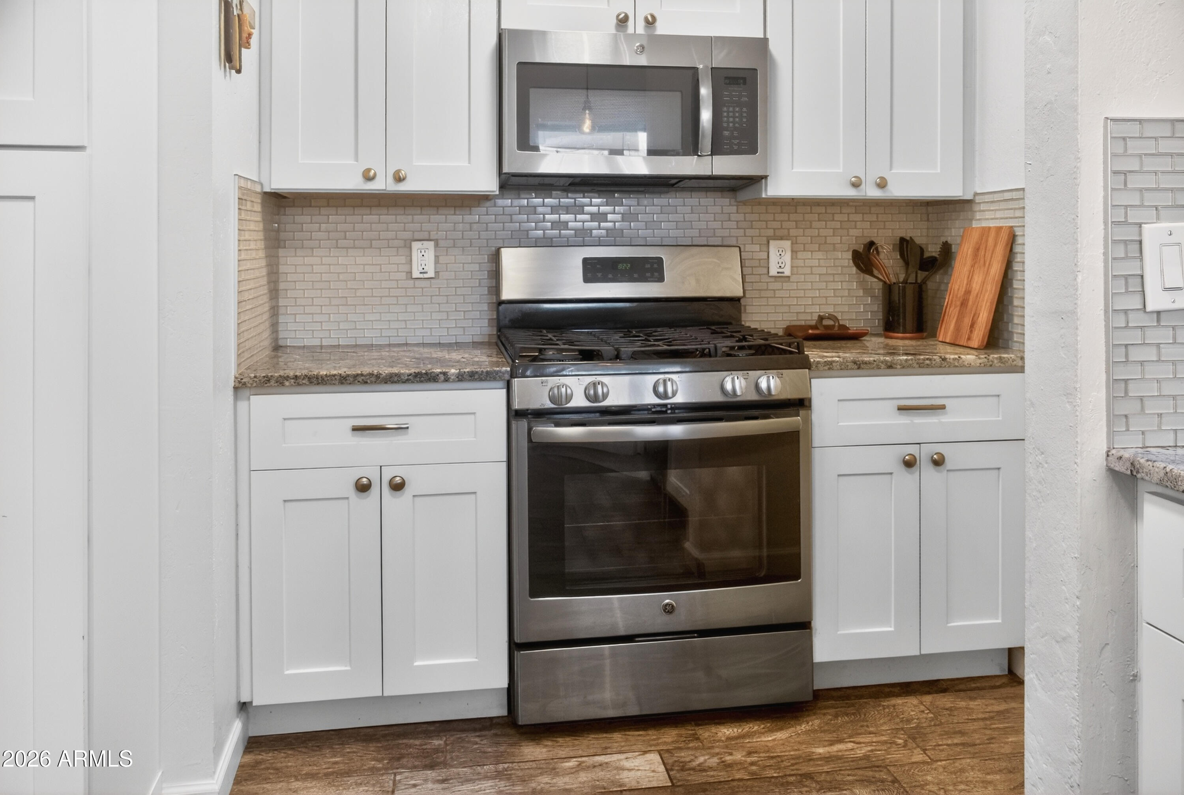
  • APPLIANCES Refrigerator, Dishwasher, Disposal, Gas Range, Gas Oven
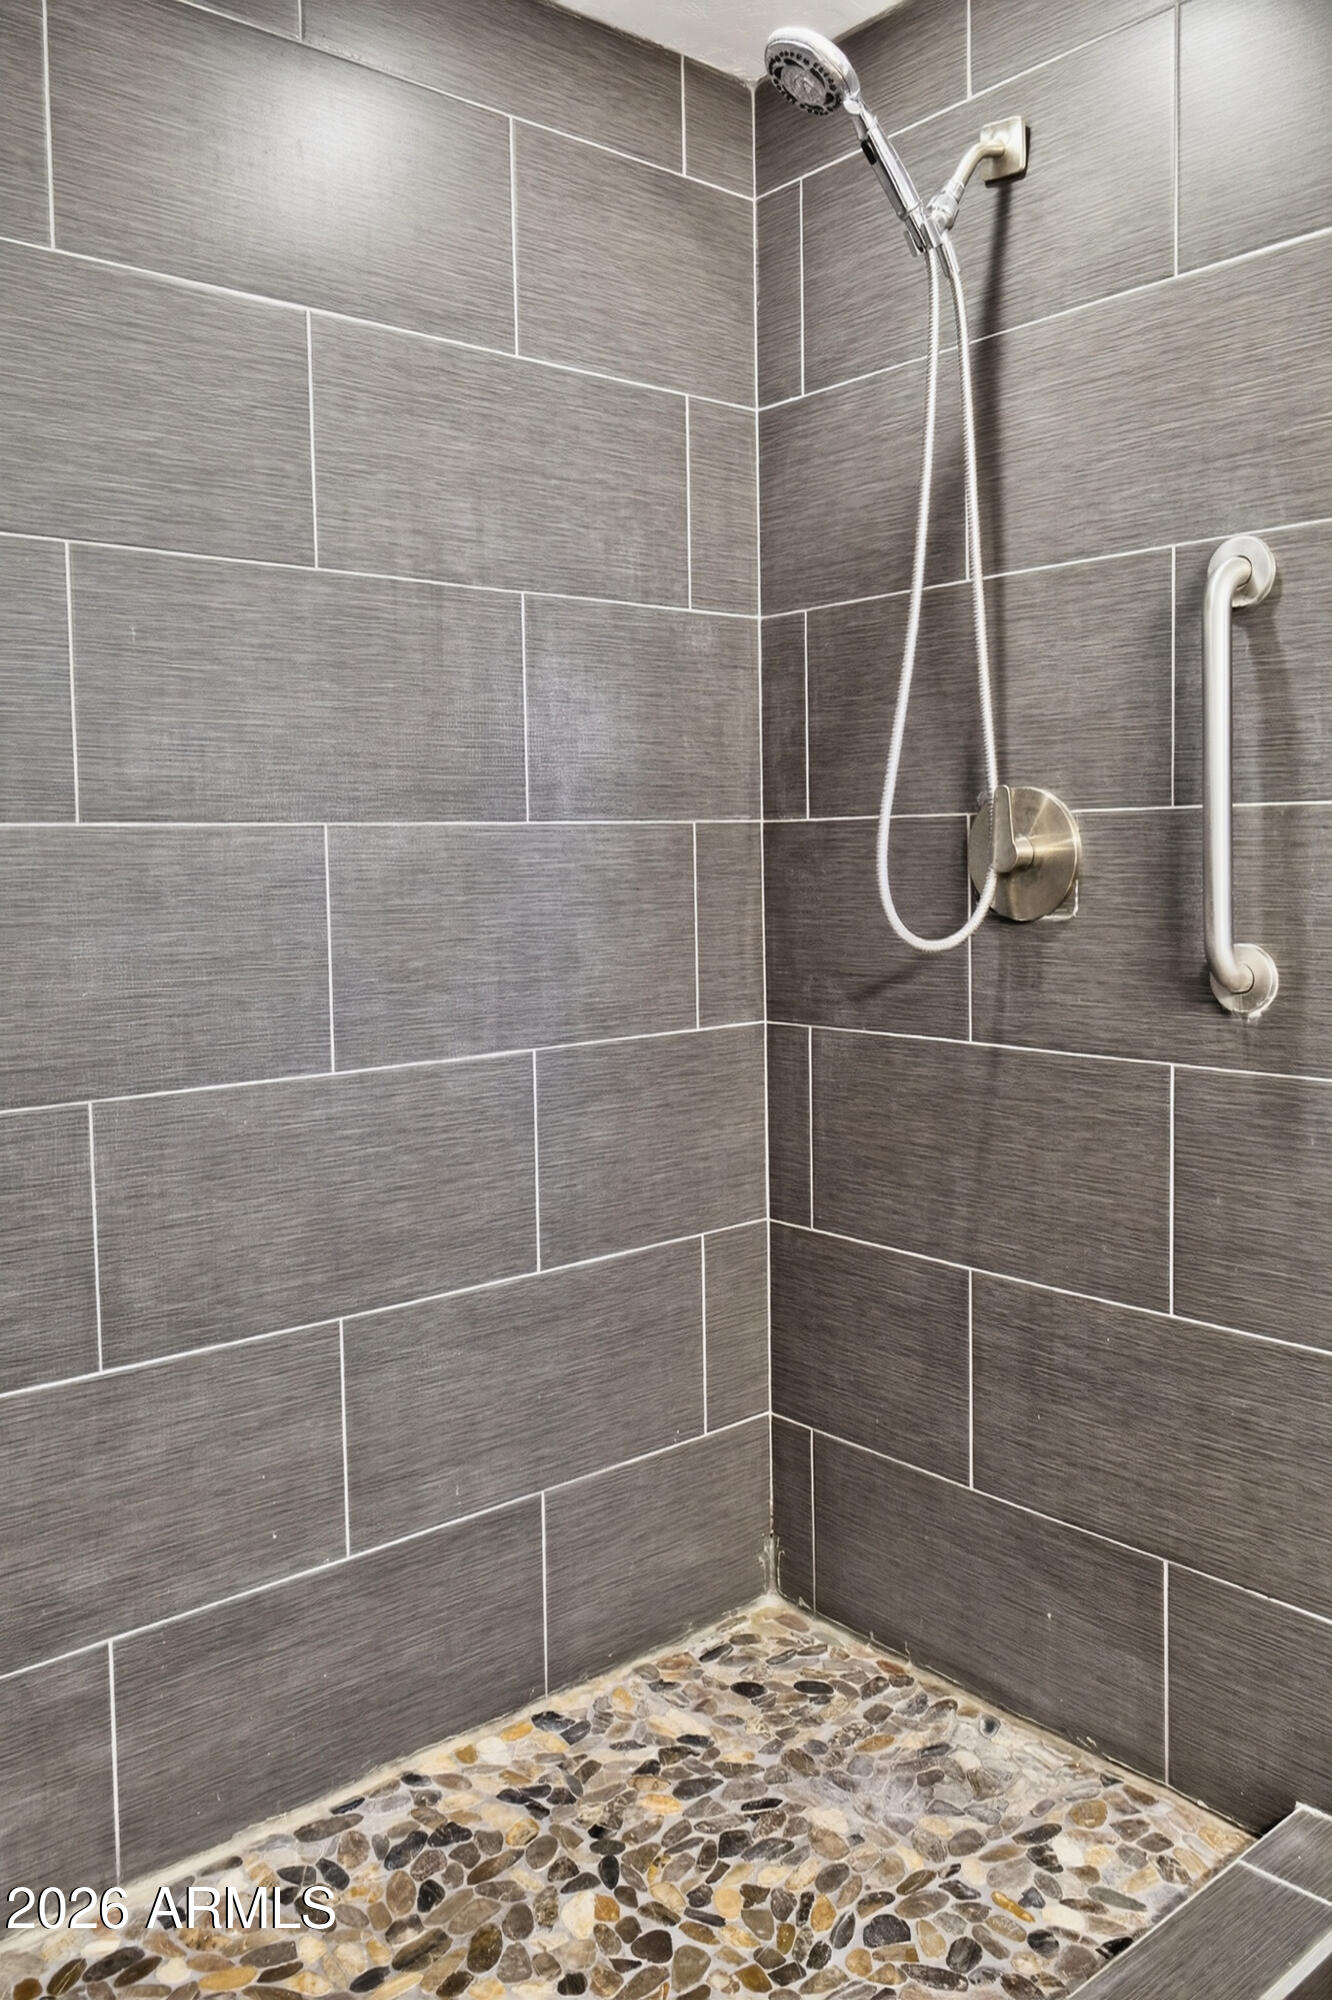
  • other interior Features Eat-in Kitchen, 3/4 Bath Master Bdrm

Area & Lot

  • Status Sold
  • Date Sold April 30, 2026
  • Living Area1,744 Sq.Ft.
  • Lot Area6,826 Sq.Ft.
  • MLS® ID6957277
  • TypeResidential
  • YEAR BUILT1945
  • NeighborhoodPhoenix
  • Architecture StylesOther, Ranch
  • Elementary SchoolWilliam T Machan Elementary School
  • Middle SchoolWilliam T Machan Elementary School
  • High SchoolCamelback High School
  • School DistrictPhoenix Union High School District

Exterior

  • STORIES1
  • Garage Space1.0
  • water SourceCity Water
  • roofComposition
  • lot featuresNorth/South Exposure, Desert Front, Gravel/Stone Front, Gravel/Stone Back, Grass Back
  • parkingDetached Garage
  • HEAT TYPESee Remarks, Electric
  • AIR CONDITIONINGCentral Air, Mini Split, Other, See Remarks
  • sewerPublic Sewer
  • other exterior FeaturesStorage

Financial

  • Sales Price$500,000
  • Real Estate Tax $2,347/yr

Phoenix

Indulge in flavorful experiences that transcend borders.

Explore

Let’s Get to Work

Whether buying, selling, or investing, Nick brings the market knowledge, strategy, and representation needed to move forward with confidence.

Follow Me on Instagram