Leave a Message

By providing your contact information to Nick Steffes, your personal information will be processed in accordance with Nick Steffes's Privacy Policy. By checking the box(es) below, you expressly consent to receive marketing or promotional real estate communication from Nick Steffes in the manner selected by you. For SMS text messages, message frequency varies. Message and data rates may apply. Consent is not a condition of purchase of any goods or services. You may opt out of receiving further communications from Nick Steffes at any time. To opt out of receiving SMS text messages, reply STOP to unsubscribe. SMS text messaging is subject to our Terms of Use.

Thank you for your message. I will be in touch with you shortly.

222 E ORANGE Drive
222 E ORANGE Drive
222 E ORANGE Drive
222 E ORANGE Drive
222 E ORANGE Drive
222 E ORANGE Drive
222 E ORANGE Drive
222 E ORANGE Drive
222 E ORANGE Drive
222 E ORANGE Drive
222 E ORANGE Drive
222 E ORANGE Drive
222 E ORANGE Drive
222 E ORANGE Drive
222 E ORANGE Drive
222 E ORANGE Drive
222 E ORANGE Drive
222 E ORANGE Drive
222 E ORANGE Drive
222 E ORANGE Drive
222 E ORANGE Drive
222 E ORANGE Drive
222 E ORANGE Drive
222 E ORANGE Drive
222 E ORANGE Drive
222 E ORANGE Drive
222 E ORANGE Drive
222 E ORANGE Drive
222 E ORANGE Drive
222 E ORANGE Drive
222 E ORANGE Drive
SEE ALL PHOTOS
222 E ORANGE Drive
222 E ORANGE Drive
222 E ORANGE Drive
222 E ORANGE Drive
222 E ORANGE Drive
222 E ORANGE Drive
222 E ORANGE Drive
222 E ORANGE Drive
222 E ORANGE Drive
222 E ORANGE Drive
222 E ORANGE Drive
222 E ORANGE Drive
222 E ORANGE Drive
222 E ORANGE Drive
222 E ORANGE Drive
222 E ORANGE Drive
222 E ORANGE Drive
222 E ORANGE Drive
222 E ORANGE Drive
222 E ORANGE Drive
222 E ORANGE Drive
222 E ORANGE Drive
222 E ORANGE Drive
222 E ORANGE Drive
222 E ORANGE Drive
222 E ORANGE Drive
222 E ORANGE Drive
222 E ORANGE Drive
222 E ORANGE Drive
222 E ORANGE Drive
222 E ORANGE Drive
Courtesy of Compass, Stephen T Caniglia Listing Contact: 480-776-1555 
Sold

222 E ORANGE Drive

222 E ORANGE Drive, Phoenix, AZ 85012

$1,088,888
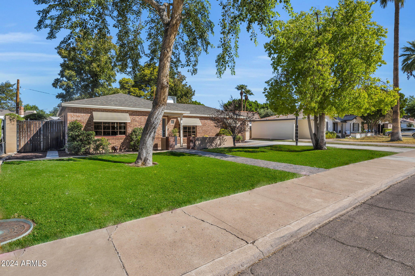
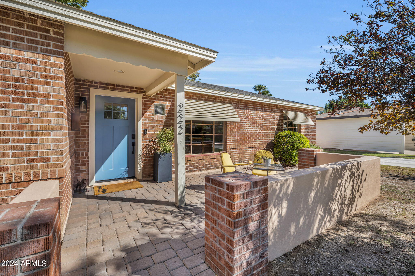
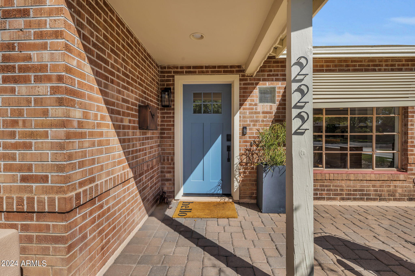
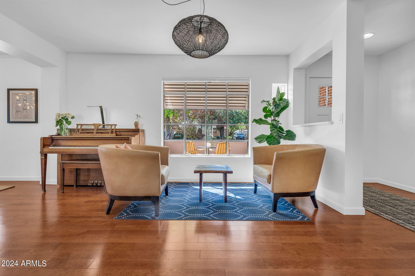
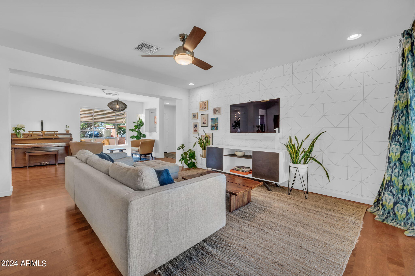
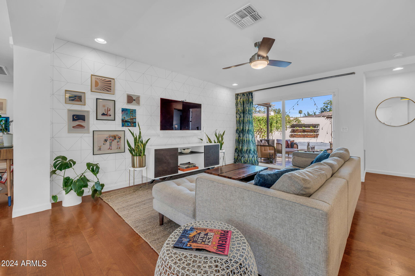
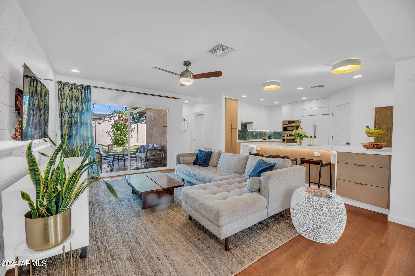
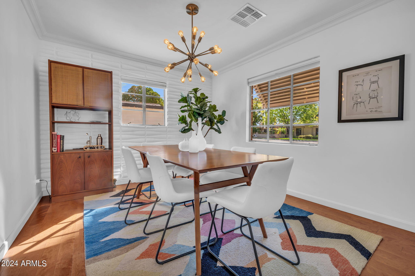
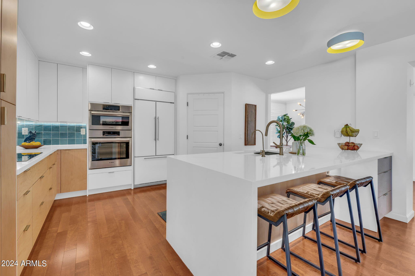
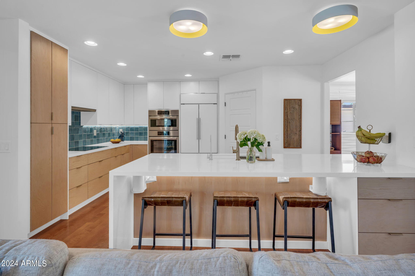
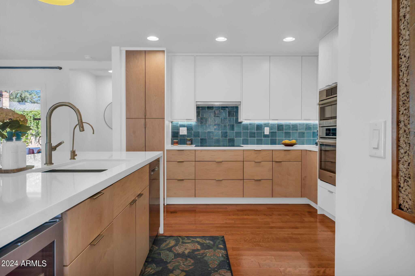
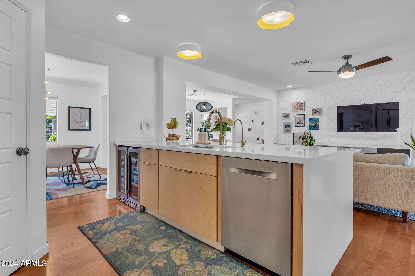
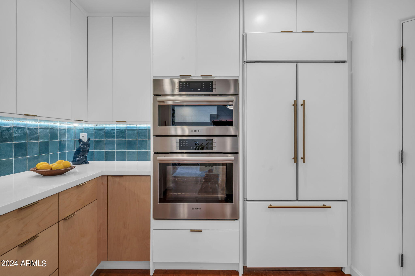
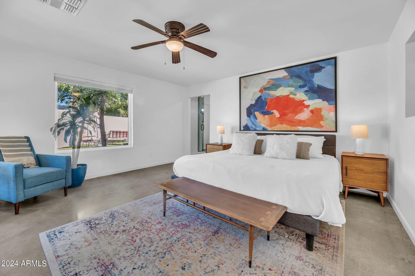
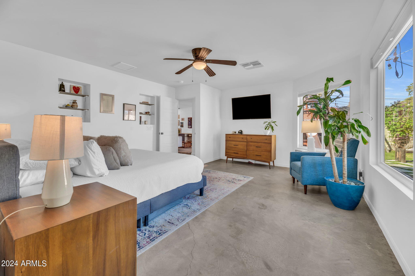
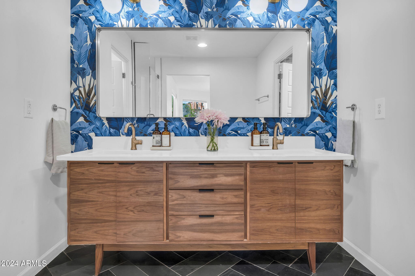
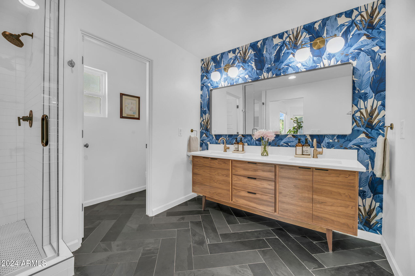
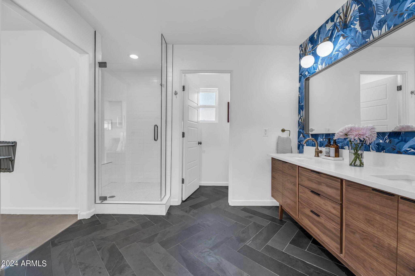
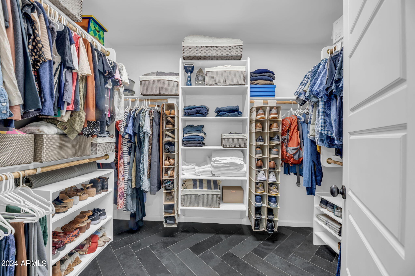
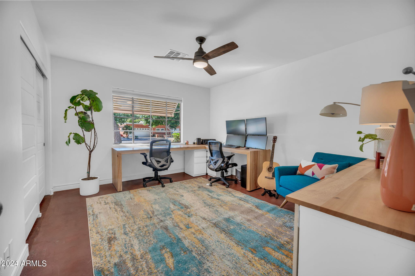
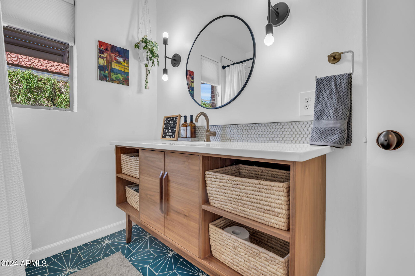
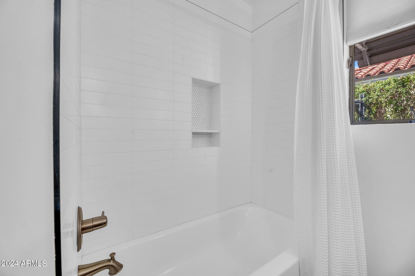
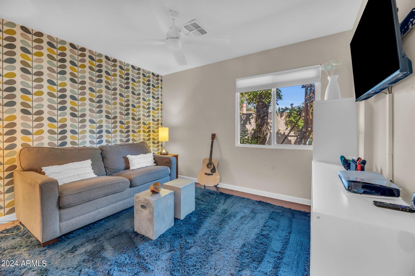
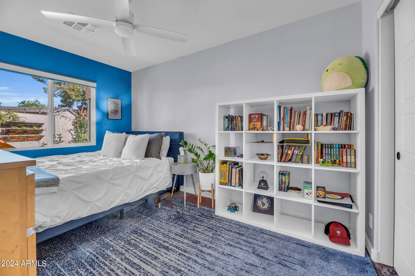
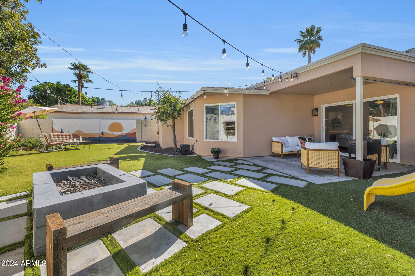
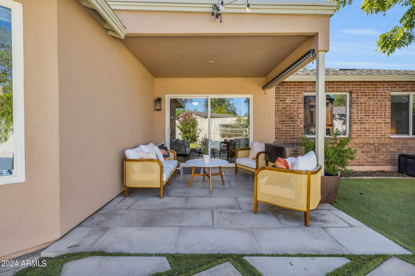
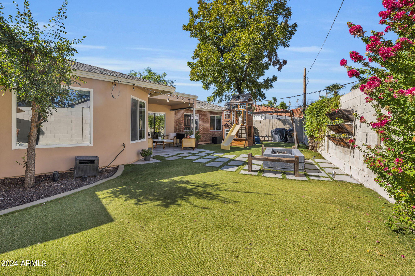
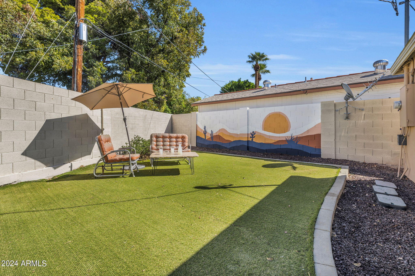
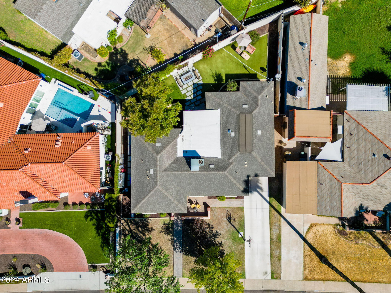
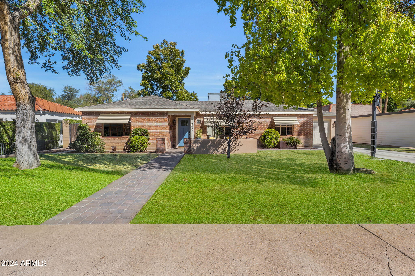
Nestled in the highly sought-after Windsor Square Historic District of Uptown Phoenix, this beautifully renovated 4-bedroom, 2-bathroom home offers the perfect blend of modern living and historic charm. The home features a bright, open floor plan with engineered hardwood and stained concrete floors throughout, creating a seamless flow from room to room. The kitchen, fully renovated in 2022, boasts sleek finishes and state-of-the-art appliances, perfect for home chefs and entertainers alike. The spacious split primary suite provides both privacy and convenience and includes a walk-in closet, gorgeous walk-in shower, double sink vanity and two large picture windows looking out to the beautiful backyard. Both bathrooms have been fully remodeled for a contemporary look and feel. Step outside to the low-maintenance turf backyard, complete with a cozy fire pitand covered patio, ideal for relaxing evenings. A one car garage provides extra storage and convenience. Enjoy unparalleled walkability to local favorites, including restaurants, cafes, and AJ's Fine Foods. This home is perfectly situated in the heart of the neighborhood and located on what many consider the best street in Windsor Square. This property also enjoys the 50% historic tax break! Don't miss out on this incredible opportunity to experience the charm of Windsor Square with the ease of modern upgrades. This one won't last long!

4
beds

2
baths

2,037 Sq.Ft. LIVING AREA

6,865 Sq.Ft. lot

Features & Amenities

Interior

  • total bedrooms4
  • Total bathrooms2
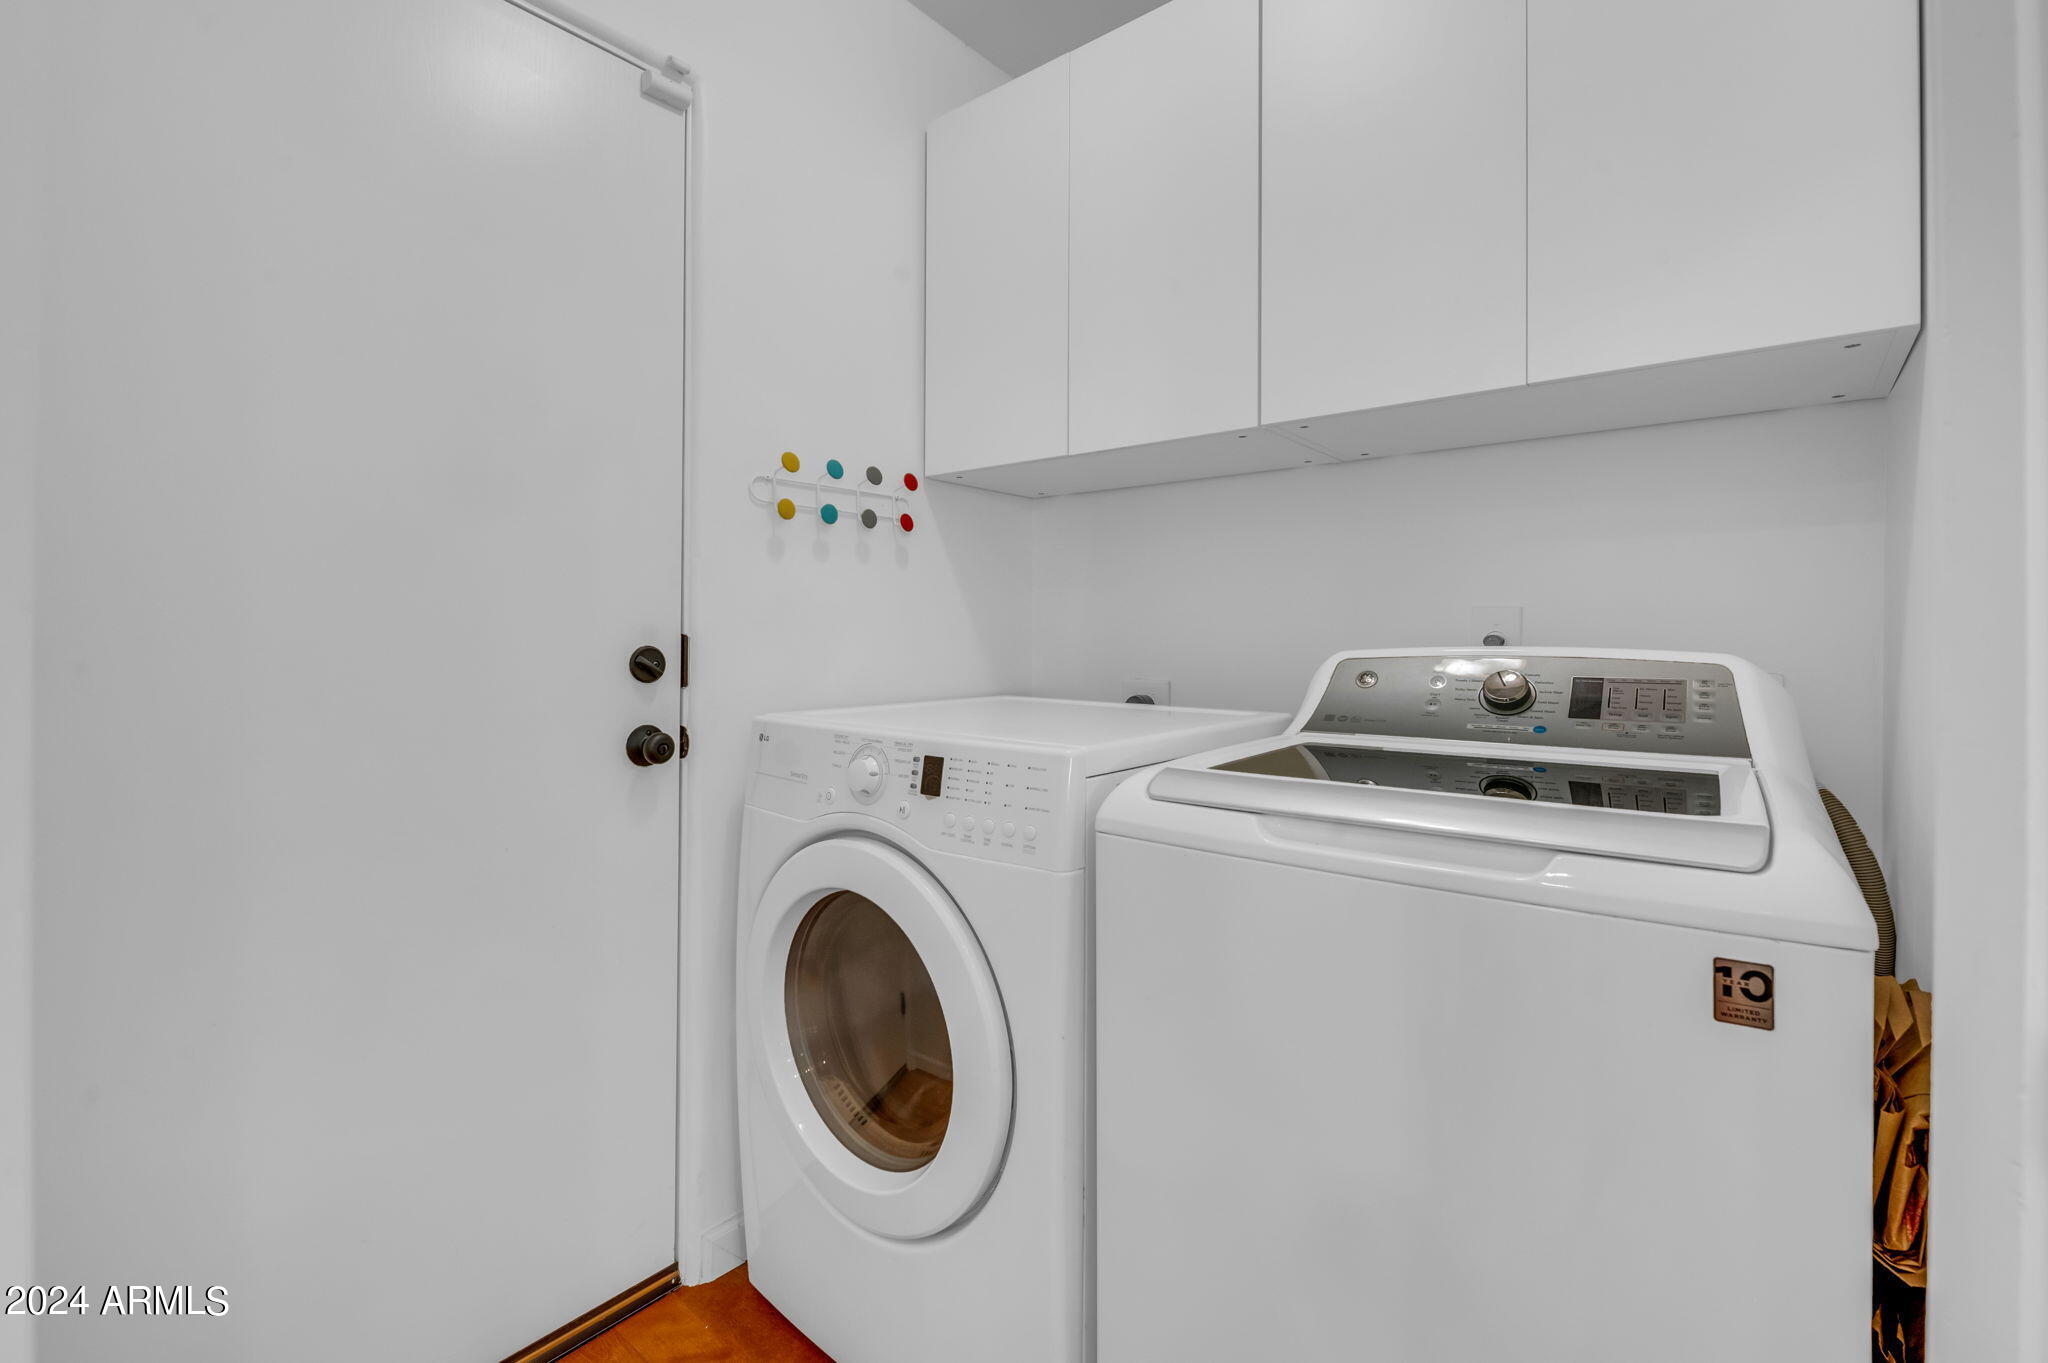
  • Laundry room Inside, Engy Star (See Rmks)
  • Flooring Tile, Wood, Concrete
  • Fireplace Fire Pit
  • APPLIANCES Dryer, Washer, Reverse Osmosis, Refrigerator, Built-in Microwave, Dishwasher, Disposal, Electric Cooktop
  • other interior Features High Speed Internet, Granite Counters, Double Vanity, Breakfast Bar, No Interior Steps, Kitchen Island, Pantry, 3/4 Bath Master Bdrm

Area & Lot

  • Status Sold
  • Date Sold December 20, 2024
  • Living Area2,037 Sq.Ft.
  • Lot Area6,865 Sq.Ft.
  • MLS® ID6762325
  • TypeResidential
  • YEAR BUILT1948
  • NeighborhoodPhoenix
  • Architecture StylesRanch
  • Elementary SchoolMadison Richard Simis School
  • Middle SchoolMadison Meadows School
  • High SchoolCentral High School
  • School DistrictPhoenix Union High School District

Exterior

  • STORIES1
  • Garage Space1.0
  • water SourceCity Water
  • PoolNone
  • roofComposition
  • lot featuresNorth/South Exposure, Sprinklers In Rear, Sprinklers In Front, Grass Front, Synthetic Grass Back, Auto Timer H 2 O Front, Auto Timer H 2 O Back
  • parkingGarage Door Opener, Direct Access
  • HEAT TYPEElectric
  • AIR CONDITIONINGCentral Air, Ceiling Fan(s)
  • sewerPublic Sewer
  • other exterior FeaturesPlayground

Financial

  • Sales Price$1,088,888
  • Real Estate Tax $2,513/yr

Phoenix

Indulge in flavorful experiences that transcend borders.

Explore

Let’s Get to Work

Whether buying, selling, or investing, Nick brings the market knowledge, strategy, and representation needed to move forward with confidence.

Follow Me on Instagram