
Leave a Message

By providing your contact information to Nick Steffes, your personal information will be processed in accordance with Nick Steffes's Privacy Policy. By checking the box(es) below, you expressly consent to receive marketing or promotional real estate communication from Nick Steffes in the manner selected by you. For SMS text messages, message frequency varies. Message and data rates may apply. Consent is not a condition of purchase of any goods or services. You may opt out of receiving further communications from Nick Steffes at any time. To opt out of receiving SMS text messages, reply STOP to unsubscribe. SMS text messaging is subject to our Terms of Use.

Thank you for your message. I will be in touch with you shortly.

22222 N 54TH Way
22222 N 54TH Way
22222 N 54TH Way
22222 N 54TH Way
22222 N 54TH Way
22222 N 54TH Way
22222 N 54TH Way
22222 N 54TH Way
22222 N 54TH Way
22222 N 54TH Way
22222 N 54TH Way
22222 N 54TH Way
22222 N 54TH Way
22222 N 54TH Way
22222 N 54TH Way
22222 N 54TH Way
22222 N 54TH Way
22222 N 54TH Way
22222 N 54TH Way
22222 N 54TH Way
22222 N 54TH Way
22222 N 54TH Way
22222 N 54TH Way
22222 N 54TH Way
22222 N 54TH Way
SEE ALL PHOTOS
22222 N 54TH Way
22222 N 54TH Way
22222 N 54TH Way
22222 N 54TH Way
22222 N 54TH Way
22222 N 54TH Way
22222 N 54TH Way
22222 N 54TH Way
22222 N 54TH Way
22222 N 54TH Way
22222 N 54TH Way
22222 N 54TH Way
22222 N 54TH Way
22222 N 54TH Way
22222 N 54TH Way
22222 N 54TH Way
22222 N 54TH Way
22222 N 54TH Way
22222 N 54TH Way
22222 N 54TH Way
22222 N 54TH Way
22222 N 54TH Way
22222 N 54TH Way
22222 N 54TH Way
22222 N 54TH Way
Courtesy of Compass, Michael Brooks Listing Contact: 480-776-1555 
Sold

22222 N 54TH Way

22222 N 54TH Way, Phoenix, AZ 85054

$1,080,000
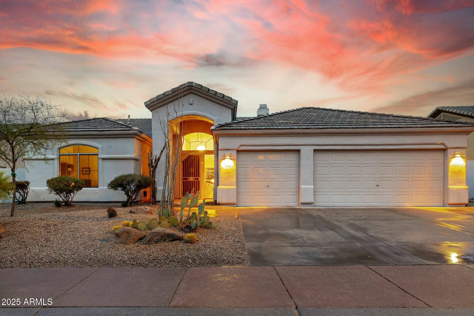
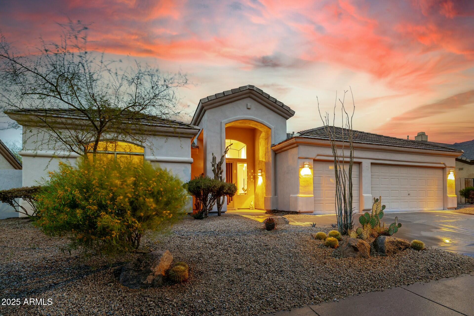
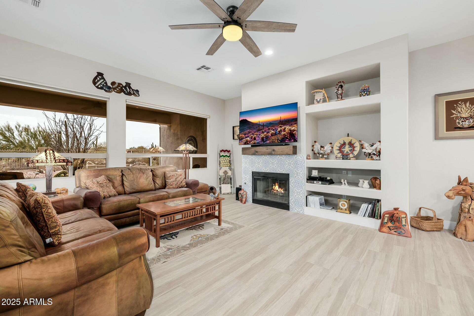
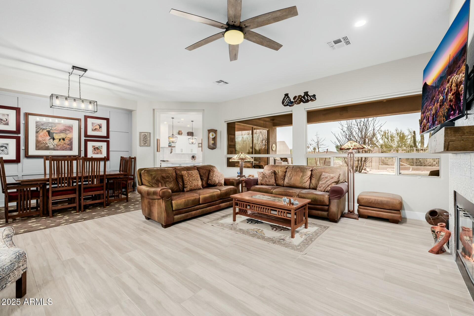
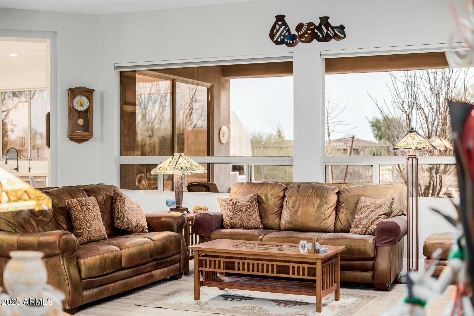
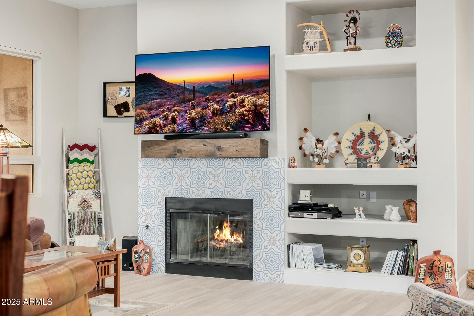
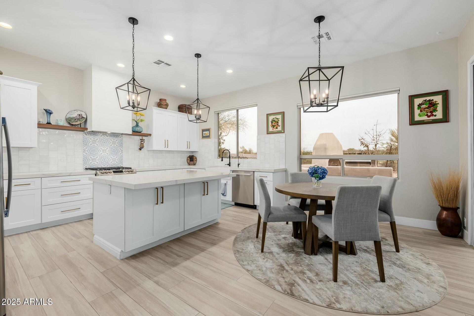
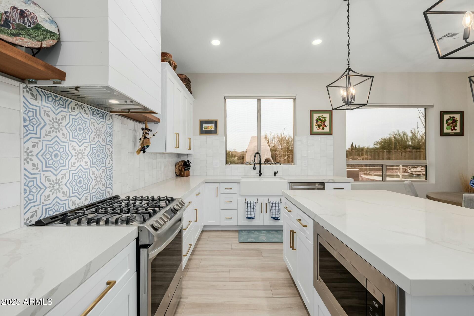
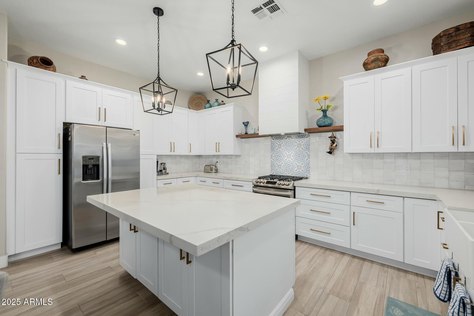
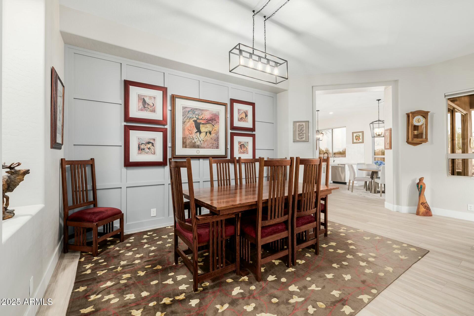
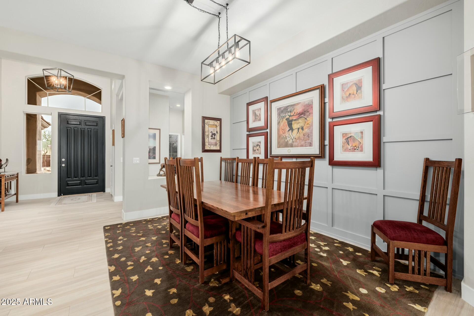
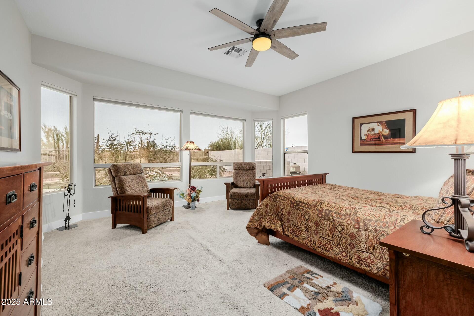
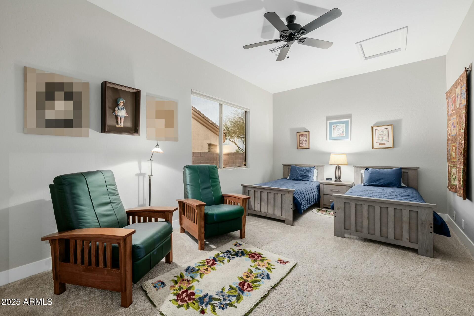
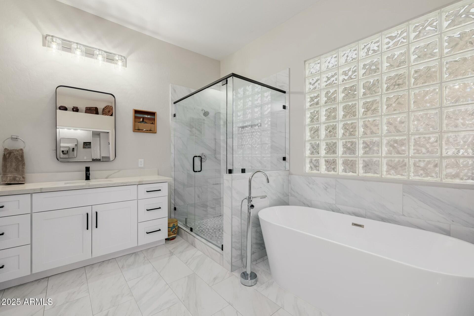
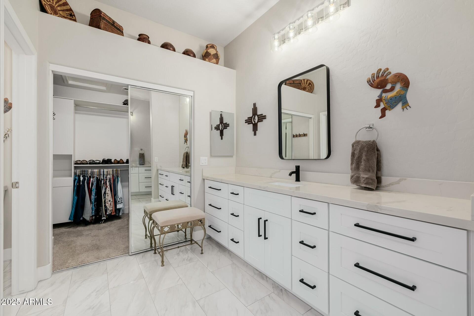
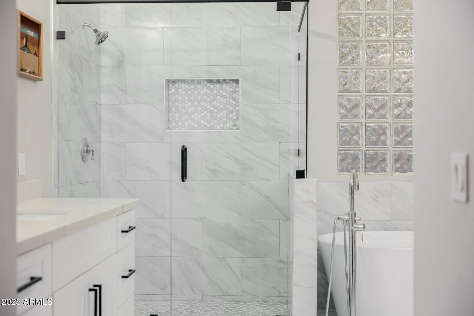
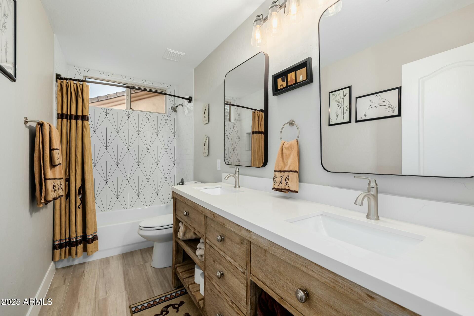
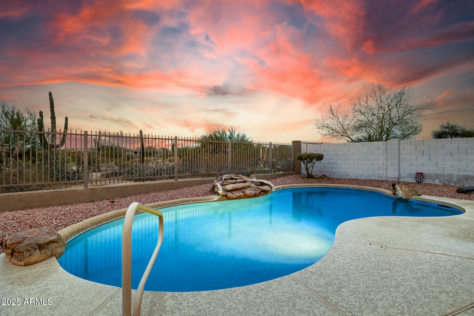
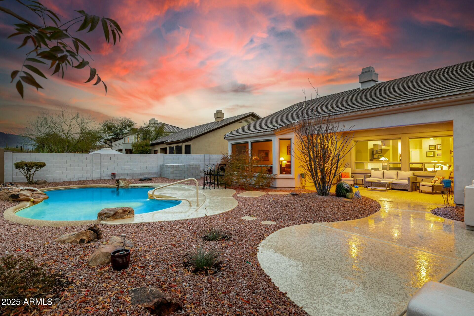
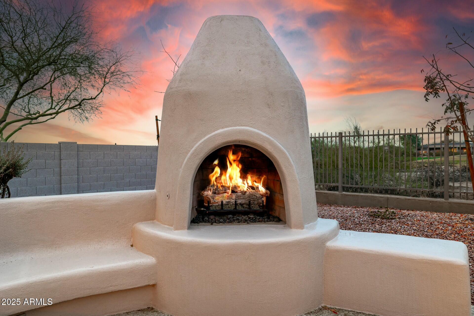
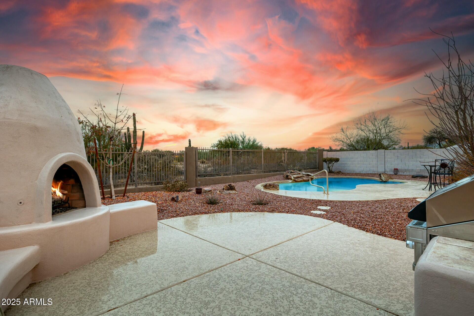
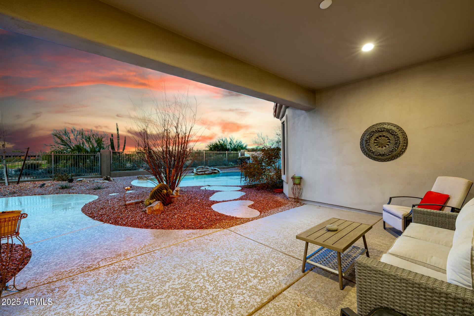
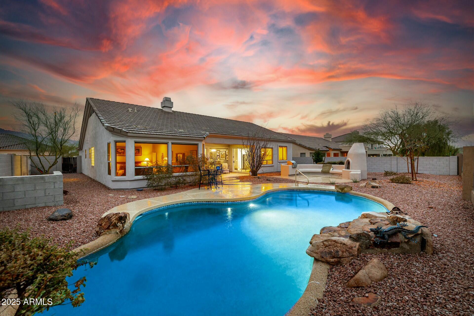
This stunning, light-filled Desert Ridge remodel offers breathtaking desert and golf course views! Thoughtfully upgraded and meticulously maintained, this home features elegant quartz countertops throughout, and a stylish subway tile backsplash in the kitchen complemented by stainless steel appliances. Enjoy modern conveniences such as electric window treatments with remote control, custom pull-out cabinet drawers in the kitchen and hallway bathroom, and an array of recent updates, including roof underlayment, a new water heater, furnace, AC unit, soft water and reverse osmosis system, and a fully updated front and backyard irrigation system. Entertain effortlessly with the built-in gas BBQ grill and enjoy peace of mind with quality upgrades at every turn.

3
beds

2
baths

2,449 Sq.Ft. LIVING AREA

10,418 Sq.Ft. lot

Features & Amenities

Interior

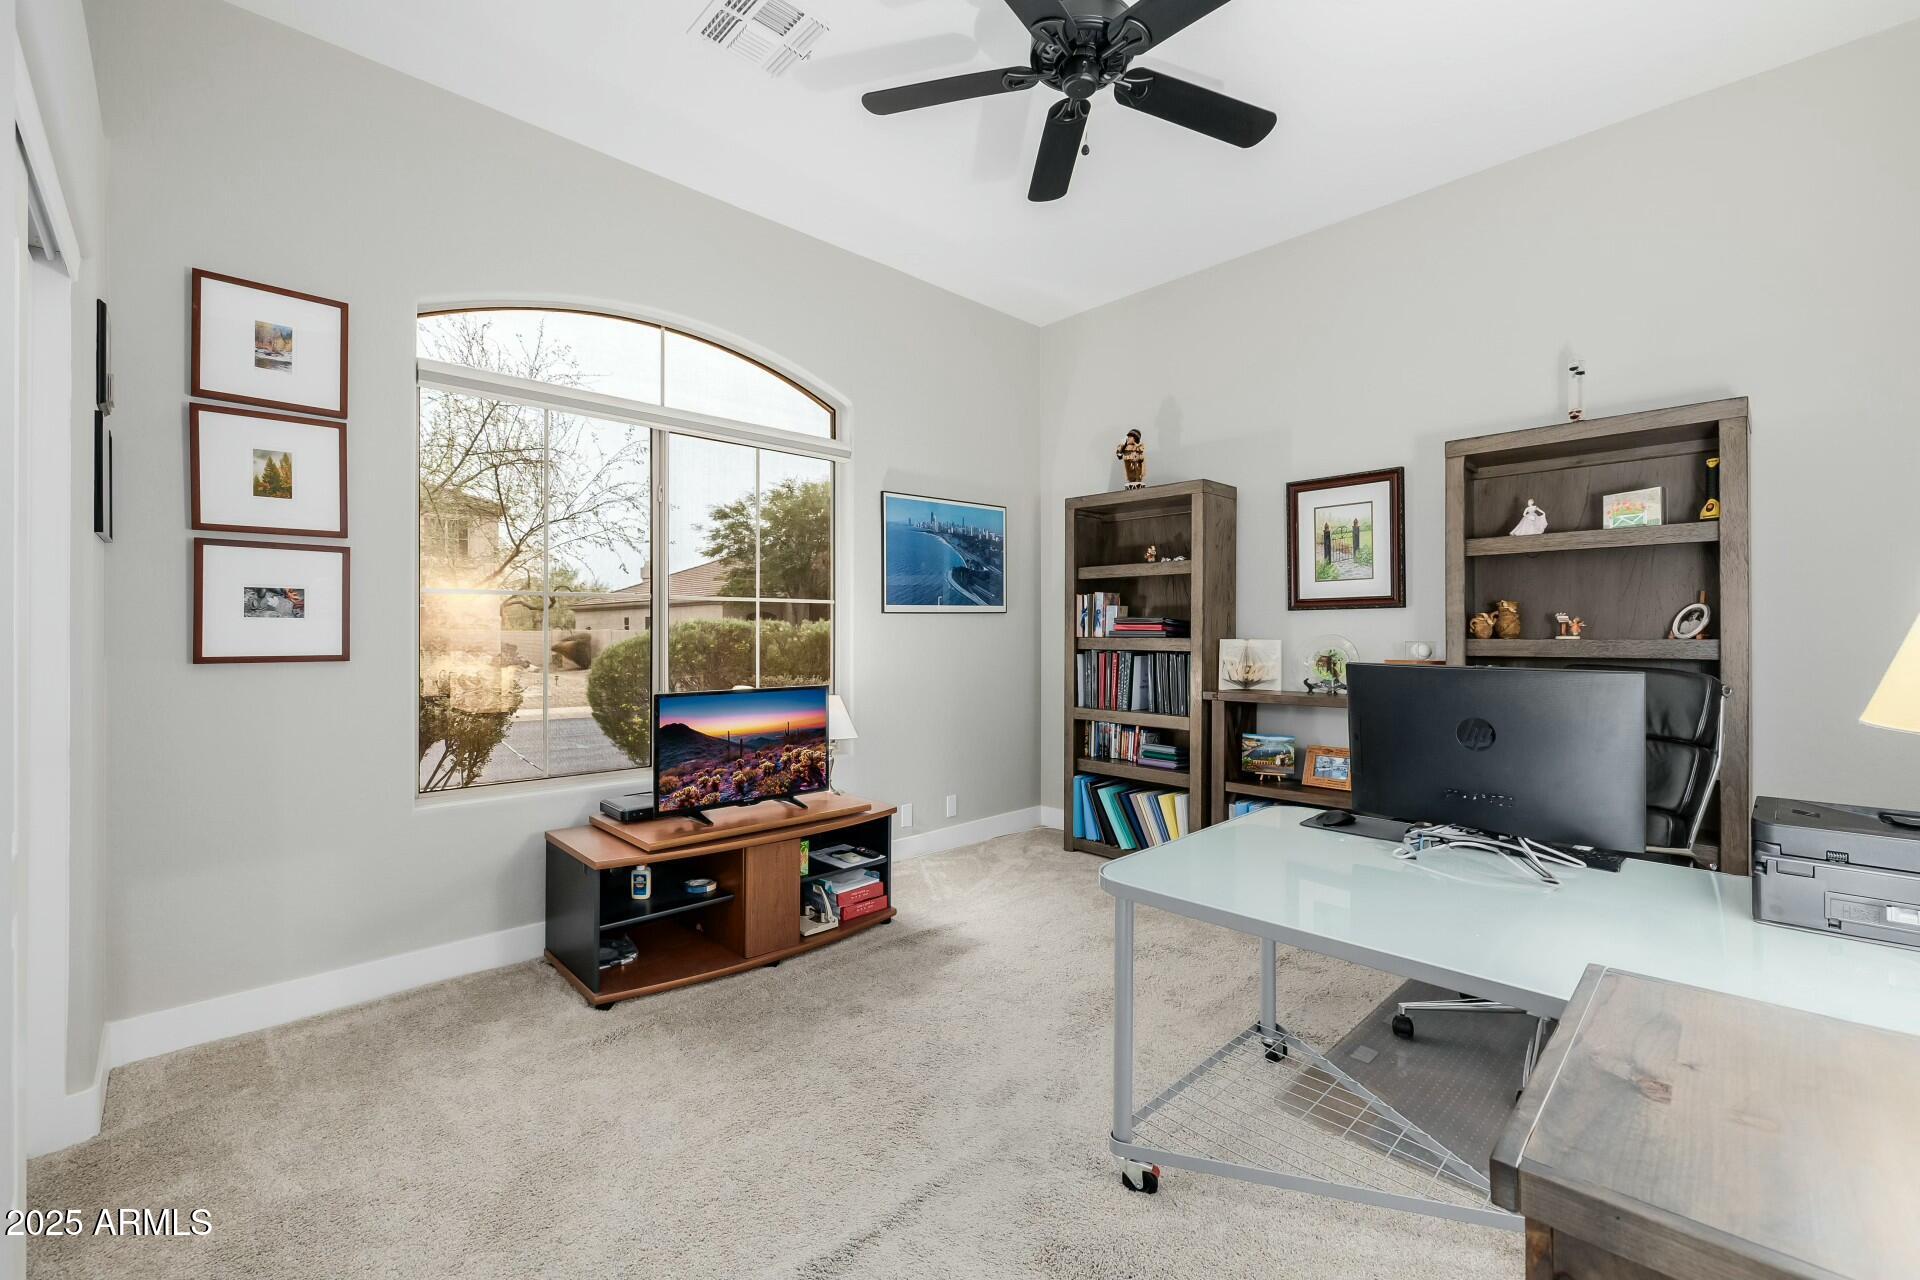
  • total bedrooms3
  • Total bathrooms2
  • Flooring Carpet, Tile
  • Fireplace Exterior Fireplace, Family Room
  • APPLIANCES Dryer, Washer, Dishwasher, Disposal
  • other interior Features Non-laminate Counter, Double Vanity, Eat-in Kitchen, Separate Shwr Tub

Area & Lot

  • Status Sold
  • Date Sold September 16, 2025
  • Living Area2,449 Sq.Ft.
  • Lot Area10,418 Sq.Ft.
  • MLS® ID6821080
  • TypeResidential
  • YEAR BUILT1997
  • NeighborhoodDesert Ridge
  • Elementary SchoolDesert Trails Elementary School
  • Middle SchoolExplorer Middle School
  • High SchoolPinnacle High School
  • School DistrictParadise Valley Unified District

Exterior

  • STORIES1
  • Garage Space3.0
  • water SourcePublic
  • roofTile
  • lot featuresDesert Back, Desert Front
  • HEAT TYPENatural Gas
  • AIR CONDITIONINGCentral Air
  • sewerPublic Sewer

Financial

  • Sales Price$1,080,000
  • Real Estate Tax $6,012/yr
  • HOA $288

Desert Ridge

33.6836° N, 111.9688° W

Explore

Let’s Get to Work

Whether buying, selling, or investing, Nick brings the market knowledge, strategy, and representation needed to move forward with confidence.

Follow Me on Instagram