
Leave a Message

By providing your contact information to Nick Steffes, your personal information will be processed in accordance with Nick Steffes's Privacy Policy. By checking the box(es) below, you expressly consent to receive marketing or promotional real estate communication from Nick Steffes in the manner selected by you. For SMS text messages, message frequency varies. Message and data rates may apply. Consent is not a condition of purchase of any goods or services. You may opt out of receiving further communications from Nick Steffes at any time. To opt out of receiving SMS text messages, reply STOP to unsubscribe. SMS text messaging is subject to our Terms of Use.

Thank you for your message. I will be in touch with you shortly.

2228 N 52ND Street 115
SEE ALL PHOTOS
2228 N 52ND Street 115
Courtesy of Compass, Nicholas Mowery Listing Contact: 480-235-0699 
Sold

2228 N 52ND Street 115

2228 N 52ND Street 115, Phoenix, AZ 85008

$253,000
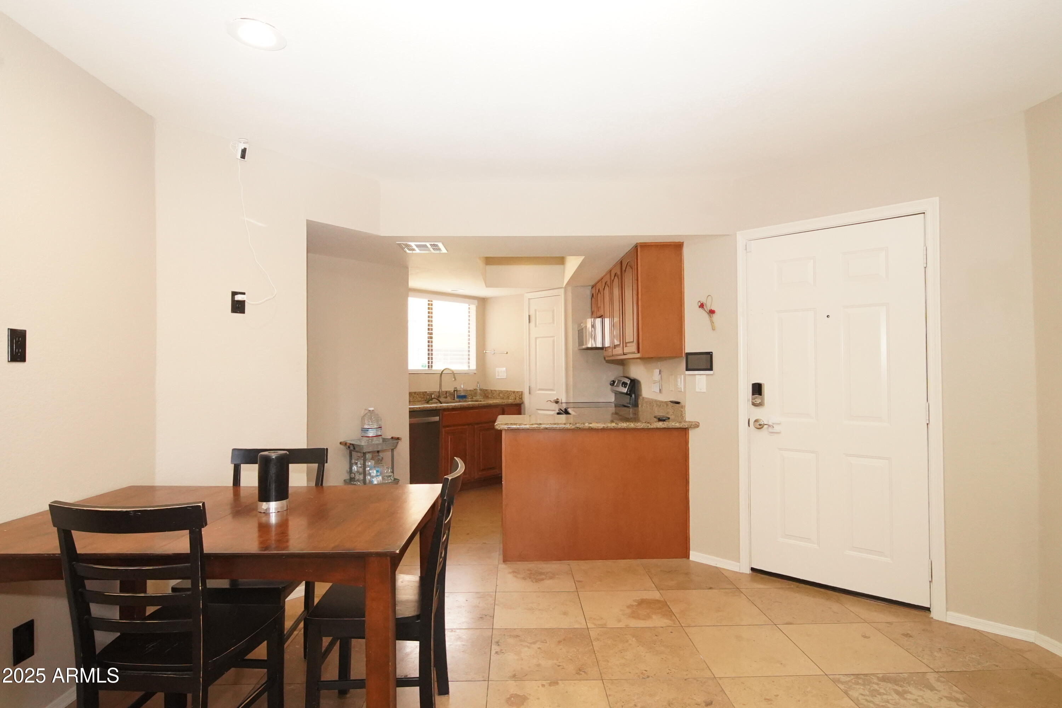
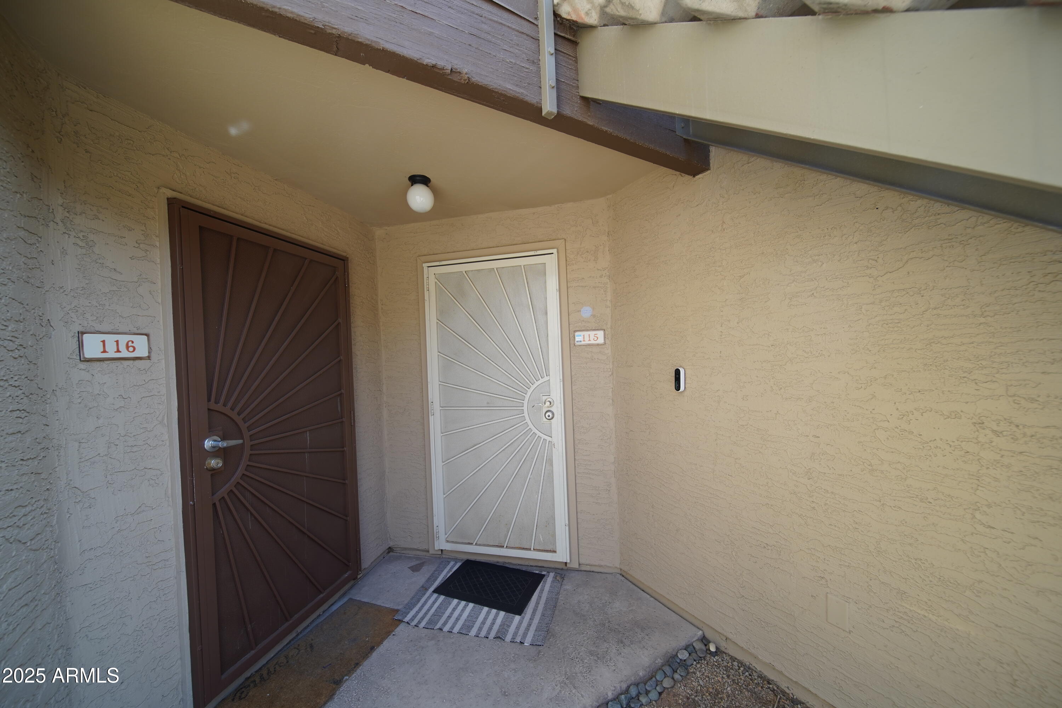
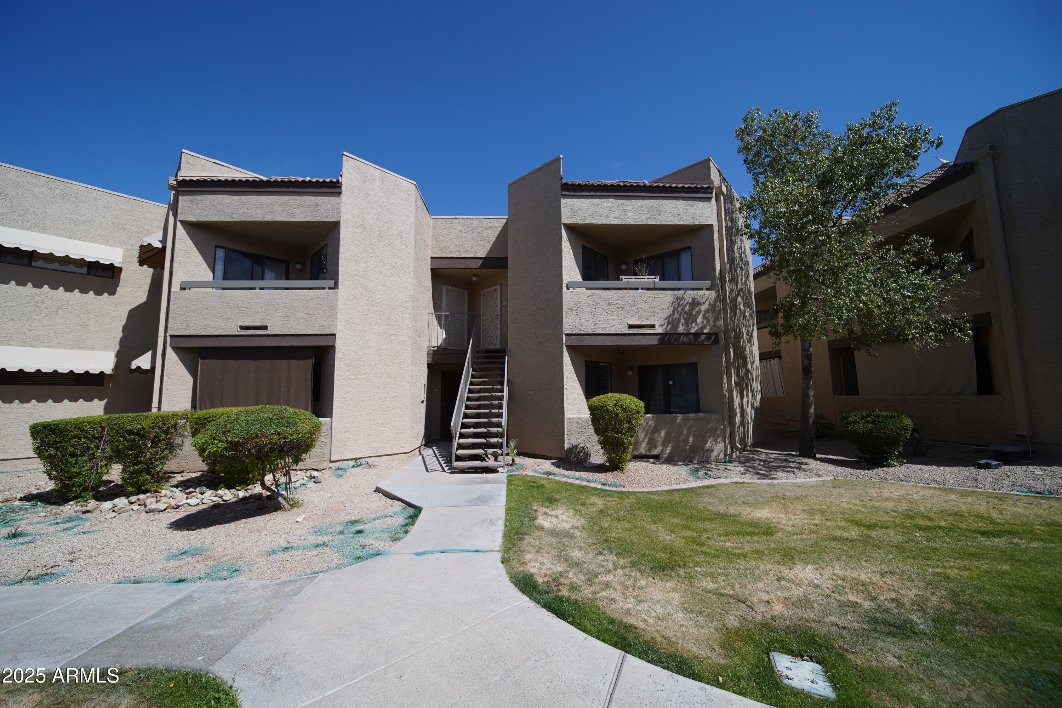
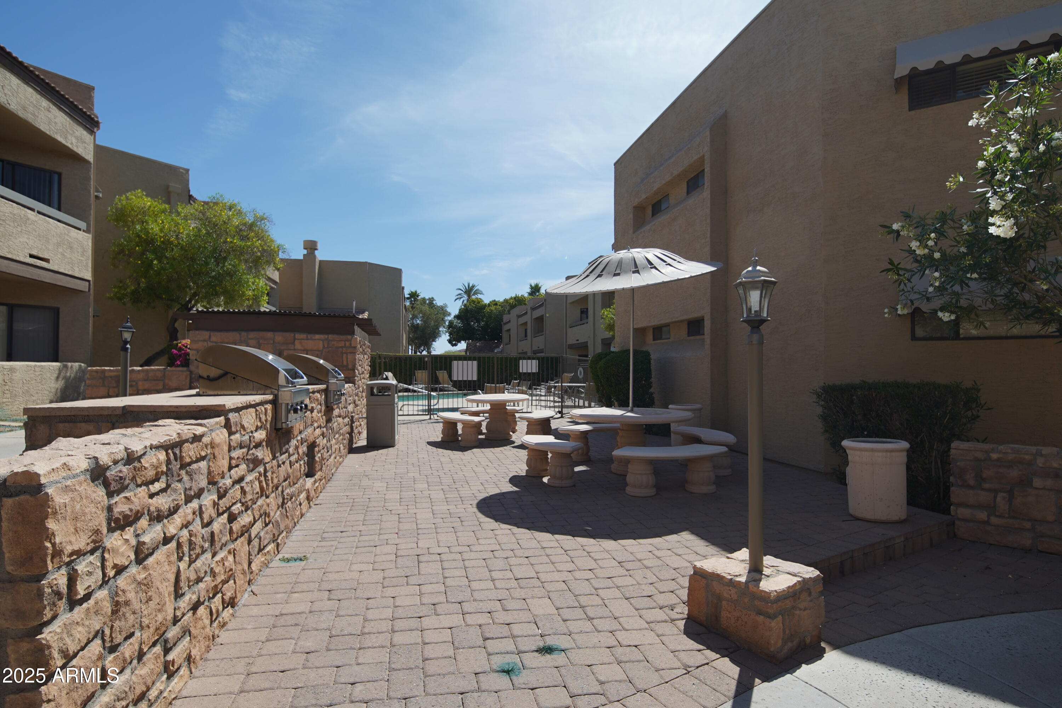
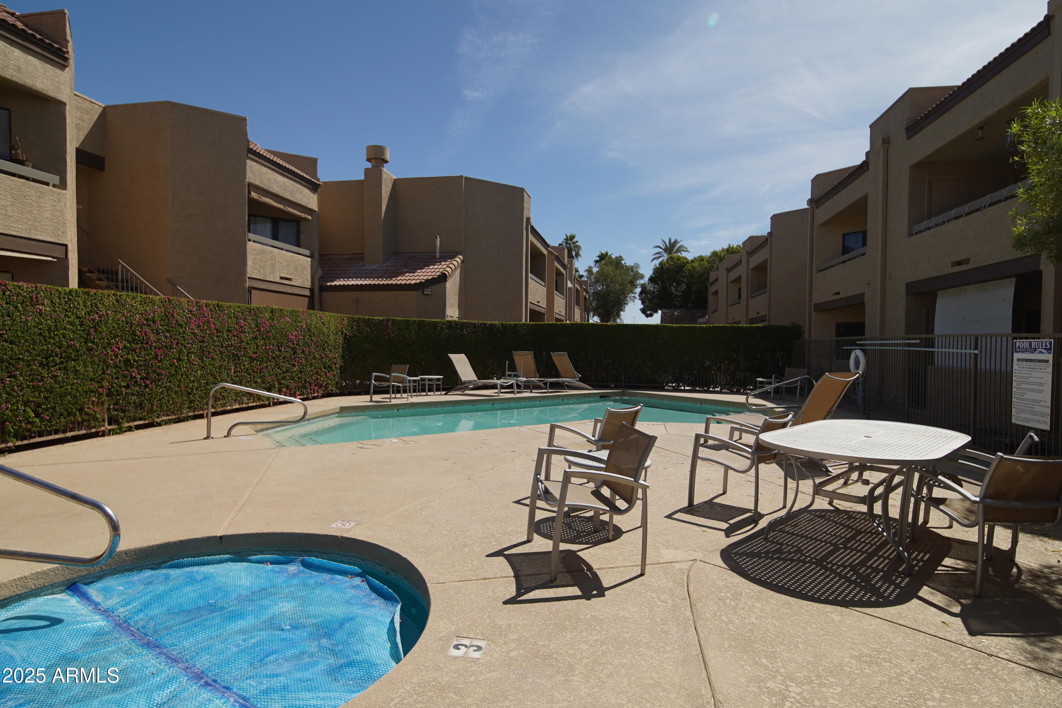
Welcome to this beautifully maintained ground-level 2-bedroom unit, perfectly situated in the highly desirable, gated community of **Papago Ridge**. Enjoy unbeatable convenience with easy freeway access--just minutes from **Sky Harbor Airport**, **Papago Park**, **Scottsdale**, **Tempe**, and **Arcadia**.

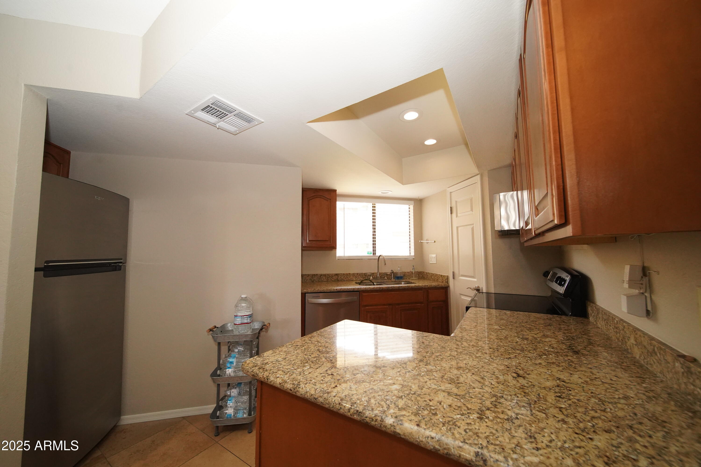
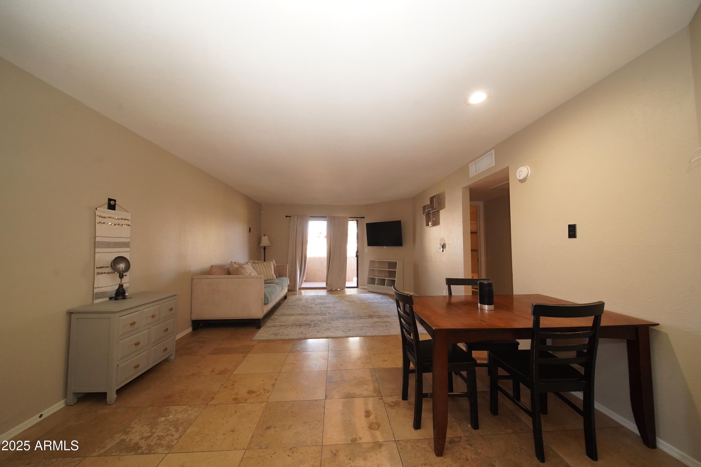
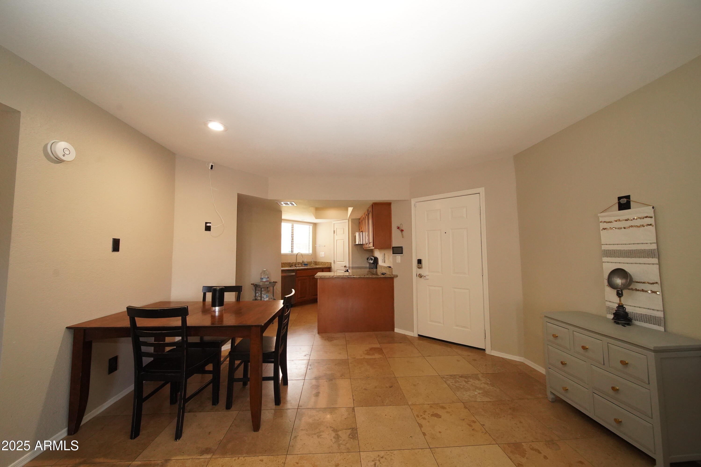
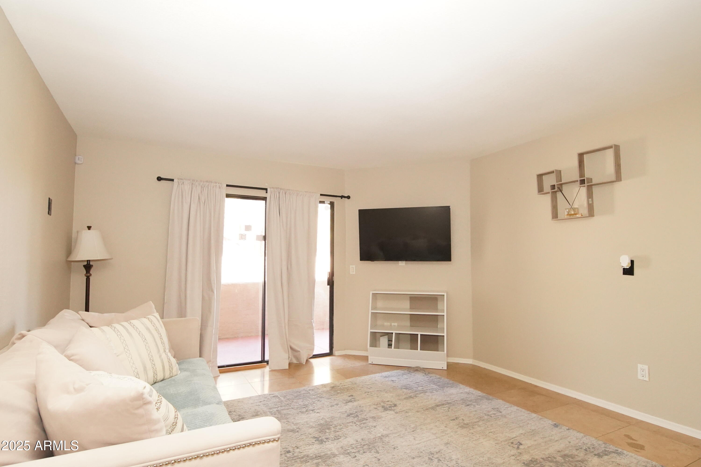
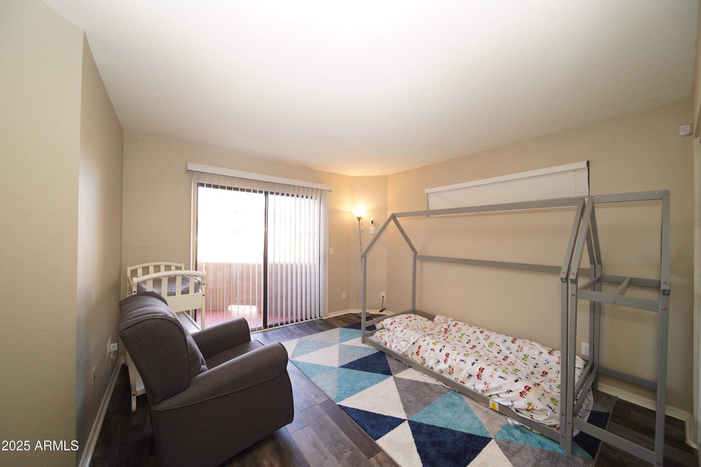
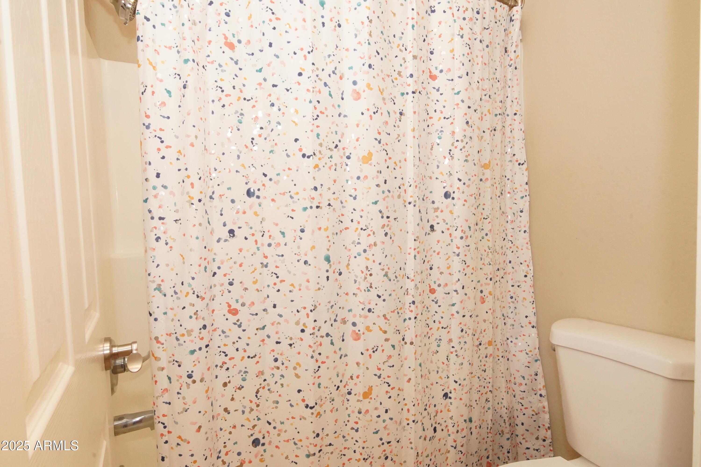
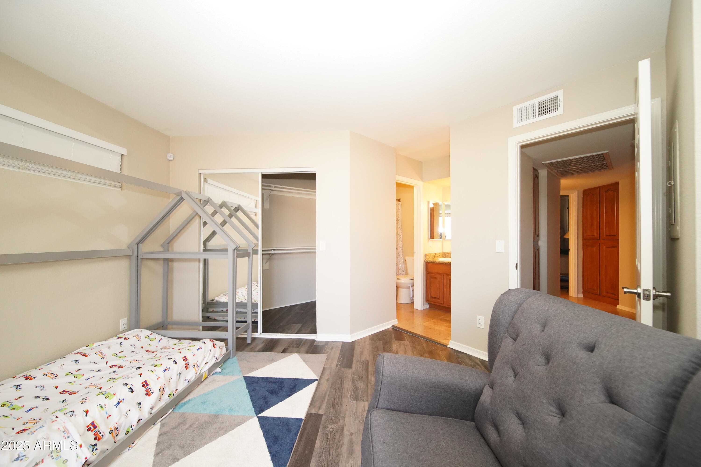
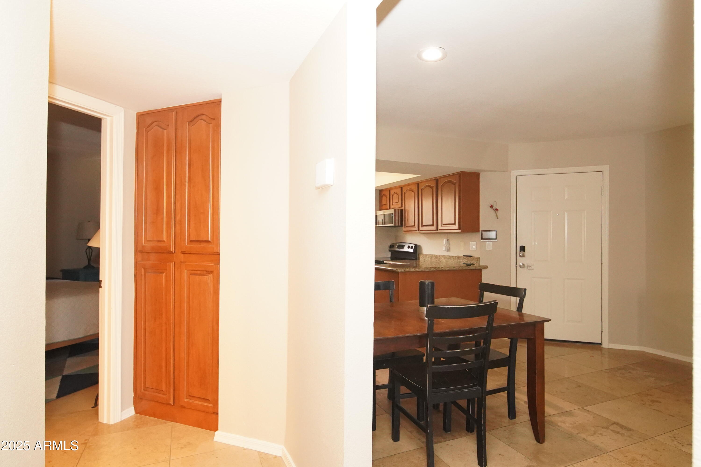
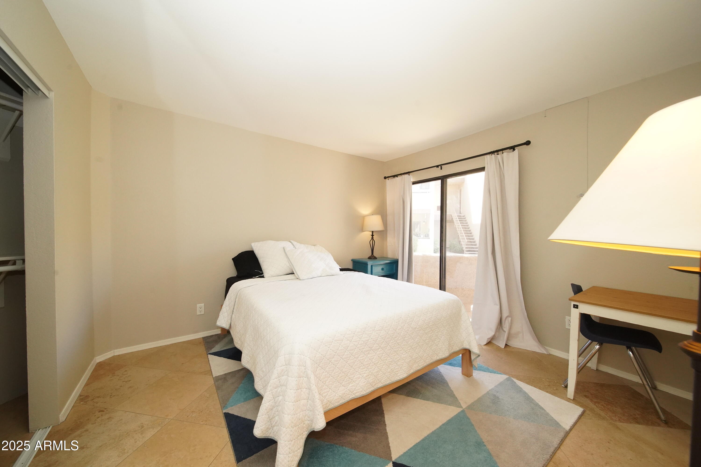
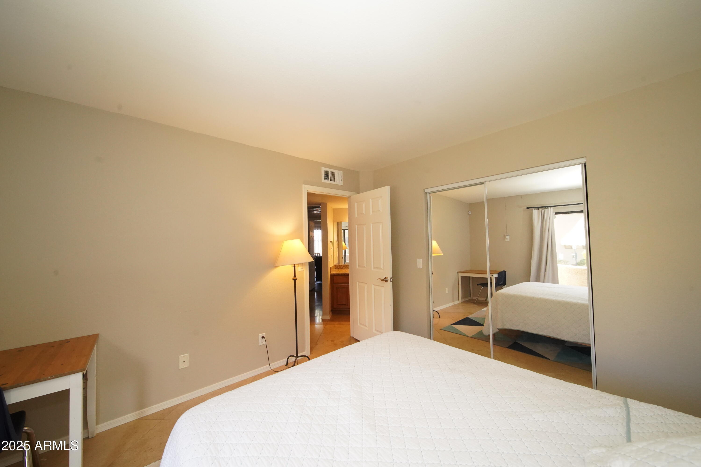
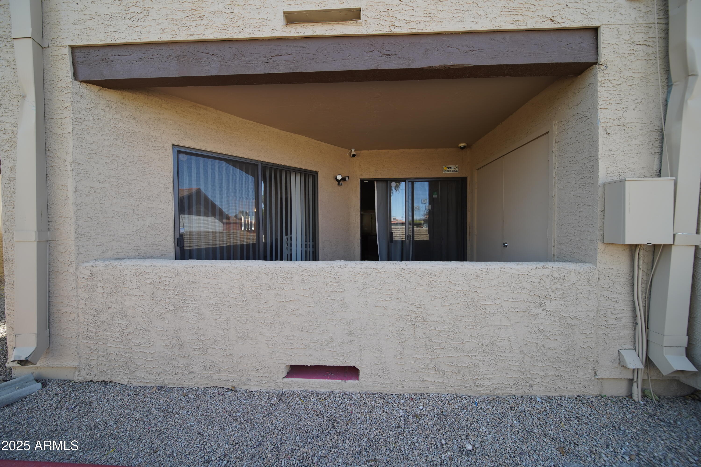
This light-filled, welcoming interior features a **neutral color scheme** and **stone flooring throughout**, combining modern style with low-maintenance living. The **contemporary kitchen** showcases **granite countertops**, a **pantry**, and abundant natural light. Both generously sized bedrooms offer **sliding glass doors** that lead to a **private patio**, perfect for enjoying Arizona's beautiful weather.

Installed new HVAC system in 2023, along with a new fridge and microwave.

2
beds

2
baths

890 Sq.Ft. LIVING AREA

891 Sq.Ft. lot

Features & Amenities

Interior

  • total bedrooms2
  • Total bathrooms2
  • Laundry room Inside, Wshr/Dry Hook Up Only
  • Flooring Tile
  • APPLIANCES Dishwasher, Disposal
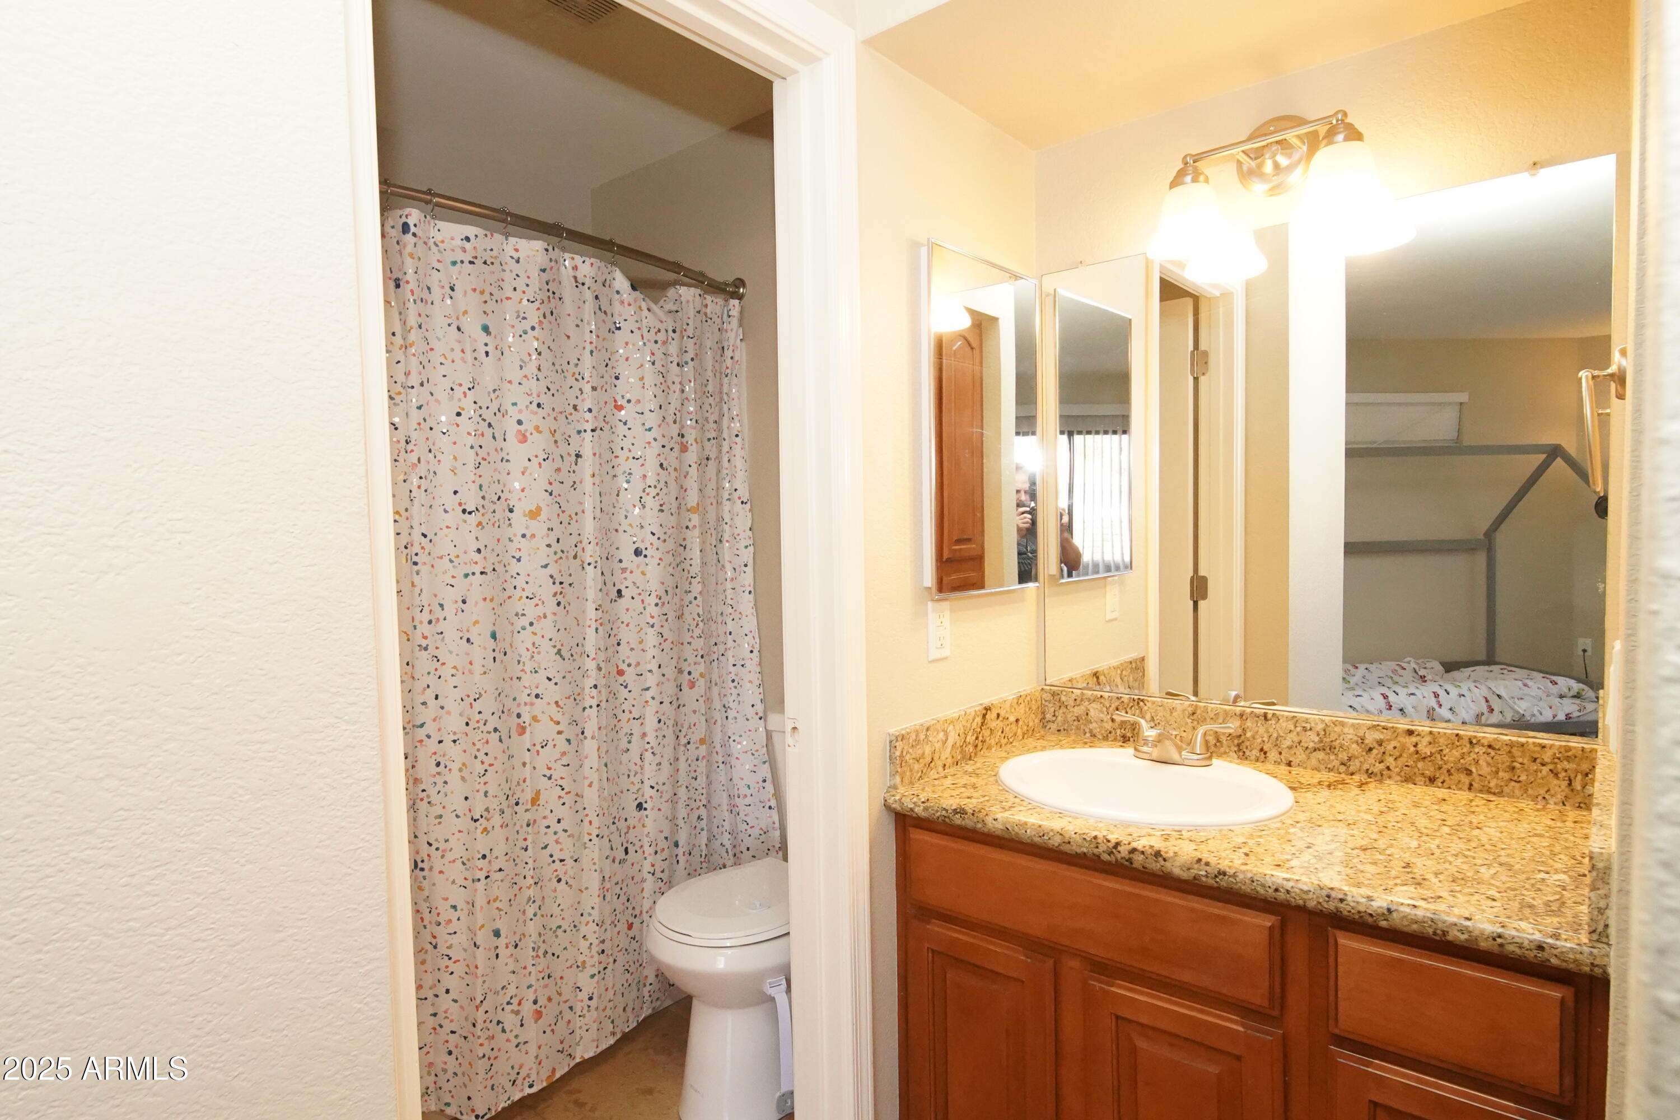
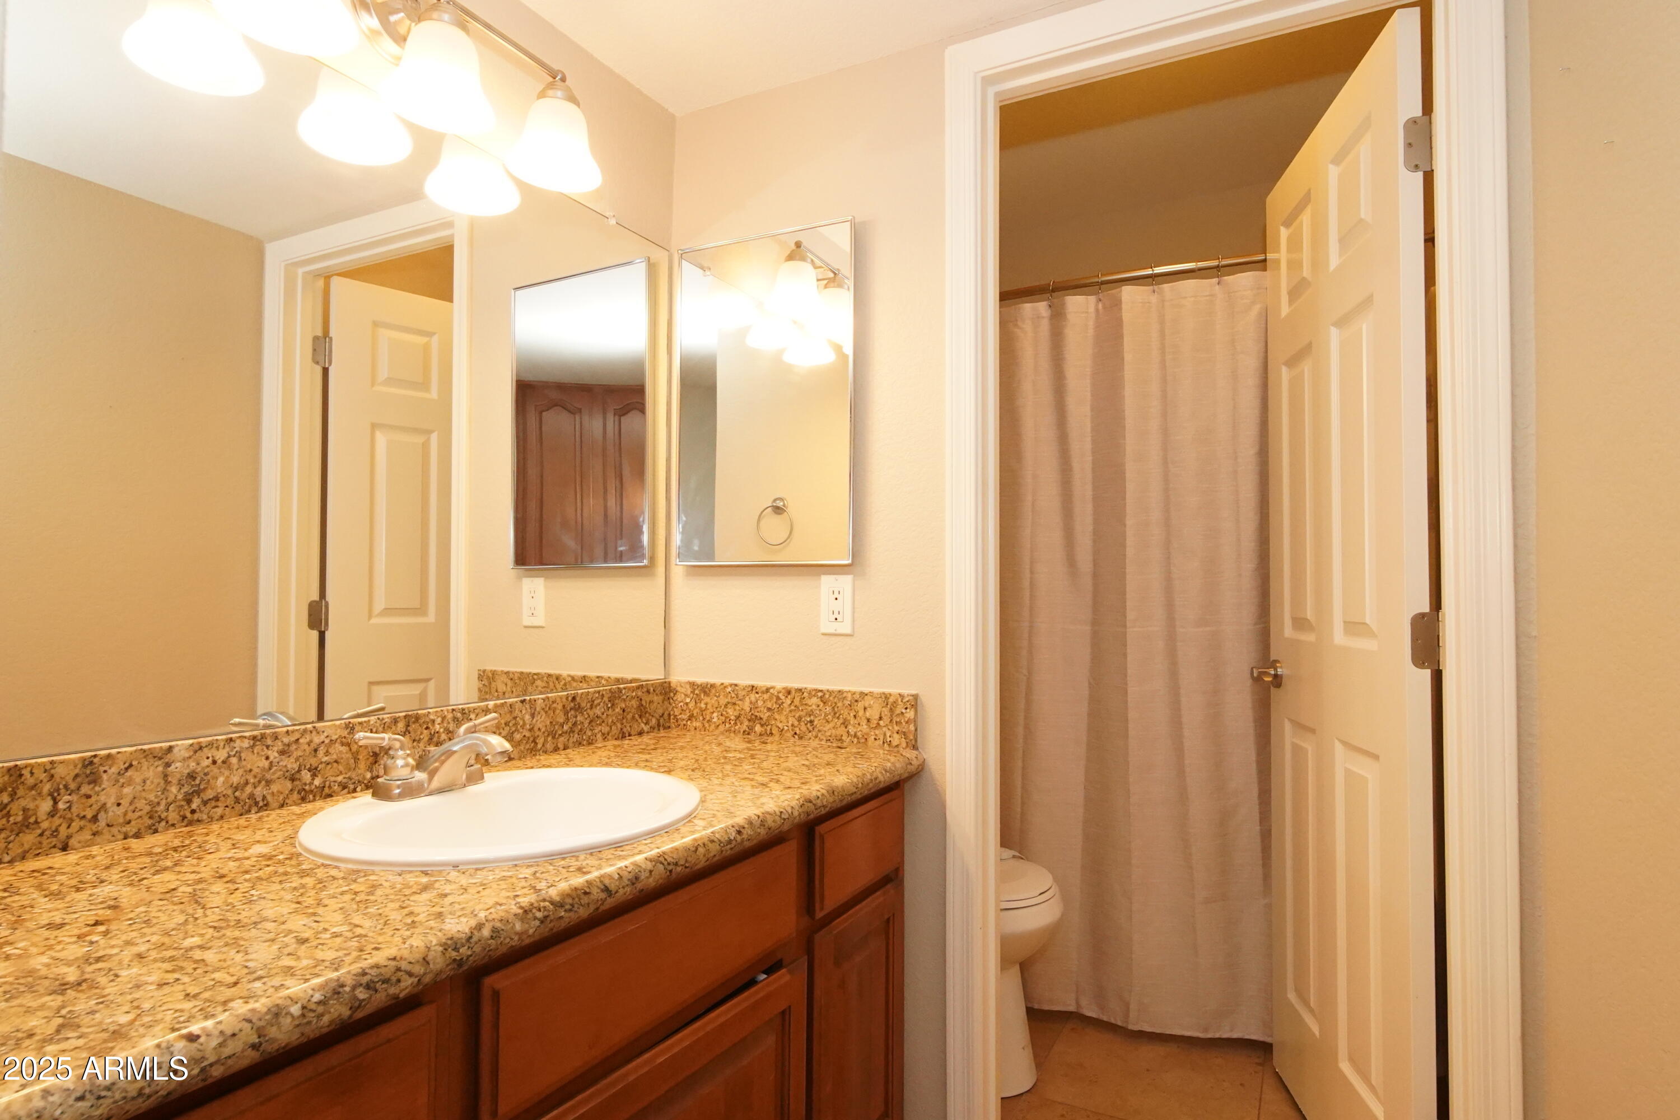
  • other interior Features High Speed Internet, Granite Counters, Breakfast Bar, 9 Flat Ceilings, No Interior Steps, Pantry, Full Bth Master Bdrm

Area & Lot

  • Status Sold
  • Date Sold July 2, 2025
  • Living Area890 Sq.Ft.
  • Lot Area891 Sq.Ft.
  • MLS® ID6852136
  • TypeCondo
  • YEAR BUILT1986
  • NeighborhoodPhoenix
  • Architecture StylesContemporary
  • Elementary SchoolGriffith Elementary School
  • Middle SchoolGriffith Elementary School
  • High SchoolCamelback High School
  • School DistrictPhoenix Union High School District

Exterior

  • STORIES1
  • water SourceCity Water
  • PoolNone
  • roofTile, Built-Up
  • lot featuresNone, East/West Exposure
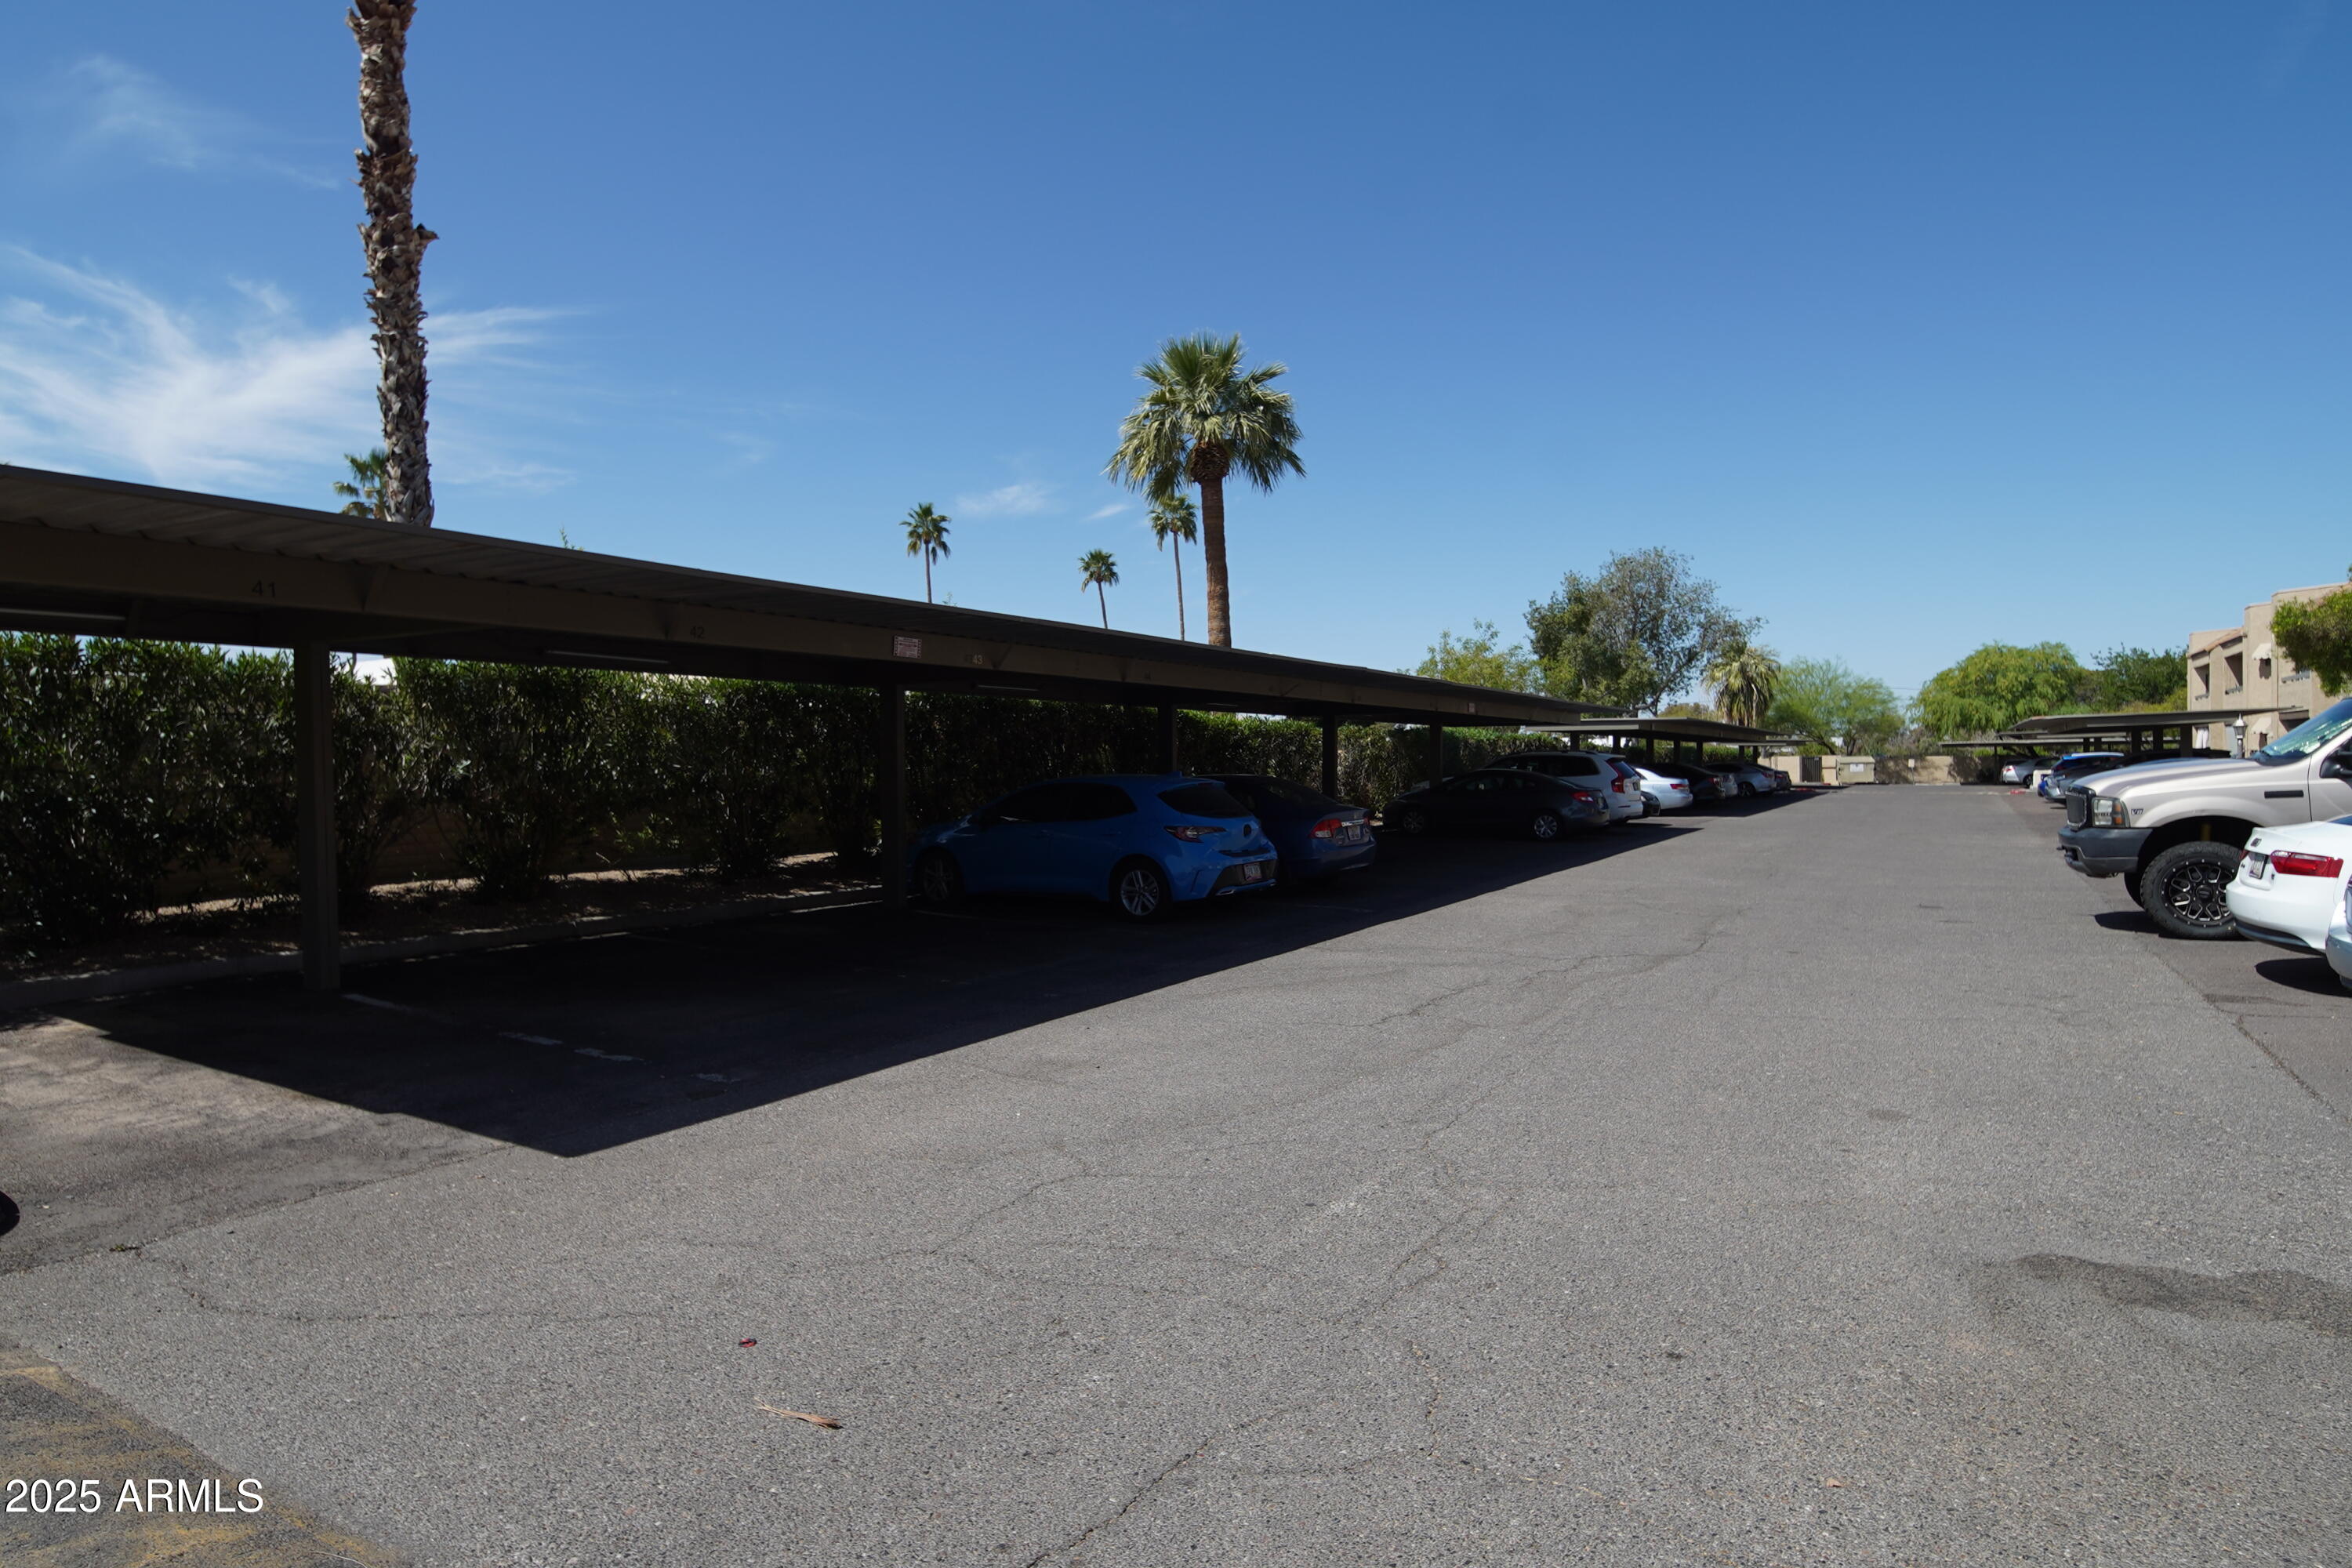
  • parkingAssigned
  • HEAT TYPEElectric
  • AIR CONDITIONINGCentral Air
  • sewerPublic Sewer

Financial

  • Sales Price$253,000
  • Real Estate Tax $611/yr
  • HOA $254/mo

Phoenix

Indulge in flavorful experiences that transcend borders.

Explore

Let’s Get to Work

Whether buying, selling, or investing, Nick brings the market knowledge, strategy, and representation needed to move forward with confidence.

Follow Me on Instagram