
Leave a Message

By providing your contact information to Nick Steffes, your personal information will be processed in accordance with Nick Steffes's Privacy Policy. By checking the box(es) below, you expressly consent to receive marketing or promotional real estate communication from Nick Steffes in the manner selected by you. For SMS text messages, message frequency varies. Message and data rates may apply. Consent is not a condition of purchase of any goods or services. You may opt out of receiving further communications from Nick Steffes at any time. To opt out of receiving SMS text messages, reply STOP to unsubscribe. SMS text messaging is subject to our Terms of Use.

Thank you for your message. I will be in touch with you shortly.

22306 N 34th Place
22306 N 34th Place
22306 N 34th Place
22306 N 34th Place
22306 N 34th Place
22306 N 34th Place
22306 N 34th Place
22306 N 34th Place
22306 N 34th Place
22306 N 34th Place
22306 N 34th Place
22306 N 34th Place
22306 N 34th Place
22306 N 34th Place
22306 N 34th Place
22306 N 34th Place
22306 N 34th Place
22306 N 34th Place
22306 N 34th Place
22306 N 34th Place
22306 N 34th Place
22306 N 34th Place
22306 N 34th Place
22306 N 34th Place
22306 N 34th Place
22306 N 34th Place
22306 N 34th Place
22306 N 34th Place
22306 N 34th Place
22306 N 34th Place
22306 N 34th Place
22306 N 34th Place
22306 N 34th Place
22306 N 34th Place
22306 N 34th Place
22306 N 34th Place
22306 N 34th Place
22306 N 34th Place
22306 N 34th Place
22306 N 34th Place
22306 N 34th Place
22306 N 34th Place
22306 N 34th Place
22306 N 34th Place
22306 N 34th Place
22306 N 34th Place
SEE ALL PHOTOS
22306 N 34th Place
22306 N 34th Place
22306 N 34th Place
22306 N 34th Place
22306 N 34th Place
22306 N 34th Place
22306 N 34th Place
22306 N 34th Place
22306 N 34th Place
22306 N 34th Place
22306 N 34th Place
22306 N 34th Place
22306 N 34th Place
22306 N 34th Place
22306 N 34th Place
22306 N 34th Place
22306 N 34th Place
22306 N 34th Place
22306 N 34th Place
22306 N 34th Place
22306 N 34th Place
22306 N 34th Place
22306 N 34th Place
22306 N 34th Place
22306 N 34th Place
22306 N 34th Place
22306 N 34th Place
22306 N 34th Place
22306 N 34th Place
22306 N 34th Place
22306 N 34th Place
22306 N 34th Place
22306 N 34th Place
22306 N 34th Place
22306 N 34th Place
22306 N 34th Place
22306 N 34th Place
22306 N 34th Place
22306 N 34th Place
22306 N 34th Place
22306 N 34th Place
22306 N 34th Place
22306 N 34th Place
22306 N 34th Place
22306 N 34th Place
22306 N 34th Place
Courtesy of Compass, Adam Bowman Listing Contact: 602-330-4602 
Sold

22306 N 34th Place

22306 N 34th Place, Phoenix, AZ 85050

$1,280,000
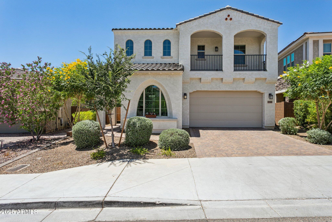
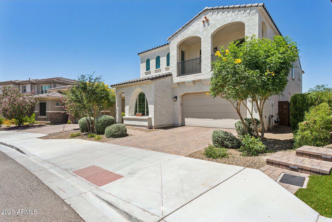
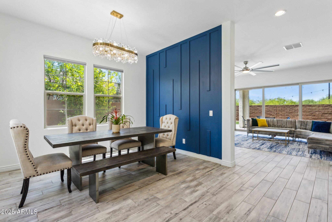
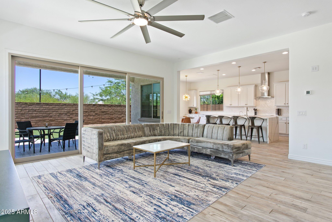
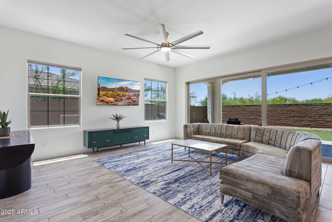
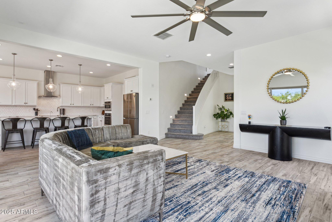
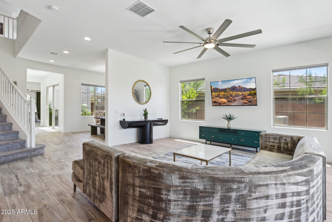
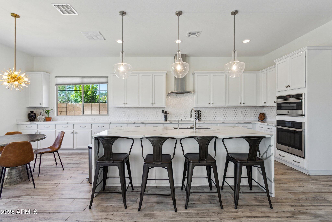
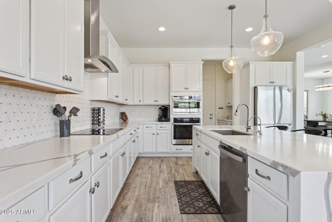
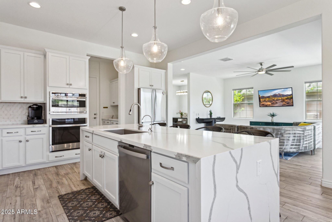
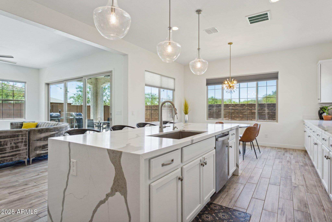
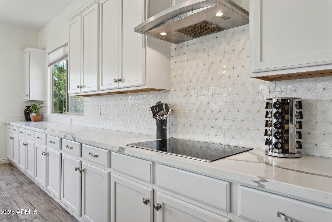
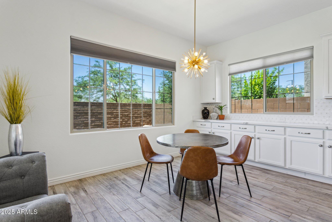
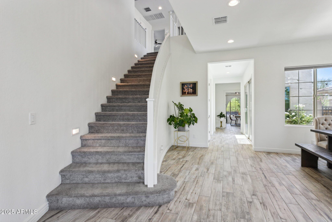
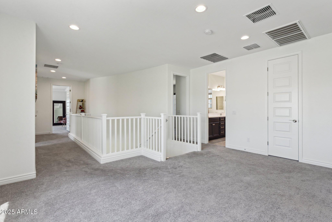
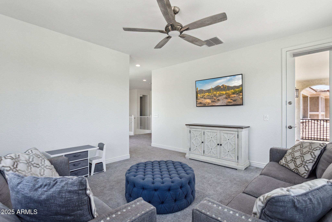
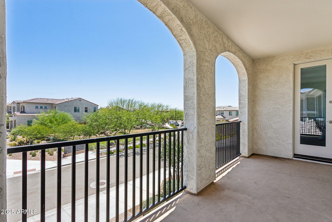
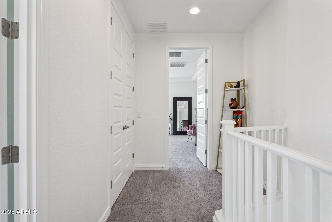
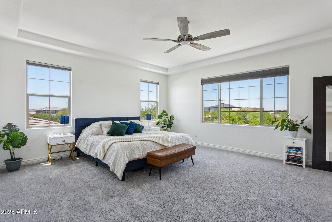
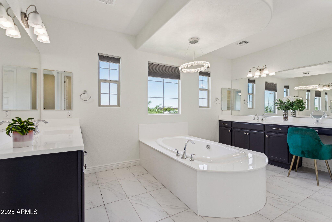
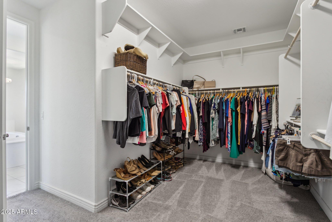
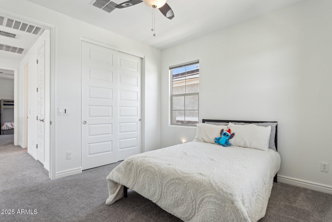
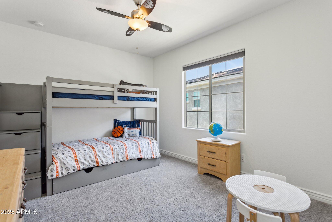
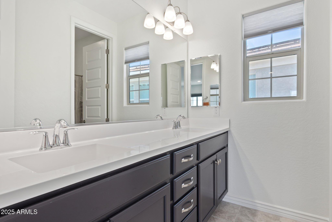
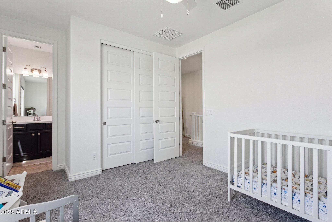
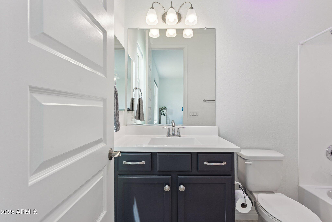
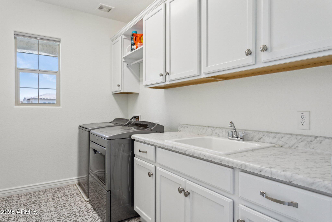
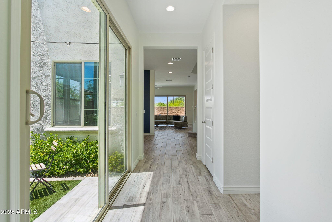
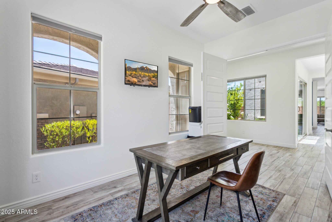
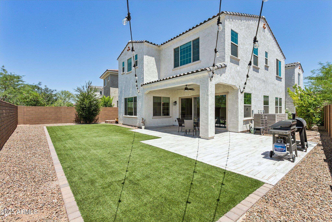
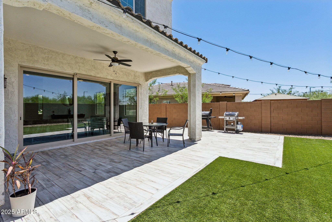
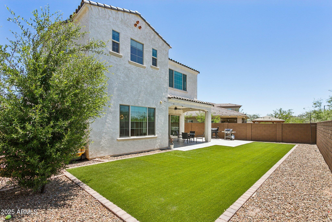
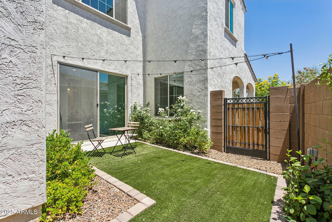
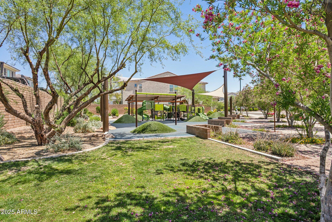
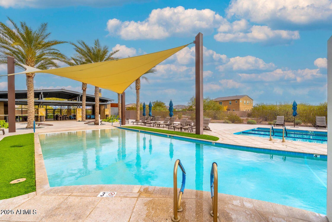
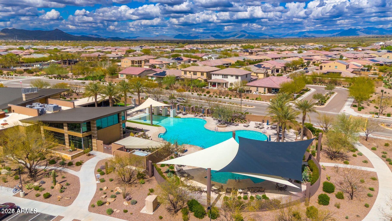
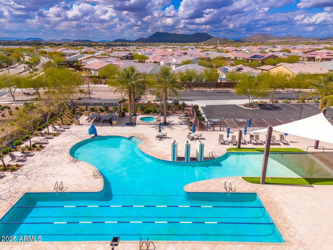
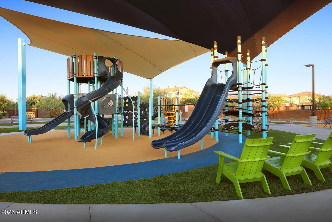
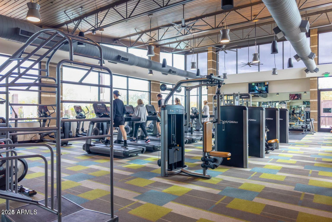
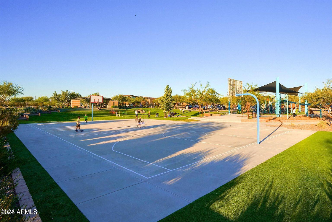
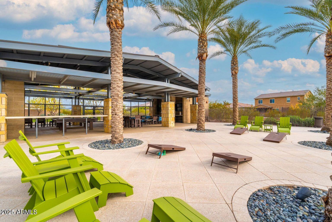
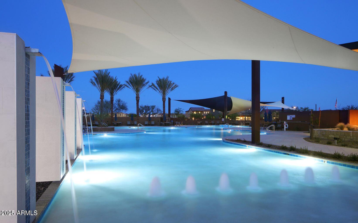
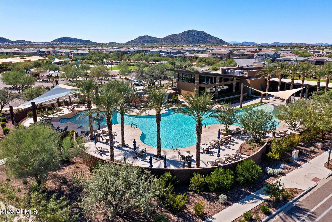
$100,000 PRICE DROP!! BEST VALUE IN ALL OF SKY CROSSING!! This bright & open floorpan features a spacious great room that is perfect for all your entertaining this summer.The chef's kitchen includes an oversized island with ample counter space, white shaker cabinets & quartz countertops.Large glass sliders off the great room provide an abundance of natural light and lead out to a low maintenance yard, complete with turf, a covered patio & backyard privacy with no immediate neighbors behind.Upstairs, you'll find four bedrooms, a conveniently located laundry room & a large loft that you can set up many different ways.The primary suite has mountain views, huge shower, soaking tub & walk in closet. The three car garage has an EV electrical outlet & a large designated area for storage too! This prime location is close to Desert Ridge, shopping, dining, and freeway access. Enjoy community amenities such as walking paths, several parks, pool, gym, clubhouse, playground, and amazing planned events including food truck nights, festivals, swim lessons, dance lessons, and so much more. This is ultimate Phoenix living, DON'T MISS OUT!

4
beds

4
baths

3,842 Sq.Ft. LIVING AREA

6,184 Sq.Ft. lot

Features & Amenities

Interior

  • total bedrooms4
  • Total bathrooms4
  • full bathrooms3
  • half bathroom1
  • Laundry room Upstairs Laundry, Inside
  • Flooring Tile
  • APPLIANCES Dryer, Washer, Refrigerator, Built-in Microwave, Dishwasher, Disposal, Electric Cooktop, Built-In Electric Oven
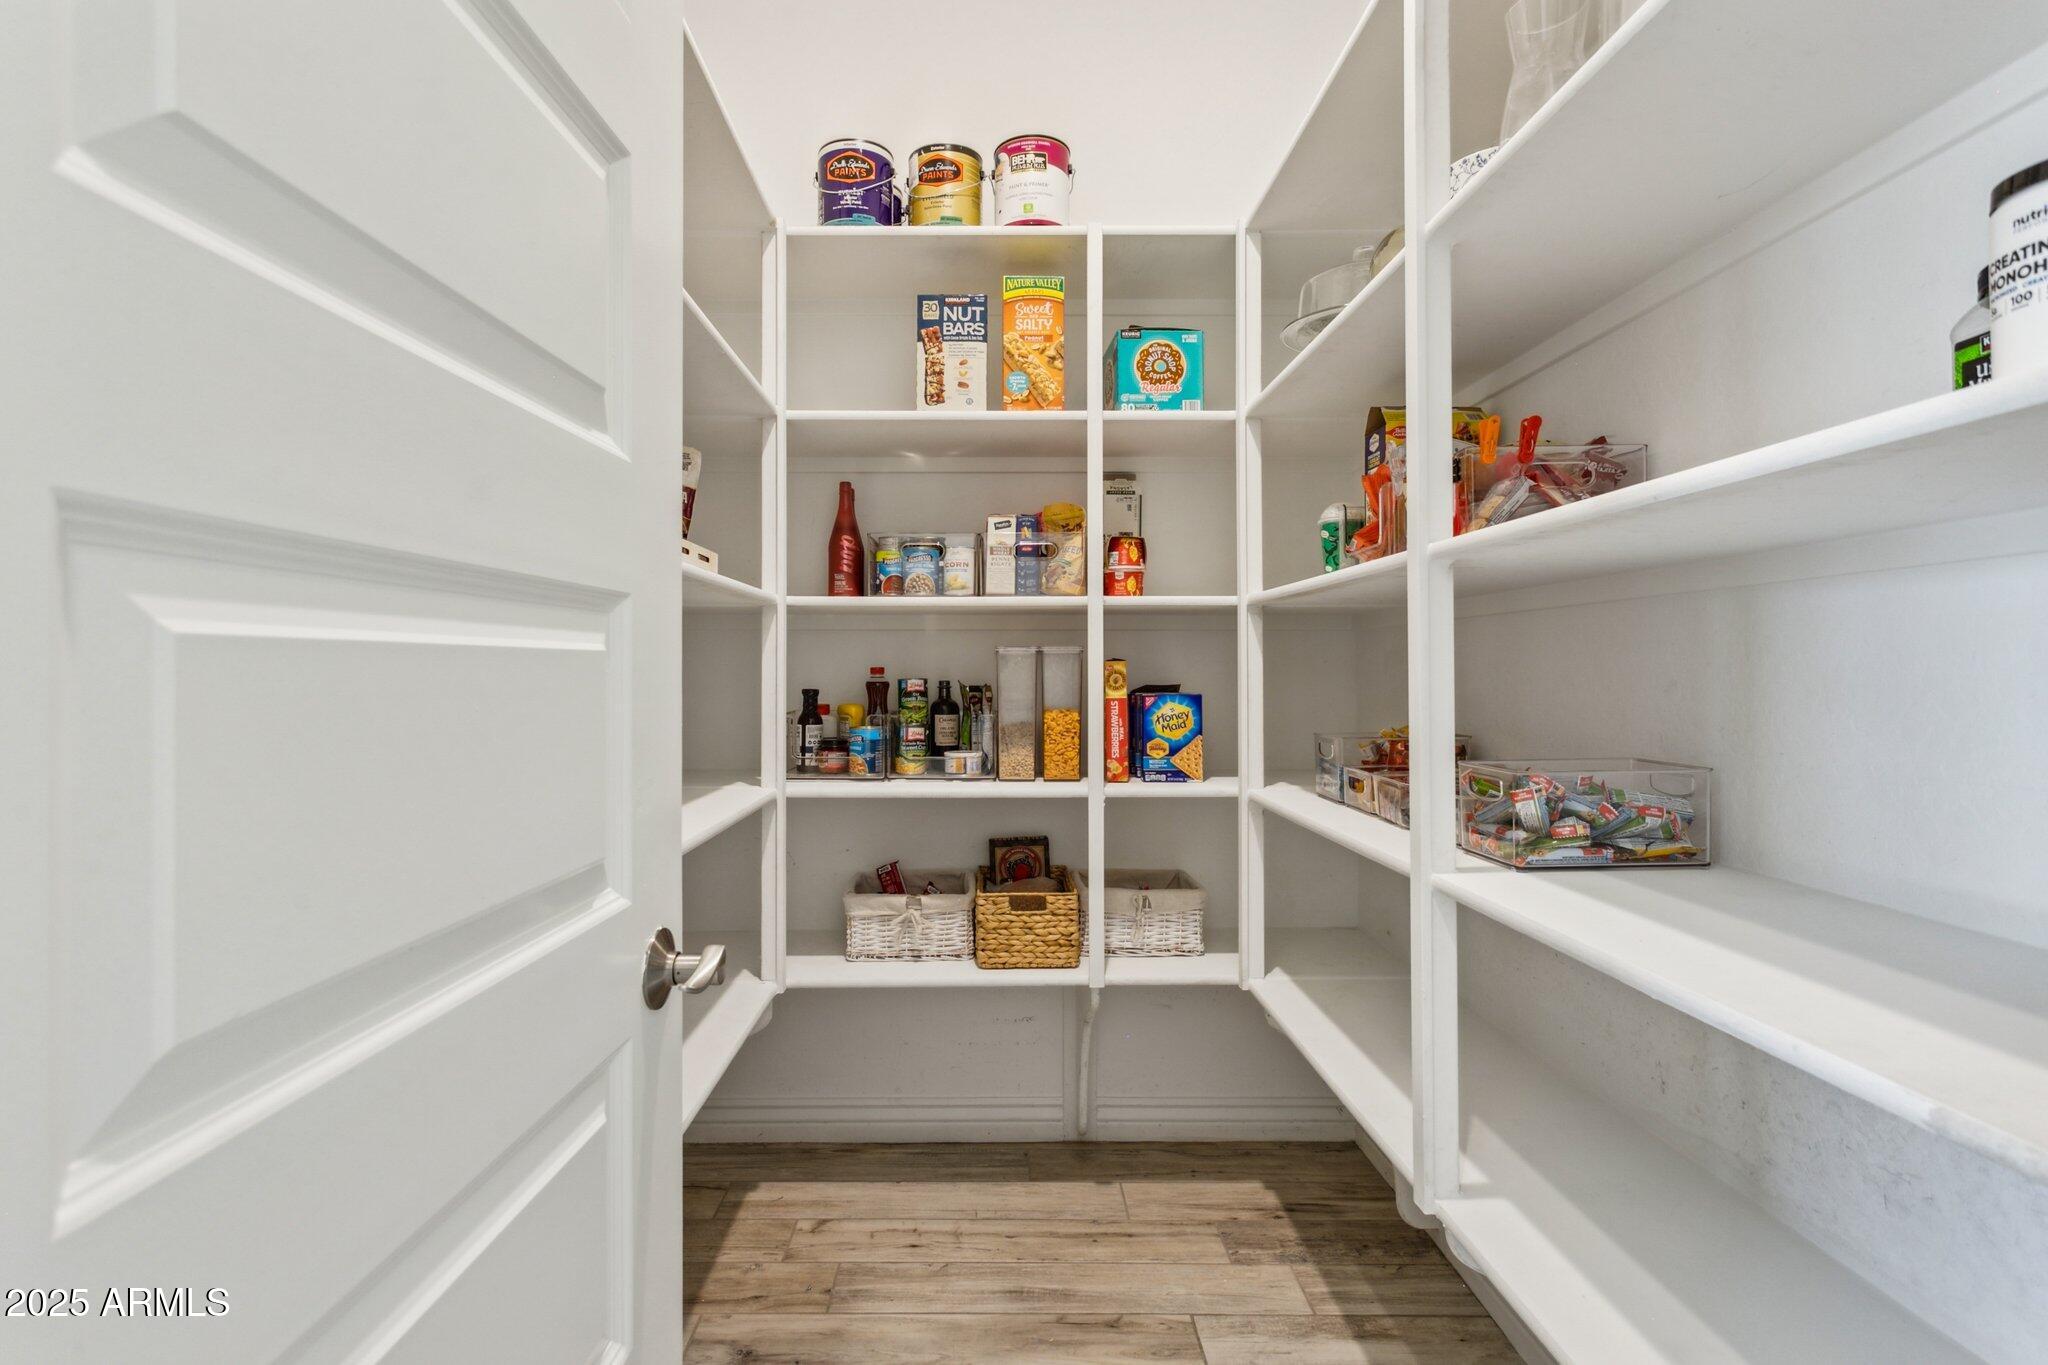
  • other interior Features Walk-in Pantry, High Speed Internet, Granite Counters, Double Vanity, Eat-in Kitchen, Breakfast Bar, Vaulted Ceiling(s), Kitchen Island, Pantry, Full Bth Master Bdrm, Separate Shwr Tub

Area & Lot

  • Status Sold
  • Date Sold September 22, 2025
  • Living Area3,842 Sq.Ft.
  • Lot Area6,184 Sq.Ft.
  • MLS® ID6868053
  • TypeResidential
  • YEAR BUILT2021
  • NeighborhoodPhoenix
  • View DescriptionMountain(s)
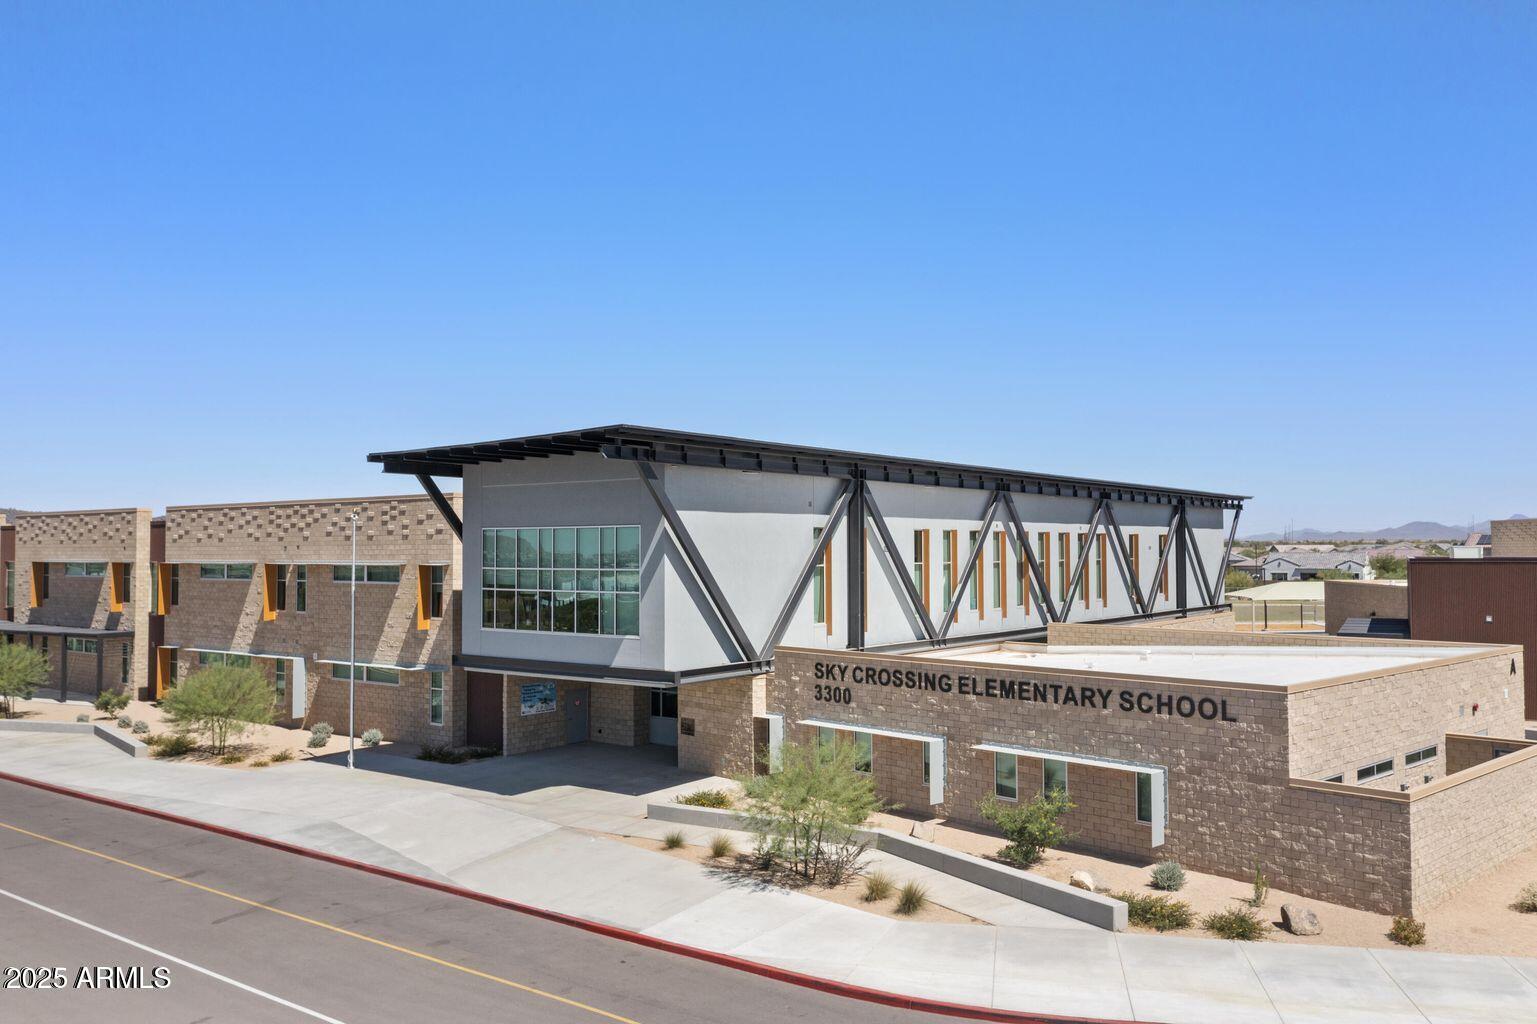
  • Elementary SchoolSky Crossing Elementary School
  • Middle SchoolMountain Trail Middle School
  • High SchoolPinnacle High School
  • School DistrictParadise Valley Unified District

Exterior

  • STORIES2
  • Garage Space3.0
  • water SourceCity Water
  • PoolNone
  • roofTile
  • lot featuresDesert Front, Synthetic Grass Back, Auto Timer H 2 O Front, Auto Timer H 2 O Back
  • parkingGarage Door Opener
  • HEAT TYPEElectric
  • AIR CONDITIONINGCentral Air, Ceiling Fan(s)
  • sewerPublic Sewer
  • other exterior FeaturesPlayground, Balcony, Storage

Financial

  • Sales Price$1,280,000
  • Real Estate Tax $4,031/yr
  • HOA $145/mo

Phoenix

Indulge in flavorful experiences that transcend borders.

Explore

Let’s Get to Work

Whether buying, selling, or investing, Nick brings the market knowledge, strategy, and representation needed to move forward with confidence.

Follow Me on Instagram