
Leave a Message

By providing your contact information to Nick Steffes, your personal information will be processed in accordance with Nick Steffes's Privacy Policy. By checking the box(es) below, you expressly consent to receive marketing or promotional real estate communication from Nick Steffes in the manner selected by you. For SMS text messages, message frequency varies. Message and data rates may apply. Consent is not a condition of purchase of any goods or services. You may opt out of receiving further communications from Nick Steffes at any time. To opt out of receiving SMS text messages, reply STOP to unsubscribe. SMS text messaging is subject to our Terms of Use.

Thank you for your message. I will be in touch with you shortly.

2234 E LAWRENCE Road
SEE ALL PHOTOS
2234 E LAWRENCE Road
Courtesy of Compass, Vicki Shearer Listing Contact: 602-762-9133 
Sold

2234 E LAWRENCE Road

2234 E LAWRENCE Road, Phoenix, AZ 85016

$795,000
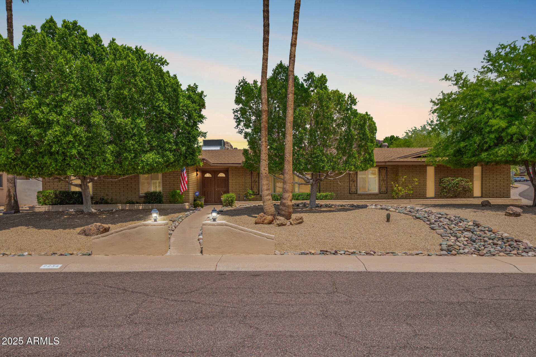
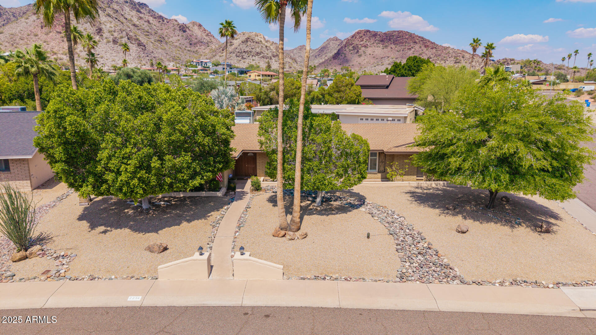
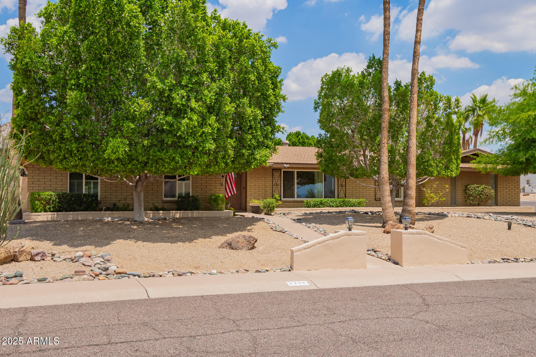
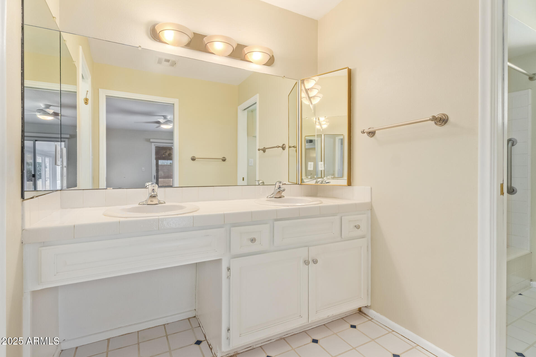
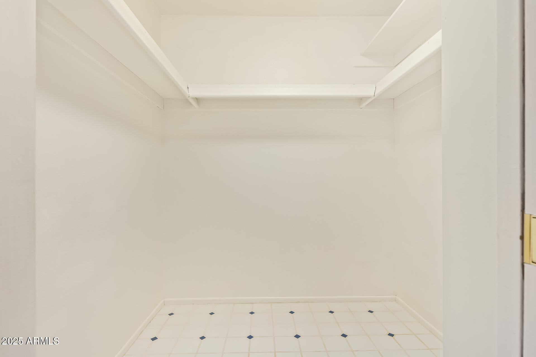
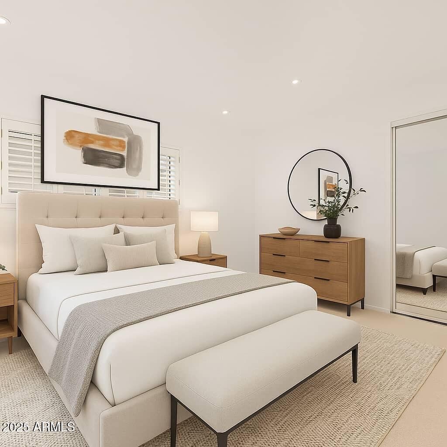
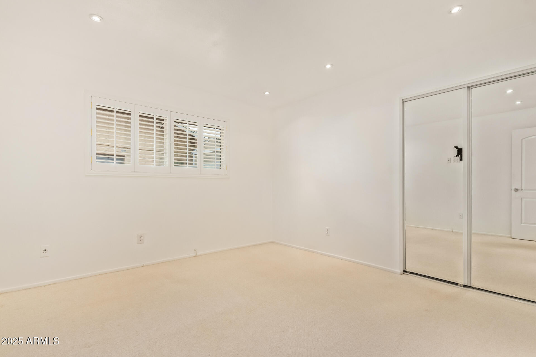
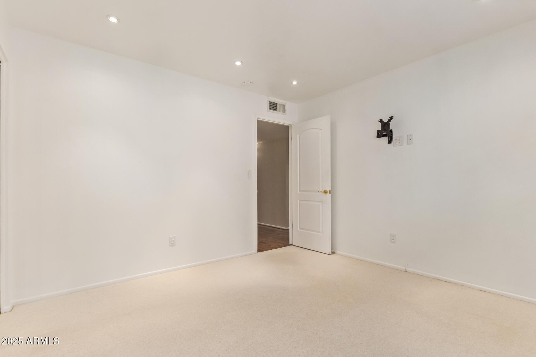
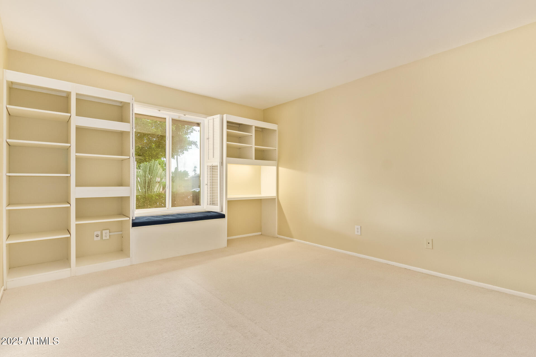
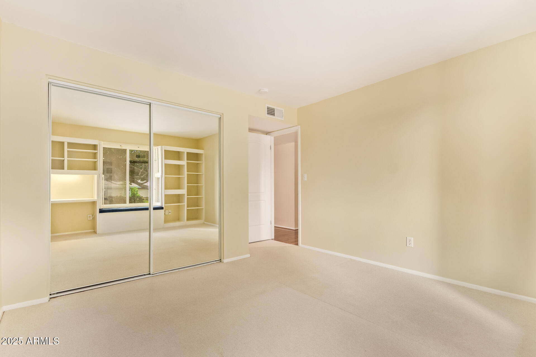
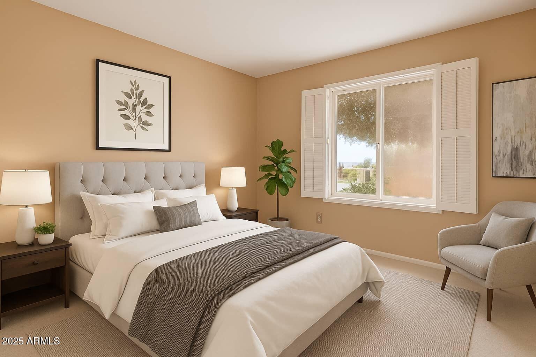
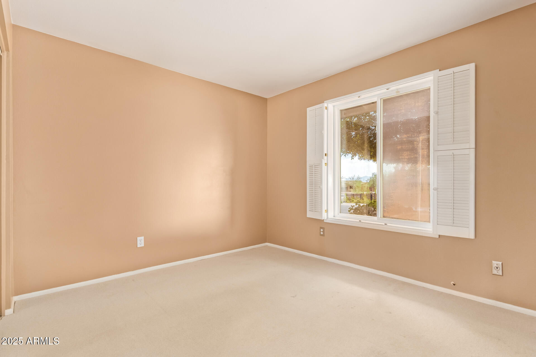
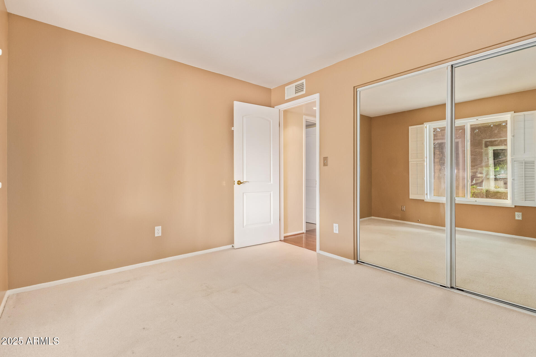
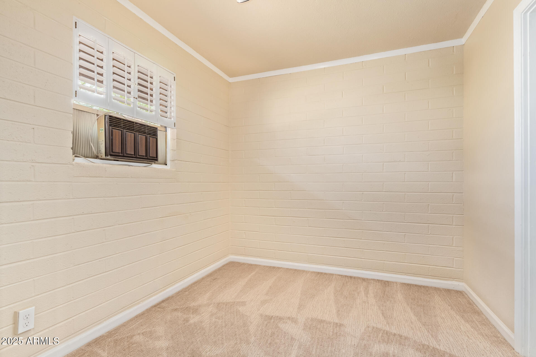
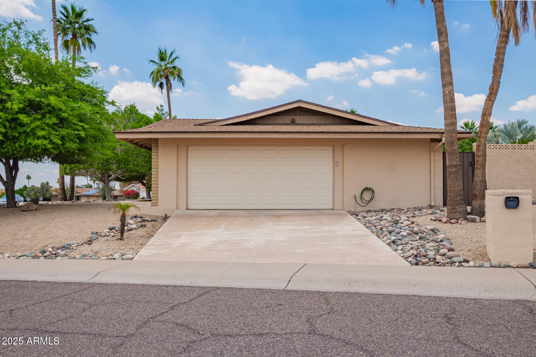
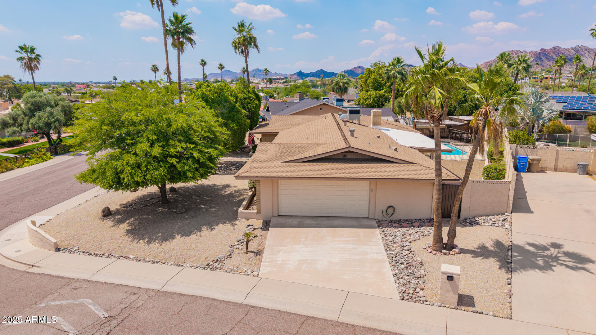
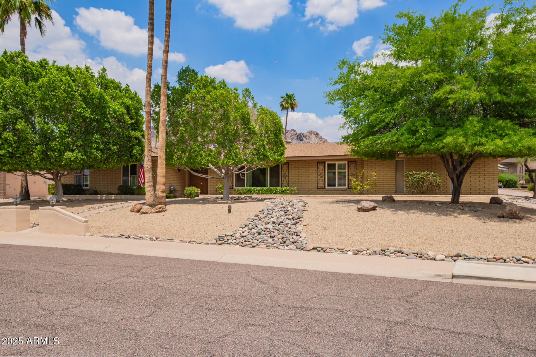
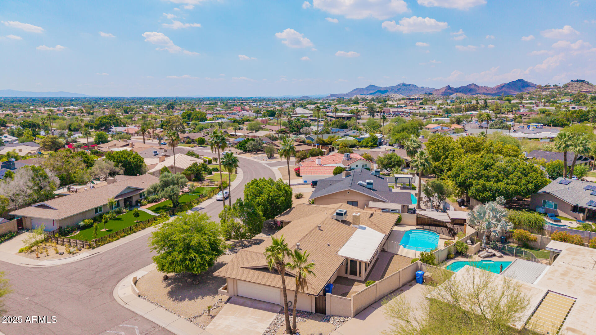
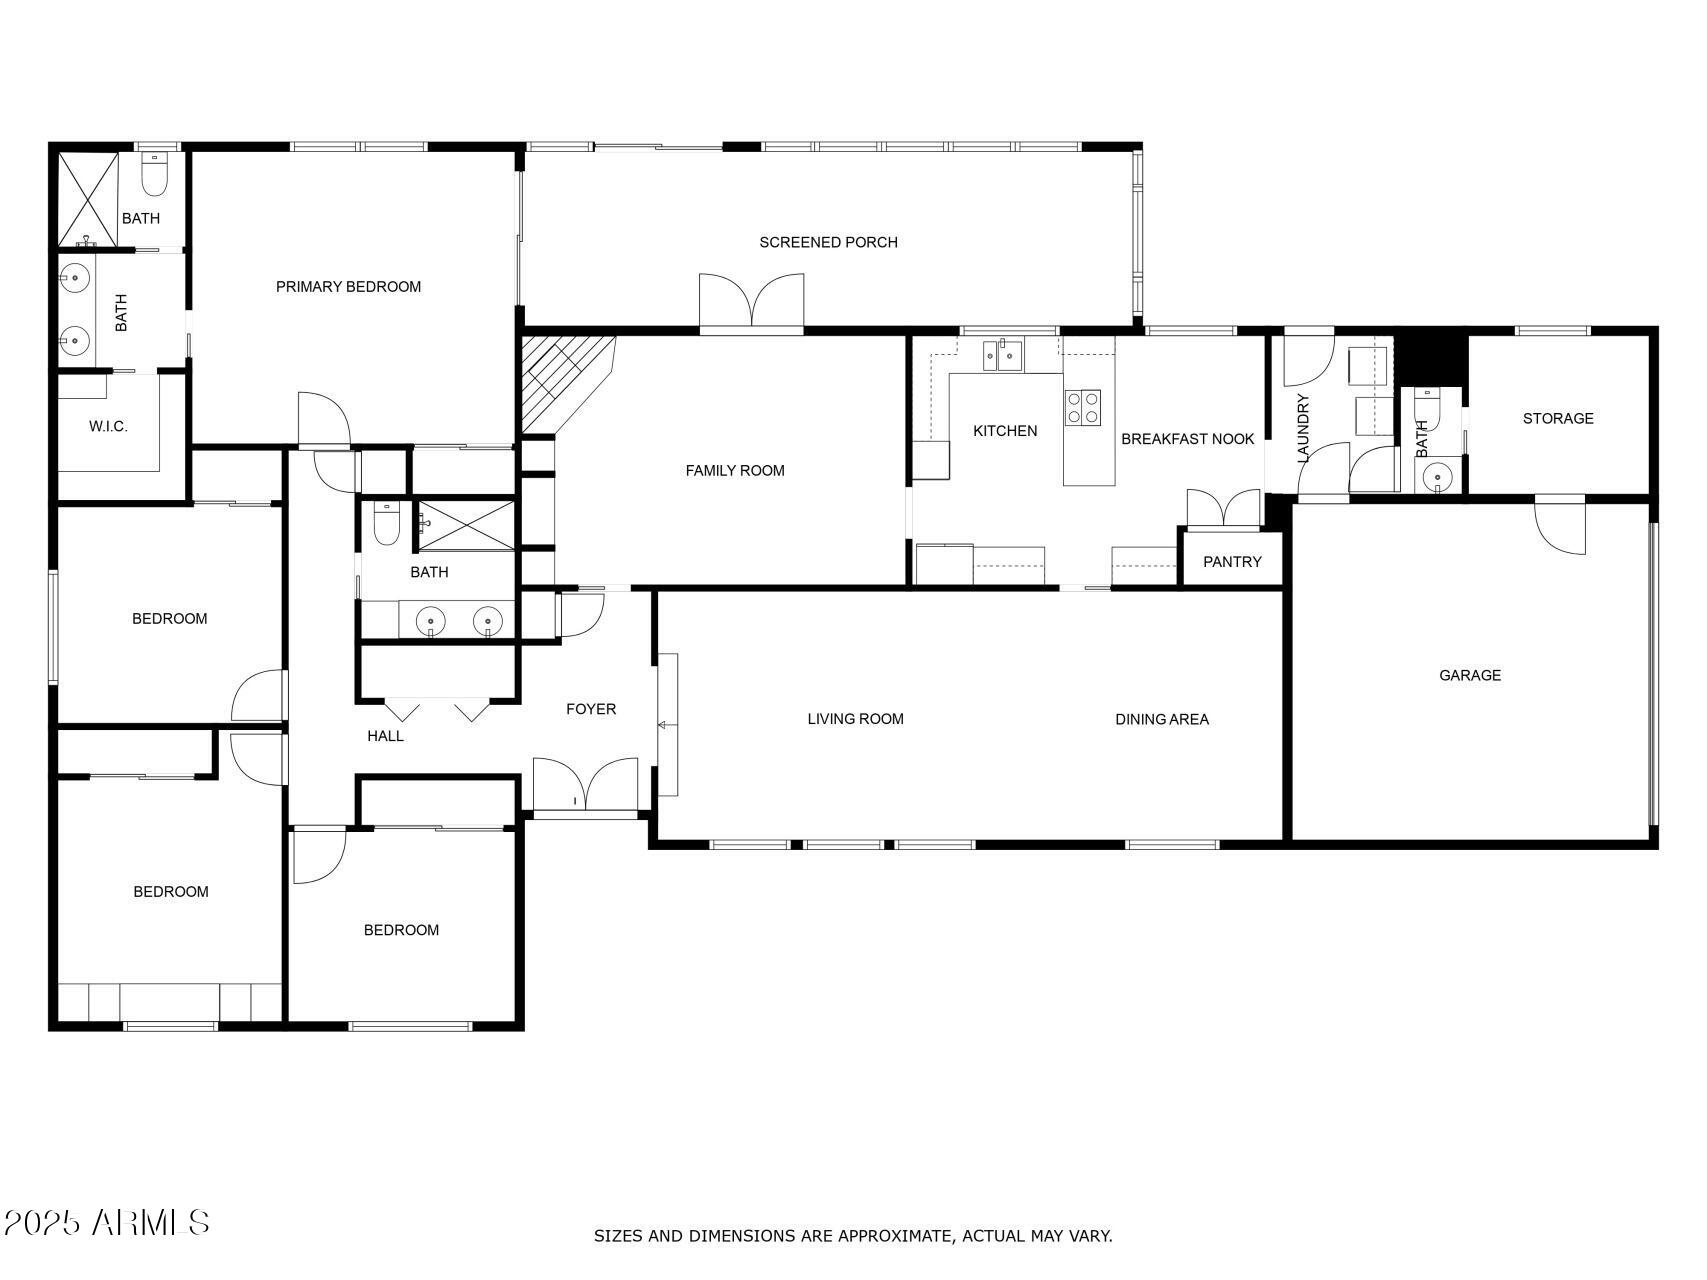
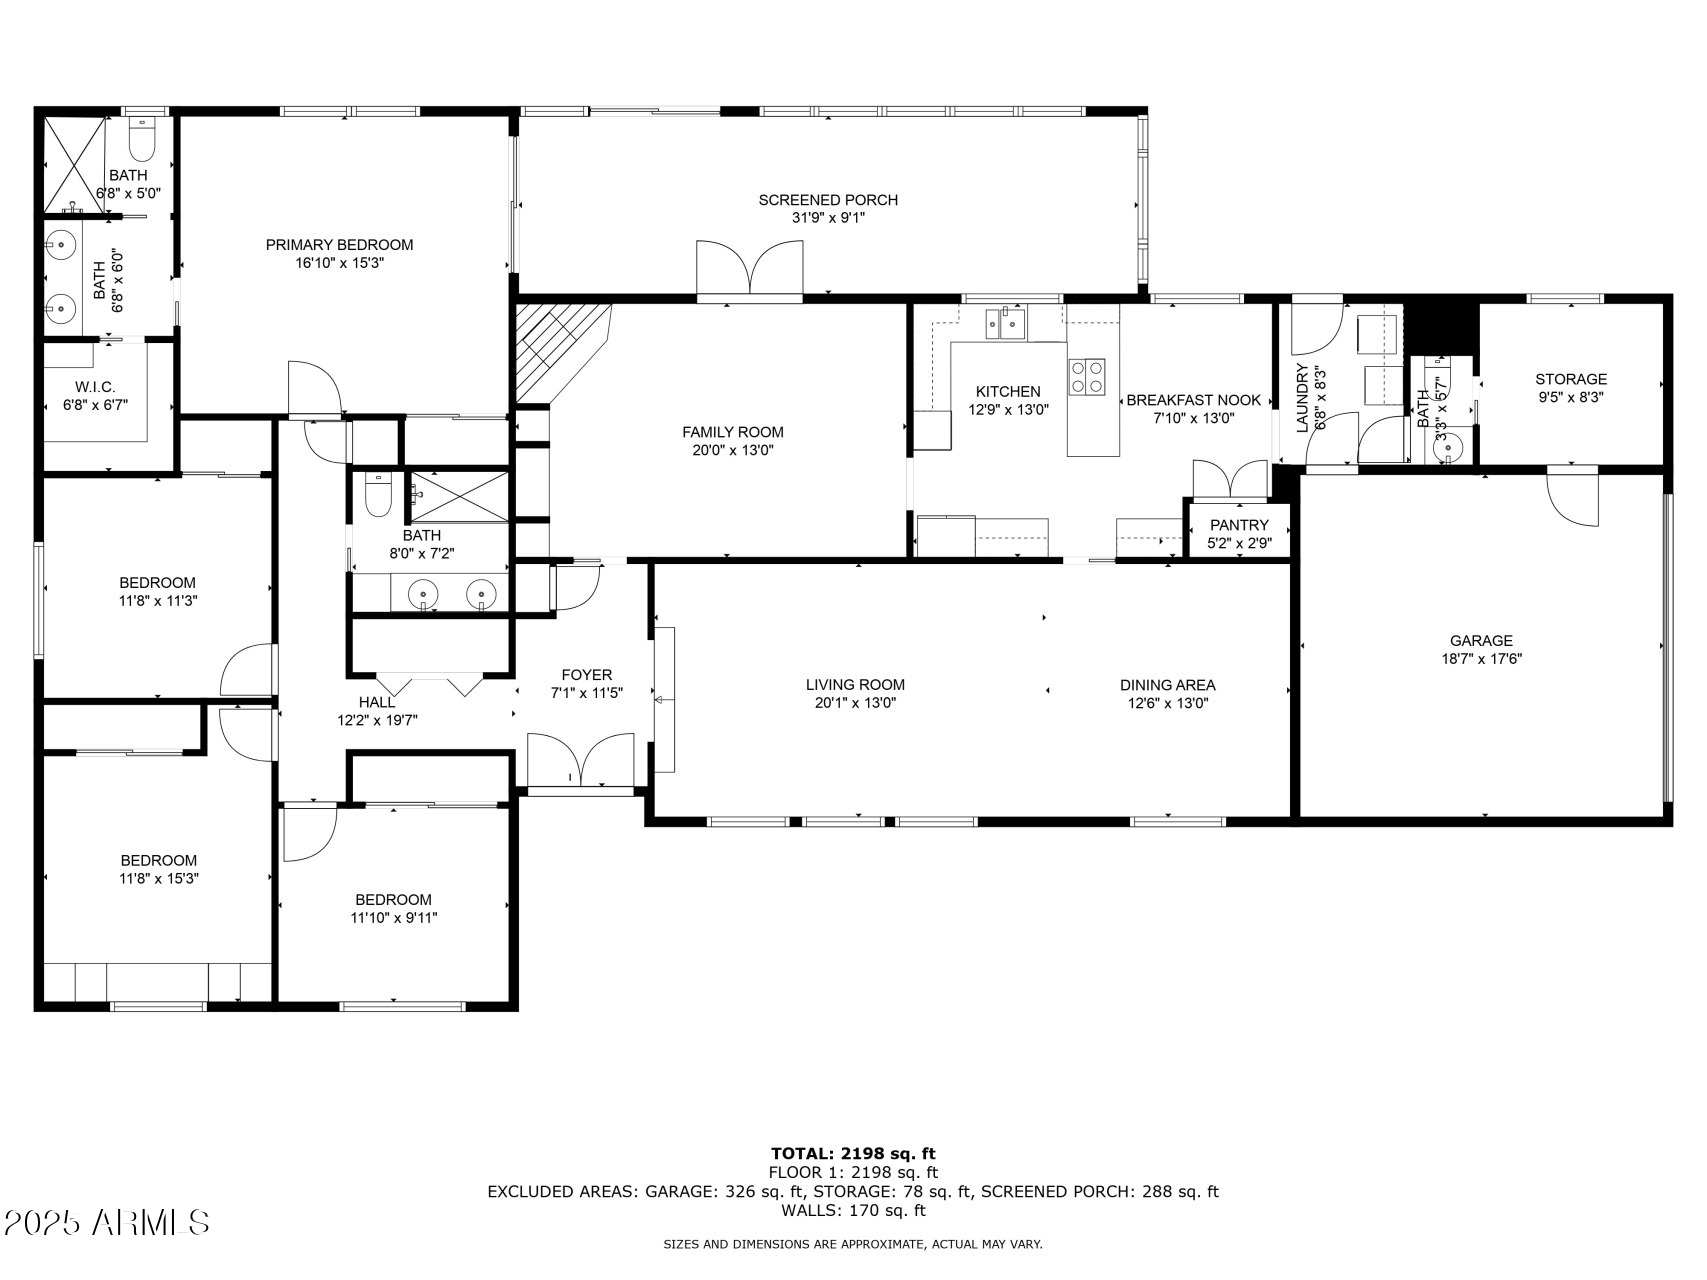
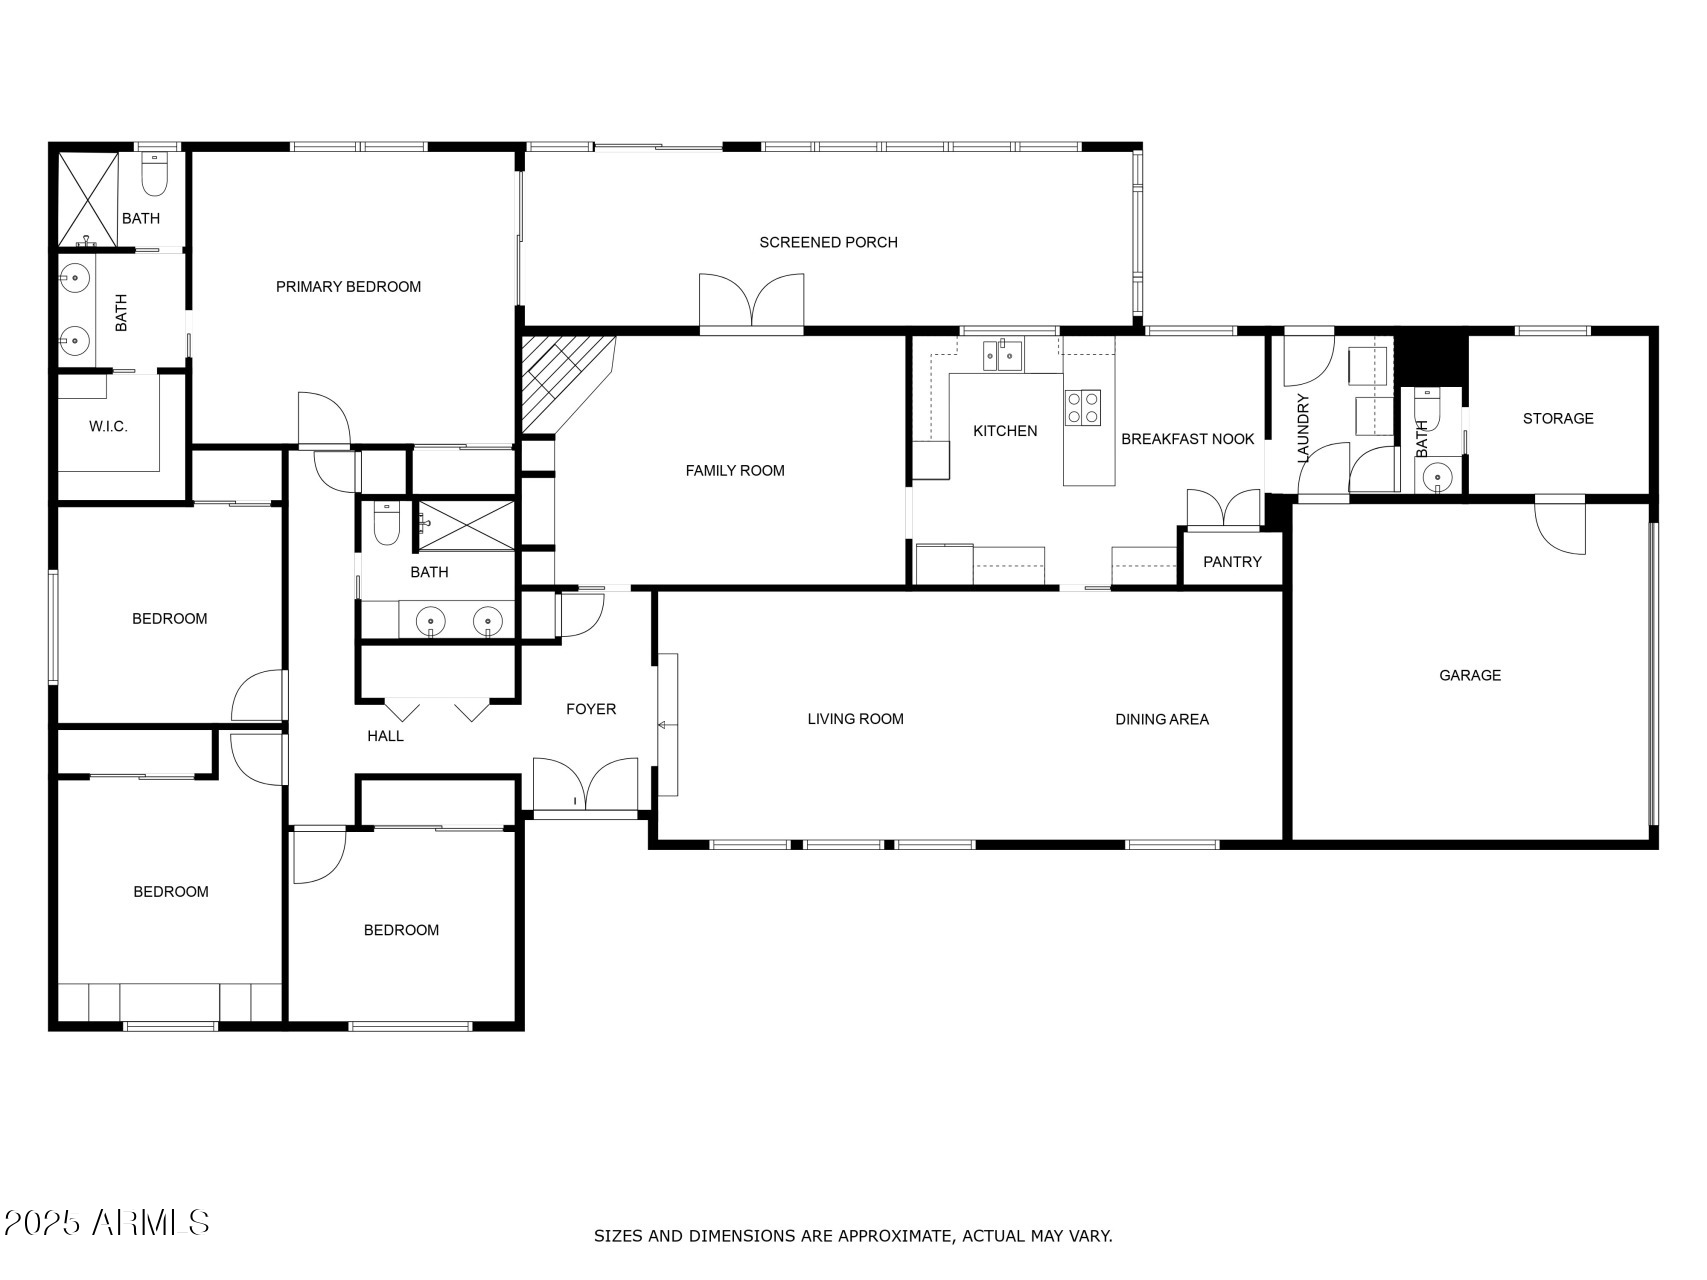
Welcome to your dream home in the highly sought-after Lincoln Drive Estates, perfectly situated in the vibrant heart of Phoenix. This lovingly maintained residence has been owned by the same family since 1988 and offers a rare blend of timeless charm, thoughtful updates, and unbeatable location. Constructed with enduring block construction, this home stands strong with 2,425 sq ft of well-designed living space, featuring 4 spacious bedrooms, 2.5 bathrooms, and a versatile bonus room ideal for a hobby space, home office or indoor storage area.
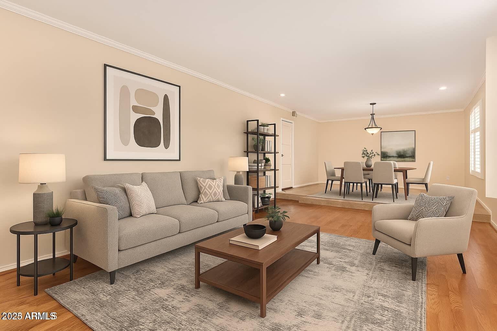
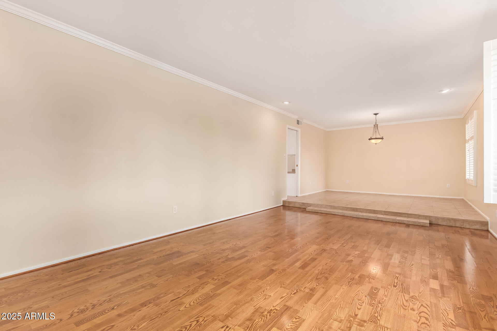
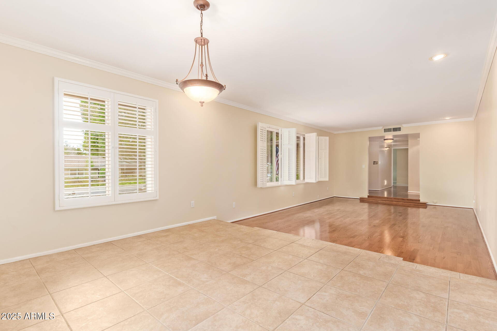
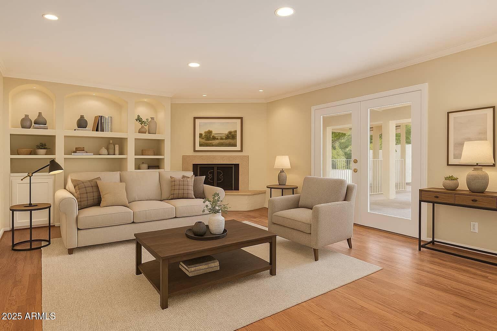
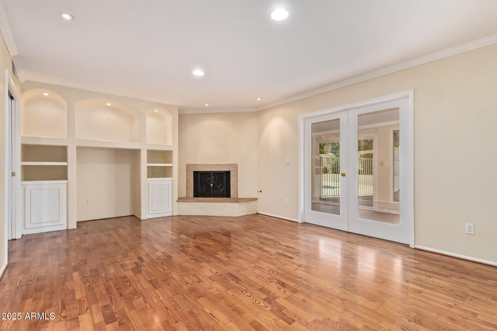
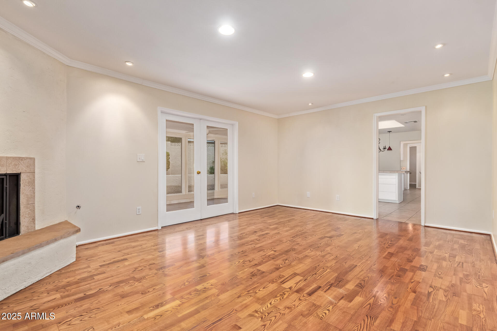
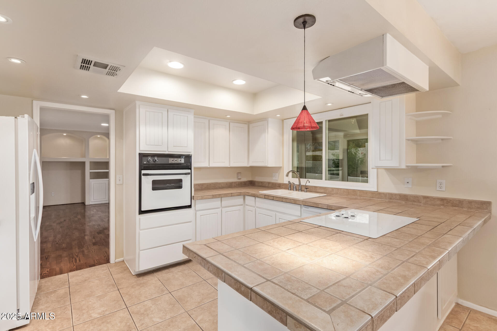
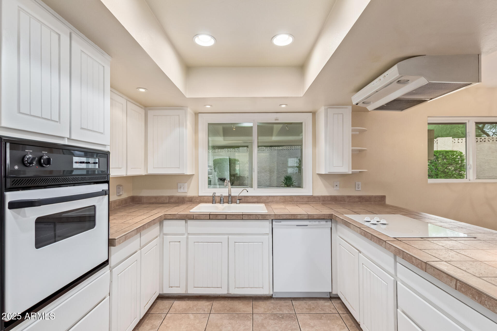
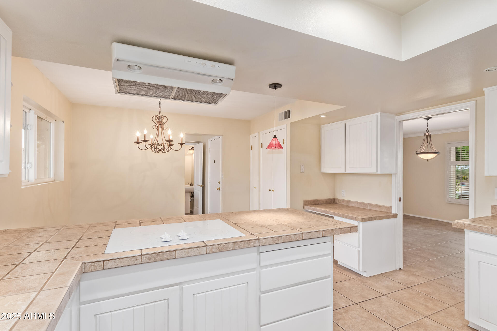
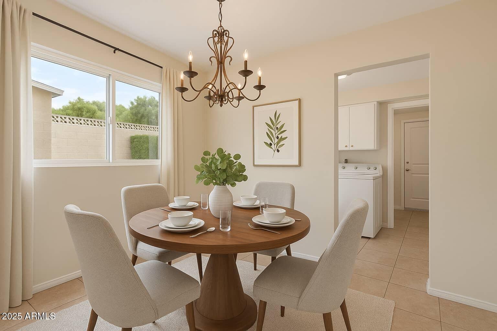
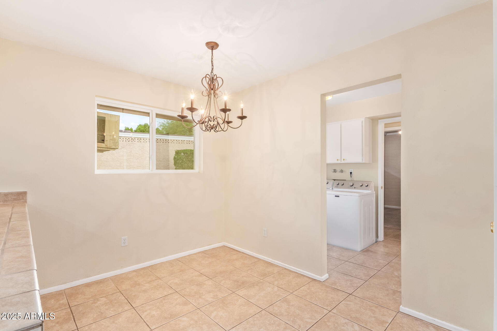
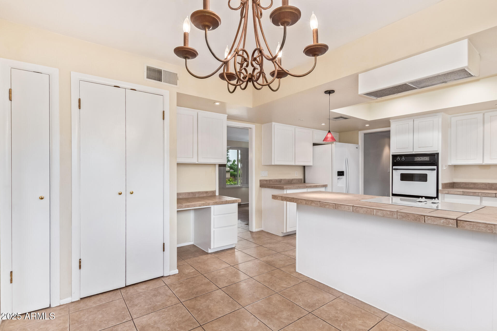
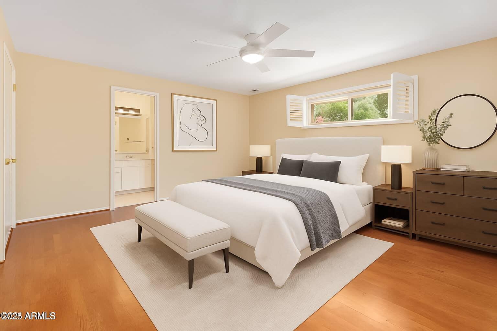
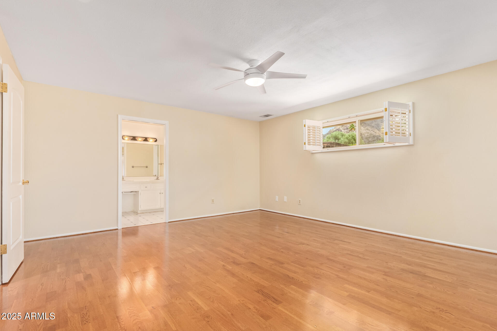
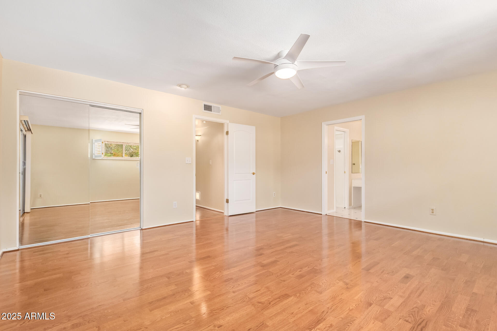
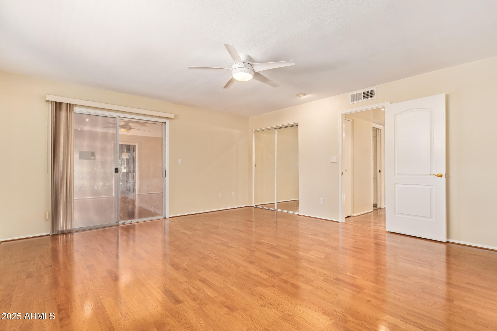
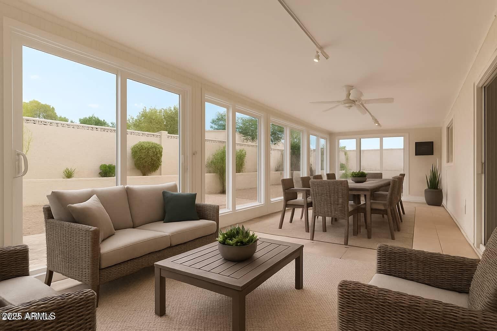
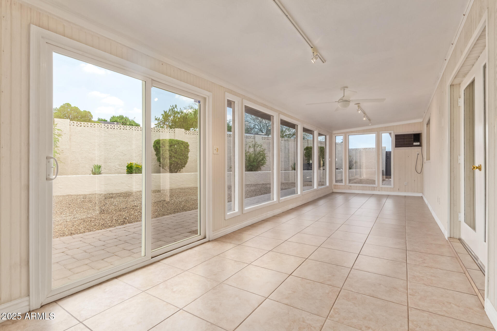
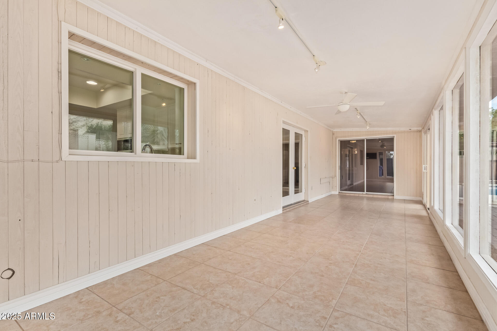
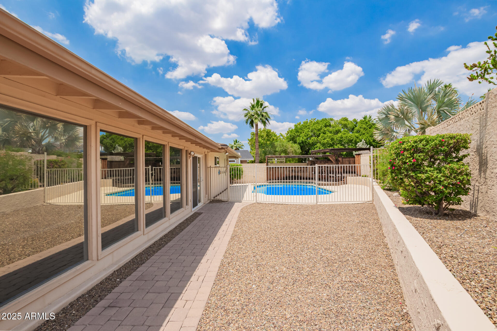
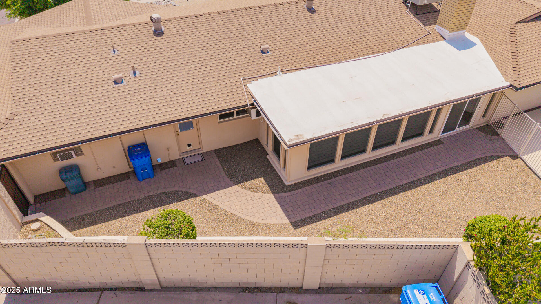
Step inside and be welcomed by gorgeous wood flooring in the living room, family room, primary suite, and hallway. A light-filled Arizona room creates a seamless indoor-outdoor connection, perfect for morning coffee or entertaining friends and family. The living room is accented with elegant crown molding and a large picture window. The family room includes an inviting gas fireplace fueled by two owned 50-gallon propane tanks. The cozy kitchen includes a breakfast nook and a Whirlpool side-by-side refrigerator/freezer (new in May 2024!).
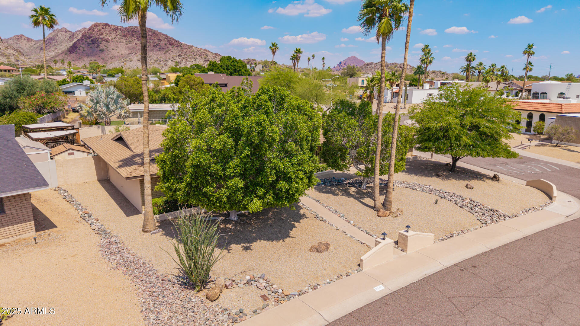
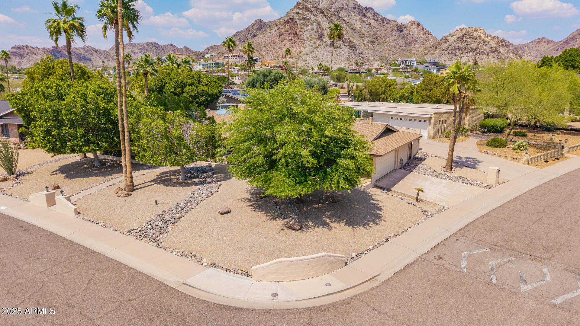
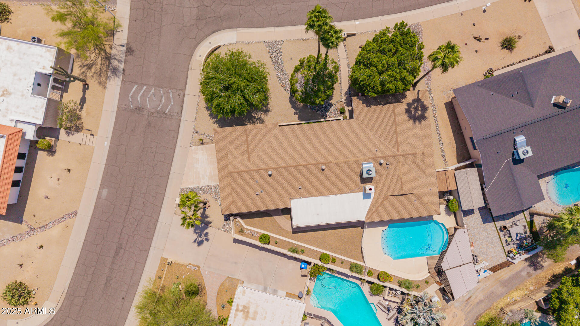
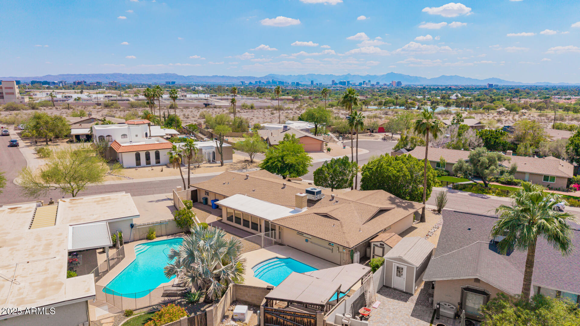
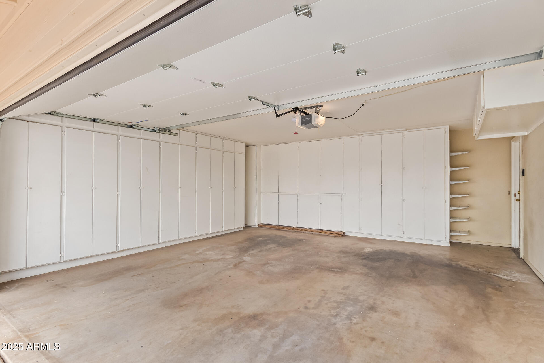
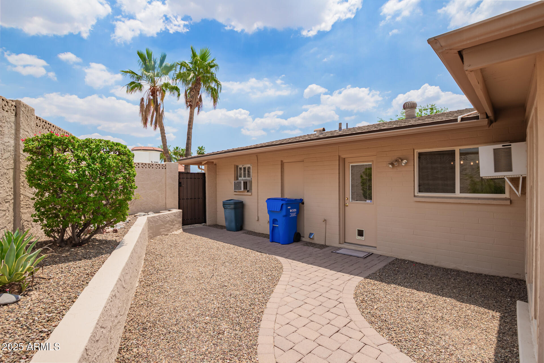
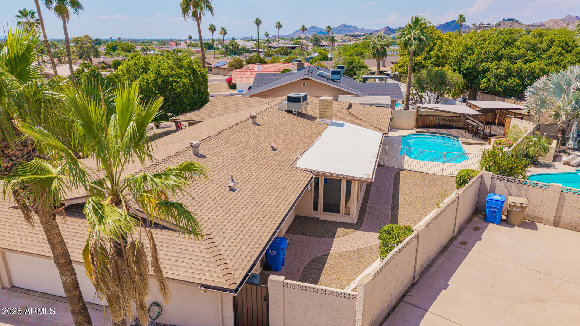
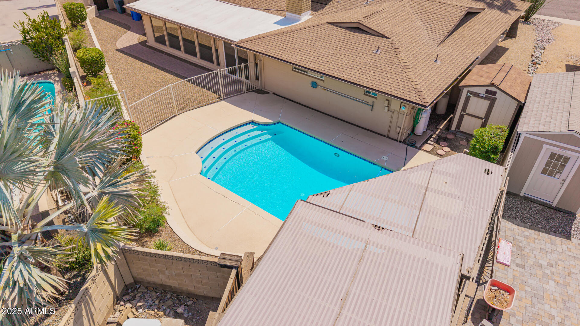
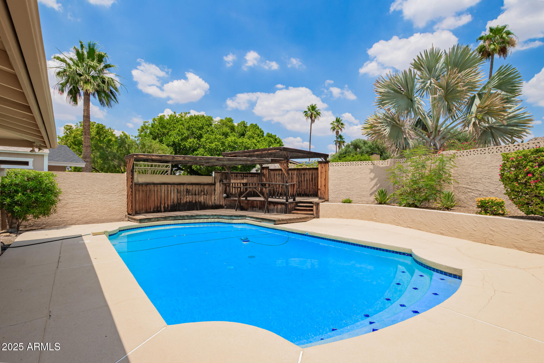
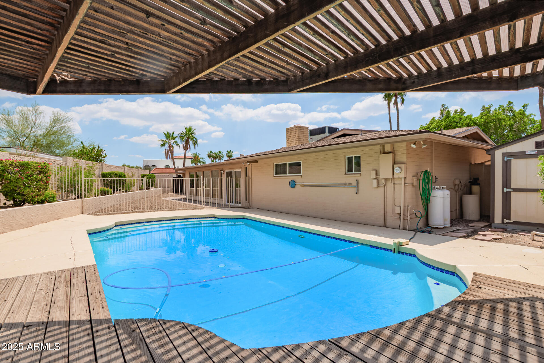
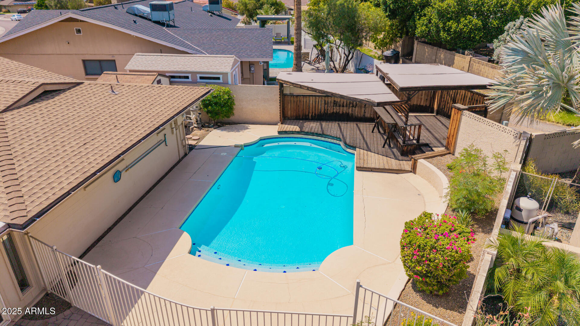
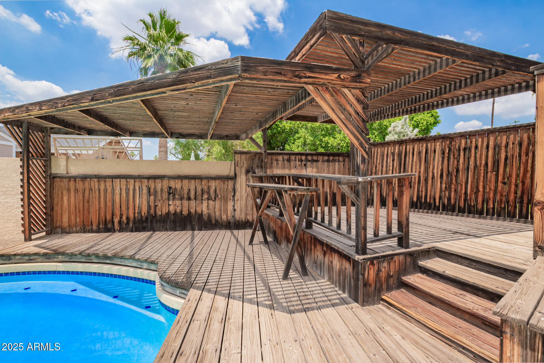
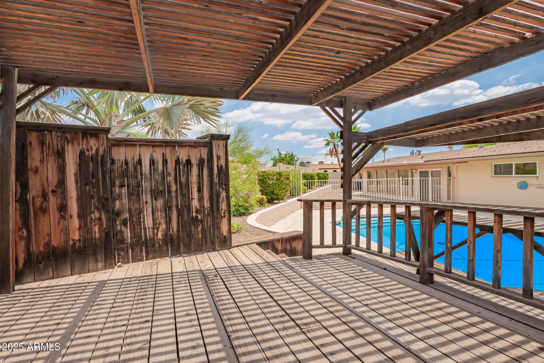
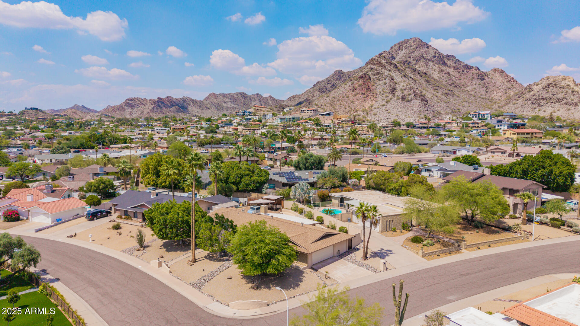
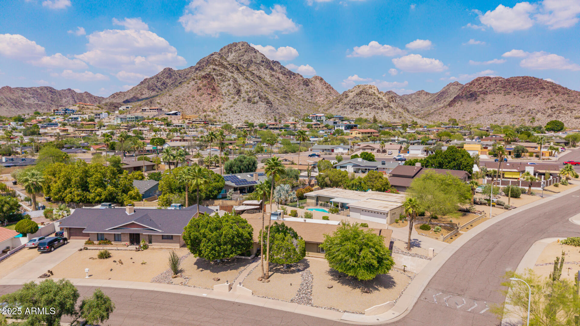
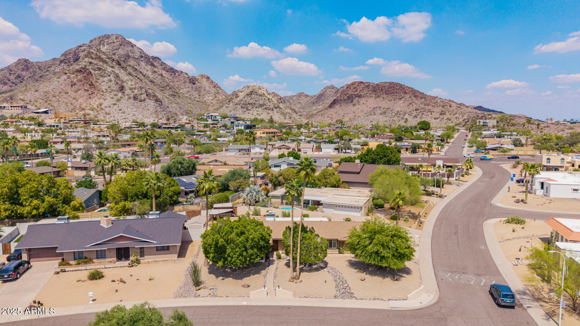
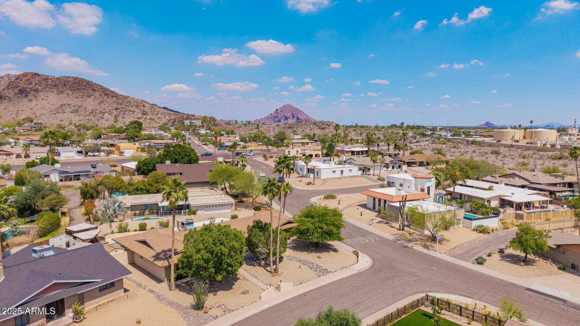
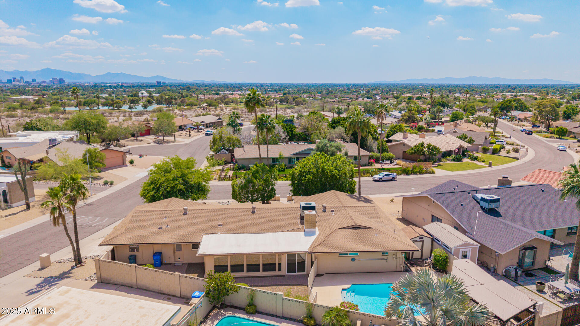
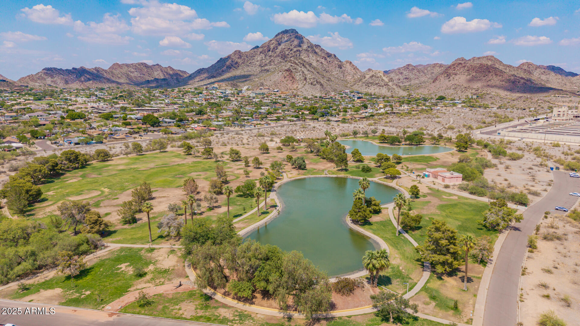
Enjoy stunning views of Piestewa Peak right from your backyard! The oversized 10,337 sq ft corner lot offers ample space to relax or play, complete with a sparkling pool and mature landscaping that enhances the sense of privacy and tranquility. Storage is abundant, with a large storage shed in the backyard and an attached two-car garage featuring built-in cabinetry.
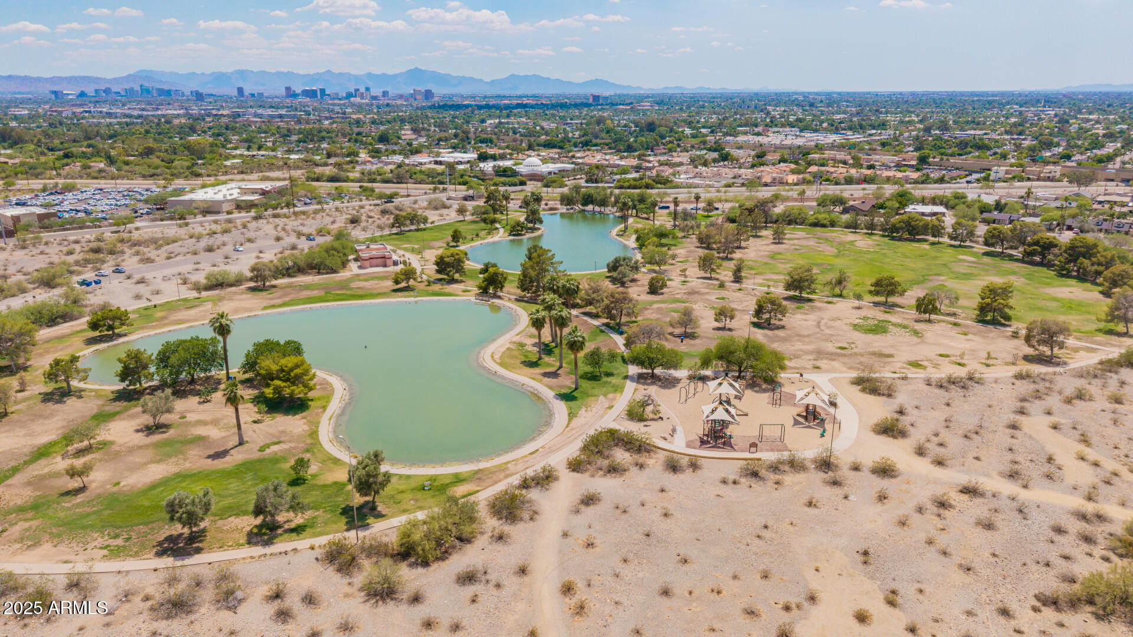
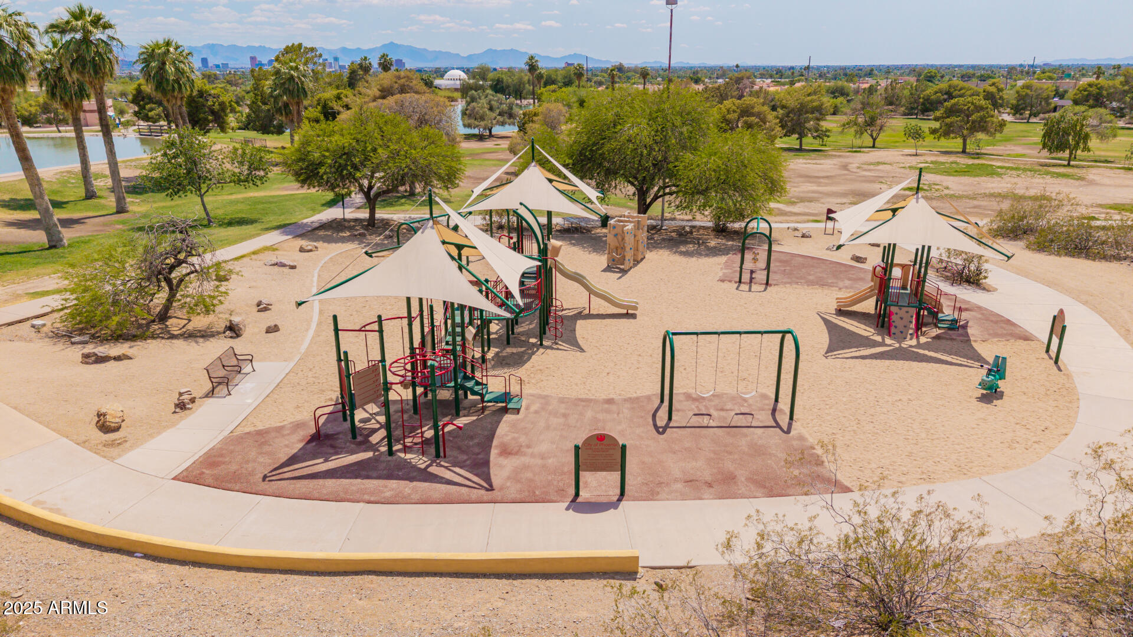
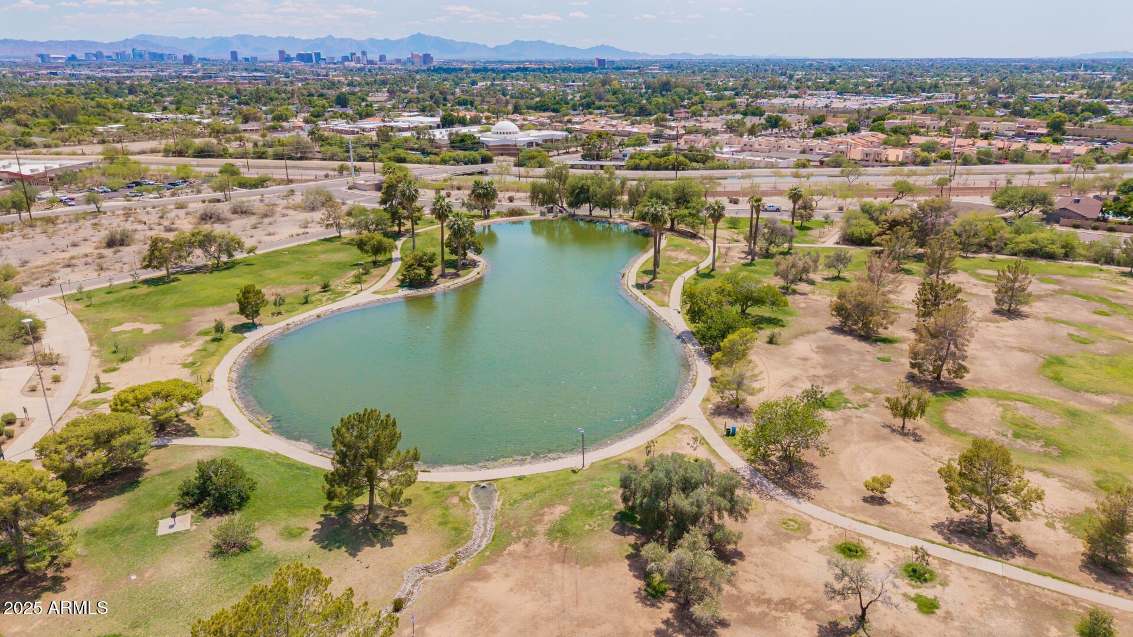
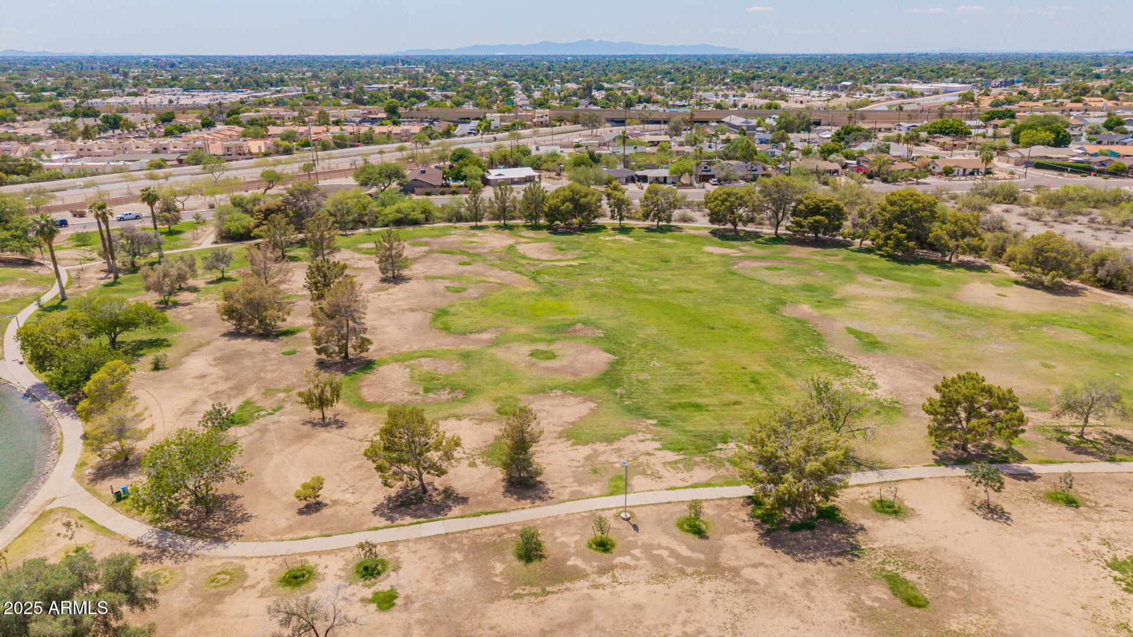
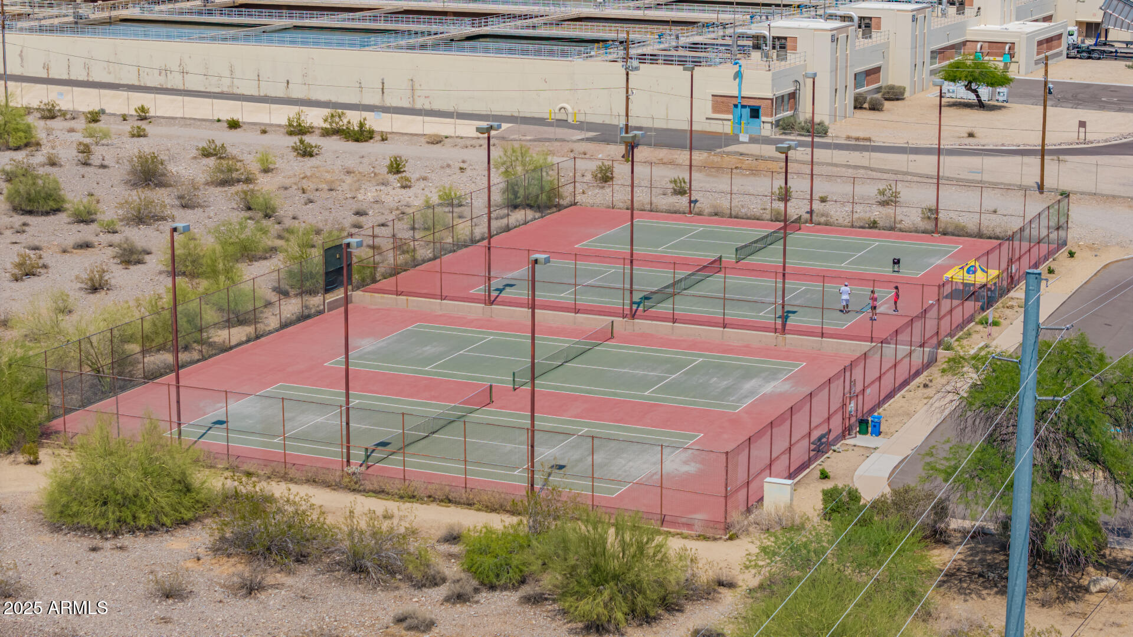
Peace of mind comes with major recent updates, including replaced roof (2018), HVAC system (Dec 2022), hot water heater (Jan 2023), garage door and Chamberlain opener (Nov 2024), dishwasher (new Oct 22) and side gate (May 2025). Located just blocks from world-class hiking at Piestewa Peak and the lush grassy grounds of Granada Park where you will enjoy tennis courts, playgrounds, and ponds. This location allows easy access to the 51 freeway for commuting across the Valley.
This tight-knit community is known for its welcoming atmosphere and fun neighborhood events. Don't miss your chance to own a beautifully cared-for home in one of Phoenix's most desirable locations! Madison Schools!
*Rooms sizes/dimensions are approximations only!

4
beds

3
baths

2,425 Sq.Ft. LIVING AREA

10,337 Sq.Ft. lot

Features & Amenities

Interior

  • total bedrooms4
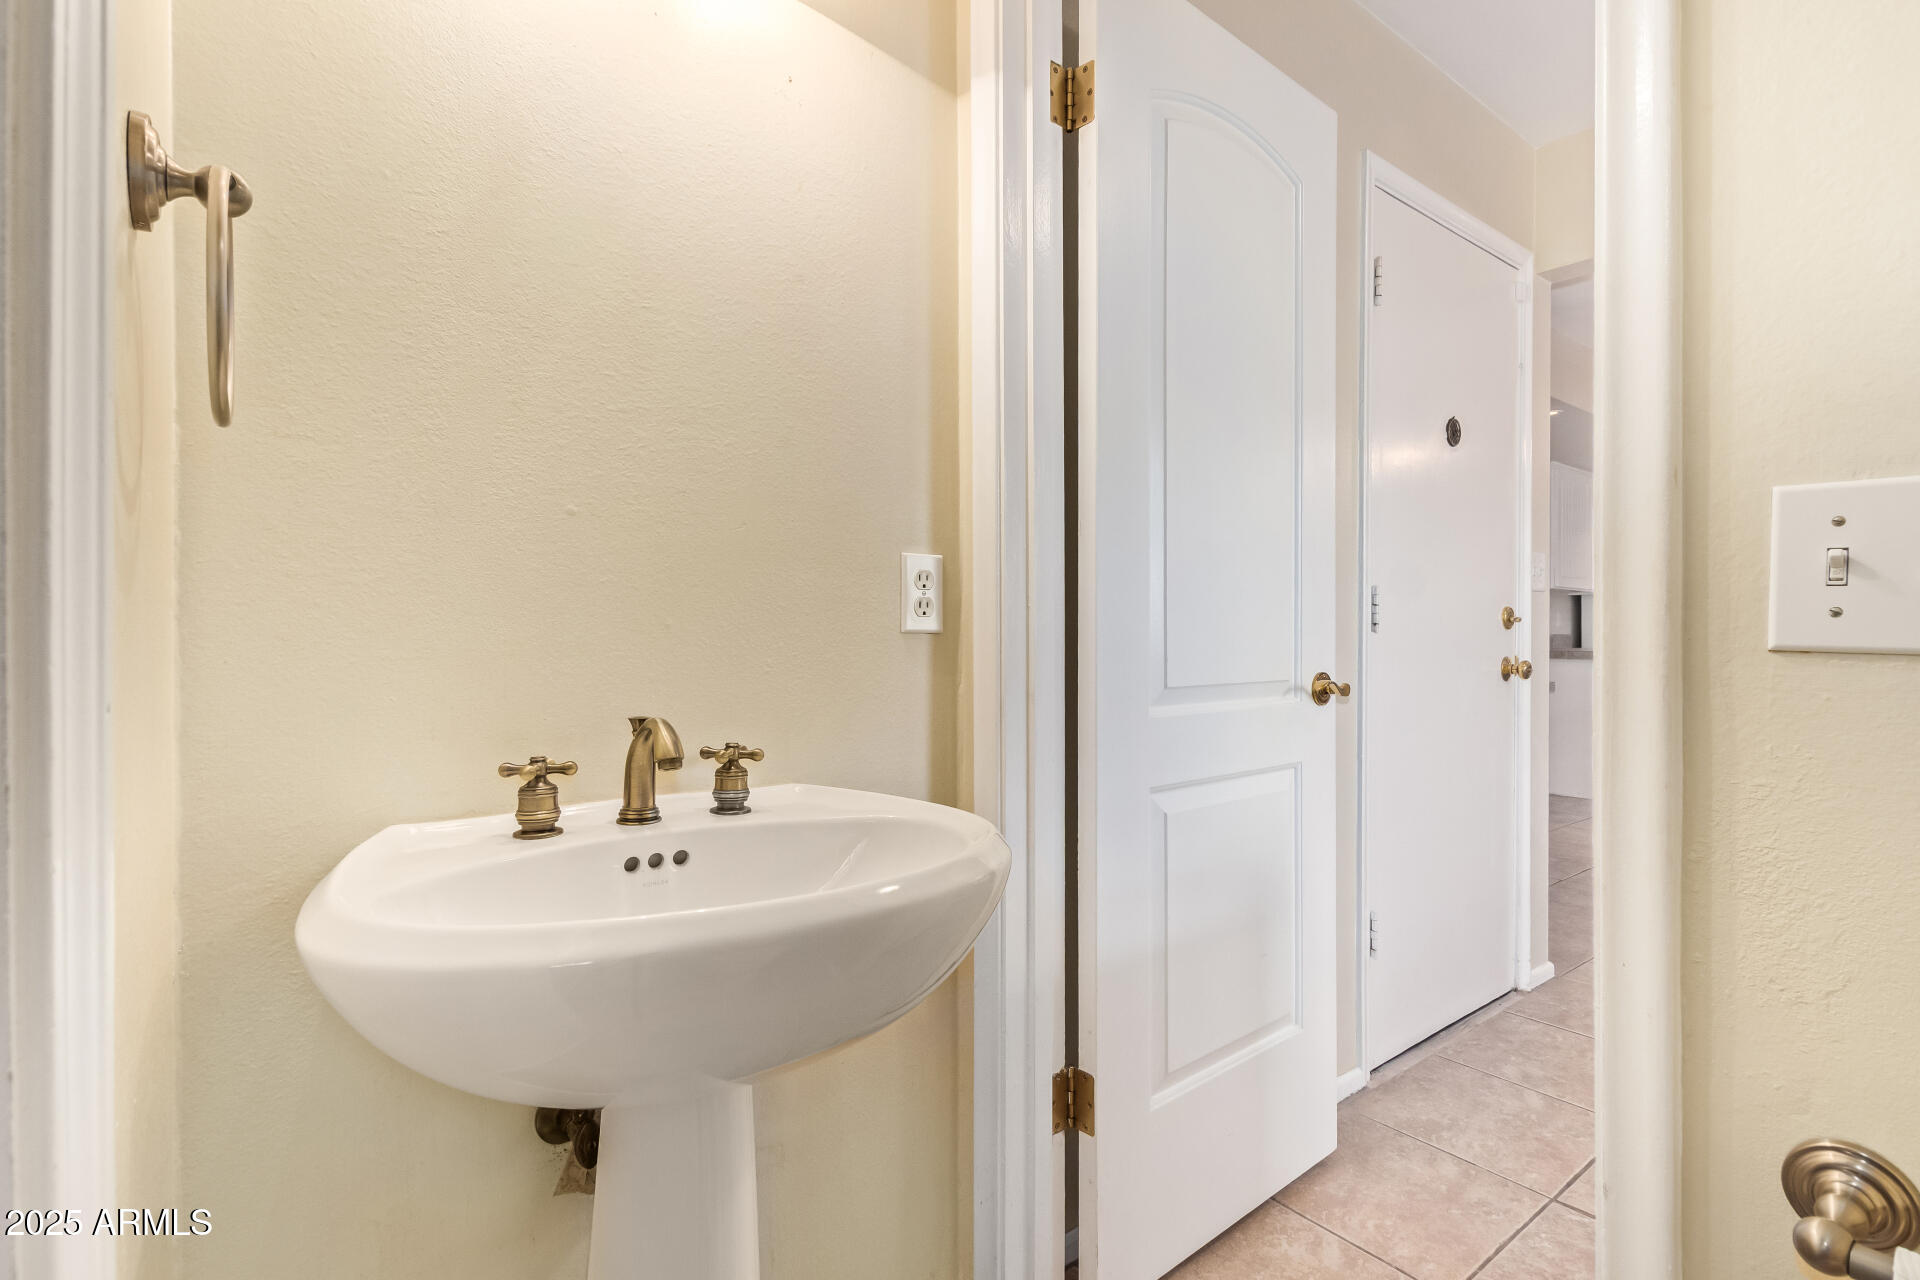
  • Total bathrooms3
  • full bathrooms2
  • half bathroom1
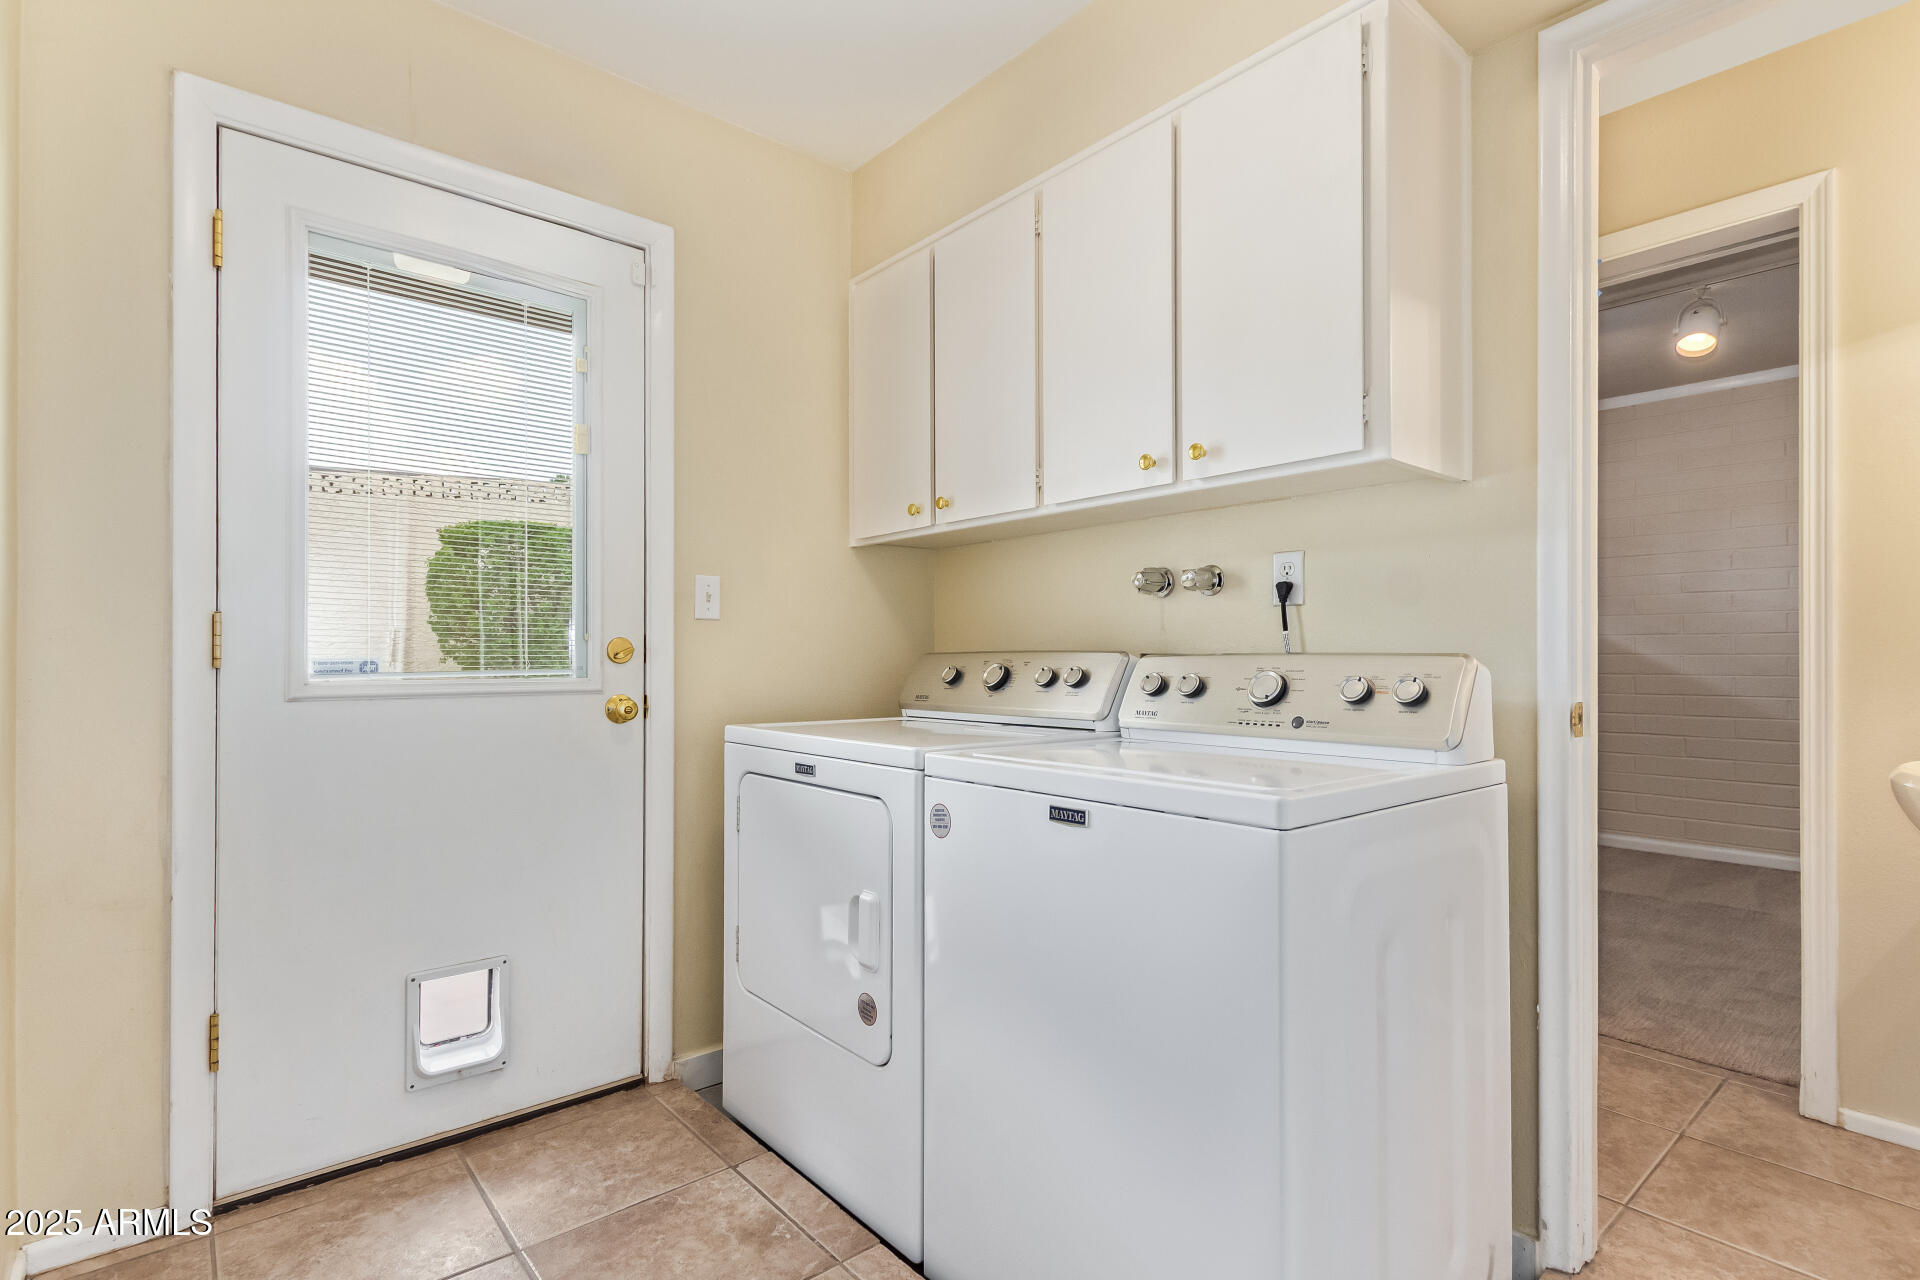
  • Laundry room Inside
  • Flooring Carpet, Tile, Wood
  • Fireplace Family Room, Gas
  • APPLIANCES Dryer, Washer, Refrigerator, Dishwasher, Disposal, Electric Cooktop, Built-In Electric Oven
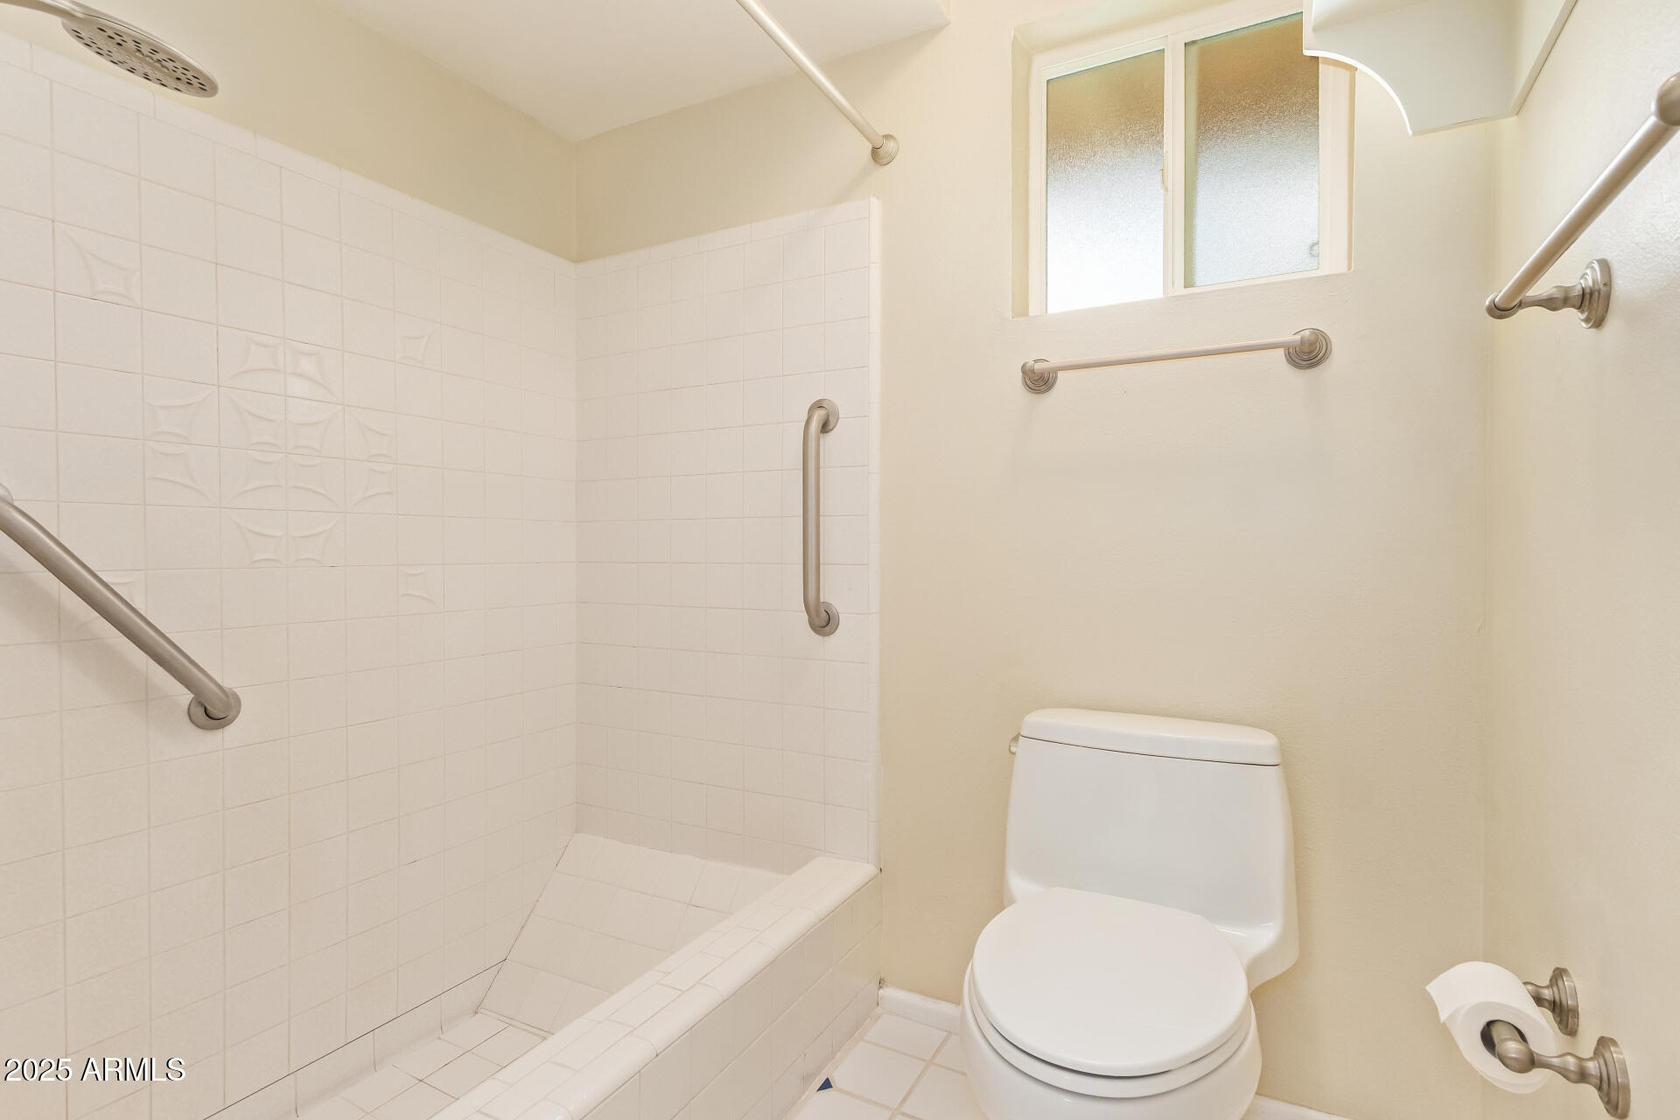
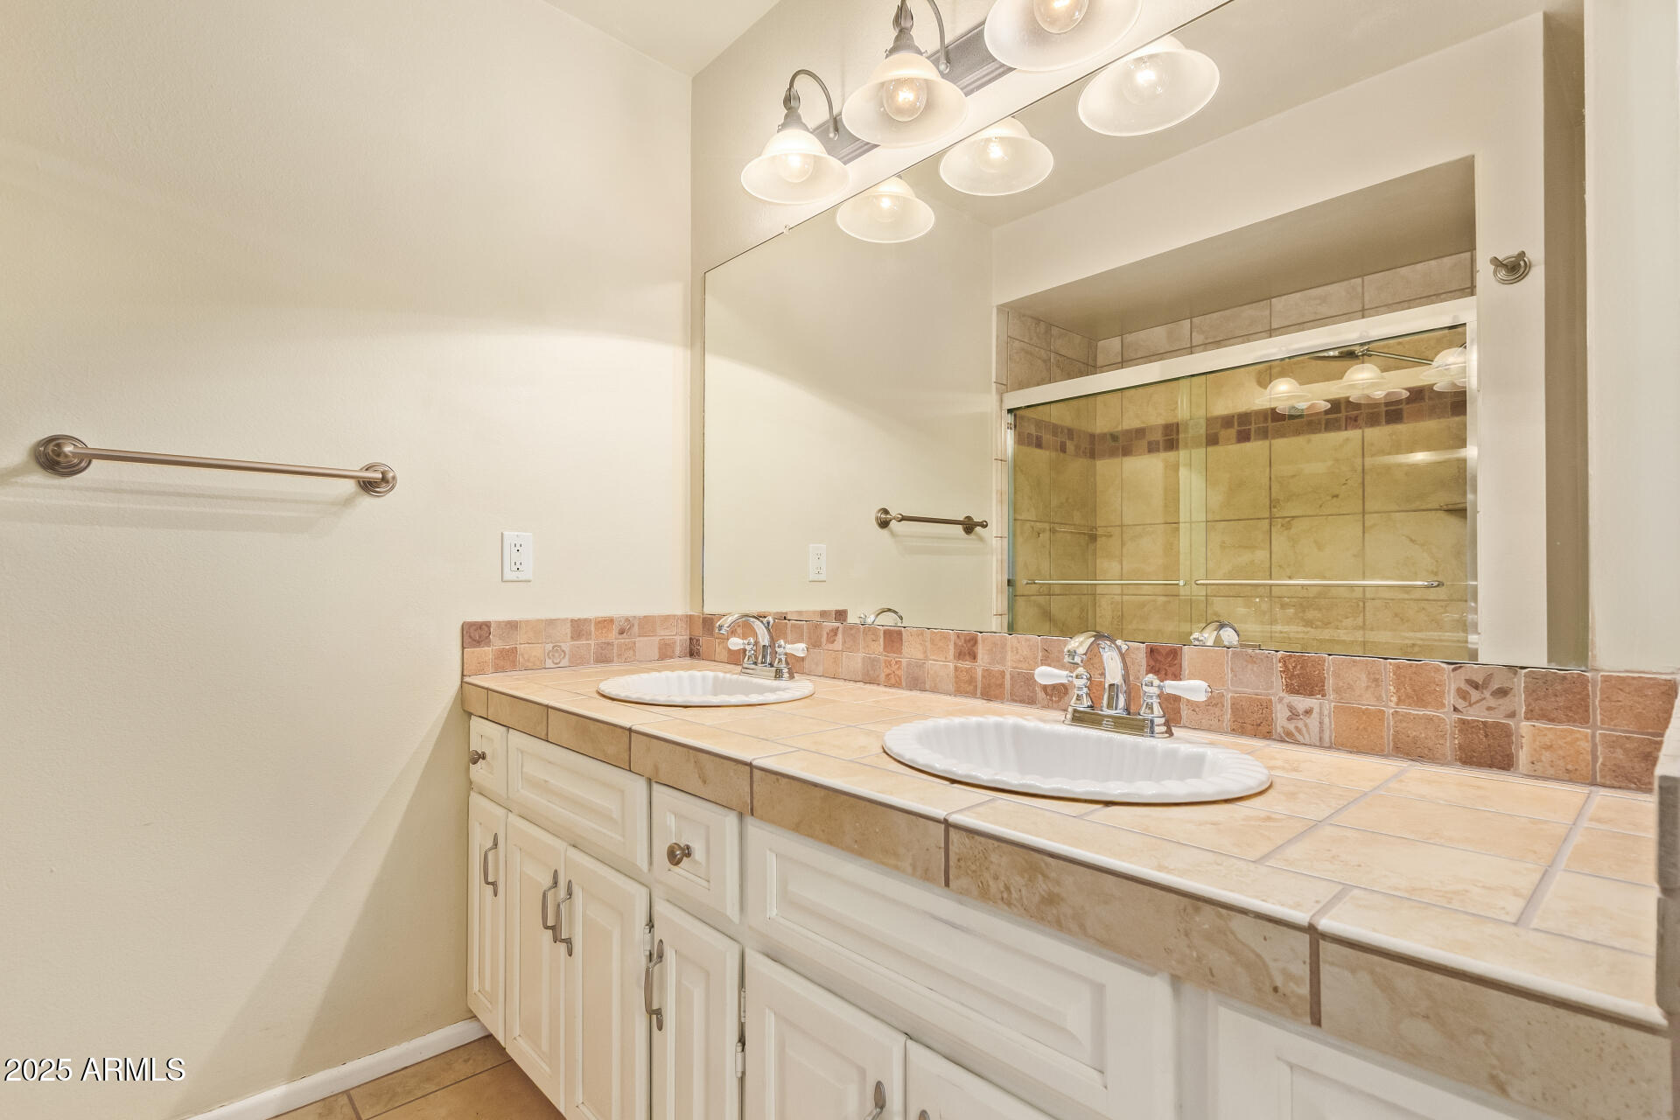
  • other interior Features Non-laminate Counter, High Speed Internet, Double Vanity, Eat-in Kitchen, Pantry, 3/4 Bath Master Bdrm

Area & Lot

  • Status Sold
  • Date Sold December 9, 2025
  • Living Area2,425 Sq.Ft.
  • Lot Area10,337 Sq.Ft.
  • MLS® ID6875550
  • TypeResidential
  • YEAR BUILT1967
  • NeighborhoodPhoenix
  • Architecture StylesRanch
  • View DescriptionCity Lights, Mountain(s)
  • Elementary SchoolMadison Heights Elementary School
  • Middle SchoolMadison #1 Elementary School
  • High SchoolCamelback High School
  • School DistrictPhoenix Union High School District

Exterior

  • STORIES1
  • Garage Space2.0
  • water SourceCity Water
  • PoolFenced
  • roofComposition
  • lot featuresEast/West Exposure, Sprinklers In Rear, Sprinklers In Front, Corner Lot, Desert Back, Desert Front, Auto Timer H 2 O Front, Auto Timer H 2 O Back
  • parkingGarage Door Opener, Direct Access, Attchd Gar Cabinets, Side Vehicle Entry
  • HEAT TYPEElectric
  • AIR CONDITIONINGCentral Air, Ceiling Fan(s), Programmable Thmstat, Window/Wall Unit
  • sewerSewer in Cnctd, Public Sewer
  • Disability FeaturesBath Grab Bars
  • other exterior FeaturesStorage

Financial

  • Sales Price$795,000
  • Real Estate Tax $4,970/yr

Phoenix

Indulge in flavorful experiences that transcend borders.

Explore

Let’s Get to Work

Whether buying, selling, or investing, Nick brings the market knowledge, strategy, and representation needed to move forward with confidence.

Follow Me on Instagram