
Lucid Advisory
22393 N 76TH Place
22393 N 76TH Place
22393 N 76TH Place
22393 N 76TH Place
22393 N 76TH Place
22393 N 76TH Place
22393 N 76TH Place
22393 N 76TH Place
22393 N 76TH Place
22393 N 76TH Place
22393 N 76TH Place
22393 N 76TH Place
22393 N 76TH Place
22393 N 76TH Place
22393 N 76TH Place
22393 N 76TH Place
22393 N 76TH Place
22393 N 76TH Place
22393 N 76TH Place
22393 N 76TH Place
22393 N 76TH Place
22393 N 76TH Place
22393 N 76TH Place
22393 N 76TH Place
22393 N 76TH Place
22393 N 76TH Place
22393 N 76TH Place
22393 N 76TH Place
22393 N 76TH Place
22393 N 76TH Place
SEE ALL PHOTOS
22393 N 76TH Place
22393 N 76TH Place
22393 N 76TH Place
22393 N 76TH Place
22393 N 76TH Place
22393 N 76TH Place
22393 N 76TH Place
22393 N 76TH Place
22393 N 76TH Place
22393 N 76TH Place
22393 N 76TH Place
22393 N 76TH Place
22393 N 76TH Place
22393 N 76TH Place
22393 N 76TH Place
22393 N 76TH Place
22393 N 76TH Place
22393 N 76TH Place
22393 N 76TH Place
22393 N 76TH Place
22393 N 76TH Place
22393 N 76TH Place
22393 N 76TH Place
22393 N 76TH Place
22393 N 76TH Place
22393 N 76TH Place
22393 N 76TH Place
22393 N 76TH Place
22393 N 76TH Place
22393 N 76TH Place
Courtesy of Compass, Michelle Kort Listing Contact: 602-750-2520 
Sold

22393 N 76TH Place

22393 N 76TH Place, Scottsdale, AZ 85255

$875,000
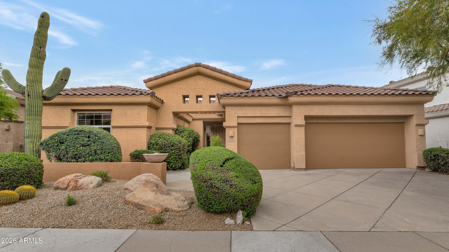
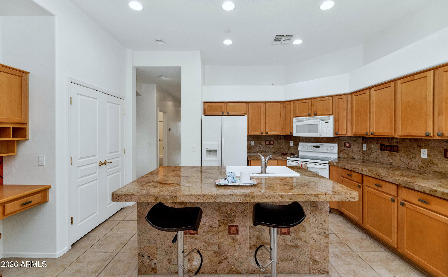
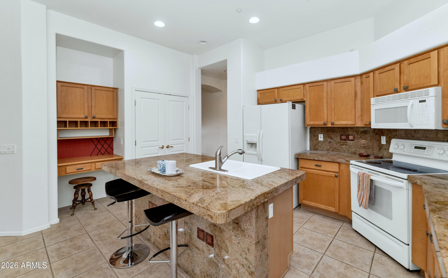
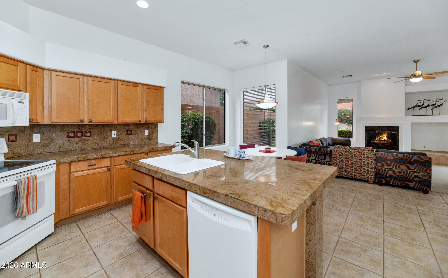
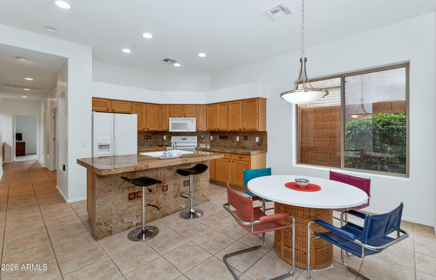
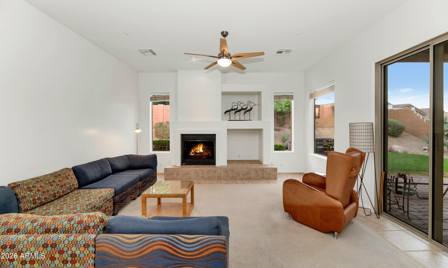
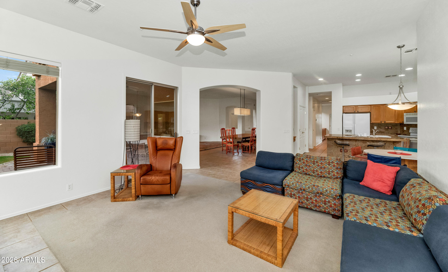
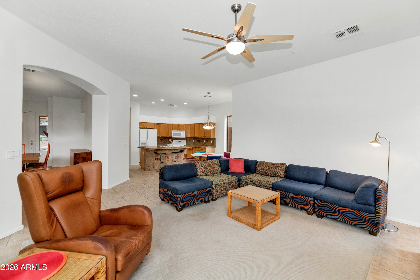
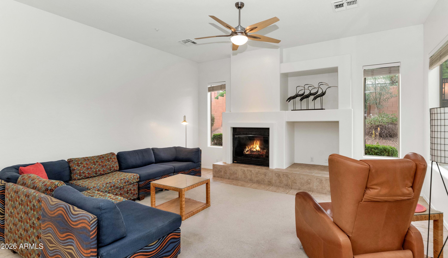
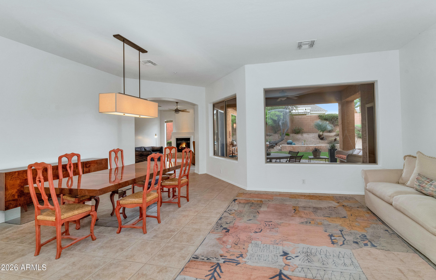
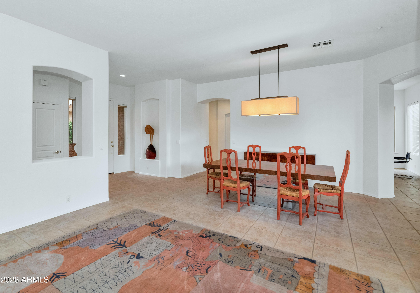
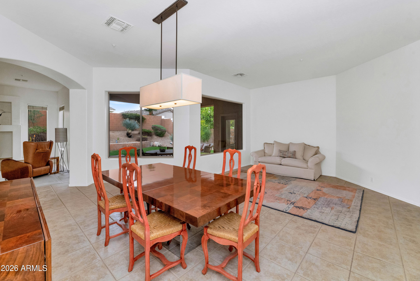
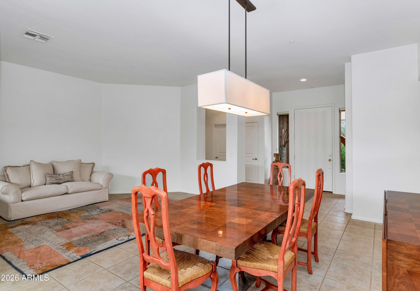
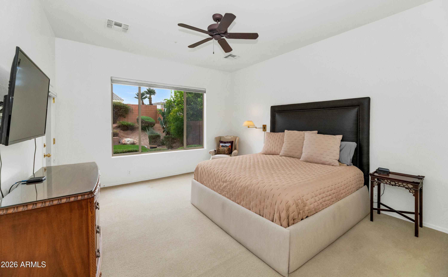
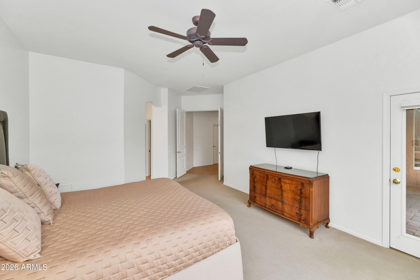
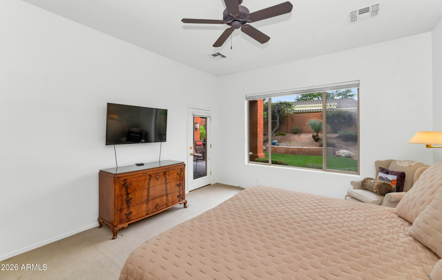
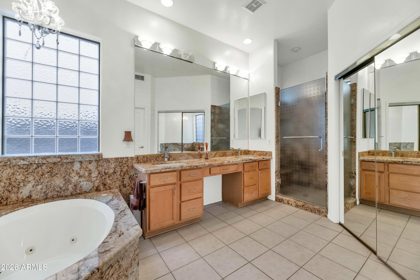
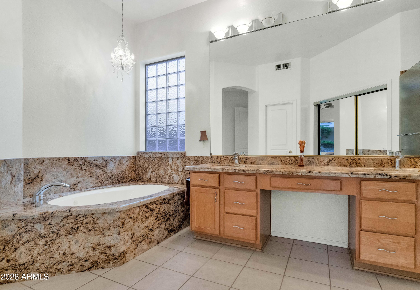
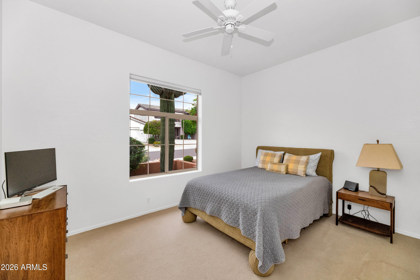
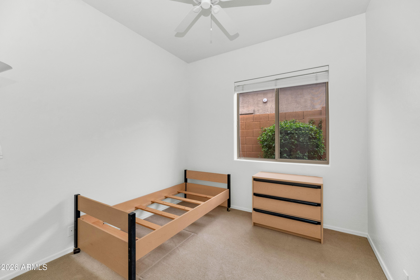
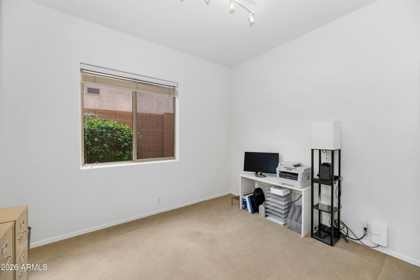
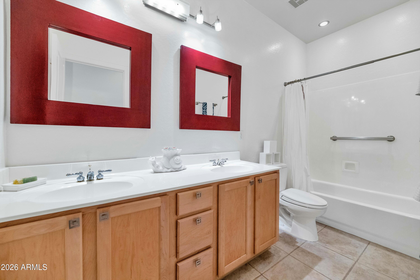
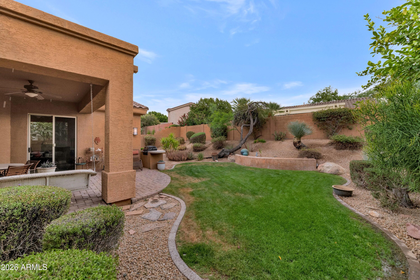
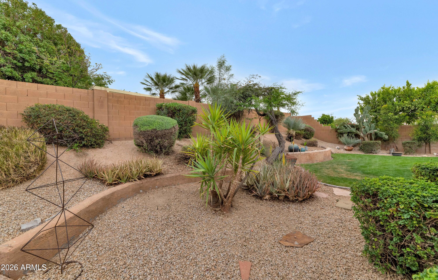
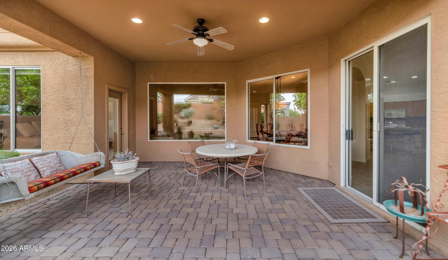
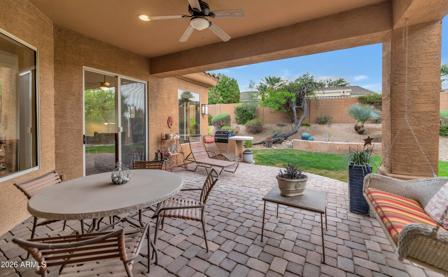
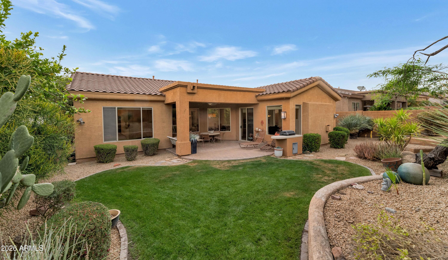
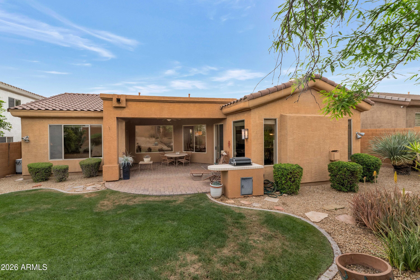
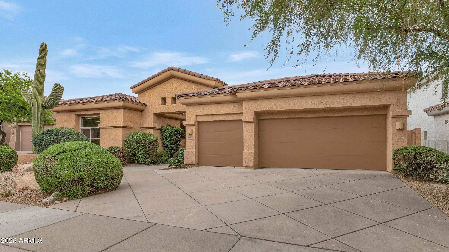
Charming single-level home in the desirable Sonoran Hills community of North Scottsdale, offering 4 bedrooms, 2 baths, and a coveted 3-car garage. Freshly painted and meticulously maintained, this light-filled home features a bright, neutral interior and an easy, comfortable floor plan. The large covered patio opens to a peaceful backyard, creating a wonderful setting for everyday living or entertaining.

4
beds

2
baths

2,366 Sq.Ft. LIVING AREA

8,404 Sq.Ft. lot

Features & Amenities

Interior

  • total bedrooms4
  • Total bathrooms2
  • full bathrooms2
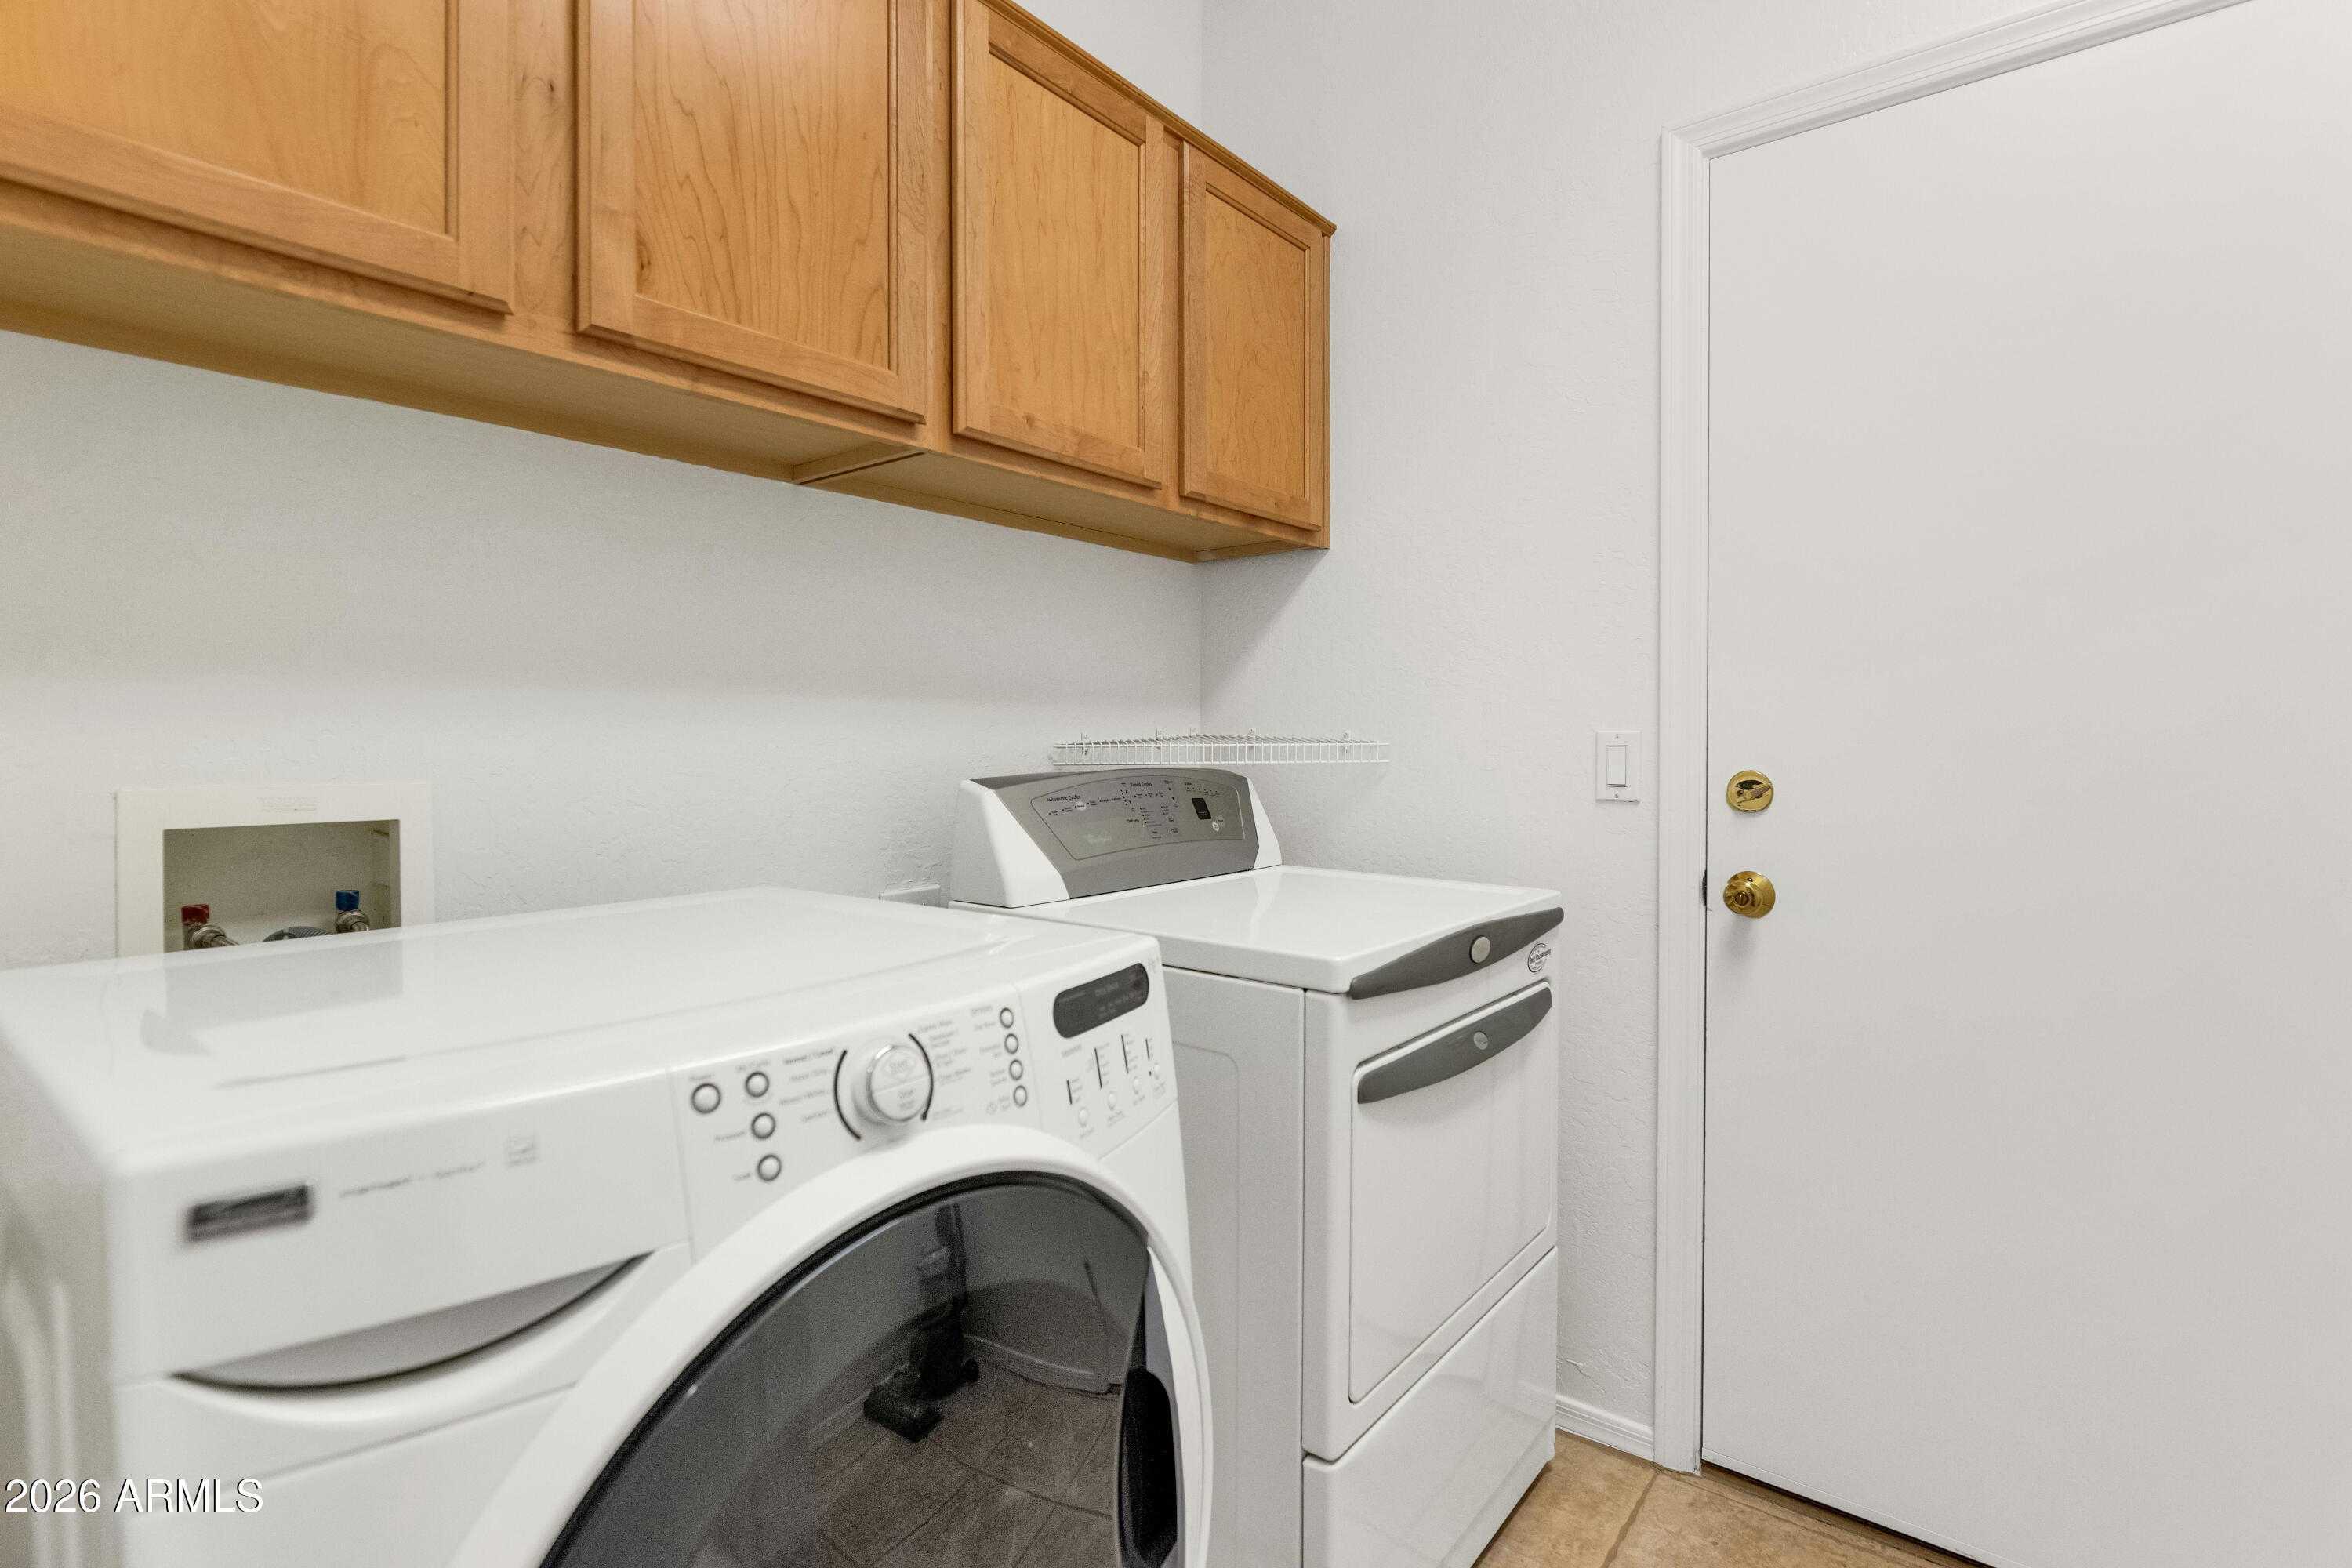
  • Laundry room Inside
  • Flooring Carpet, Tile
  • Fireplace Family Room, Gas
  • APPLIANCES Dryer, Washer, Refrigerator, Built-in Microwave, Dishwasher, Electric Range, Electric Oven
  • other interior Features Eat-in Kitchen, Kitchen Island, Pantry, Full Bth Master Bdrm, Separate Shwr Tub

Area & Lot

  • Status Sold
  • Date Sold May 14, 2026
  • Living Area2,366 Sq.Ft.
  • Lot Area8,404 Sq.Ft.
  • MLS® ID7007689
  • TypeResidential
  • YEAR BUILT1999
  • NeighborhoodScottsdale
  • Architecture StylesOther
  • Elementary SchoolPinnacle Peak Preparatory
  • Middle SchoolMountain Trail Middle School
  • High SchoolPinnacle High School
  • School DistrictParadise Valley Unified District

Exterior

  • STORIES1
  • Garage Space3.0
  • water SourceCity Water
  • roofTile, Concrete
  • lot featuresDesert Front, Gravel/Stone Back, Grass Back
  • HEAT TYPENatural Gas
  • AIR CONDITIONINGCentral Air
  • sewerPublic Sewer

Financial

  • Sales Price$875,000
  • Real Estate Tax $3,782/yr
  • HOA $198/3 mos

Scottsdale

Here is where the fun begins.

Explore

Let’s Get to Work

Whether buying, selling, or investing, Nick brings the market knowledge, strategy, and representation needed to move forward with confidence.

Follow Me on Instagram