
Leave a Message

By providing your contact information to Nick Steffes, your personal information will be processed in accordance with Nick Steffes's Privacy Policy. By checking the box(es) below, you expressly consent to receive marketing or promotional real estate communication from Nick Steffes in the manner selected by you. For SMS text messages, message frequency varies. Message and data rates may apply. Consent is not a condition of purchase of any goods or services. You may opt out of receiving further communications from Nick Steffes at any time. To opt out of receiving SMS text messages, reply STOP to unsubscribe. SMS text messaging is subject to our Terms of Use.

Thank you for your message. I will be in touch with you shortly.

2252 S BASMATH Lane
2252 S BASMATH Lane
2252 S BASMATH Lane
2252 S BASMATH Lane
2252 S BASMATH Lane
2252 S BASMATH Lane
2252 S BASMATH Lane
2252 S BASMATH Lane
2252 S BASMATH Lane
2252 S BASMATH Lane
2252 S BASMATH Lane
2252 S BASMATH Lane
2252 S BASMATH Lane
2252 S BASMATH Lane
2252 S BASMATH Lane
2252 S BASMATH Lane
2252 S BASMATH Lane
2252 S BASMATH Lane
2252 S BASMATH Lane
2252 S BASMATH Lane
2252 S BASMATH Lane
2252 S BASMATH Lane
2252 S BASMATH Lane
2252 S BASMATH Lane
2252 S BASMATH Lane
2252 S BASMATH Lane
2252 S BASMATH Lane
2252 S BASMATH Lane
2252 S BASMATH Lane
2252 S BASMATH Lane
2252 S BASMATH Lane
2252 S BASMATH Lane
2252 S BASMATH Lane
2252 S BASMATH Lane
2252 S BASMATH Lane
2252 S BASMATH Lane
2252 S BASMATH Lane
2252 S BASMATH Lane
2252 S BASMATH Lane
SEE ALL PHOTOS
2252 S BASMATH Lane
2252 S BASMATH Lane
2252 S BASMATH Lane
2252 S BASMATH Lane
2252 S BASMATH Lane
2252 S BASMATH Lane
2252 S BASMATH Lane
2252 S BASMATH Lane
2252 S BASMATH Lane
2252 S BASMATH Lane
2252 S BASMATH Lane
2252 S BASMATH Lane
2252 S BASMATH Lane
2252 S BASMATH Lane
2252 S BASMATH Lane
2252 S BASMATH Lane
2252 S BASMATH Lane
2252 S BASMATH Lane
2252 S BASMATH Lane
2252 S BASMATH Lane
2252 S BASMATH Lane
2252 S BASMATH Lane
2252 S BASMATH Lane
2252 S BASMATH Lane
2252 S BASMATH Lane
2252 S BASMATH Lane
2252 S BASMATH Lane
2252 S BASMATH Lane
2252 S BASMATH Lane
2252 S BASMATH Lane
2252 S BASMATH Lane
2252 S BASMATH Lane
2252 S BASMATH Lane
2252 S BASMATH Lane
2252 S BASMATH Lane
2252 S BASMATH Lane
2252 S BASMATH Lane
2252 S BASMATH Lane
2252 S BASMATH Lane
Courtesy of Compass, Tayler Whitney Alexander-Perez Listing Contact: 480-330-9100 
Sold

2252 S BASMATH Lane

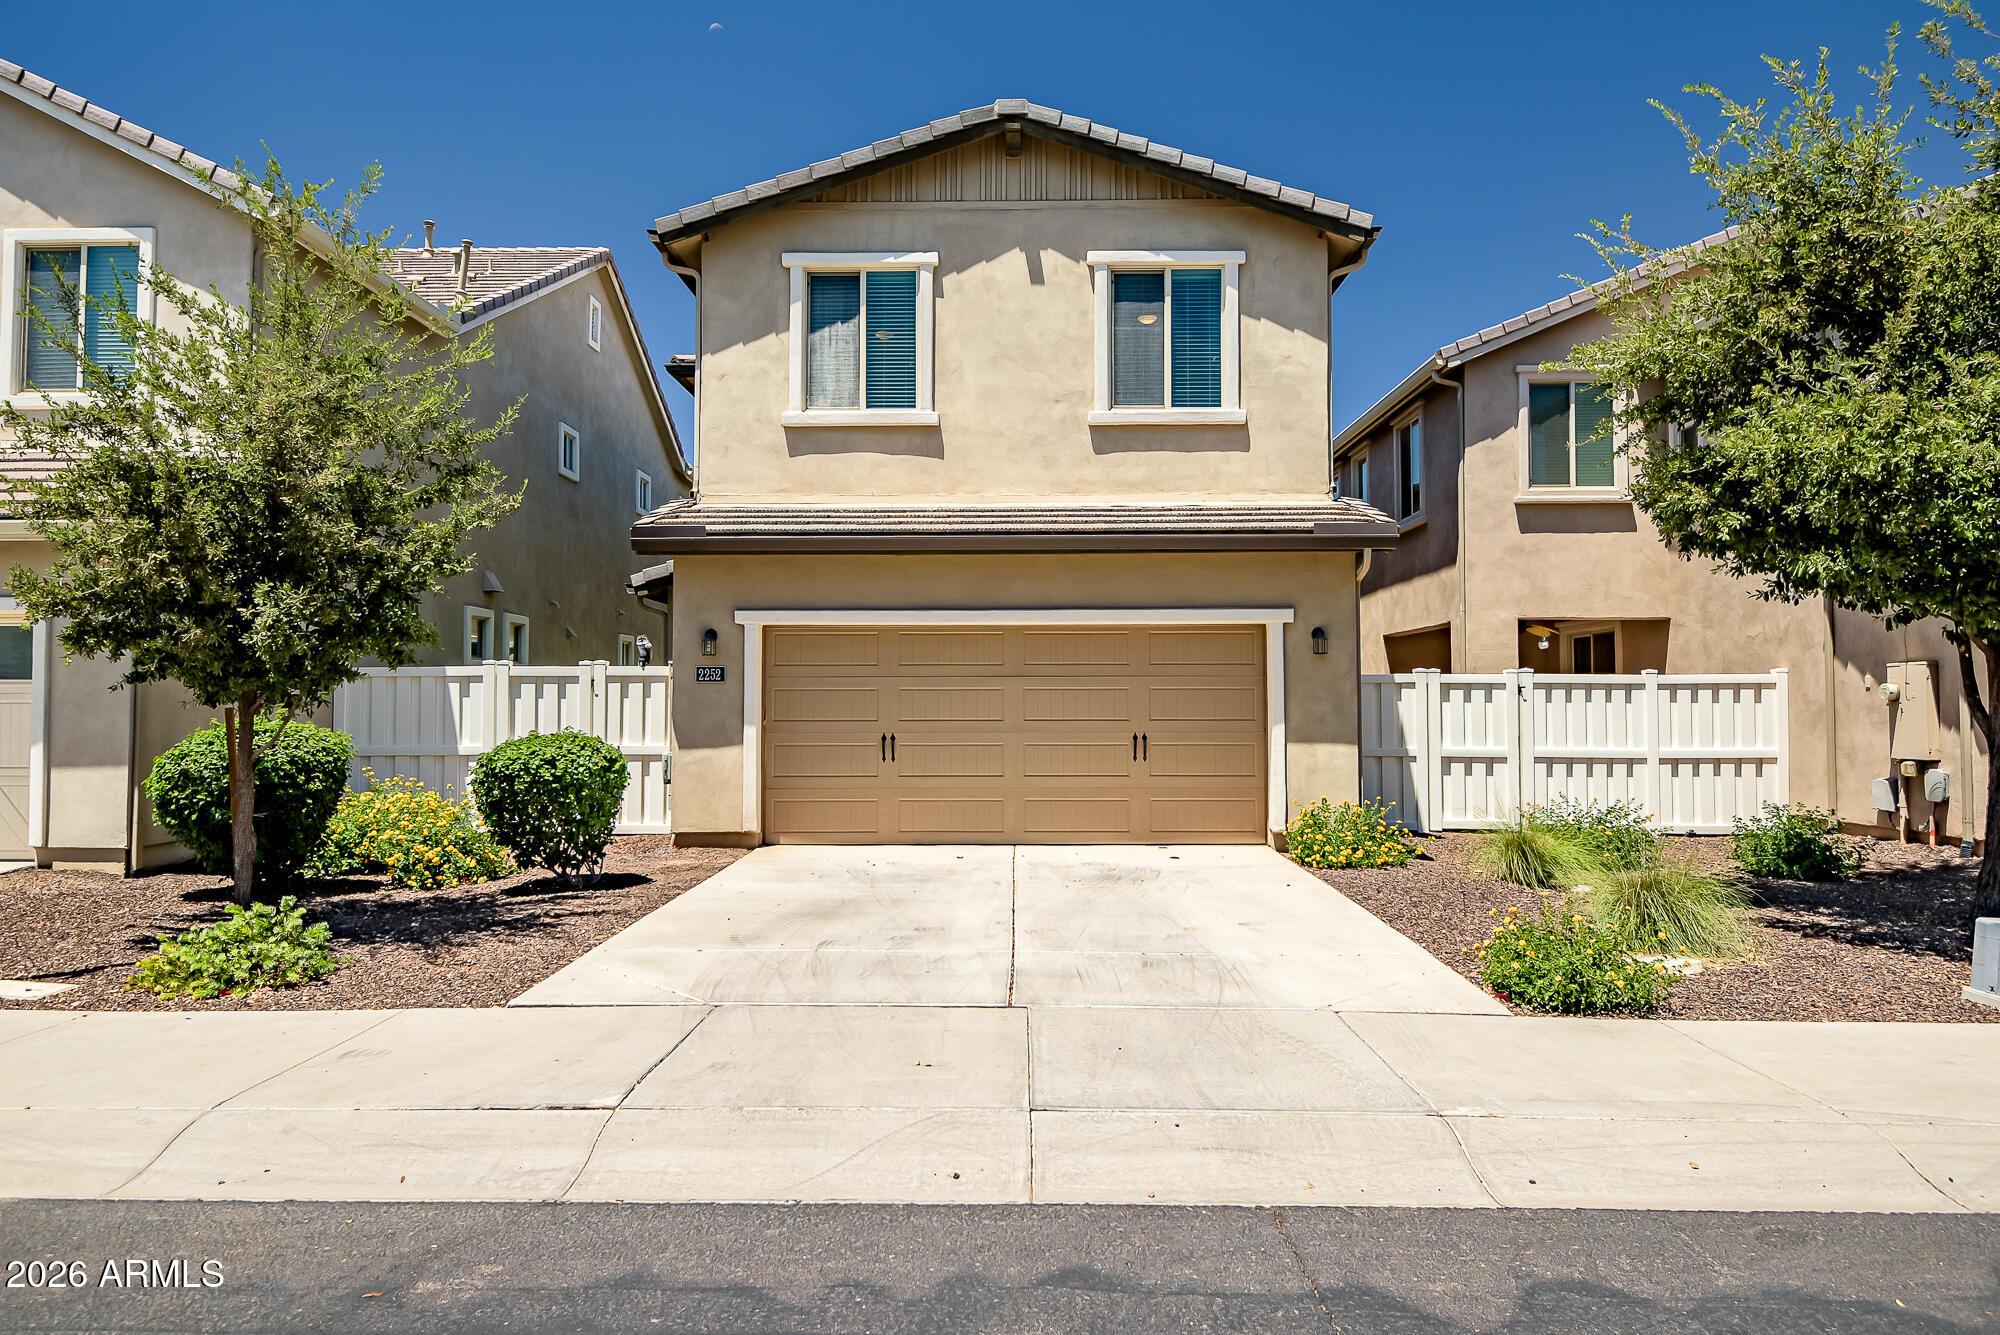
2252 S BASMATH Lane, Gilbert, AZ 85295

$455,000
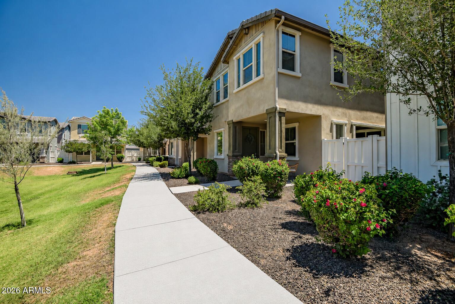
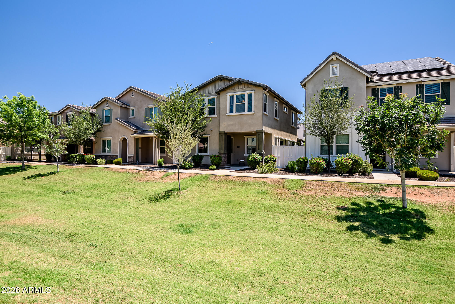
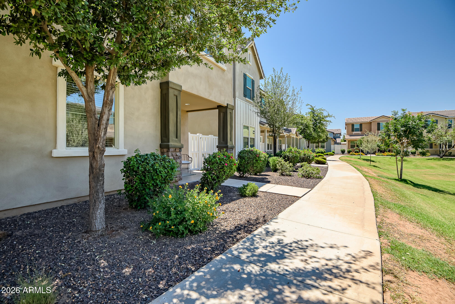
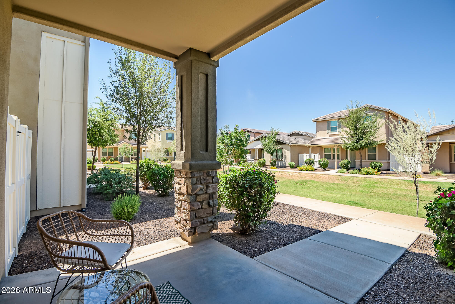
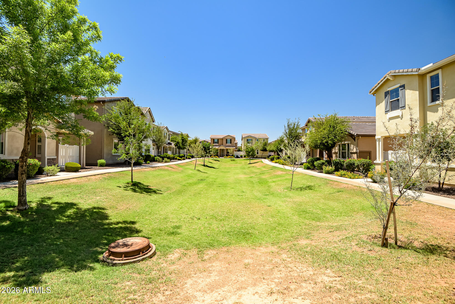
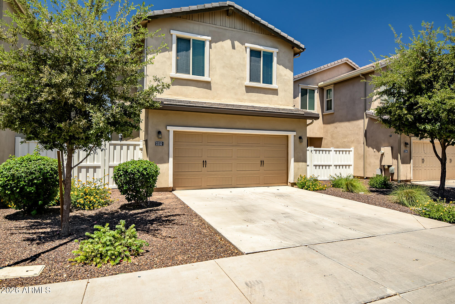
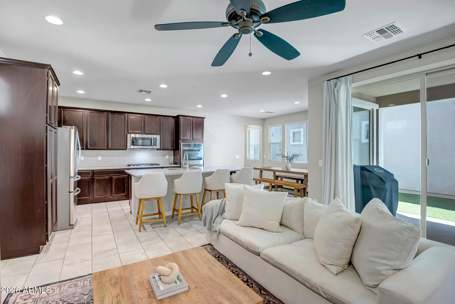
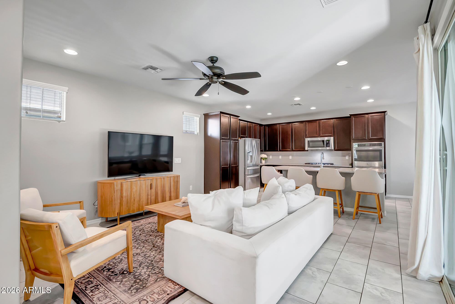
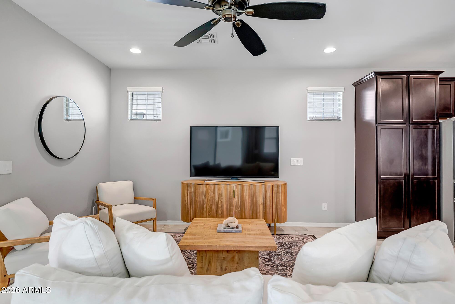
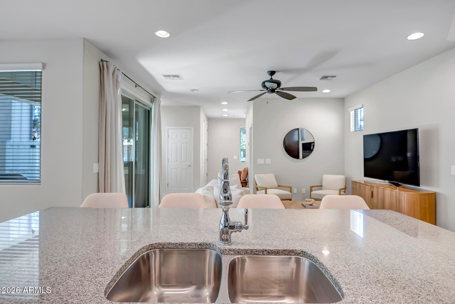
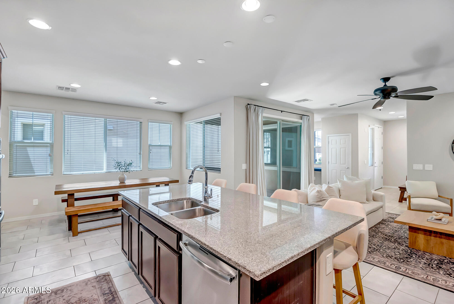
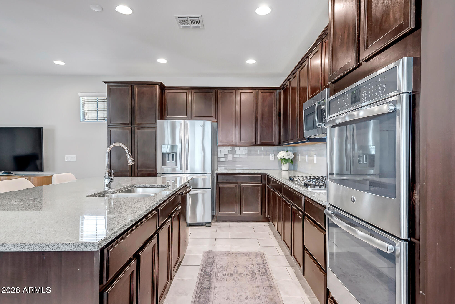
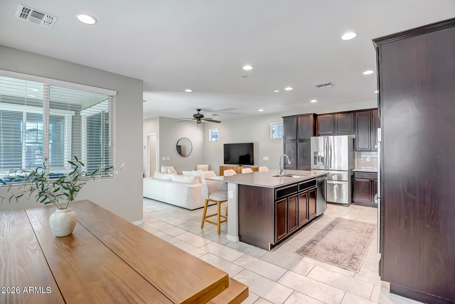
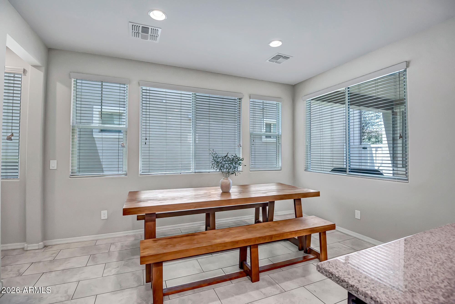
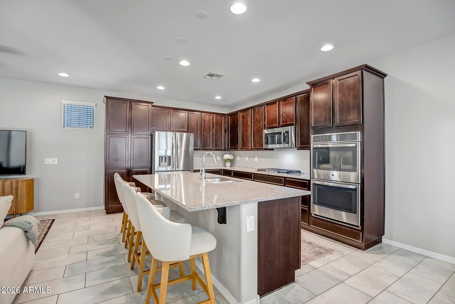
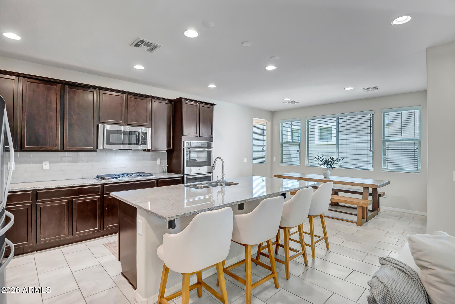
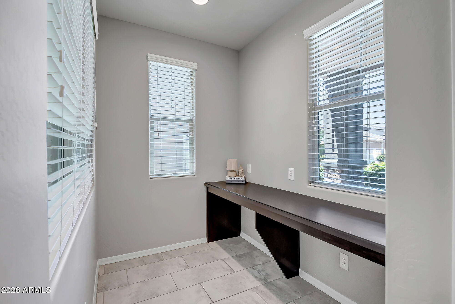
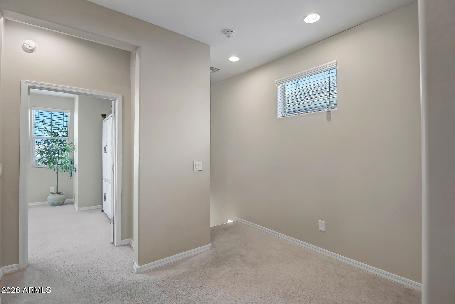
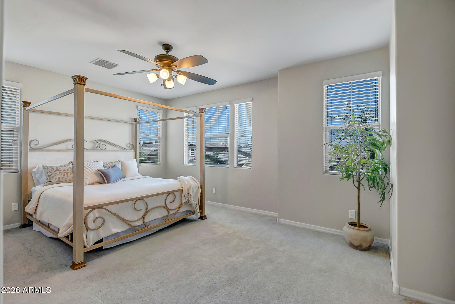
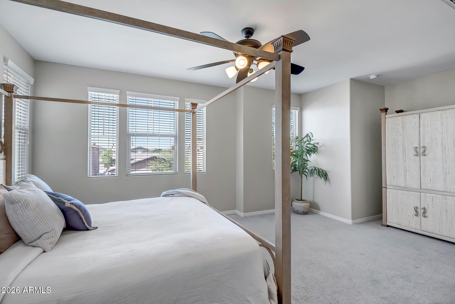
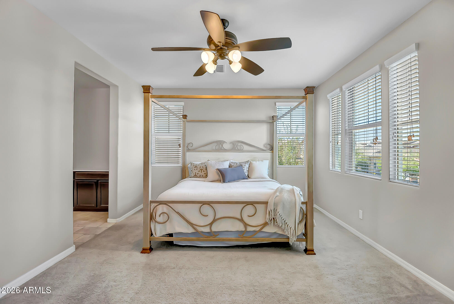
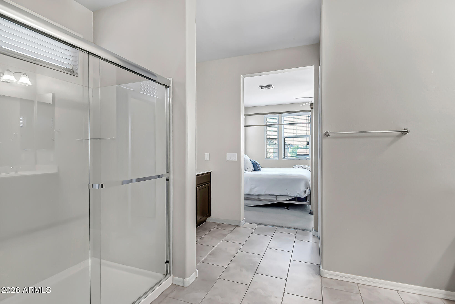
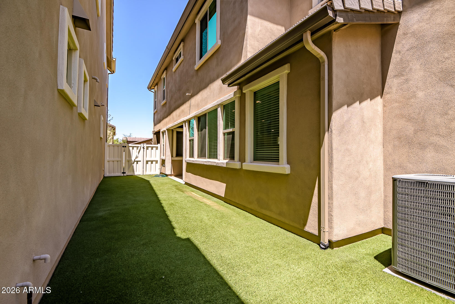
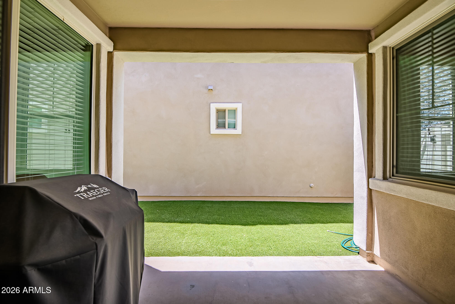
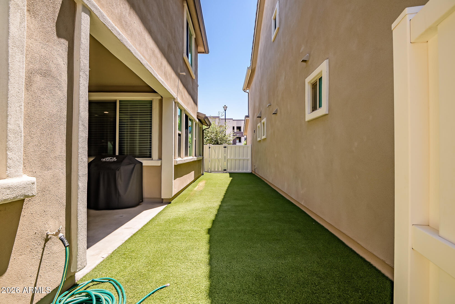
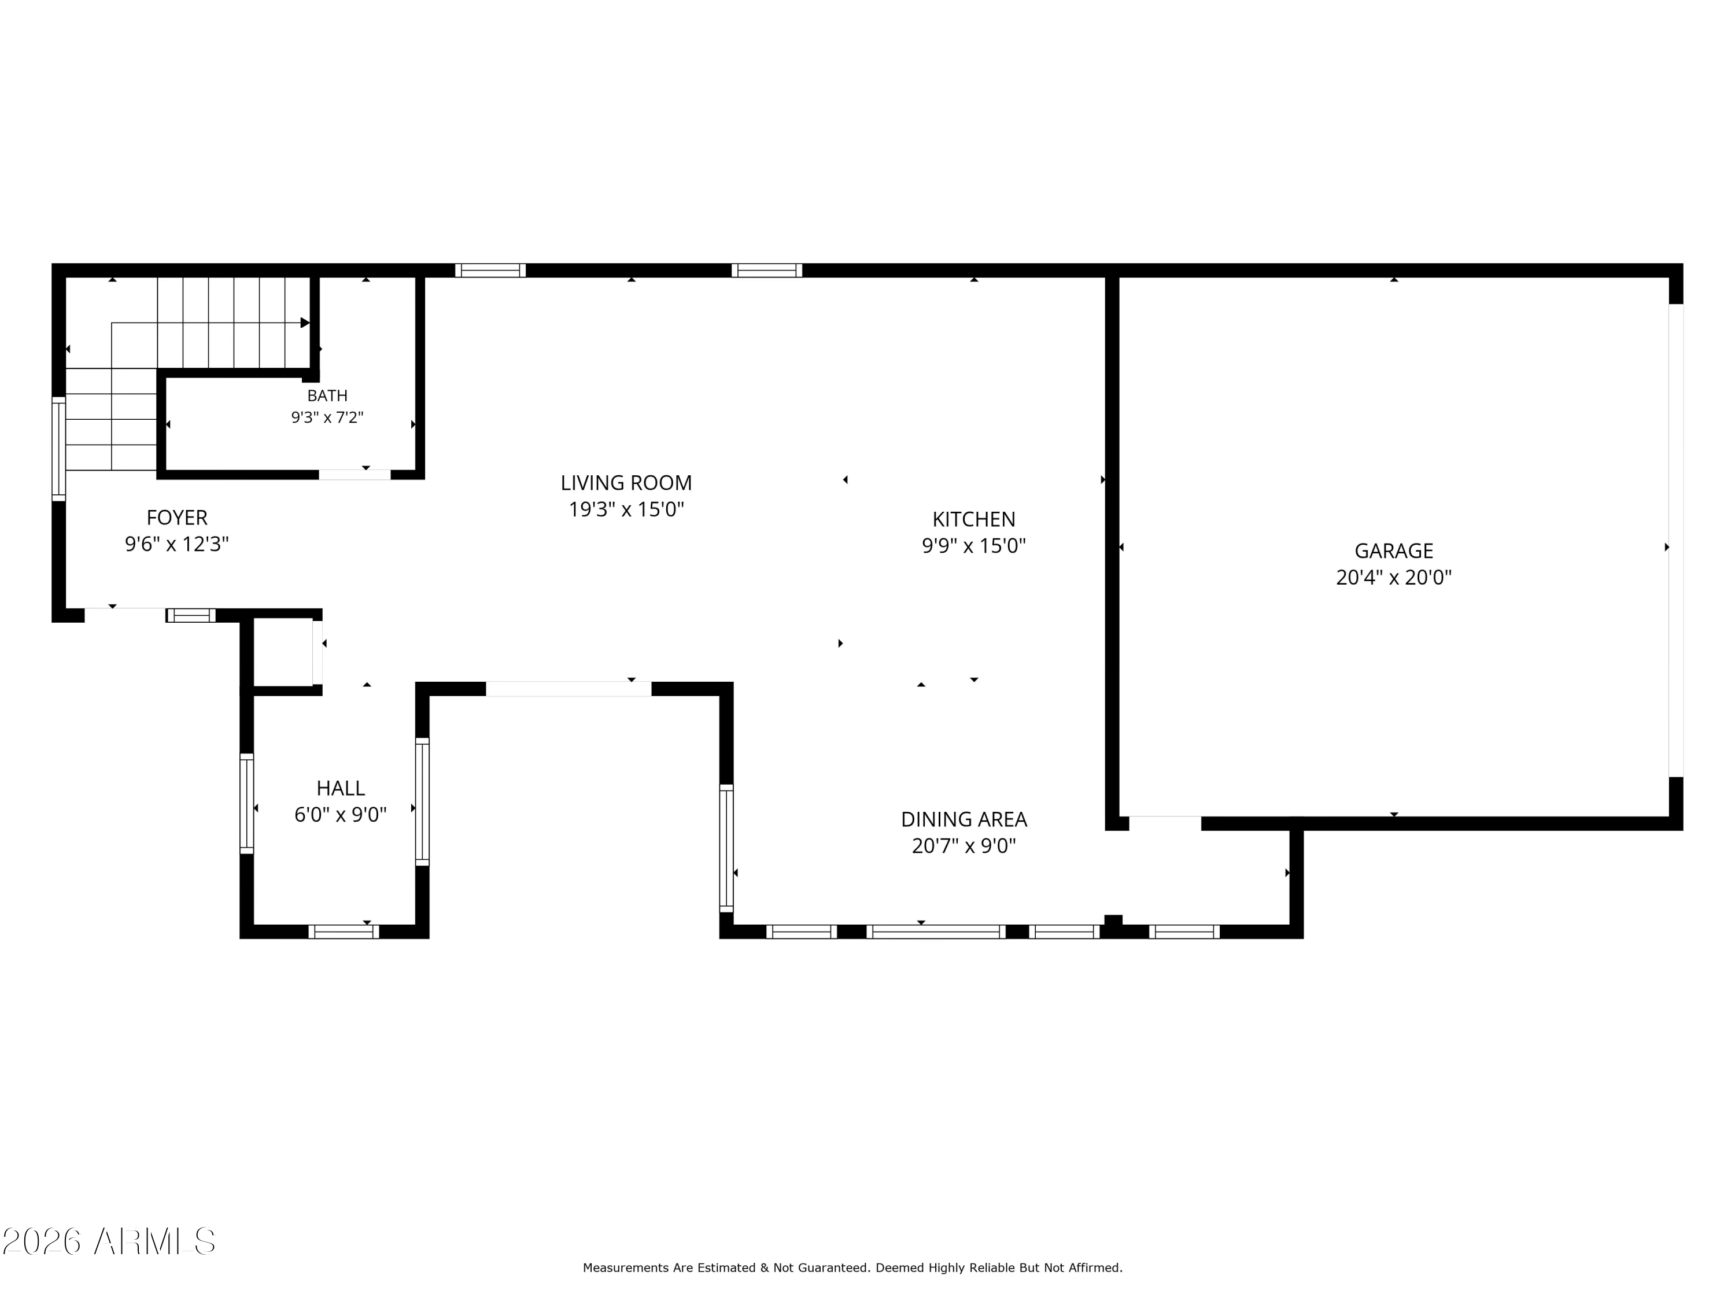
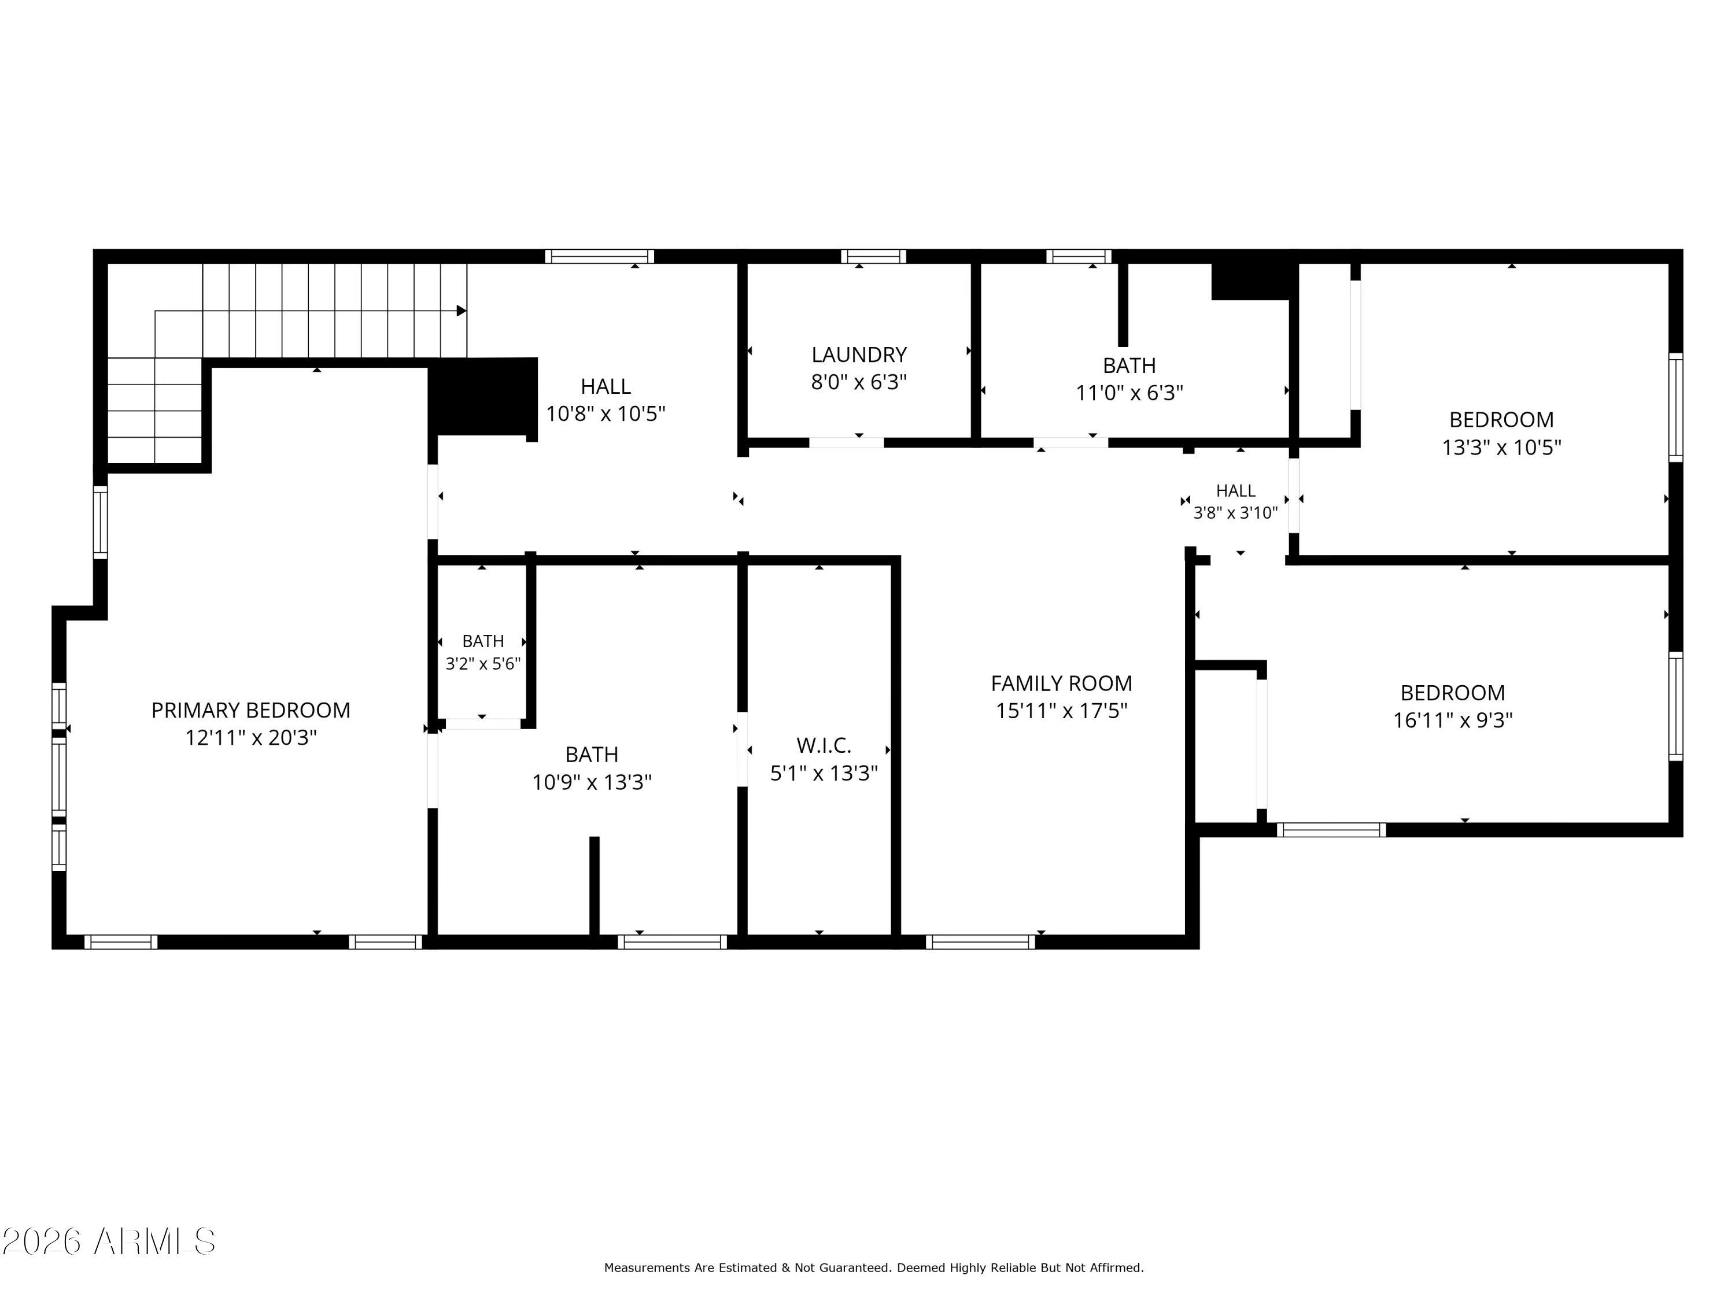
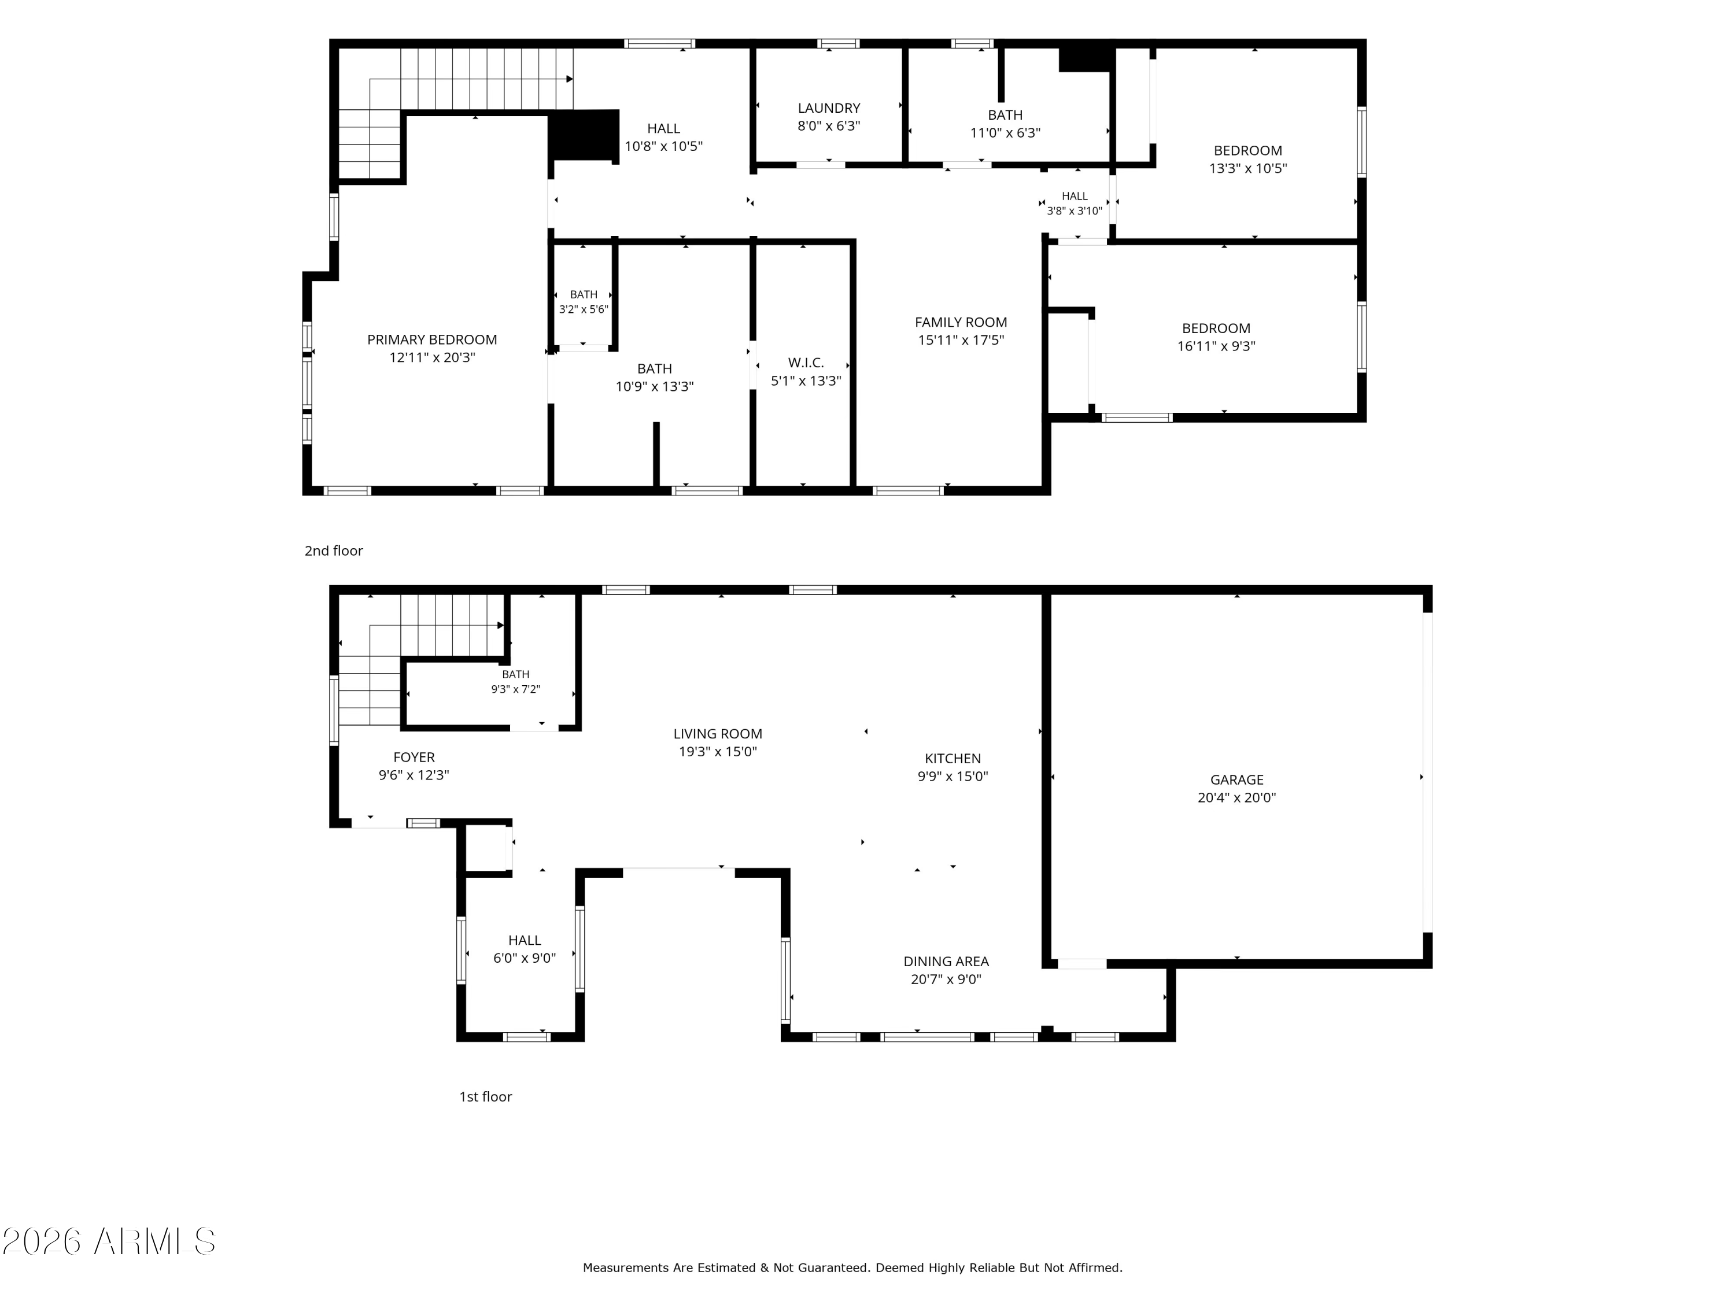
Charming home in the Bungalows at Cooley Station! Open kitchen w/island, granite tops, & SS appliances. Smartly designed floor plan featuring a built-in desk area downstairs, ideal for a home office or study nook. Upstairs,the large loft delivers flexible living space that works as a media room, play area, or second living room. 2 car garage comes with overhead storage. Resort-style community amenities include a sparkling pool, splash pad, neighborhood parks, and scenic walking paths right outside your door.
The location is unbeatable. Less than a mile to Agritopia and the Epicenter, you'll have some of the Valley's most spectacular dining and gathering spots within easy reach. Within minutes of Verde & San Tan Village Mall where all the latest shops, dining & entertainment reside.

3
beds

3
baths

2,129 Sq.Ft. LIVING AREA

3,268 Sq.Ft. lot

Features & Amenities

Interior

  • total bedrooms3
  • Total bathrooms3
  • full bathrooms2
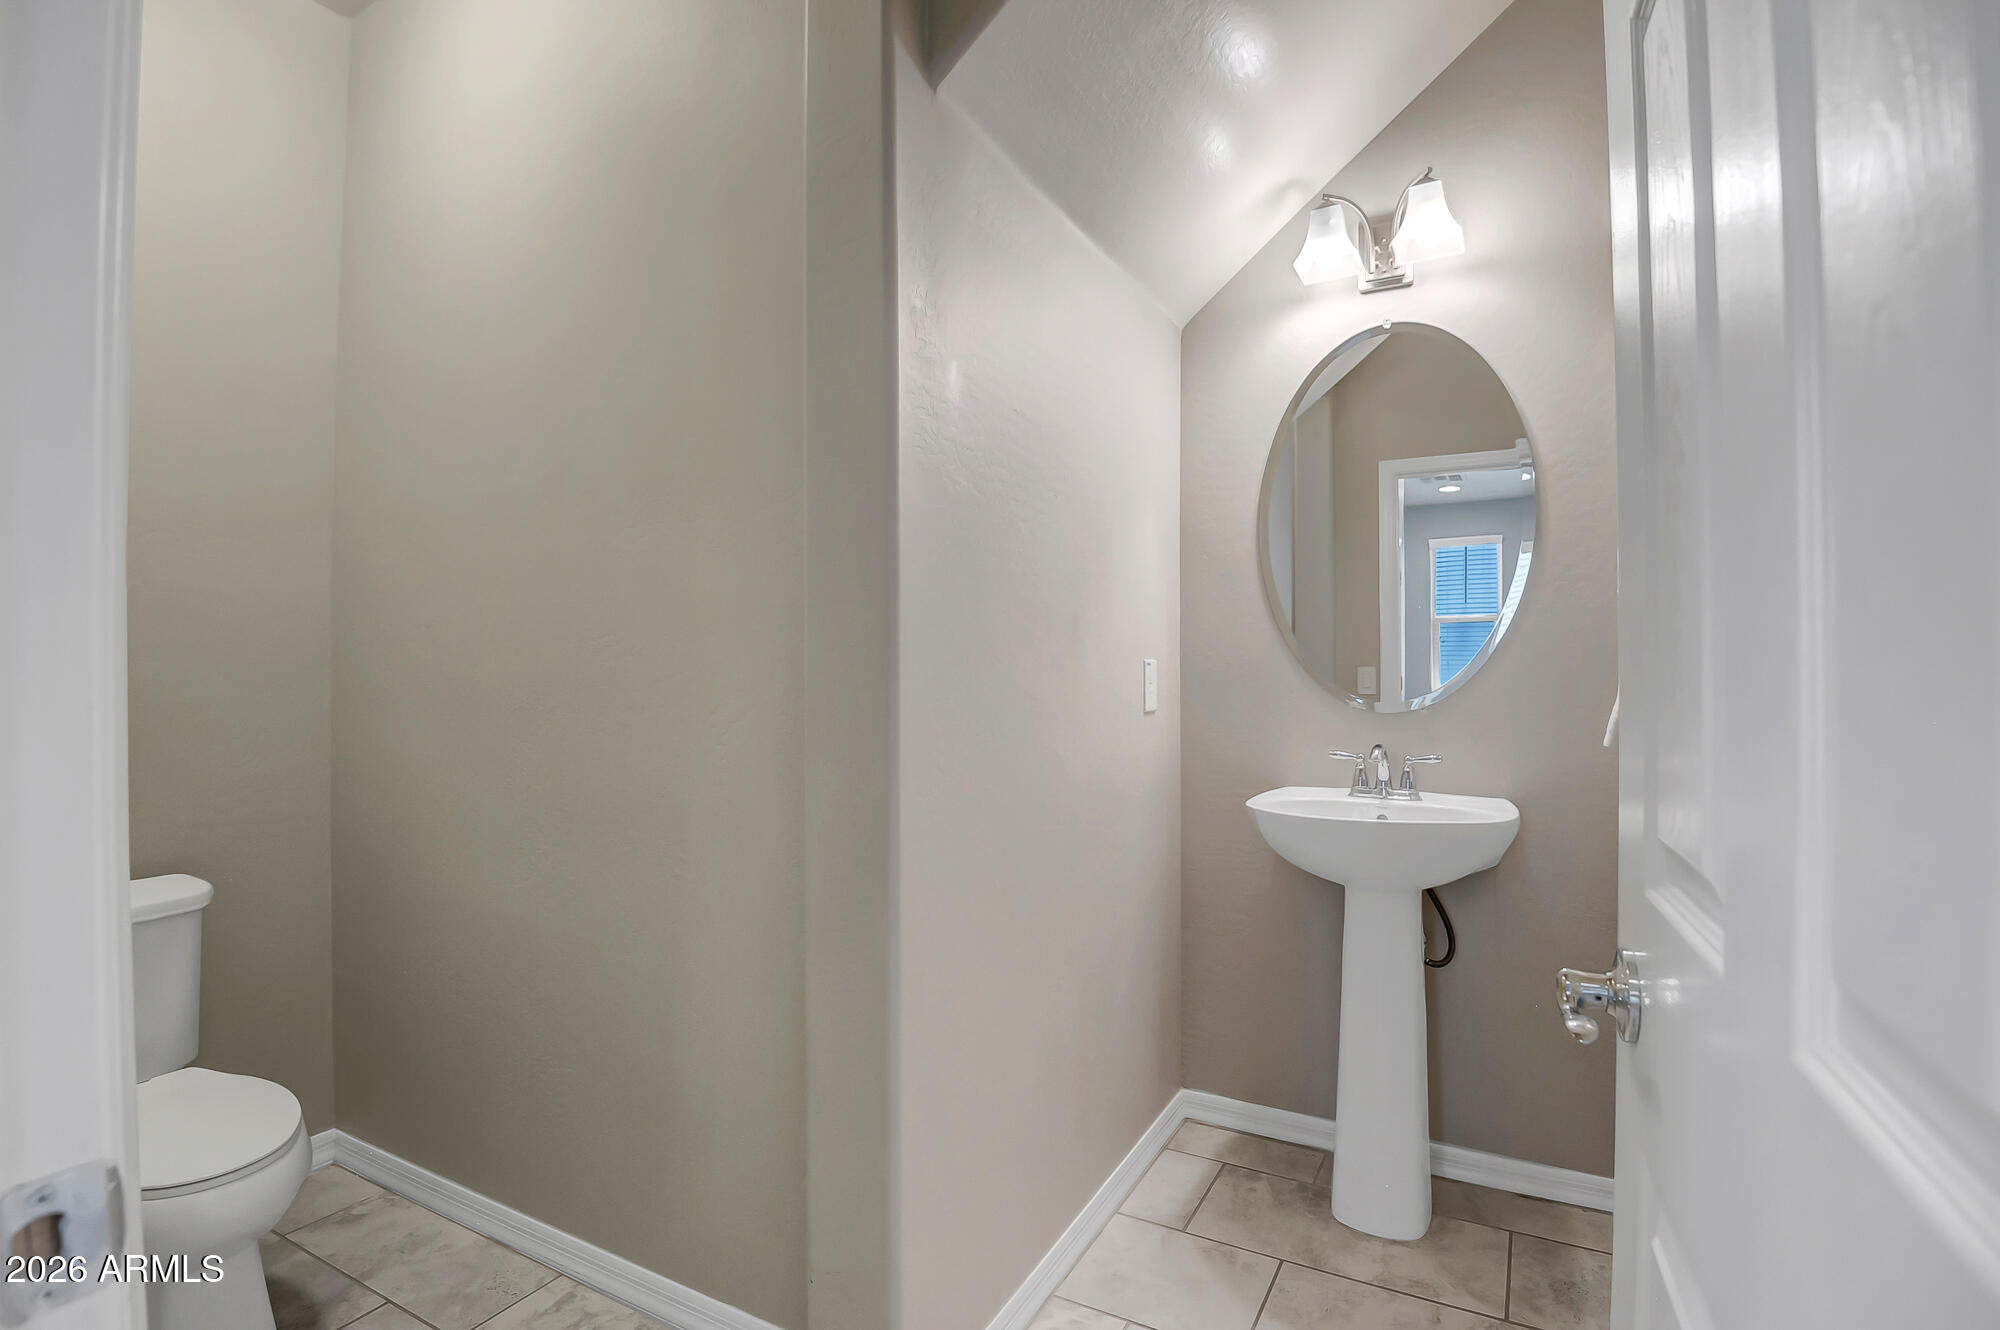
  • half bathroom1
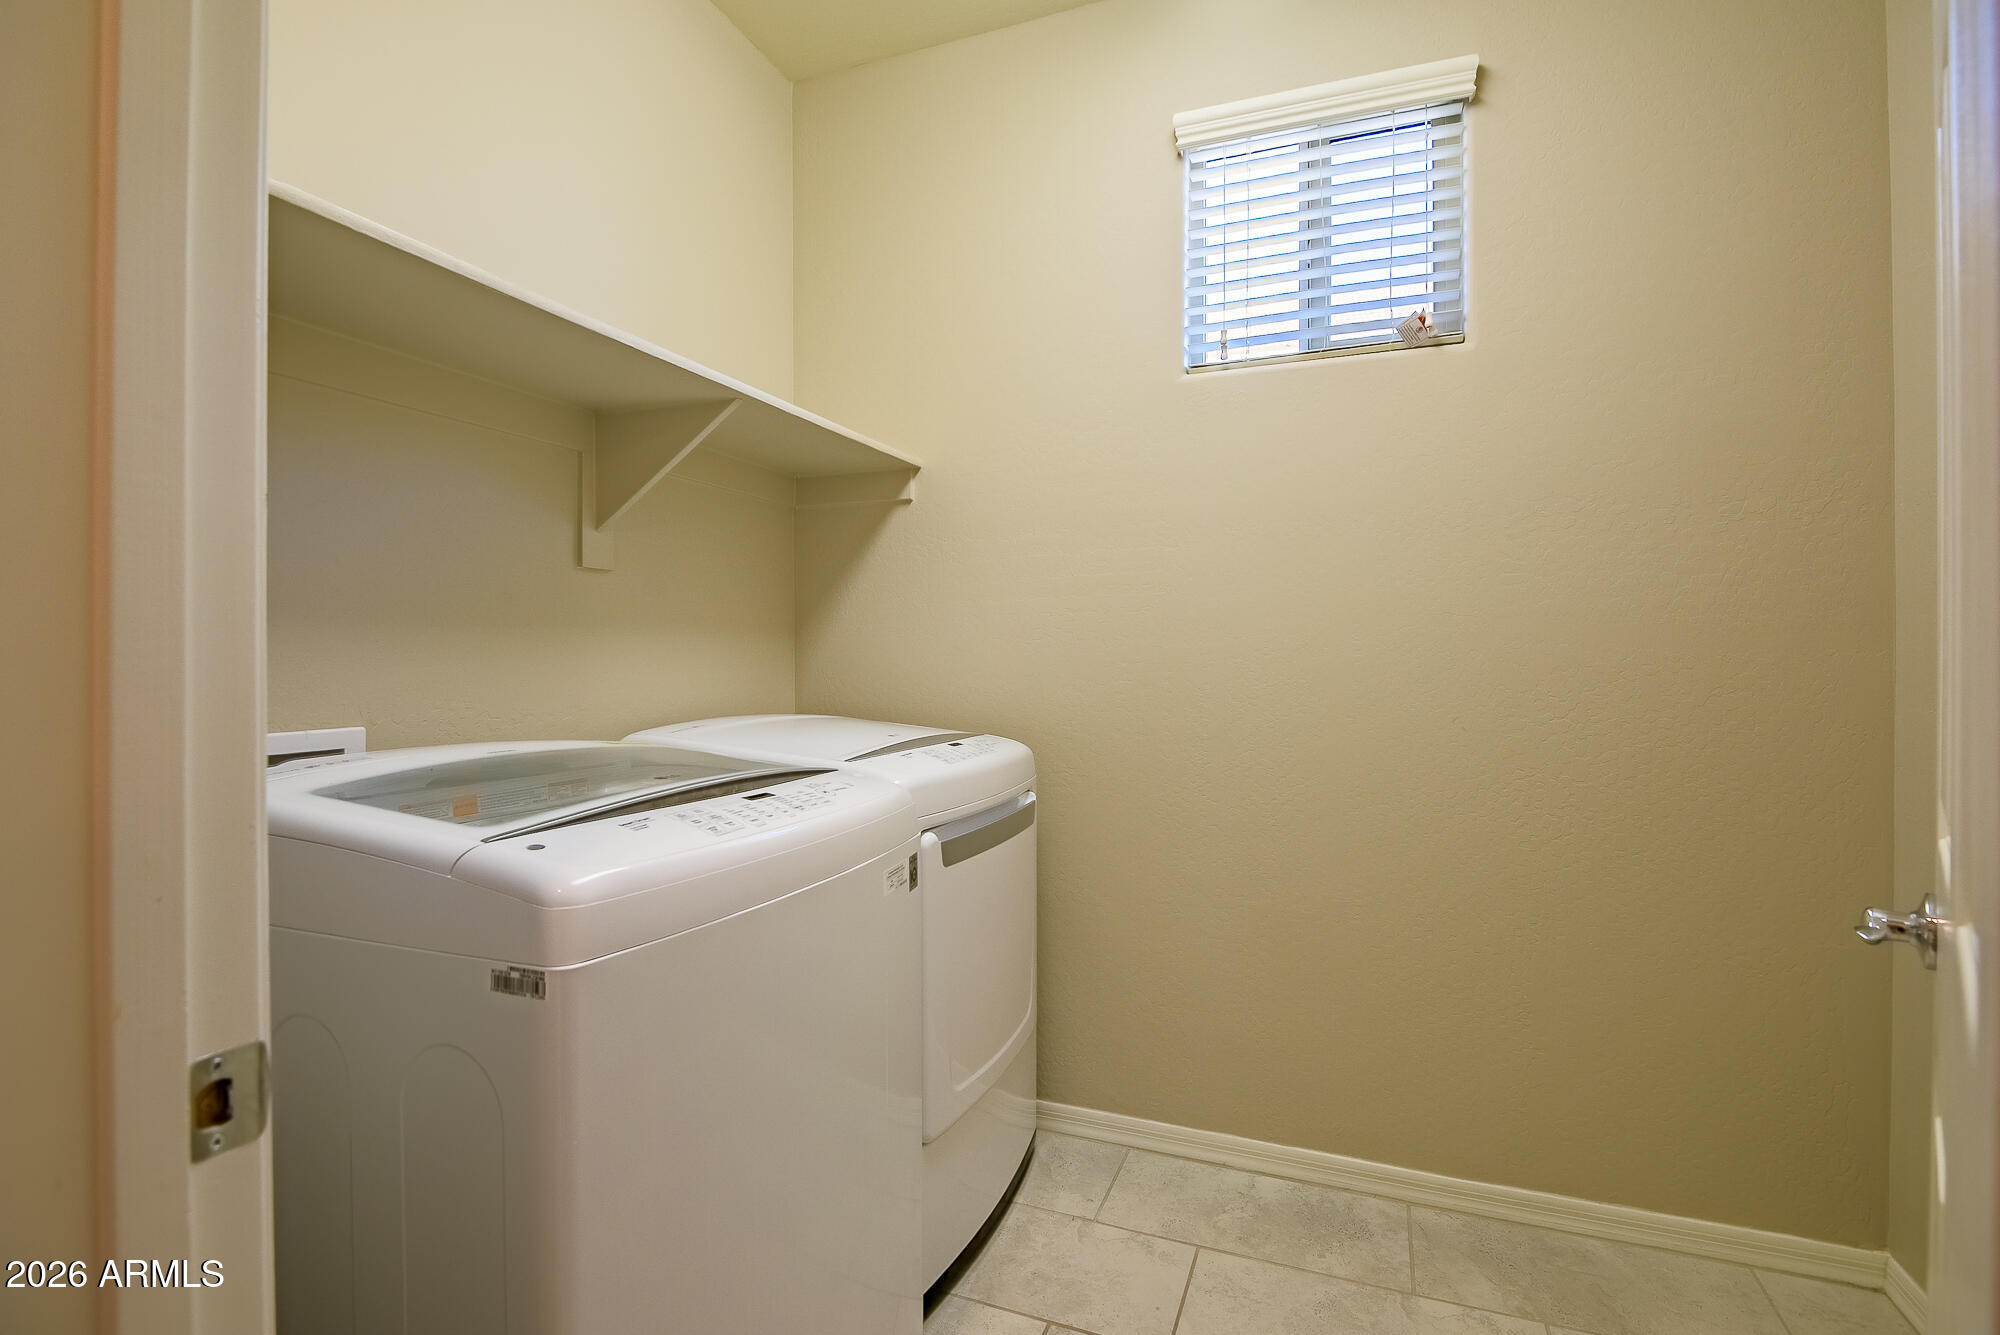
  • Laundry room Upstairs Laundry, Inside, Engy Star (See Rmks)
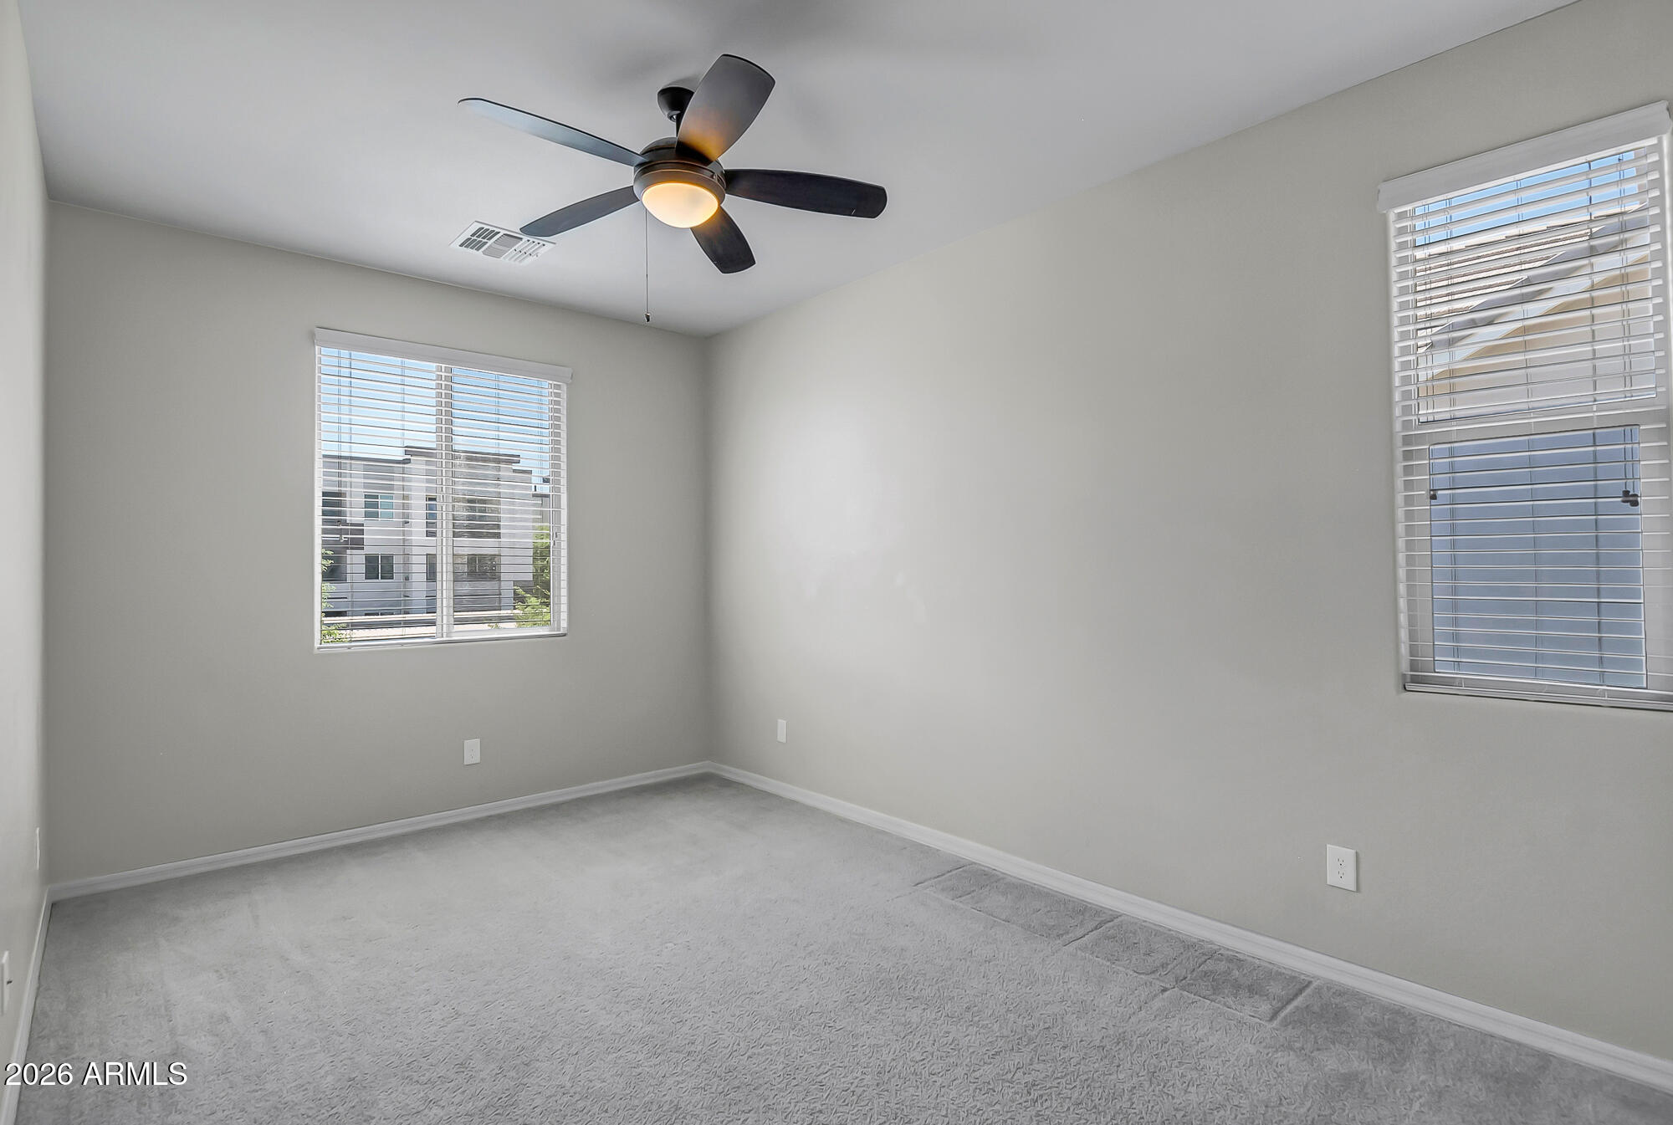
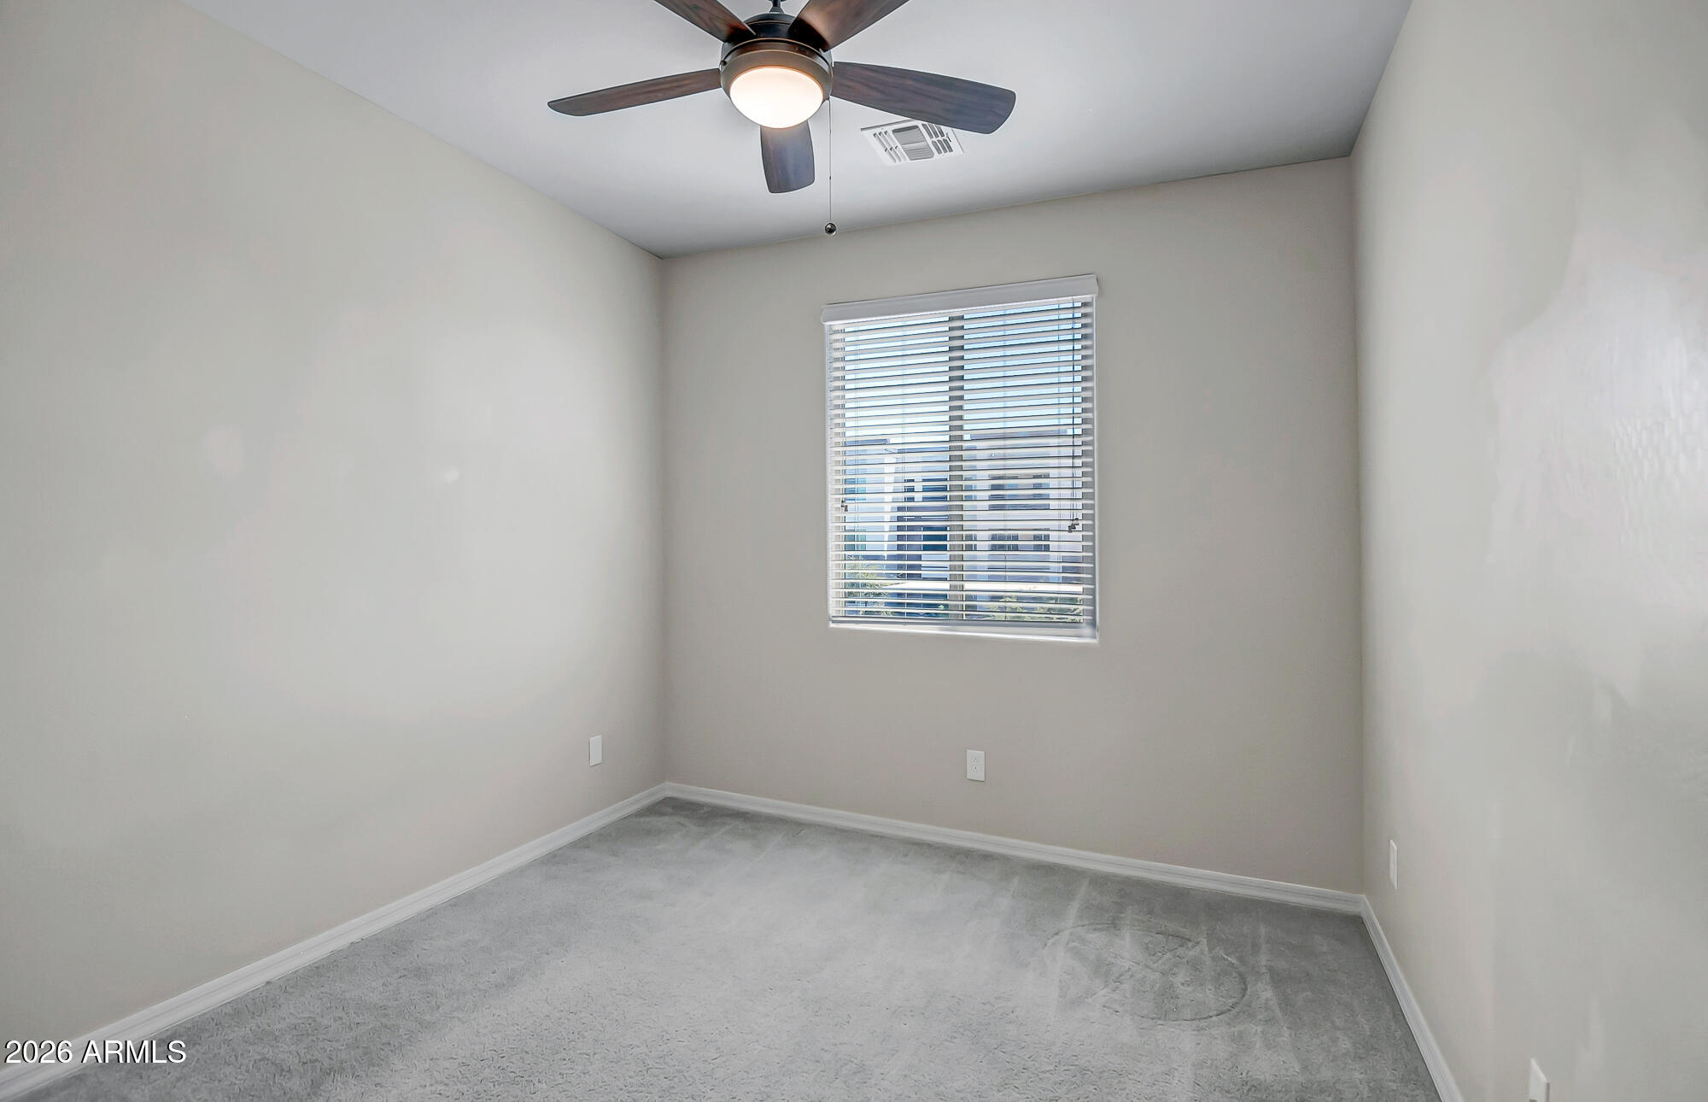
  • Flooring Carpet, Tile
  • APPLIANCES Dryer, Washer, Refrigerator, Built-in Microwave, Dishwasher, Disposal, Gas Cooktop
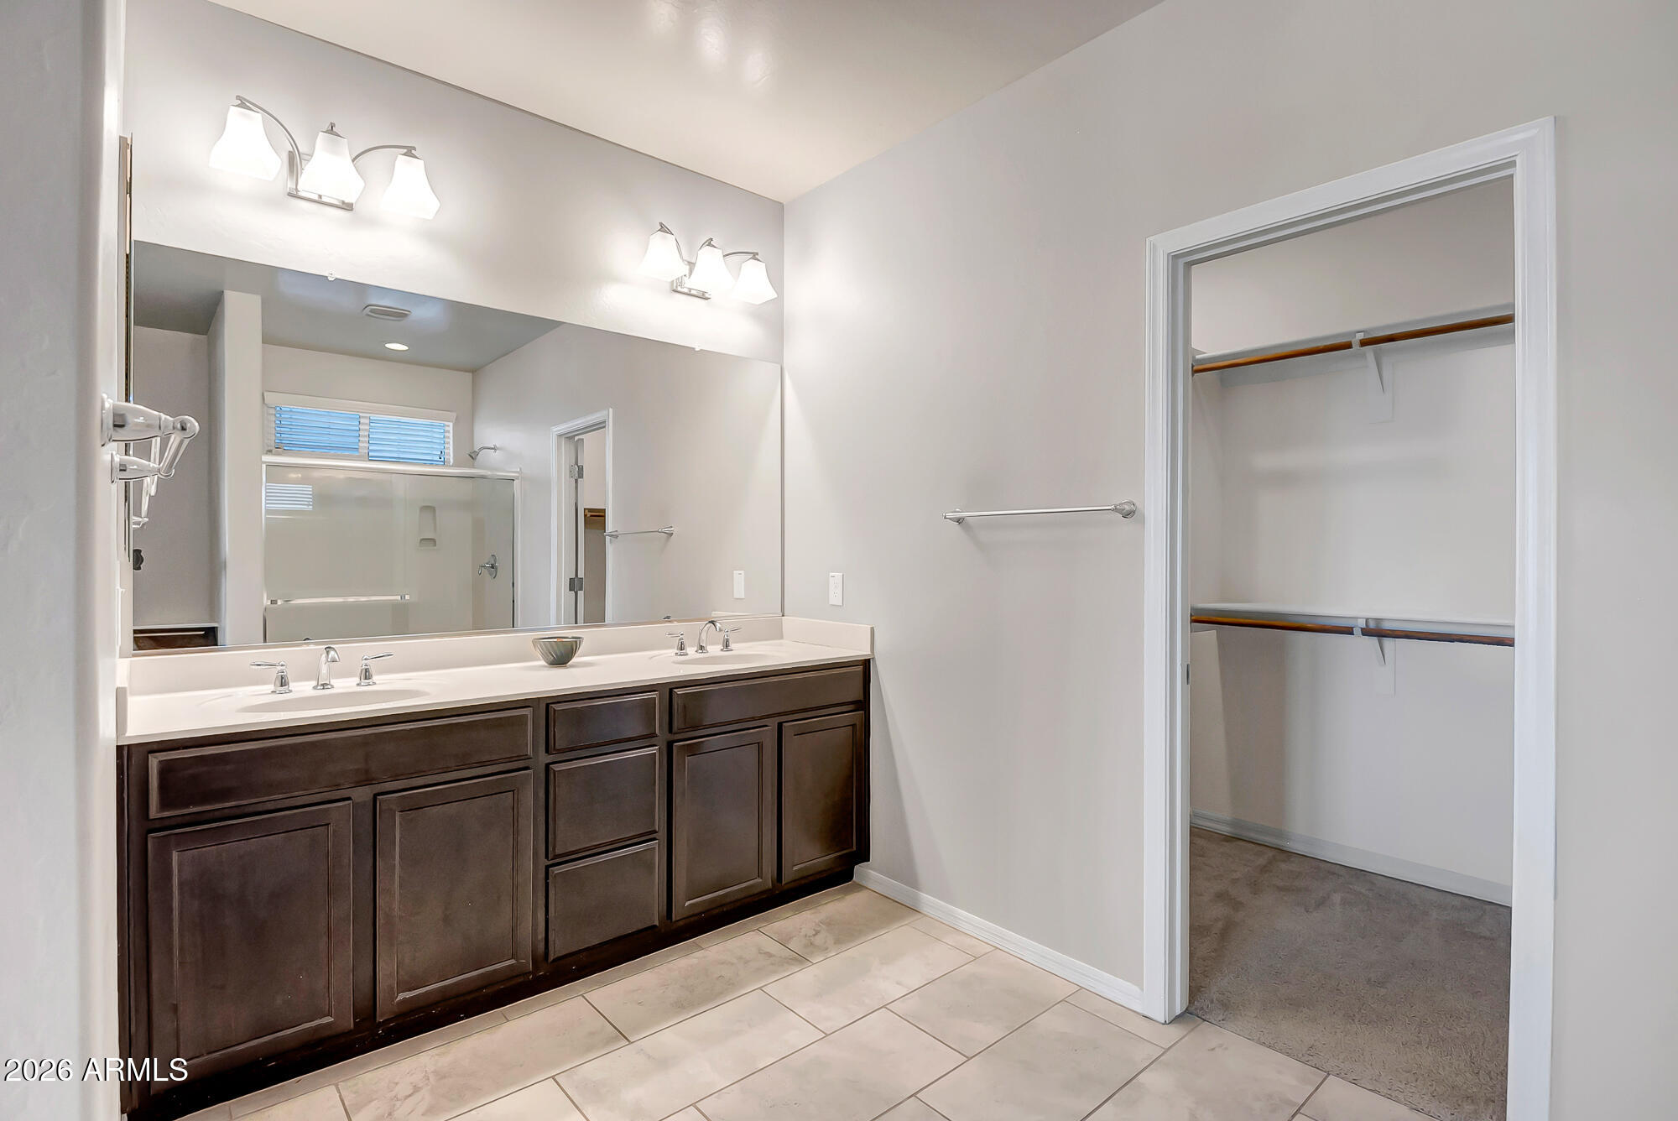
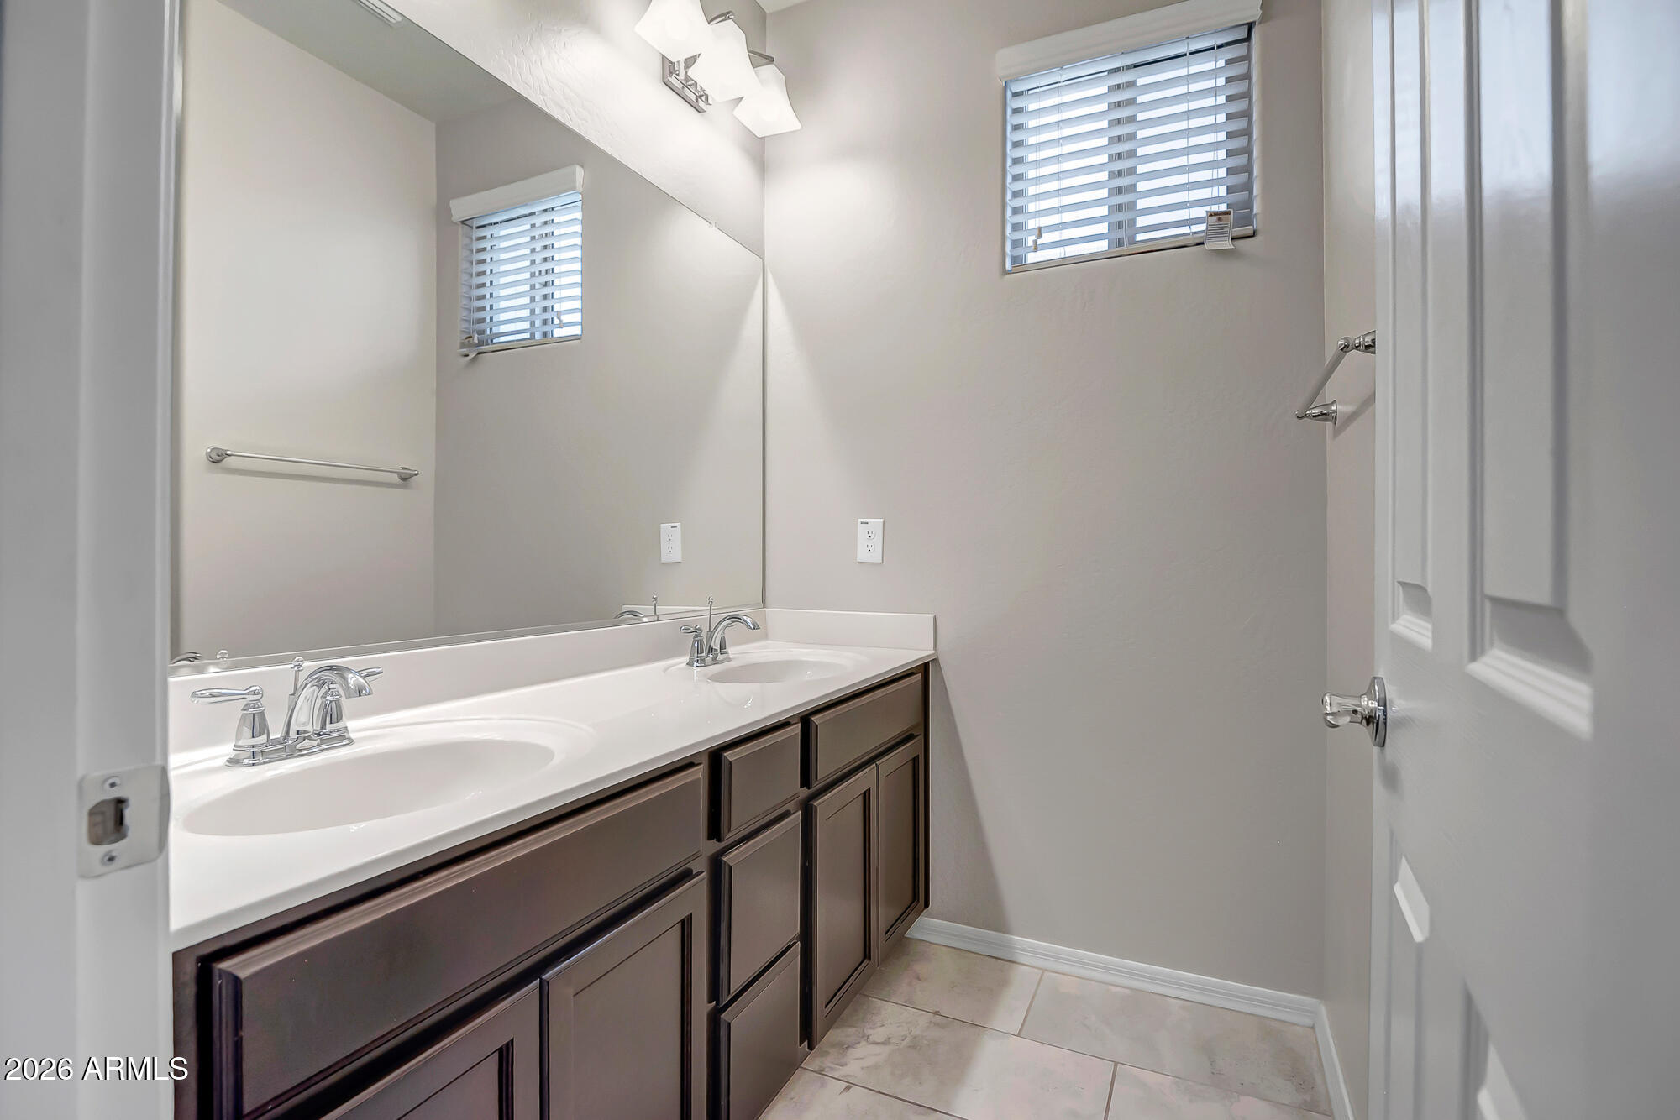
  • other interior Features High Speed Internet, Granite Counters, Double Vanity, Upstairs, 9 Flat Ceilings, Kitchen Island

Area & Lot

  • Status Sold
  • Date Sold September 1, 2026
  • Living Area2,129 Sq.Ft.
  • Lot Area3,268 Sq.Ft.
  • MLS® ID7041611
  • TypeResidential
  • YEAR BUILT2017
  • NeighborhoodGilbert
  • Elementary SchoolHigley Traditional Academy
  • Middle SchoolCooley Middle School
  • High SchoolWilliams Field High School
  • School DistrictHigley Unified School District

Exterior

  • STORIES2
  • Garage Space2.0
  • water SourcePublic
  • roofTile, Concrete
  • lot featuresEast/West Exposure, Desert Front, Grass Front, Synthetic Grass Back
  • parkingGarage Door Opener, Direct Access, Rear Vehicle Entry
  • HEAT TYPENatural Gas
  • AIR CONDITIONINGCentral Air, Ceiling Fan(s)
  • sewerPublic Sewer
  • other exterior FeaturesPrivate Yard

Financial

  • Sales Price$455,000
  • Real Estate Tax $1,701/yr
  • HOA $136/mo

Gilbert

A young, vibrant community fueled by a strong economy.

Explore

Let’s Get to Work

Whether buying, selling, or investing, Nick brings the market knowledge, strategy, and representation needed to move forward with confidence.

Follow Me on Instagram