Leave a Message

By providing your contact information to Nick Steffes, your personal information will be processed in accordance with Nick Steffes's Privacy Policy. By checking the box(es) below, you expressly consent to receive marketing or promotional real estate communication from Nick Steffes in the manner selected by you. For SMS text messages, message frequency varies. Message and data rates may apply. Consent is not a condition of purchase of any goods or services. You may opt out of receiving further communications from Nick Steffes at any time. To opt out of receiving SMS text messages, reply STOP to unsubscribe. SMS text messaging is subject to our Terms of Use.

Thank you for your message. I will be in touch with you shortly.

22677 E SADDLE Way
22677 E SADDLE Way
22677 E SADDLE Way
22677 E SADDLE Way
22677 E SADDLE Way
22677 E SADDLE Way
22677 E SADDLE Way
22677 E SADDLE Way
22677 E SADDLE Way
22677 E SADDLE Way
22677 E SADDLE Way
22677 E SADDLE Way
22677 E SADDLE Way
22677 E SADDLE Way
22677 E SADDLE Way
22677 E SADDLE Way
22677 E SADDLE Way
22677 E SADDLE Way
22677 E SADDLE Way
22677 E SADDLE Way
22677 E SADDLE Way
22677 E SADDLE Way
22677 E SADDLE Way
22677 E SADDLE Way
22677 E SADDLE Way
22677 E SADDLE Way
22677 E SADDLE Way
22677 E SADDLE Way
22677 E SADDLE Way
22677 E SADDLE Way
22677 E SADDLE Way
22677 E SADDLE Way
22677 E SADDLE Way
22677 E SADDLE Way
22677 E SADDLE Way
22677 E SADDLE Way
22677 E SADDLE Way
22677 E SADDLE Way
22677 E SADDLE Way
22677 E SADDLE Way
22677 E SADDLE Way
SEE ALL PHOTOS
22677 E SADDLE Way
22677 E SADDLE Way
22677 E SADDLE Way
22677 E SADDLE Way
22677 E SADDLE Way
22677 E SADDLE Way
22677 E SADDLE Way
22677 E SADDLE Way
22677 E SADDLE Way
22677 E SADDLE Way
22677 E SADDLE Way
22677 E SADDLE Way
22677 E SADDLE Way
22677 E SADDLE Way
22677 E SADDLE Way
22677 E SADDLE Way
22677 E SADDLE Way
22677 E SADDLE Way
22677 E SADDLE Way
22677 E SADDLE Way
22677 E SADDLE Way
22677 E SADDLE Way
22677 E SADDLE Way
22677 E SADDLE Way
22677 E SADDLE Way
22677 E SADDLE Way
22677 E SADDLE Way
22677 E SADDLE Way
22677 E SADDLE Way
22677 E SADDLE Way
22677 E SADDLE Way
22677 E SADDLE Way
22677 E SADDLE Way
22677 E SADDLE Way
22677 E SADDLE Way
22677 E SADDLE Way
22677 E SADDLE Way
22677 E SADDLE Way
22677 E SADDLE Way
22677 E SADDLE Way
22677 E SADDLE Way
Courtesy of Compass, Danny Kallay Listing Contact: 480-694-8571 
Sold

22677 E SADDLE Way

22677 E SADDLE Way, Queen Creek, AZ 85142

$650,990
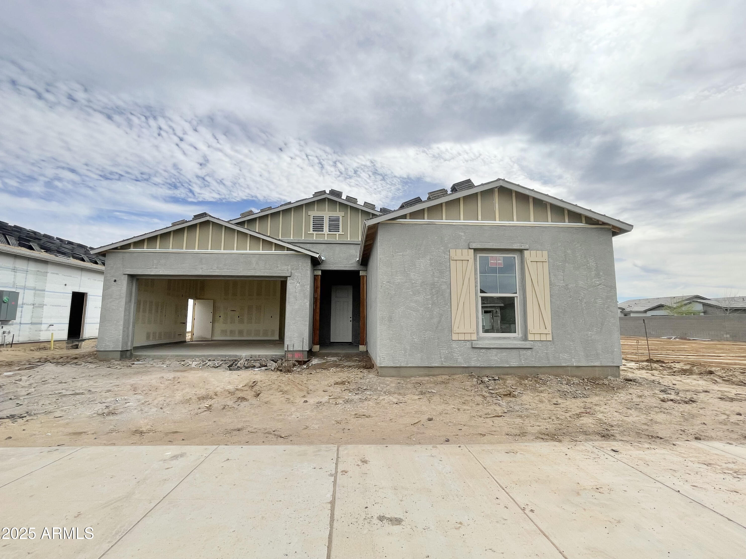
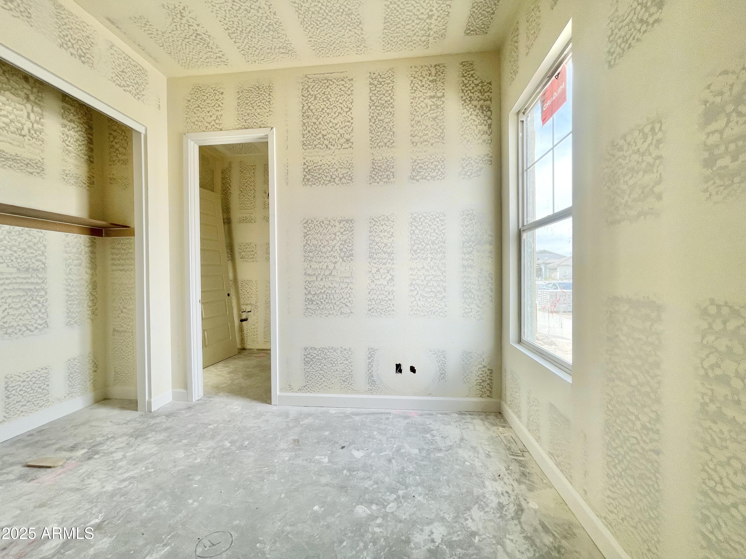
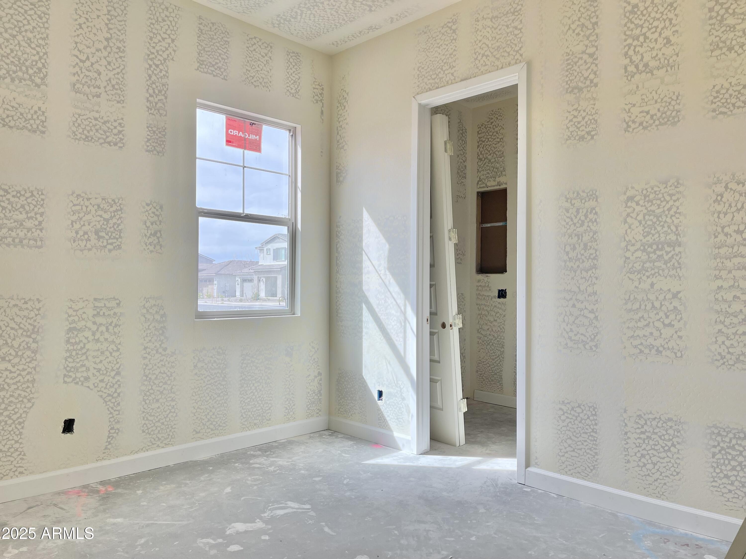
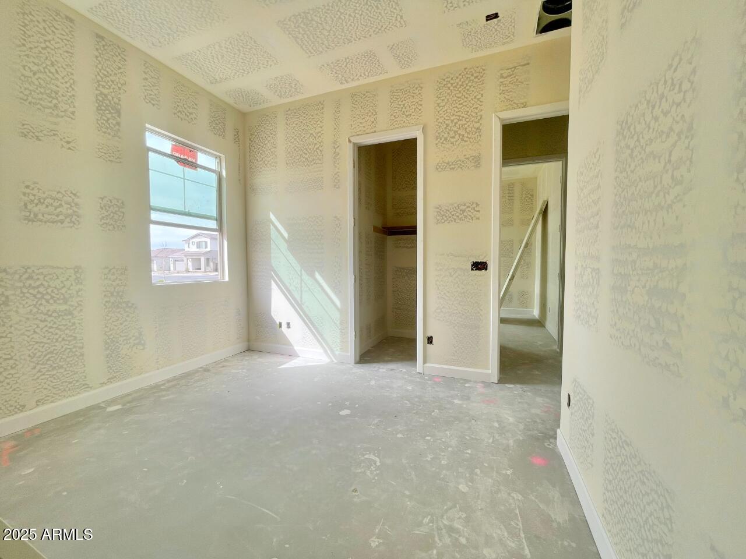
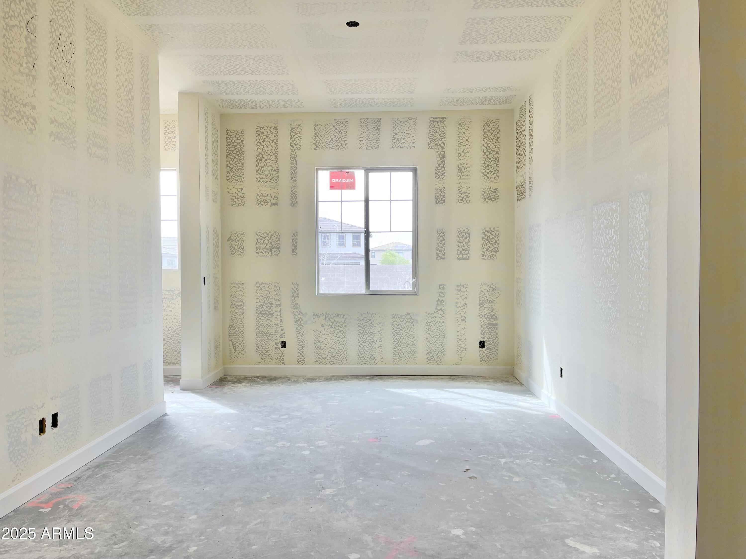
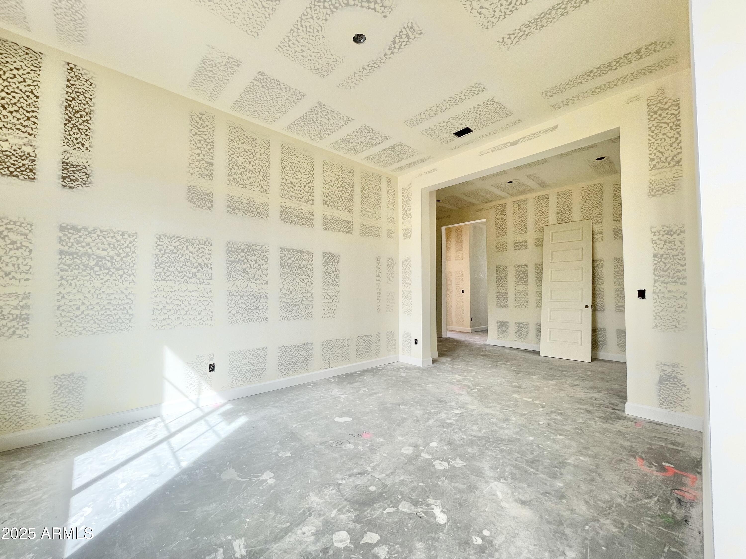
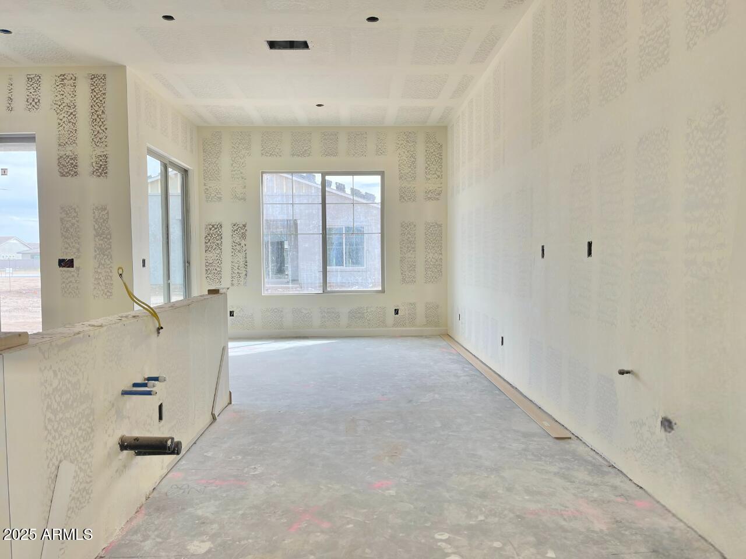
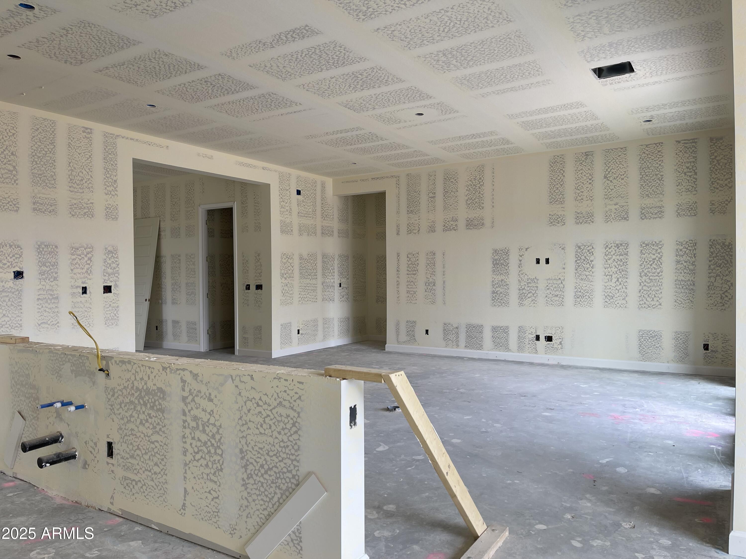
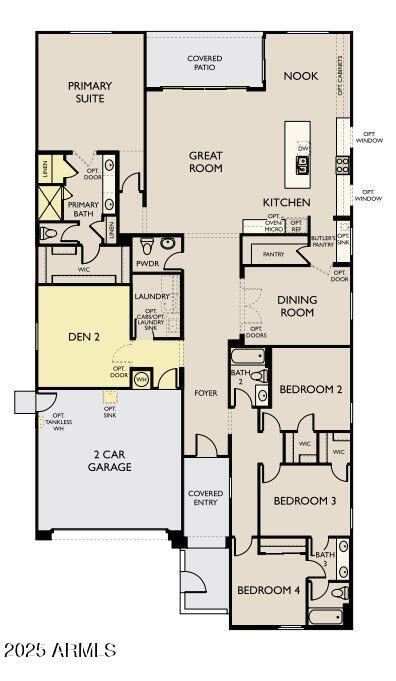
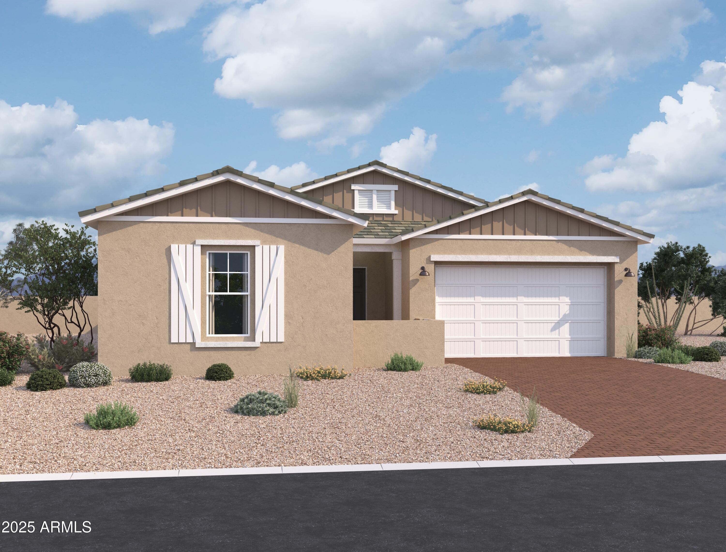
Welcome to this beautifully designed Jade plan, offering 2,820 sq. ft. of elegant living space. This north-facing, single-story home sits on an oversized lot, surrounded by other single-story homes for added privacy. The charming courtyard entrance leads to a paver driveway and front porch, setting the tone for this exceptional residence.
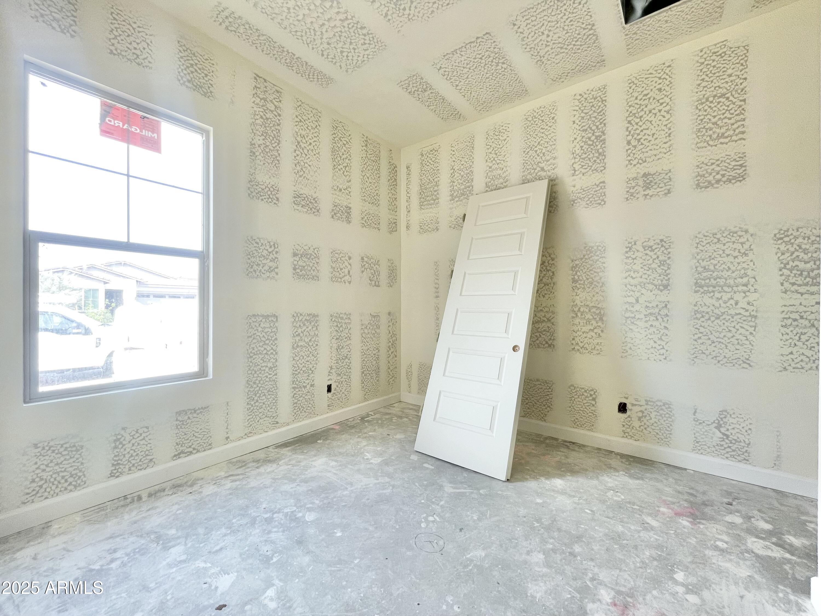
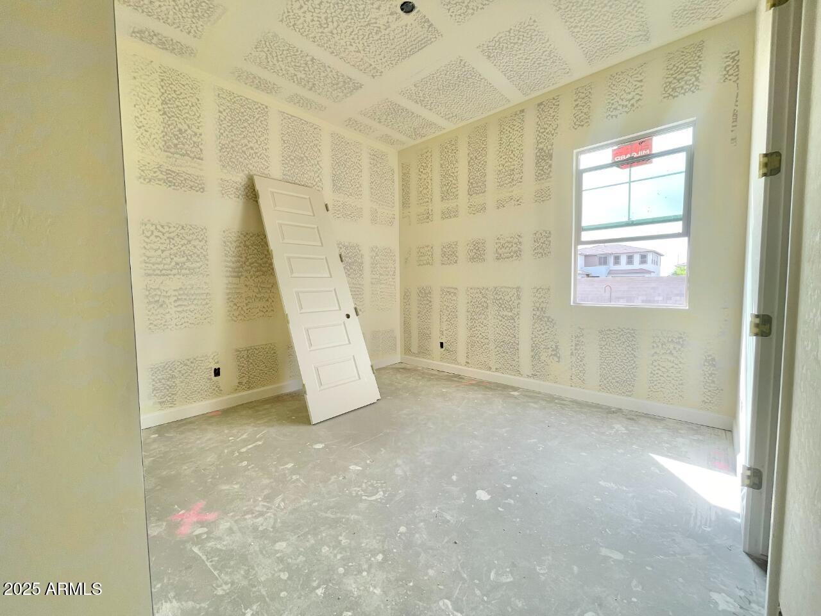
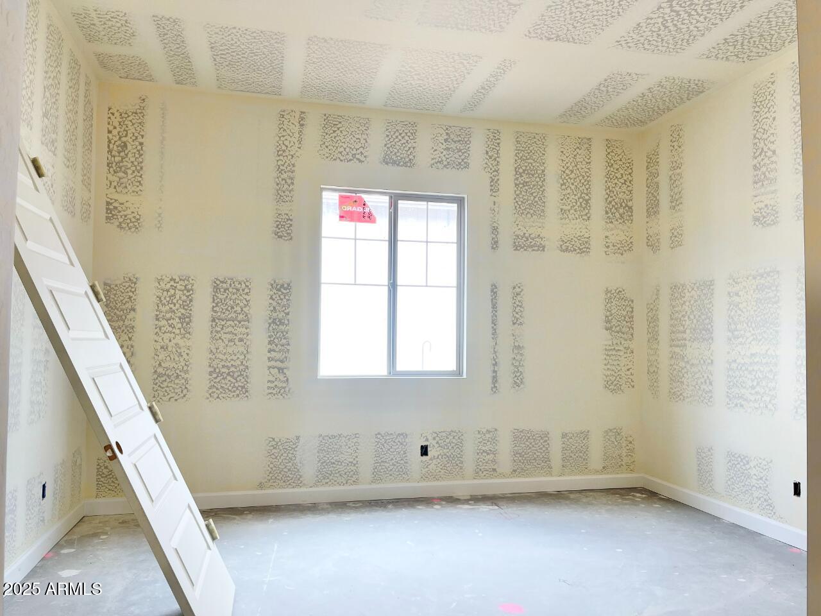
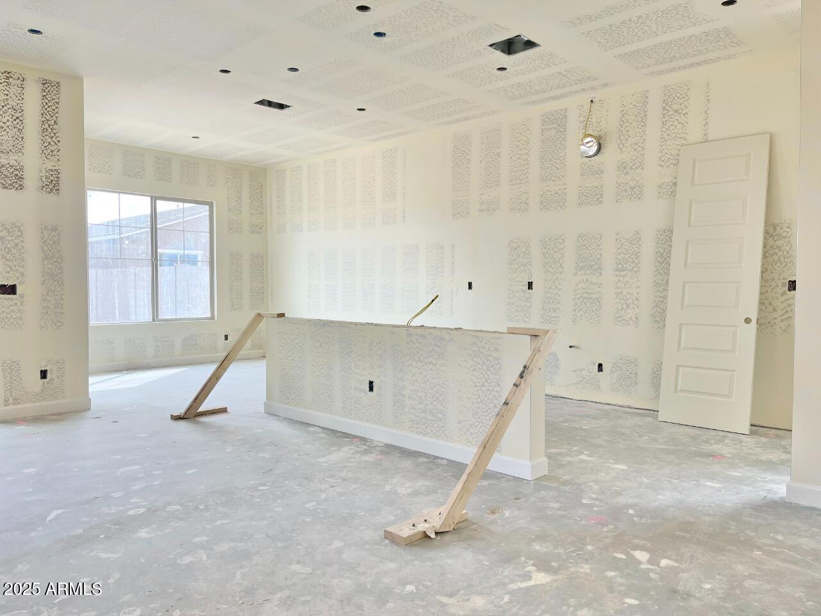
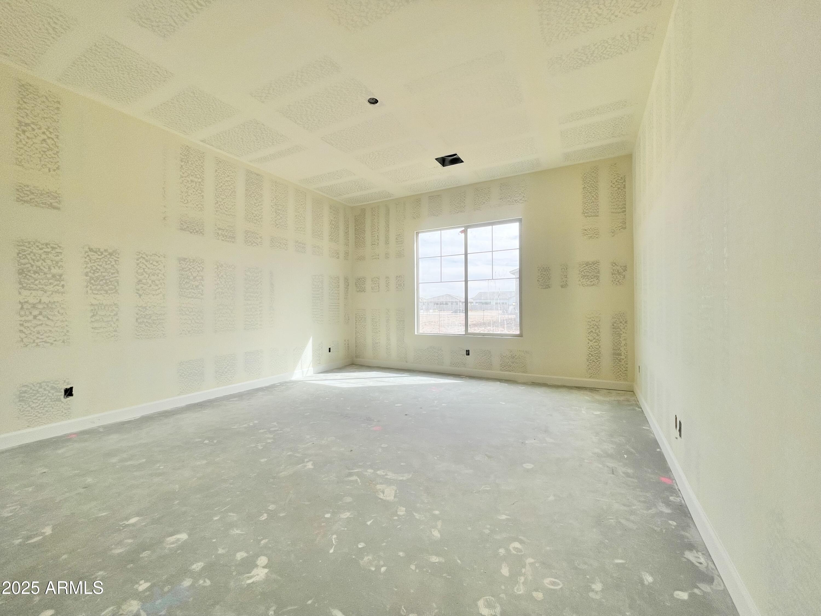
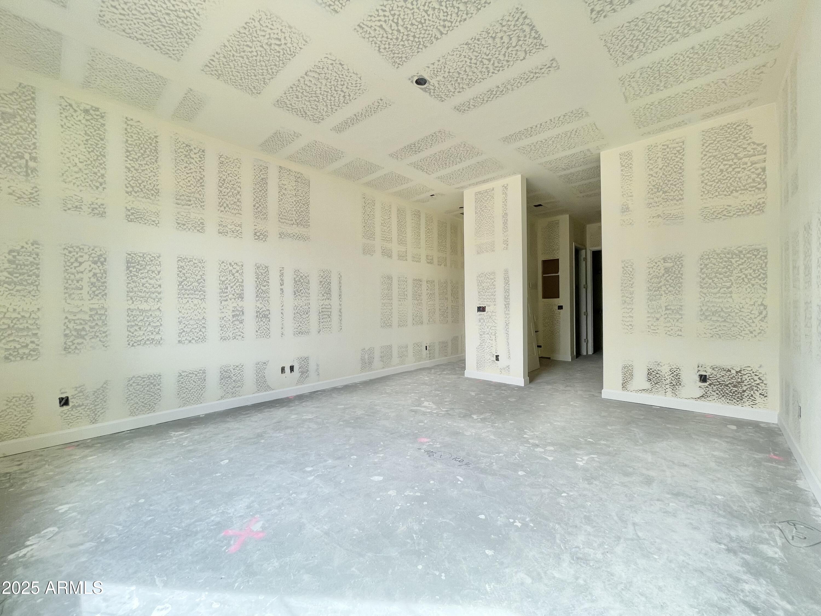
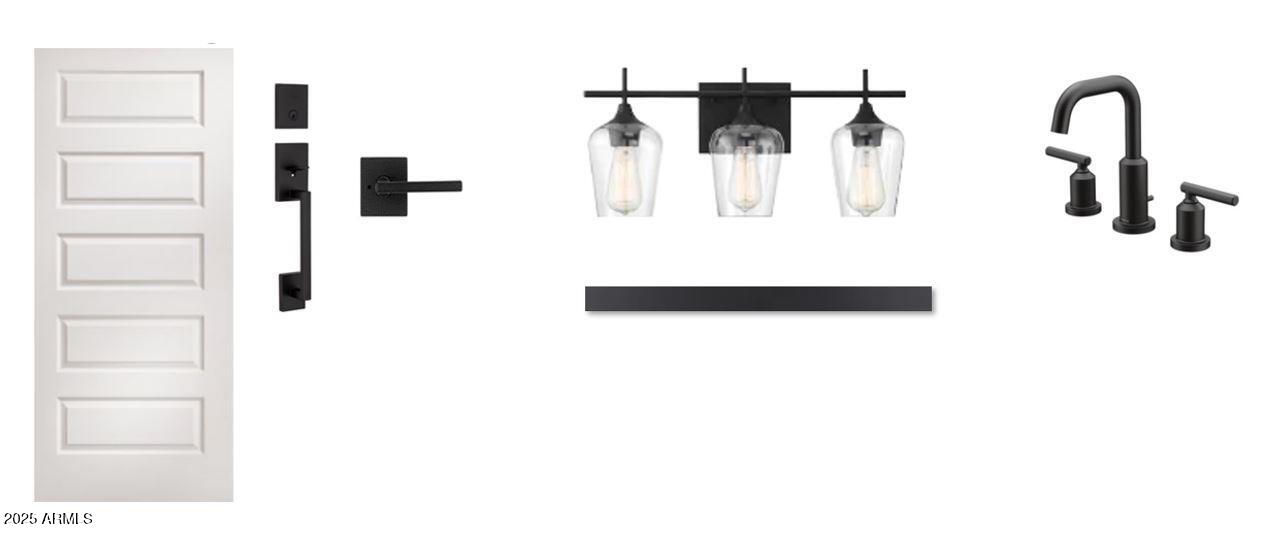
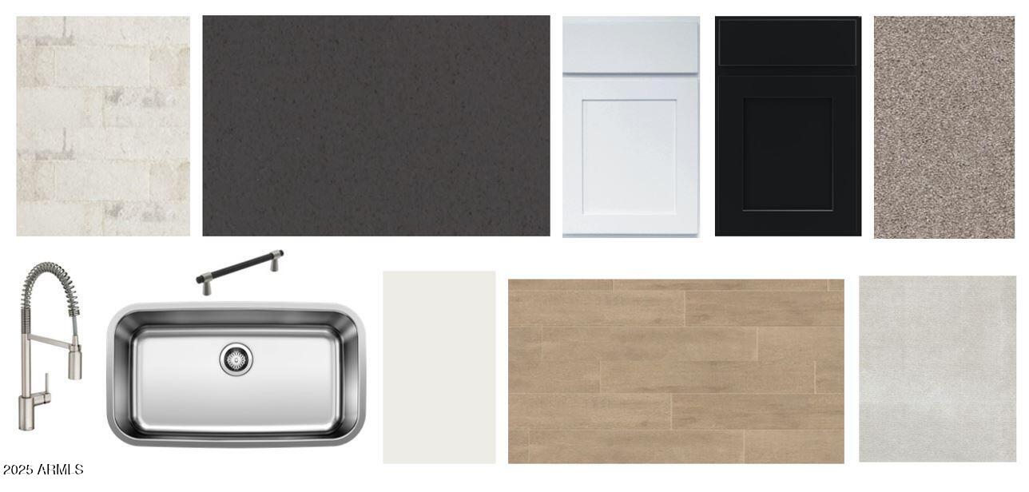
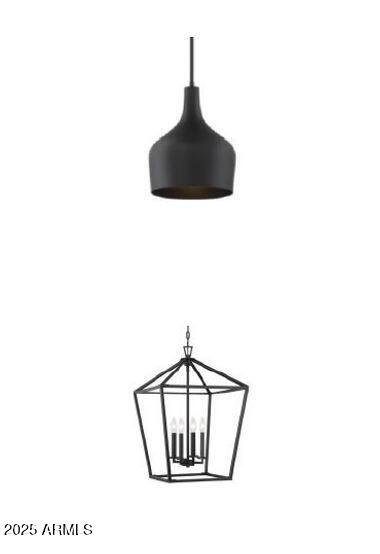
Inside, you'll find 4 spacious bedrooms, 3.5 bathrooms, a den, and a formal dining room. The gourmet kitchen is a chef's dream, featuring white 42'' shaker cabinets, a 36'' gas range, built-in microwave and oven, deco-wrapped island, quartz countertops, and a stone-look tile backsplash. A single basin sink and upgraded black light and plumbing fixtures complete the sophisticated design.
Stylish interior finishes include wood plank tile flooring throughout the main living areas for a modern yet warm aesthetic, complemented by upgraded plush carpet in the bedrooms for added comfort.
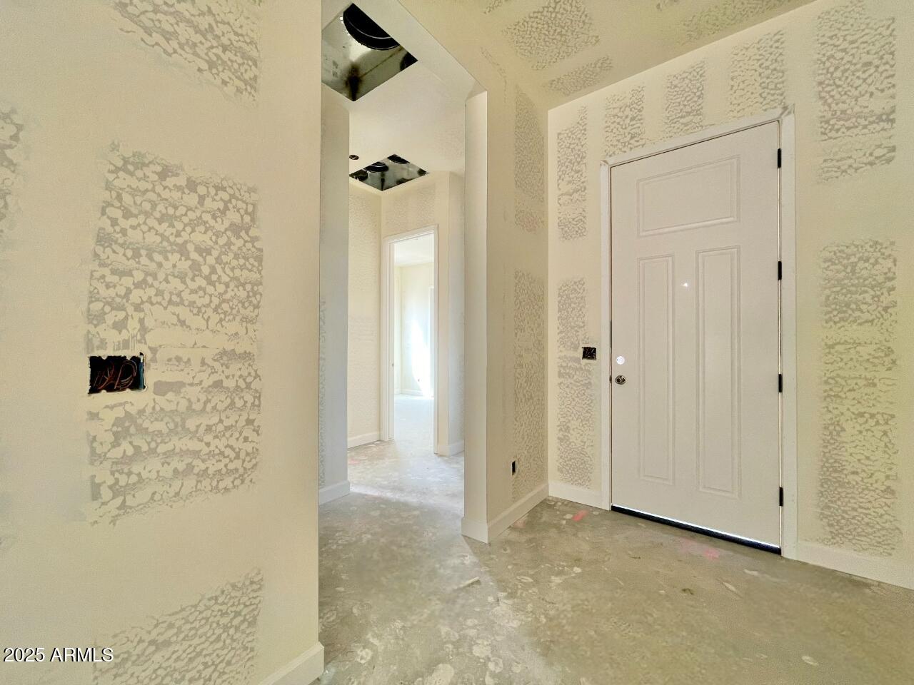
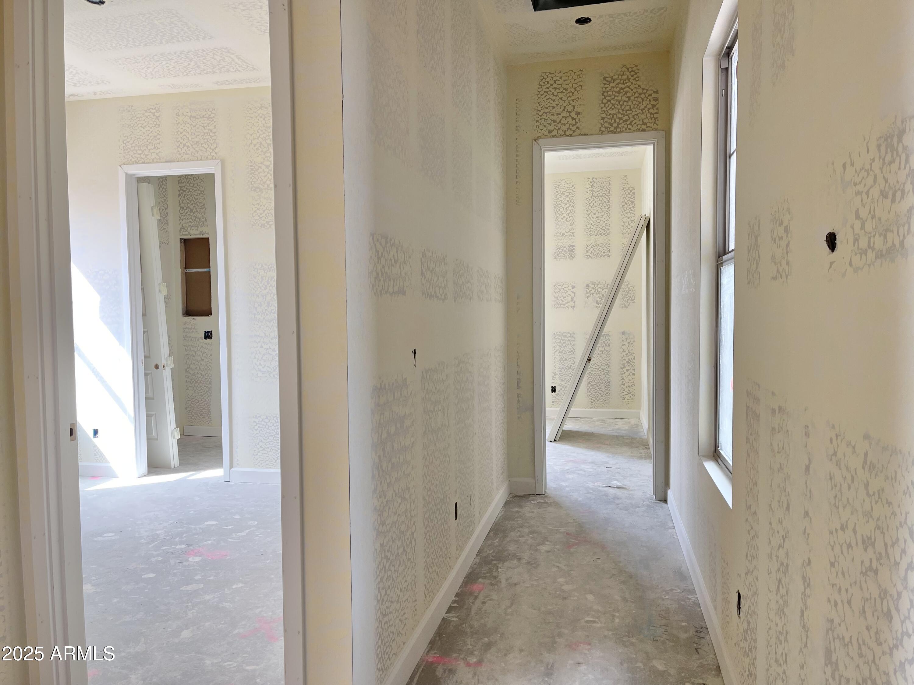
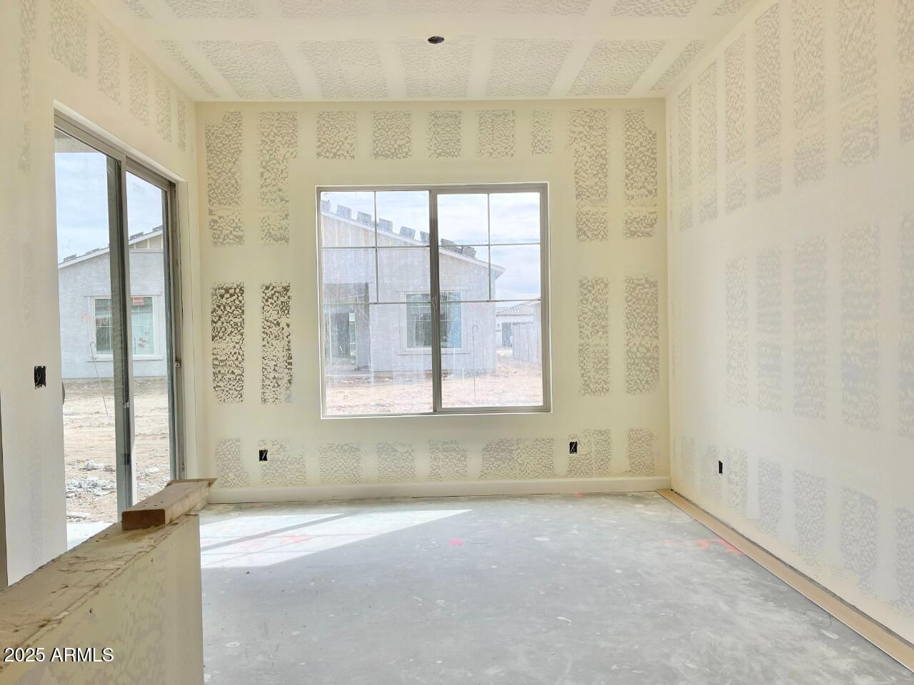
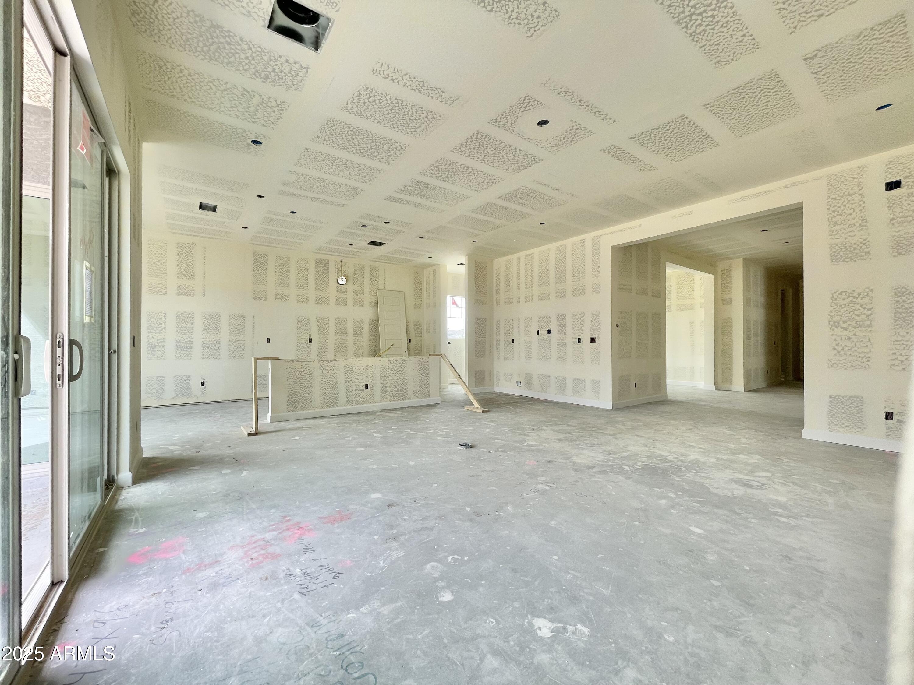
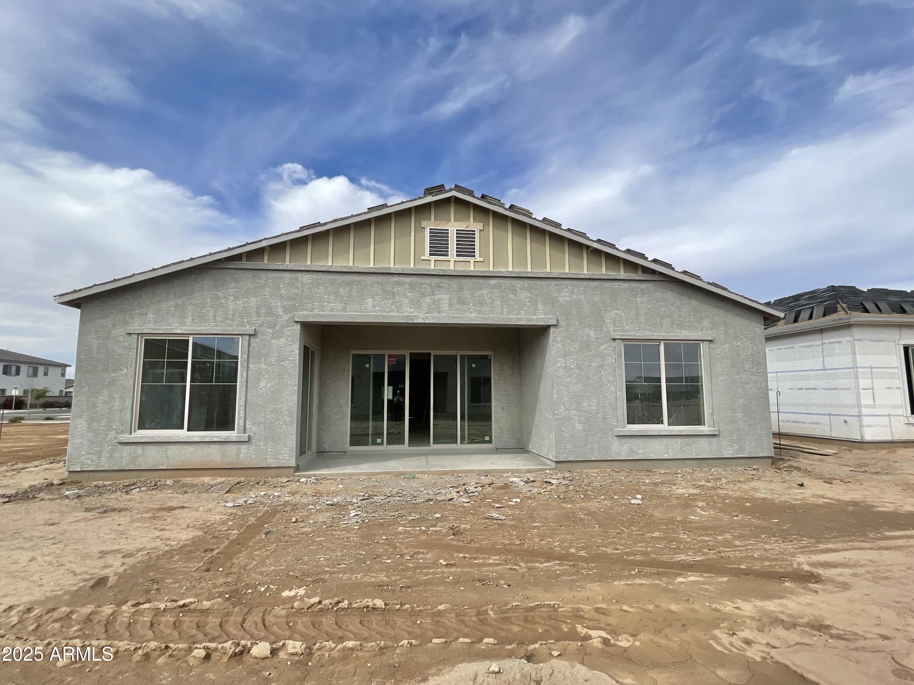
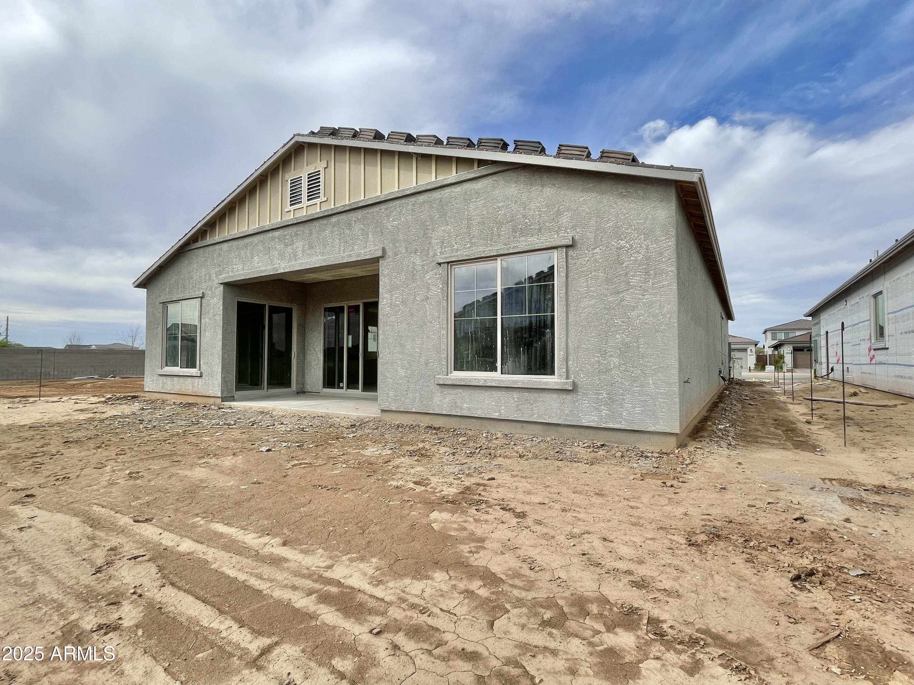
Soaring 10' ceilings, 8' interior doors, and a 4-panel sliding glass door in the great room seamlessly blend indoor and outdoor living, leading to a covered patio perfect for entertaining.
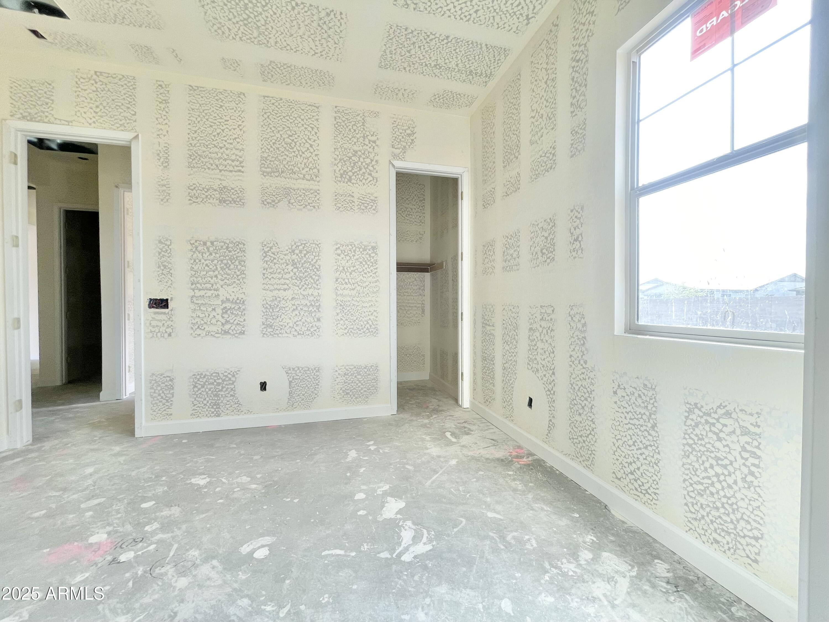
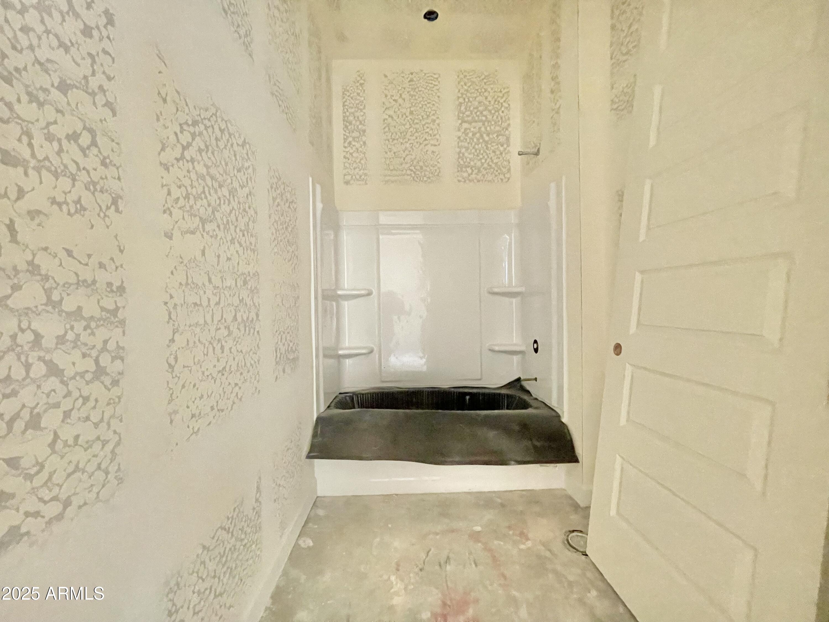
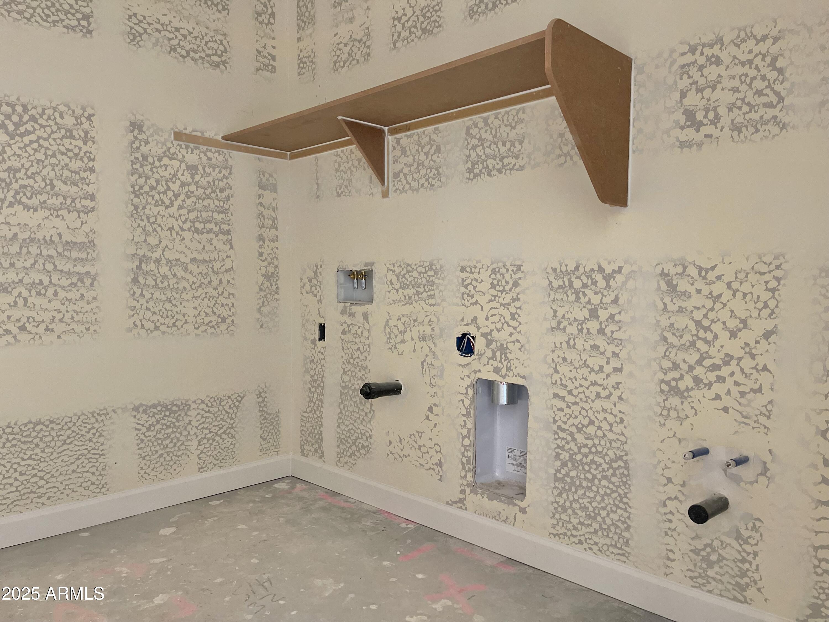
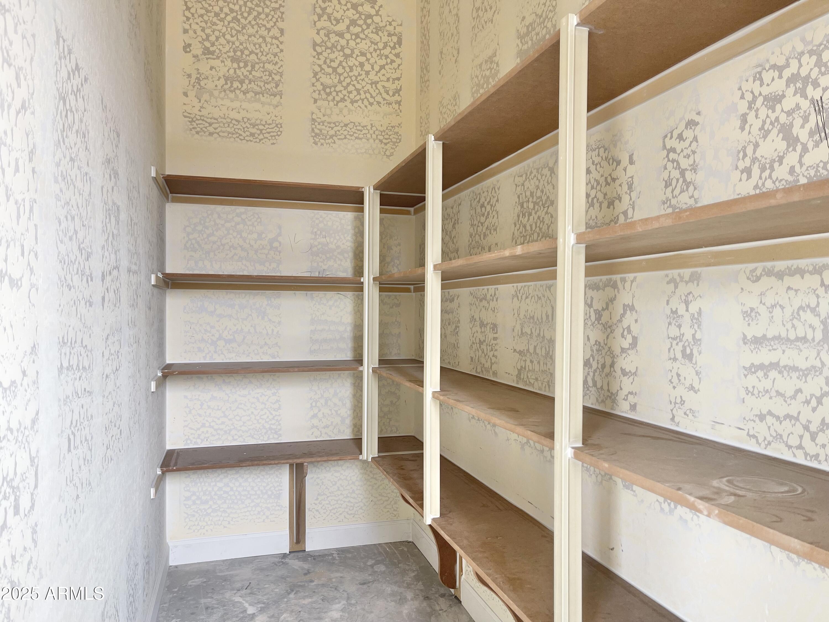
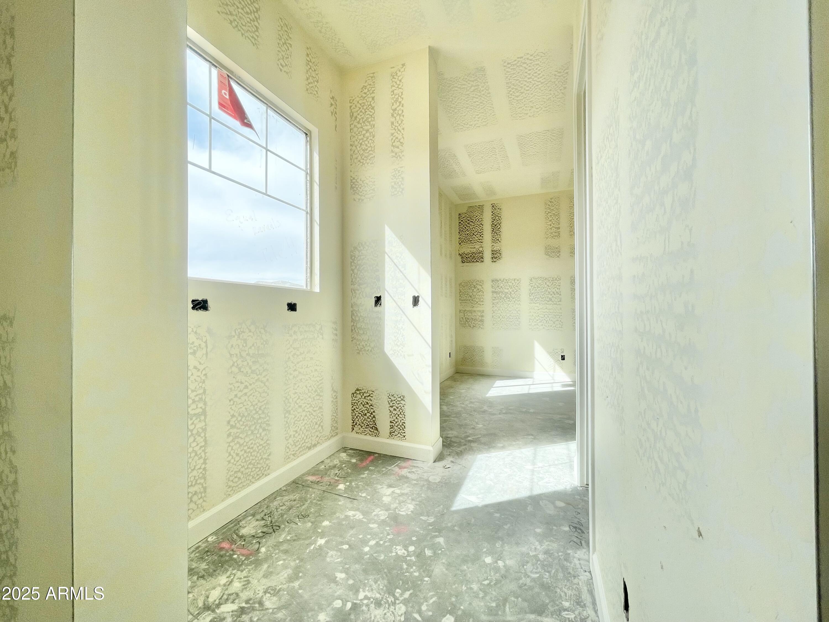
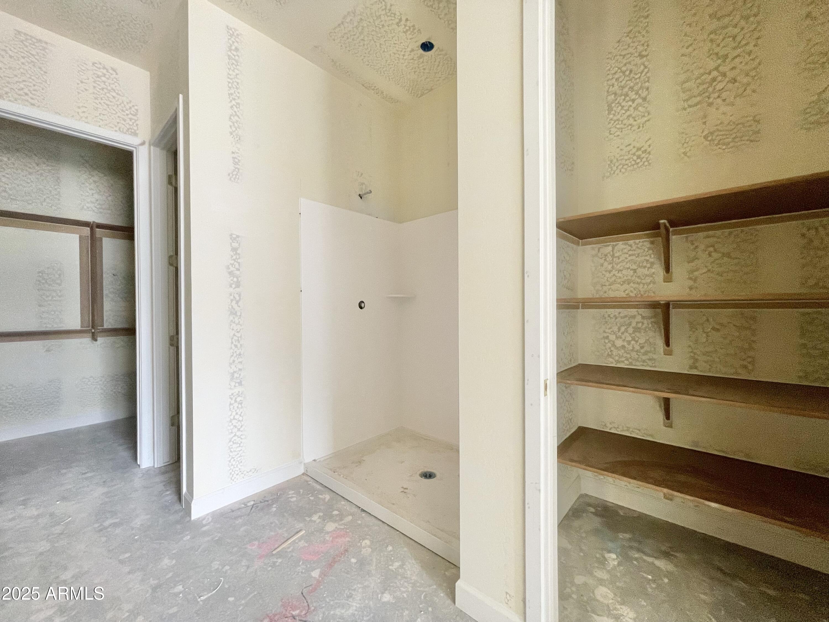
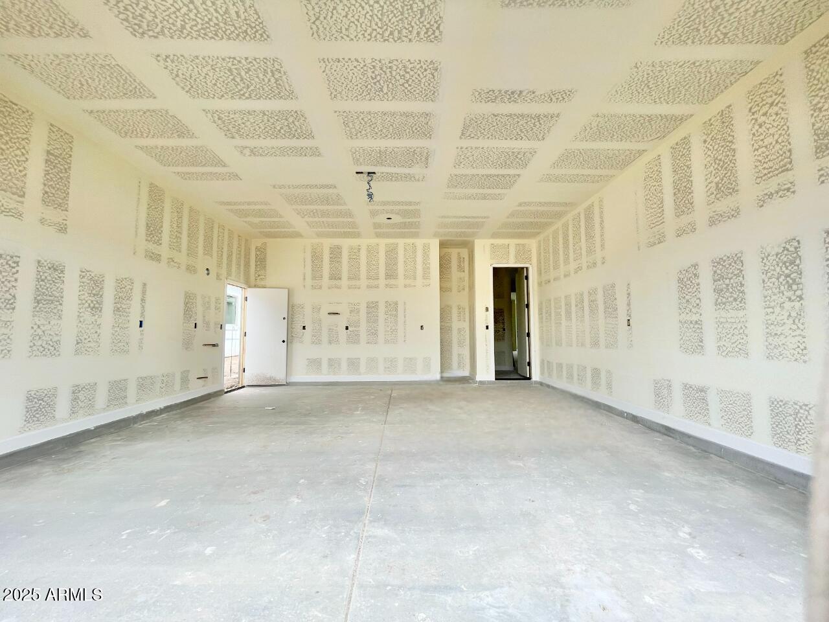
The luxurious primary suite boasts an enlarged shower, dual linen closets, and a spacious walk-in closet. Additional convenience features include a garage service door, pre-plumbed laundry room for a sink, and a tankless gas water heater.
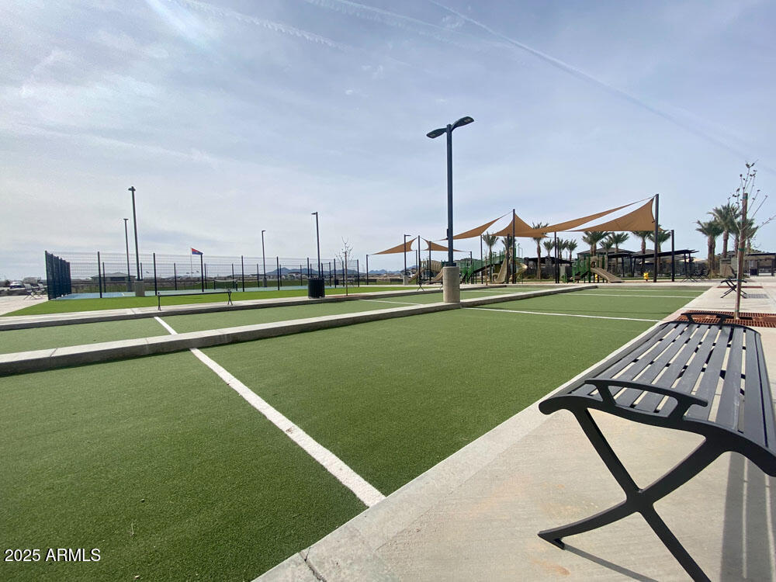
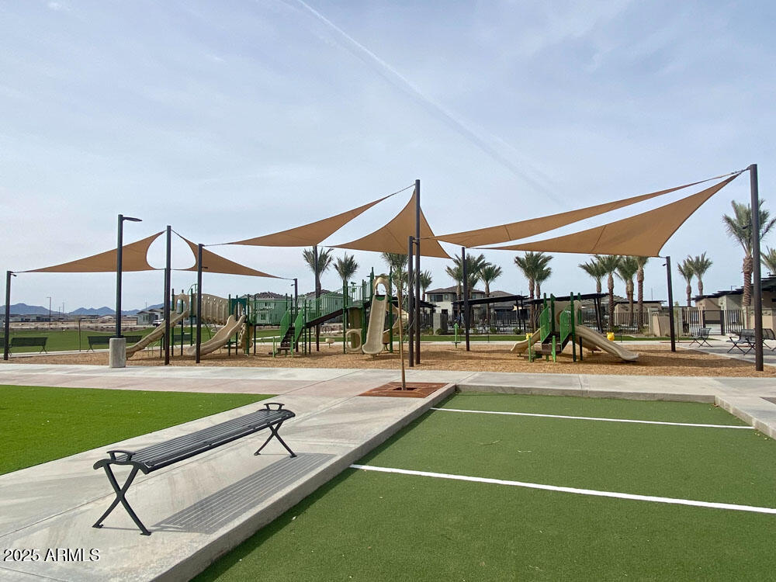
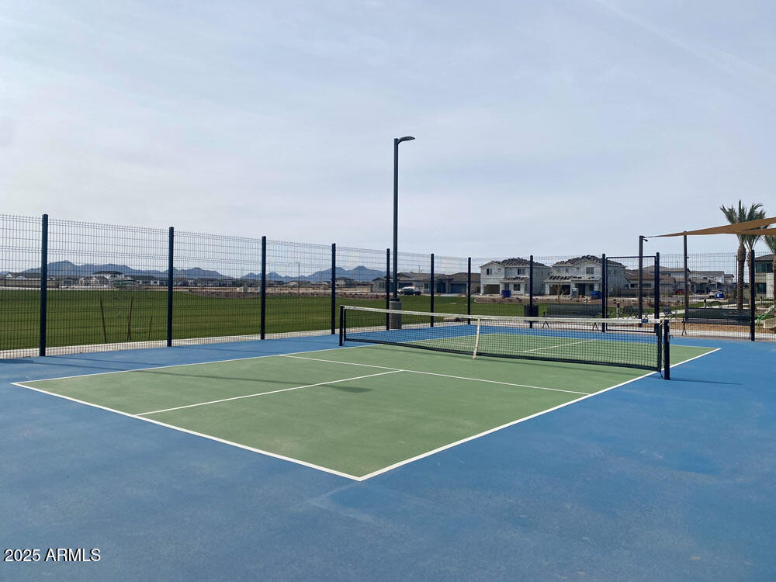
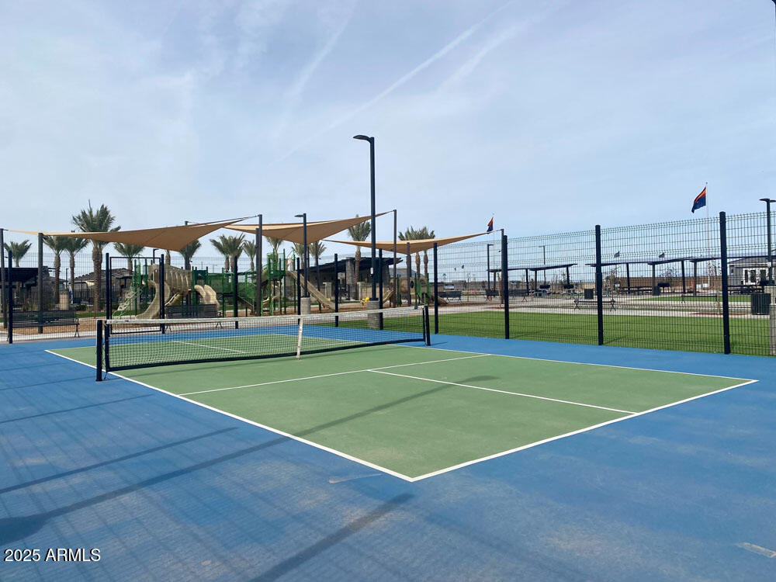
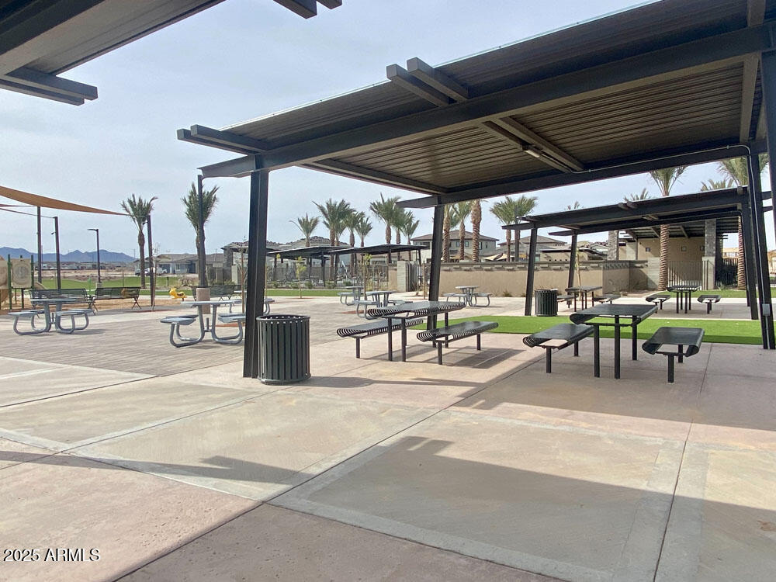
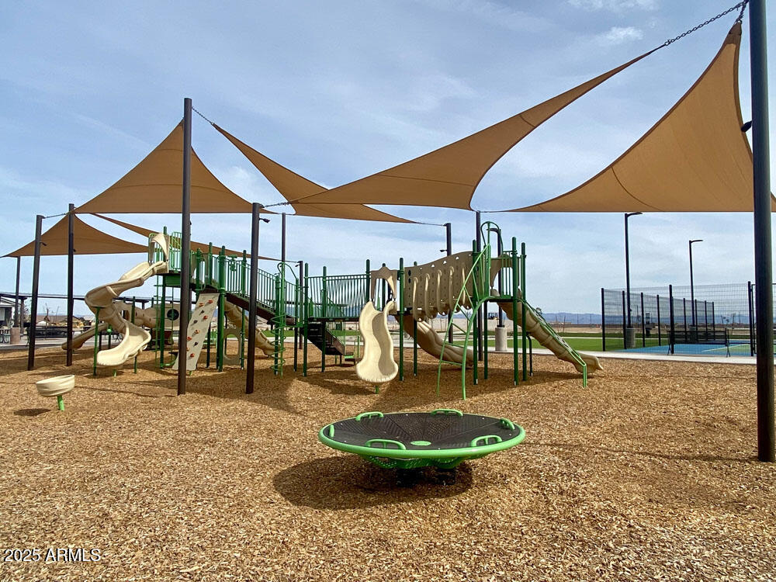
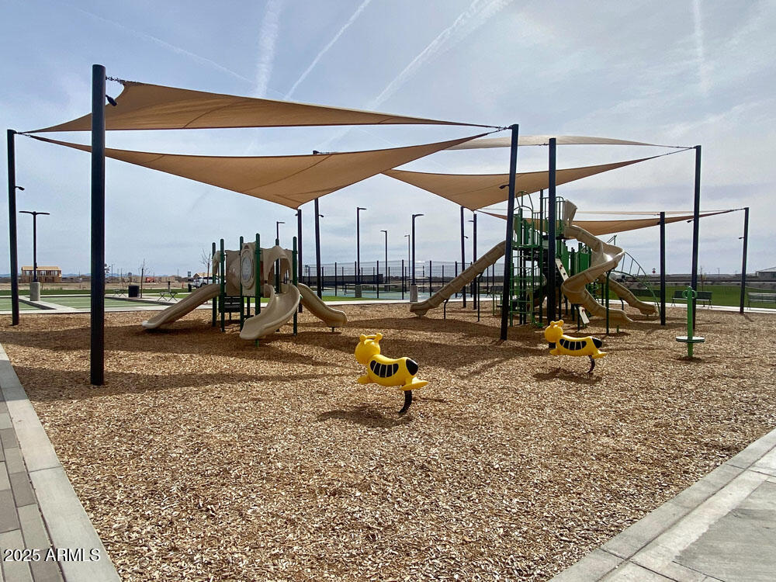
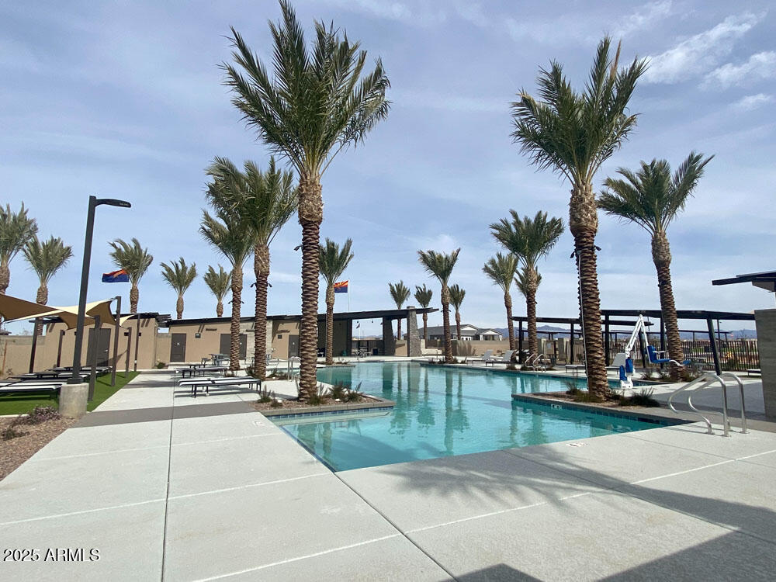
Located near the newly opened Frontier Family Park, this home offers the perfect combination of comfort, style, and convenience. Don't miss this incredible opportunity!

4
beds

4
baths

2,820 Sq.Ft. LIVING AREA

7,380 Sq.Ft. lot

Features & Amenities

Interior

  • total bedrooms4
  • Total bathrooms4
  • full bathrooms3
  • half bathroom1
  • Laundry room Wshr/Dry Hook Up Only
  • APPLIANCES Built-in Microwave, Dishwasher, Disposal, Gas Cooktop
  • other interior Features Non-laminate Counter, High Speed Internet, Double Vanity, Eat-in Kitchen, 9 Flat Ceilings, Kitchen Island, Pantry, 3/4 Bath Master Bdrm

Area & Lot

  • Status Sold
  • Date Sold May 6, 2025
  • Living Area2,820 Sq.Ft.
  • Lot Area7,380 Sq.Ft.
  • MLS® ID6832230
  • TypeResidential
  • YEAR BUILT2025
  • Architecture StylesRanch
  • Elementary SchoolKatherine Mecham Barney Elementary
  • Middle SchoolQueen Creek Junior High School
  • High SchoolQueen Creek High School
  • School DistrictQueen Creek Unified District

Exterior

  • STORIES1
  • Garage Space2.0
  • water SourceCity Water
  • PoolNone
  • roofTile
  • lot featuresNorth/South Exposure, Sprinklers In Front, Desert Front, Dirt Back
  • parkingTandem Garage, Garage Door Opener
  • HEAT TYPENatural Gas
  • AIR CONDITIONINGCentral Air, Programmable Thmstat
  • sewerPublic Sewer
  • other exterior FeaturesPrivate Yard

Financial

  • Sales Price$650,990
  • Real Estate Tax $672/yr
  • HOA $93/mo

Let’s Get to Work

Whether buying, selling, or investing, Nick brings the market knowledge, strategy, and representation needed to move forward with confidence.

Follow Me on Instagram