
Leave a Message

By providing your contact information to Nick Steffes, your personal information will be processed in accordance with Nick Steffes's Privacy Policy. By checking the box(es) below, you expressly consent to receive marketing or promotional real estate communication from Nick Steffes in the manner selected by you. For SMS text messages, message frequency varies. Message and data rates may apply. Consent is not a condition of purchase of any goods or services. You may opt out of receiving further communications from Nick Steffes at any time. To opt out of receiving SMS text messages, reply STOP to unsubscribe. SMS text messaging is subject to our Terms of Use.

Thank you for your message. I will be in touch with you shortly.

22708 E CARLA VISTA Drive
SEE ALL PHOTOS
22708 E CARLA VISTA Drive
Courtesy of Compass, James Greenwalt Listing Contact: 602-833-7377 
Sold

22708 E CARLA VISTA Drive

22708 E CARLA VISTA Drive, Mesa, AZ 85212

$795,900
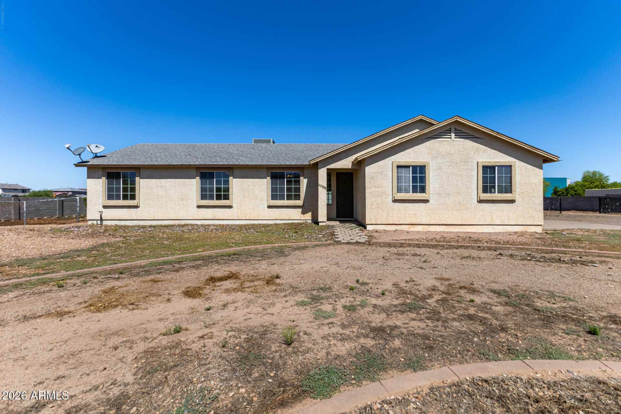
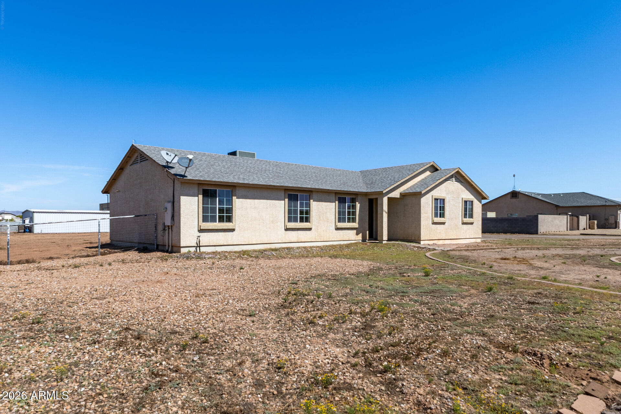
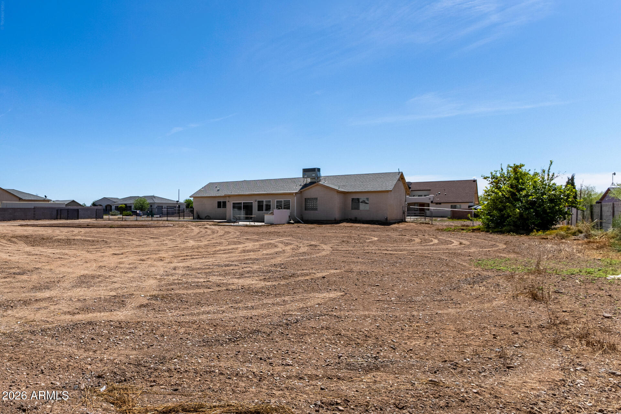
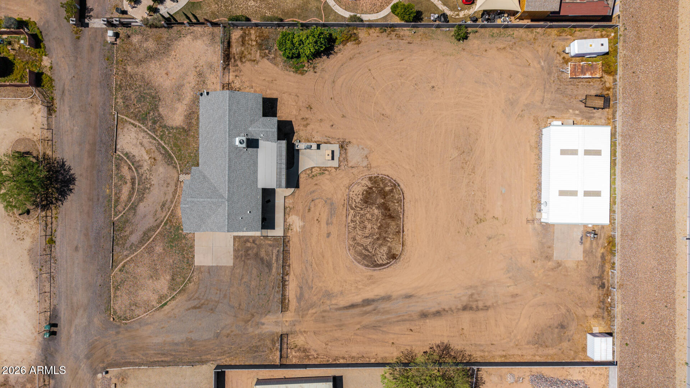
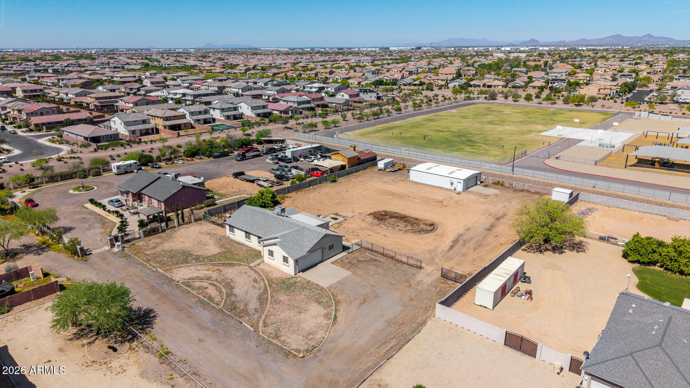
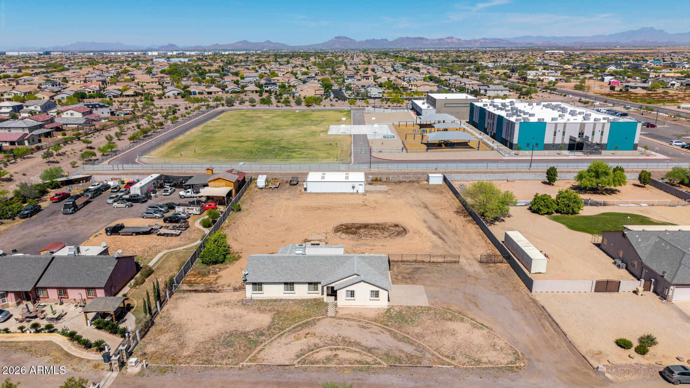
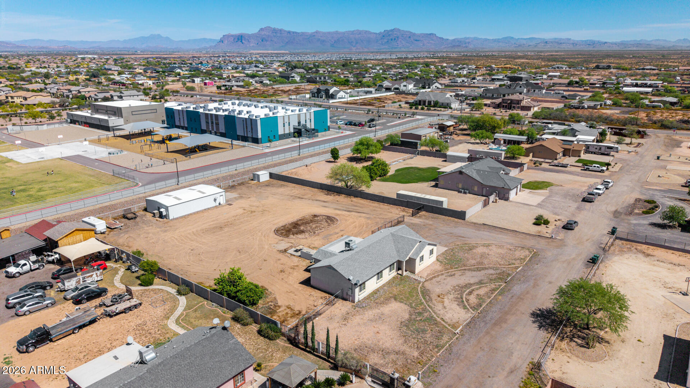
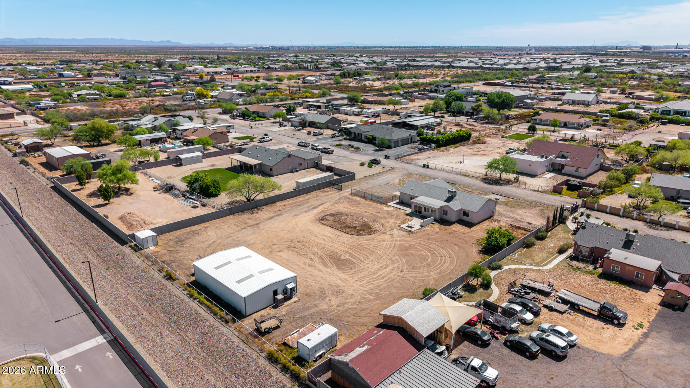
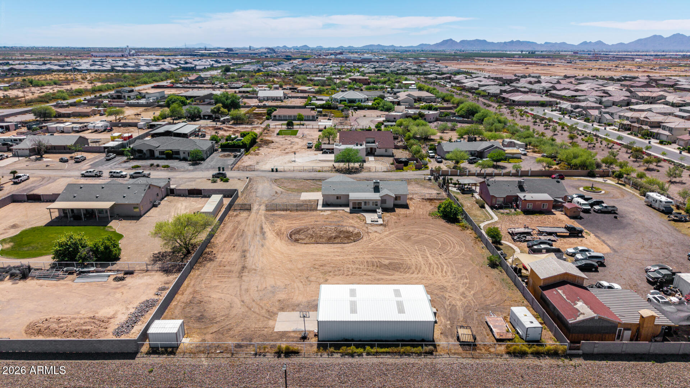
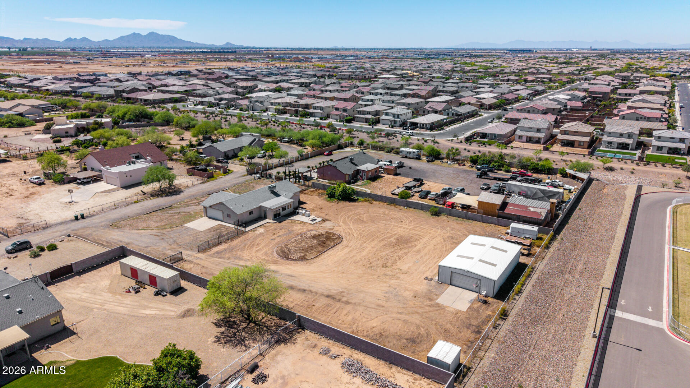
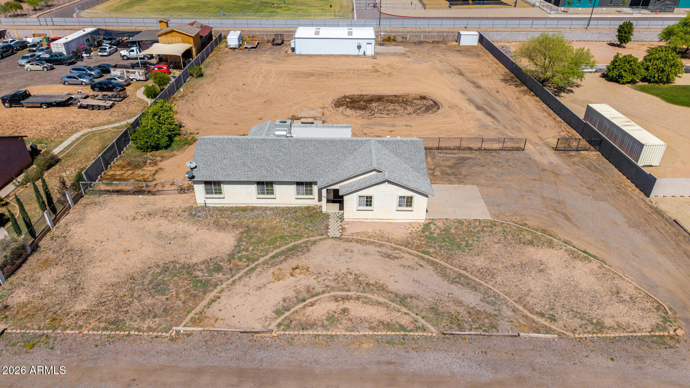
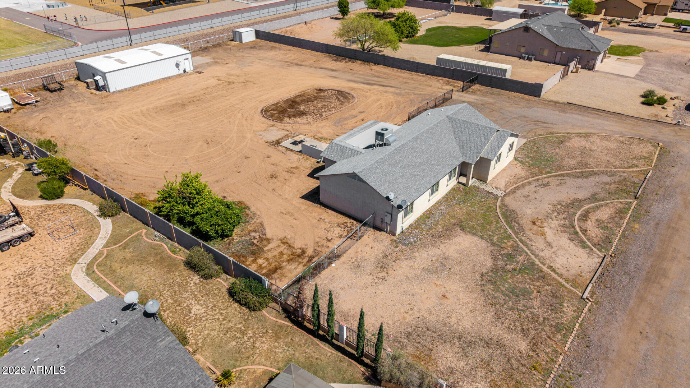
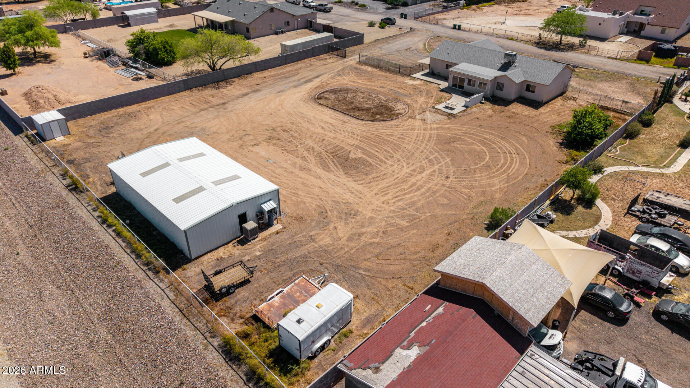
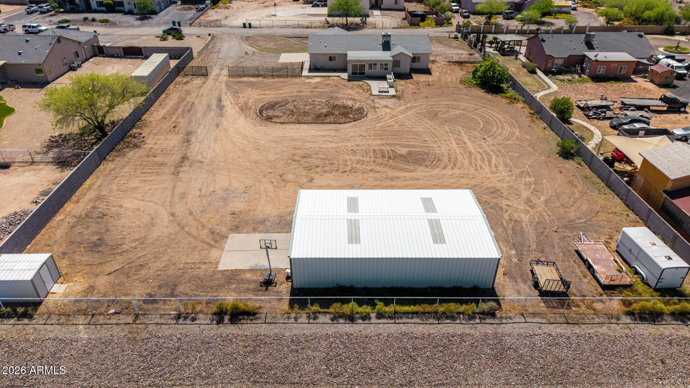
Rare opportunity to own a 1.17-acre property with a detached shop in one of Mesa's fastest-growing and most sought-after areas! Whether you're a small business owner or a family needing space for all the toys, this property offers the flexibility and freedom that's getting harder to find.

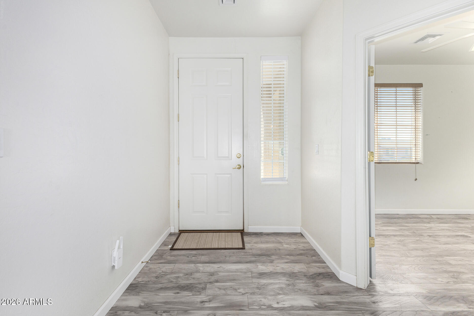
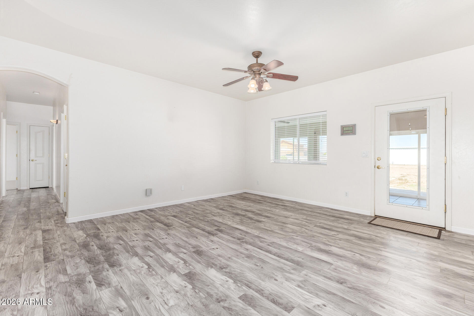
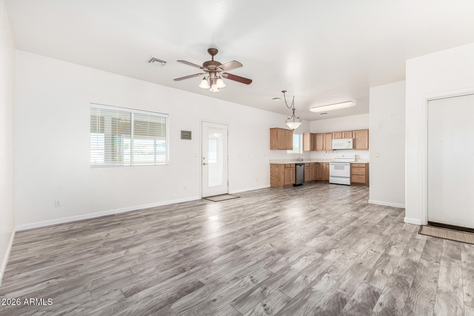
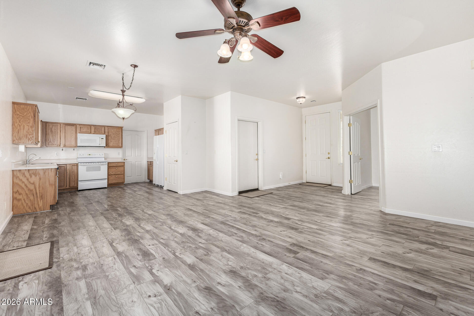
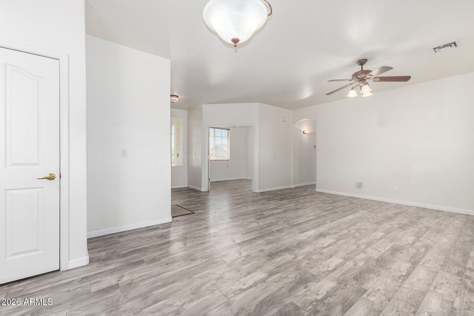
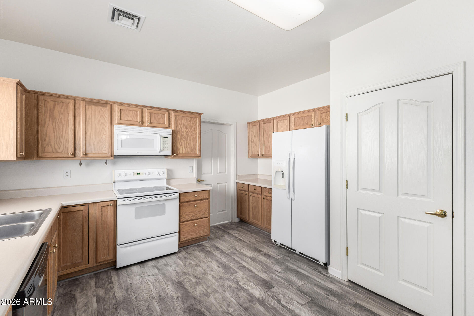
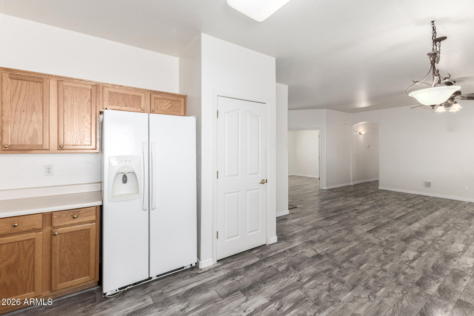
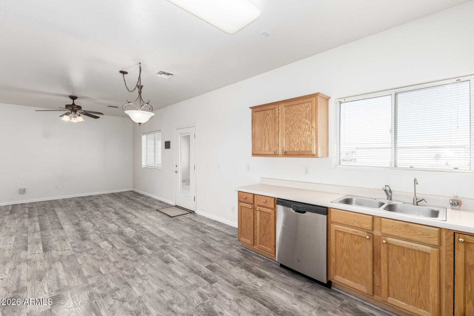
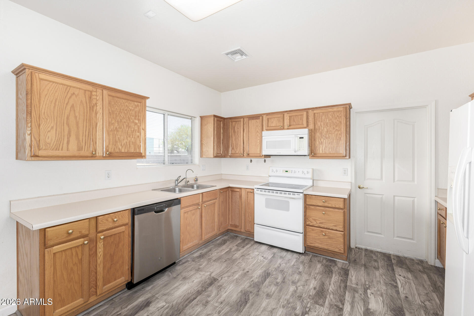
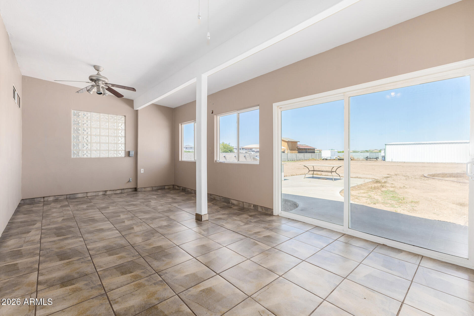
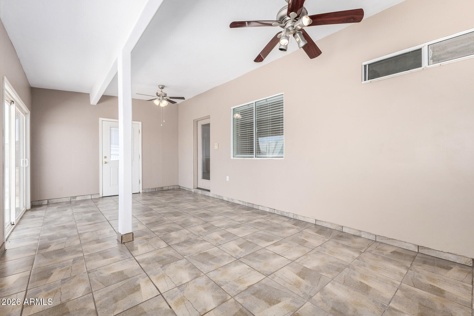
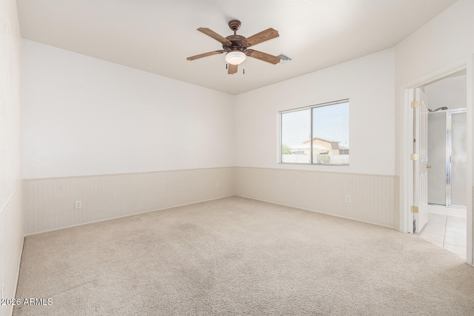
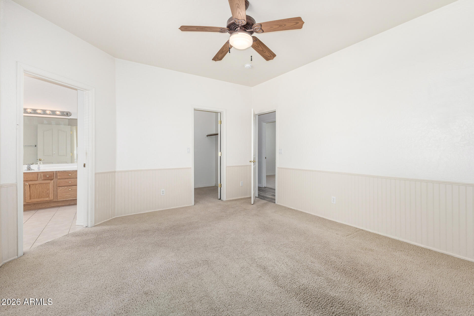
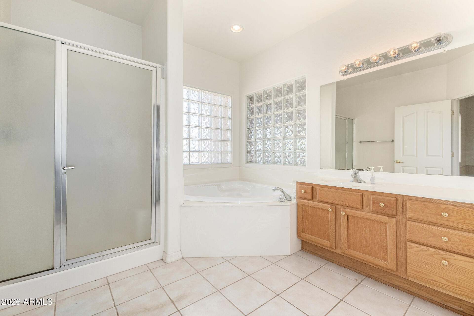
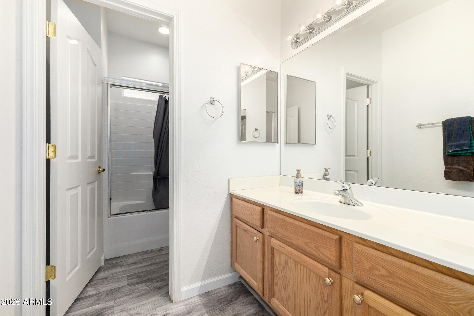
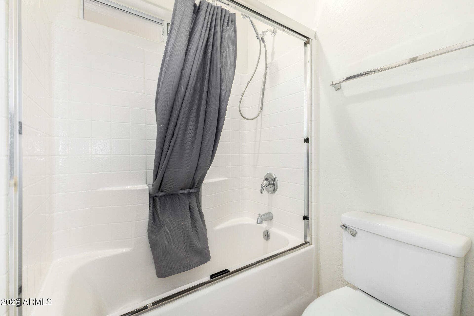
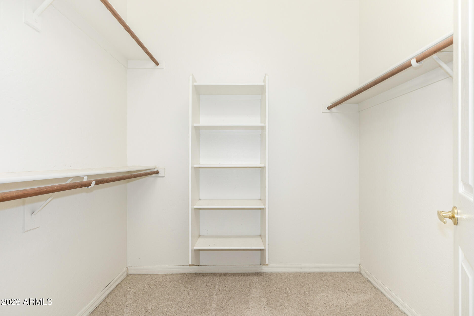
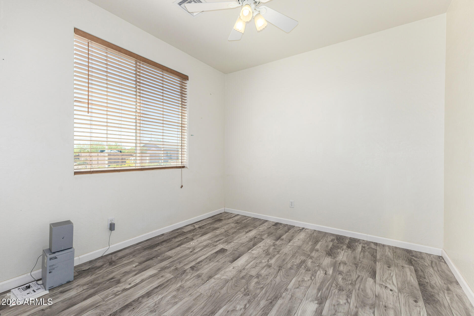
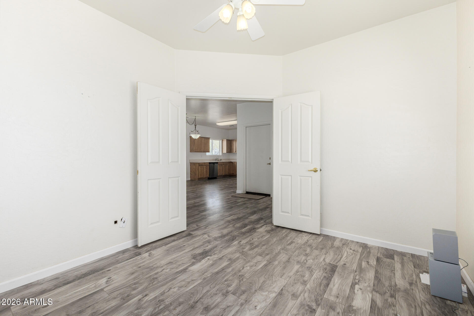
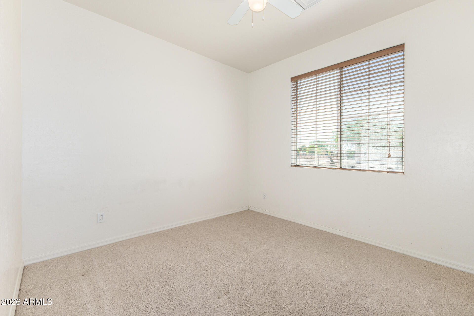
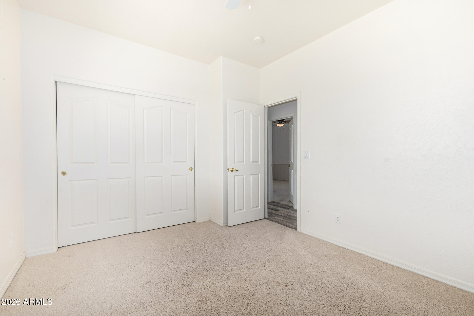
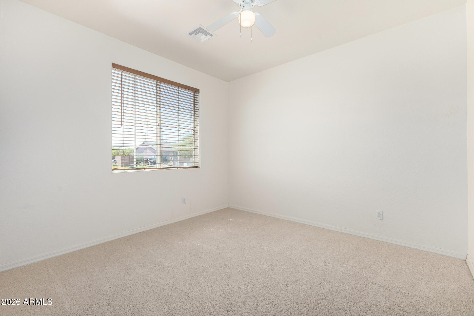
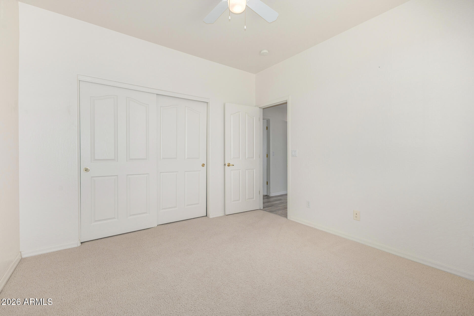
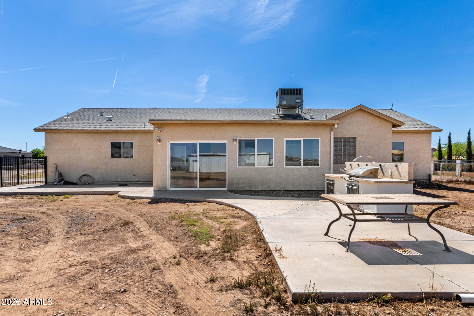
The single-level home features 3 bedrooms, 2 bathrooms, and approximately 1,650 square feet with a functional great room layout, eat-in kitchen, and tile in all the right areas. In addition to the main living spaces, there is a versatile den that can be used as a home office, media room, or flex space to fit your needs. The primary suite includes a full bathroom with separate tub and shower and a walk-in closet. The home also features an Arizona room, providing additional usable space perfect for relaxing, entertaining, or enjoying indoor-outdoor living year-round.

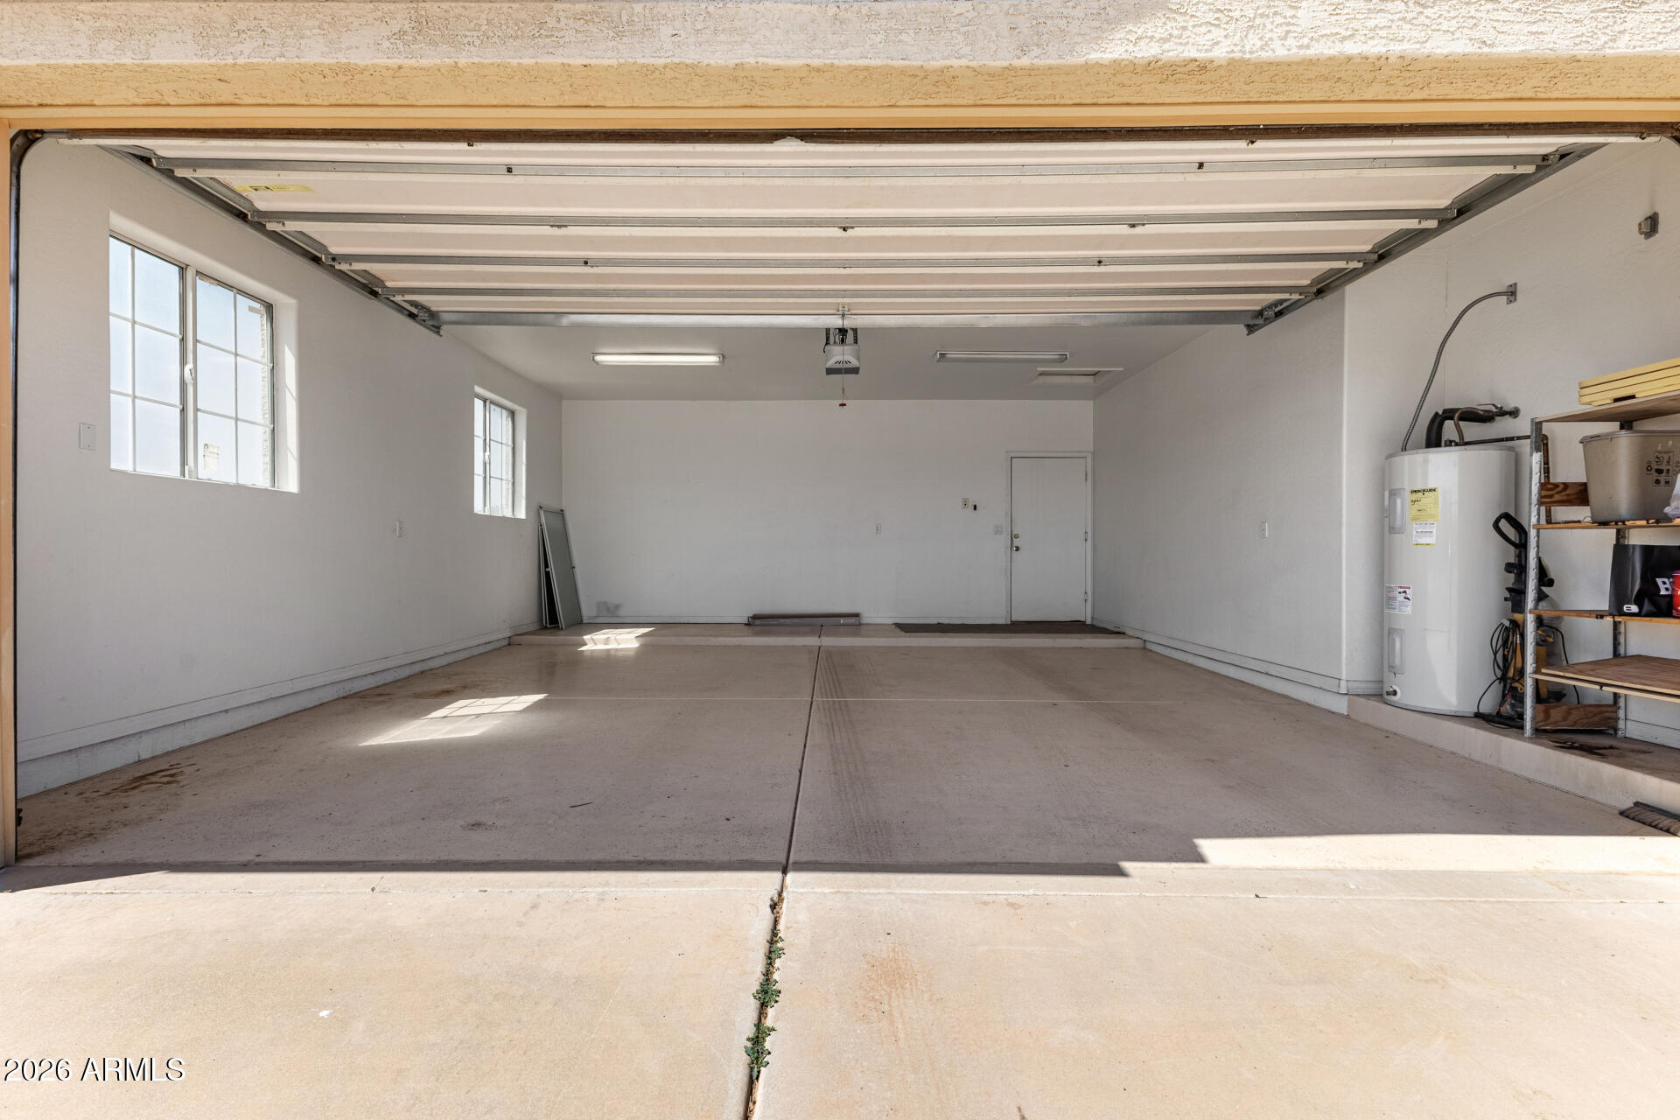
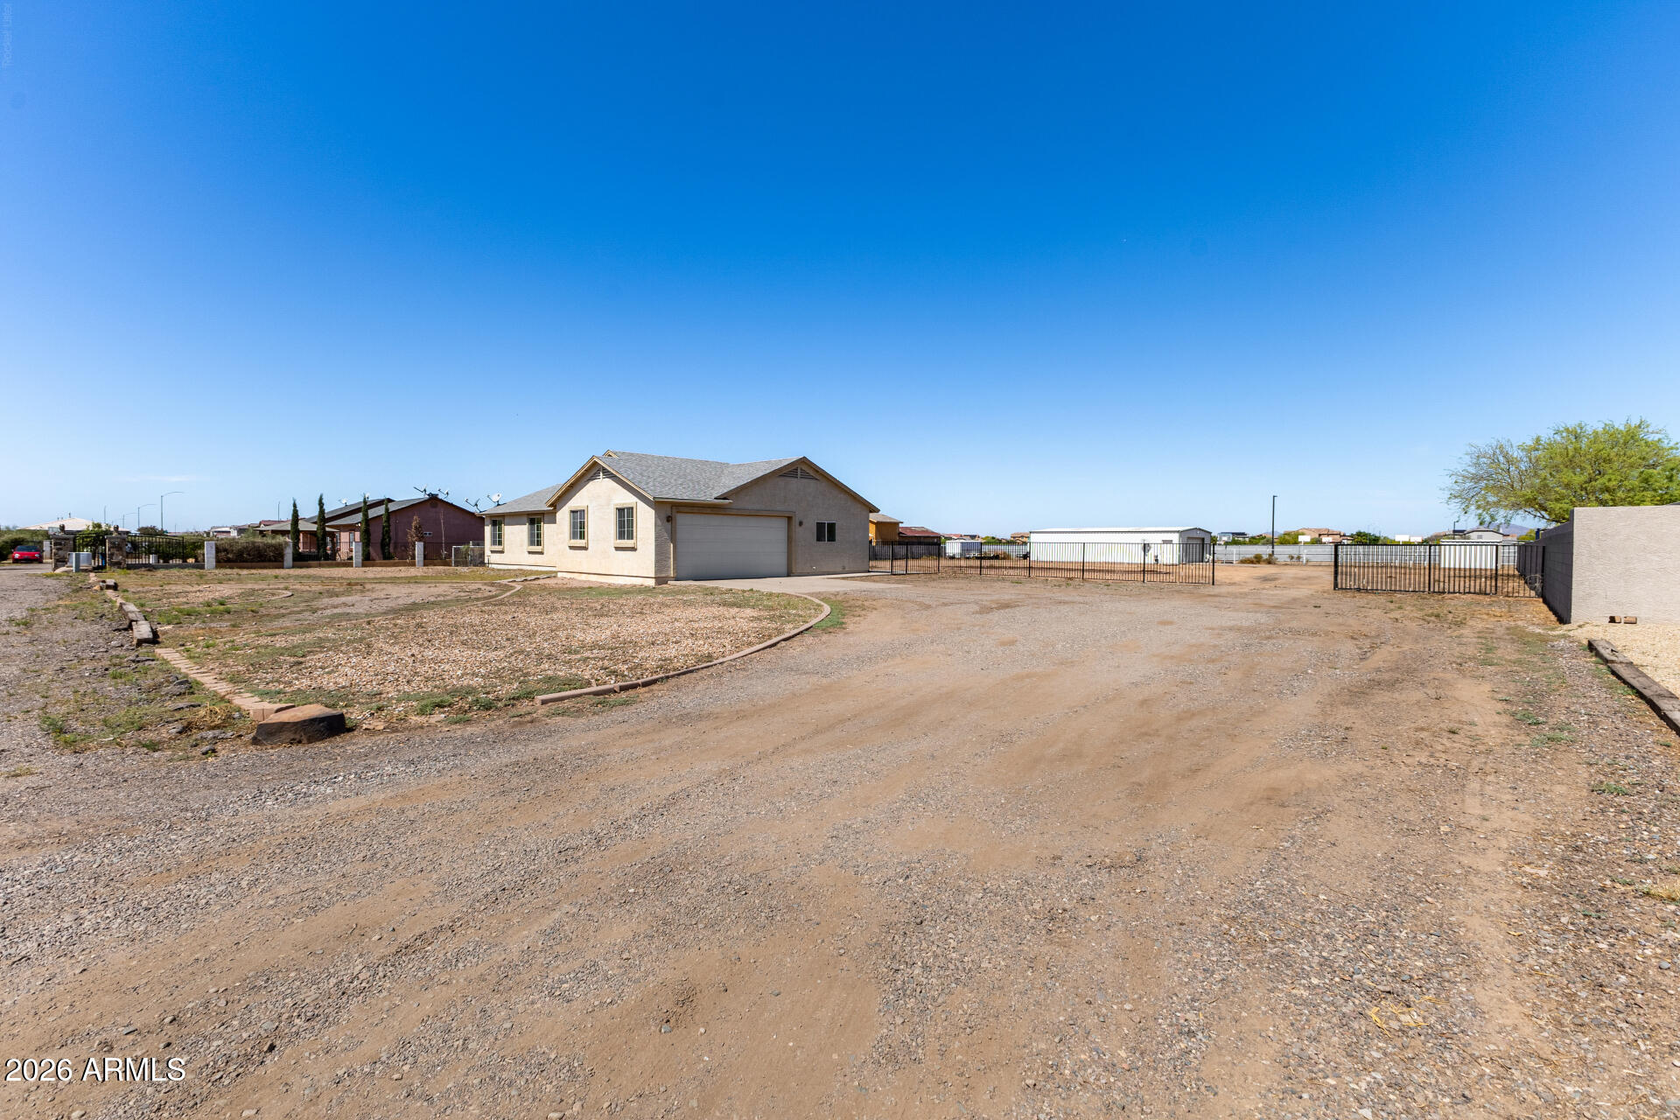
Car enthusiasts and those needing extra storage will appreciate the extended 2-car garage, offering additional depth for larger vehicles, a workshop area, or extra storage.

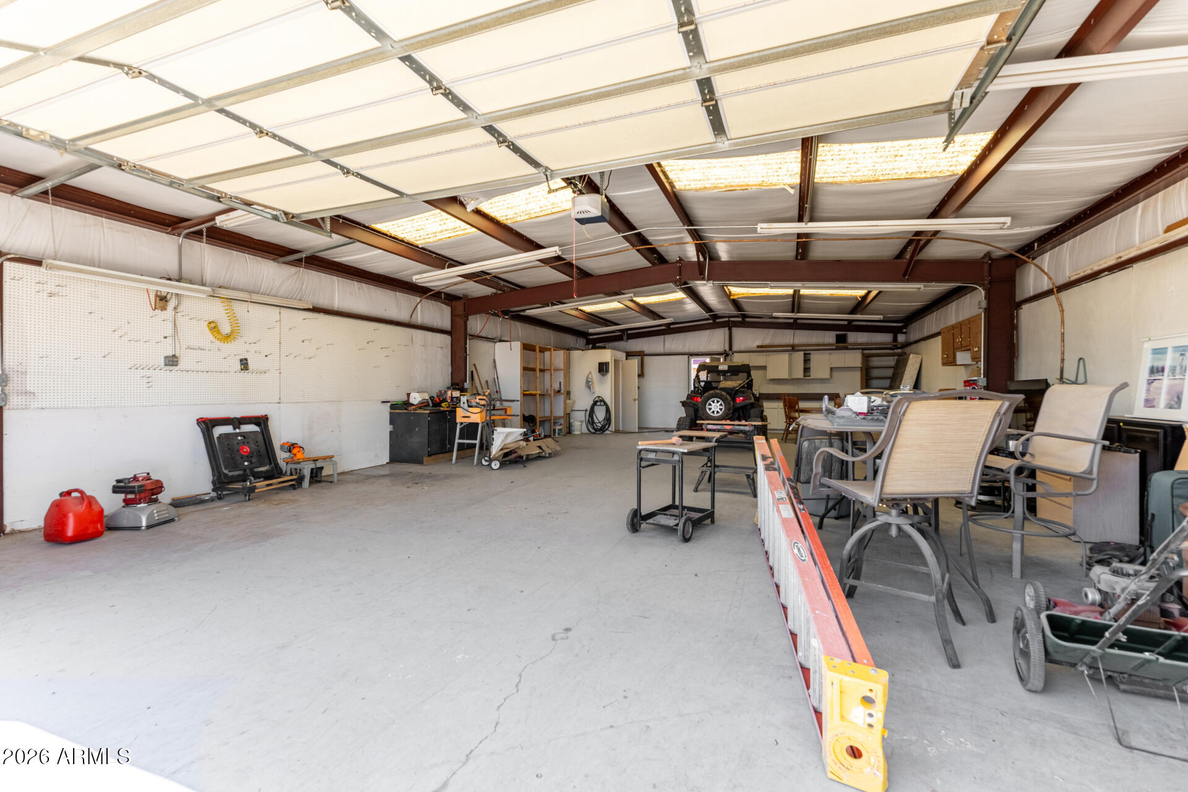
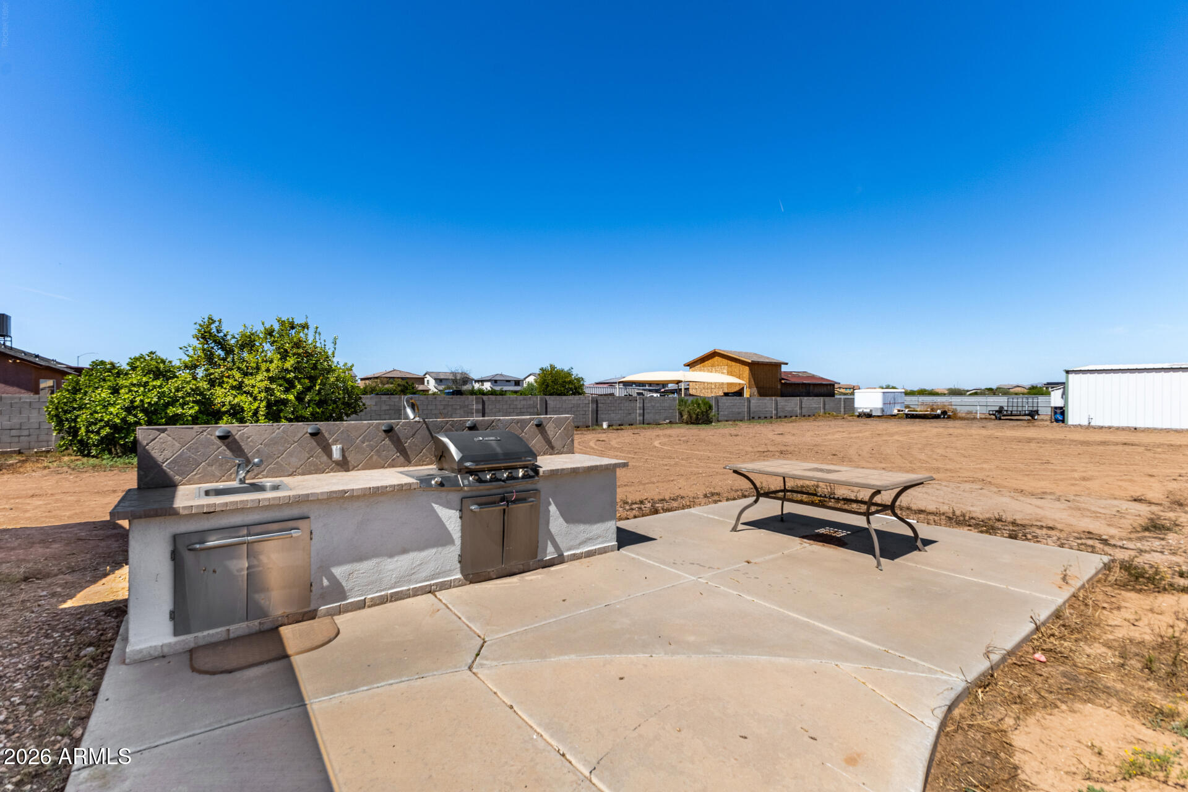
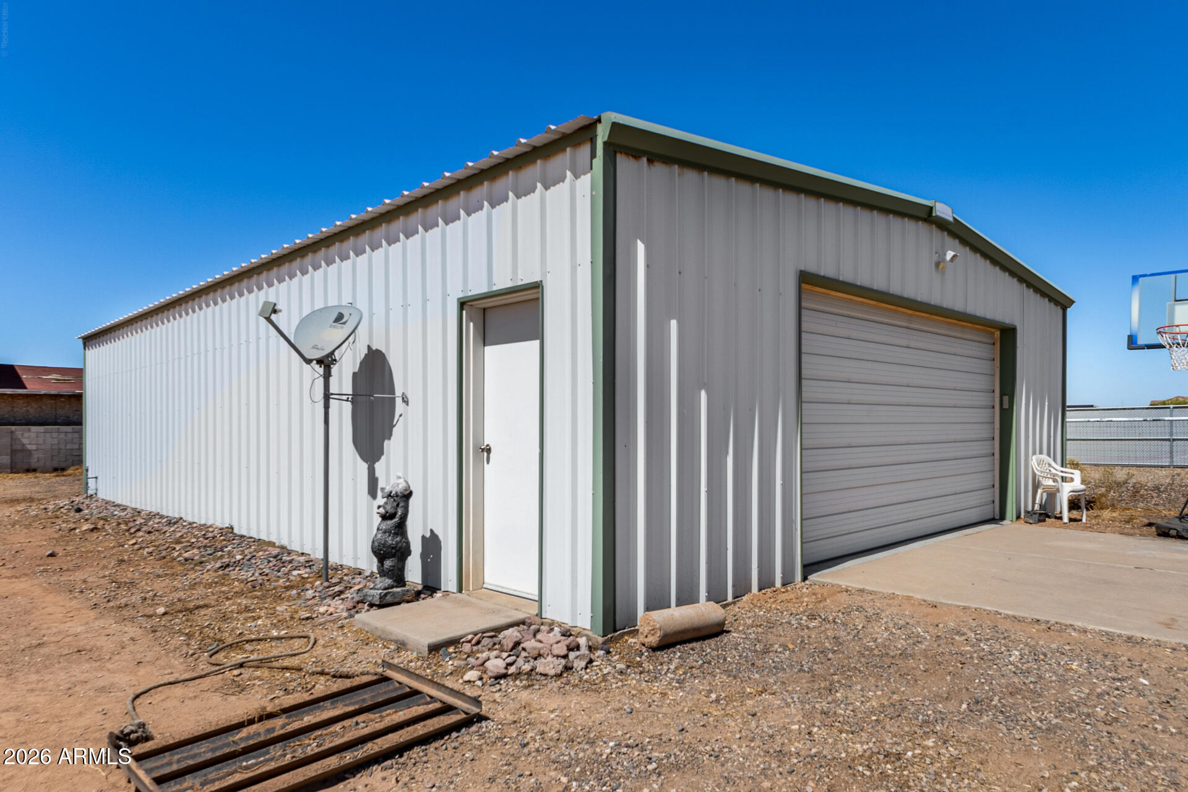
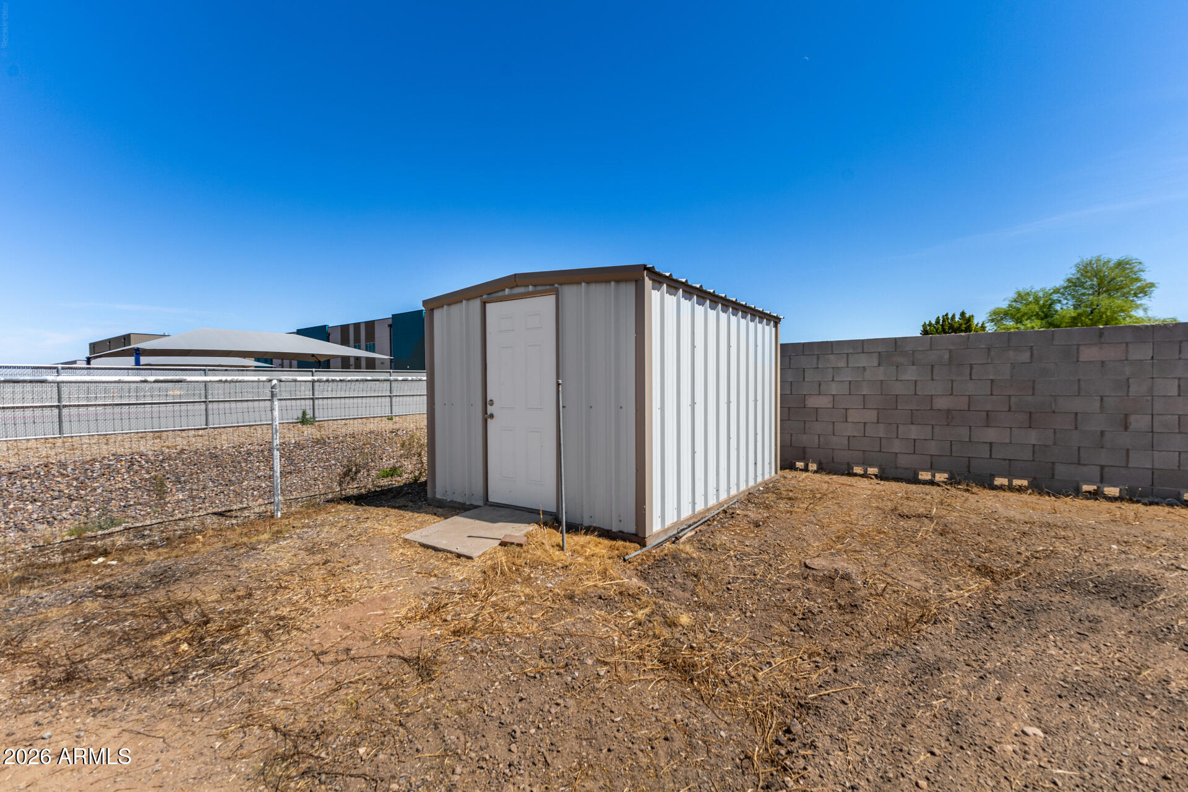
Step outside and the property truly stands out. The detached shop is perfect for a home-based business, workshop, or additional storage. With over an acre of land, there's plenty of room for RVs, trailers, boats, off-road vehicles, or even to add a pool or expand further. No HOA means you have the freedom to truly make this property your own.

3
beds

2
baths

1,657 Sq.Ft. LIVING AREA

1.17 Acres lot

Features & Amenities

Interior

  • total bedrooms3
  • Total bathrooms2
  • full bathrooms2
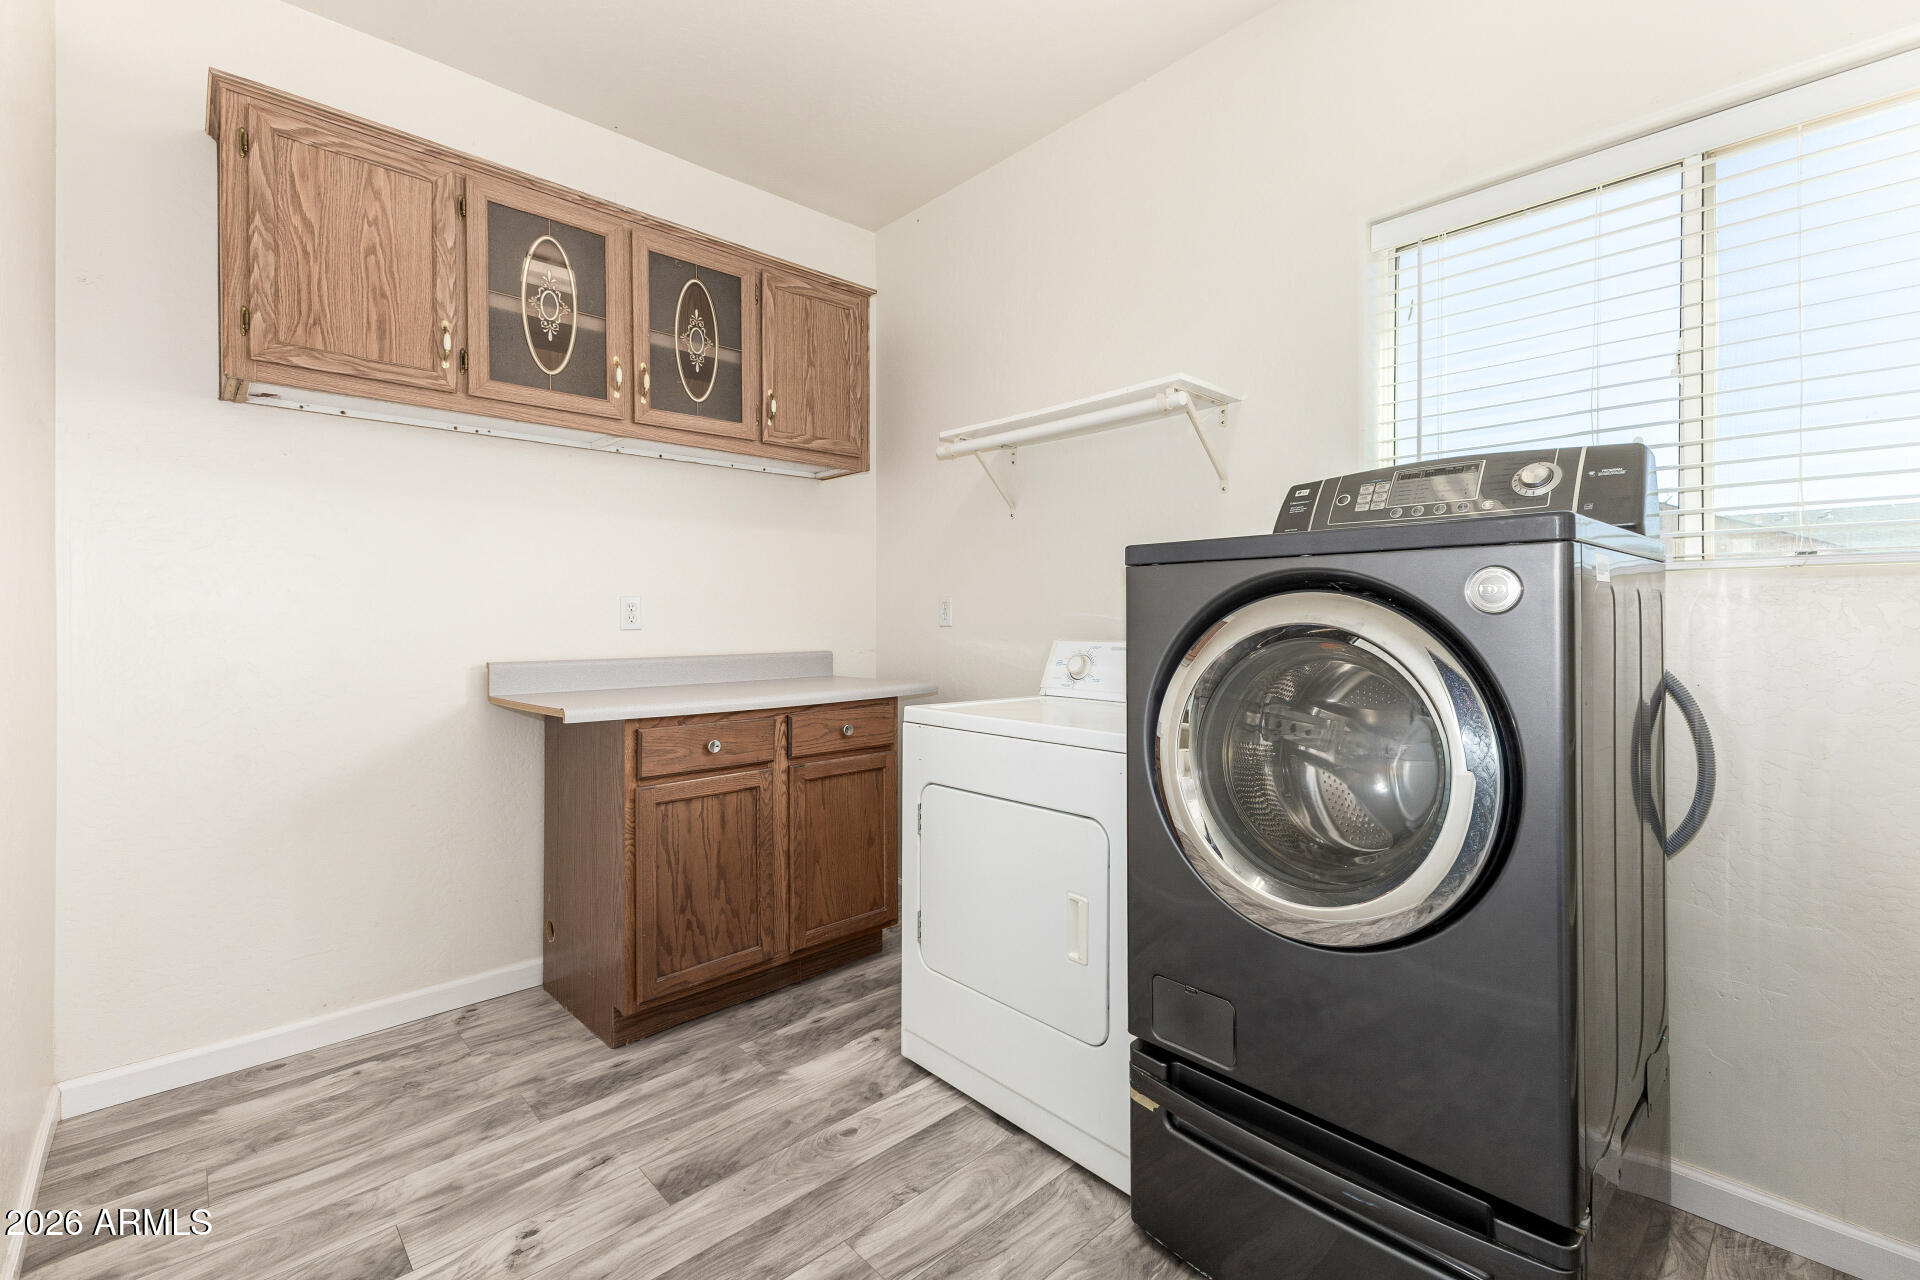
  • Laundry room Inside
  • Flooring Carpet, Laminate, Tile
  • APPLIANCES Refrigerator, Built-in Microwave, Dishwasher, Electric Range, Electric Oven, Electric Cooktop
  • other interior Features Walk-in Pantry, Double Vanity, Eat-in Kitchen, Full Bth Master Bdrm, Separate Shwr Tub, Tub with Jets

Area & Lot

  • Status Sold
  • Date Sold May 15, 2026
  • Living Area1,657 Sq.Ft.
  • Lot Area1.17 Acres
  • MLS® ID7004346
  • TypeResidential
  • YEAR BUILT2002
  • Architecture StylesRanch
  • View DescriptionDesert
  • Elementary SchoolJack Barnes Elementary School
  • Middle SchoolQueen Creek Junior High School
  • High SchoolEastmark High School
  • School DistrictQueen Creek Unified District

Exterior

  • STORIES1
  • Garage Space2.0
  • water SourceShared Well
  • roofComposition
  • lot featuresNatural Desert Back, Dirt Front, Dirt Back, Gravel/Stone Front, Gravel/Stone Back
  • parkingDetached Garage, RV Access/Parking, RV Gate, Garage Door Opener, Circular Driveway
  • HEAT TYPEElectric
  • AIR CONDITIONINGCentral Air, Ceiling Fan(s)
  • sewerPublic Sewer
  • other exterior FeaturesStorage, Built-in Barbecue

Financial

  • Sales Price$795,900
  • Real Estate Tax $2,069/yr

Let’s Get to Work

Whether buying, selling, or investing, Nick brings the market knowledge, strategy, and representation needed to move forward with confidence.

Follow Me on Instagram