
Leave a Message

By providing your contact information to Nick Steffes, your personal information will be processed in accordance with Nick Steffes's Privacy Policy. By checking the box(es) below, you expressly consent to receive marketing or promotional real estate communication from Nick Steffes in the manner selected by you. For SMS text messages, message frequency varies. Message and data rates may apply. Consent is not a condition of purchase of any goods or services. You may opt out of receiving further communications from Nick Steffes at any time. To opt out of receiving SMS text messages, reply STOP to unsubscribe. SMS text messaging is subject to our Terms of Use.

Thank you for your message. I will be in touch with you shortly.

22717 E LORDS Way
22717 E LORDS Way
22717 E LORDS Way
22717 E LORDS Way
22717 E LORDS Way
22717 E LORDS Way
22717 E LORDS Way
22717 E LORDS Way
22717 E LORDS Way
22717 E LORDS Way
22717 E LORDS Way
22717 E LORDS Way
22717 E LORDS Way
22717 E LORDS Way
22717 E LORDS Way
22717 E LORDS Way
22717 E LORDS Way
22717 E LORDS Way
22717 E LORDS Way
22717 E LORDS Way
22717 E LORDS Way
22717 E LORDS Way
22717 E LORDS Way
22717 E LORDS Way
22717 E LORDS Way
22717 E LORDS Way
22717 E LORDS Way
22717 E LORDS Way
22717 E LORDS Way
22717 E LORDS Way
22717 E LORDS Way
22717 E LORDS Way
22717 E LORDS Way
22717 E LORDS Way
22717 E LORDS Way
22717 E LORDS Way
22717 E LORDS Way
22717 E LORDS Way
22717 E LORDS Way
22717 E LORDS Way
22717 E LORDS Way
22717 E LORDS Way
22717 E LORDS Way
22717 E LORDS Way
22717 E LORDS Way
22717 E LORDS Way
22717 E LORDS Way
22717 E LORDS Way
22717 E LORDS Way
22717 E LORDS Way
22717 E LORDS Way
22717 E LORDS Way
SEE ALL PHOTOS
22717 E LORDS Way
22717 E LORDS Way
22717 E LORDS Way
22717 E LORDS Way
22717 E LORDS Way
22717 E LORDS Way
22717 E LORDS Way
22717 E LORDS Way
22717 E LORDS Way
22717 E LORDS Way
22717 E LORDS Way
22717 E LORDS Way
22717 E LORDS Way
22717 E LORDS Way
22717 E LORDS Way
22717 E LORDS Way
22717 E LORDS Way
22717 E LORDS Way
22717 E LORDS Way
22717 E LORDS Way
22717 E LORDS Way
22717 E LORDS Way
22717 E LORDS Way
22717 E LORDS Way
22717 E LORDS Way
22717 E LORDS Way
22717 E LORDS Way
22717 E LORDS Way
22717 E LORDS Way
22717 E LORDS Way
22717 E LORDS Way
22717 E LORDS Way
22717 E LORDS Way
22717 E LORDS Way
22717 E LORDS Way
22717 E LORDS Way
22717 E LORDS Way
22717 E LORDS Way
22717 E LORDS Way
22717 E LORDS Way
22717 E LORDS Way
22717 E LORDS Way
22717 E LORDS Way
22717 E LORDS Way
22717 E LORDS Way
22717 E LORDS Way
22717 E LORDS Way
22717 E LORDS Way
22717 E LORDS Way
22717 E LORDS Way
22717 E LORDS Way
22717 E LORDS Way
Courtesy of Compass, Danny Kallay Listing Contact: 480-694-8571 
Sold

22717 E LORDS Way

22717 E LORDS Way, Queen Creek, AZ 85142

$616,990
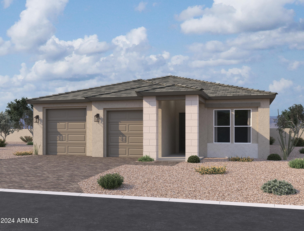
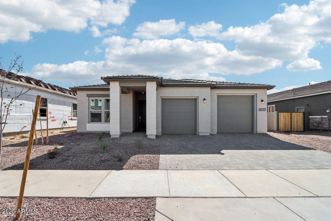
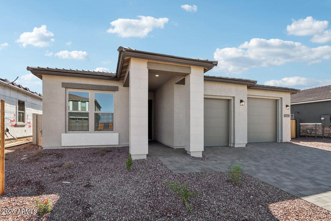
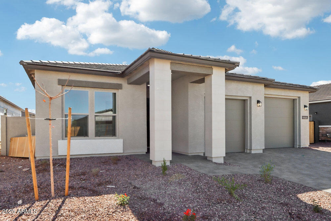
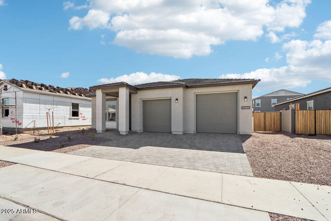
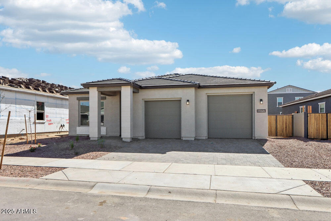
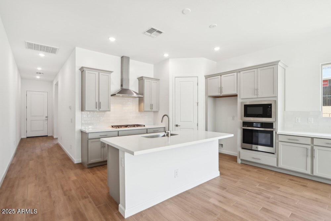
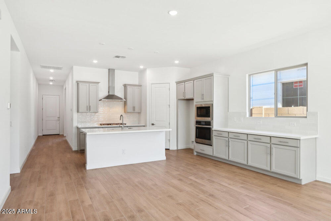
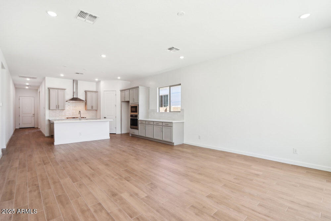
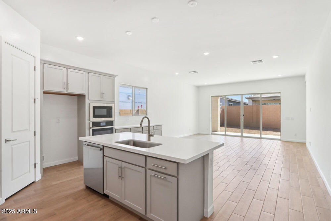
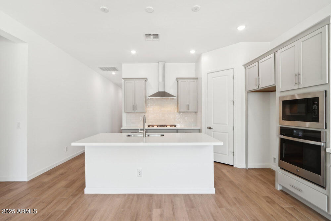
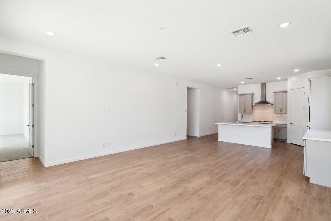
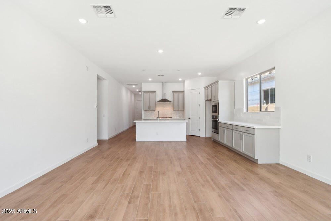
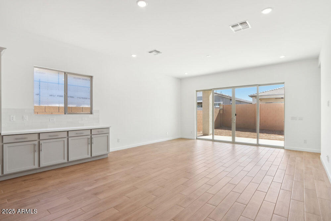
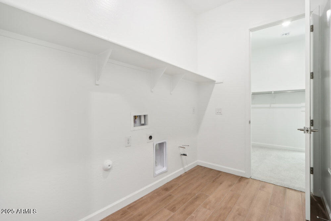
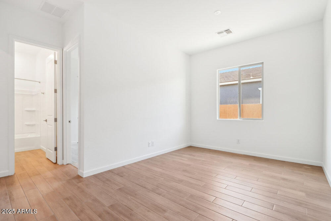
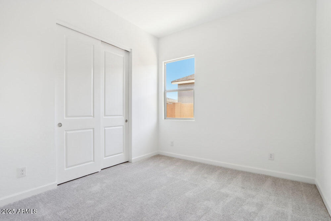
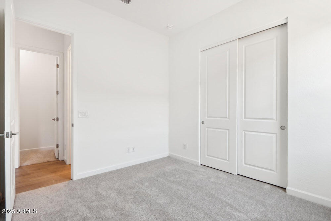
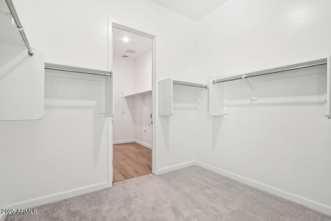
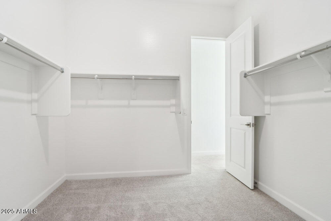
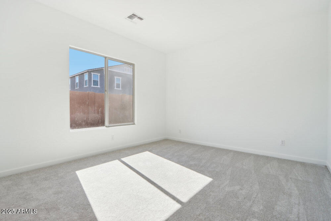
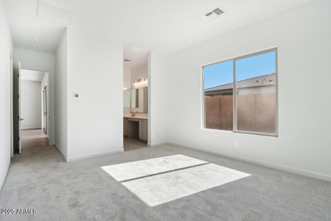
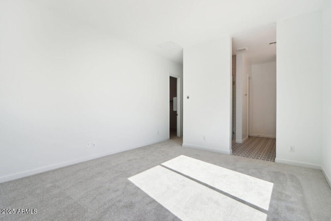
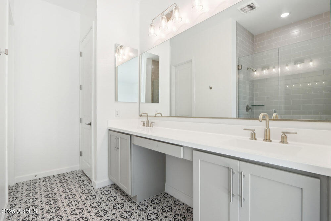
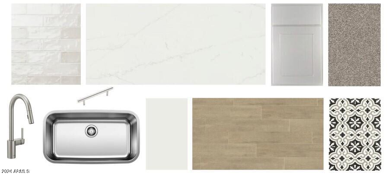
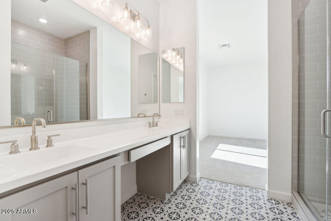
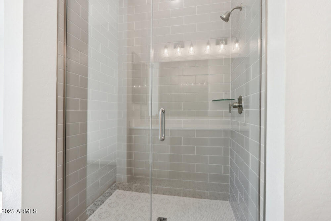
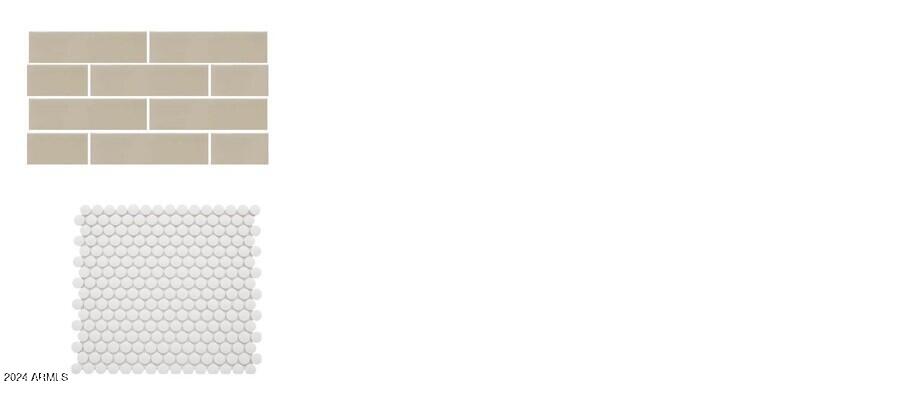
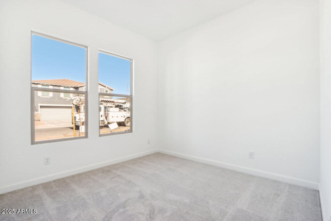
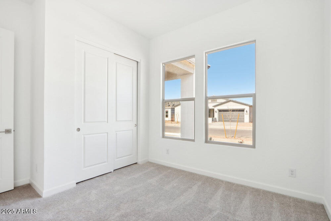
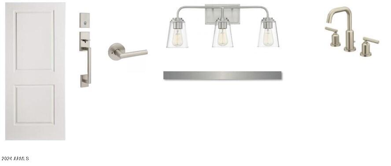
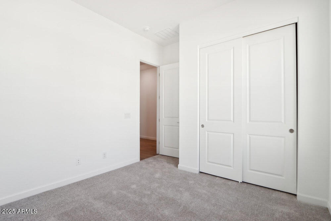
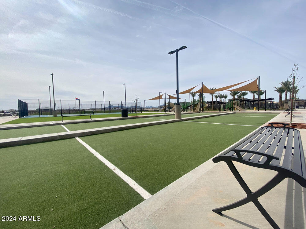
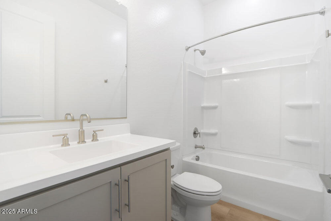
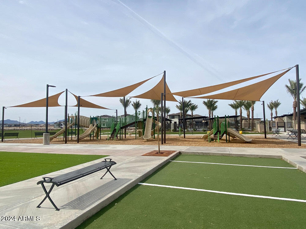
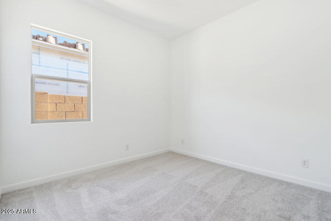
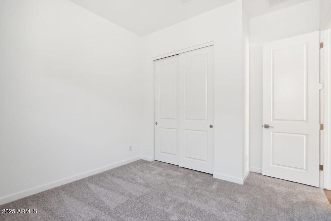
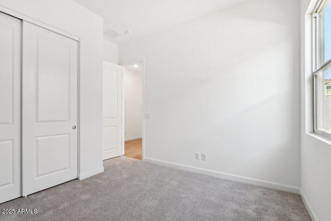
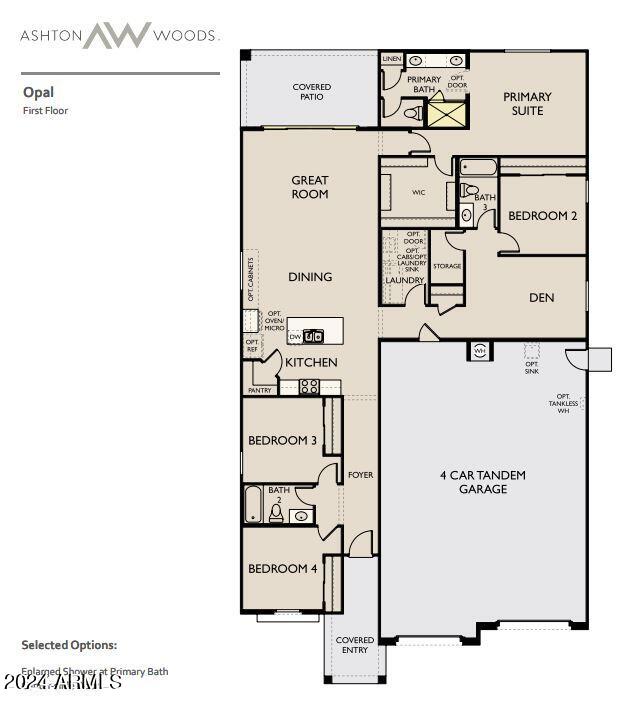
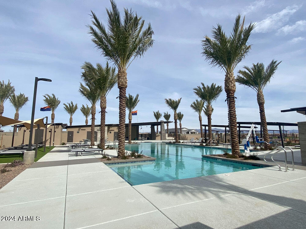
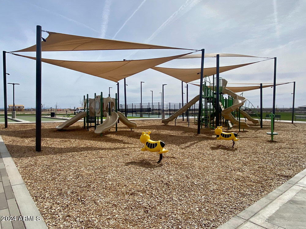
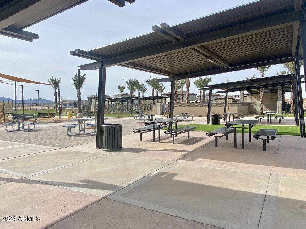
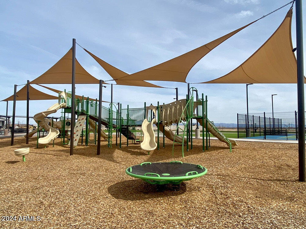
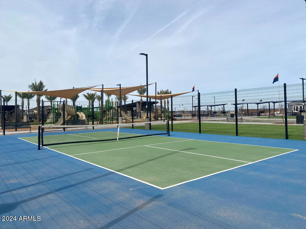
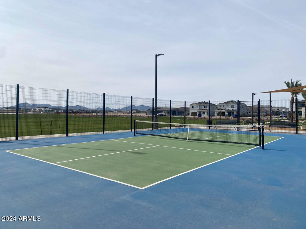
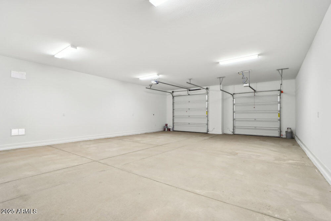
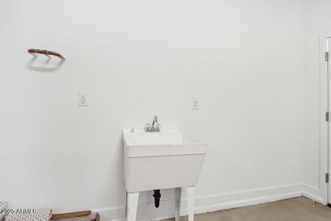
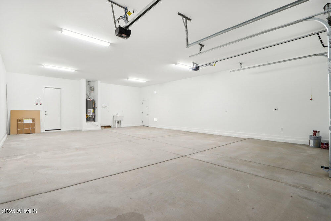
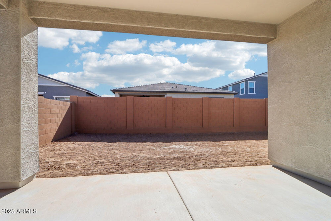
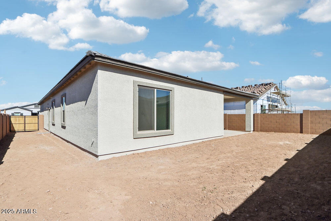
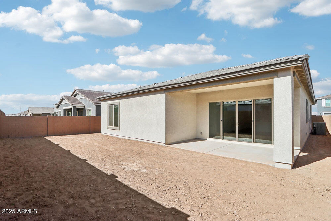
4 CAR SUPER GARAGE!!! *REFRIGERATOR & BLINDS INCLUDED* Do not miss the opportunity to own this lovely Opal plan featuring 4 bedrooms, a Den and 3 baths, Modern Desert home Not only will you be impressed with the expansive garage, this N/S homesite has a double gate and is large enough to build a wonderful backyard Oasis. The gourmet kitchen has light grey shaker cabinetry with extended dining cabinets, sleek stainless steele hardware, quartz countertops, and a glitensing tile backsplash. Wood plank tile floors are in the main living areas with designer tile floors in the primary bath; and the primary bath features an oversized shower with tile surrounds. The Opal floor plan offers flexibility with a bedroom, bath, and den separate from the other rooms for a guest suite arrangement. This home offers room for everyone and plenty of storage with the oversized garage, expansive 10' ceilings, & 8' interior doors. Additional convenience features include an electric car charging package, garage sink, preplumb for a sink in the laundry, laundry room to the primary closet, and added LED ceiling lighting. Gather at the community pool, hottub, pickle-ball, BarBQ's, Ramadas, or neighborhood park in our lovely Madera Community. When you choose to venture out for dining and entertainment, there are several options with Queen Creek Market Place a few short miles away and the new Frontier Family Park that is almost complete.

4
beds

3
baths

2,123 Sq.Ft. LIVING AREA

7,200 Sq.Ft. lot

Features & Amenities

Interior

  • total bedrooms4
  • Total bathrooms3
  • Laundry room Inside, Wshr/Dry Hook Up Only
  • APPLIANCES Built-in Microwave, Dishwasher, Disposal, Gas Cooktop
  • other interior Features Non-laminate Counter, High Speed Internet, Double Vanity, Eat-in Kitchen, 9 Flat Ceilings, Kitchen Island, Pantry, 3/4 Bath Master Bdrm

Area & Lot

  • Status Sold
  • Date Sold April 10, 2025
  • Living Area2,123 Sq.Ft.
  • Lot Area7,200 Sq.Ft.
  • MLS® ID6761308
  • TypeResidential
  • YEAR BUILT2024
  • Architecture StylesContemporary
  • Elementary SchoolKatherine Mecham Barney Elementary
  • Middle SchoolQueen Creek High School
  • High SchoolQueen Creek High School
  • School DistrictQueen Creek Unified District

Exterior

  • STORIES1
  • water SourceCity Water
  • PoolNone
  • roofTile
  • lot featuresNorth/South Exposure, Sprinklers In Front, Desert Front, Dirt Back
  • parkingTandem Garage, RV Gate, Garage Door Opener, Extended Length Garage
  • HEAT TYPENatural Gas
  • AIR CONDITIONINGCentral Air, Programmable Thmstat
  • sewerPublic Sewer
  • other exterior FeaturesPrivate Yard

Financial

  • Sales Price$616,990
  • Real Estate Tax $673/yr
  • HOA $93/mo
View Virtual Tour

Let’s Get to Work

Whether buying, selling, or investing, Nick brings the market knowledge, strategy, and representation needed to move forward with confidence.

Follow Me on Instagram