Leave a Message

By providing your contact information to Nick Steffes, your personal information will be processed in accordance with Nick Steffes's Privacy Policy. By checking the box(es) below, you expressly consent to receive marketing or promotional real estate communication from Nick Steffes in the manner selected by you. For SMS text messages, message frequency varies. Message and data rates may apply. Consent is not a condition of purchase of any goods or services. You may opt out of receiving further communications from Nick Steffes at any time. To opt out of receiving SMS text messages, reply STOP to unsubscribe. SMS text messaging is subject to our Terms of Use.

Thank you for your message. I will be in touch with you shortly.

22724 E LORDS Way
22724 E LORDS Way
22724 E LORDS Way
22724 E LORDS Way
22724 E LORDS Way
22724 E LORDS Way
22724 E LORDS Way
22724 E LORDS Way
22724 E LORDS Way
22724 E LORDS Way
22724 E LORDS Way
22724 E LORDS Way
22724 E LORDS Way
22724 E LORDS Way
22724 E LORDS Way
22724 E LORDS Way
22724 E LORDS Way
22724 E LORDS Way
22724 E LORDS Way
22724 E LORDS Way
22724 E LORDS Way
22724 E LORDS Way
22724 E LORDS Way
22724 E LORDS Way
22724 E LORDS Way
22724 E LORDS Way
22724 E LORDS Way
22724 E LORDS Way
22724 E LORDS Way
22724 E LORDS Way
22724 E LORDS Way
22724 E LORDS Way
22724 E LORDS Way
22724 E LORDS Way
22724 E LORDS Way
22724 E LORDS Way
22724 E LORDS Way
22724 E LORDS Way
22724 E LORDS Way
22724 E LORDS Way
22724 E LORDS Way
22724 E LORDS Way
22724 E LORDS Way
SEE ALL PHOTOS
22724 E LORDS Way
22724 E LORDS Way
22724 E LORDS Way
22724 E LORDS Way
22724 E LORDS Way
22724 E LORDS Way
22724 E LORDS Way
22724 E LORDS Way
22724 E LORDS Way
22724 E LORDS Way
22724 E LORDS Way
22724 E LORDS Way
22724 E LORDS Way
22724 E LORDS Way
22724 E LORDS Way
22724 E LORDS Way
22724 E LORDS Way
22724 E LORDS Way
22724 E LORDS Way
22724 E LORDS Way
22724 E LORDS Way
22724 E LORDS Way
22724 E LORDS Way
22724 E LORDS Way
22724 E LORDS Way
22724 E LORDS Way
22724 E LORDS Way
22724 E LORDS Way
22724 E LORDS Way
22724 E LORDS Way
22724 E LORDS Way
22724 E LORDS Way
22724 E LORDS Way
22724 E LORDS Way
22724 E LORDS Way
22724 E LORDS Way
22724 E LORDS Way
22724 E LORDS Way
22724 E LORDS Way
22724 E LORDS Way
22724 E LORDS Way
22724 E LORDS Way
22724 E LORDS Way
Courtesy of Compass, Danny Kallay Listing Contact: 480-694-8571 
Sold

22724 E LORDS Way

22724 E LORDS Way, Queen Creek, AZ 85142

$782,500
''Stunning Diamond Craftsman Home with Mountain Views!

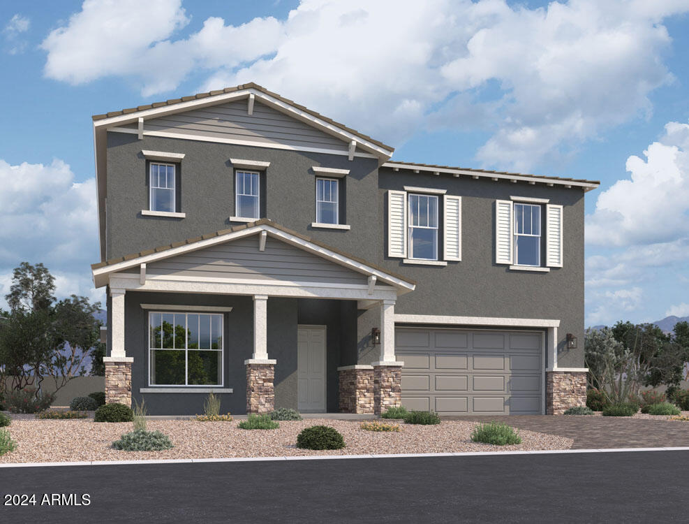
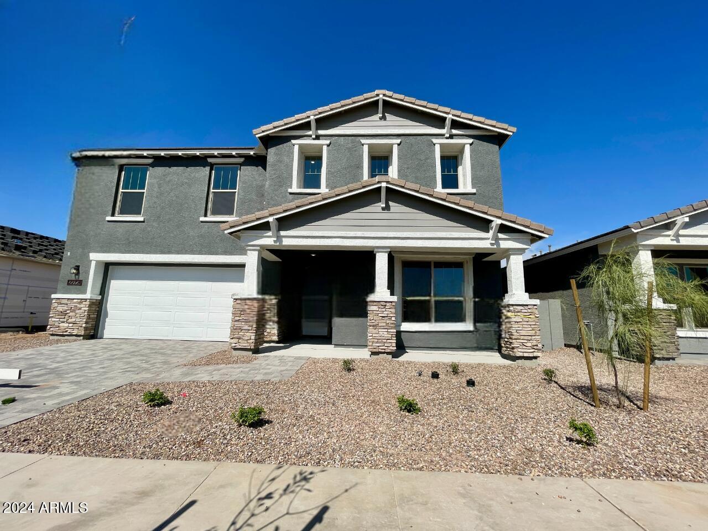
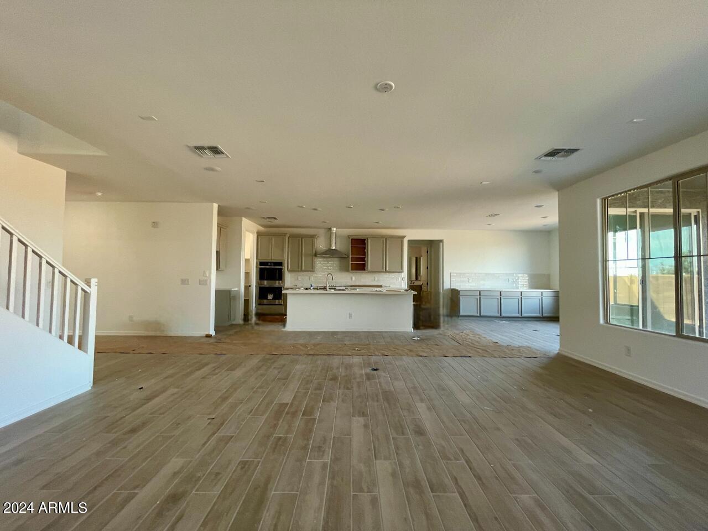
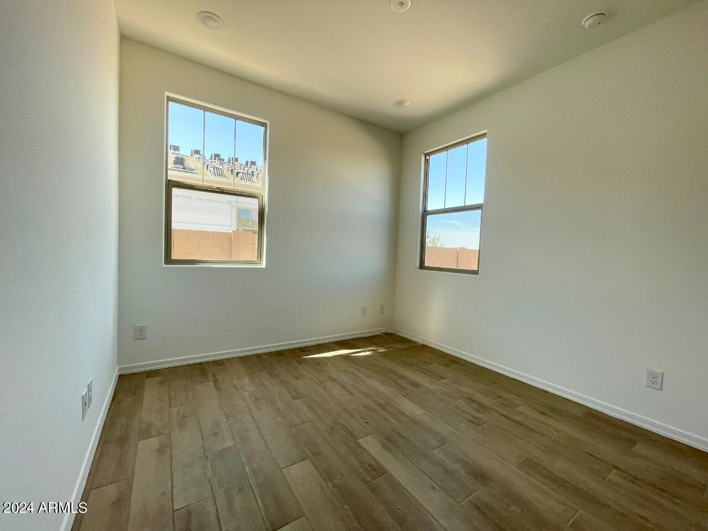
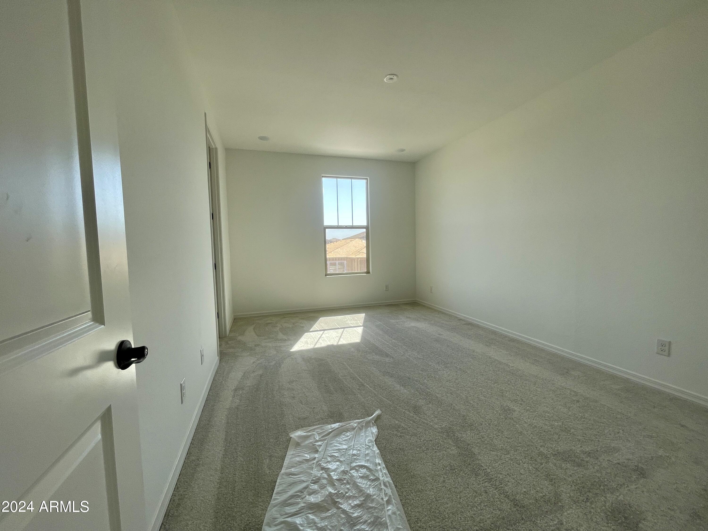
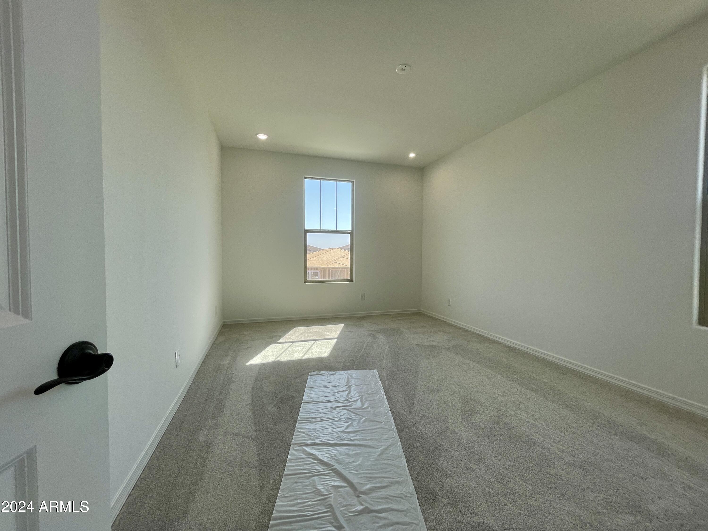
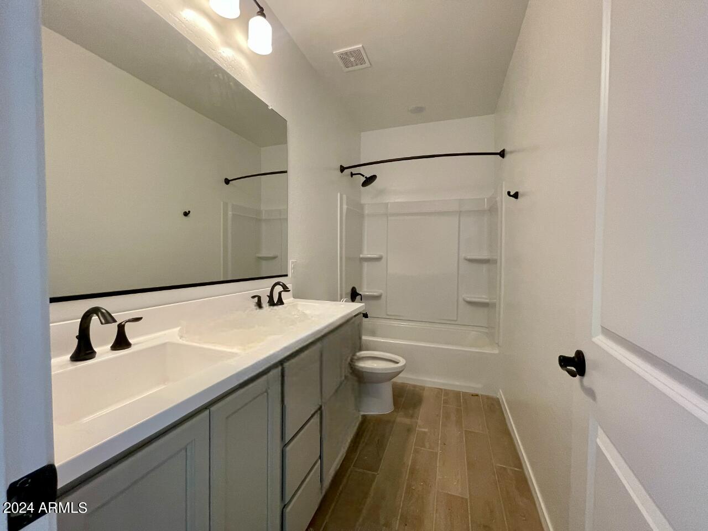
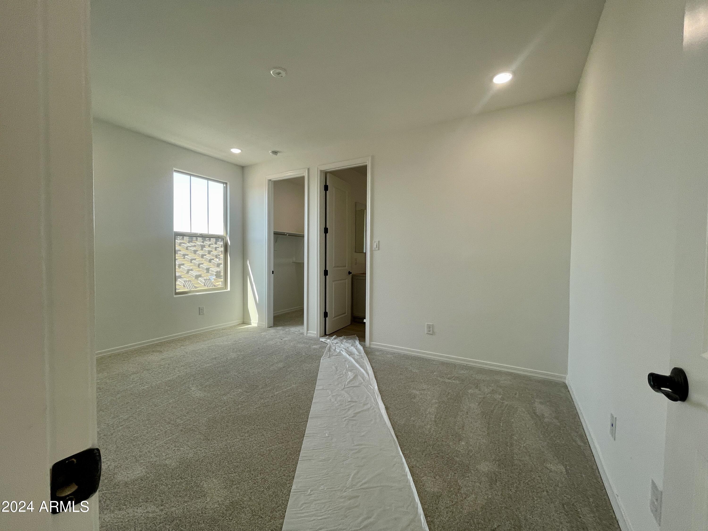
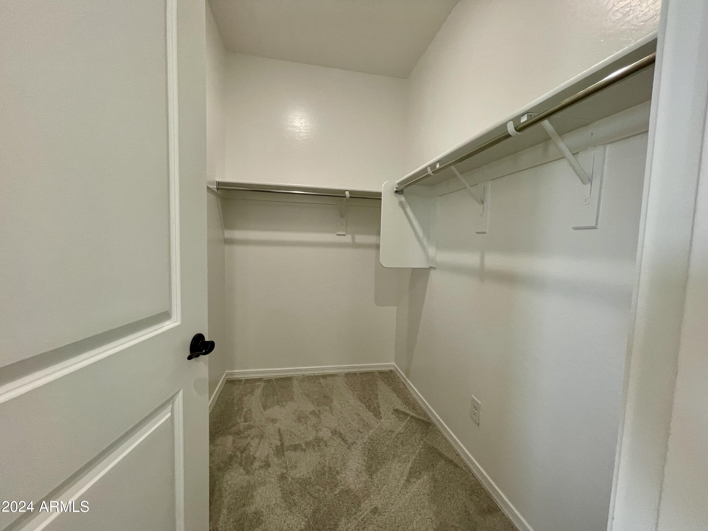
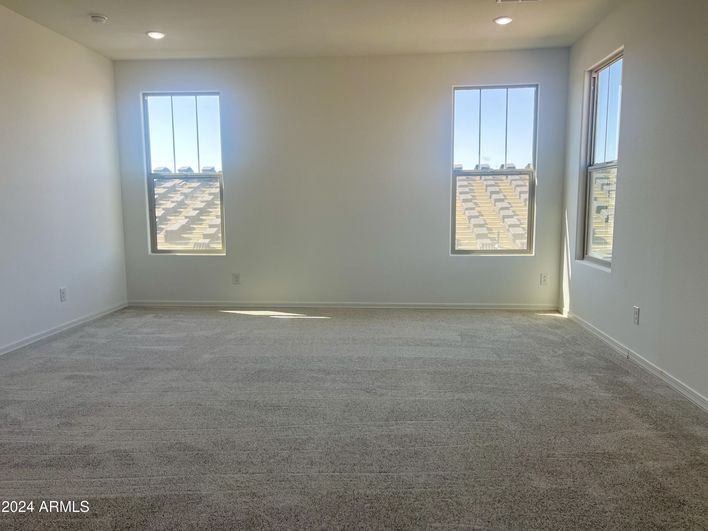
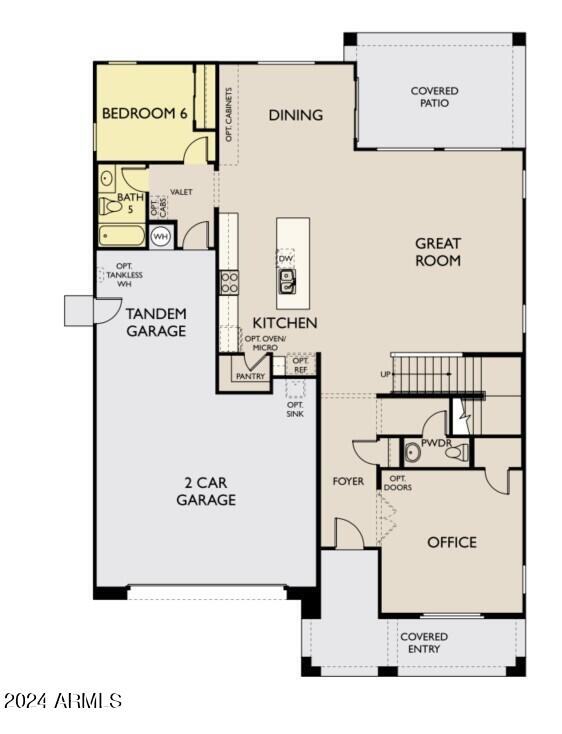
Welcome to this exquisite 2-story Diamond Craftsman home, boasting a spacious 4,127 sq ft of luxurious living space. With 6 bedrooms and 4.5 baths, this property is perfect for families or those seeking room to entertain.

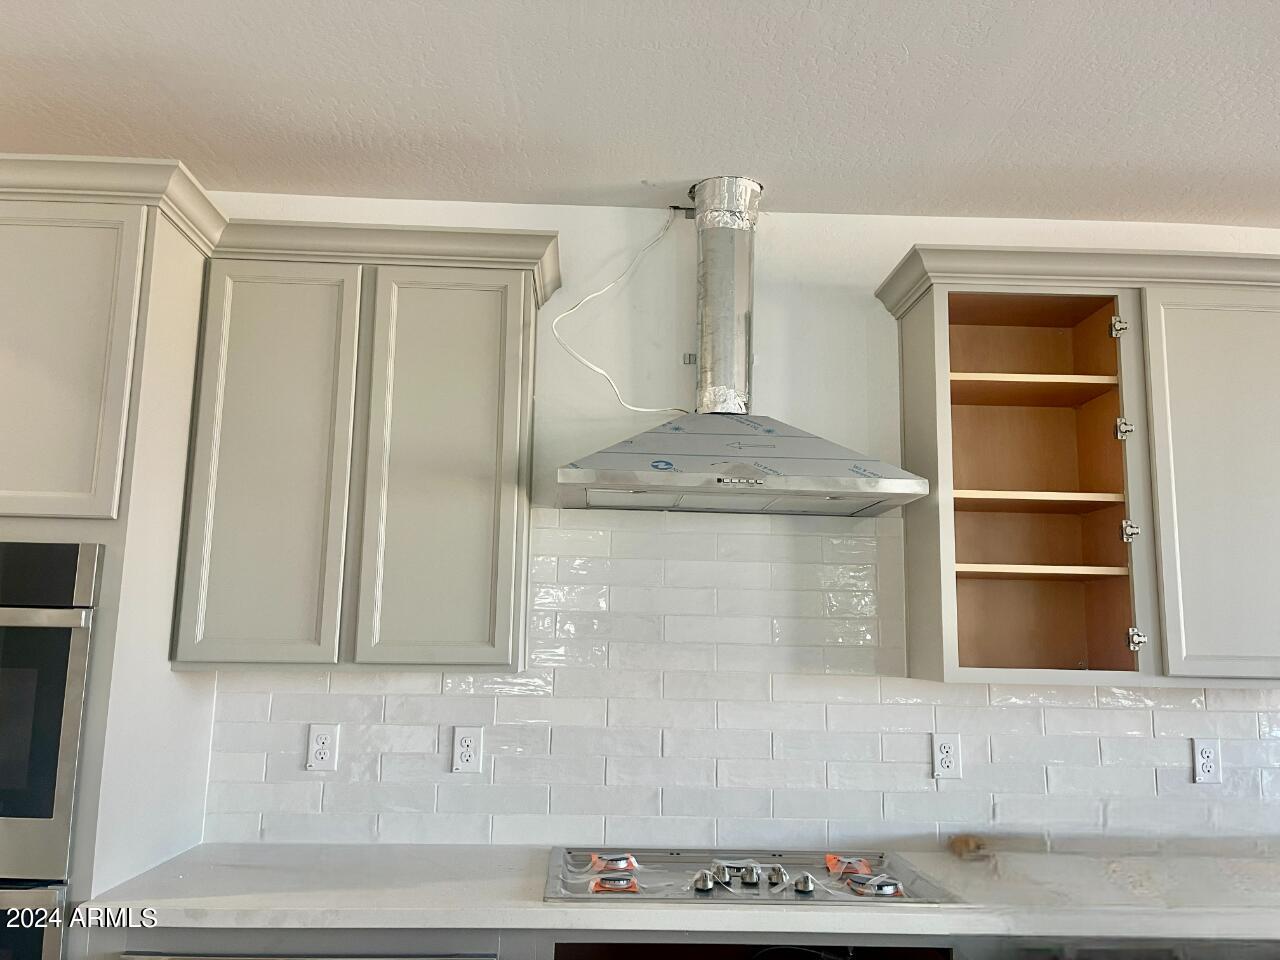
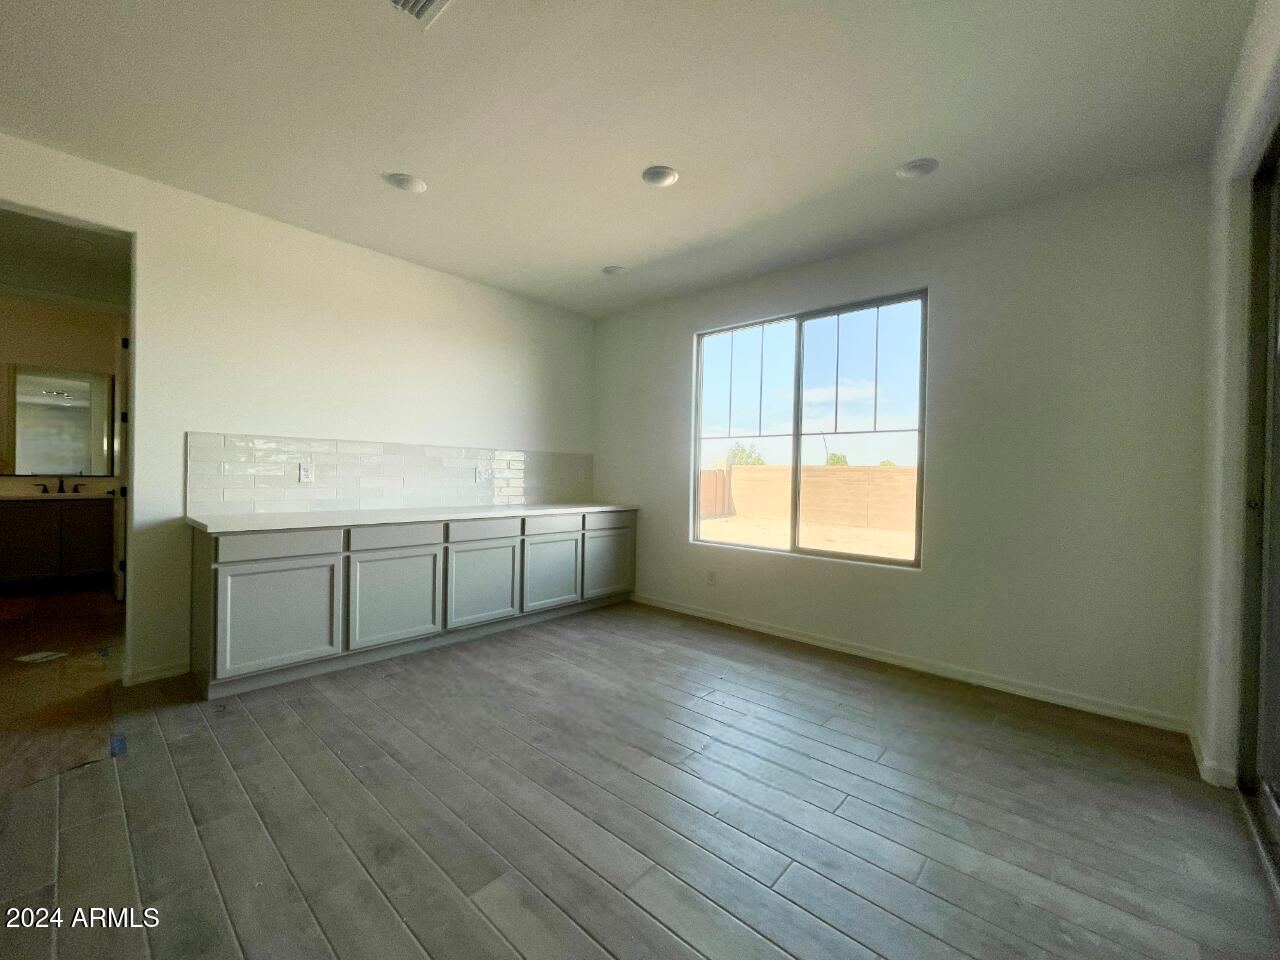
The gourmet kitchen is a chef's dream, featuring a 5-burner gas cooktop, built-in double oven, and microwave, all complemented by a stylish chimney hood. The Silver Gray shaker cabinets with crown molding and warm bronze hardware add an elegant touch, while the glistening white quartz countertops provide a stunning contrast. Enjoy added convenience with a pull-out trash recycling cabinet and extra cabinets in the nook.

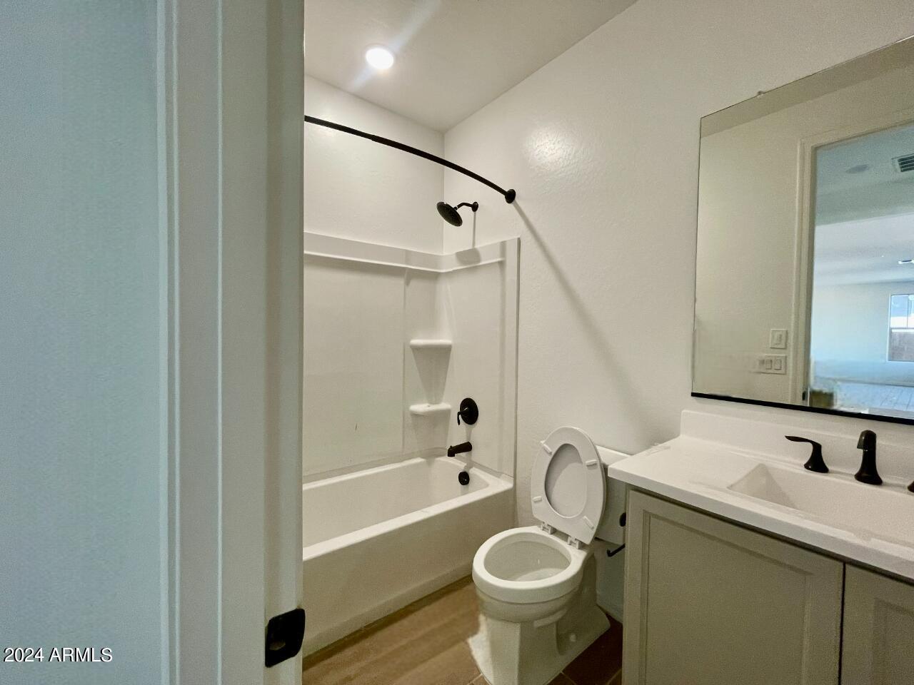
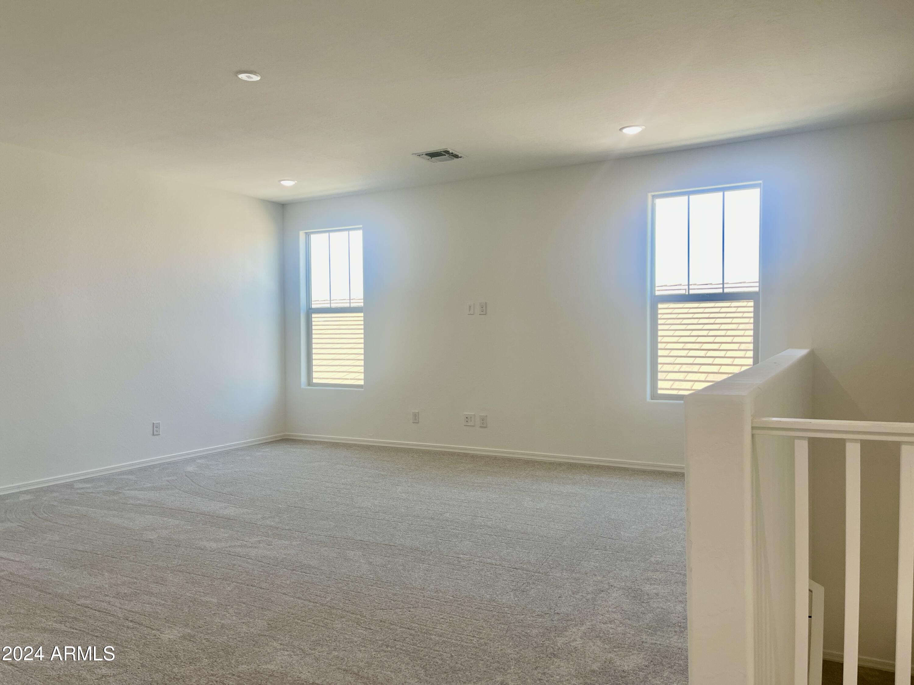
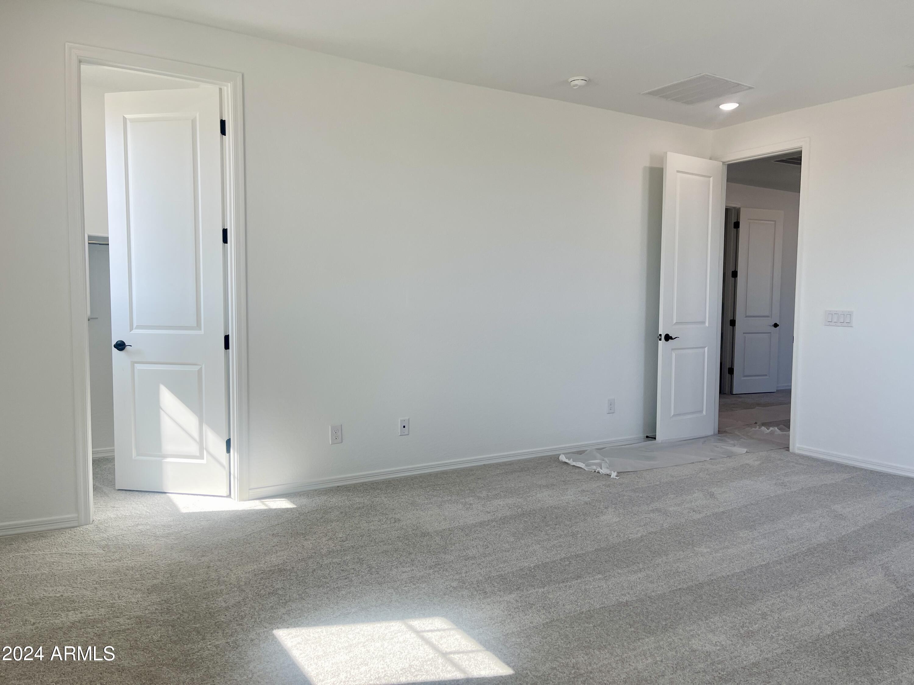
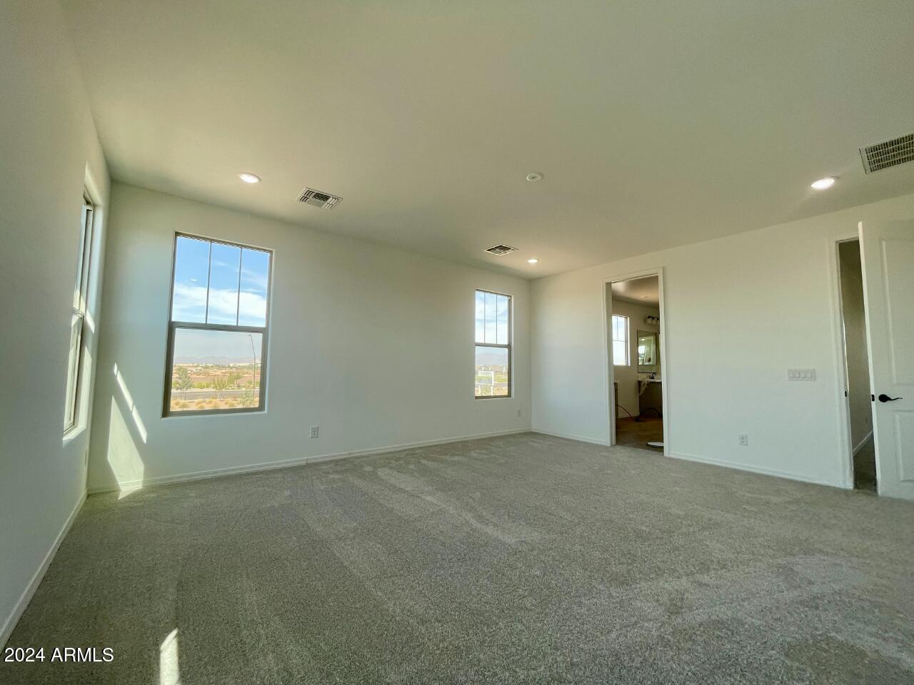
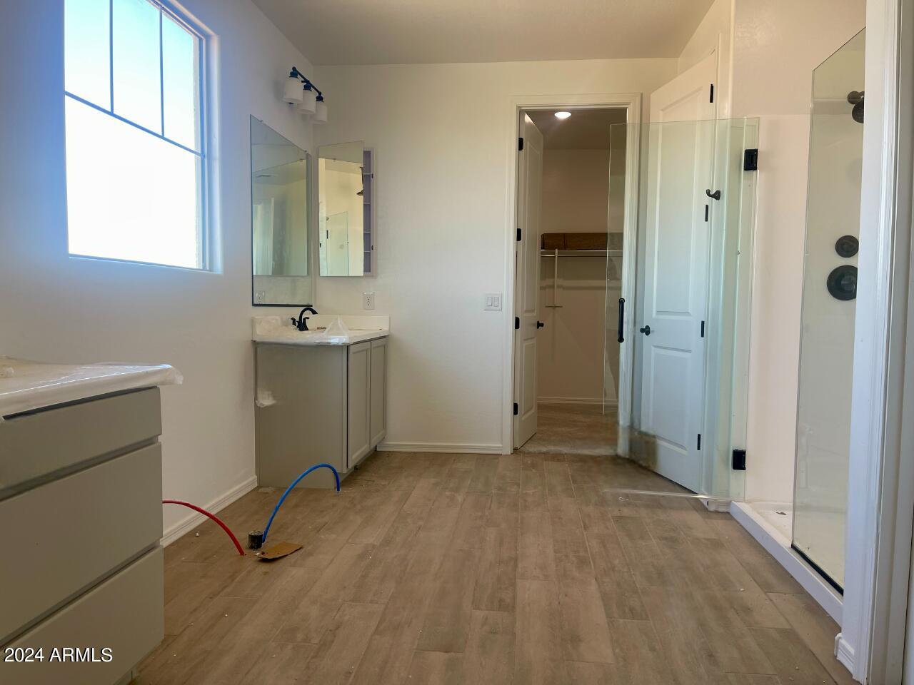
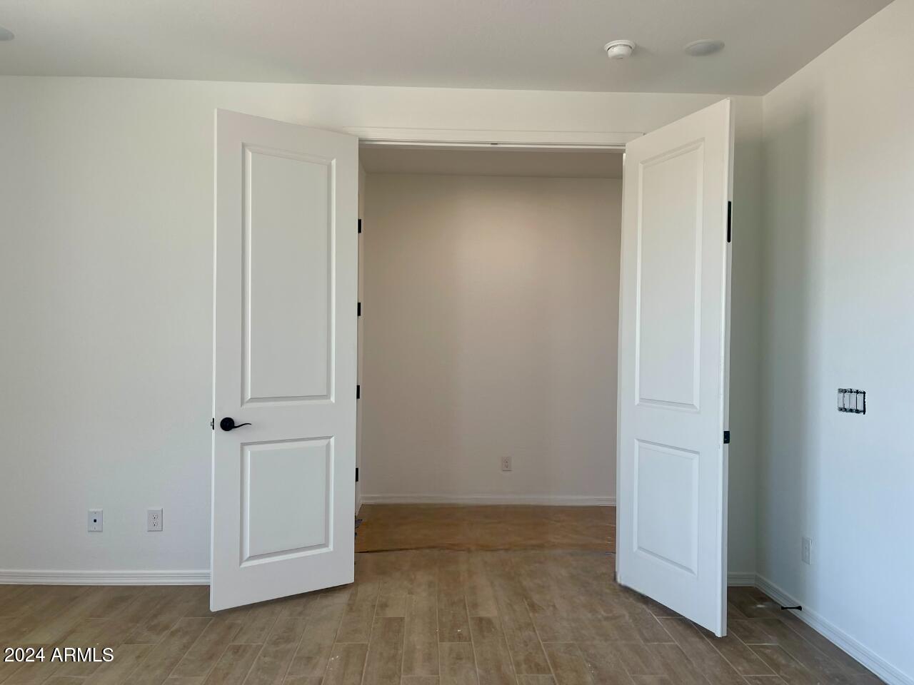
Unwind in the primary suite, which includes an enlarged shower and a free-standing tub for a spa-like retreat. Additional highlights include 8' doors throughout, doors to the office, and a huge loft area perfect for recreation or relaxation.

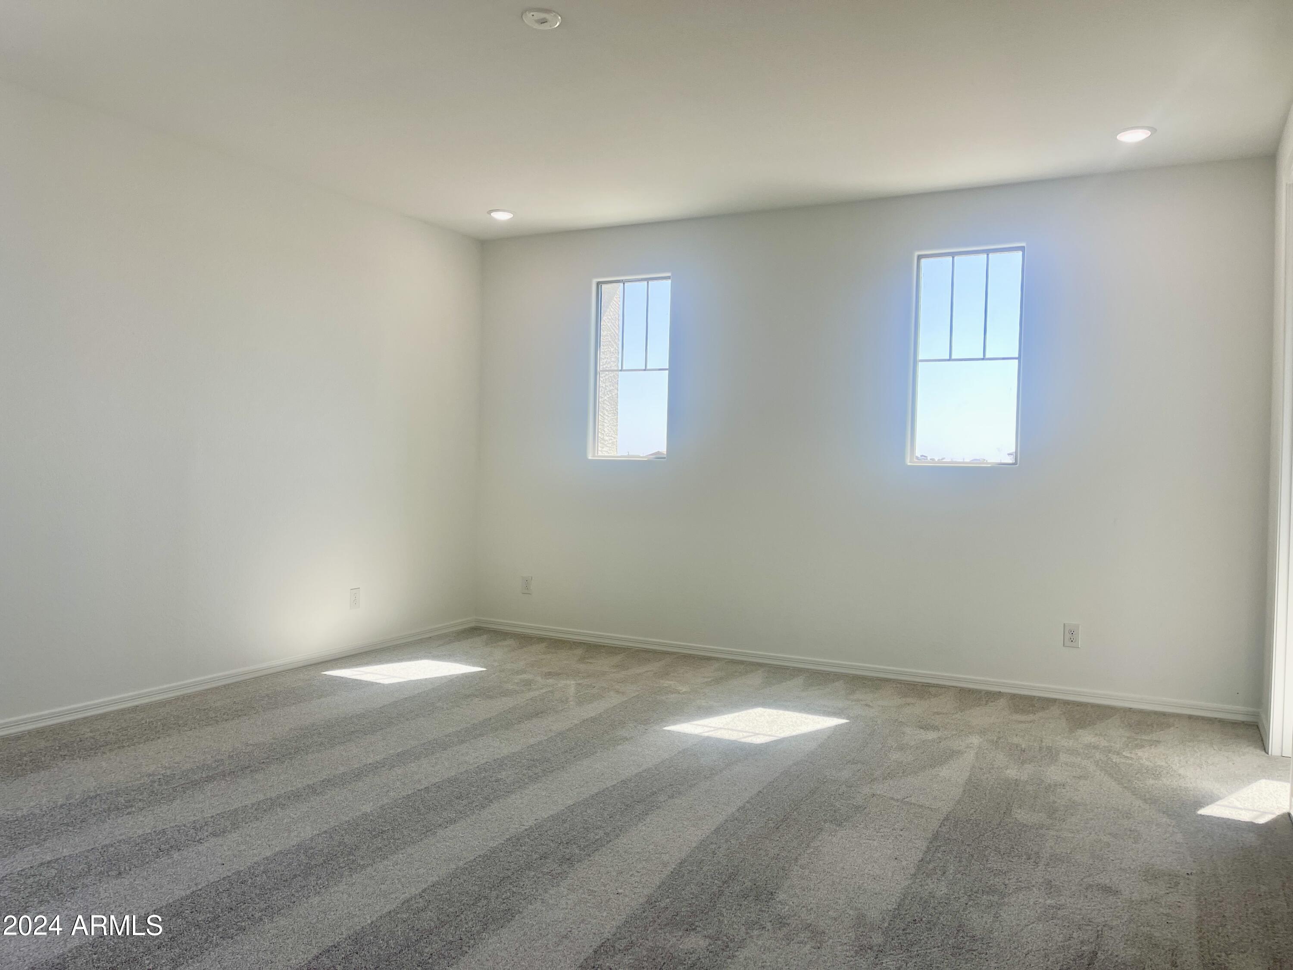
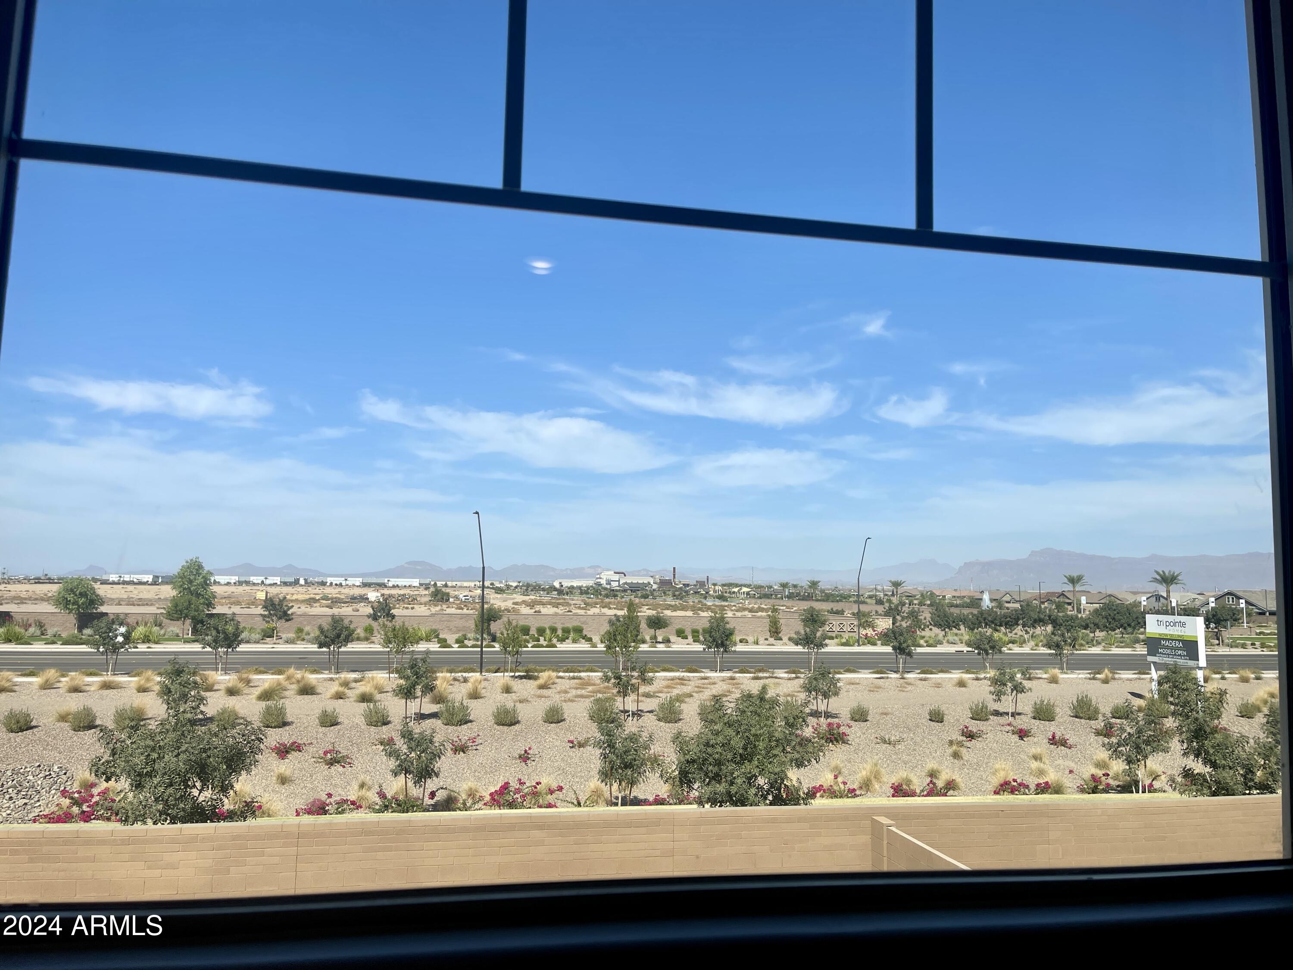
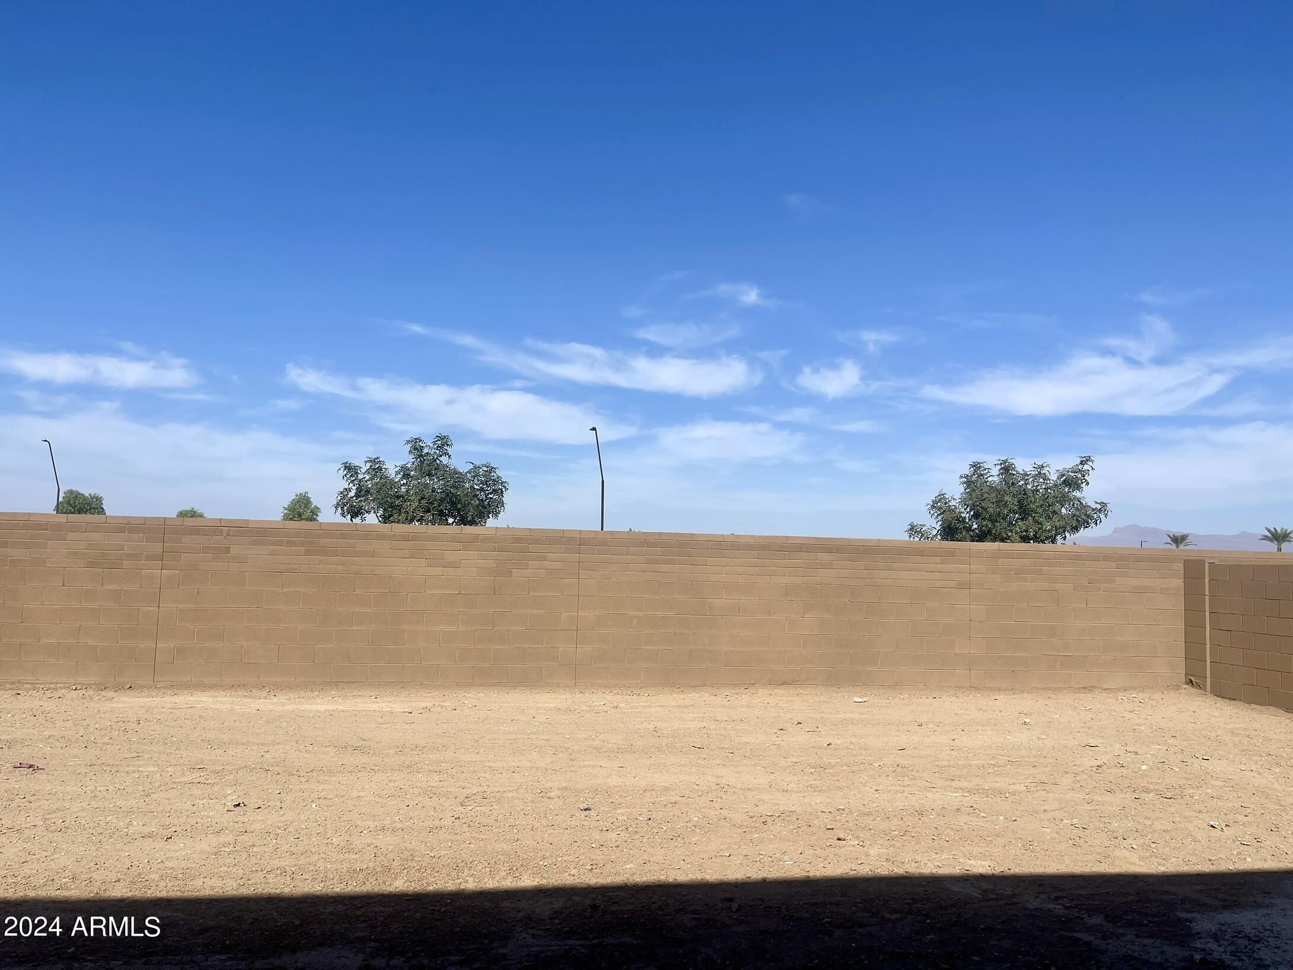
This premium lot offers breathtaking views of the Superstition Mountains, with no neighbors behind for added privacy. Natural light floods the home through numerous windows, enhancing the inviting atmosphere.

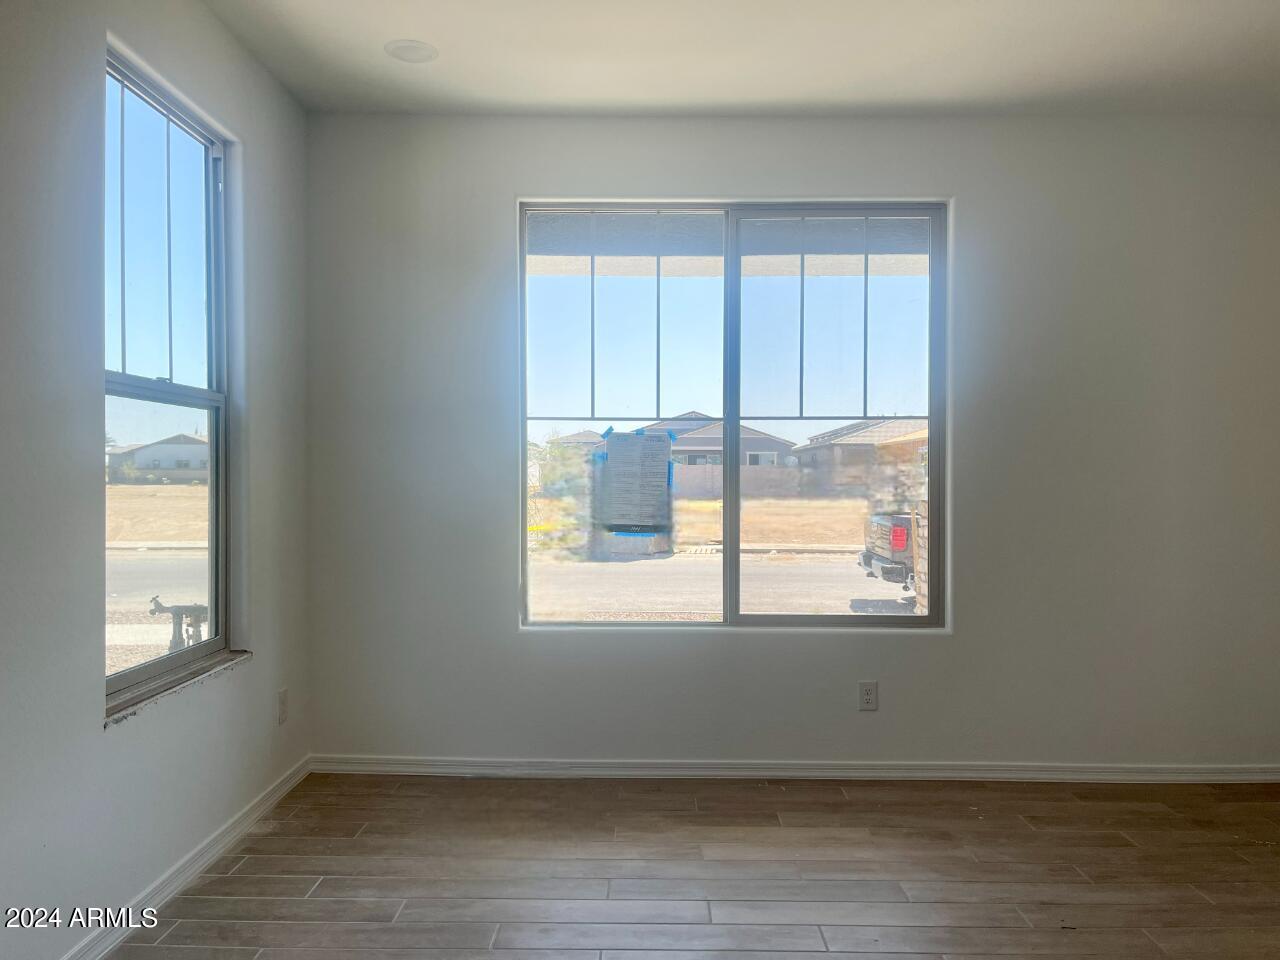
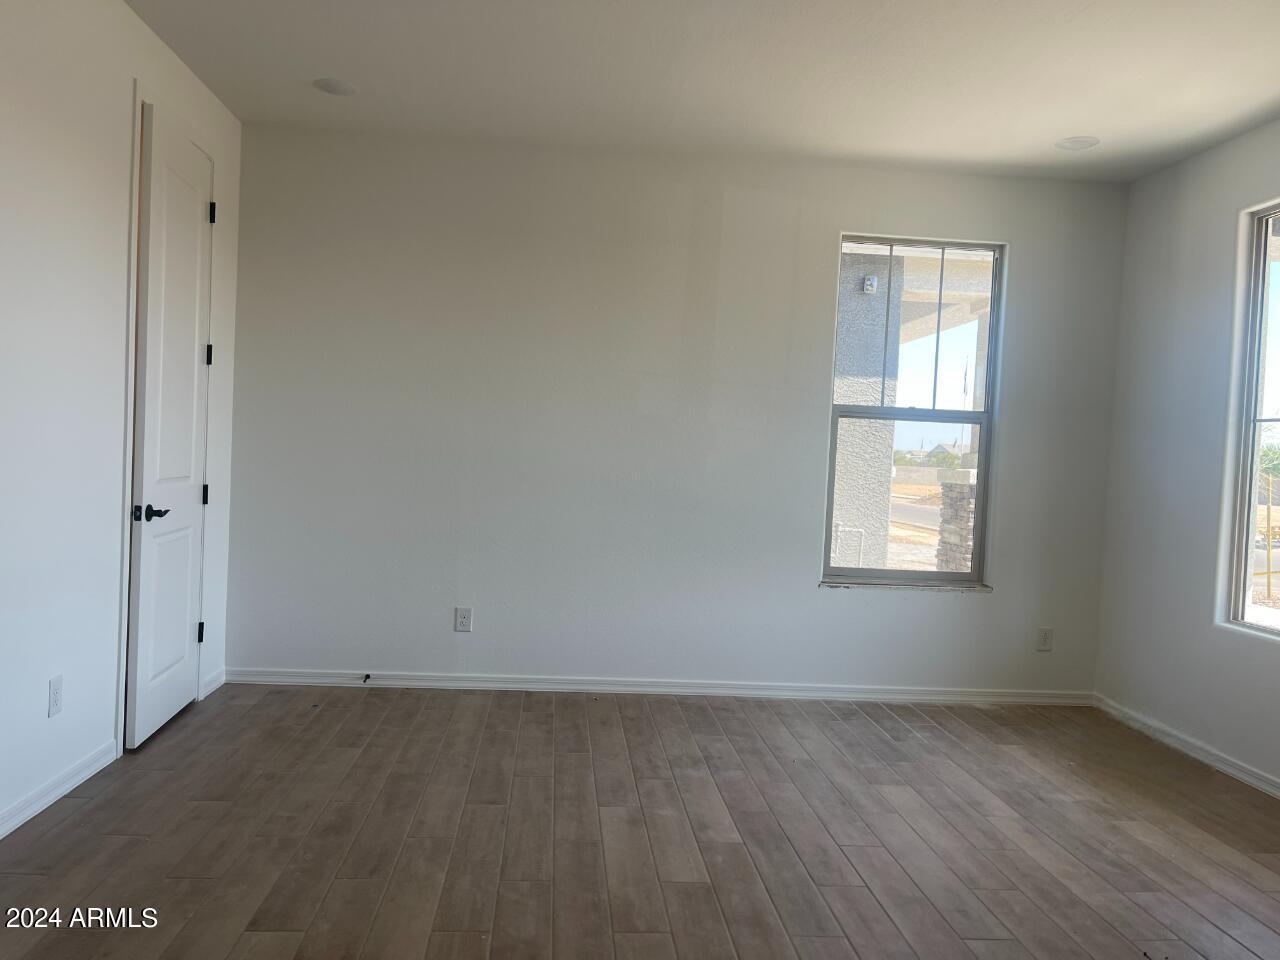
Upgrades abound, with thoughtful electrical and low-voltage enhancements like floor outlets, pendant lighting, and a Ring doorbell with camera wiring. The home features 6x36 natural wood plank tile flooring, adding warmth and character.

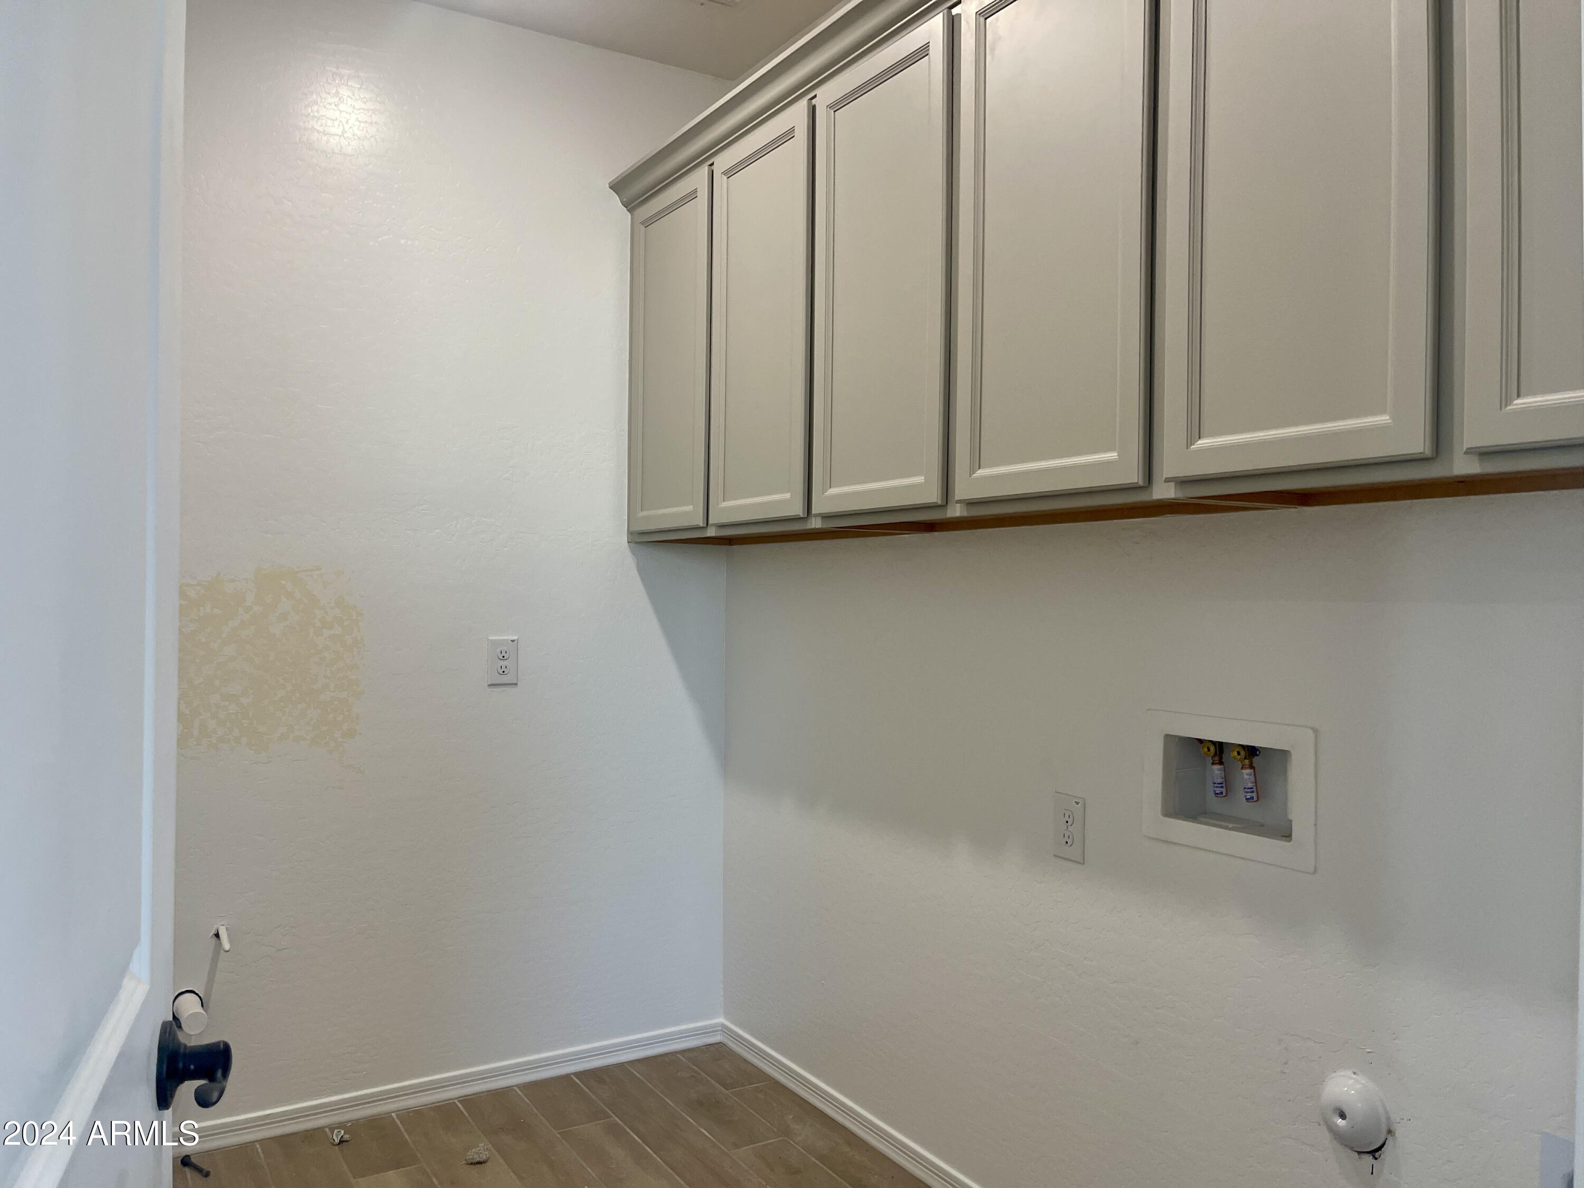
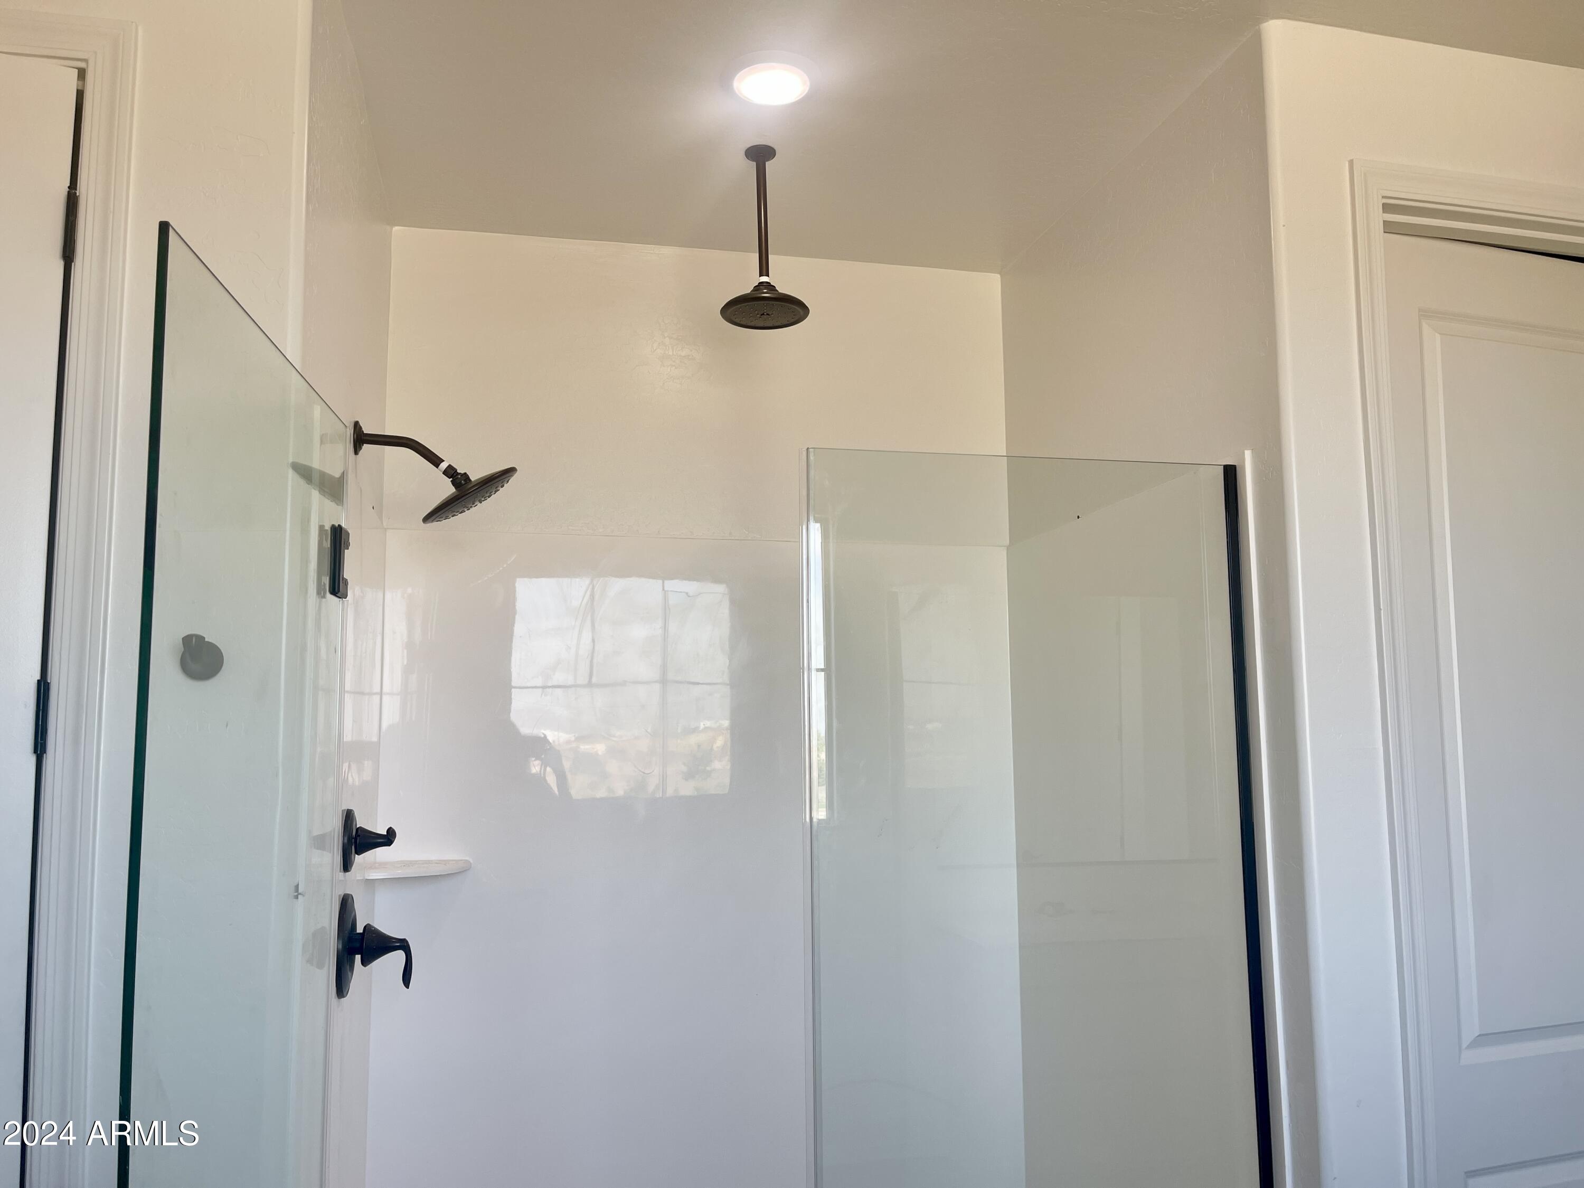
The upstairs laundry includes cabinets and pre-plumbing for a sink, as well as a rain shower showerhead in the primary bath, with additional pre-plumbing for soft water and reverse osmosis. Blinds throughout offer privacy and style.

Don't miss the opportunity to own this exceptional Diamond Craftsman homewhere luxury meets functionality!"
6
beds

5
baths

4,127 Sq.Ft. LIVING AREA

7,201 Sq.Ft. lot

Features & Amenities

Interior

  • total bedrooms6
  • Total bathrooms5
  • Laundry room Wshr/Dry Hook Up Only
  • APPLIANCES Gas Cooktop
  • other interior Features High Speed Internet, Double Vanity, Upstairs, 9 Flat Ceilings, Kitchen Island, Pantry, Full Bth Master Bdrm, Separate Shwr Tub

Area & Lot

  • Status Sold
  • Date Sold January 3, 2025
  • Living Area4,127 Sq.Ft.
  • Lot Area7,201 Sq.Ft.
  • MLS® ID6770983
  • TypeResidential
  • YEAR BUILT2024
  • Architecture StylesOther
  • Elementary SchoolKatherine Mecham Barney Elementary
  • Middle SchoolQueen Creek Middle School
  • High SchoolQueen Creek High School
  • School DistrictQueen Creek Unified District

Exterior

  • STORIES2
  • Garage Space3.0
  • water SourceCity Water
  • PoolNone
  • roofTile
  • lot featuresSprinklers In Front, Desert Front, Dirt Back
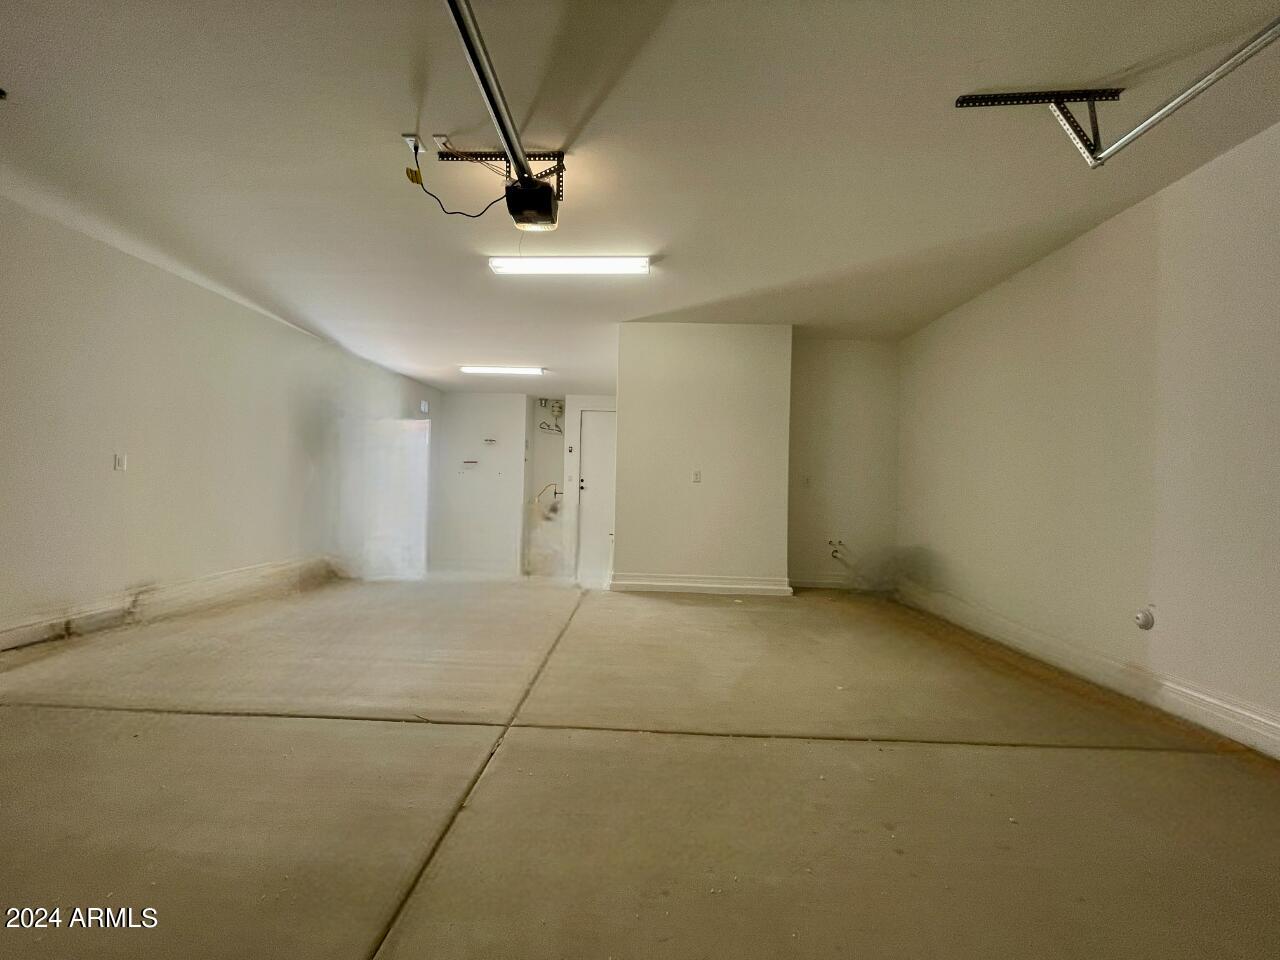
  • parkingTandem Garage, Garage Door Opener
  • HEAT TYPENatural Gas
  • AIR CONDITIONINGCentral Air, Programmable Thmstat
  • sewerPublic Sewer
  • other exterior FeaturesPrivate Yard

Financial

  • Sales Price$782,500
  • Real Estate Tax $672/yr
  • HOA $93/mo

Let’s Get to Work

Whether buying, selling, or investing, Nick brings the market knowledge, strategy, and representation needed to move forward with confidence.

Follow Me on Instagram