
Leave a Message

By providing your contact information to Nick Steffes, your personal information will be processed in accordance with Nick Steffes's Privacy Policy. By checking the box(es) below, you expressly consent to receive marketing or promotional real estate communication from Nick Steffes in the manner selected by you. For SMS text messages, message frequency varies. Message and data rates may apply. Consent is not a condition of purchase of any goods or services. You may opt out of receiving further communications from Nick Steffes at any time. To opt out of receiving SMS text messages, reply STOP to unsubscribe. SMS text messaging is subject to our Terms of Use.

Thank you for your message. I will be in touch with you shortly.

22729 E STIRRUP Street
SEE ALL PHOTOS
22729 E STIRRUP Street
Courtesy of Compass, Danny Kallay Listing Contact: 480-694-8571 
Sold

22729 E STIRRUP Street

22729 E STIRRUP Street, Queen Creek, AZ 85142

$639,990
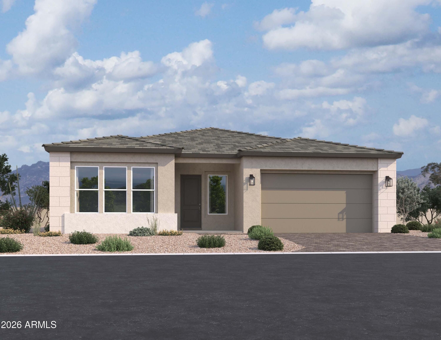
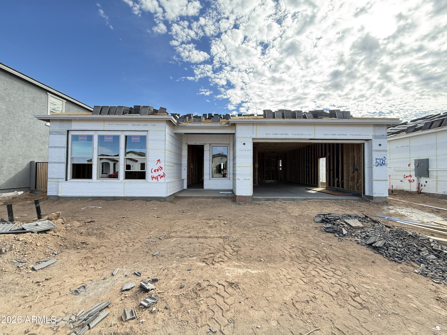
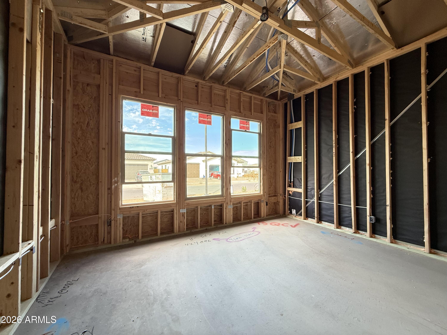
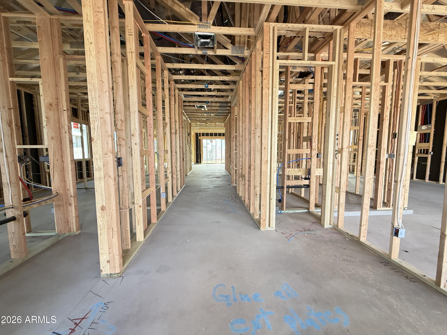
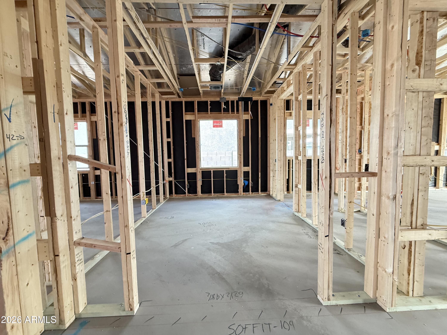
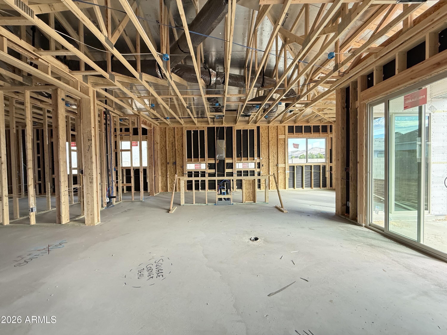
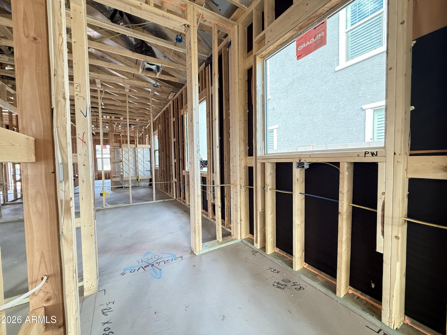
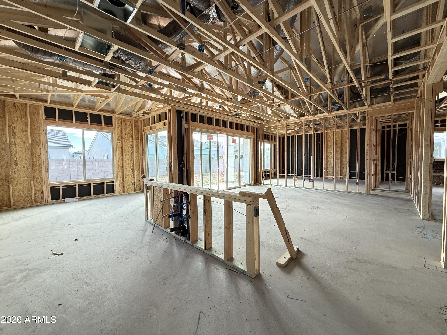
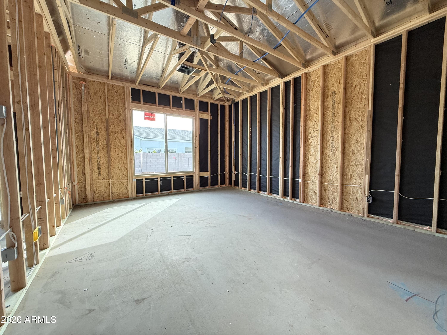
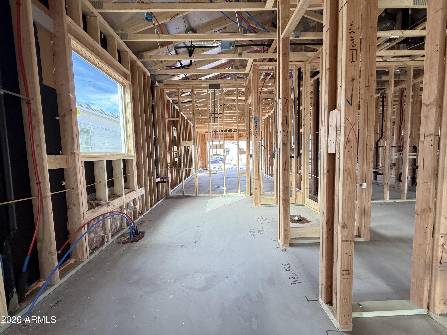
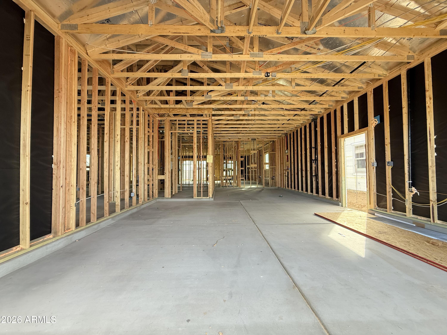
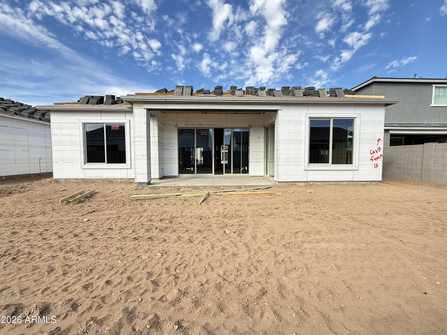
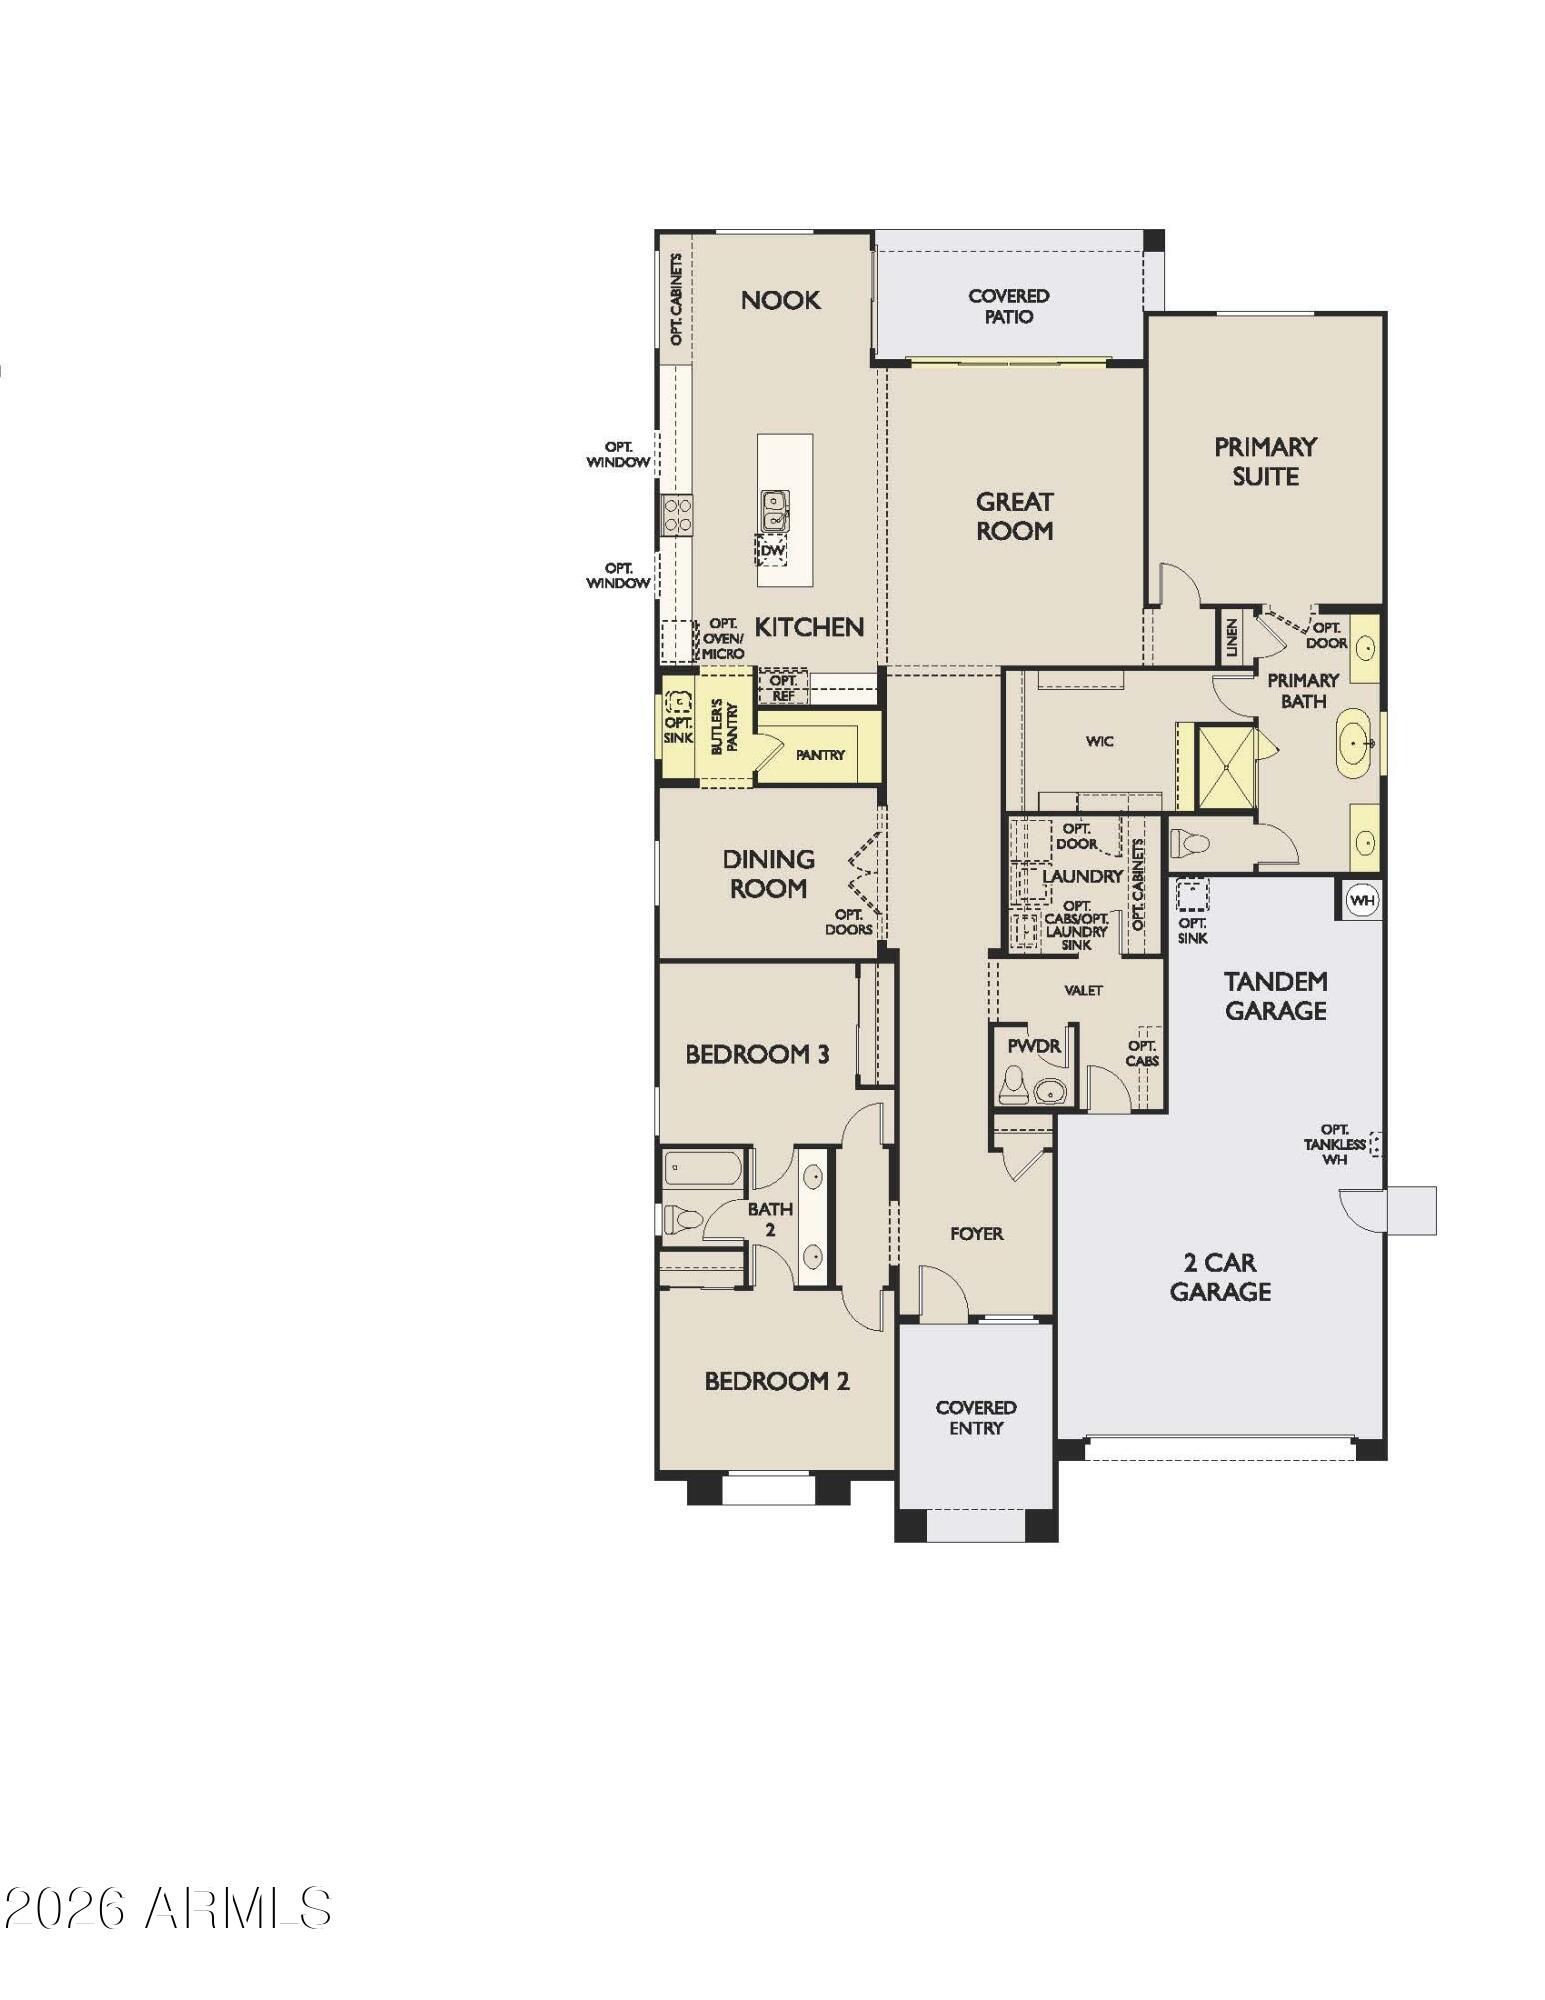
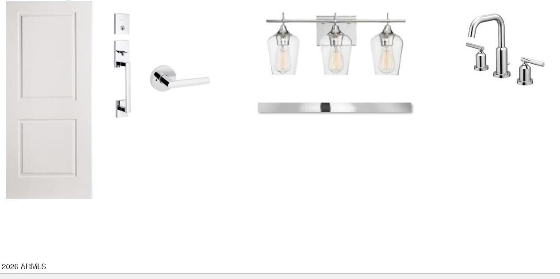
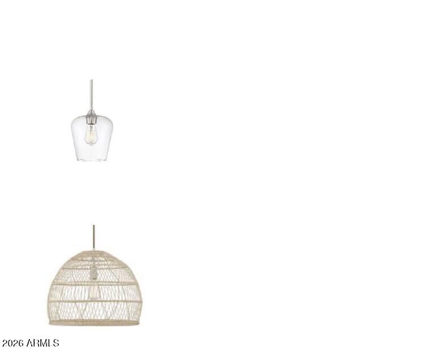
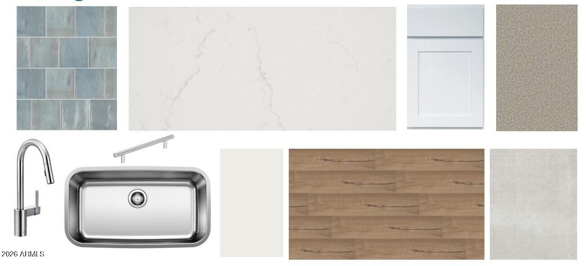
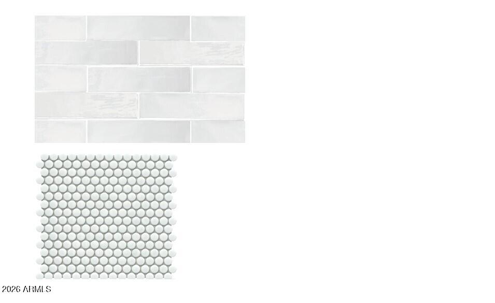
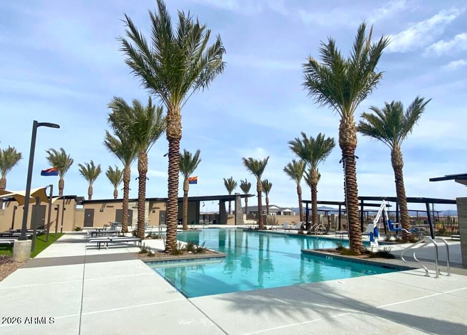
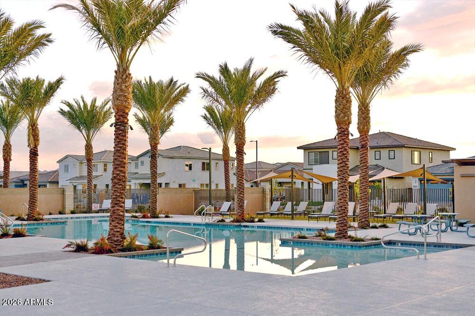
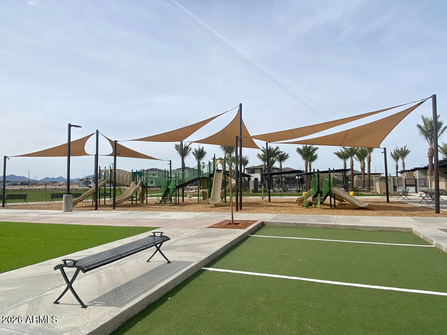
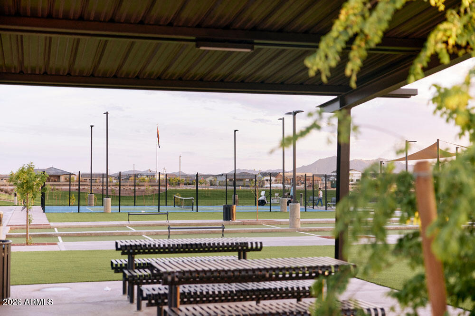
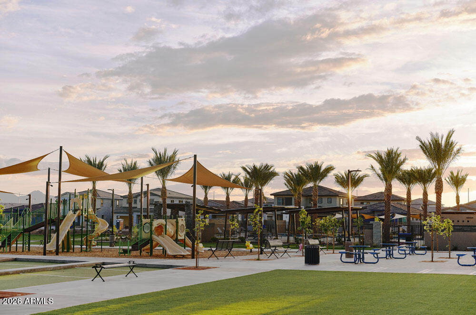
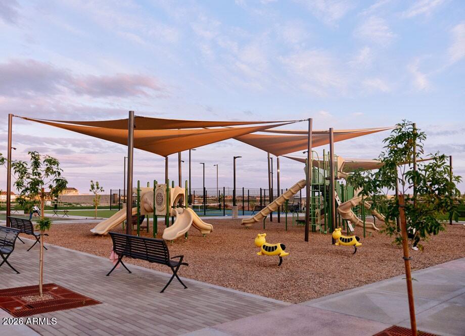
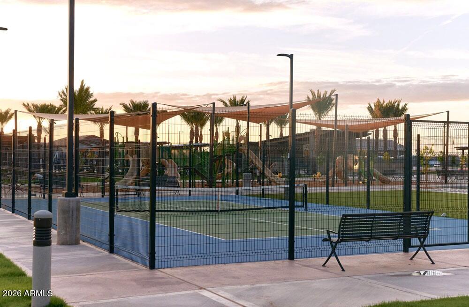
Coastal-chic and sunlit, this 2,506 sq ft single-level pairs clean lines with warm texture: 3 bedrooms, 2.5 baths and a 3-car tandem garage on an extra-deep lot. Wide hallways, 10' ceilings and 8' doors create an airy flow, anchored by a gourmet kitchen with a wrapped island, pendant lighting, white cabinets, gray-blue tile backsplash with bright window accents, and a butler's pantry. Tile wood-plank flooring runs through the main living areas, while a 4-panel slider opens to the covered patio for effortless indoor/outdoor living. Unwind in the primary bath with an enlarged shower and freestanding tub. Heart of the community--pool, pickleball and parks--with quick access to Hwy 24, dining, shopping and recreation.

3
beds

3
baths

2,506 Sq.Ft. LIVING AREA

7,665 Sq.Ft. lot

Features & Amenities

Interior

  • total bedrooms3
  • Total bathrooms3
  • full bathrooms2
  • half bathroom1
  • Laundry room Inside, Wshr/Dry Hook Up Only
  • APPLIANCES Built-in Microwave, Dishwasher, Disposal, Gas Cooktop
  • other interior Features Non-laminate Counter, High Speed Internet, Double Vanity, Eat-in Kitchen, 9 Flat Ceilings, Kitchen Island, Pantry

Area & Lot

  • Status Sold
  • Date Sold April 28, 2026
  • Living Area2,506 Sq.Ft.
  • Lot Area7,665 Sq.Ft.
  • MLS® ID6985416
  • TypeResidential
  • YEAR BUILT2026
  • Architecture StylesContemporary
  • Elementary SchoolKatherine Mecham Barney Elementary
  • Middle SchoolQueen Creek Junior High School
  • High SchoolQueen Creek High School
  • School DistrictQueen Creek Unified District

Exterior

  • STORIES1
  • Garage Space3.0
  • water SourceCity Water
  • roofTile
  • lot featuresNorth/South Exposure, Sprinklers In Front, Desert Front, Dirt Back
  • parkingRV Gate, Electric Vehicle Charging Station(s)
  • HEAT TYPENatural Gas
  • AIR CONDITIONINGCentral Air, Programmable Thmstat
  • sewerPublic Sewer
  • other exterior FeaturesPrivate Yard

Financial

  • Sales Price$639,990
  • Real Estate Tax $667/yr
  • HOA $110/mo

Let’s Get to Work

Whether buying, selling, or investing, Nick brings the market knowledge, strategy, and representation needed to move forward with confidence.

Follow Me on Instagram