Leave a Message

By providing your contact information to Nick Steffes, your personal information will be processed in accordance with Nick Steffes's Privacy Policy. By checking the box(es) below, you expressly consent to receive marketing or promotional real estate communication from Nick Steffes in the manner selected by you. For SMS text messages, message frequency varies. Message and data rates may apply. Consent is not a condition of purchase of any goods or services. You may opt out of receiving further communications from Nick Steffes at any time. To opt out of receiving SMS text messages, reply STOP to unsubscribe. SMS text messaging is subject to our Terms of Use.

Thank you for your message. I will be in touch with you shortly.

22736 E STIRRUP Street
SEE ALL PHOTOS
22736 E STIRRUP Street
Courtesy of Compass, Danny Kallay Listing Contact: 480-694-8571 
Sold

22736 E STIRRUP Street

22736 E STIRRUP Street, Queen Creek, AZ 85142

$559,990
Rare 4-Car Tandem Garage and Prime South-Facing Homesite
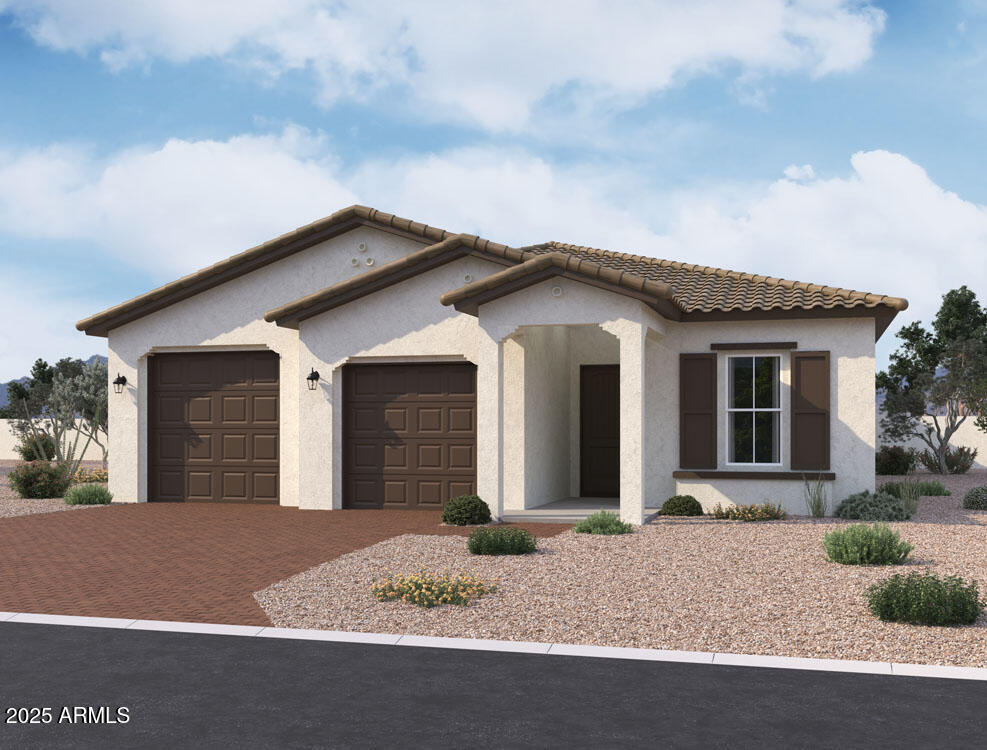
Situated on a desirable south-facing homesite near the community park and heated pool and spa, this 2,123 sq. ft. Opal floor plan offers 4 bedrooms, 3 bathrooms, a den, and a rare 4-car tandem garage, providing exceptional space for vehicles, toys, and storage.
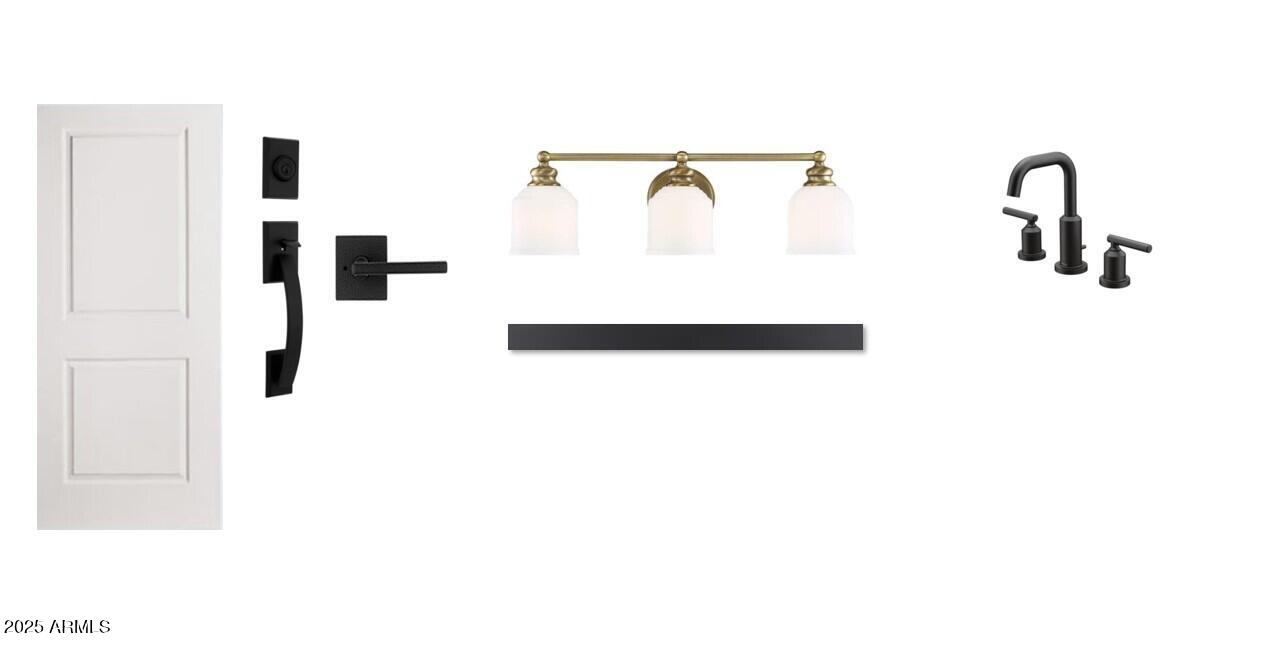
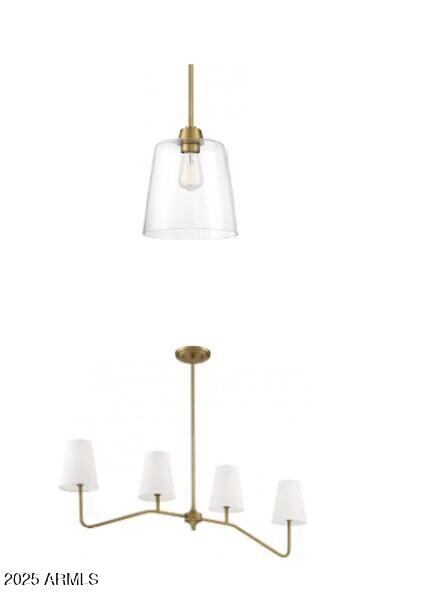
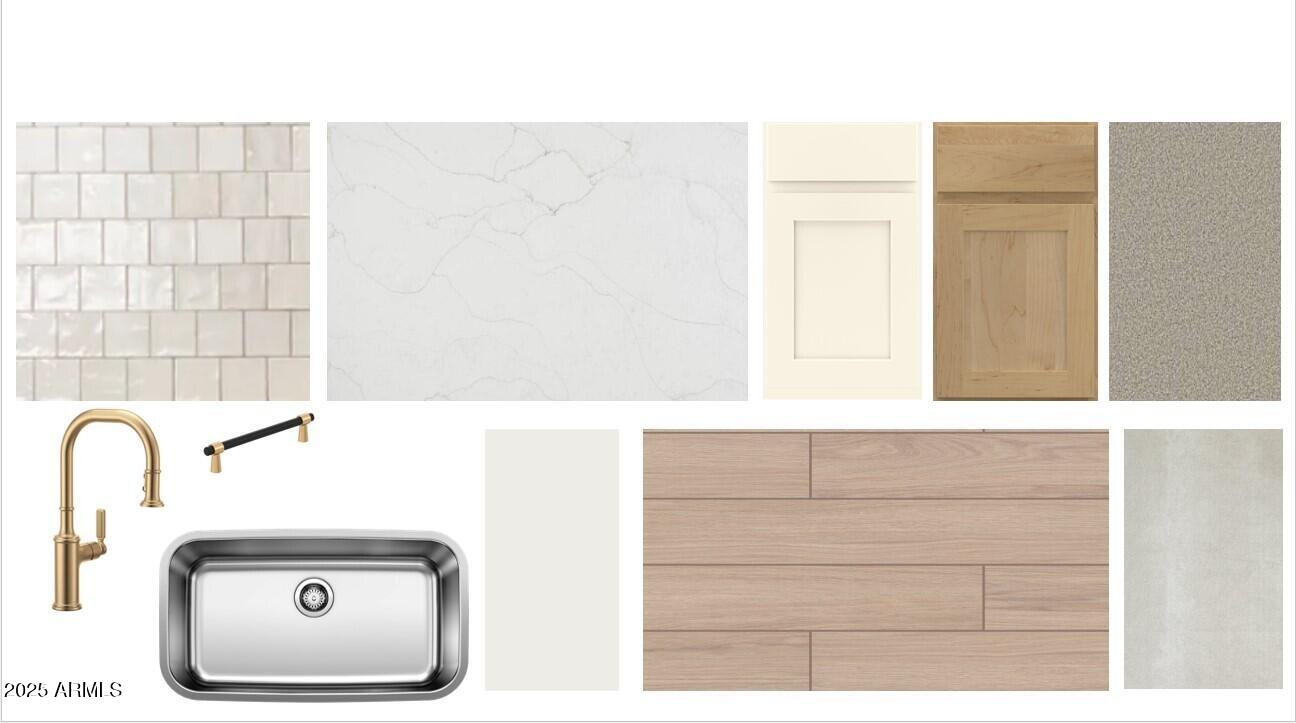
The home's Spanish-style exterior is accented with soft, neutral tones for timeless curb appeal. Inside, the thoughtfully selected Serene palette creates a light, airy, and timeless atmosphere, elevated by mixed metal finishes--champagne bronze cabinet hardware, natural brass lighting, and matte black fixtures throughout.
At the heart of the home, the gourmet kitchen showcases coconut-colored cabinetry with a matching deco-wrapped island, paired with striking Citrine quartz countertops. A 5-burner GE Profile gas cooktop, built-in oven and microwave, and a chimney-style hood add performance, while a textured tile backsplash and Templeton pendant lights over the island bring a refined designer touch.
The great room and dining area extend naturally from the kitchen, with a 4-panel sliding glass door that opens the living space to the backyard. Flooring throughout the main living areas features 9"" x 47"" Reverie Ardor wood-look tile, complemented by upgraded carpet in the bedrooms and den for comfort.
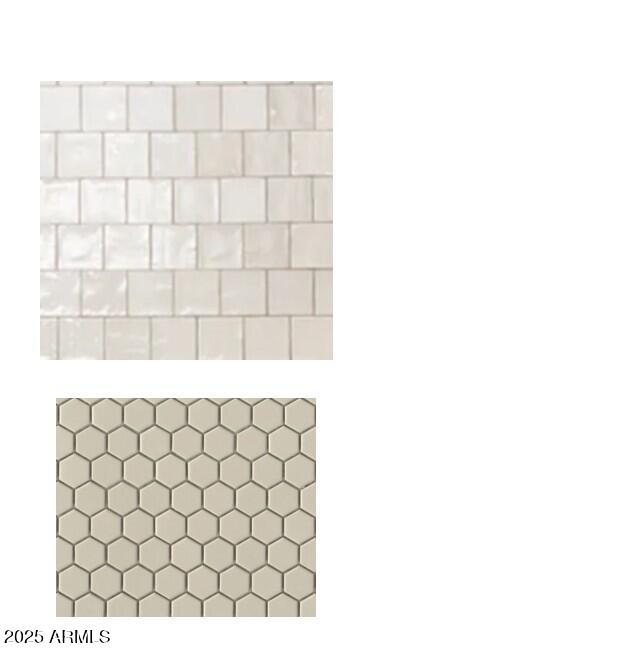
The primary suite is a private retreat featuring a spacious walk-in shower with tile extended to the ceiling, quartz countertops, dual undermount sinks, and elegant Melrose vanity lightingdesigned without a tub for a sleek, modern feel. The suite's walk-in closet includes direct access to the laundry room, adding everyday convenience. In the secondary baths, coastline-colored cabinetry ties in with the home's cohesive Serene design.
The backyard is ready to be personalizedideal for creating your own outdoor retreat with a pool, garden, or kitchenand is enhanced by a covered patio, a double gate on the side, and a garage service door for added functionality.
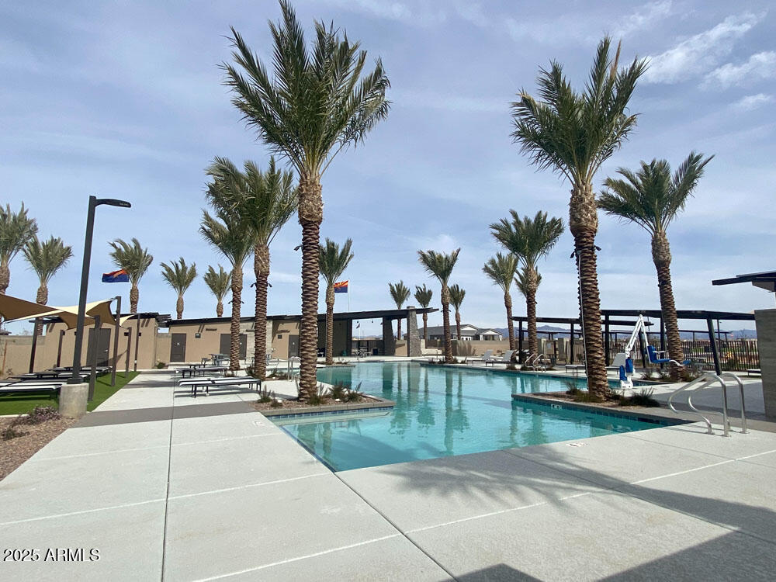
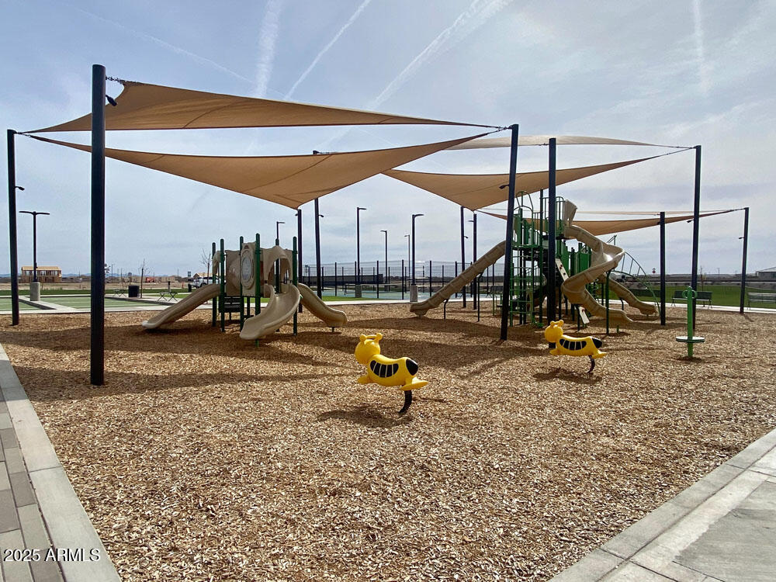
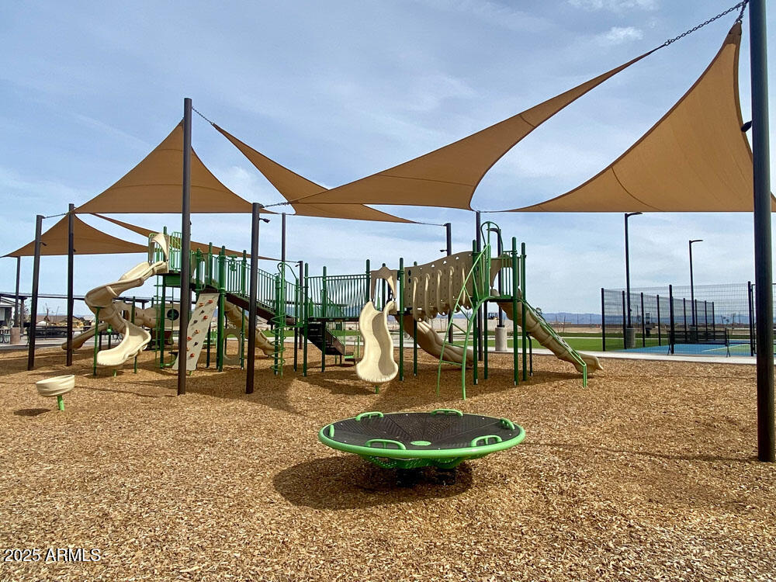
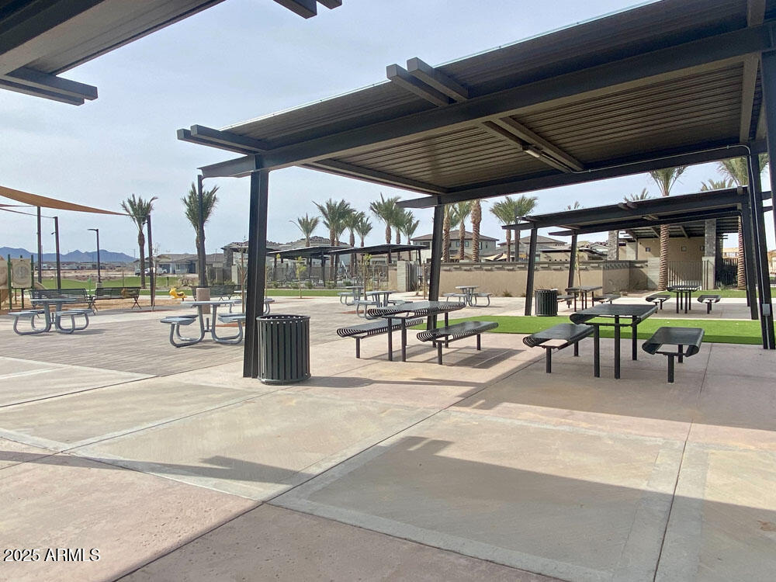
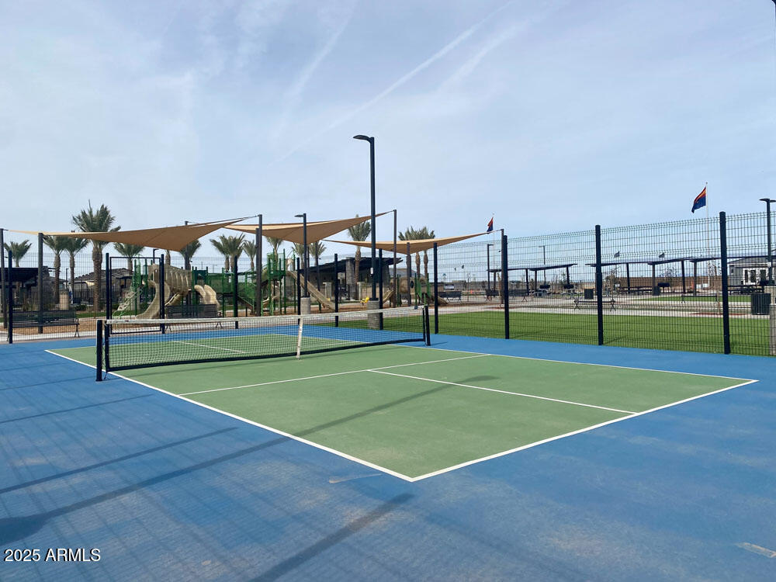
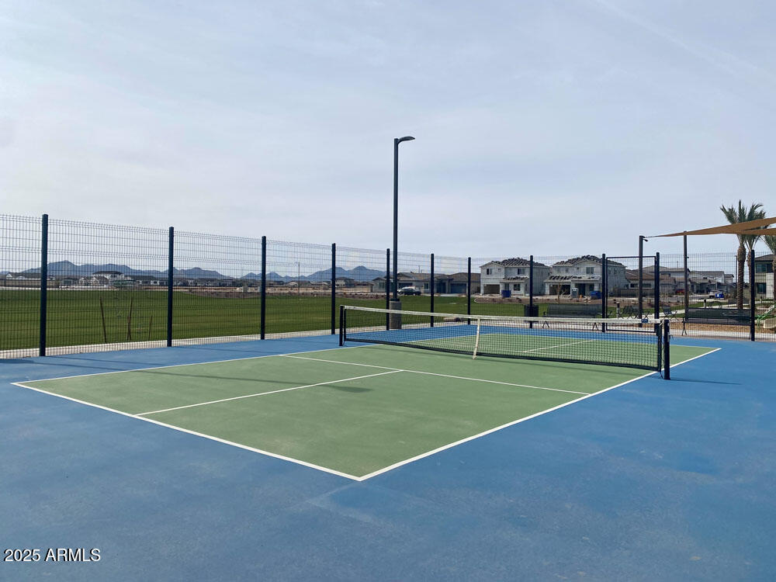
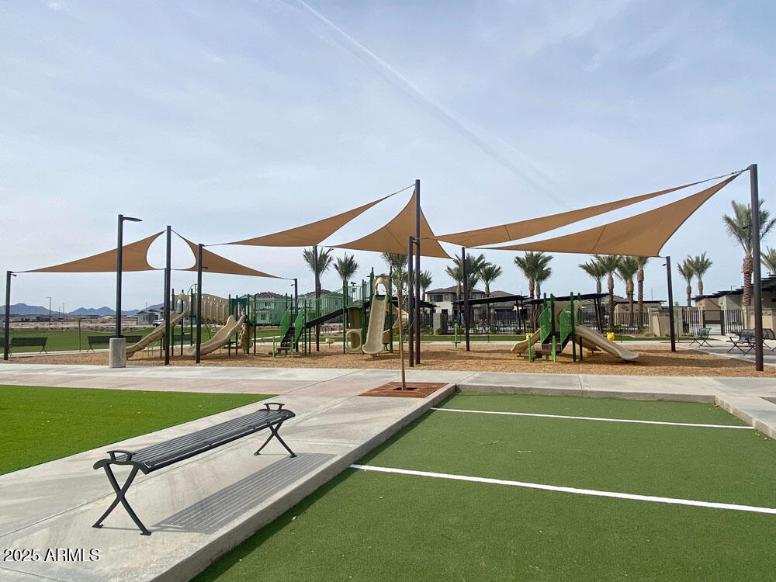
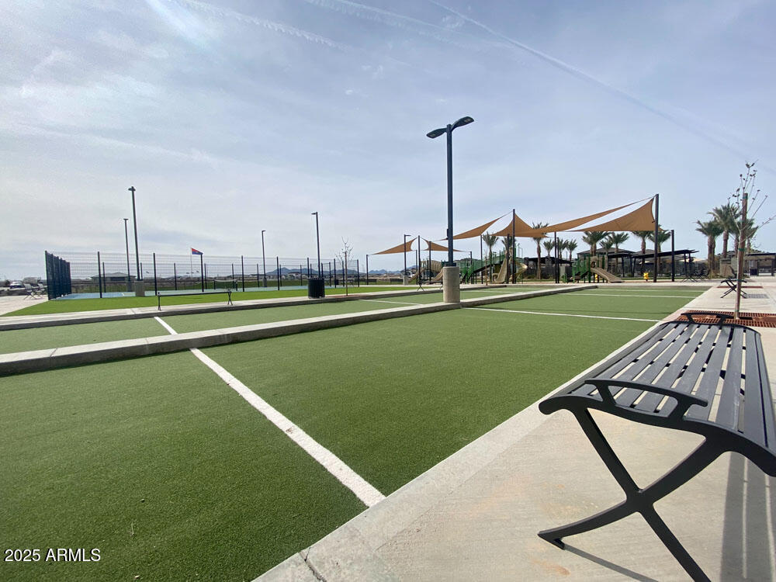
Set within Madera at Queen Creek, residents enjoy access to resort-style amenities including a heated pool and spa, pickleball and basketball courts, walking paths, shaded playgrounds, and a community firepitall just minutes from Frontier Family Park, top-rated schools, and Queen Creek's best shopping and dining.

4
beds

3
baths

2,123 Sq.Ft. LIVING AREA

7,200 Sq.Ft. lot

Features & Amenities

Interior

  • total bedrooms4
  • Total bathrooms3
  • full bathrooms3
  • Laundry room Inside, Wshr/Dry Hook Up Only
  • APPLIANCES Built-in Microwave, Dishwasher, Disposal, Gas Cooktop
  • other interior Features Non-laminate Counter, High Speed Internet, Double Vanity, Eat-in Kitchen, Breakfast Bar, 9 Flat Ceilings, Kitchen Island, Pantry, Separate Shwr Tub

Area & Lot

  • Status Sold
  • Date Sold December 19, 2025
  • Living Area2,123 Sq.Ft.
  • Lot Area7,200 Sq.Ft.
  • MLS® ID6921755
  • TypeResidential
  • YEAR BUILT2025
  • Architecture StylesSpanish
  • Elementary SchoolKatherine Mecham Barney Elementary
  • Middle SchoolQueen Creek Junior High School
  • High SchoolEastmark High School
  • School DistrictQueen Creek Unified District

Exterior

  • STORIES1
  • Garage Space3.0
  • water SourceCity Water
  • roofTile
  • lot featuresNorth/South Exposure, Sprinklers In Front, Desert Front, Dirt Back
  • parkingTandem Garage, RV Gate, Electric Vehicle Charging Station(s)
  • HEAT TYPENatural Gas
  • AIR CONDITIONINGCentral Air, Evaporative Cooling, Programmable Thmstat
  • sewerPublic Sewer
  • other exterior FeaturesPrivate Yard

Financial

  • Sales Price$559,990
  • Real Estate Tax $658/yr
  • HOA $93/mo

Let’s Get to Work

Whether buying, selling, or investing, Nick brings the market knowledge, strategy, and representation needed to move forward with confidence.

Follow Me on Instagram