
Leave a Message

By providing your contact information to Nick Steffes, your personal information will be processed in accordance with Nick Steffes's Privacy Policy. By checking the box(es) below, you expressly consent to receive marketing or promotional real estate communication from Nick Steffes in the manner selected by you. For SMS text messages, message frequency varies. Message and data rates may apply. Consent is not a condition of purchase of any goods or services. You may opt out of receiving further communications from Nick Steffes at any time. To opt out of receiving SMS text messages, reply STOP to unsubscribe. SMS text messaging is subject to our Terms of Use.

Thank you for your message. I will be in touch with you shortly.

22737 N SUNSET Drive
SEE ALL PHOTOS
22737 N SUNSET Drive
Courtesy of Compass, Emilio Repreza Listing Contact: 505-554-6864 
Sold

22737 N SUNSET Drive

22737 N SUNSET Drive, Maricopa, AZ 85139

$695,000
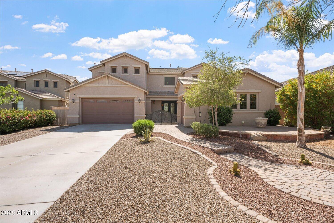
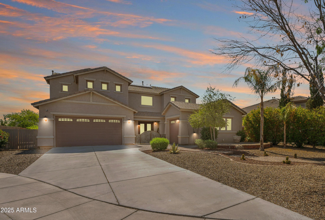
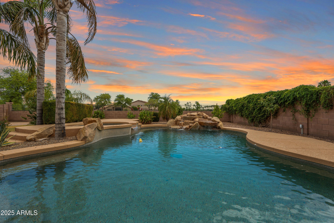
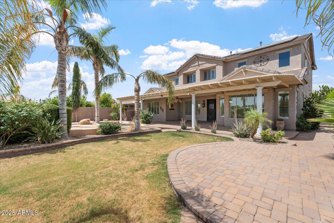
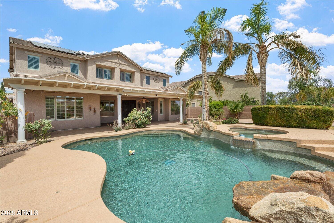
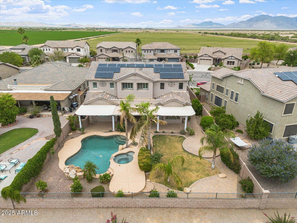
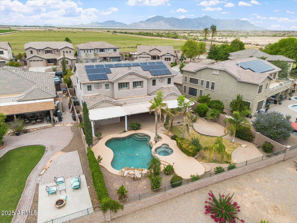
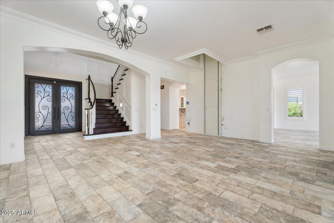
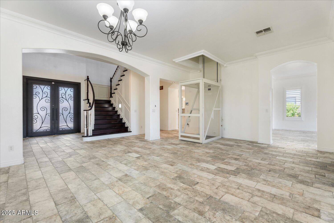
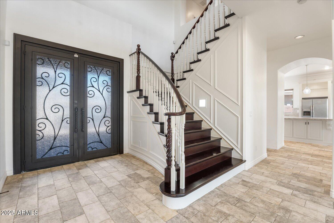
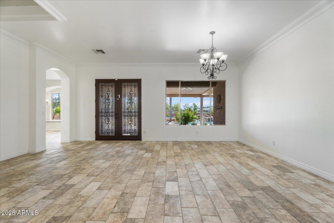
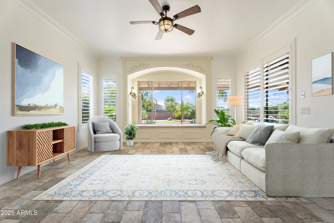
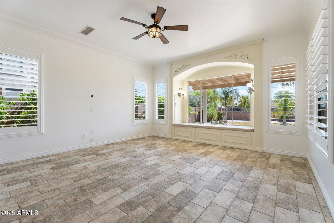
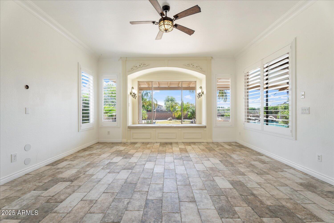
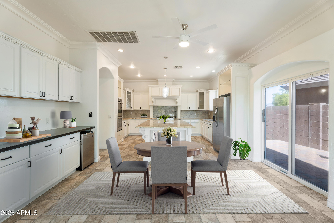
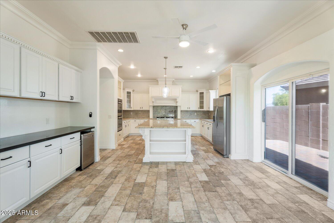
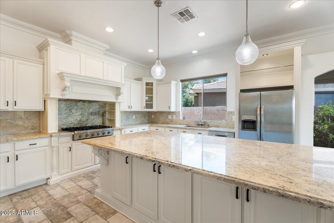
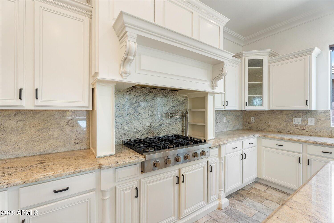
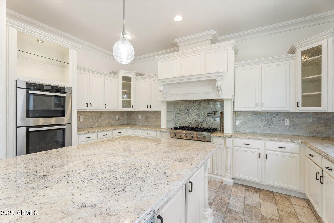
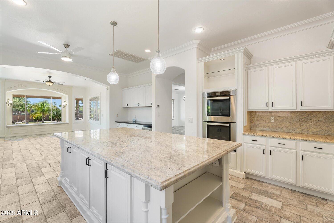
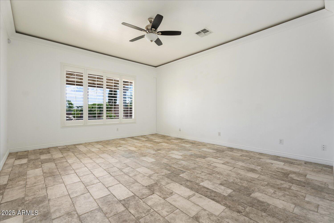
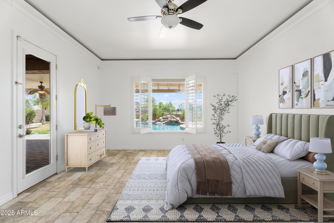
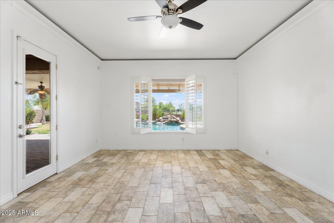
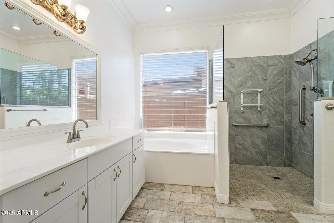
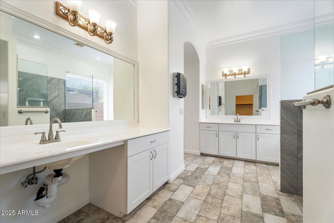
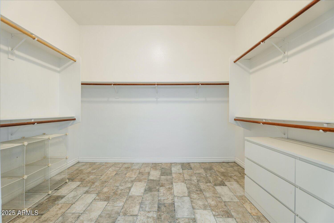
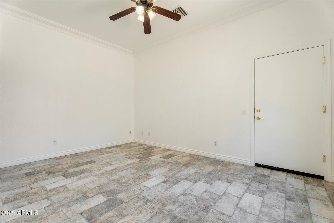
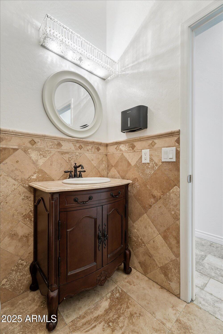
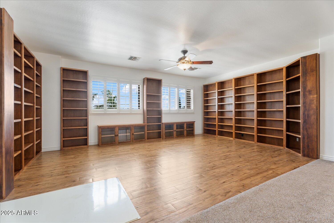
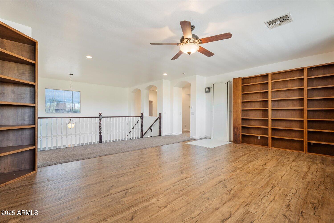
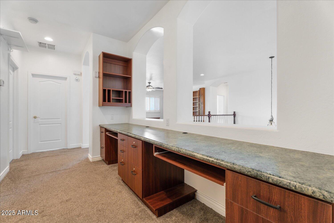
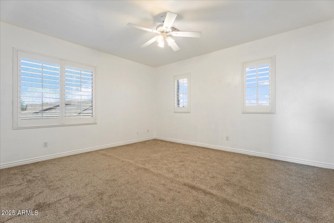
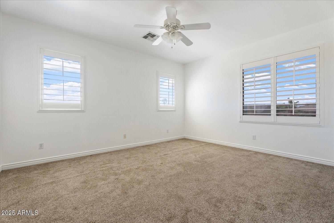
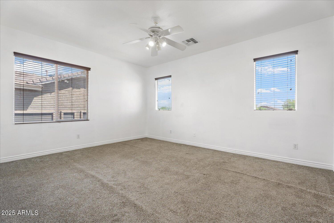
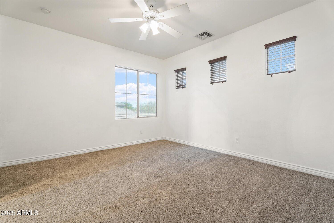
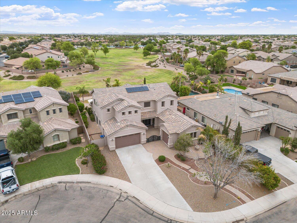
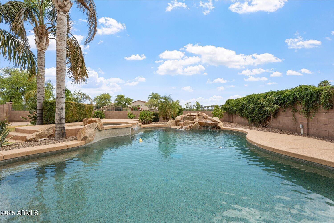
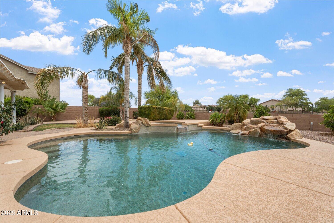
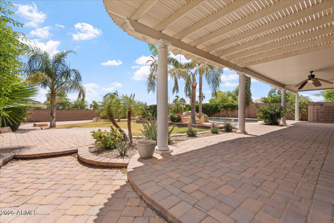
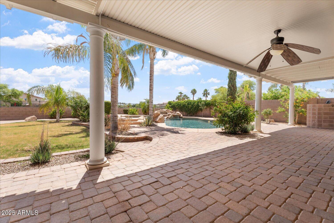
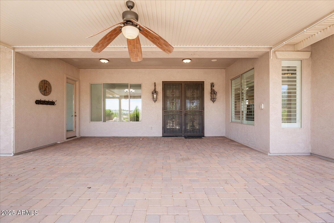
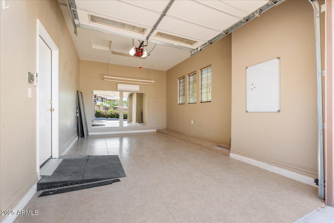
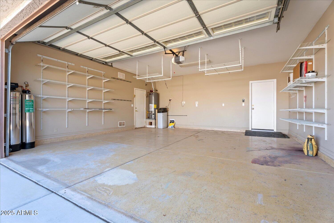
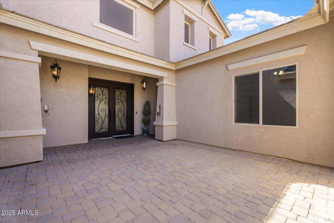
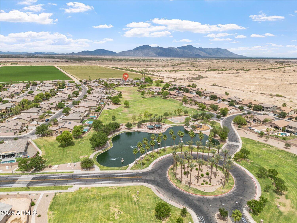
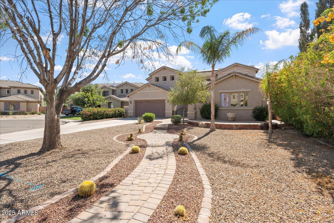
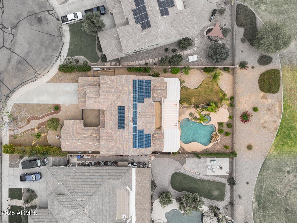
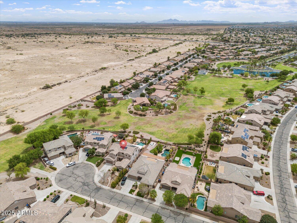
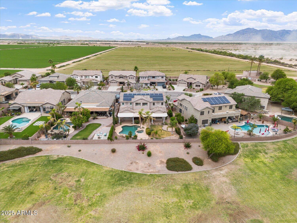
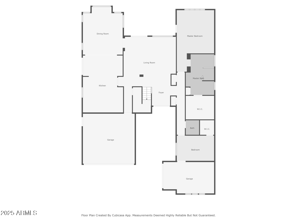
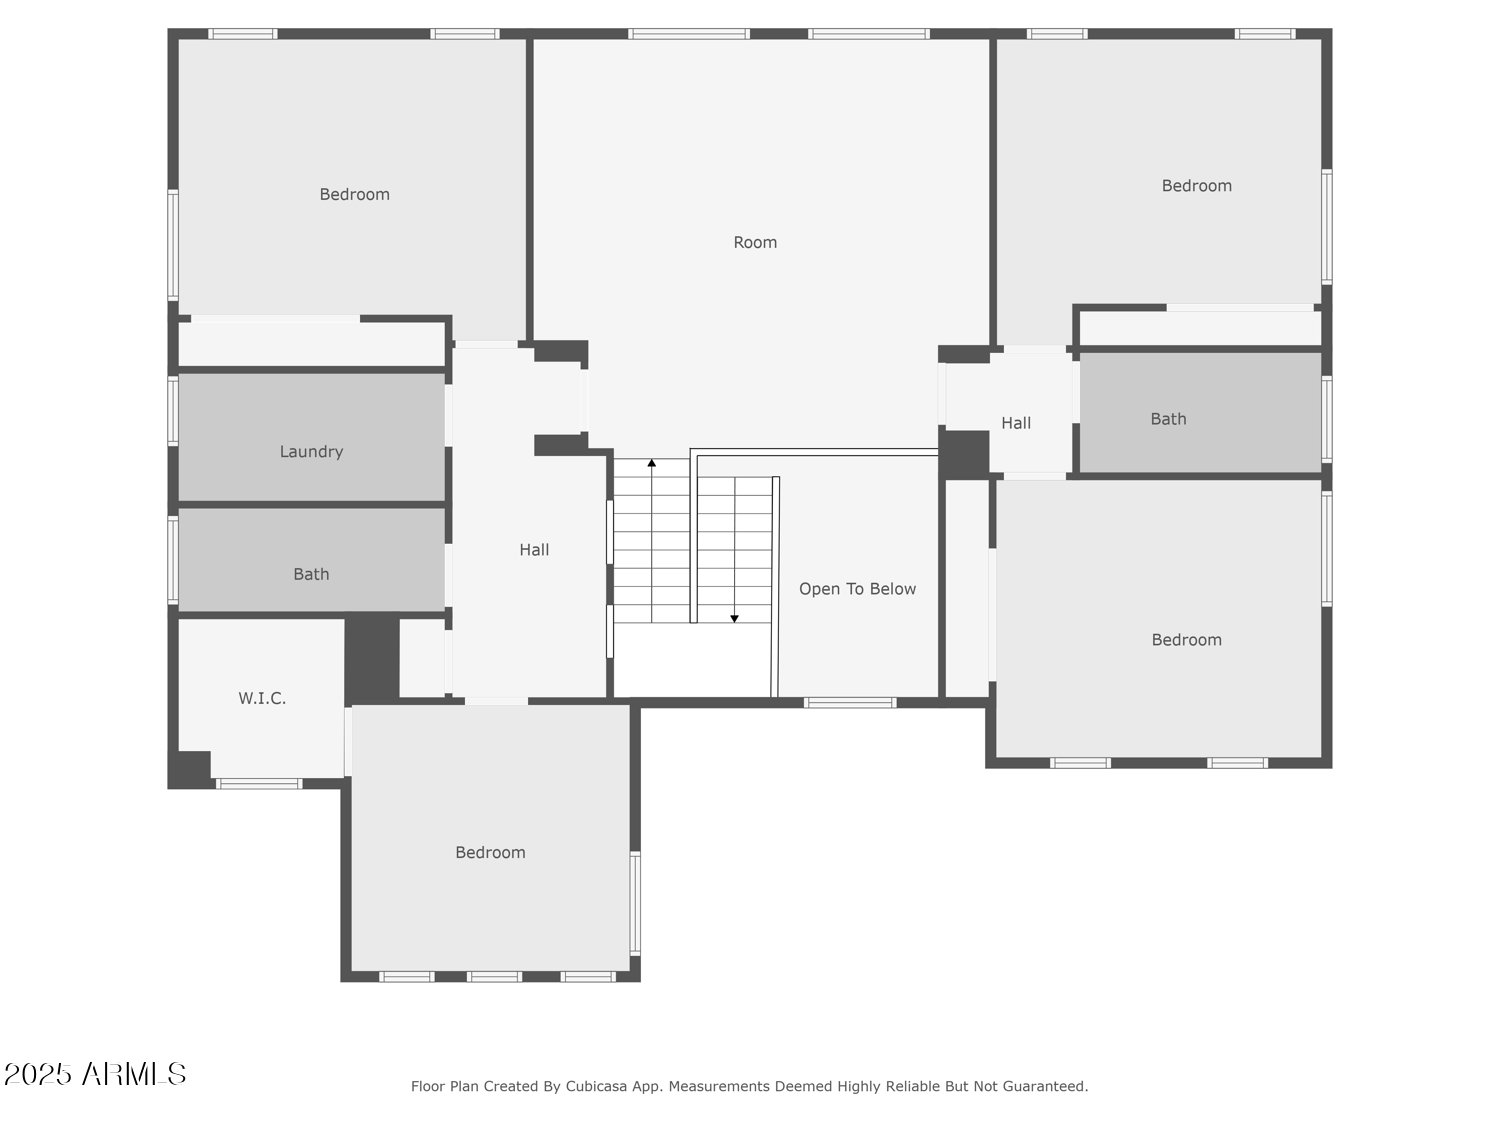
Welcome to your new Desert Oasis. This home boasts plenty of room for multi-generational living or enjoyment of all the amenities. You'll have a resort style backyard with a pool, spa, and waterfall to a personal library, an elevator for easy access to upstairs, and a first floor primary suite that is also ADA compliant. A secondary single car garage with an attached bedroom/study compliments your main 2 car garage. With a premier location, the home is close to the community pool and 20-30 minute access to Chandler Fashion Mall and area.

6
beds

4
baths

4,379 Sq.Ft. LIVING AREA

0.27 Acres lot

Features & Amenities

Interior

  • total bedrooms6
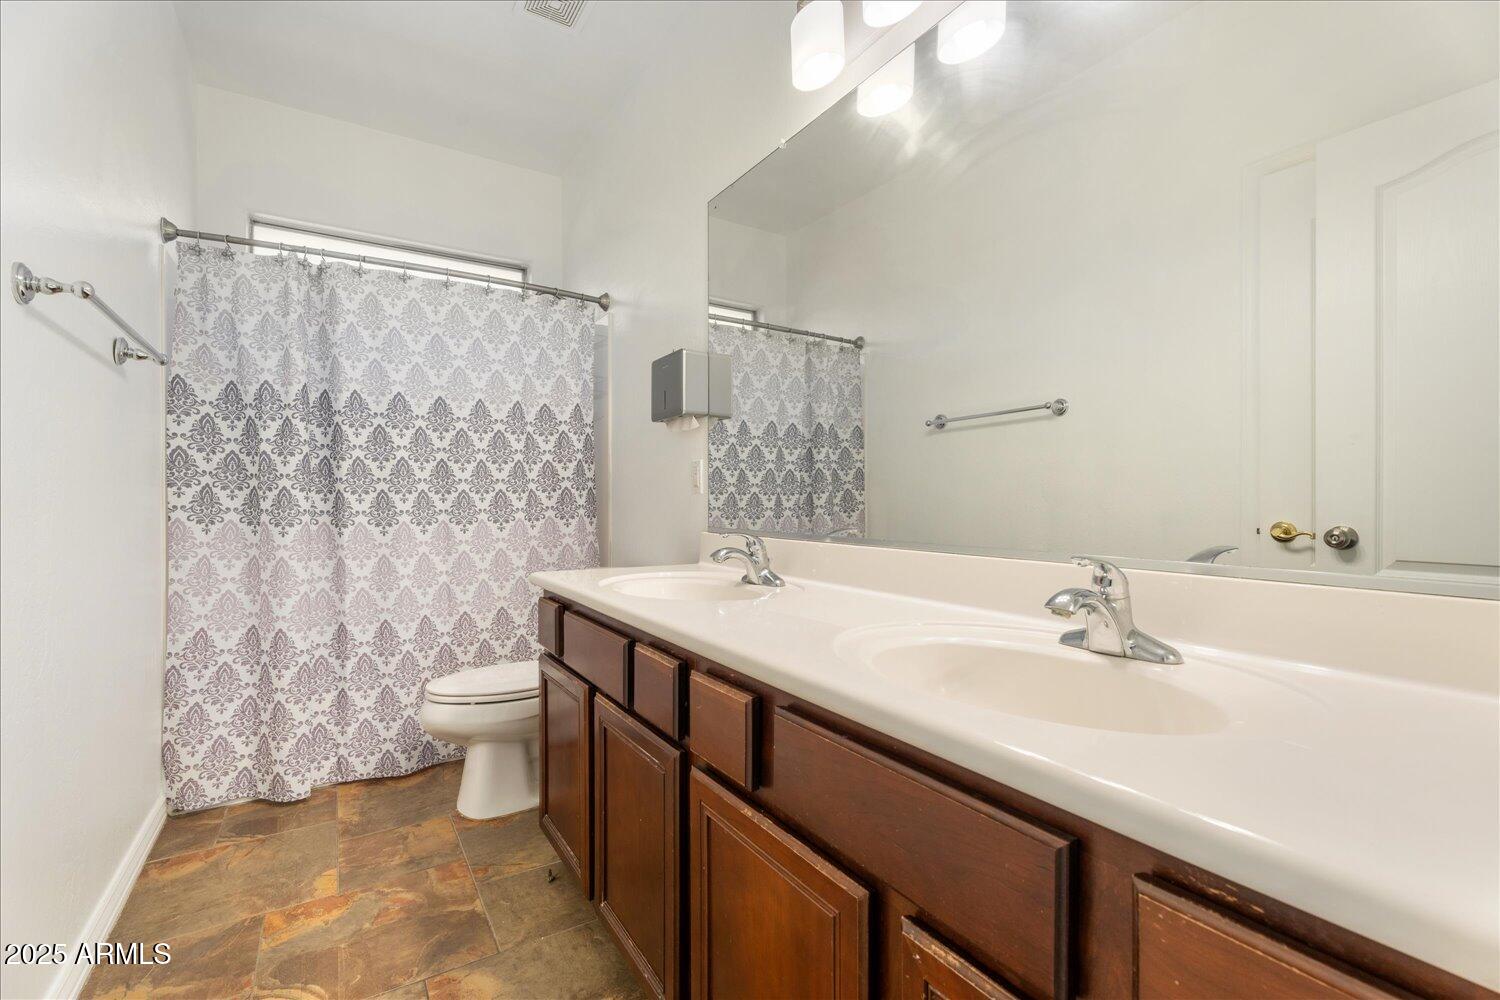
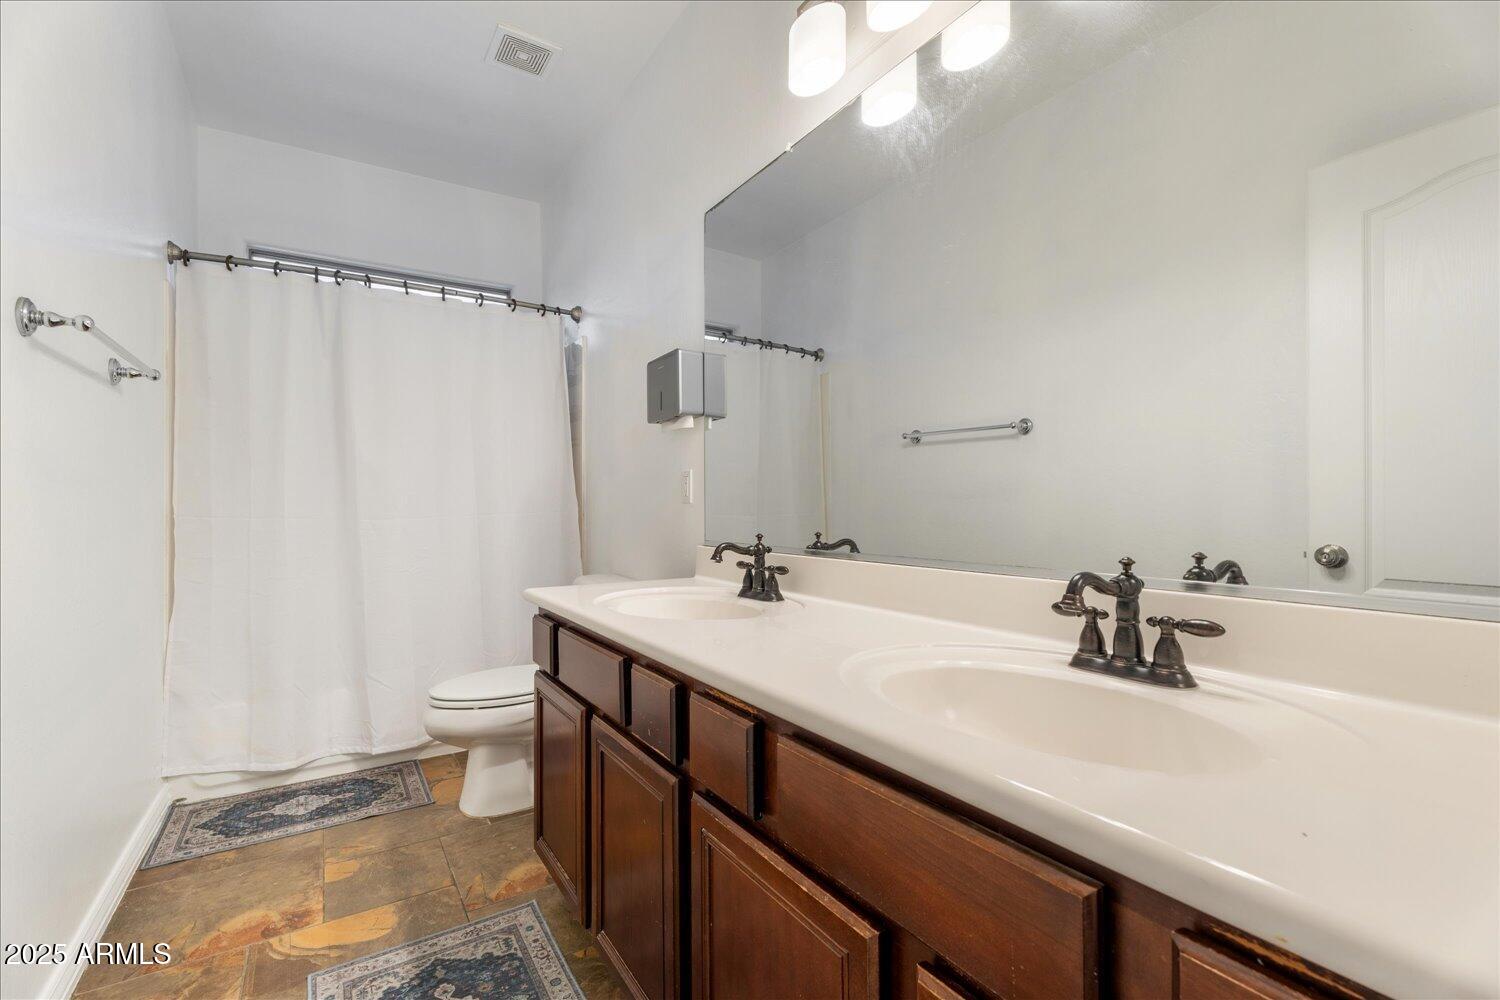
  • Total bathrooms4
  • full bathrooms3
  • half bathroom1
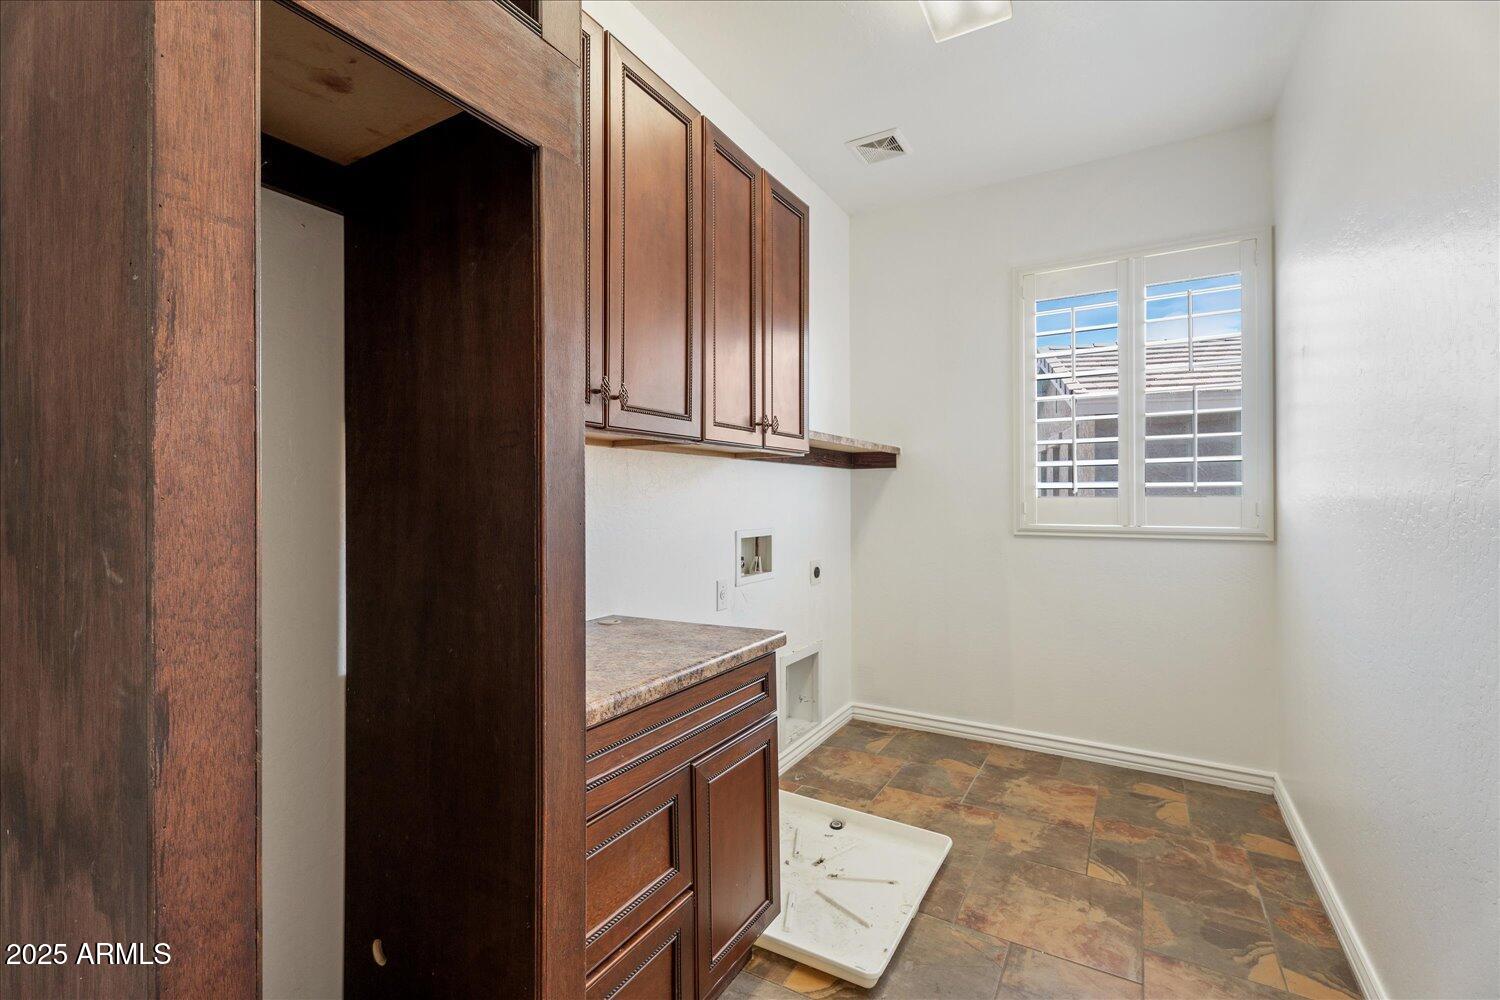
  • Laundry room Wshr/Dry Hook Up Only
  • Flooring Carpet, Tile
  • APPLIANCES Water Softener Owned, Built-in Microwave, Dishwasher, Disposal, Gas Range, Gas Oven
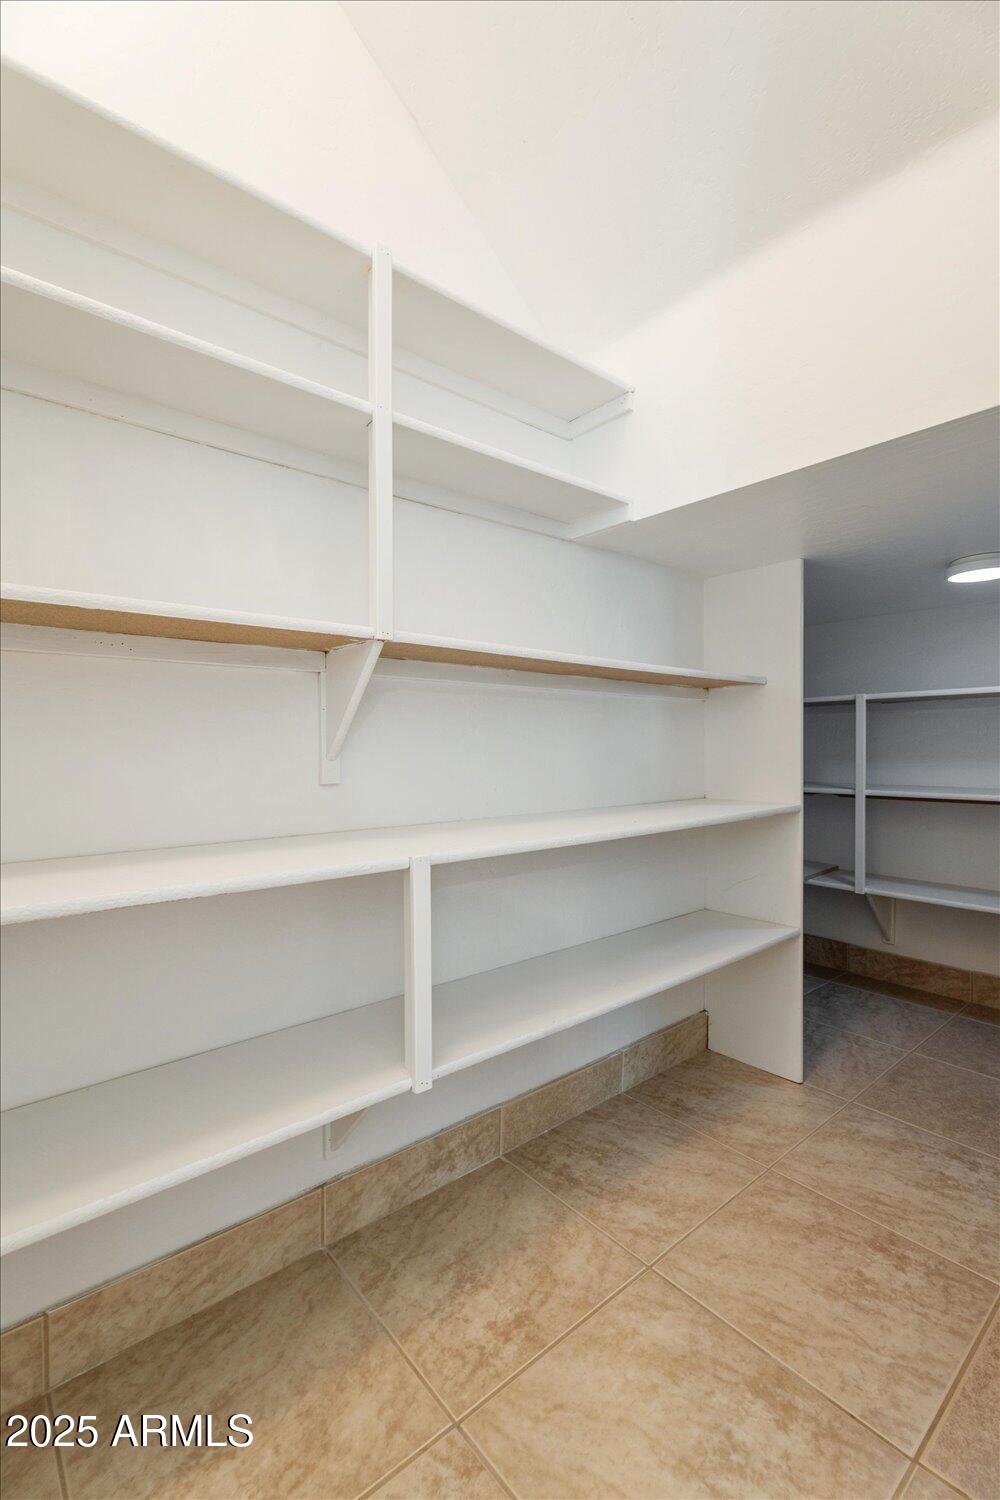
  • other interior Features Walk-in Pantry, High Speed Internet, Granite Counters, Double Vanity, Physcl Chlgd (SRmks), Master Downstairs, Eat-in Kitchen, 9 Flat Ceilings, Elevator, Kitchen Island, Full Bth Master Bdrm

Area & Lot

  • Status Sold
  • Date Sold August 19, 2025
  • Living Area4,379 Sq.Ft.
  • Lot Area0.27 Acres
  • MLS® ID6875574
  • TypeResidential
  • YEAR BUILT2005
  • Elementary SchoolPima Butte Elementary School
  • Middle SchoolMaricopa Wells Middle School
  • High SchoolMaricopa High School
  • School DistrictMaricopa Unified School District

Exterior

  • STORIES2
  • Garage Space3.0
  • water SourcePvt Water Company
  • PoolVariable Speed Pump, Heated
  • roofTile
  • lot featuresBorders Common Area, East/West Exposure, Sprinklers In Rear, Sprinklers In Front, Desert Front, Cul-De-Sac, Grass Back, Auto Timer H 2 O Front, Auto Timer H 2 O Back
  • parkingRV Gate, Direct Access
  • HEAT TYPENatural Gas
  • AIR CONDITIONINGCentral Air, Ceiling Fan(s), Mini Split, Programmable Thmstat
  • sewerPrivate Sewer
  • Disability FeaturesAccessible Door 32 in Wide, Accessible Approach with Ramp, Mltpl Entries/Exits, Hard/Low Nap Floors, Bath Roll-Under Sink, Bath Roll-In Shower, Bath Raised Toilet, Bath Insulated Pipes, Bath Grab Bars, Accessible Hallway(s)
  • security FeaturesSecurity System Owned

Financial

  • Sales Price$695,000
  • Real Estate Tax $4,211/yr
  • HOA $396/3 mos

Let’s Get to Work

Whether buying, selling, or investing, Nick brings the market knowledge, strategy, and representation needed to move forward with confidence.

Follow Me on Instagram