
Leave a Message

By providing your contact information to Nick Steffes, your personal information will be processed in accordance with Nick Steffes's Privacy Policy. By checking the box(es) below, you expressly consent to receive marketing or promotional real estate communication from Nick Steffes in the manner selected by you. For SMS text messages, message frequency varies. Message and data rates may apply. Consent is not a condition of purchase of any goods or services. You may opt out of receiving further communications from Nick Steffes at any time. To opt out of receiving SMS text messages, reply STOP to unsubscribe. SMS text messaging is subject to our Terms of Use.

Thank you for your message. I will be in touch with you shortly.

22741 N 92ND Lane
22741 N 92ND Lane
22741 N 92ND Lane
22741 N 92ND Lane
22741 N 92ND Lane
22741 N 92ND Lane
22741 N 92ND Lane
22741 N 92ND Lane
22741 N 92ND Lane
22741 N 92ND Lane
22741 N 92ND Lane
22741 N 92ND Lane
22741 N 92ND Lane
22741 N 92ND Lane
22741 N 92ND Lane
22741 N 92ND Lane
22741 N 92ND Lane
22741 N 92ND Lane
22741 N 92ND Lane
22741 N 92ND Lane
22741 N 92ND Lane
22741 N 92ND Lane
22741 N 92ND Lane
22741 N 92ND Lane
22741 N 92ND Lane
22741 N 92ND Lane
22741 N 92ND Lane
22741 N 92ND Lane
22741 N 92ND Lane
22741 N 92ND Lane
22741 N 92ND Lane
22741 N 92ND Lane
22741 N 92ND Lane
22741 N 92ND Lane
22741 N 92ND Lane
22741 N 92ND Lane
22741 N 92ND Lane
22741 N 92ND Lane
22741 N 92ND Lane
22741 N 92ND Lane
22741 N 92ND Lane
22741 N 92ND Lane
22741 N 92ND Lane
22741 N 92ND Lane
22741 N 92ND Lane
22741 N 92ND Lane
22741 N 92ND Lane
22741 N 92ND Lane
22741 N 92ND Lane
22741 N 92ND Lane
22741 N 92ND Lane
22741 N 92ND Lane
22741 N 92ND Lane
22741 N 92ND Lane
22741 N 92ND Lane
22741 N 92ND Lane
22741 N 92ND Lane
22741 N 92ND Lane
22741 N 92ND Lane
22741 N 92ND Lane
22741 N 92ND Lane
22741 N 92ND Lane
22741 N 92ND Lane
22741 N 92ND Lane
22741 N 92ND Lane
22741 N 92ND Lane
22741 N 92ND Lane
22741 N 92ND Lane
22741 N 92ND Lane
22741 N 92ND Lane
22741 N 92ND Lane
22741 N 92ND Lane
22741 N 92ND Lane
SEE ALL PHOTOS
22741 N 92ND Lane
22741 N 92ND Lane
22741 N 92ND Lane
22741 N 92ND Lane
22741 N 92ND Lane
22741 N 92ND Lane
22741 N 92ND Lane
22741 N 92ND Lane
22741 N 92ND Lane
22741 N 92ND Lane
22741 N 92ND Lane
22741 N 92ND Lane
22741 N 92ND Lane
22741 N 92ND Lane
22741 N 92ND Lane
22741 N 92ND Lane
22741 N 92ND Lane
22741 N 92ND Lane
22741 N 92ND Lane
22741 N 92ND Lane
22741 N 92ND Lane
22741 N 92ND Lane
22741 N 92ND Lane
22741 N 92ND Lane
22741 N 92ND Lane
22741 N 92ND Lane
22741 N 92ND Lane
22741 N 92ND Lane
22741 N 92ND Lane
22741 N 92ND Lane
22741 N 92ND Lane
22741 N 92ND Lane
22741 N 92ND Lane
22741 N 92ND Lane
22741 N 92ND Lane
22741 N 92ND Lane
22741 N 92ND Lane
22741 N 92ND Lane
22741 N 92ND Lane
22741 N 92ND Lane
22741 N 92ND Lane
22741 N 92ND Lane
22741 N 92ND Lane
22741 N 92ND Lane
22741 N 92ND Lane
22741 N 92ND Lane
22741 N 92ND Lane
22741 N 92ND Lane
22741 N 92ND Lane
22741 N 92ND Lane
22741 N 92ND Lane
22741 N 92ND Lane
22741 N 92ND Lane
22741 N 92ND Lane
22741 N 92ND Lane
22741 N 92ND Lane
22741 N 92ND Lane
22741 N 92ND Lane
22741 N 92ND Lane
22741 N 92ND Lane
22741 N 92ND Lane
22741 N 92ND Lane
22741 N 92ND Lane
22741 N 92ND Lane
22741 N 92ND Lane
22741 N 92ND Lane
22741 N 92ND Lane
22741 N 92ND Lane
22741 N 92ND Lane
22741 N 92ND Lane
22741 N 92ND Lane
22741 N 92ND Lane
22741 N 92ND Lane
Courtesy of Compass, Chris Carter-Kent Listing Contact: 480-388-0662 
Sold

22741 N 92ND Lane

22741 N 92ND Lane, Peoria, AZ 85383

$1,150,000
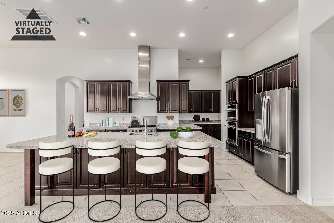
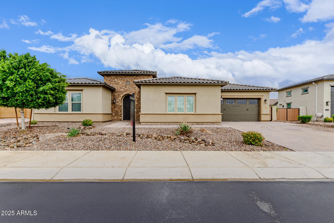
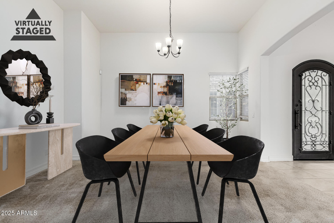
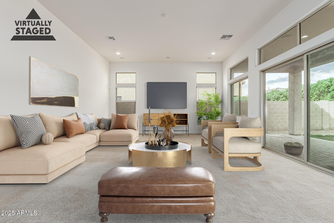
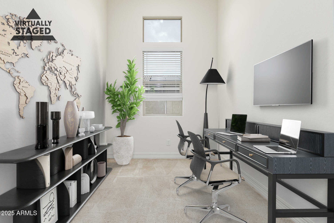
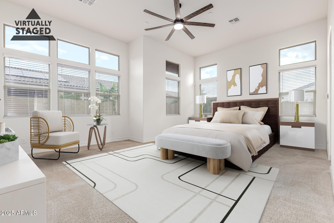
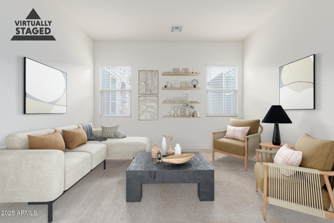
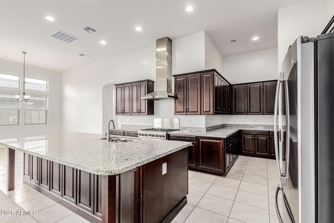
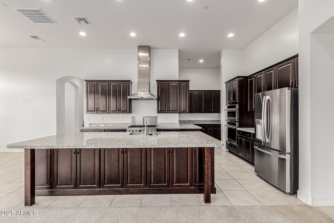
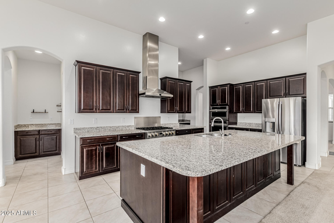
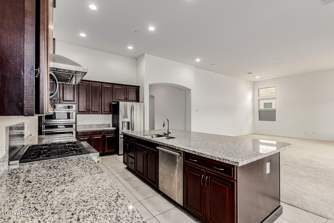
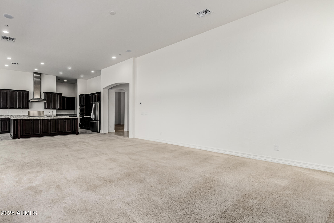
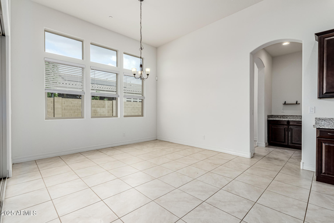
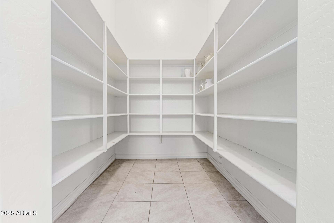
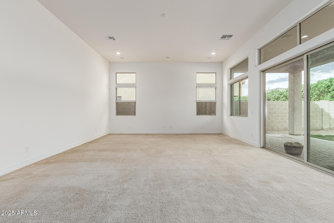
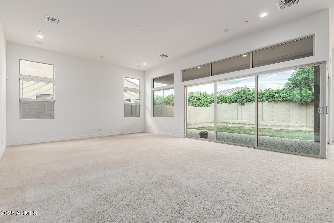
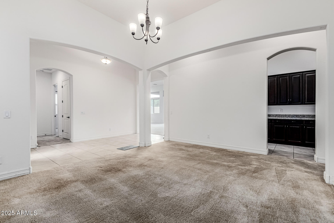
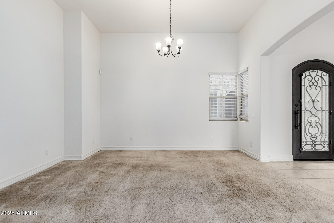
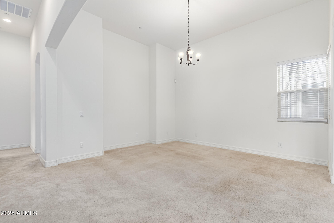
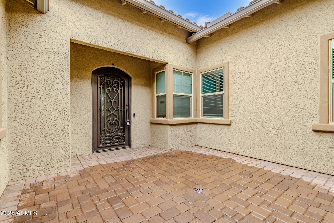
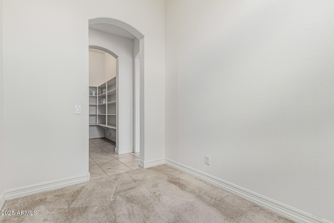
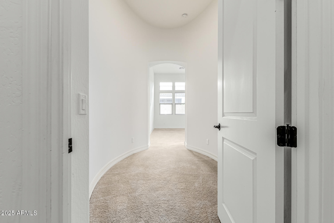
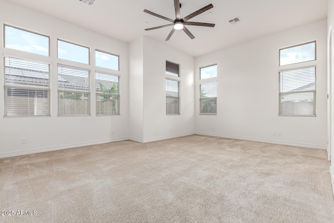
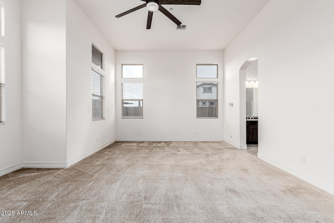
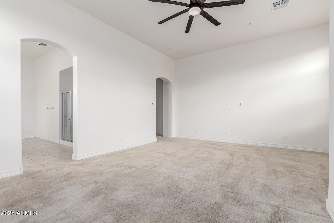
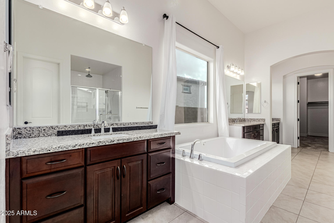
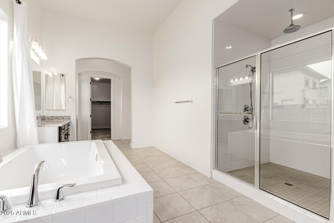
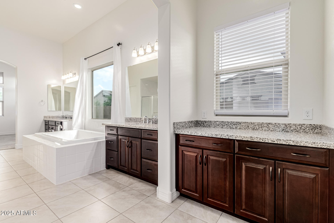
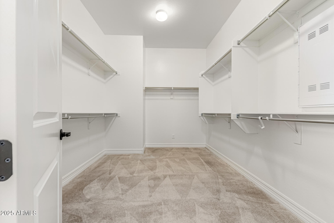
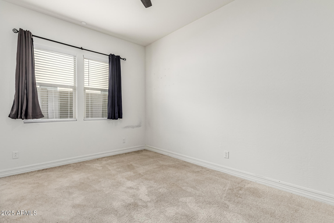
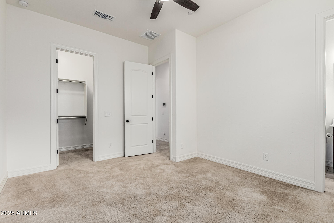
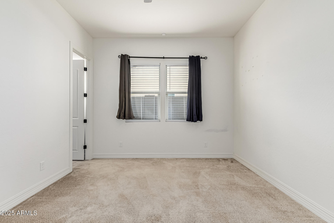
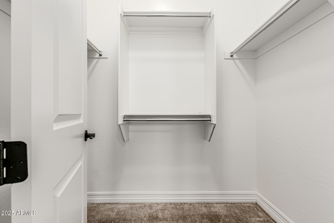
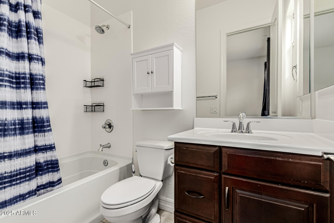
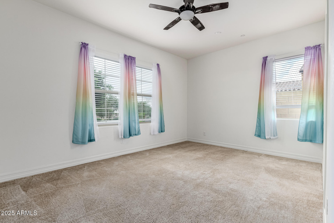
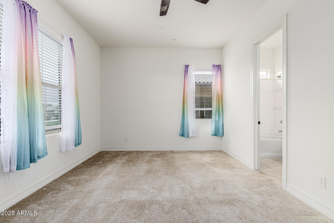
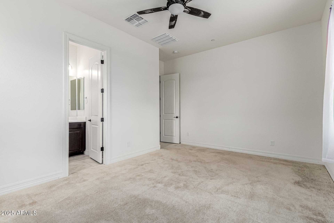
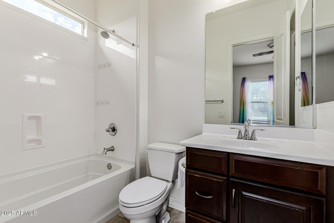
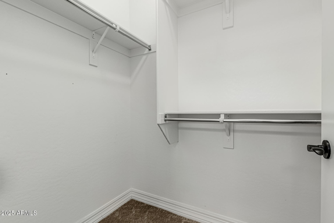
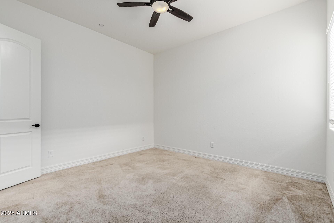
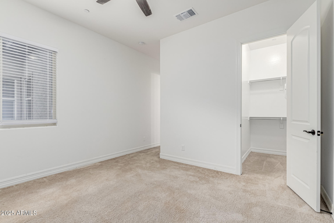
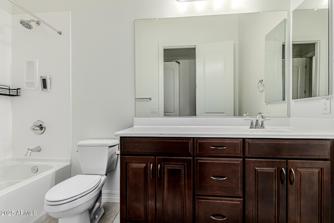
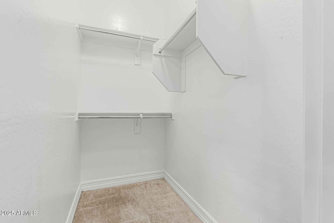
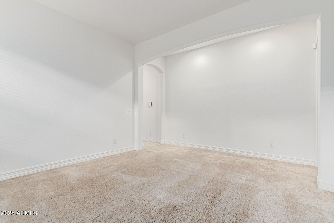
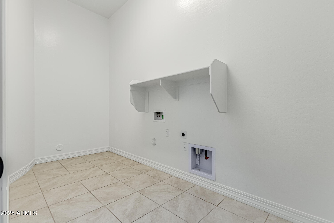
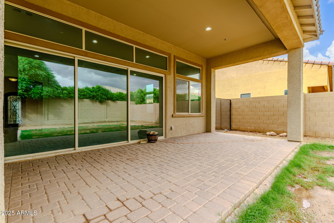
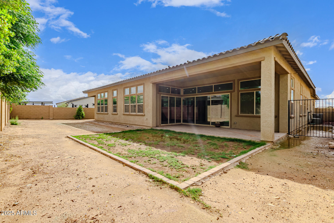
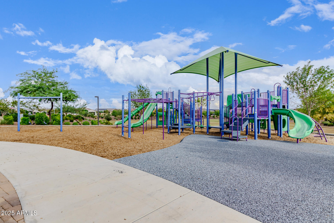
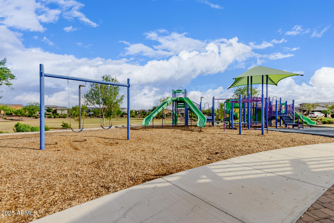
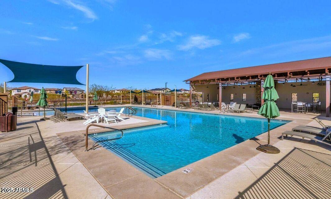
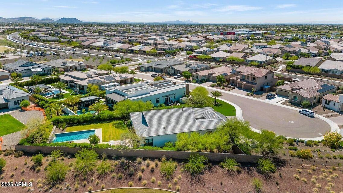
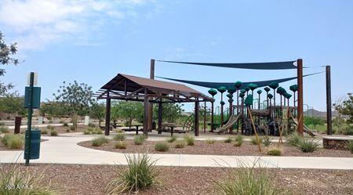
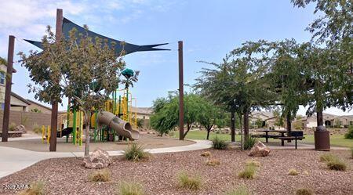
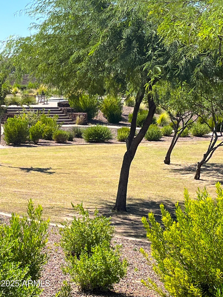
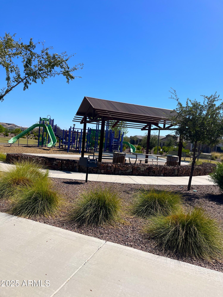
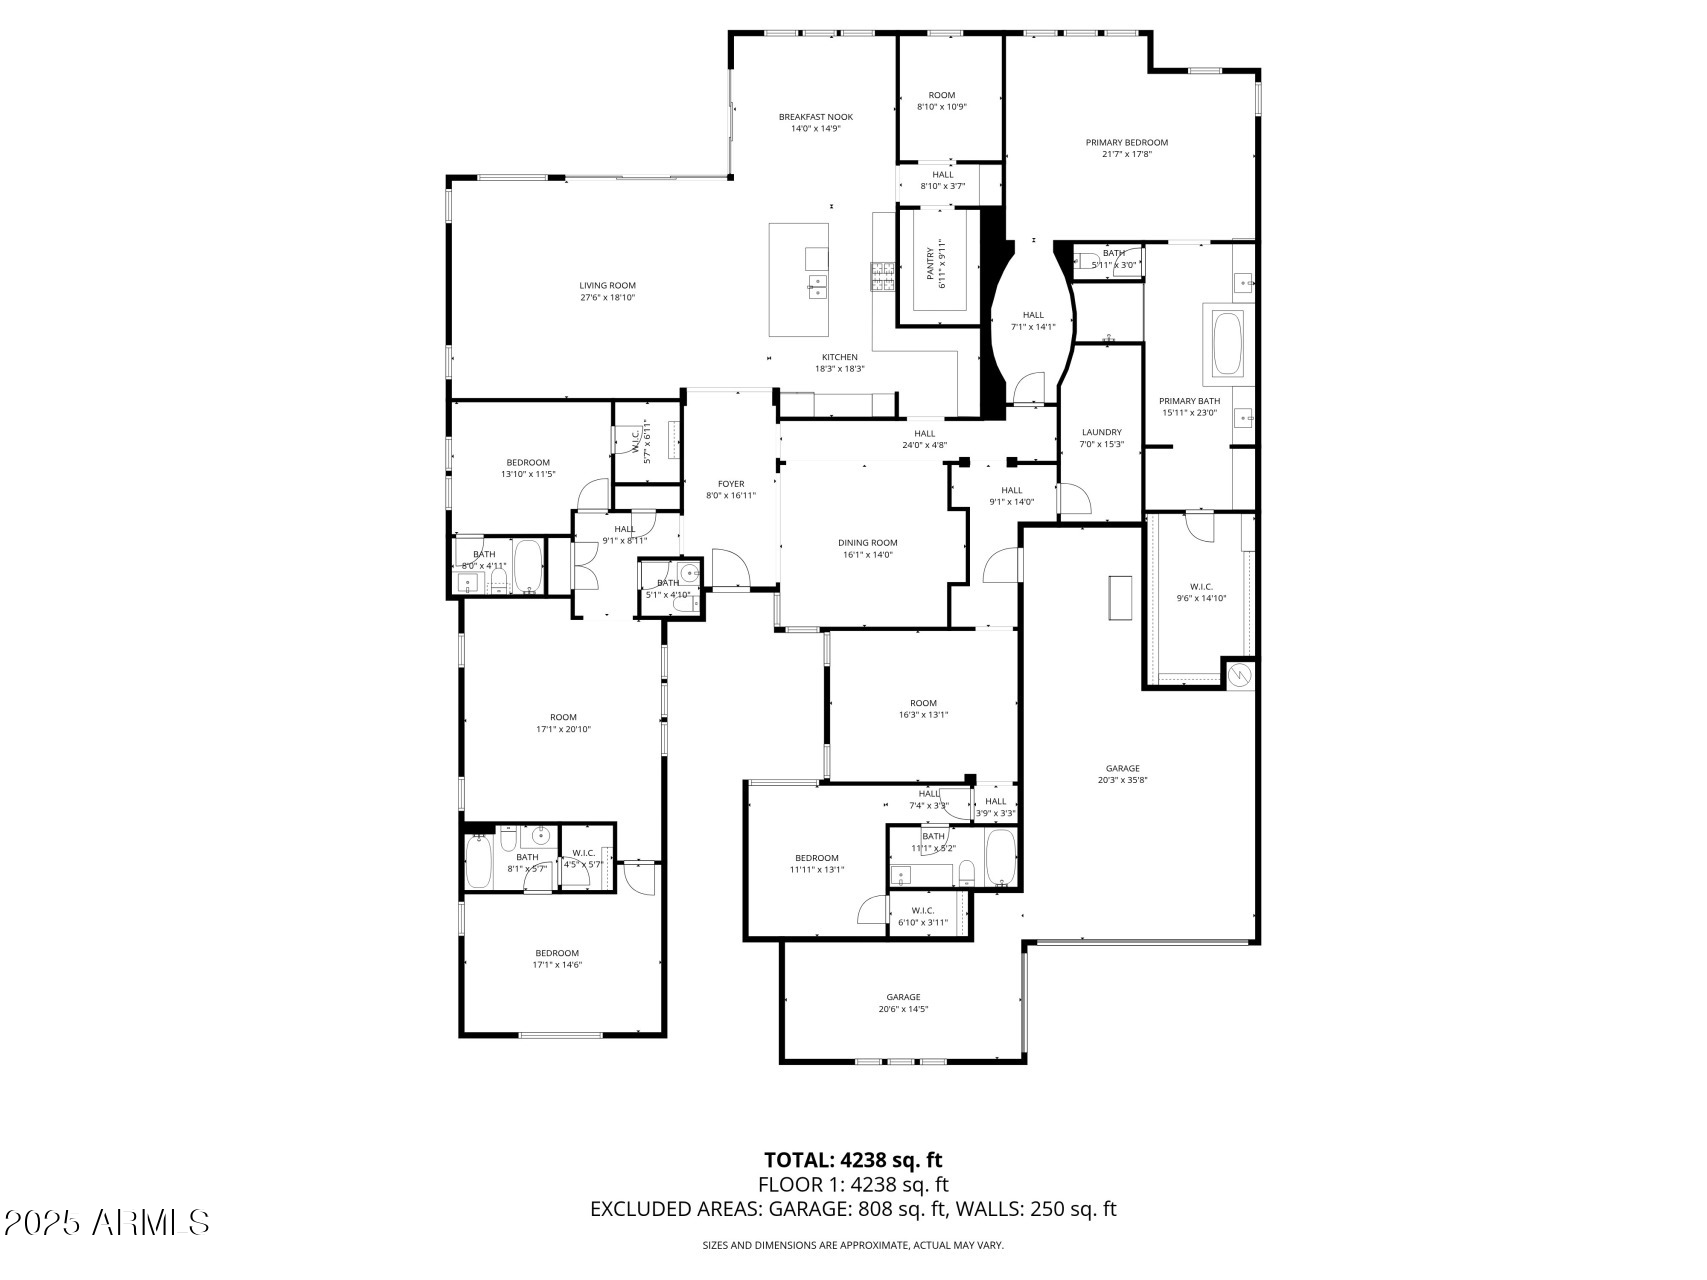
Professional photos coming! Welcome to your dream home in the desirable Meadows! Exceptional 4-bedrm, 4.5-bath split floorplan exudes luxury & thoughtful design t/o. Each bedrm features its own en suite bath & walk-in closet, offering comfort & privacy for everyone. 2-flex space areas on both sides of the hm to customize for your family's lifestyle, plus an office area. Gourmet kitchen boasting an oversized granite island, butler's pantry-tons of cabinets, walk-in pantry, 6-burner gas cooktop, spacious eat-in area. Dramatic 20-ft sliding drs opens seamlessly for indoor-outdoor entertaining. Primary suite is true retreat, dual vanities, soaking tub, large walk-in shower w/bench, rain feature, expansive closet. Hm sits across from large neighborhood grassy park & playground. Large laundry room with gas dryer hook-up.

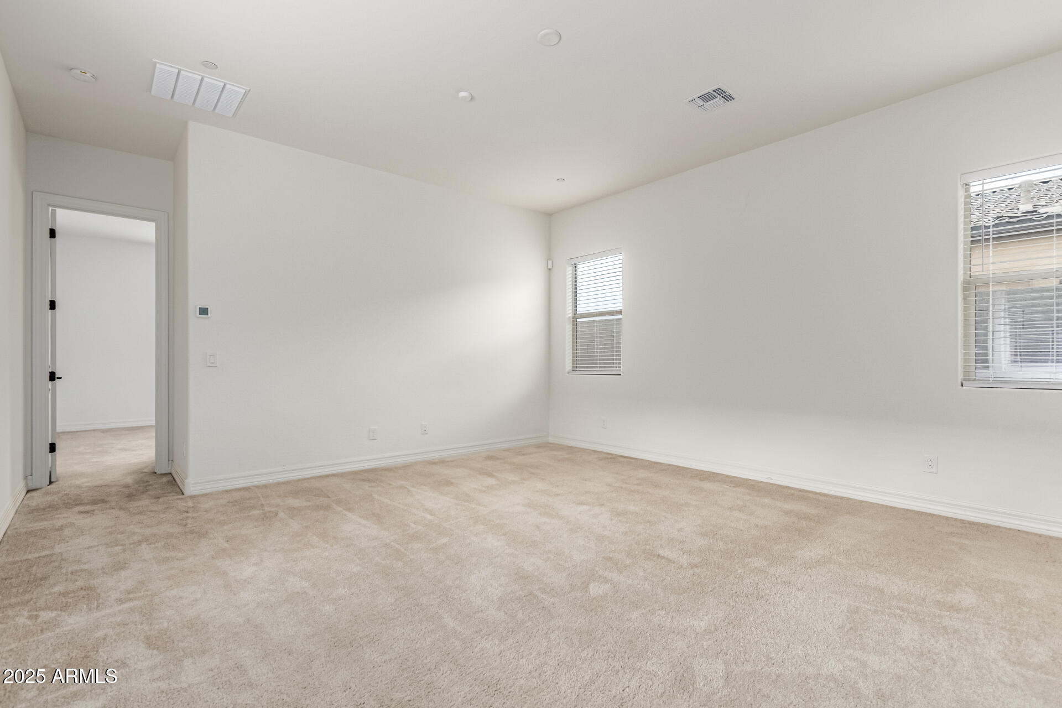
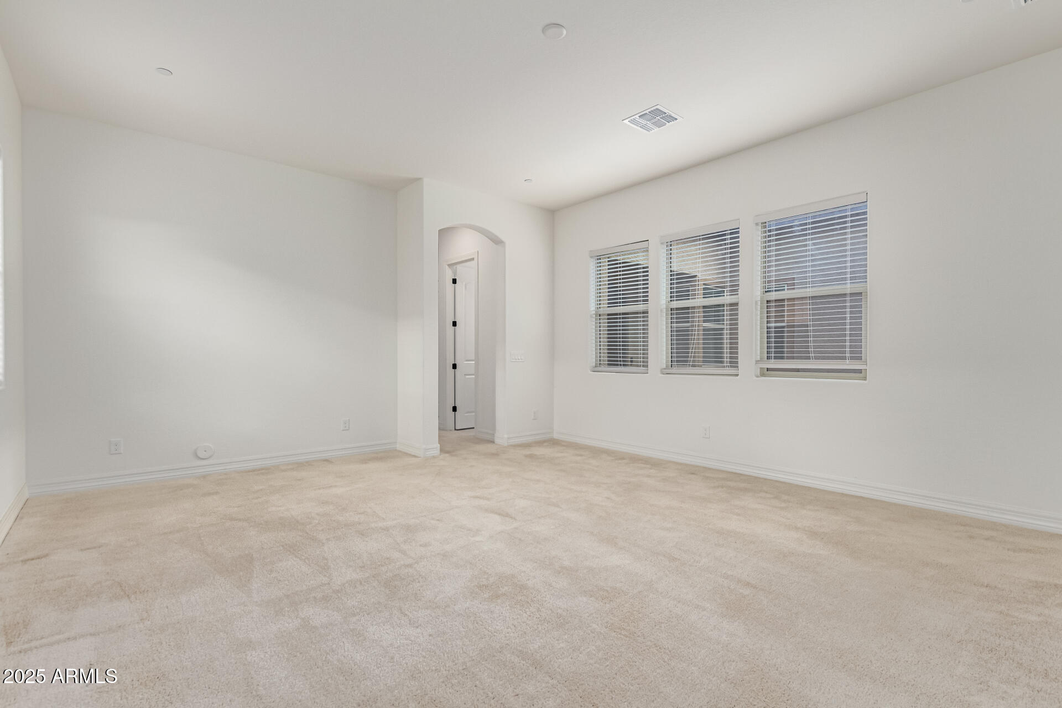
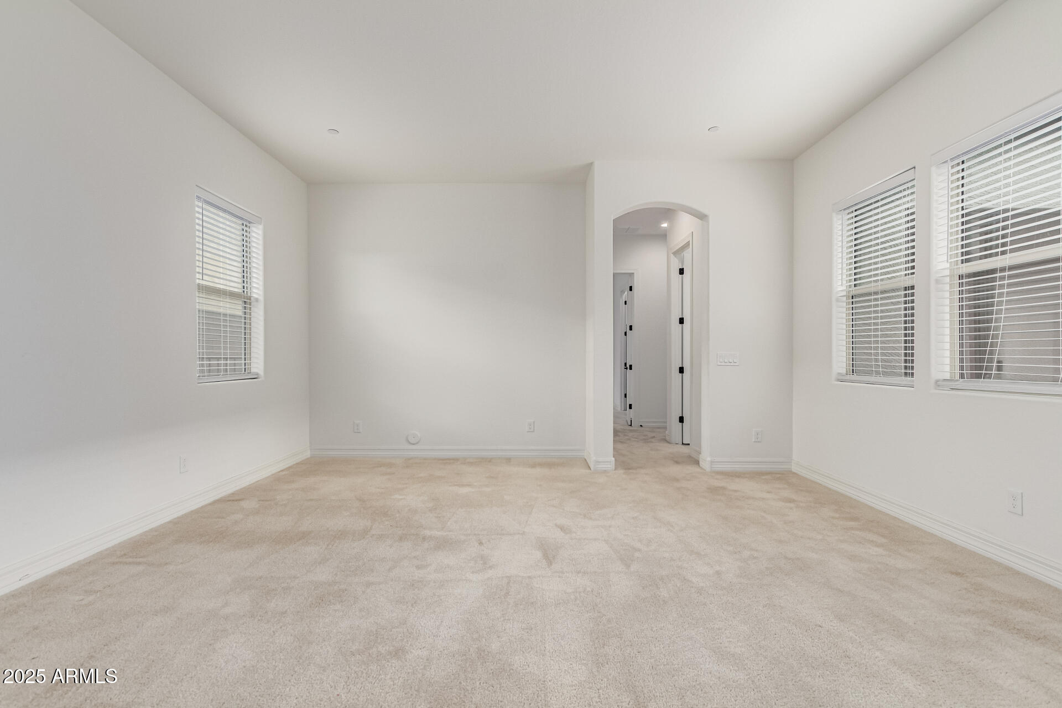
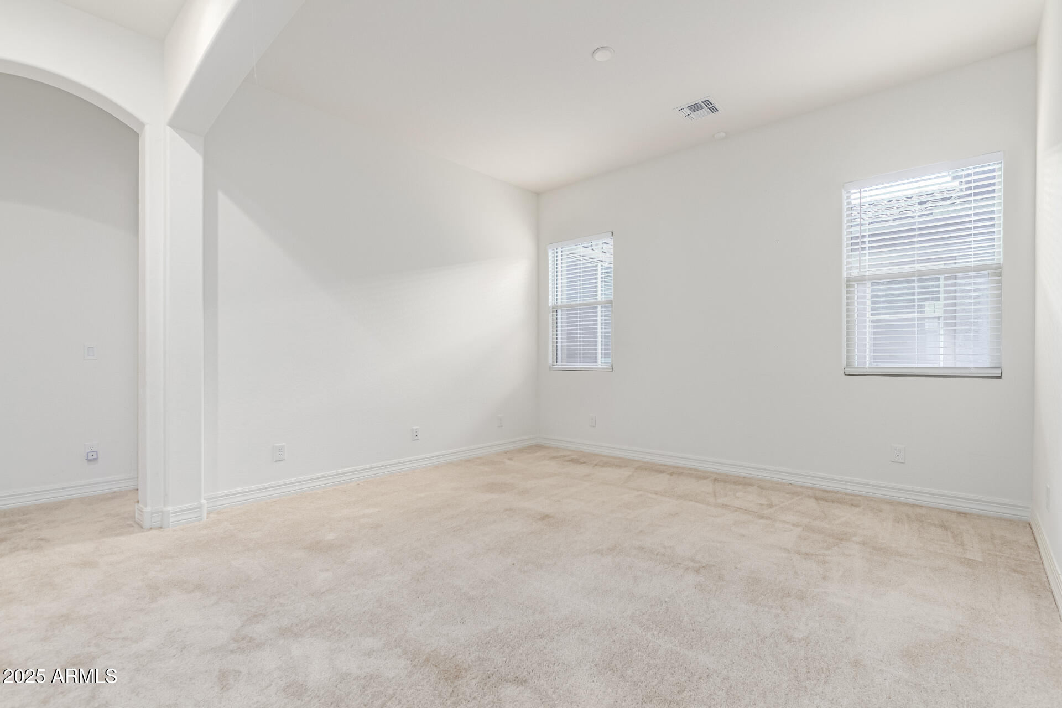
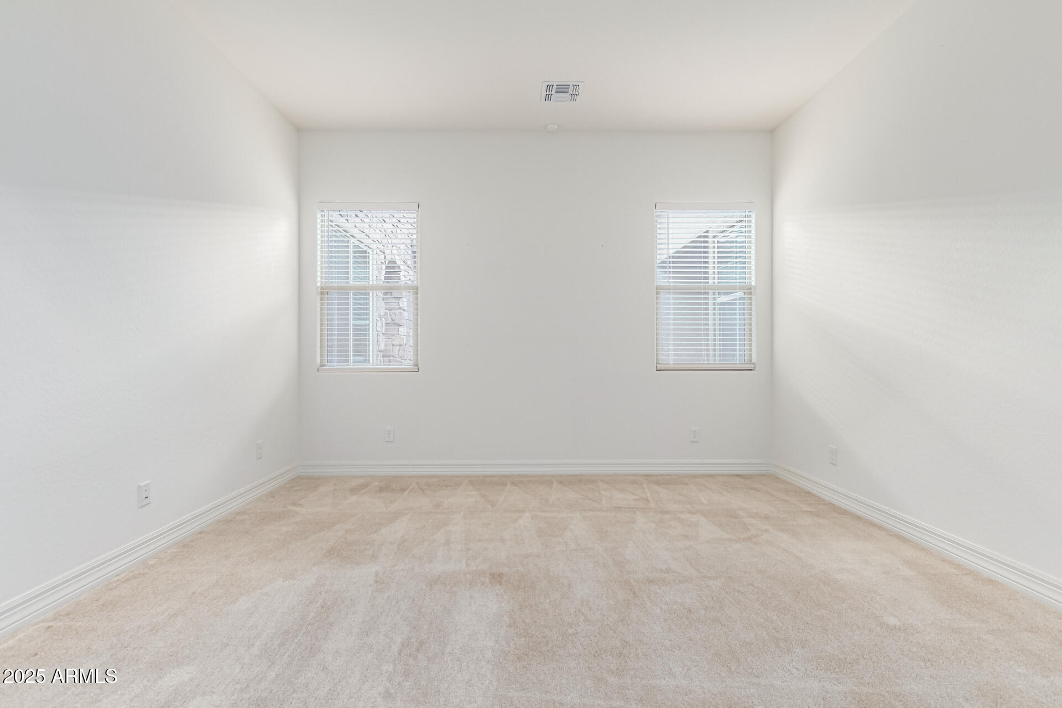
Tile flooring flows through the home, complemented by plush carpet in the formal areas/bedrooms.

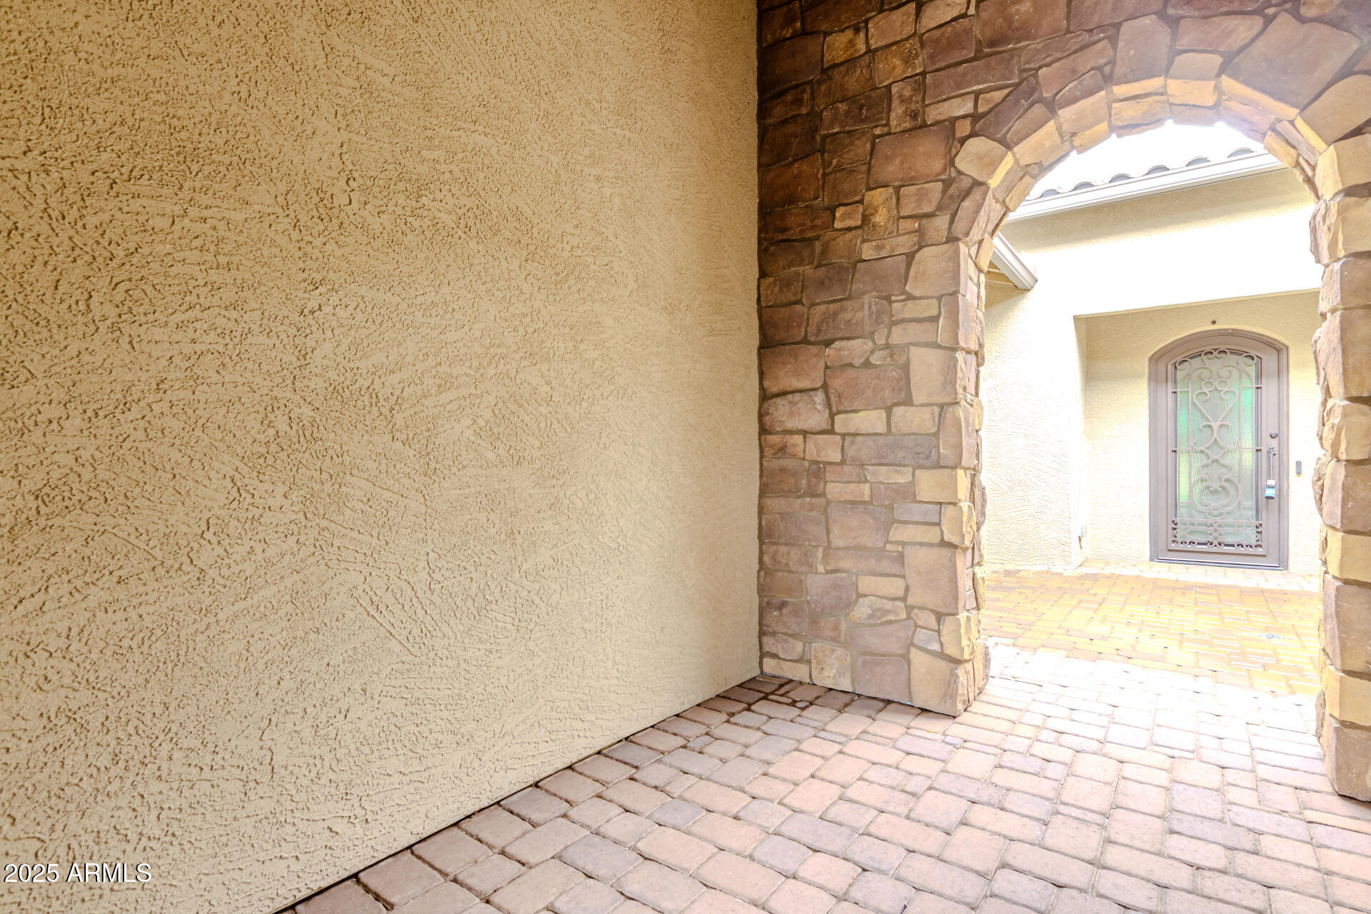
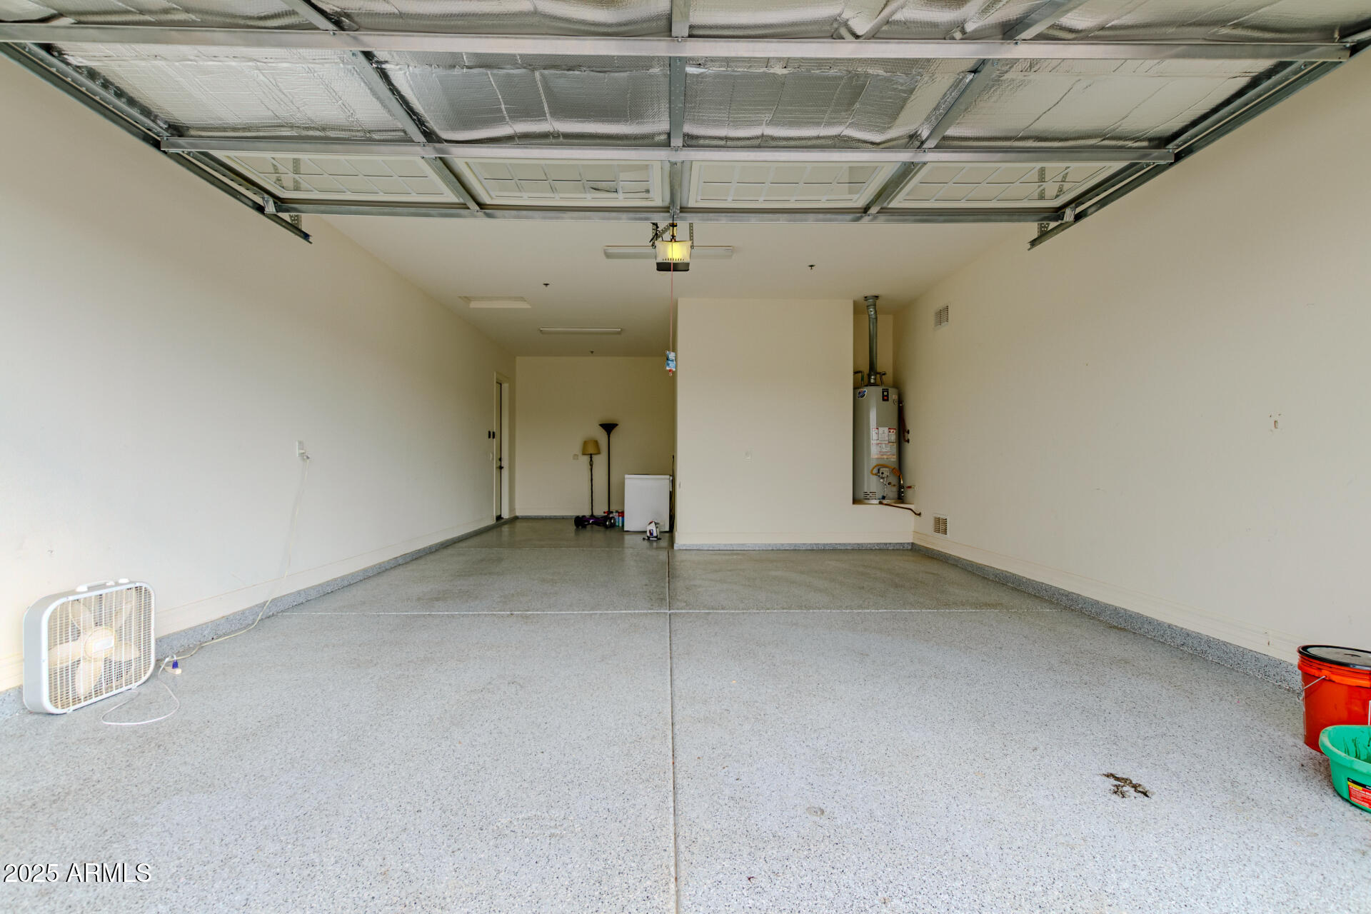
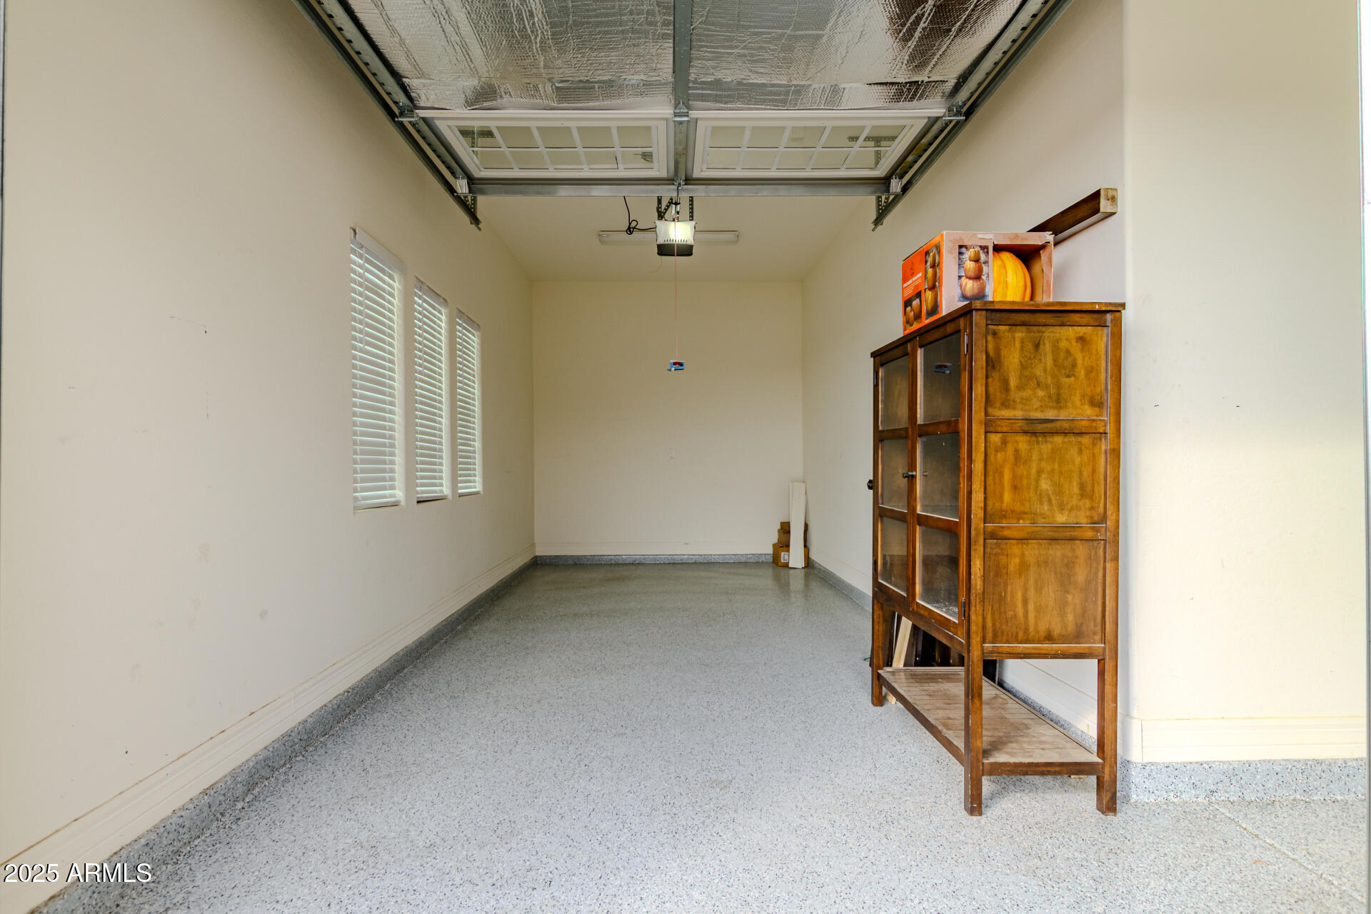
4 car garage has high ceilings for possible storage racks or lift. One stall in double garage is tandem space. + single car garage door space. RV gate with allowed RV parking in back yard. Dog run on north side. All driveways, front foyer entrance, back patios are laid pavers.

4
beds

5
baths

4,391 Sq.Ft. LIVING AREA

0.28 Acres lot

Features & Amenities

Interior

  • total bedrooms4
  • Total bathrooms5
  • full bathrooms4
  • half bathroom1
  • Laundry room Engy Star (See Rmks), Wshr/Dry Hook Up Only
  • Flooring Carpet, Tile
  • APPLIANCES Gas Cooktop, Built-In Electric Oven
  • other interior Features Granite Counters, Double Vanity, Breakfast Bar, 9 Flat Ceilings, No Interior Steps, Kitchen Island, Pantry, Full Bth Master Bdrm, Separate Shwr Tub

Area & Lot

  • Status Sold
  • Date Sold December 10, 2025
  • Living Area4,391 Sq.Ft.
  • Lot Area0.28 Acres
  • MLS® ID6930421
  • TypeResidential
  • YEAR BUILT2022
  • NeighborhoodPhoenix
  • Architecture StylesSanta Barbara/Tuscan
  • Elementary SchoolSunset Heights Elementary School
  • Middle SchoolSunset Heights Elementary School
  • High SchoolLiberty High School
  • School DistrictPeoria Unified School District

Exterior

  • STORIES1
  • Garage Space4.0
  • water SourceCity Water
  • roofTile
  • lot featuresEast/West Exposure, Sprinklers In Rear, Sprinklers In Front, Desert Front, Dirt Back, Grass Back, Auto Timer H 2 O Front, Auto Timer H 2 O Back
  • parkingTandem Garage, RV Access/Parking, RV Gate, Garage Door Opener, Extended Length Garage, Over Height Garage
  • HEAT TYPENatural Gas
  • AIR CONDITIONINGCentral Air, Ceiling Fan(s), Programmable Thmstat
  • sewerSewer in Cnctd, Public Sewer
  • other exterior FeaturesPrivate Yard

Financial

  • Sales Price$1,150,000
  • Real Estate Tax $3,722/yr
  • HOA $260/3 mos

Phoenix

Indulge in flavorful experiences that transcend borders.

Explore

Let’s Get to Work

Whether buying, selling, or investing, Nick brings the market knowledge, strategy, and representation needed to move forward with confidence.

Follow Me on Instagram