Lucid Advisory
22762 E ROUNDUP Way
22762 E ROUNDUP Way
22762 E ROUNDUP Way
22762 E ROUNDUP Way
22762 E ROUNDUP Way
22762 E ROUNDUP Way
22762 E ROUNDUP Way
22762 E ROUNDUP Way
22762 E ROUNDUP Way
22762 E ROUNDUP Way
22762 E ROUNDUP Way
22762 E ROUNDUP Way
22762 E ROUNDUP Way
22762 E ROUNDUP Way
22762 E ROUNDUP Way
22762 E ROUNDUP Way
SEE ALL PHOTOS
22762 E ROUNDUP Way
22762 E ROUNDUP Way
22762 E ROUNDUP Way
22762 E ROUNDUP Way
22762 E ROUNDUP Way
22762 E ROUNDUP Way
22762 E ROUNDUP Way
22762 E ROUNDUP Way
22762 E ROUNDUP Way
22762 E ROUNDUP Way
22762 E ROUNDUP Way
22762 E ROUNDUP Way
22762 E ROUNDUP Way
22762 E ROUNDUP Way
22762 E ROUNDUP Way
22762 E ROUNDUP Way
Courtesy of Compass, Danny Kallay Listing Contact: 480-694-8571 
Sold

22762 E ROUNDUP Way

22762 E ROUNDUP Way, Queen Creek, AZ 85142

$605,310
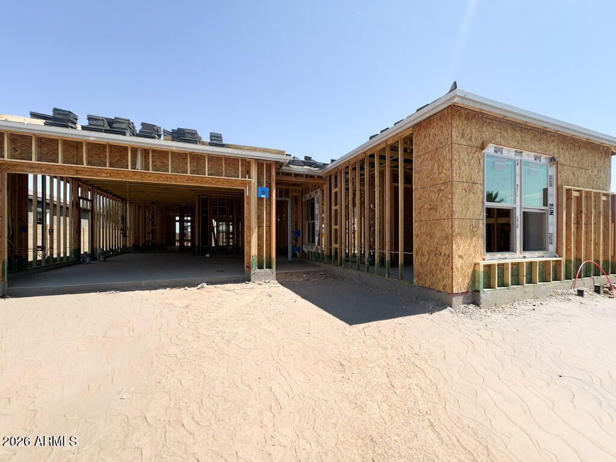
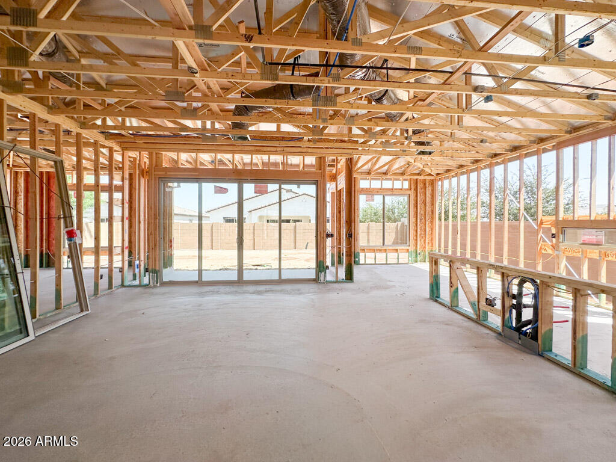
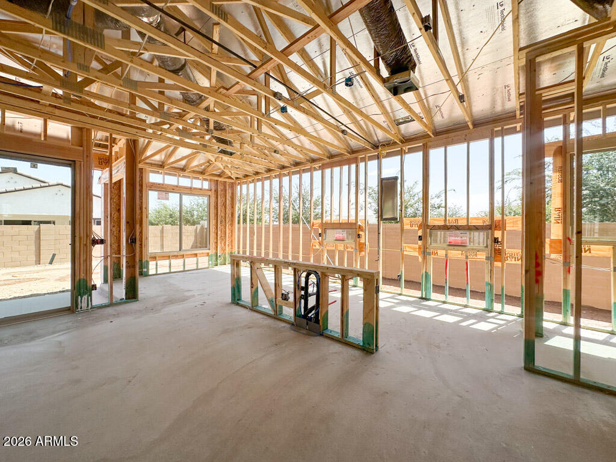
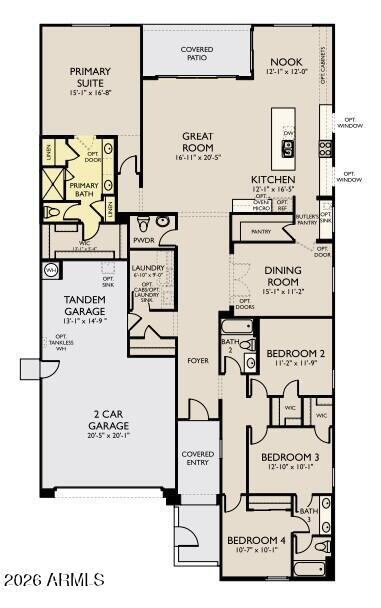
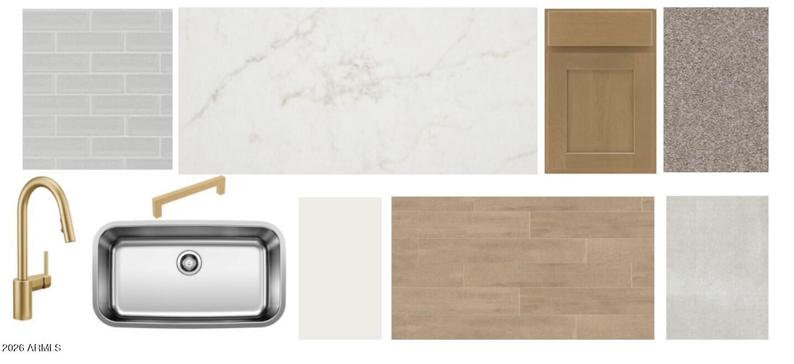
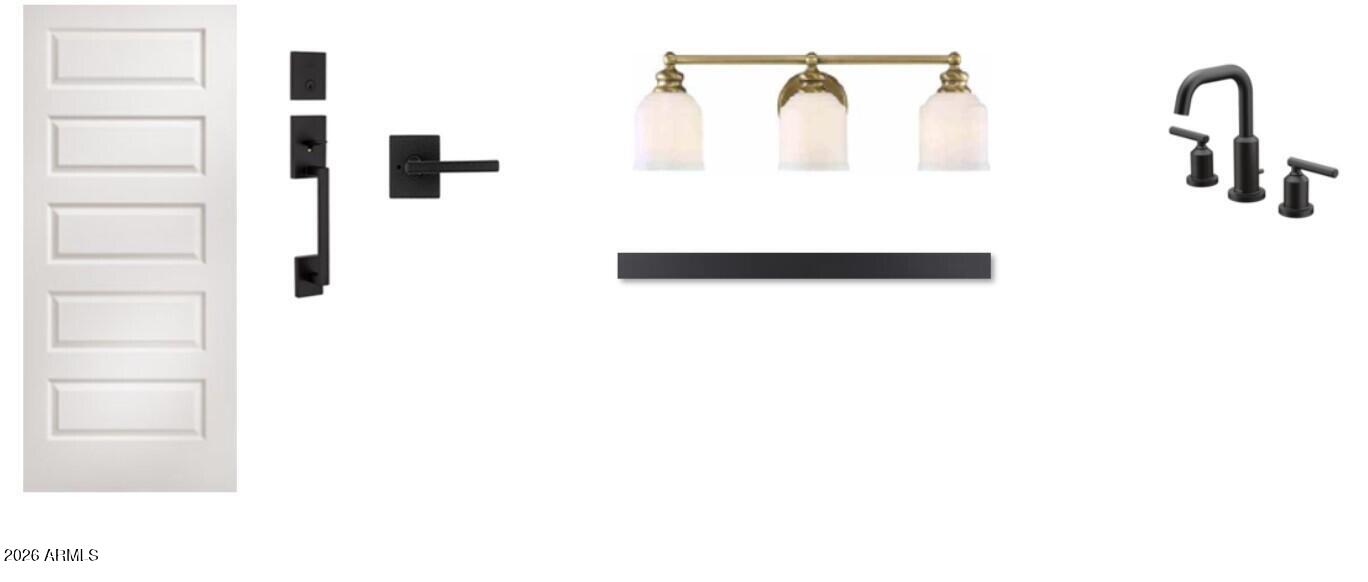
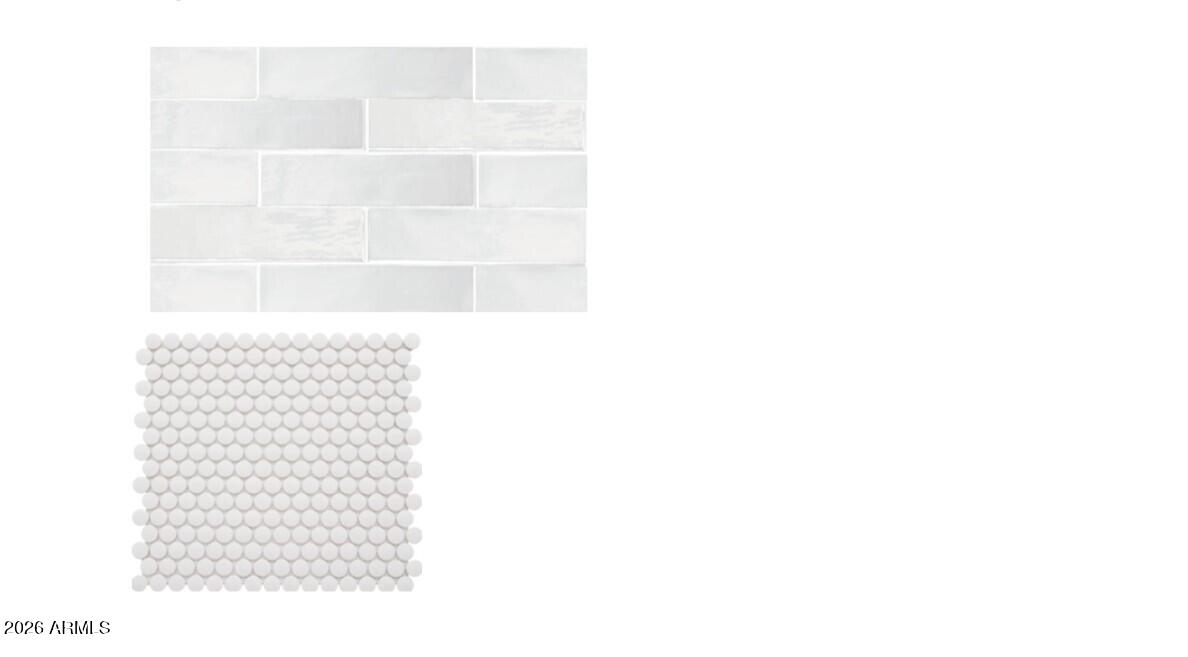
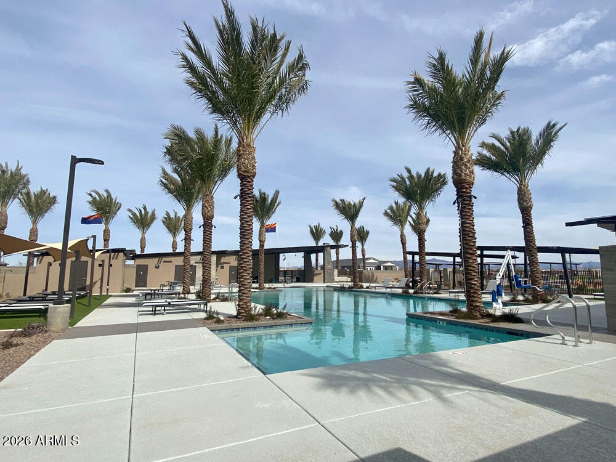
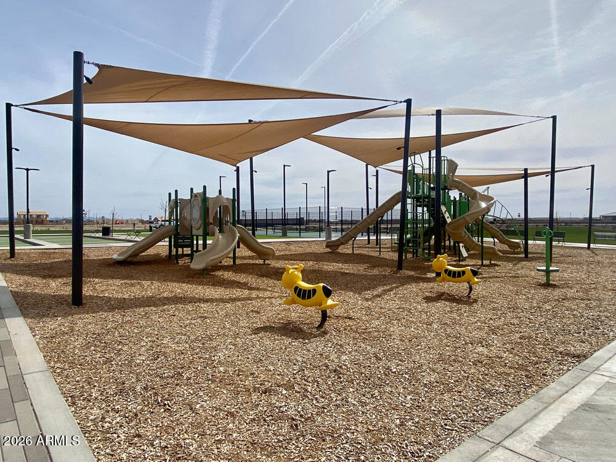
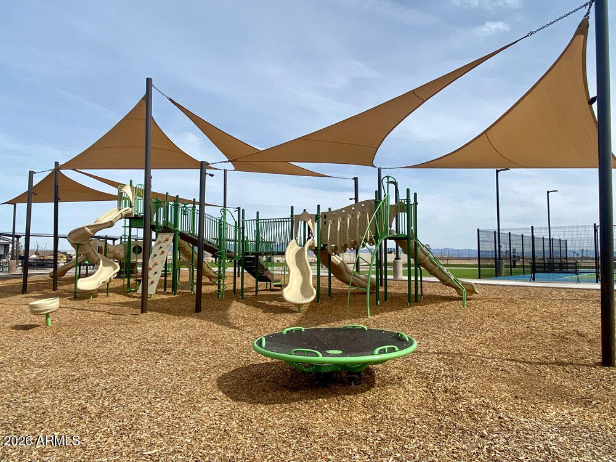
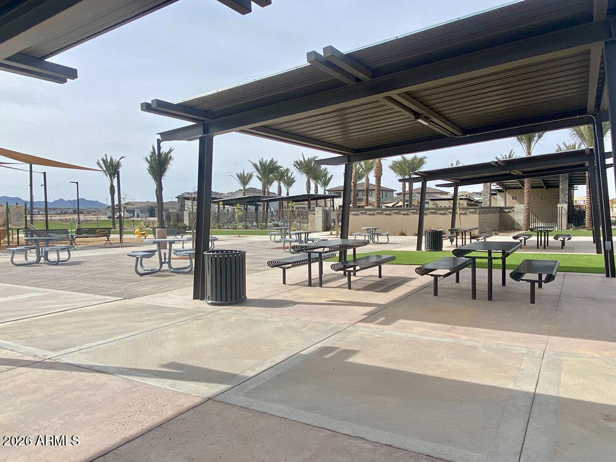
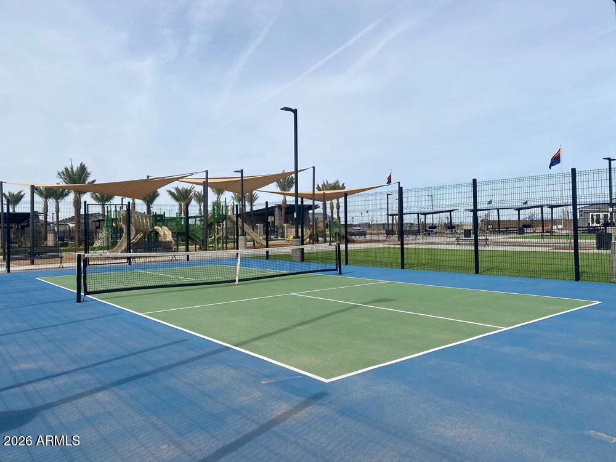
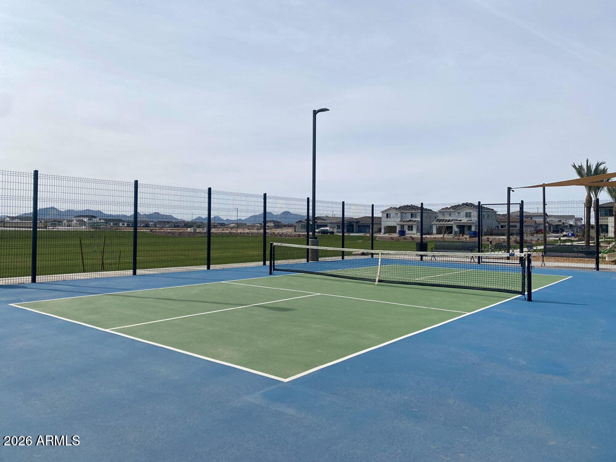
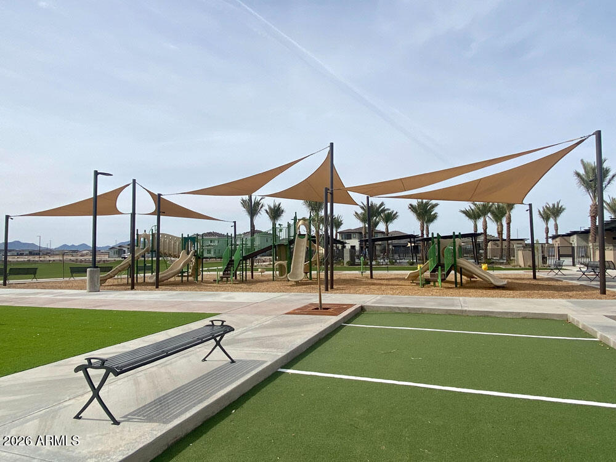
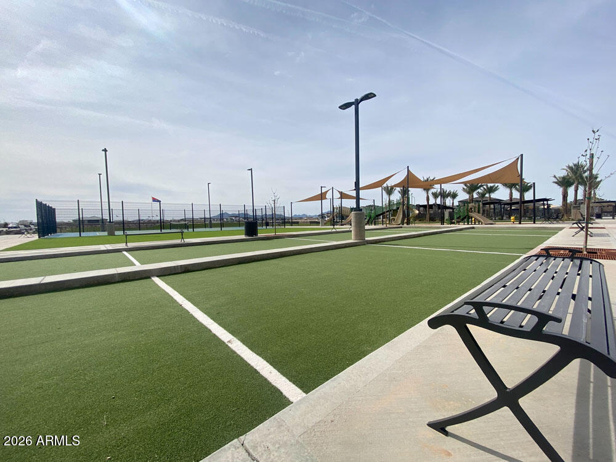
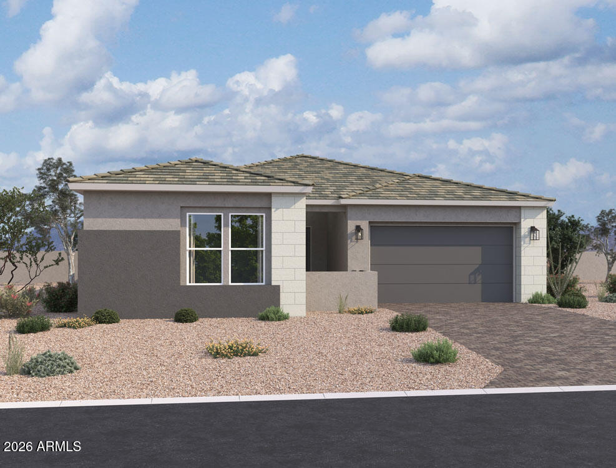
This lovely quick move in home features wood plank tile floors in the main living areas, plush carpeting in the bedrooms, natural toned shaker cabinets, quartz kitchen countertops and designer backsplash in the kitchen compliment the gas cooktop, range hood and wall oven perfectly. The open concept kitchen leads to a large great room with a 12' sliding glass door. The Jade plan features expansive spaces, 10' ceilings, 8' interior doors, 4 bedrooms, 3.5 bathrooms, formal dining, highly sought after butler's pantry; all leading to a backyard with ample room to acomodate a pool. Madera allows for quiet living with convenient access to the 24 Freeway and Shopping while providing amazing community amenities including a community pool, pickle ball, bocce ball, playgrounds, bbq's, and ramadas.

4
beds

4
baths

2,623 Sq.Ft. LIVING AREA

7,200 Sq.Ft. lot

Features & Amenities

Interior

  • total bedrooms4
  • Total bathrooms4
  • full bathrooms3
  • half bathroom1
  • Laundry room Inside
  • APPLIANCES Washer, Built-in Microwave, Dishwasher, Disposal, Gas Cooktop
  • other interior Features Non-laminate Counter, High Speed Internet, Double Vanity, Eat-in Kitchen, Breakfast Bar, 9 Flat Ceilings, Kitchen Island, Pantry, 3/4 Bath Master Bdrm, Full Bth Master Bdrm, Separate Shwr Tub

Area & Lot

  • Status Sold
  • Date Sold October 5, 2026
  • Living Area2,623 Sq.Ft.
  • Total Area2,623 Sq.Ft.
  • Lot Area7,200 Sq.Ft.
  • MLS® ID7033369
  • TypeResidential
  • YEAR BUILT2024
  • Architecture StylesContemporary
  • Elementary SchoolKatherine Mecham Barney Elementary
  • Middle SchoolQueen Creek Junior High School
  • High SchoolQueen Creek High School
  • School DistrictQueen Creek Unified District

Exterior

  • STORIES1
  • Garage Space3.0
  • water SourcePublic
  • roofTile
  • lot featuresNorth/South Exposure, Sprinklers In Front, Desert Front, Dirt Back
  • parkingTandem, RV Gated, Electric Vehicle Charging Station(s)
  • HEAT TYPENatural Gas
  • AIR CONDITIONINGCentral Air, Programmable Thmstat
  • sewerPublic Sewer
  • other exterior FeaturesPrivate Yard

Financial

  • Sales Price$605,310
  • Real Estate Tax $635/yr
  • HOA $93/mo

Let’s Get to Work

Whether buying, selling, or investing, Nick brings the market knowledge, strategy, and representation needed to move forward with confidence.

Follow Me on Instagram