Lucid Advisory
22860 E STIRRUP Street
SEE ALL PHOTOS
22860 E STIRRUP Street
Courtesy of Compass, Danny Kallay Listing Contact: 480-694-8571 
For Sale

22860 E STIRRUP Street

22860 E STIRRUP Street, Queen Creek, AZ 85142

$795,990
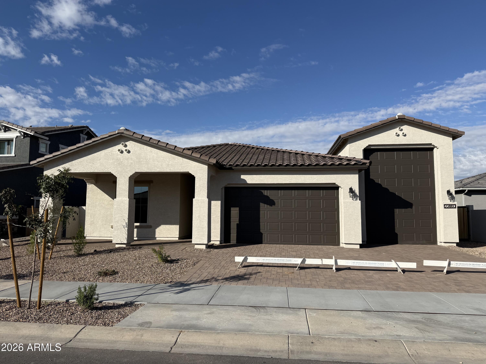
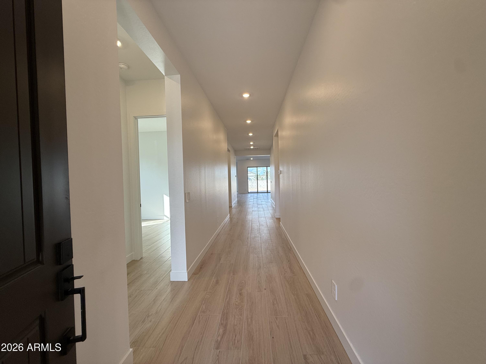
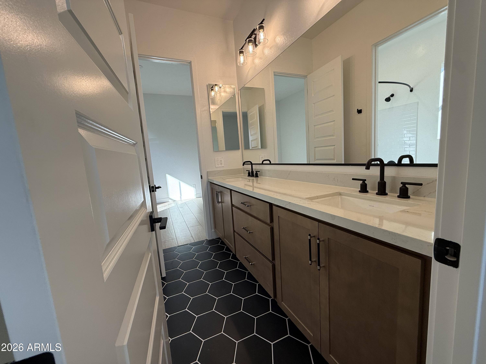
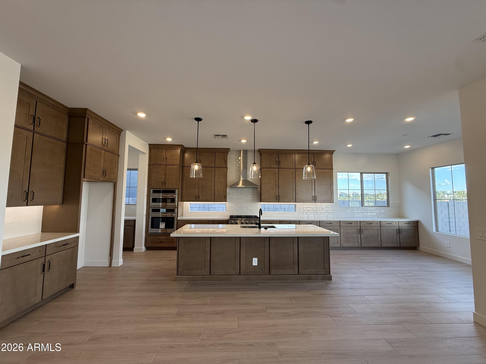
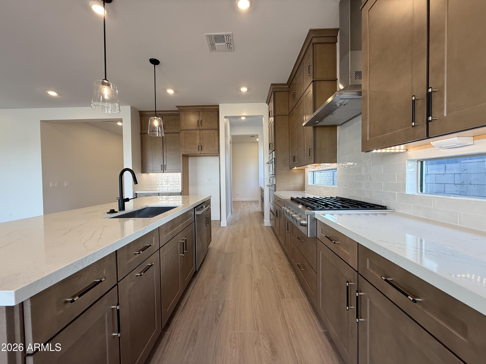
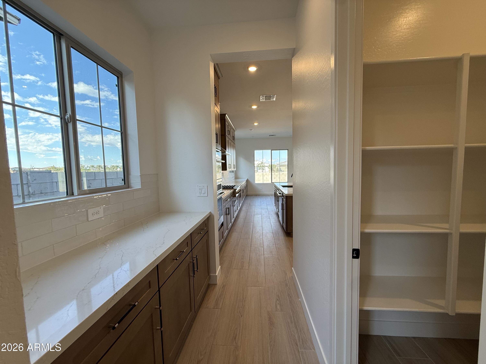
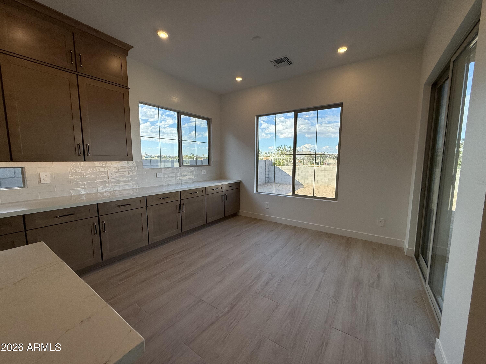
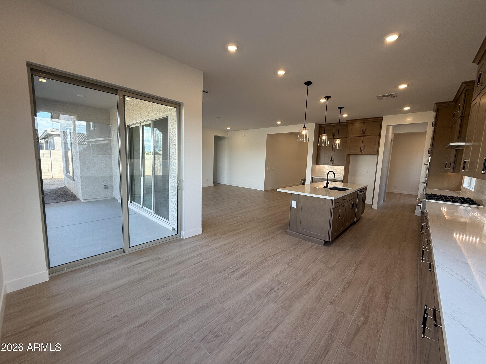
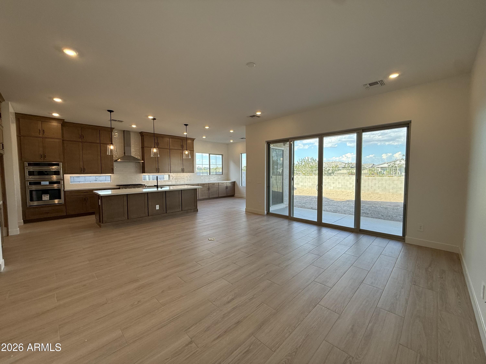
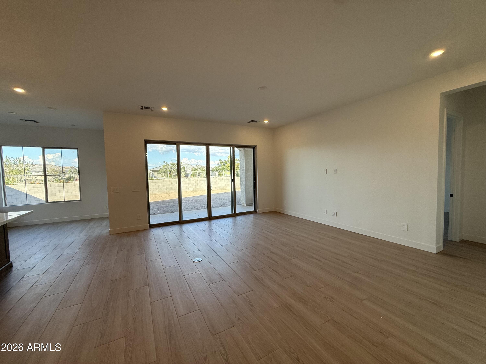
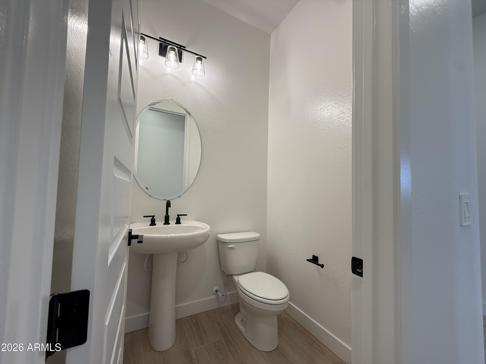
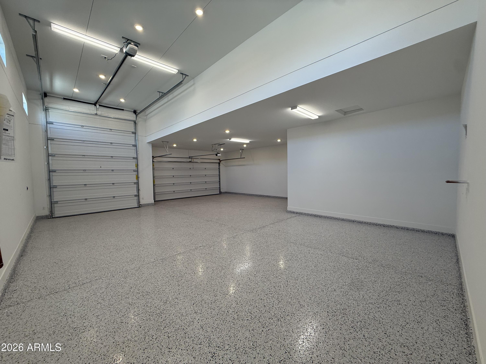
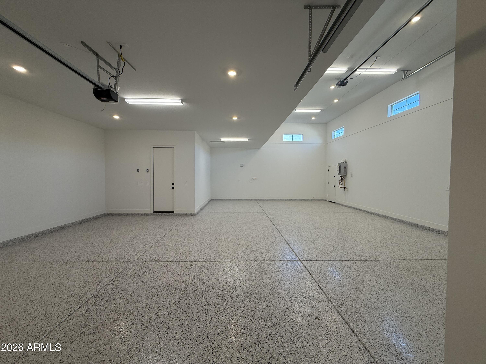
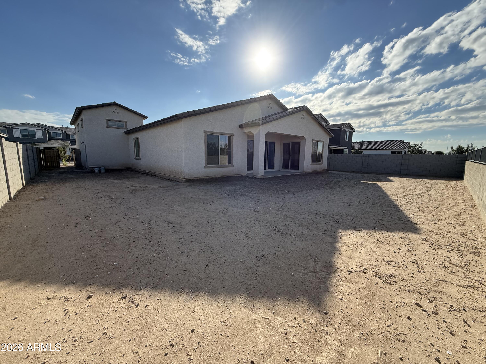
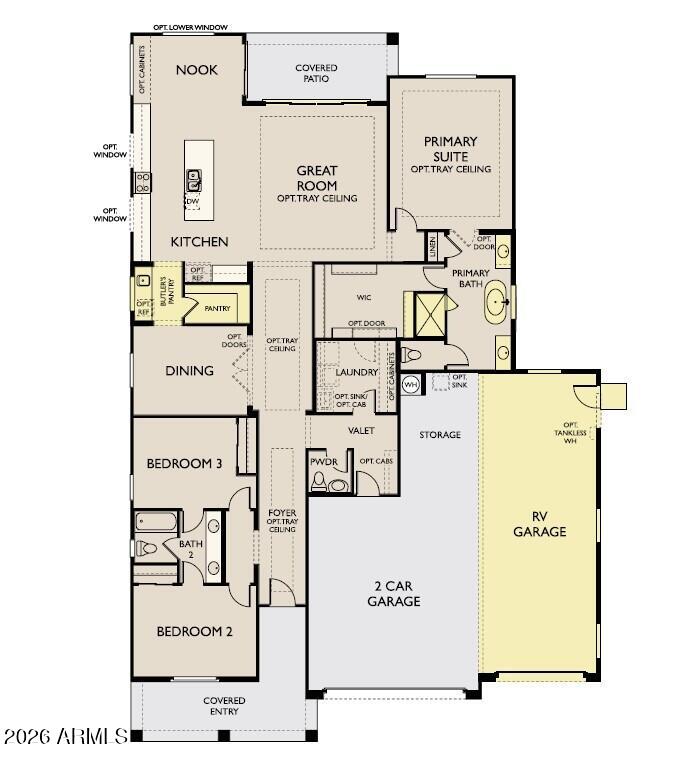
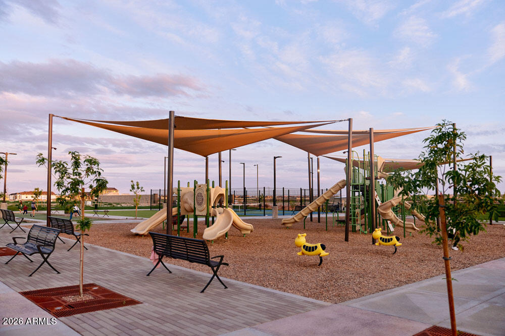
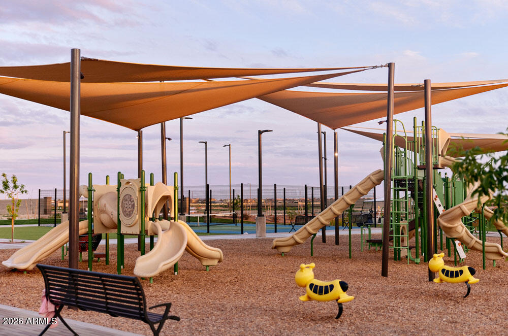
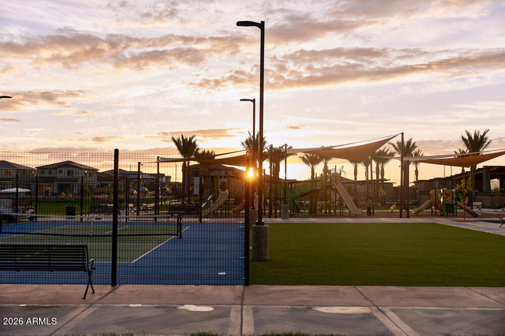
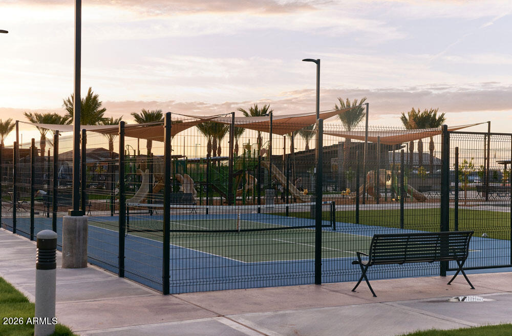
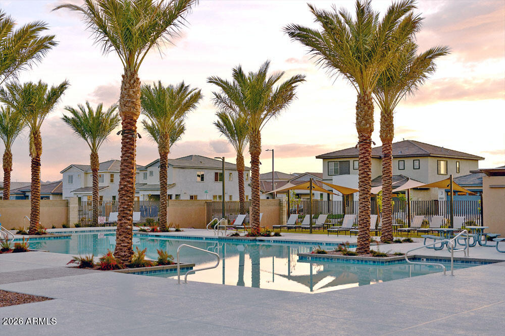
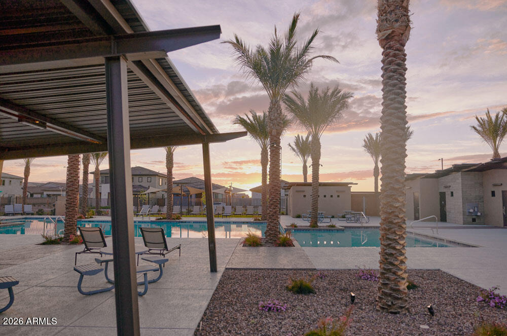
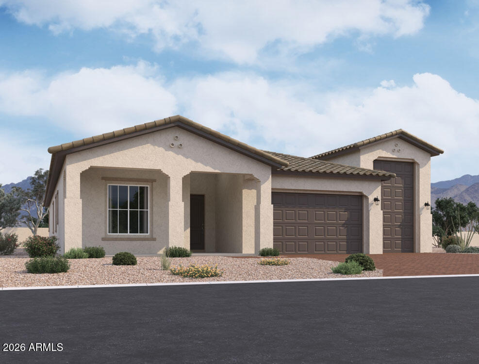
Final Opportunity to Own the Aspen at Sultana at Madera by Ashton Woods. Set on one of the larger homesites in Queen Creek and backing to a beautiful common green space, this is the final Aspen floor plan available in the community. Offering 2,507 square feet of thoughtfully crafted single-level living, this exceptional home features 3 bedrooms, 2.5 bathrooms, a versatile den or formal dining room, a 3-car garage, and a highly sought-after RV garage. From the moment you step inside, you'll appreciate the home's airy, open feel, highlighted by soaring 10-foot ceilings, 8-foot interior doors, and an abundance of natural light. Designed for effortless entertaining and everyday luxury, the expansive great room flows seamlessly into a stunning chef-inspired kitchen that serves as the heart of the home. Showcasing impressive double-stacked cabinetry, quartz countertops, GE Cafe(r) stainless steel appliances, a large center island, a walk-in pantry, and a convenient butler's pantry, this space is as beautiful as it is functional.
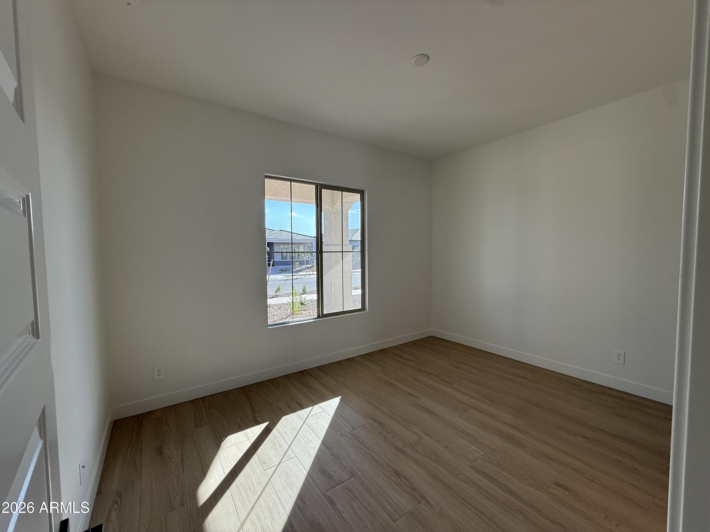
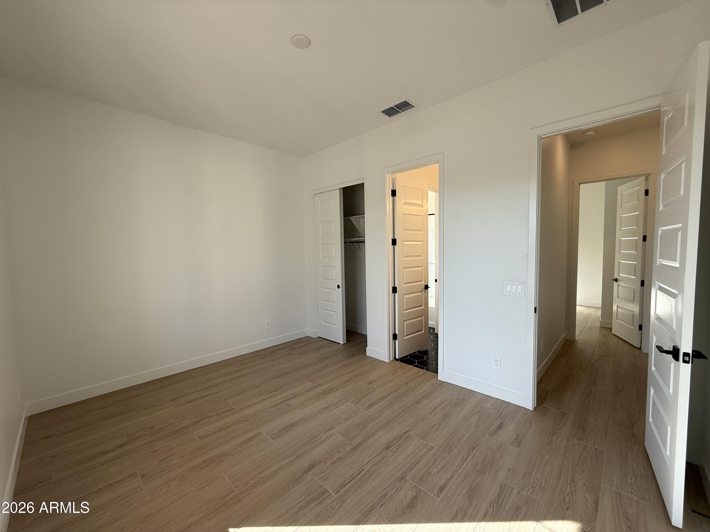
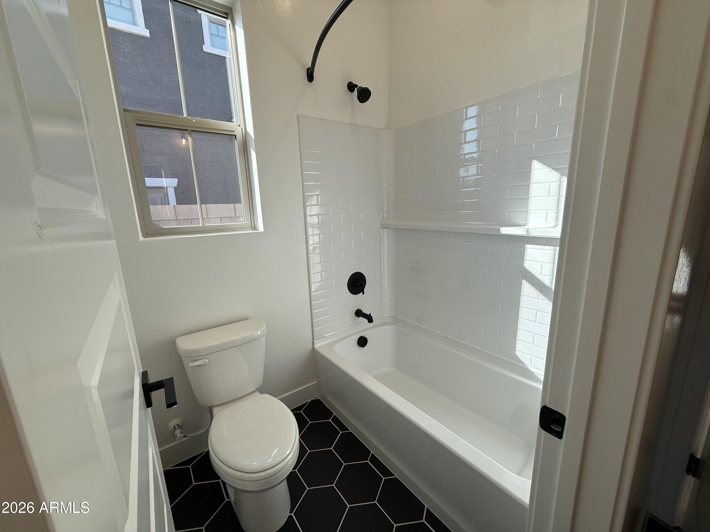
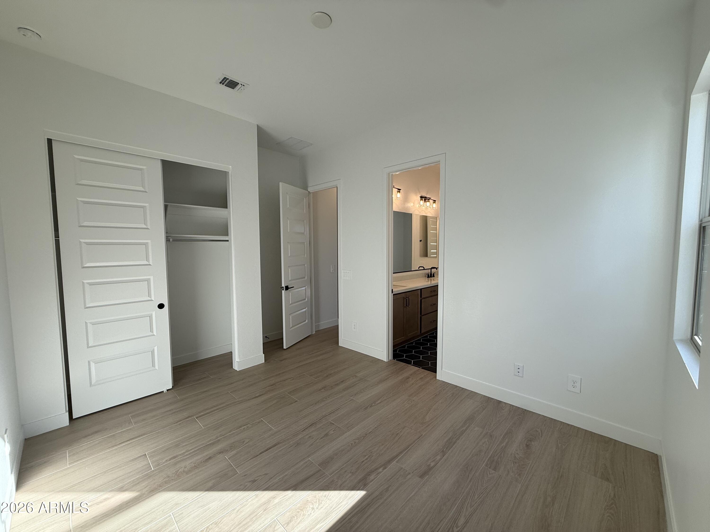
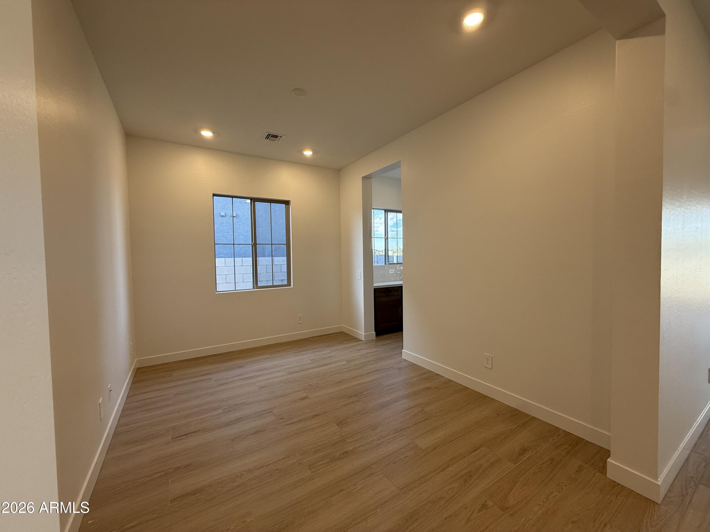
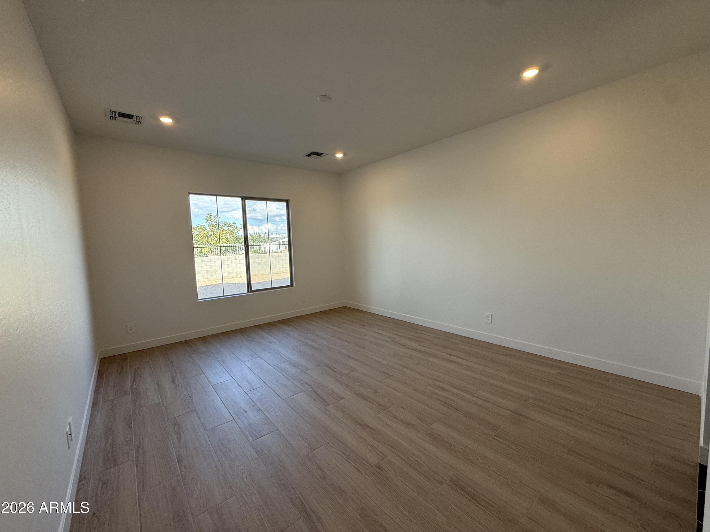
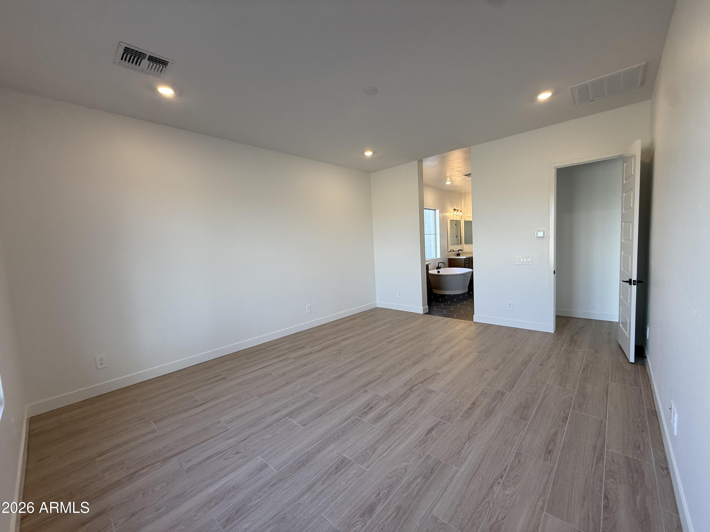
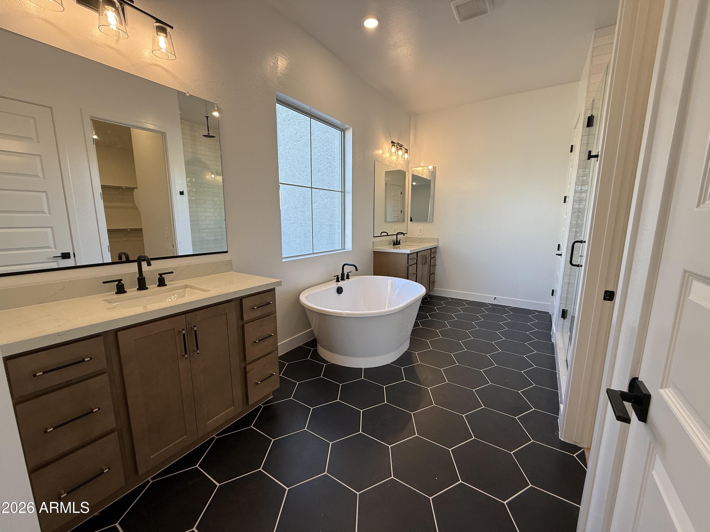
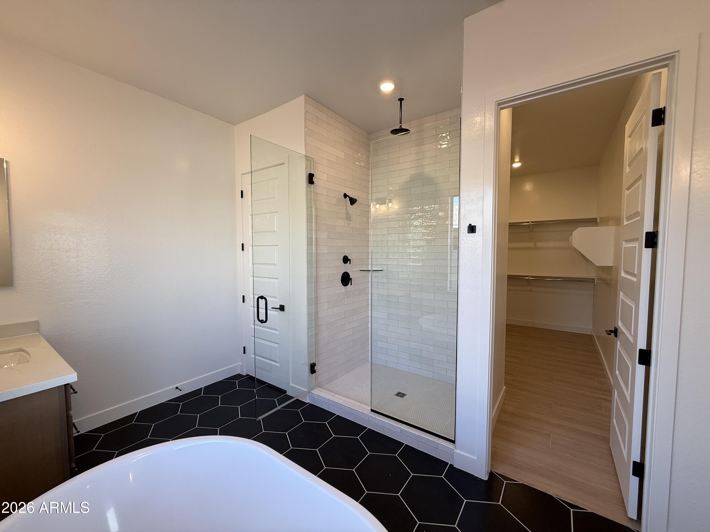
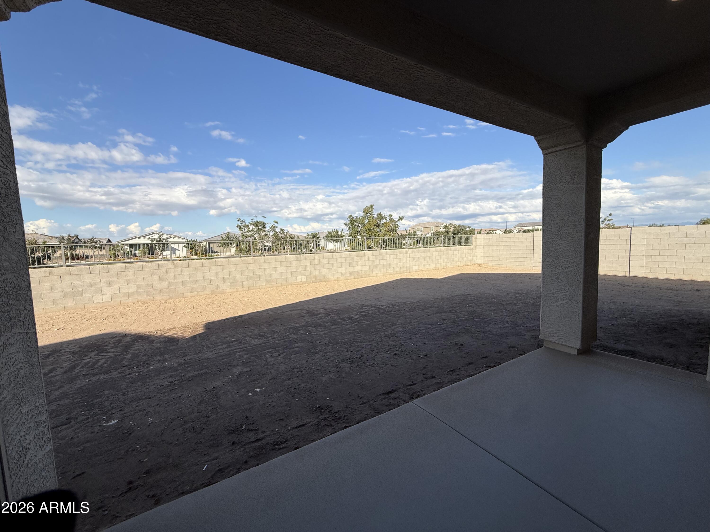
Designer-selected finishes inspired by the sophisticated Oxford Collection create a timeless and elevated aesthetic throughout, blending warm, inviting tones with modern elegance. Whether hosting intimate gatherings or large celebrations, every detail has been thoughtfully curated to create a home that lives beautifully.Tucked away for privacy, the luxurious primary suite offers a true retreat. Unwind in the spa-inspired bath featuring dual vanities, a freestanding soaking tub, a stunning tiled walk-in shower, and an oversized walk-in closet designed to accommodate every lifestyle. Two secondary bedrooms are thoughtfully positioned apart from the primary suite, while the flexible den or dining room provides endless possibilities for a home office, library, media space, or formal entertaining area.Step outside and embrace Arizona's year-round indoor-outdoor living. The covered patio overlooks the community green space behind the home, offering a peaceful backdrop for morning coffee, evening sunsets, and gatherings with family and friends. The premium homesite provides added privacy and a sense of openness rarely found in new construction communities.
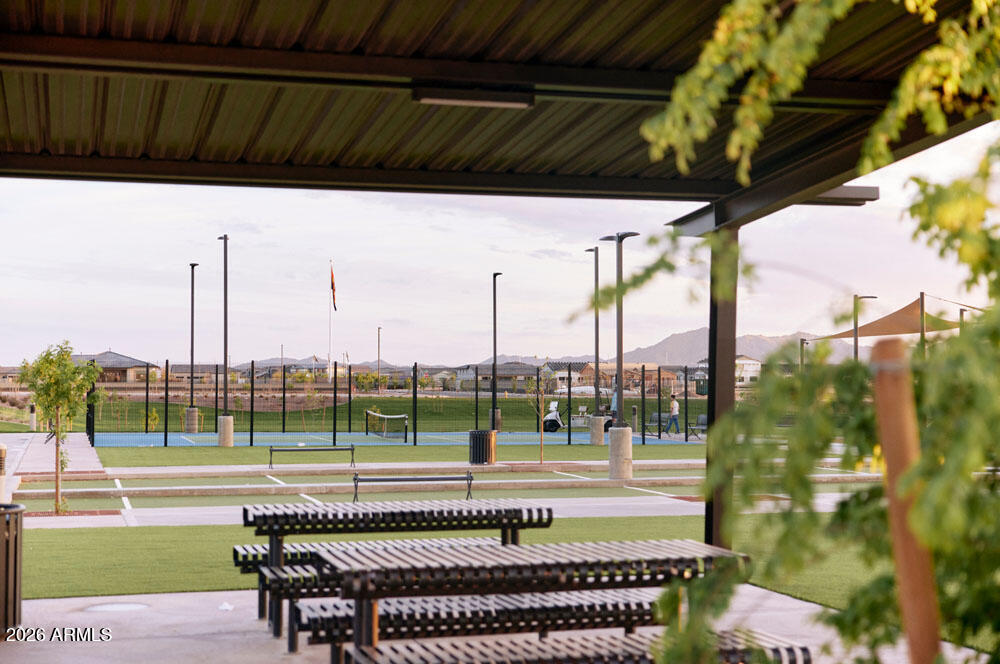
Located within the highly desirable Sultana at Madera, this final Aspen opportunity combines luxury finishes, single-level convenience, RV garage flexibility, and a premium greenbelt setting with the exceptional craftsmanship and design Ashton Woods is known for. This is your last chance to own one of the community's most popular floor plans in one of Queen Creek's most sought-after new home neighborhoods.

3
beds

3
baths

2,507 Sq.Ft. LIVING AREA

9,750 Sq.Ft. lot

Features & Amenities

Interior

  • total bedrooms3
  • Total bathrooms3
  • full bathrooms2
  • half bathroom1
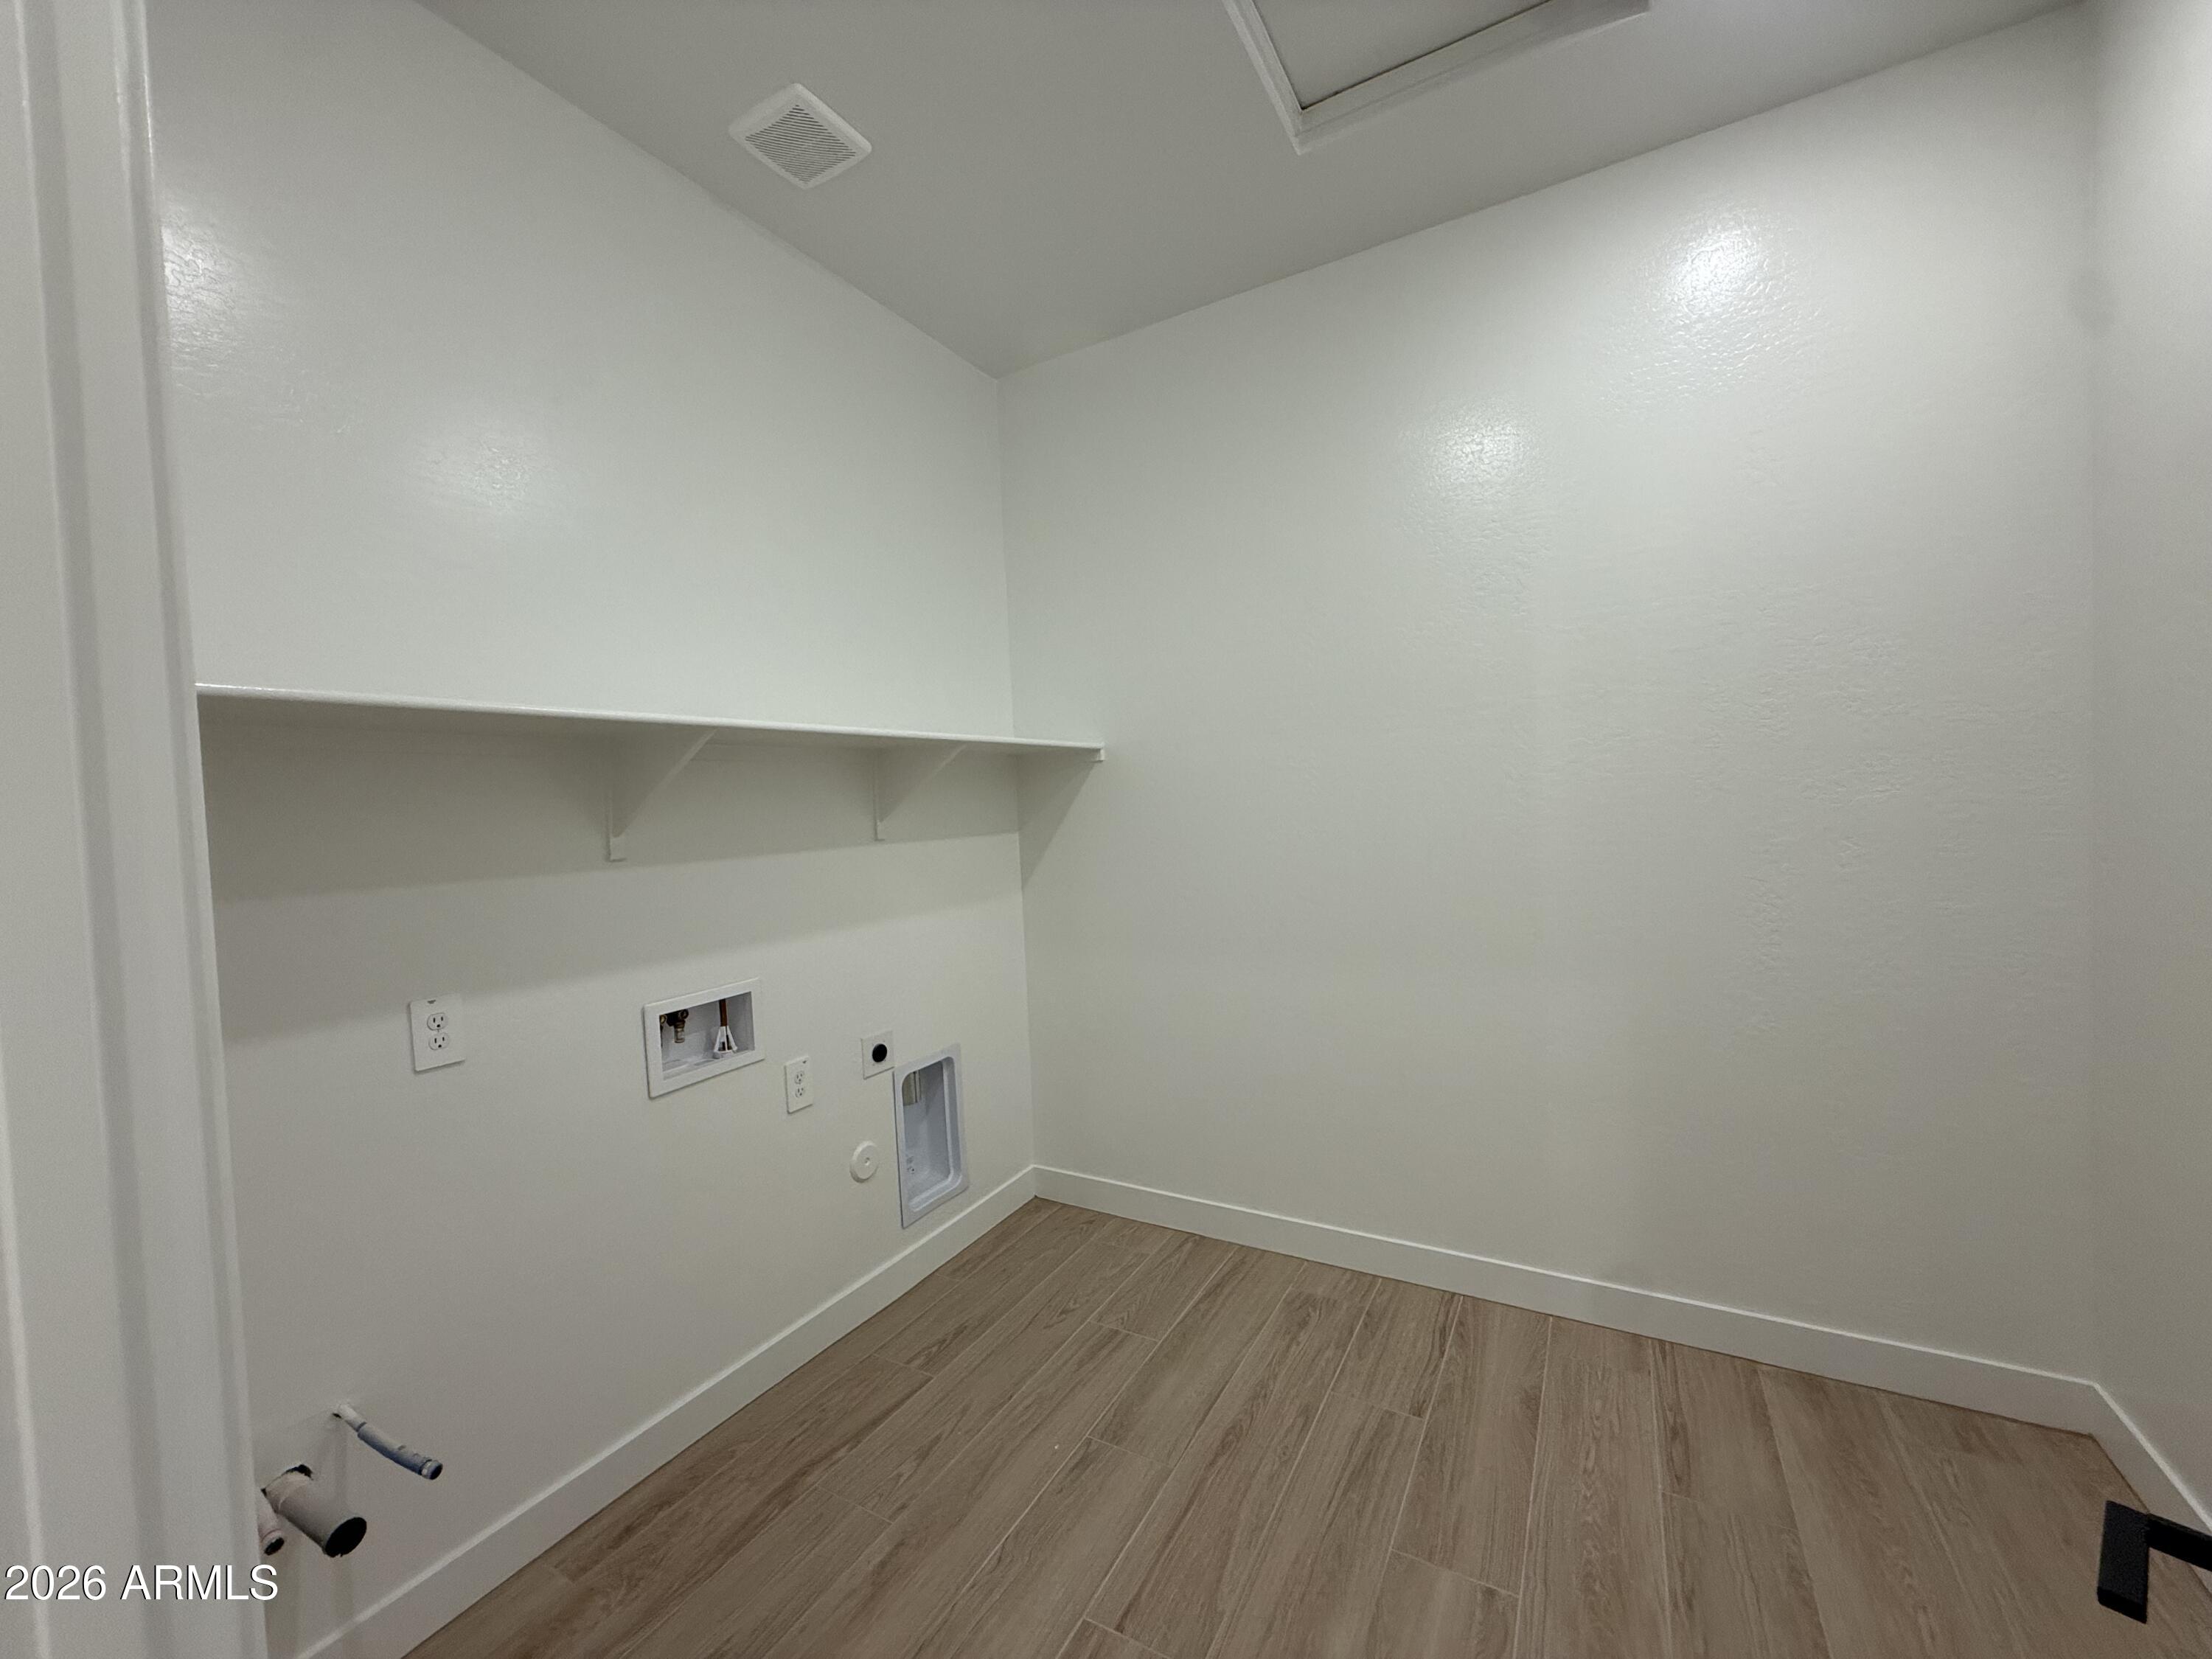
  • Laundry room Inside, Wshr/Dry Hook Up Only
  • APPLIANCES Refrigerator, Built-in Microwave, Dishwasher, Disposal, Gas Cooktop
  • other interior Features Non-laminate Counter, High Speed Internet, Double Vanity, Other, See Remarks, Eat-in Kitchen, Breakfast Bar, 9 Flat Ceilings, Kitchen Island, Pantry, Separate Shwr Tub

Area & Lot

  • Status For Sale
  • Living Area2,507 Sq.Ft.
  • Total Area2,507 Sq.Ft.
  • Lot Area9,750 Sq.Ft.
  • MLS® ID7103602
  • TypeResidential
  • YEAR BUILT2026
  • Architecture StylesSpanish
  • View DescriptionMountain(s)
  • Elementary SchoolKatherine Mecham Barney Elementary
  • Middle SchoolQueen Creek Junior High School
  • High SchoolQueen Creek High School
  • School DistrictQueen Creek Unified District

Exterior

  • STORIES1
  • Garage Space3.0
  • water SourcePublic
  • roofTile
  • lot featuresNorth/South Exposure, Sprinklers In Front, Desert Front, Dirt Back
  • parkingTandem
  • HEAT TYPENatural Gas
  • AIR CONDITIONINGCentral Air, Programmable Thmstat
  • sewerPublic Sewer

Financial

  • Sales Price$795,990
  • Real Estate Tax $806/yr
  • HOA $123/mo
image

Schedule a Showing

I would love to show you this beautiful property. Please select your preferred date and time below. I will be in touch shortly to confirm your appointment.

Schedule a Showing

I would love to show you this beautiful property. Please select your preferred date and time below. I will be in touch shortly to confirm your appointment.

Thank you for your interest in 22860 E STIRRUP Street, Queen Creek, AZ 85142. We are reviewing your request and will be in touch shortly!

Mortgage Calculator

Estimate your monthly mortgage payment, including the principal and interest, property taxes, and HOA. Adjust the values to generate a more accurate rate.

All estimates are provided for informational purposes only. Actual amounts may vary.
$0,000 Your Payment 20 15 65
$0,000 Your Payment

Let’s Get to Work

Whether buying, selling, or investing, Nick brings the market knowledge, strategy, and representation needed to move forward with confidence.

Follow Me on Instagram