Leave a Message

By providing your contact information to Nick Steffes, your personal information will be processed in accordance with Nick Steffes's Privacy Policy. By checking the box(es) below, you expressly consent to receive marketing or promotional real estate communication from Nick Steffes in the manner selected by you. For SMS text messages, message frequency varies. Message and data rates may apply. Consent is not a condition of purchase of any goods or services. You may opt out of receiving further communications from Nick Steffes at any time. To opt out of receiving SMS text messages, reply STOP to unsubscribe. SMS text messaging is subject to our Terms of Use.

Thank you for your message. I will be in touch with you shortly.

22880 E ROUNDUP Way
22880 E ROUNDUP Way
22880 E ROUNDUP Way
22880 E ROUNDUP Way
22880 E ROUNDUP Way
22880 E ROUNDUP Way
22880 E ROUNDUP Way
22880 E ROUNDUP Way
22880 E ROUNDUP Way
22880 E ROUNDUP Way
22880 E ROUNDUP Way
22880 E ROUNDUP Way
22880 E ROUNDUP Way
22880 E ROUNDUP Way
22880 E ROUNDUP Way
22880 E ROUNDUP Way
22880 E ROUNDUP Way
SEE ALL PHOTOS
22880 E ROUNDUP Way
22880 E ROUNDUP Way
22880 E ROUNDUP Way
22880 E ROUNDUP Way
22880 E ROUNDUP Way
22880 E ROUNDUP Way
22880 E ROUNDUP Way
22880 E ROUNDUP Way
22880 E ROUNDUP Way
22880 E ROUNDUP Way
22880 E ROUNDUP Way
22880 E ROUNDUP Way
22880 E ROUNDUP Way
22880 E ROUNDUP Way
22880 E ROUNDUP Way
22880 E ROUNDUP Way
22880 E ROUNDUP Way
Courtesy of Compass, Danny Kallay Listing Contact: 480-694-8571 
Sold

22880 E ROUNDUP Way

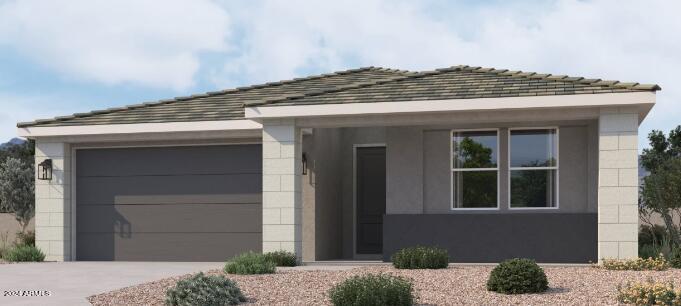
22880 E ROUNDUP Way, Queen Creek, AZ 85142

$529,990
''
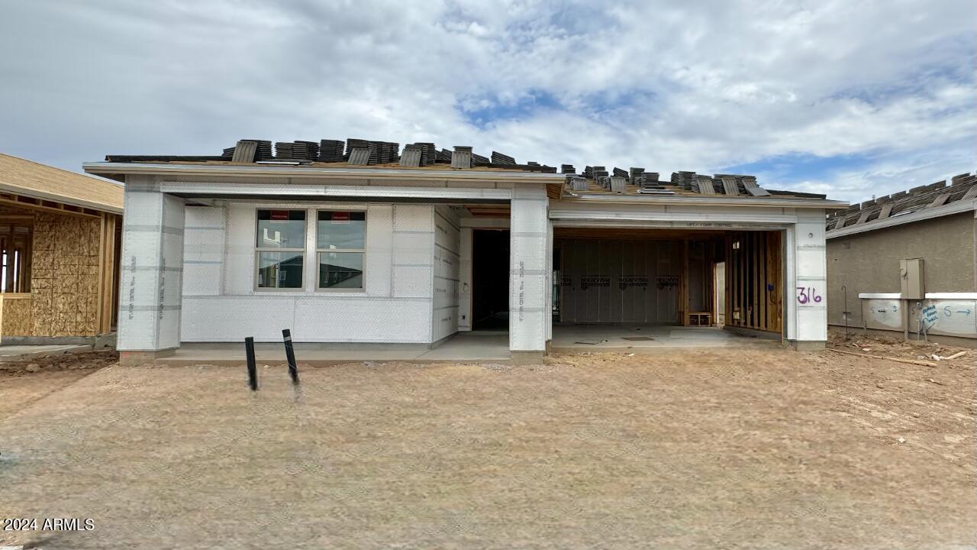
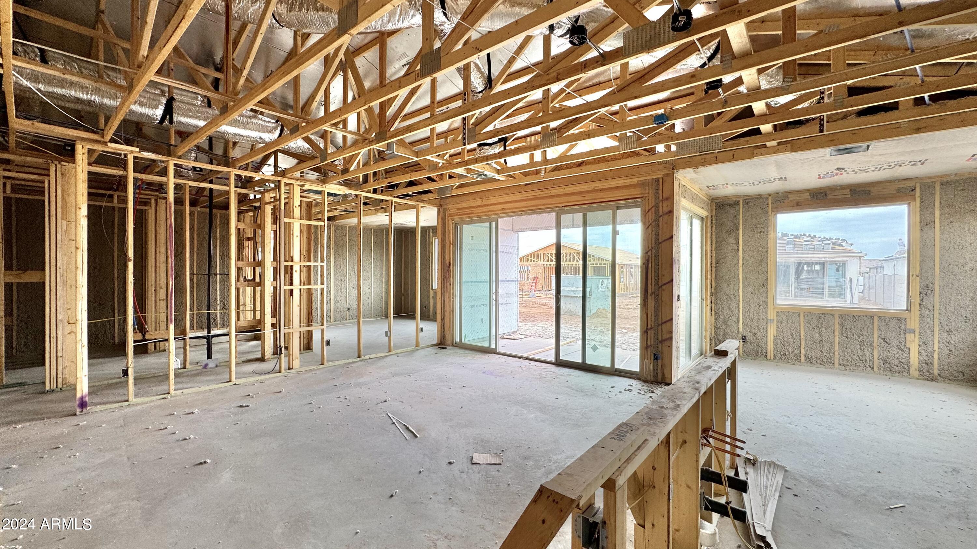
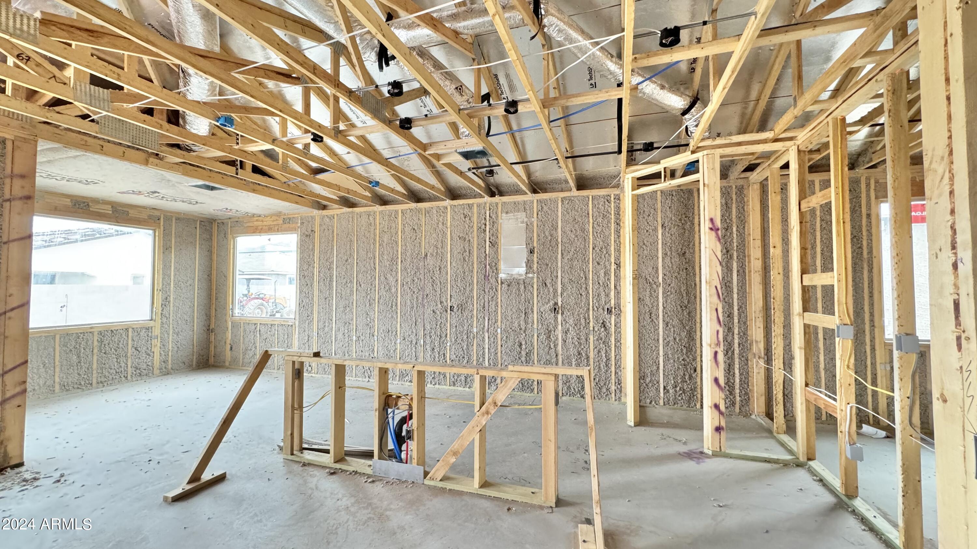
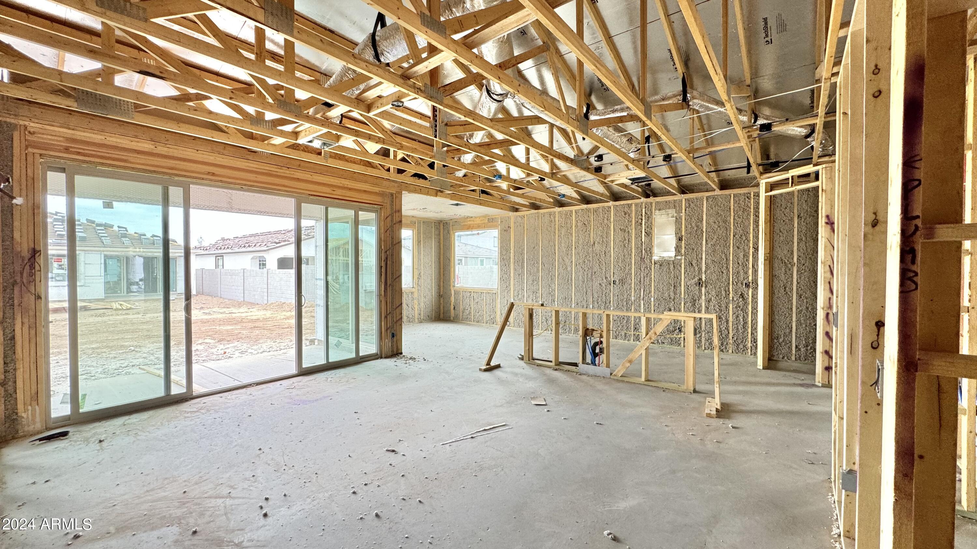
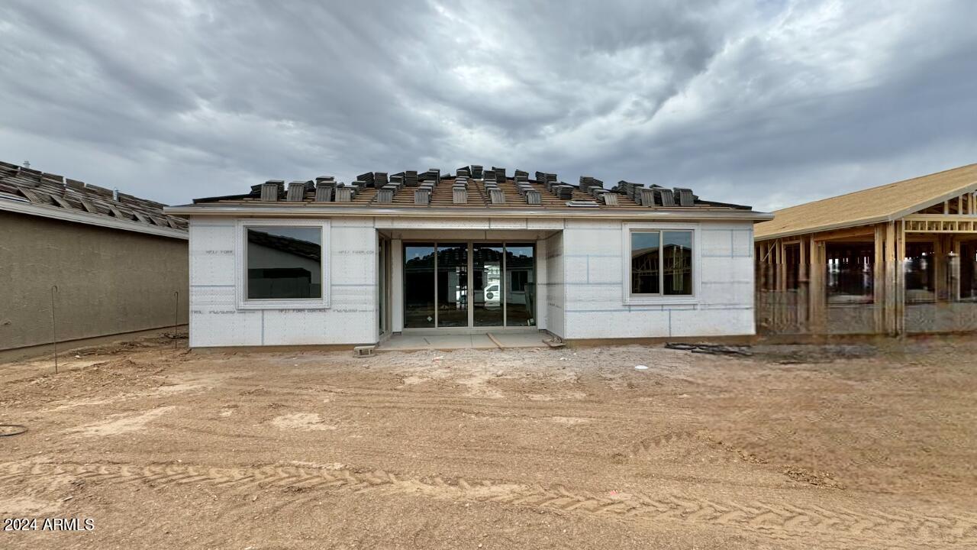
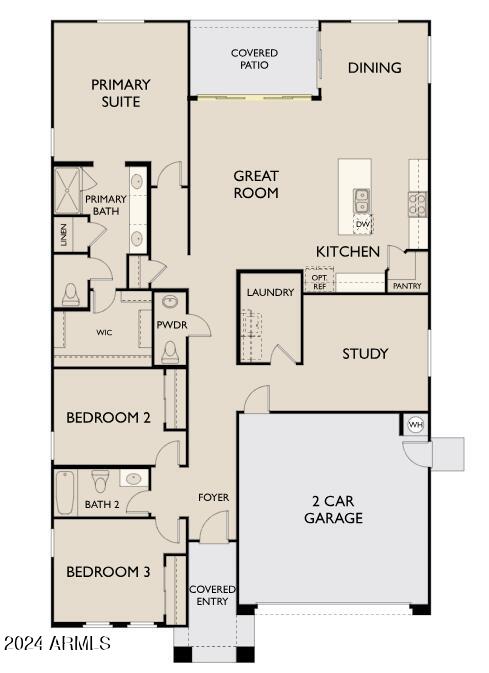
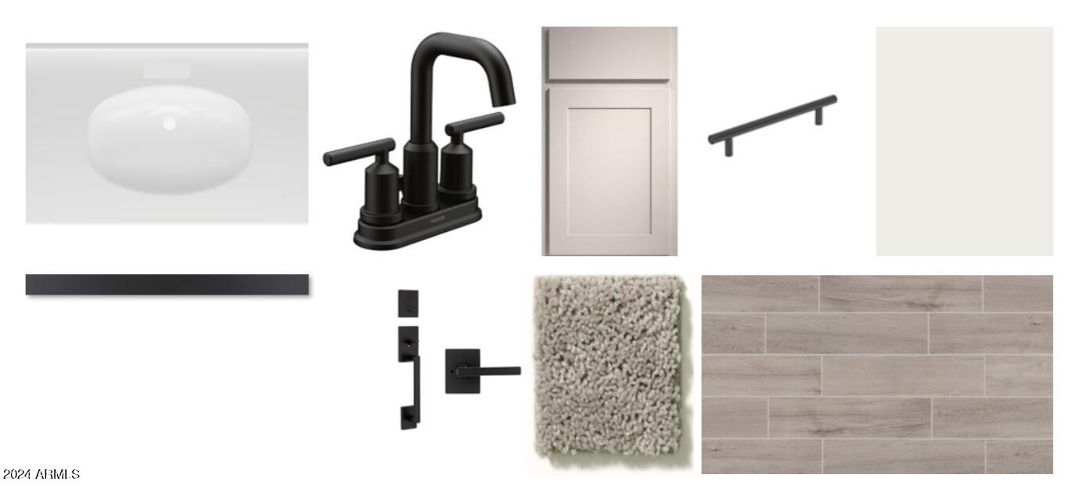
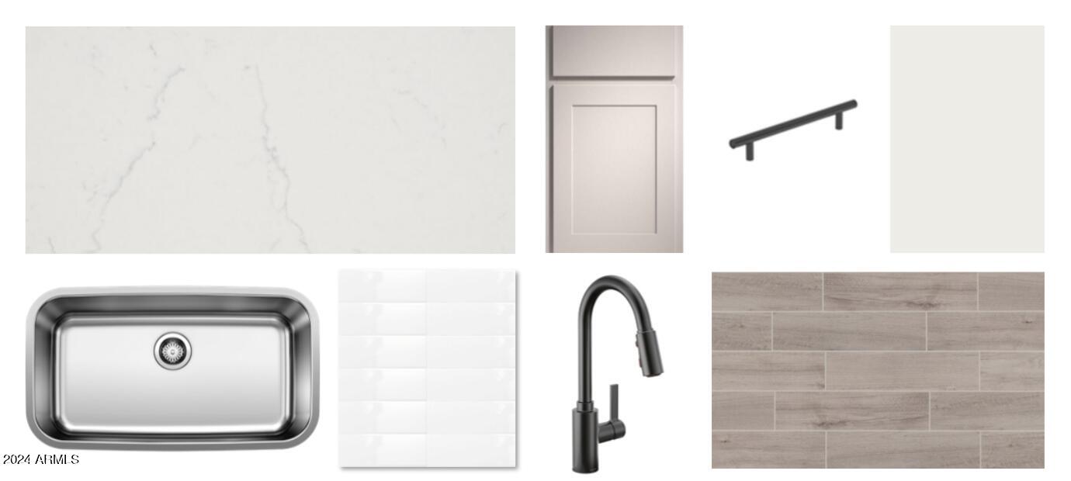
The Larkspur plan features 3 bedrooms, 2.5 bathrooms, a den, and a spacious backyard, providing ample space for relaxation and entertainment.This lovely floorplan offers a blend of style and comfort. Step inside to discover 6 x24 wood plank tile floors in the main living areas, providing an elegant touch. The bedrooms and den feature plush carpeting for added coziness. The kitchen boasts our Minimalist palette which features 42'''' grey shaker cabinets, quartz countertops with a tiled backsplash, and sleek gas stainless steel appliances. Enjoy outdoor living with a covered patio, where you can unwind and appreciate the beautiful surroundings. Don't miss out on the opportunity to make Madera your new home, where convenience and community seamlessly come together. Experience a peaceful lifestyle in a vibrant community. Welcome to Madera, Queen Creek's newest community, where the perfect blend of rural and suburban living awaits. Nestled in a peaceful location, this upcoming community offers a tranquil lifestyle while ensuring convenient access to the 24 Freeway. Experience the best of Queen Creek just a short drive away, with top-notch shopping, dining options, and exciting Agritourism destinations to explore. The new Frontier Park adds to the array of attractions in the area, providing endless opportunities for recreation and leisure.
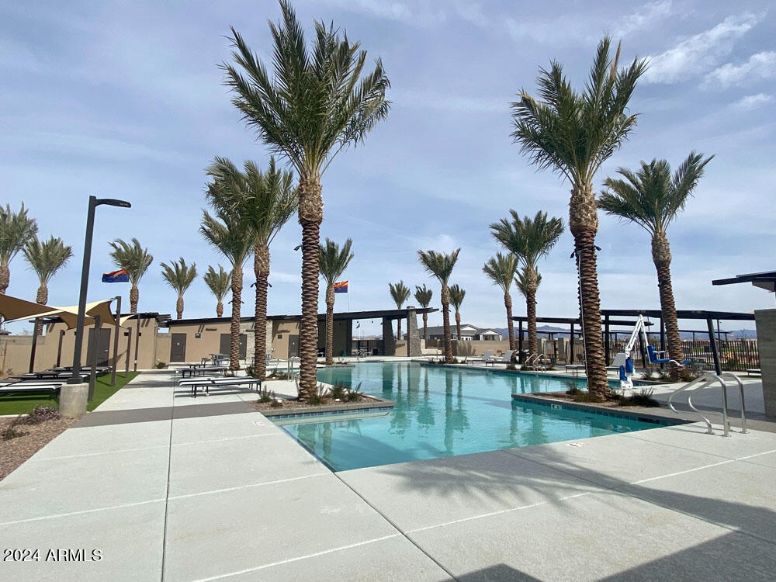
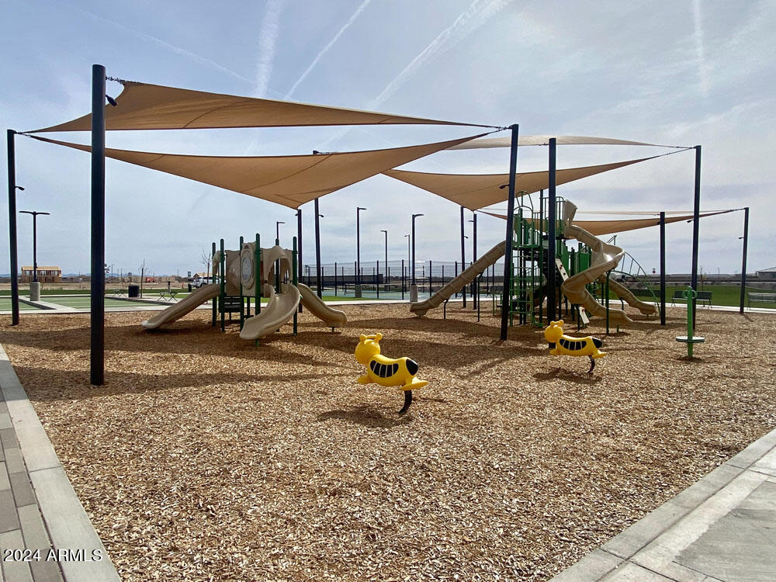
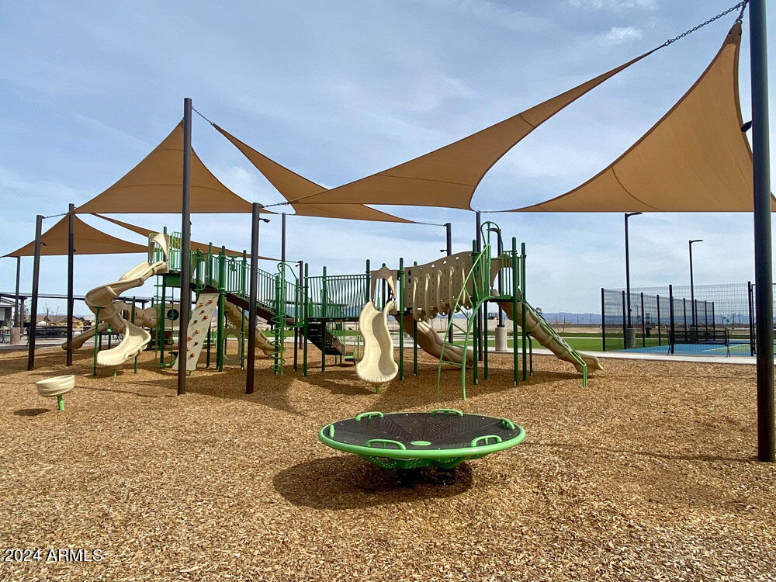
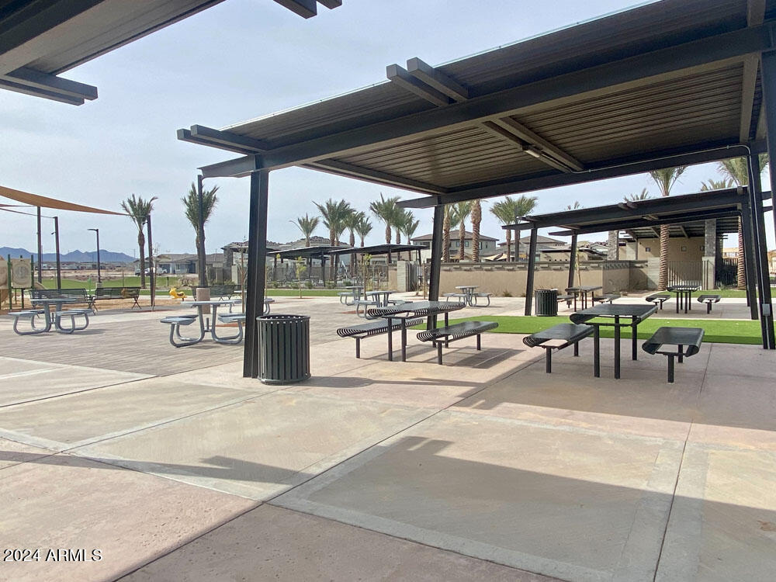
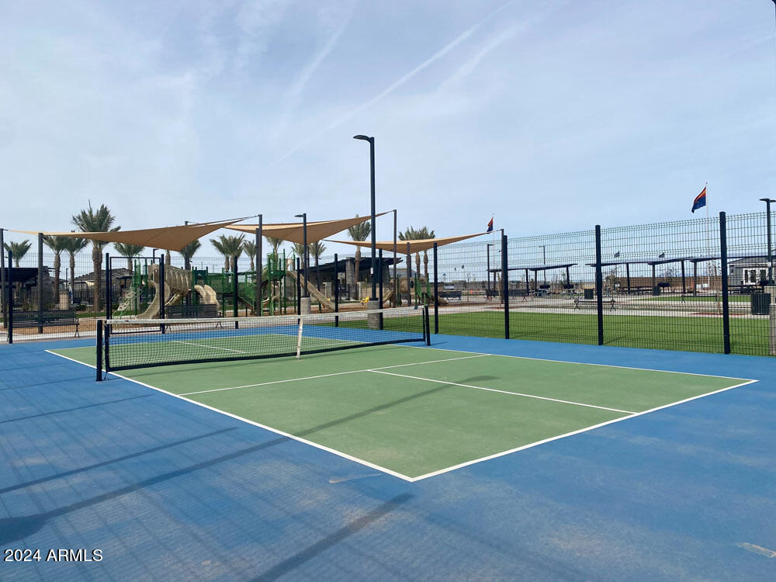
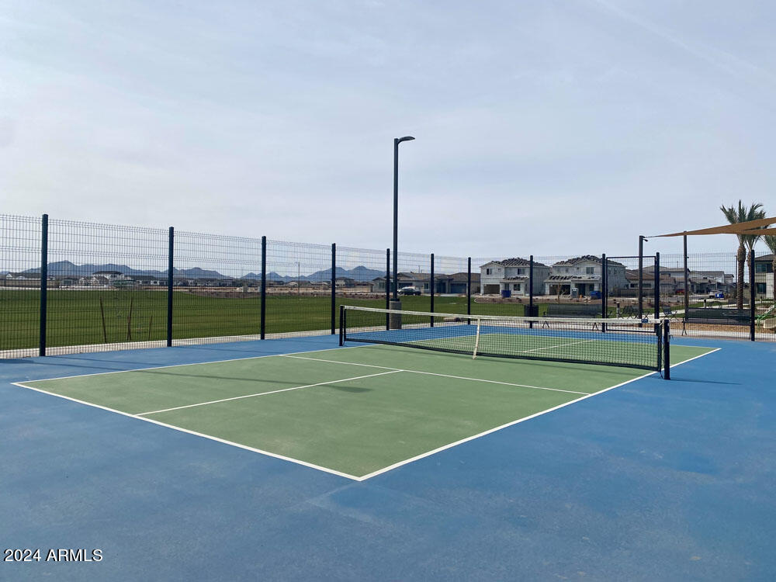
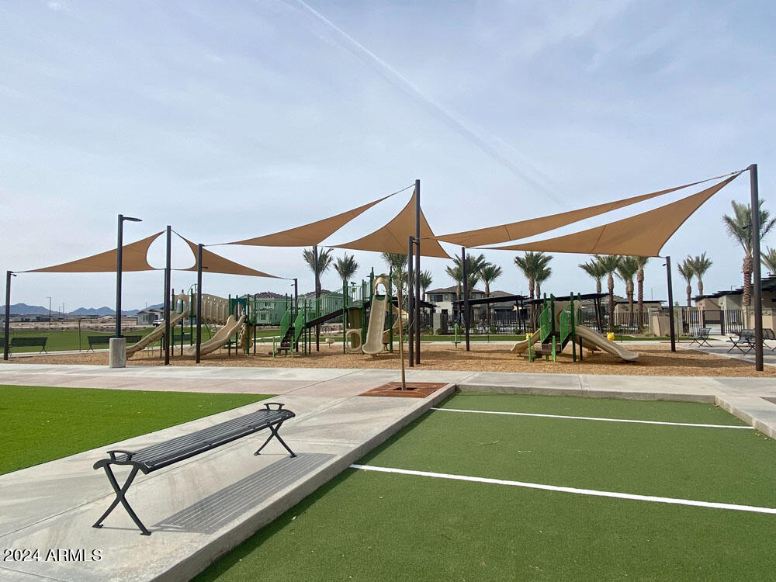
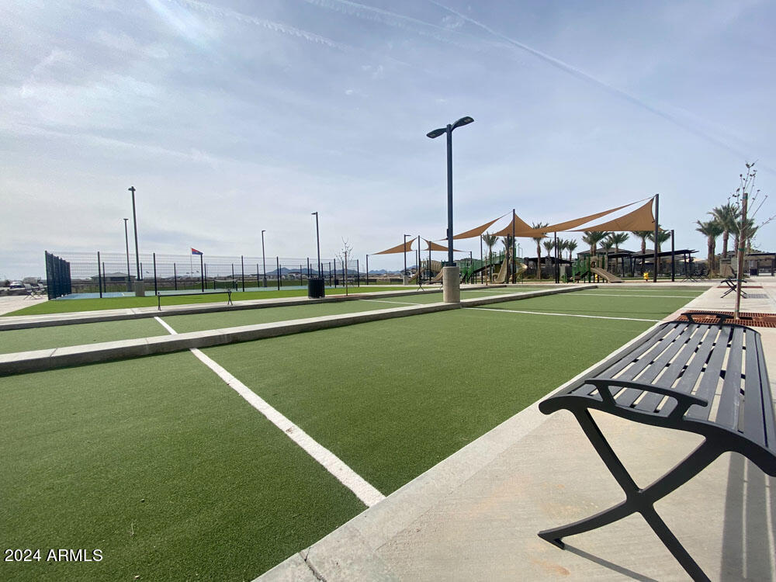
At Madera, you'll also have access to an array of community amenities designed to enhance your lifestyle. Take a dip in the heated pool, relax in the spa, or engage in friendly competition on the pickleball, bocce ball, and basketball courts. The playgrounds are perfect for children to enjoy."

3
beds

2
baths

1,949 Sq.Ft. LIVING AREA

6,000 Sq.Ft. lot

Features & Amenities

Interior

  • total bedrooms3
  • Total bathrooms2
  • APPLIANCES Dryer, Washer, Refrigerator, Built-in Microwave, Dishwasher, Disposal, Gas Range, Gas Oven
  • other interior Features High Speed Internet, Double Vanity, Eat-in Kitchen, Kitchen Island, Pantry

Area & Lot

  • Status Sold
  • Date Sold November 5, 2024
  • Living Area1,949 Sq.Ft.
  • Lot Area6,000 Sq.Ft.
  • MLS® ID6739477
  • TypeResidential
  • YEAR BUILT2024
  • Architecture StylesContemporary
  • Elementary SchoolKatherine Mecham Barney Elementary
  • Middle SchoolQueen Creek Middle School
  • High SchoolQueen Creek High School
  • School DistrictQueen Creek Unified District

Exterior

  • STORIES1
  • Garage Space2.0
  • water SourceCity Water
  • PoolNone
  • roofTile
  • lot featuresNorth/South Exposure, Desert Front, Dirt Back
  • HEAT TYPENatural Gas
  • AIR CONDITIONINGCeiling Fan(s), Programmable Thmstat
  • sewerPublic Sewer

Financial

  • Sales Price$529,990
  • Real Estate Tax $583/yr
  • HOA $93/mo

Let’s Get to Work

Whether buying, selling, or investing, Nick brings the market knowledge, strategy, and representation needed to move forward with confidence.

Follow Me on Instagram