Leave a Message

By providing your contact information to Nick Steffes, your personal information will be processed in accordance with Nick Steffes's Privacy Policy. By checking the box(es) below, you expressly consent to receive marketing or promotional real estate communication from Nick Steffes in the manner selected by you. For SMS text messages, message frequency varies. Message and data rates may apply. Consent is not a condition of purchase of any goods or services. You may opt out of receiving further communications from Nick Steffes at any time. To opt out of receiving SMS text messages, reply STOP to unsubscribe. SMS text messaging is subject to our Terms of Use.

Thank you for your message. I will be in touch with you shortly.

22937 E TWIN ACRES Drive
SEE ALL PHOTOS
22937 E TWIN ACRES Drive
Courtesy of Compass, Danny Kallay Listing Contact: 480-694-8571 
Sold

22937 E TWIN ACRES Drive

22937 E TWIN ACRES Drive, Queen Creek, AZ 85142

$759,990
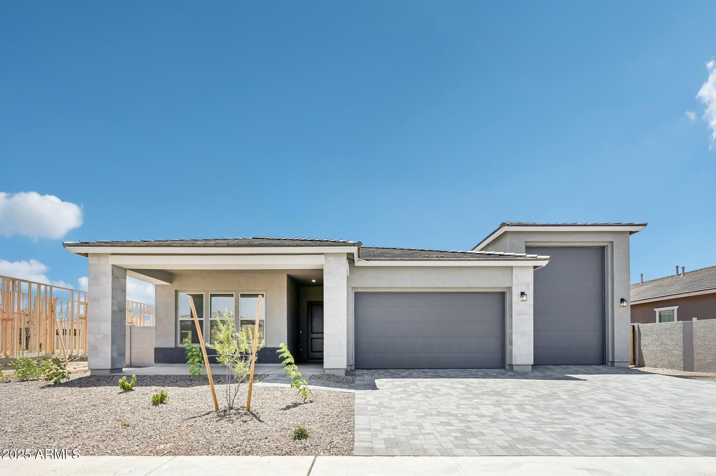
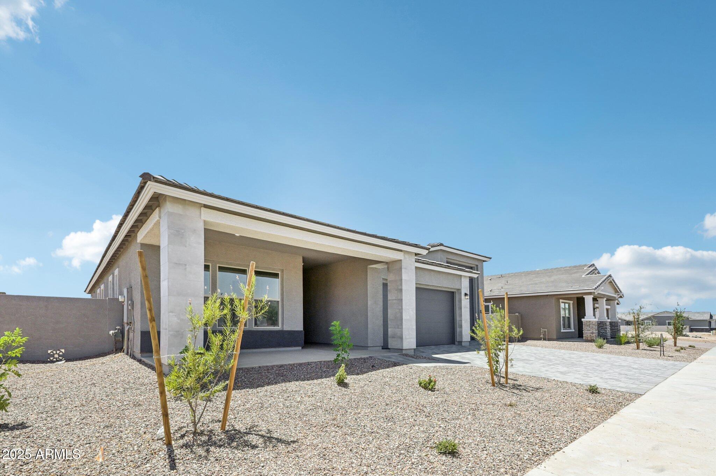
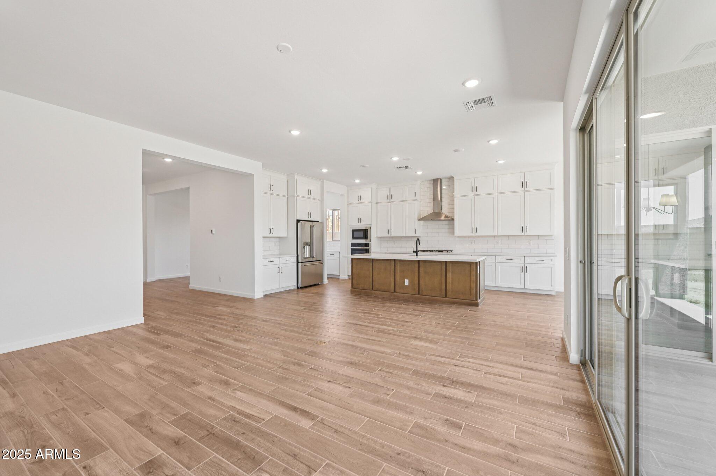
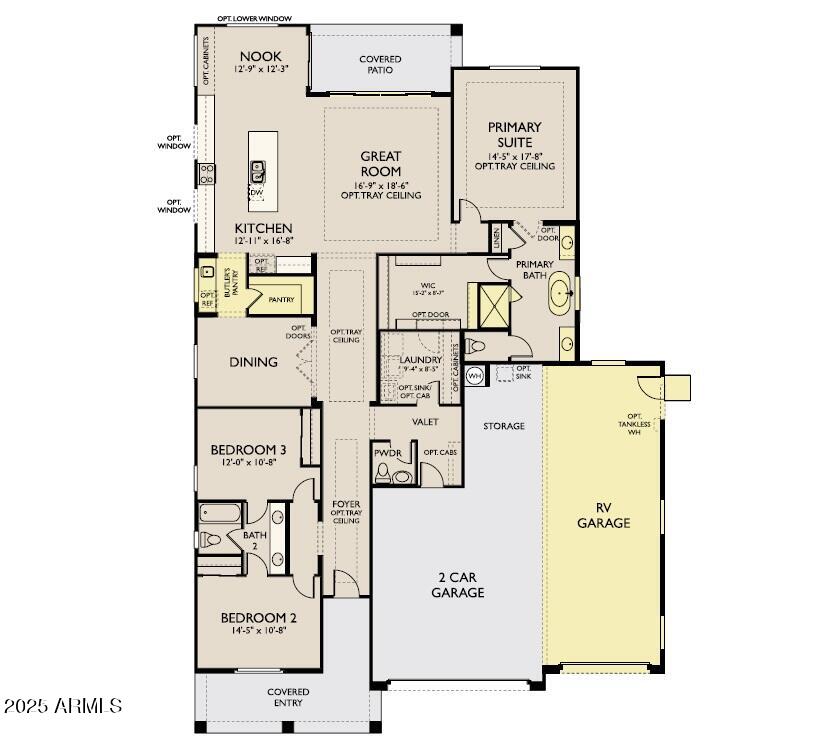
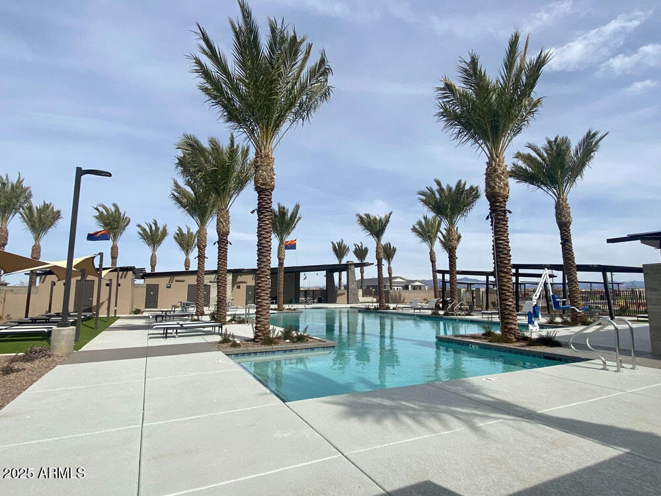
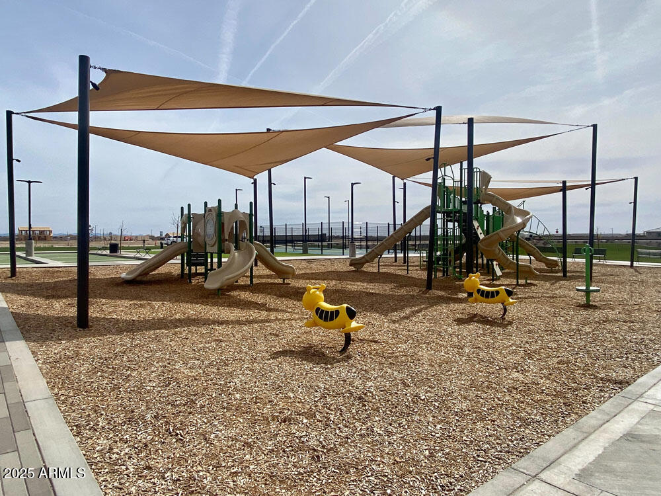
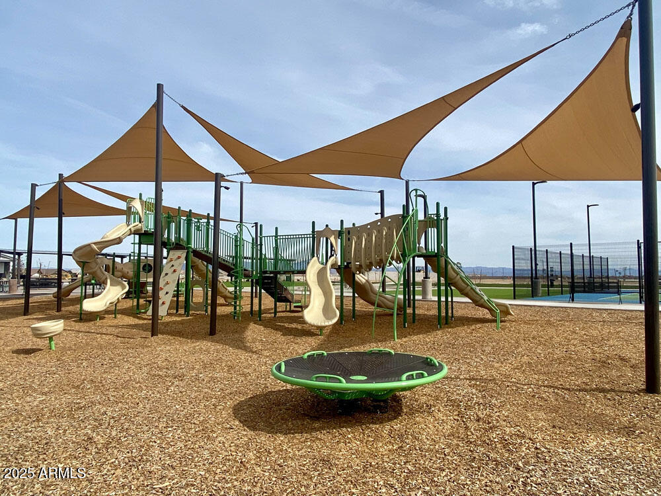
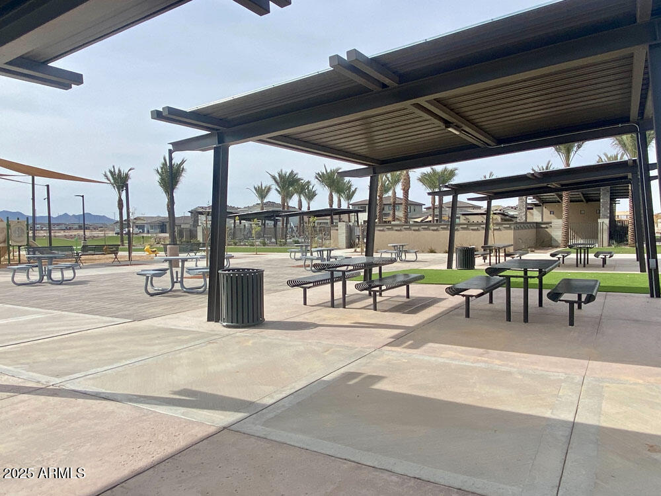
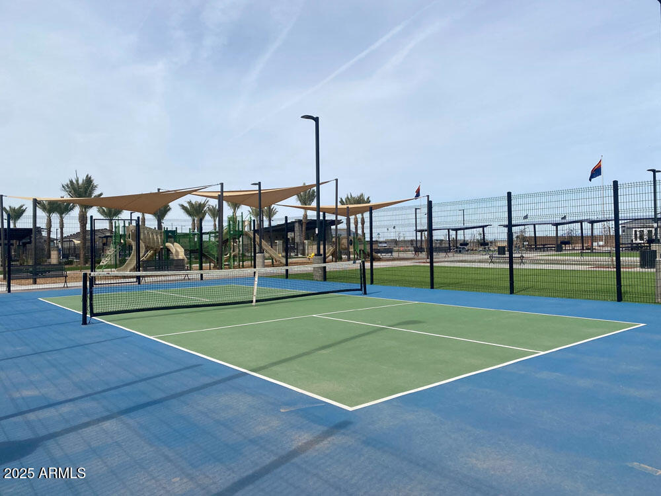
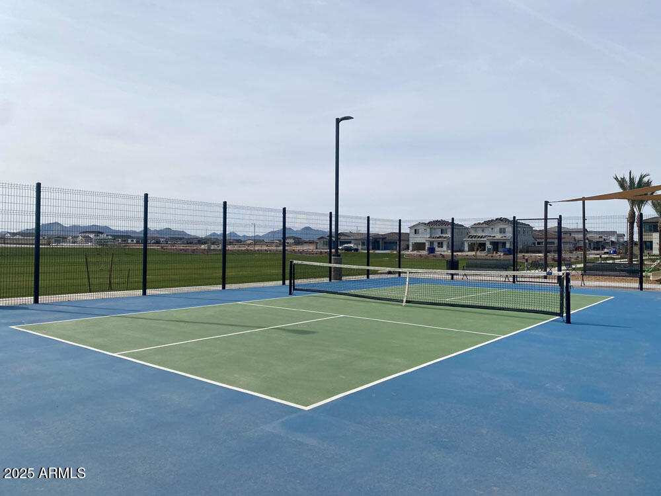
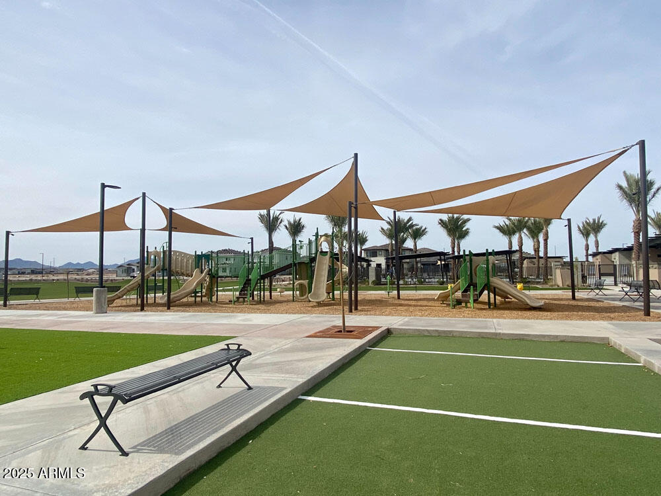
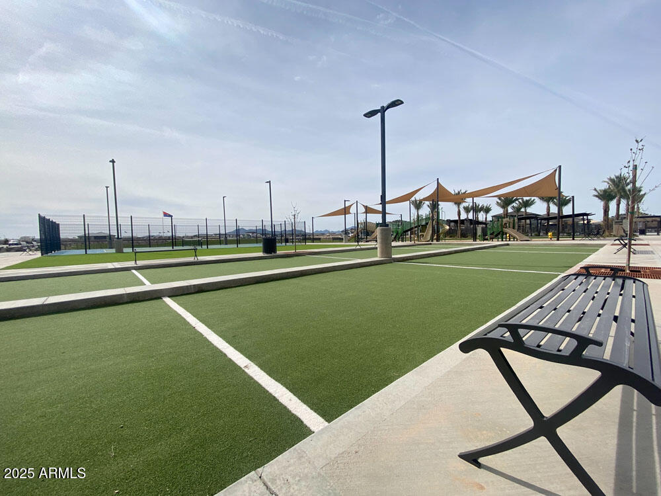
Discover the Aspen RV Garage Floor Plan at Madera at Sultana. Luxury Living Meets Everyday Convenience in Queen Creek's Most Sought-After Community. Located just minutes from the Loop 24 Freeway and premier shopping and dining, Madera offers a peaceful lifestyle paired with exceptional community amenities. Now featuring Ashton Woods' newest and most versatile layout -- the Aspen RV Garage floor plan -- this home is designed for those who value space, comfort, and thoughtful design.
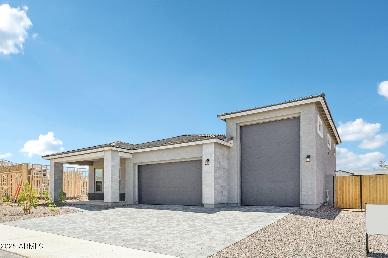
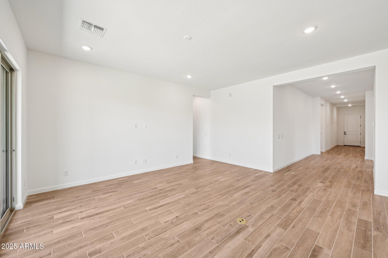
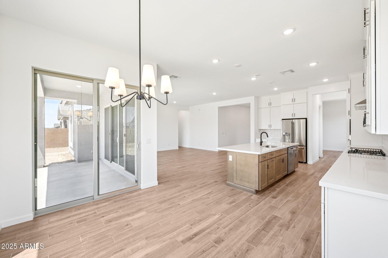
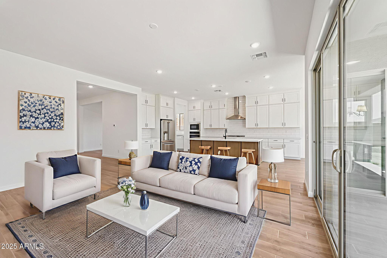
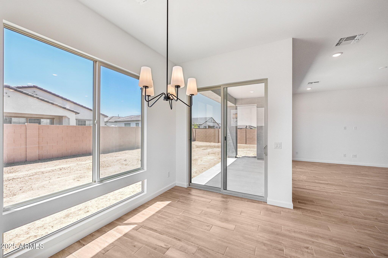
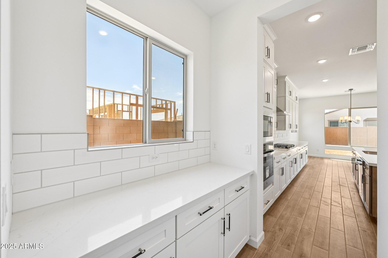
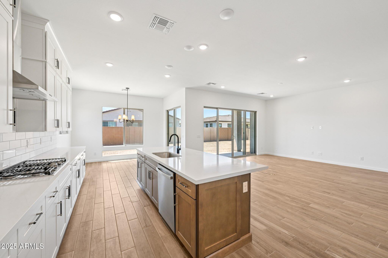
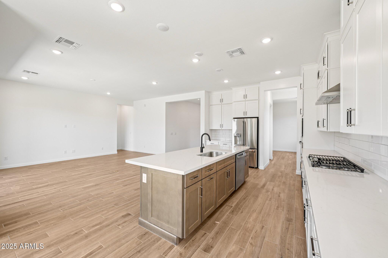
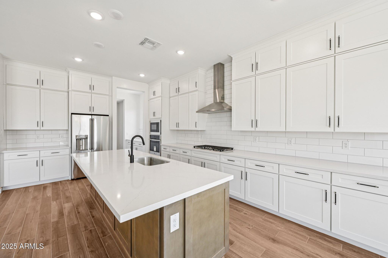
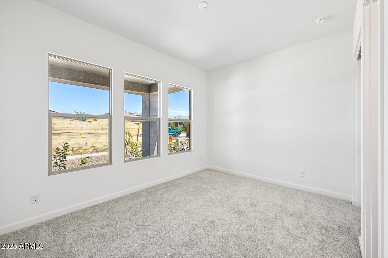
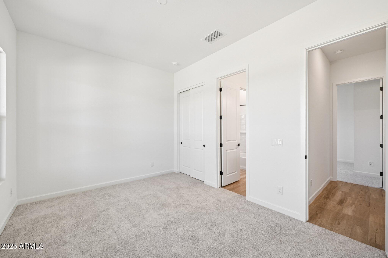
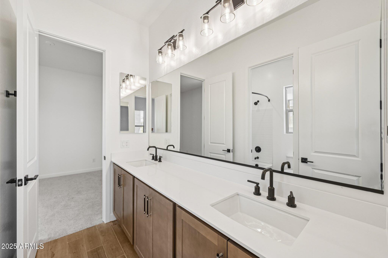
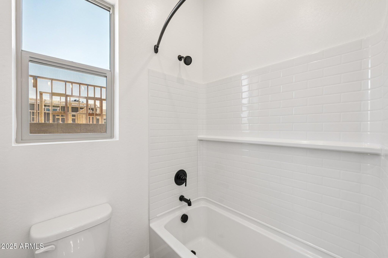
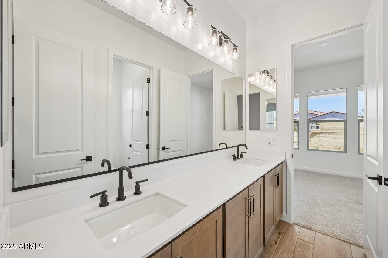
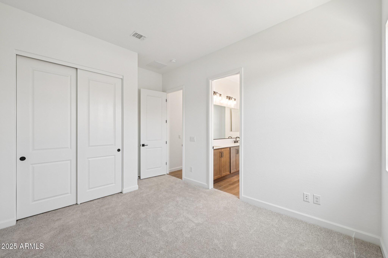
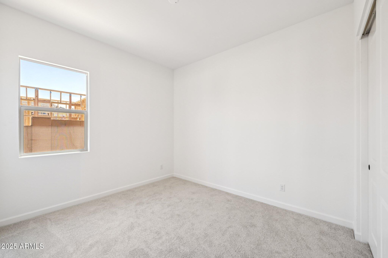
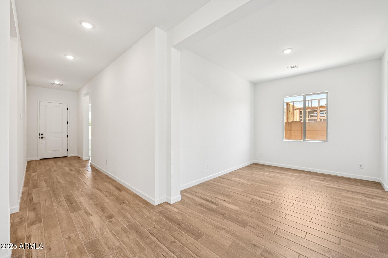
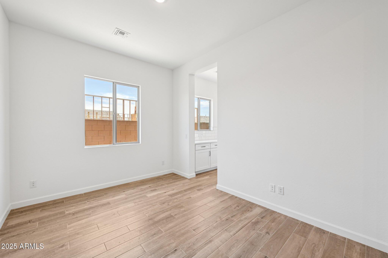
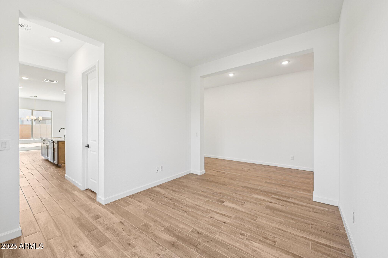
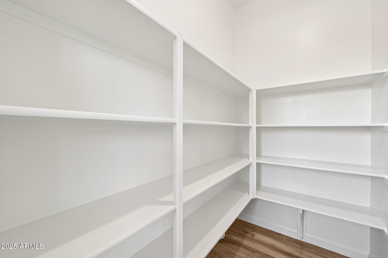
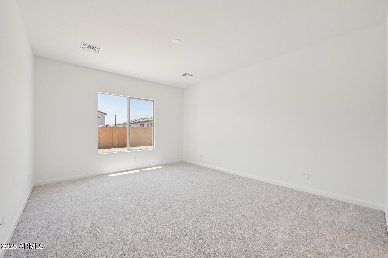
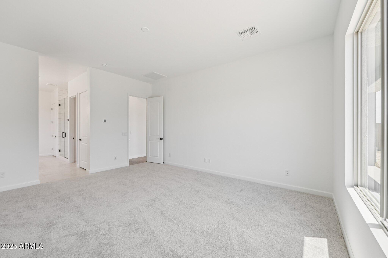
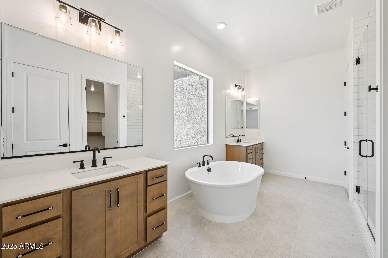
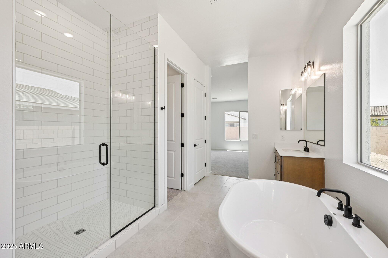
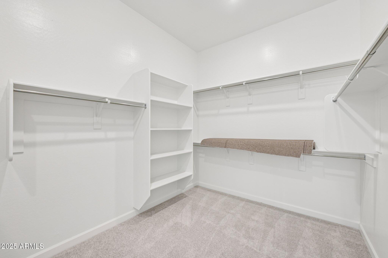
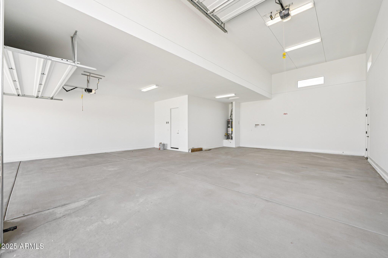
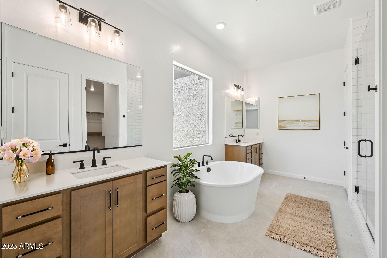
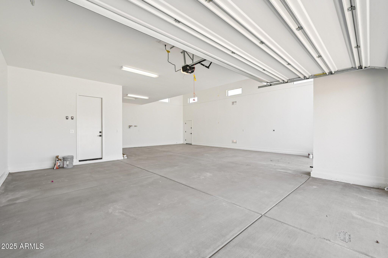
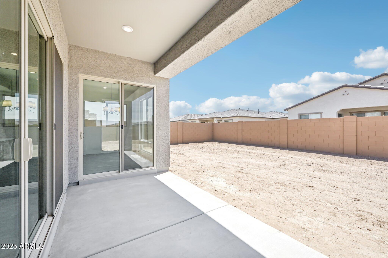
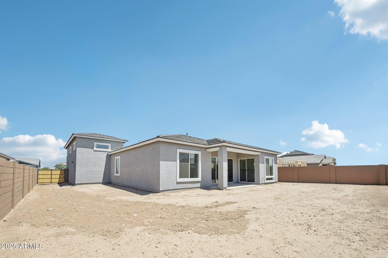
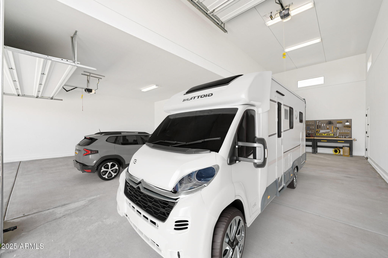
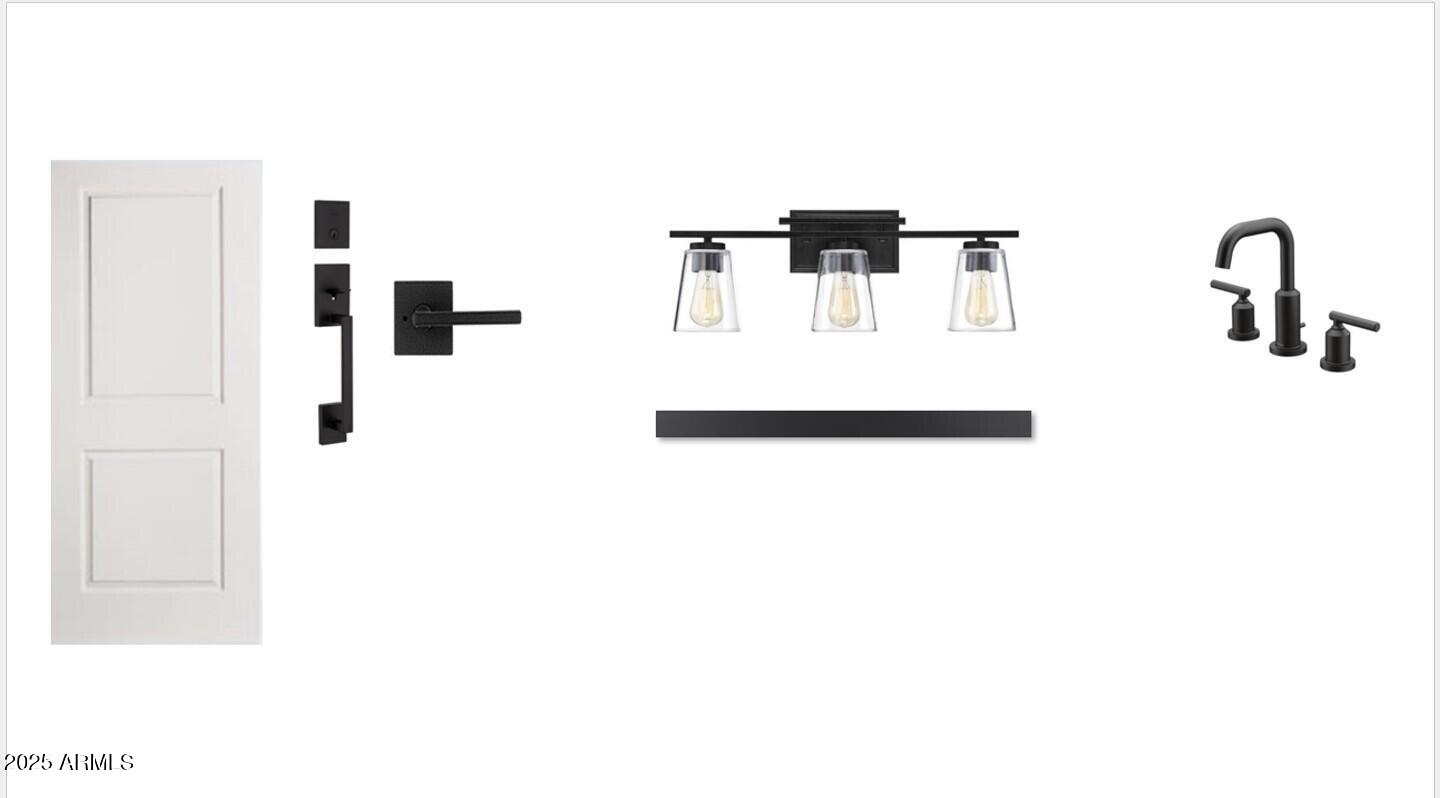
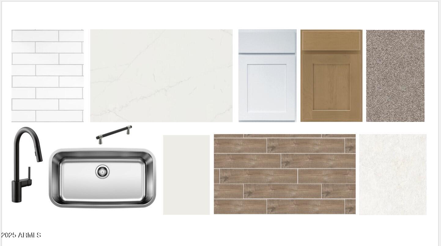
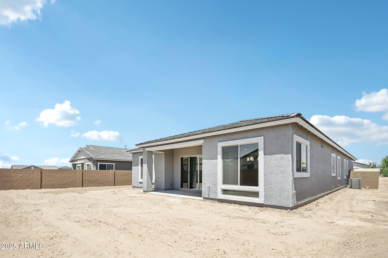
With its Modern Desert elevation and open-concept layout, the Aspen provides generous living areas filled with natural light from the 4-panel sliding glass door that opens to the backyard. A standout feature of this home is its impressive RV garage, uniquely integrated into the home's roofline and complemented by a three-car tandem garage  a rare find in this community. The larger lot size and included double gate provide even more flexibility for those needing space for hobbies, equipment, or extra storage. Inside, the gourmet kitchen is a showstopper, featuring quartz countertops, GE built-in appliances, a 36" gas cooktop, double-stacked cabinets, and a beautifully wrapped kitchen island. A butler's pantry connects the kitchen to a versatile dining or den area, ideal for entertaining or additional living space. Designed in a neutral minimalist collection selected by the Ashton Woods Studio team, the home blends modern elegance with everyday comfort. Throughout the main living areas, you'll find wood plank tile floors and 8-foot interior doors, while the bedrooms feature upgraded carpet and oversized layouts for added relaxation and privacy. The primary suite is a true retreat, offering an enlarged tiled shower, a separate freestanding tub, and a spacious layout that invites rest and rejuvenation. This home is for completion in Summer 2025 and is one of the few homes in the Madera community allowed to feature an RV garage  making it an extraordinary opportunity for those seeking both form and function.

3
beds

3
baths

2,451 Sq.Ft. LIVING AREA
9,750 Sq.Ft. lot

Features & Amenities

Interior

  • total bedrooms3
  • Total bathrooms3
  • full bathrooms2
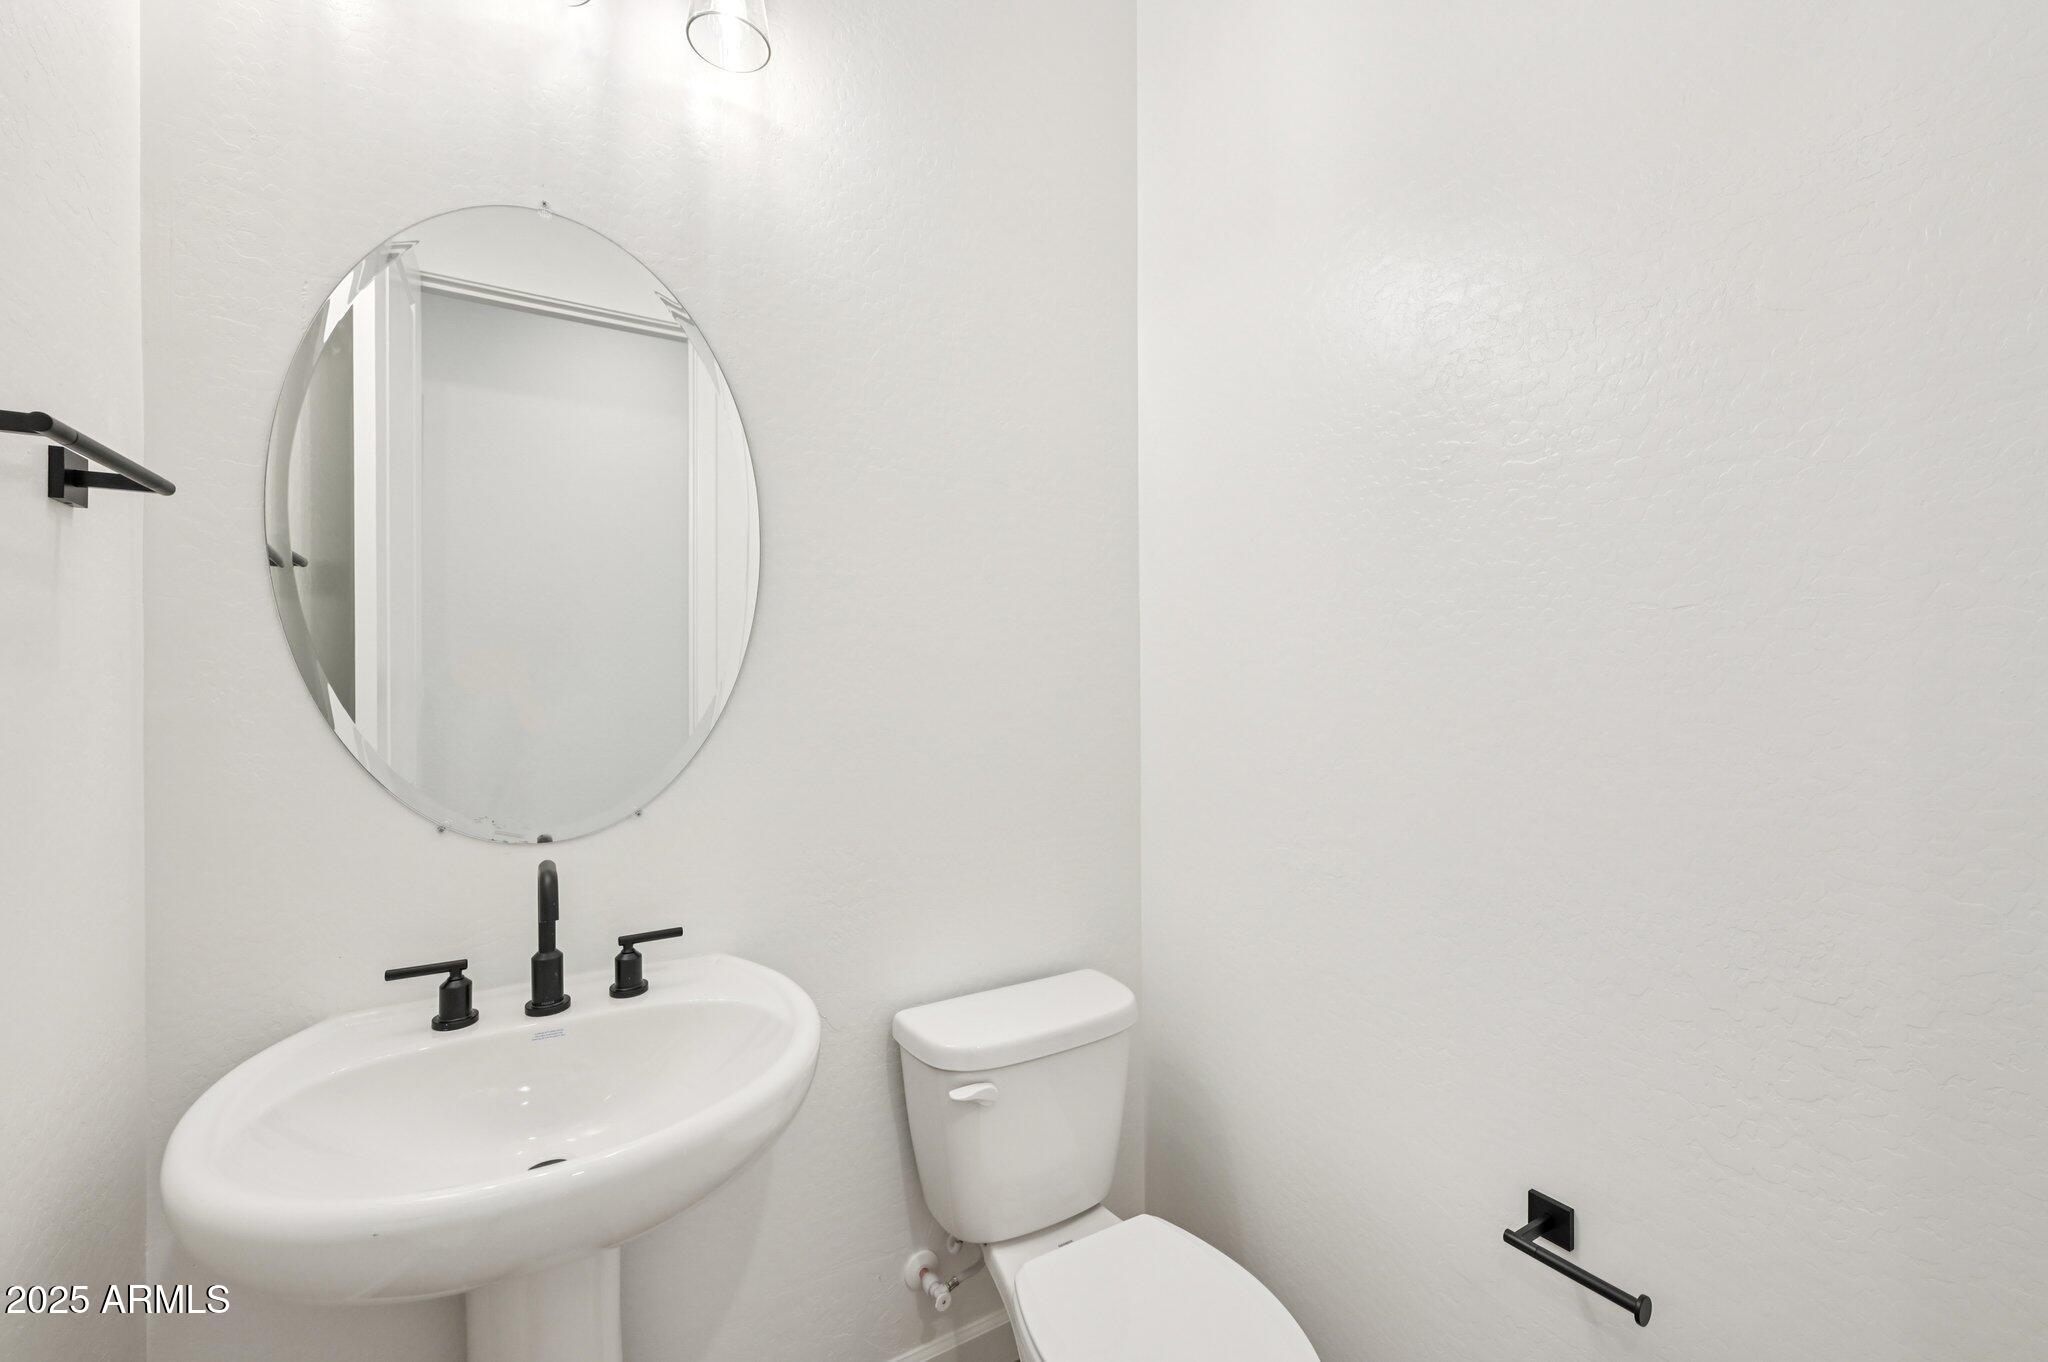
  • half bathroom1
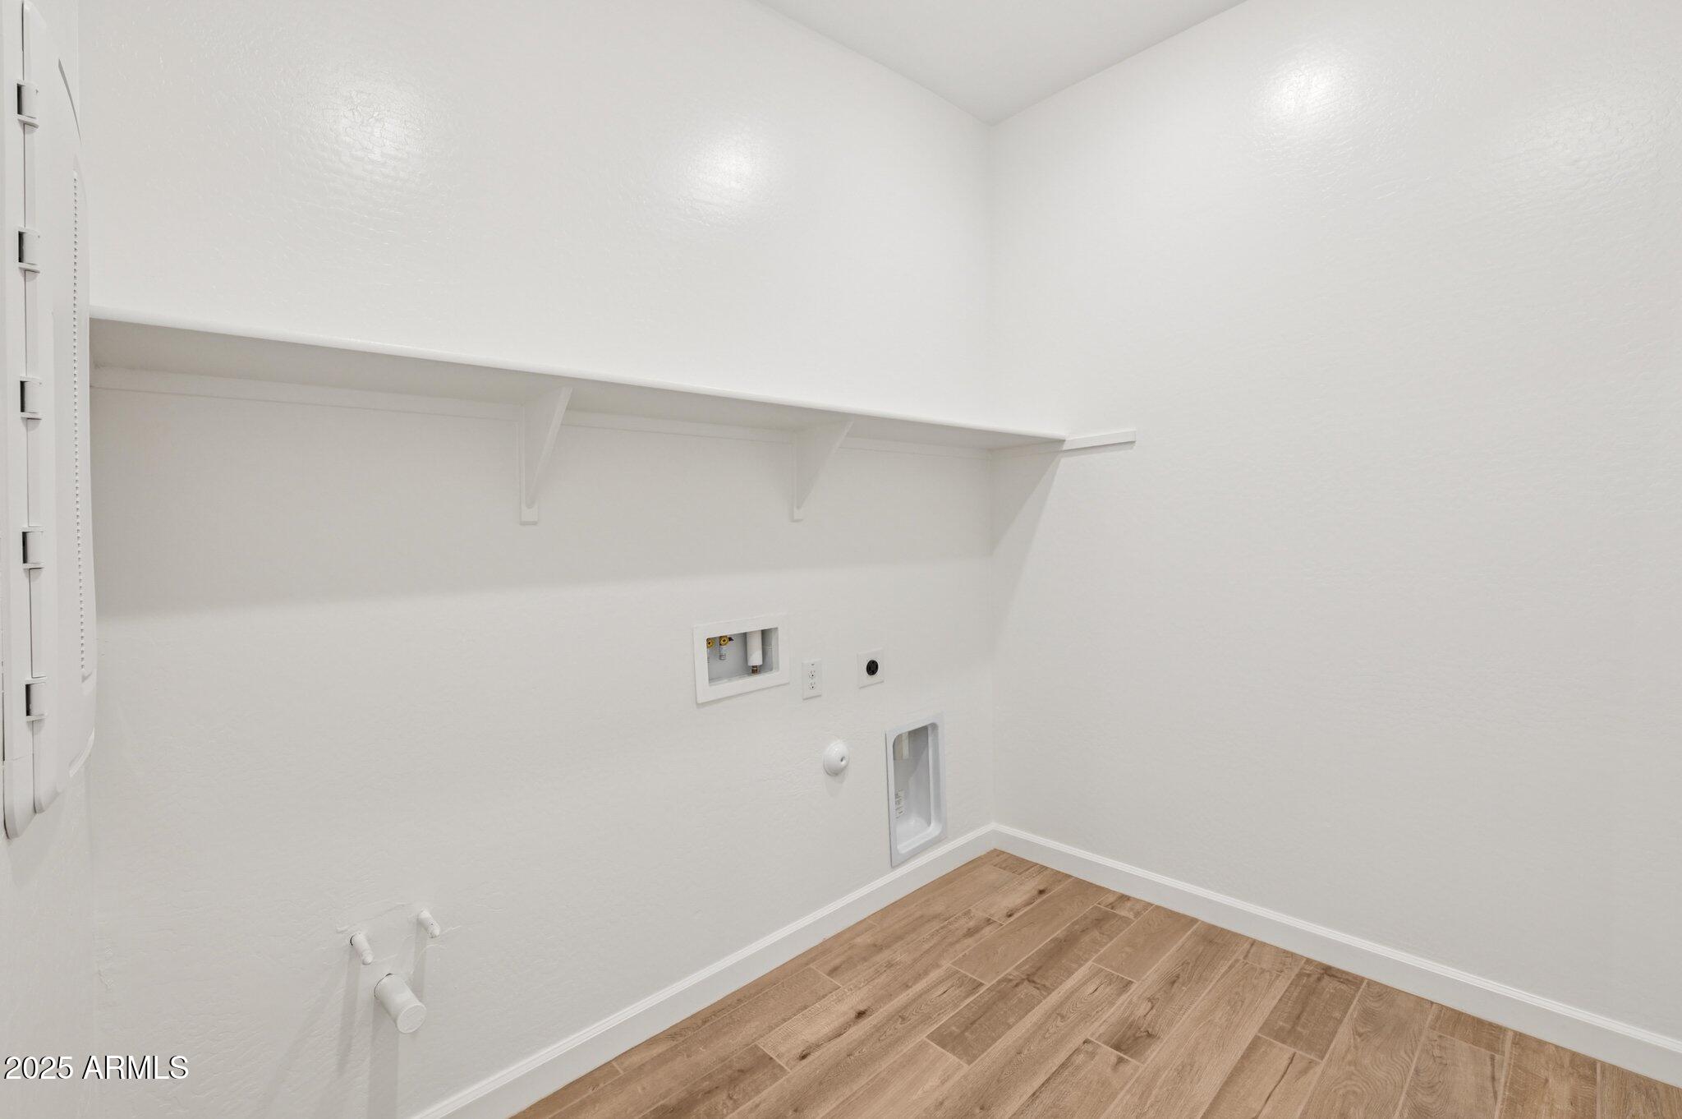
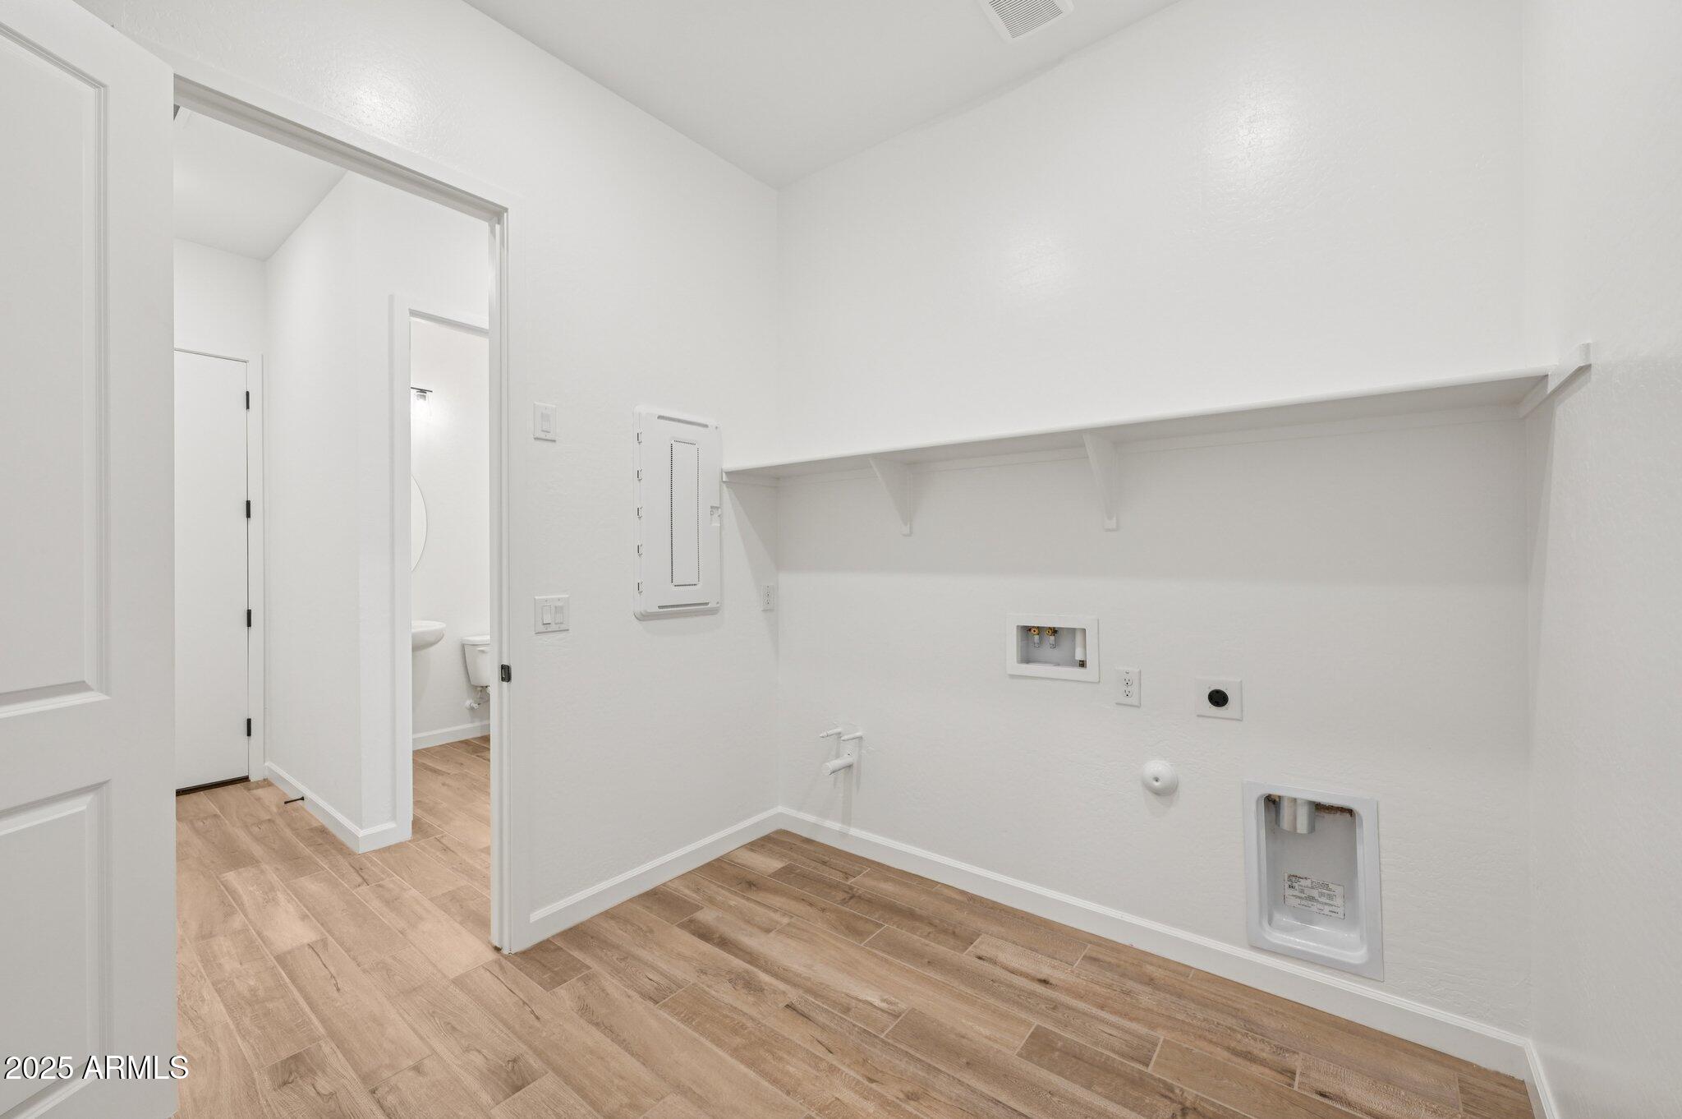
  • Laundry room Inside, Wshr/Dry Hook Up Only
  • APPLIANCES Built-in Microwave, Dishwasher, Disposal, Gas Range, Gas Oven
  • other interior Features Non-laminate Counter, High Speed Internet, Double Vanity, Other, See Remarks, Eat-in Kitchen, Breakfast Bar, 9 Flat Ceilings, Kitchen Island, Pantry, Full Bth Master Bdrm, Separate Shwr Tub

Area & Lot

  • Status Sold
  • Date Sold November 14, 2025
  • Living Area2,451 Sq.Ft.
  • Lot Area9,750 Sq.Ft.
  • MLS® ID6866990
  • TypeResidential
  • YEAR BUILT2024
  • Architecture StylesContemporary
  • Elementary SchoolKatherine Mecham Barney Elementary
  • Middle SchoolQueen Creek Junior High School
  • High SchoolQueen Creek High School
  • School DistrictQueen Creek Unified District

Exterior

  • STORIES1
  • Garage Space3.0
  • water SourceCity Water
  • PoolNone
  • roofTile
  • lot featuresNorth/South Exposure, Sprinklers In Front, Desert Front, Dirt Back
  • parkingTandem Garage, RV Access/Parking, RV Gate, Extended Length Garage, RV Garage, Electric Vehicle Charging Station(s)
  • HEAT TYPENatural Gas
  • AIR CONDITIONINGCentral Air, Evaporative Cooling, Programmable Thmstat
  • sewerPublic Sewer
  • other exterior FeaturesPrivate Yard

Financial

  • Sales Price$759,990
  • Real Estate Tax $838/yr
  • HOA $93/mo
View Virtual Tour

Let’s Get to Work

Whether buying, selling, or investing, Nick brings the market knowledge, strategy, and representation needed to move forward with confidence.

Follow Me on Instagram