
Leave a Message

By providing your contact information to Nick Steffes, your personal information will be processed in accordance with Nick Steffes's Privacy Policy. By checking the box(es) below, you expressly consent to receive marketing or promotional real estate communication from Nick Steffes in the manner selected by you. For SMS text messages, message frequency varies. Message and data rates may apply. Consent is not a condition of purchase of any goods or services. You may opt out of receiving further communications from Nick Steffes at any time. To opt out of receiving SMS text messages, reply STOP to unsubscribe. SMS text messaging is subject to our Terms of Use.

Thank you for your message. I will be in touch with you shortly.

22943 N 73RD Way
22943 N 73RD Way
22943 N 73RD Way
22943 N 73RD Way
22943 N 73RD Way
22943 N 73RD Way
22943 N 73RD Way
22943 N 73RD Way
22943 N 73RD Way
22943 N 73RD Way
22943 N 73RD Way
22943 N 73RD Way
22943 N 73RD Way
22943 N 73RD Way
22943 N 73RD Way
22943 N 73RD Way
22943 N 73RD Way
22943 N 73RD Way
22943 N 73RD Way
22943 N 73RD Way
22943 N 73RD Way
22943 N 73RD Way
22943 N 73RD Way
22943 N 73RD Way
22943 N 73RD Way
22943 N 73RD Way
22943 N 73RD Way
22943 N 73RD Way
22943 N 73RD Way
22943 N 73RD Way
22943 N 73RD Way
22943 N 73RD Way
22943 N 73RD Way
22943 N 73RD Way
22943 N 73RD Way
22943 N 73RD Way
22943 N 73RD Way
22943 N 73RD Way
22943 N 73RD Way
22943 N 73RD Way
22943 N 73RD Way
22943 N 73RD Way
22943 N 73RD Way
22943 N 73RD Way
22943 N 73RD Way
22943 N 73RD Way
22943 N 73RD Way
22943 N 73RD Way
22943 N 73RD Way
SEE ALL PHOTOS
22943 N 73RD Way
22943 N 73RD Way
22943 N 73RD Way
22943 N 73RD Way
22943 N 73RD Way
22943 N 73RD Way
22943 N 73RD Way
22943 N 73RD Way
22943 N 73RD Way
22943 N 73RD Way
22943 N 73RD Way
22943 N 73RD Way
22943 N 73RD Way
22943 N 73RD Way
22943 N 73RD Way
22943 N 73RD Way
22943 N 73RD Way
22943 N 73RD Way
22943 N 73RD Way
22943 N 73RD Way
22943 N 73RD Way
22943 N 73RD Way
22943 N 73RD Way
22943 N 73RD Way
22943 N 73RD Way
22943 N 73RD Way
22943 N 73RD Way
22943 N 73RD Way
22943 N 73RD Way
22943 N 73RD Way
22943 N 73RD Way
22943 N 73RD Way
22943 N 73RD Way
22943 N 73RD Way
22943 N 73RD Way
22943 N 73RD Way
22943 N 73RD Way
22943 N 73RD Way
22943 N 73RD Way
22943 N 73RD Way
22943 N 73RD Way
22943 N 73RD Way
22943 N 73RD Way
22943 N 73RD Way
22943 N 73RD Way
22943 N 73RD Way
22943 N 73RD Way
22943 N 73RD Way
22943 N 73RD Way
Courtesy of Compass, Matthew Silverman Listing Contact: 602-690-4448 
Sold

22943 N 73RD Way

22943 N 73RD Way, Scottsdale, AZ 85255

$1,150,000
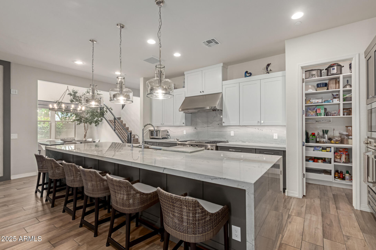
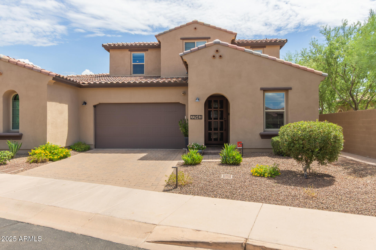
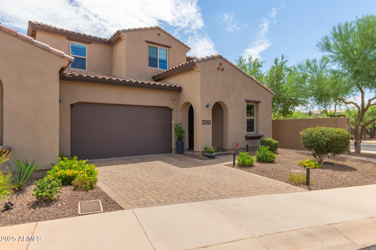
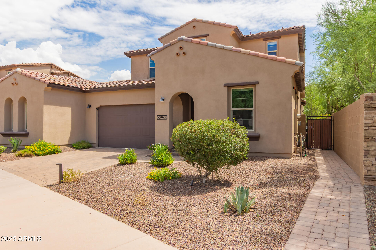
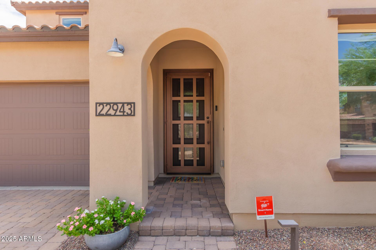
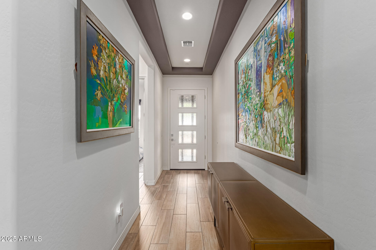
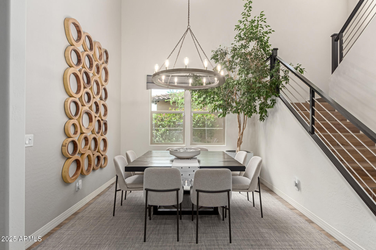
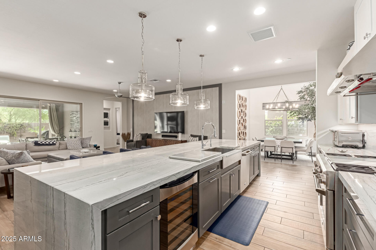
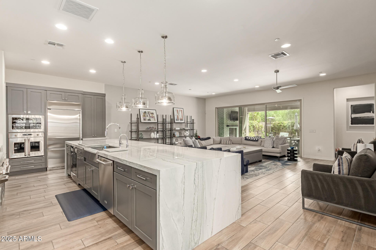
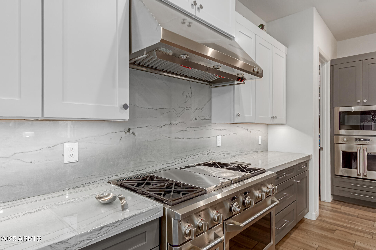
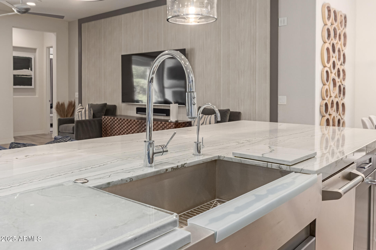
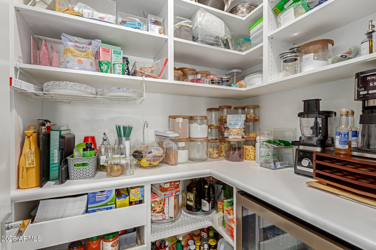
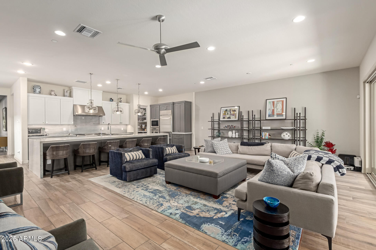
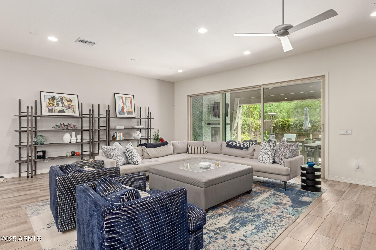
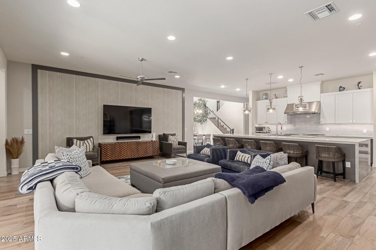
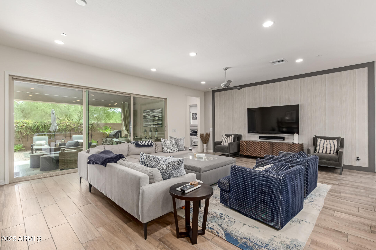
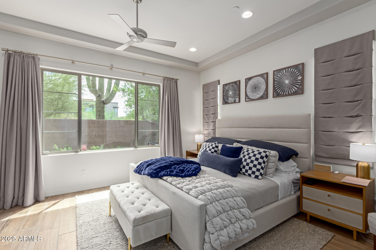
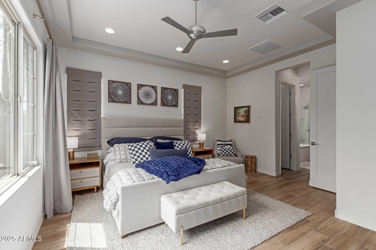
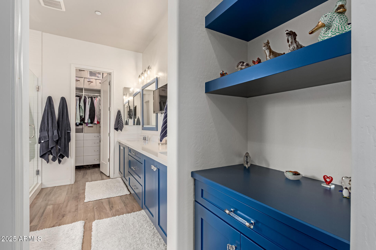
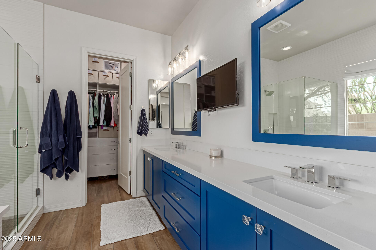
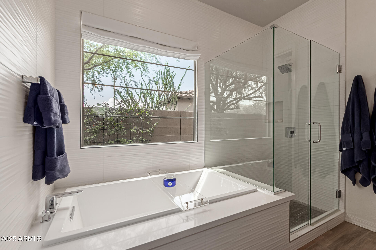
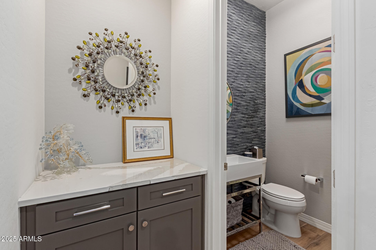
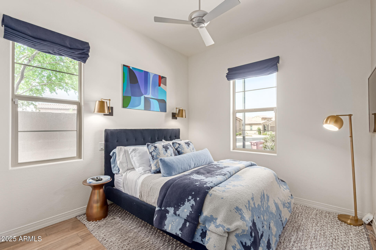
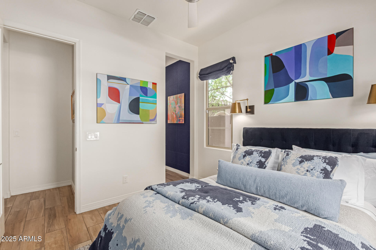
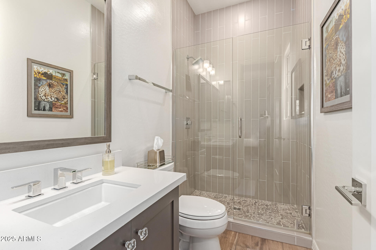
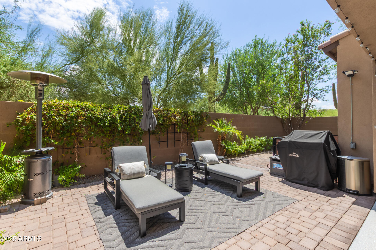
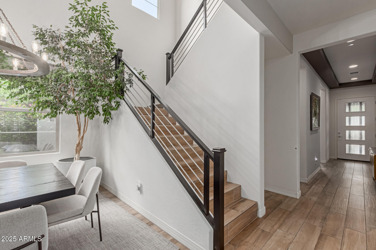
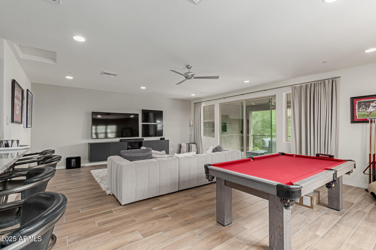
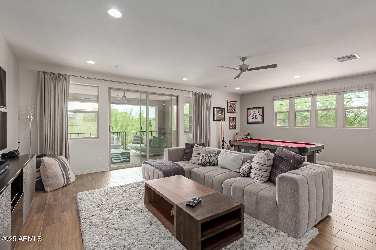
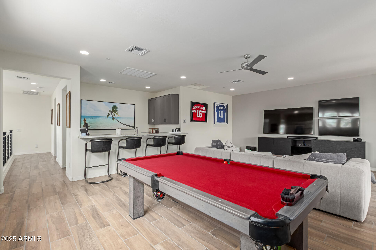
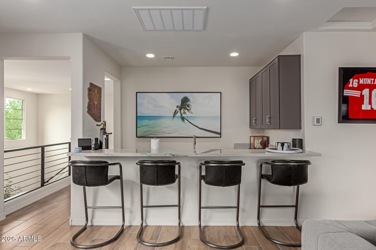
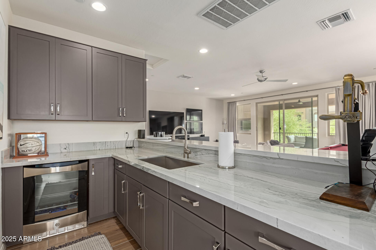
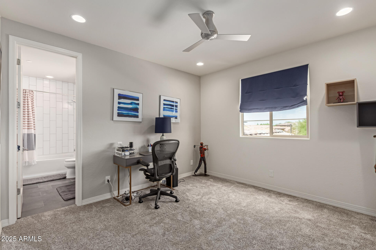
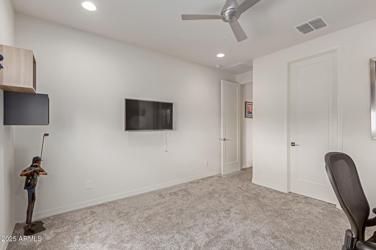
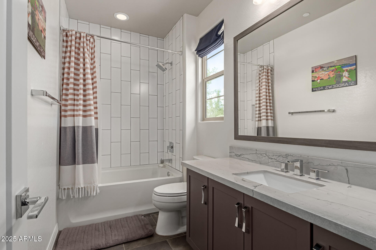
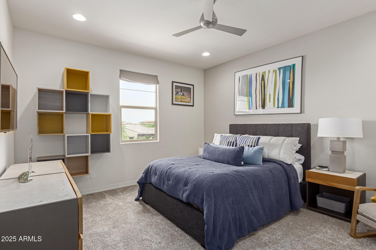
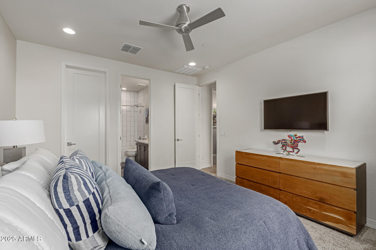
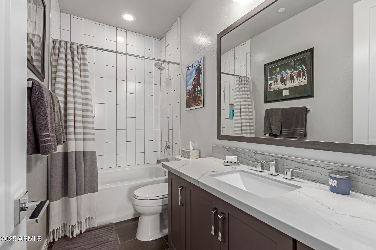
Conveniently located off of Scottsdale Road and Pinnacle Peak Parkway in the highly desirable Summit at Silverstone, this beautifully crafted 4-bedroom, 4 full bath, and 2 half bath residence offers 3,546 square feet of spacious, upscale living across two stories. The main floor features a chef's dream kitchen, complete with premium appliances, custom cabinetry, walk-in pantry and an elegant 14-foot island; ideal for meal prep, casual dining, or entertaining on a grand scale and an inviting living area perfect for both entertaining and everyday comfort. The luxurious primary suite is conveniently located on the main level, complete with a spa-inspired en-suite bathroom and generous walk-in closet. A second spacious bedroom and en-suite bathroom is also located on the main floor. Upstairs, you'll find an open great room with a full bar. There are also two additional bedrooms upstairs-each with its own full bathroom-ensuring privacy and comfort for family or guests. The home also includes ample storage throughout. Enjoy living in a peaceful, upscale community with easy access to local amenities, top-rated schools and scenic surroundings. Don't miss the opportunity to own this exceptionally-maintained home in one of North Scottsdale's premier neighborhoods!

4
beds

6
baths

3,546 Sq.Ft. LIVING AREA

4,810 Sq.Ft. lot

Features & Amenities

Interior

  • total bedrooms4
  • Total bathrooms6
  • full bathrooms4
  • half bathrooms2
  • Flooring Carpet, Tile
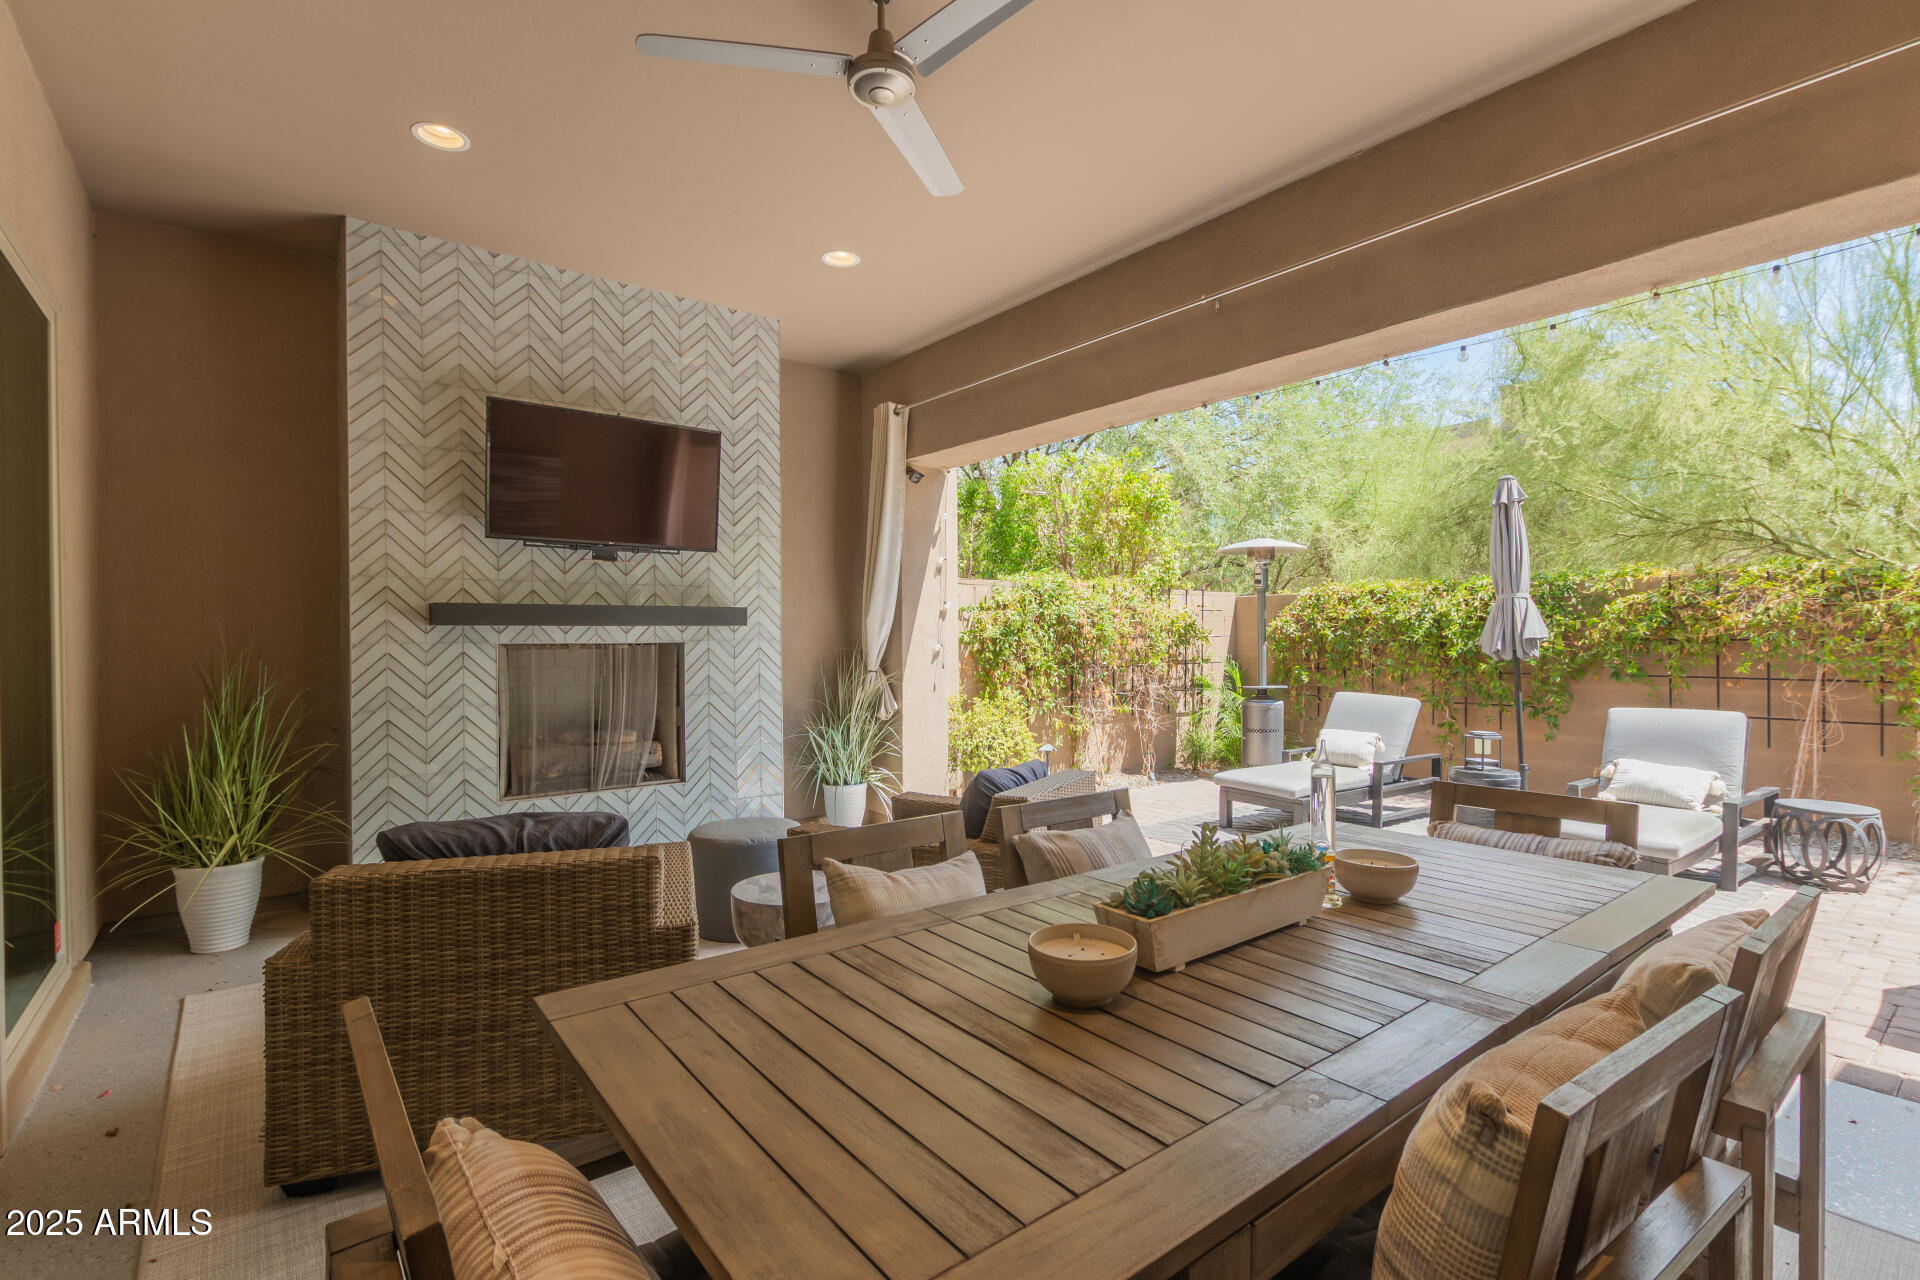
  • Fireplace Exterior Fireplace
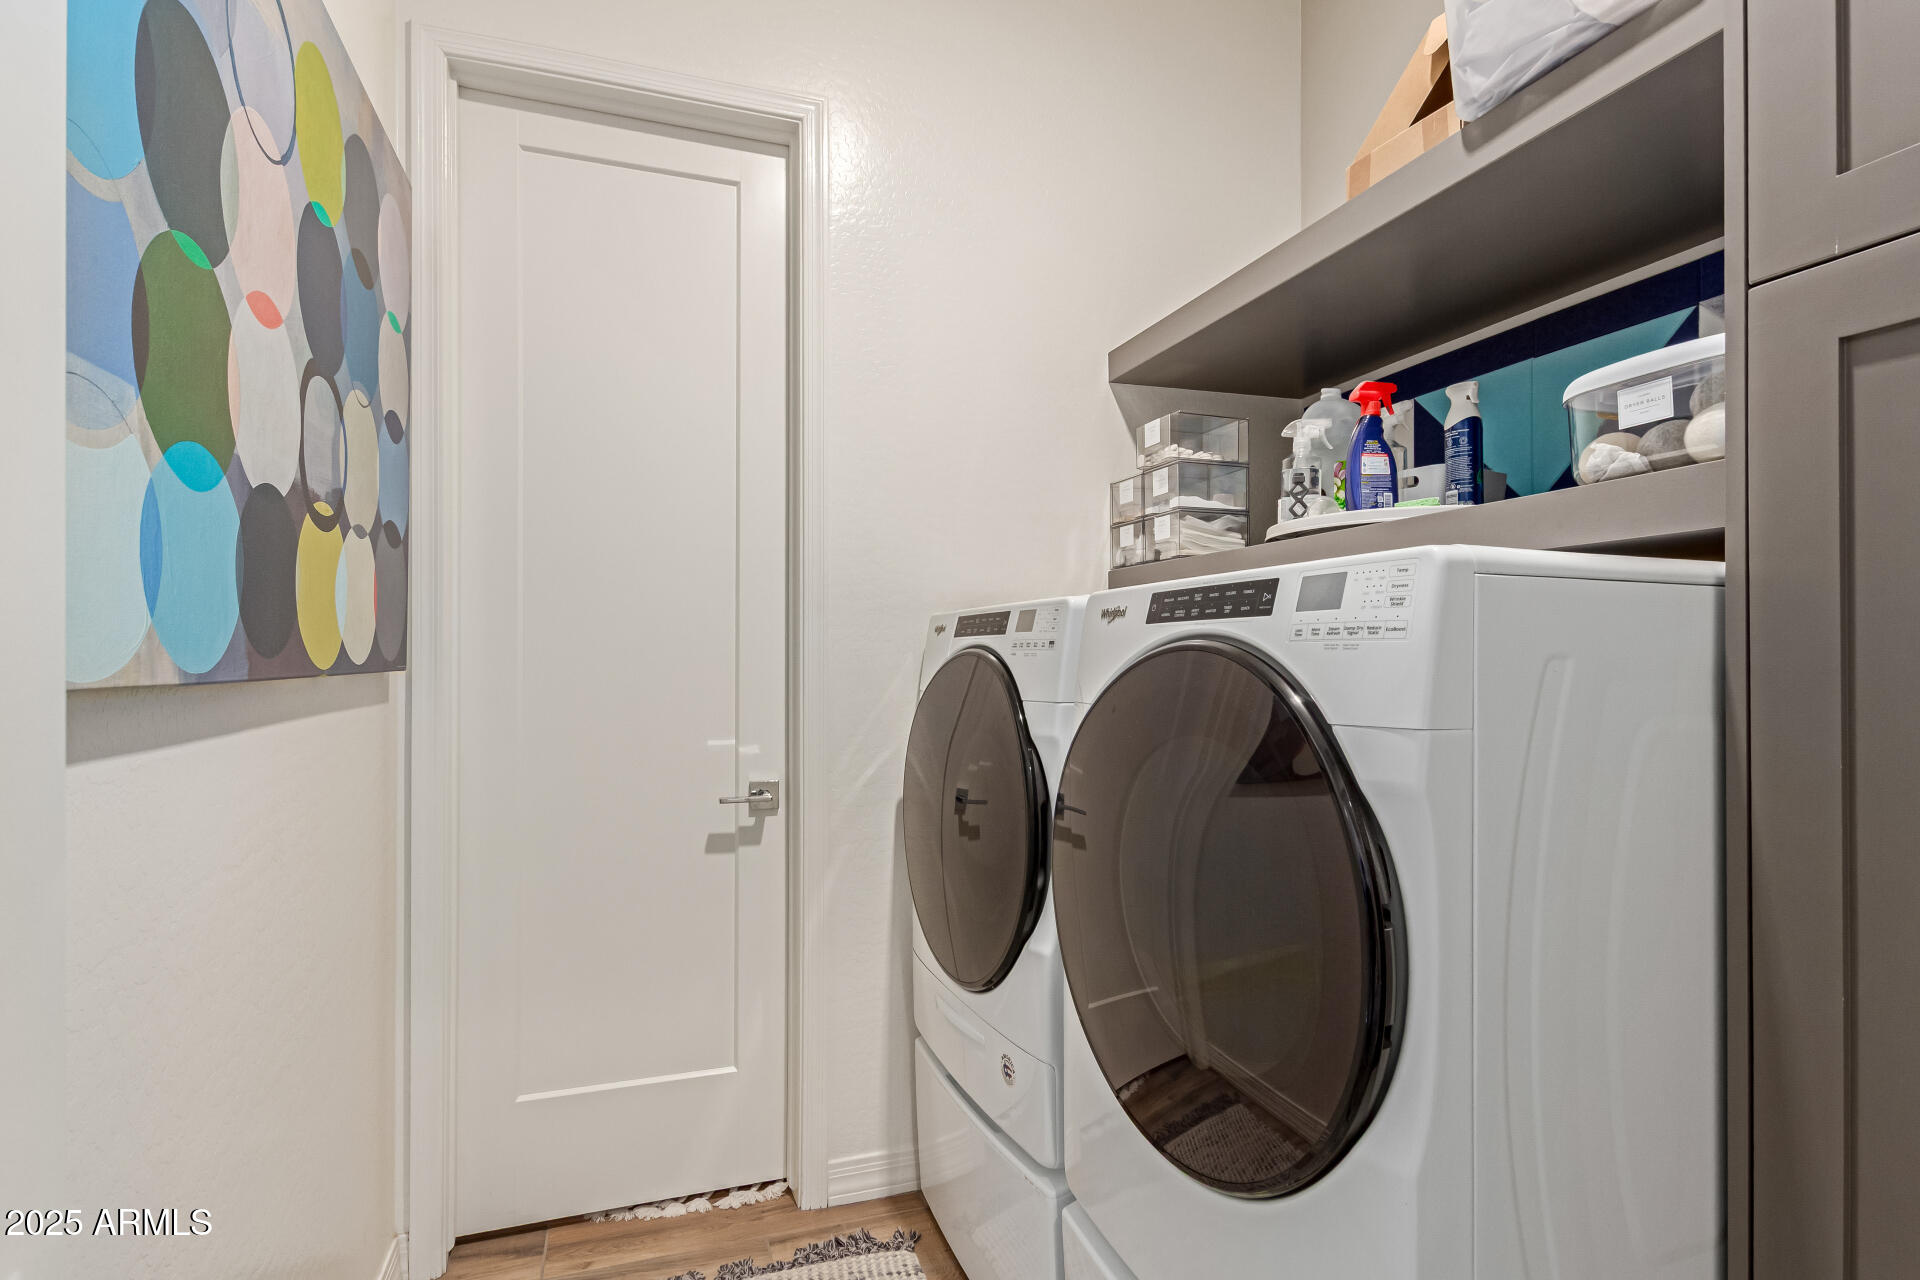
  • APPLIANCES Dryer, Washer, Water Softener Owned, Reverse Osmosis, Refrigerator, Built-in Microwave, Dishwasher, Gas Range, Gas Oven, Gas Cooktop
  • other interior Features Walk-in Pantry, Double Vanity, Master Downstairs, Eat-in Kitchen, Breakfast Bar, Vaulted Ceiling(s), Kitchen Island, Pantry, Full Bth Master Bdrm, Separate Shwr Tub

Area & Lot

  • Status Sold
  • Date Sold February 19, 2026
  • Living Area3,546 Sq.Ft.
  • Lot Area4,810 Sq.Ft.
  • MLS® ID6908630
  • TypeResidential
  • YEAR BUILT2019
  • NeighborhoodScottsdale
  • Elementary SchoolPinnacle Peak Preparatory
  • Middle SchoolMountain Trail Middle School
  • High SchoolPinnacle High School
  • School DistrictParadise Valley Unified District

Exterior

  • STORIES2
  • Garage Space2.0
  • water SourceCity Water
  • roofTile
  • lot featuresEast/West Exposure, Corner Lot, Desert Back, Desert Front, Gravel/Stone Front, Synthetic Grass Back, Auto Timer H 2 O Front, Auto Timer H 2 O Back
  • parkingGarage Door Opener, Attchd Gar Cabinets
  • HEAT TYPEOther
  • AIR CONDITIONINGCentral Air, Ceiling Fan(s)
  • sewerPublic Sewer
  • security FeaturesFire Sprinkler System
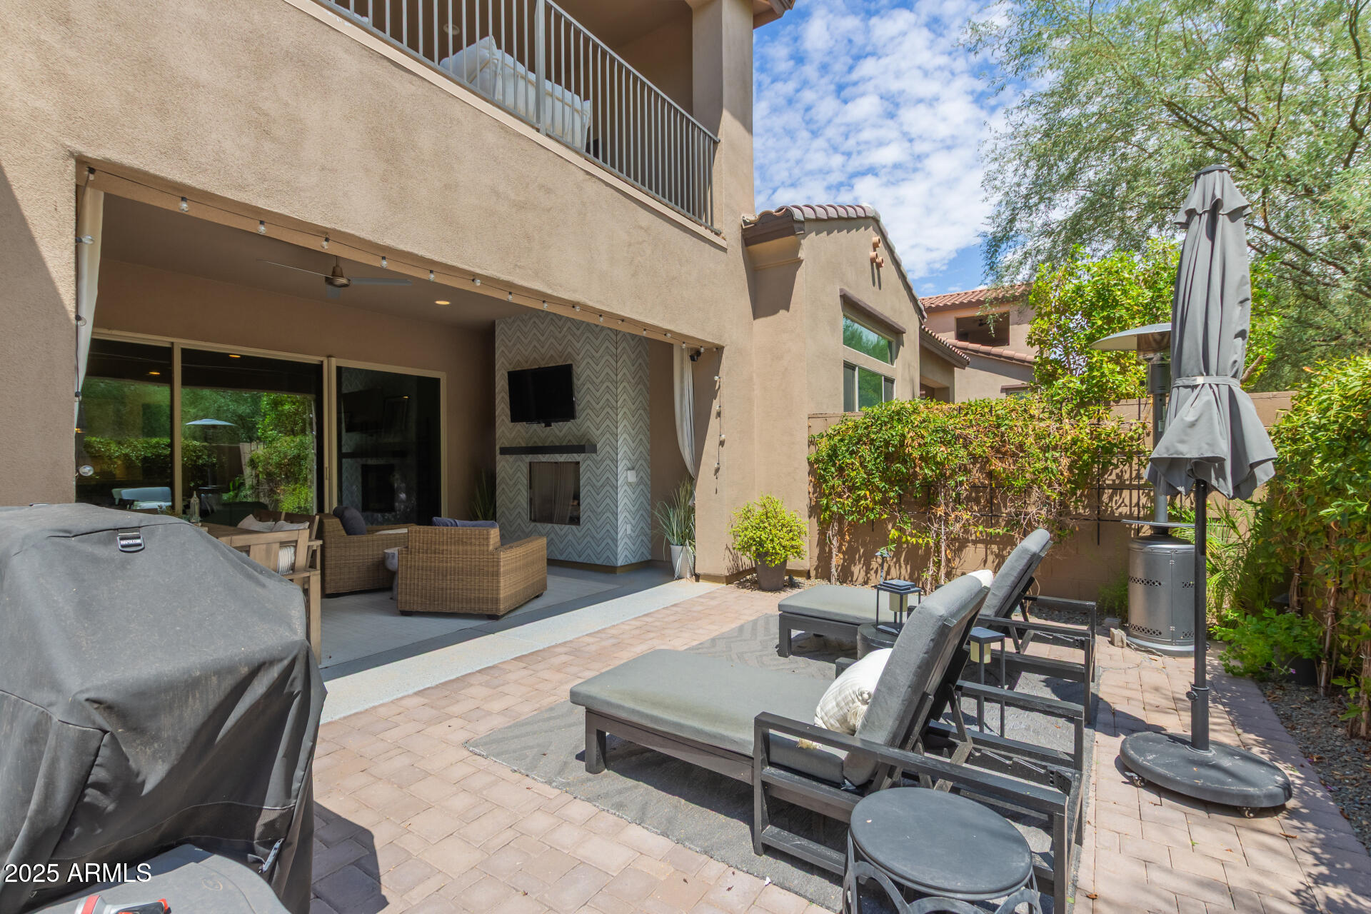
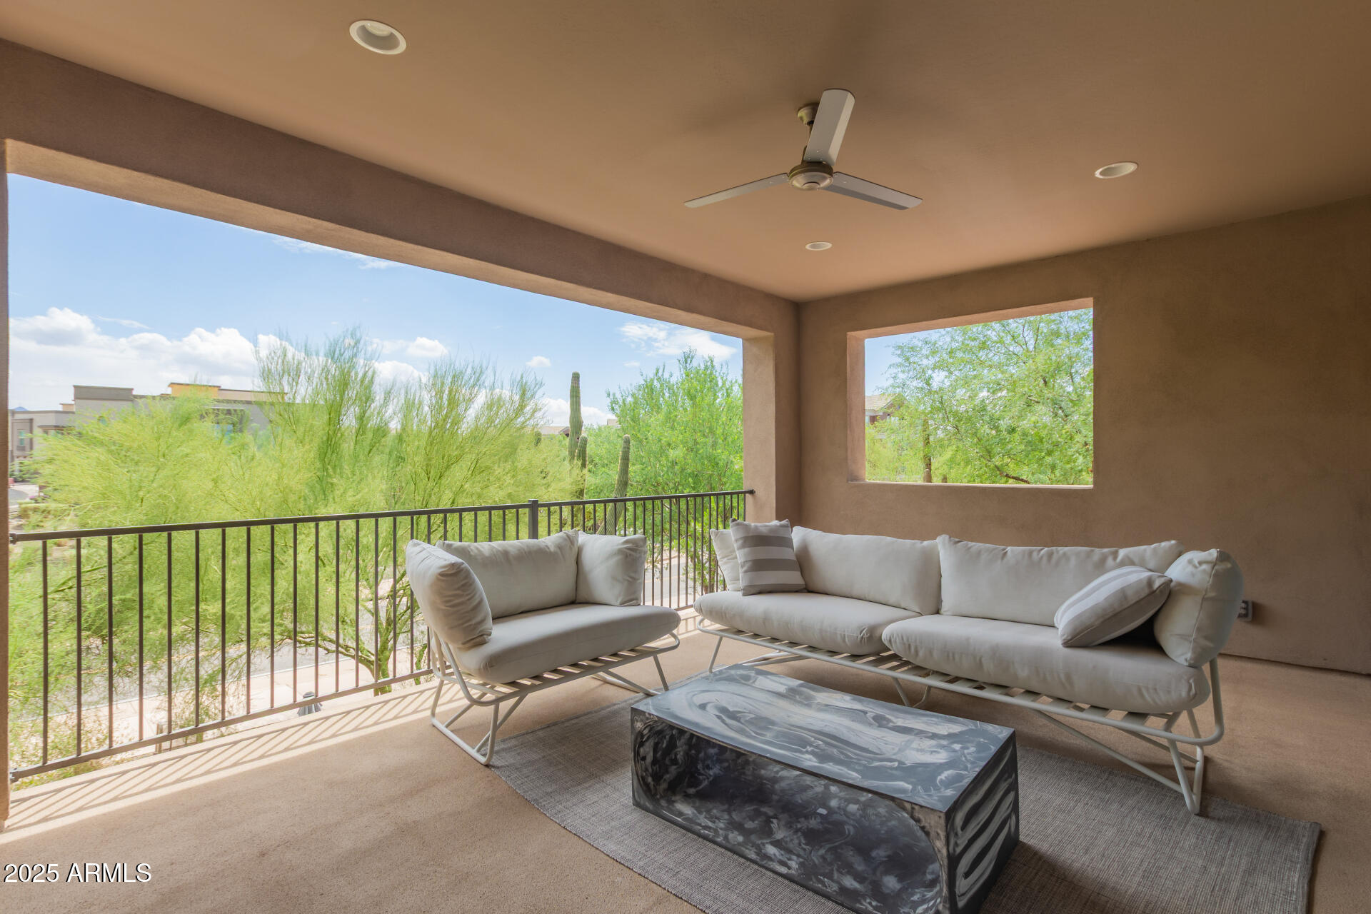
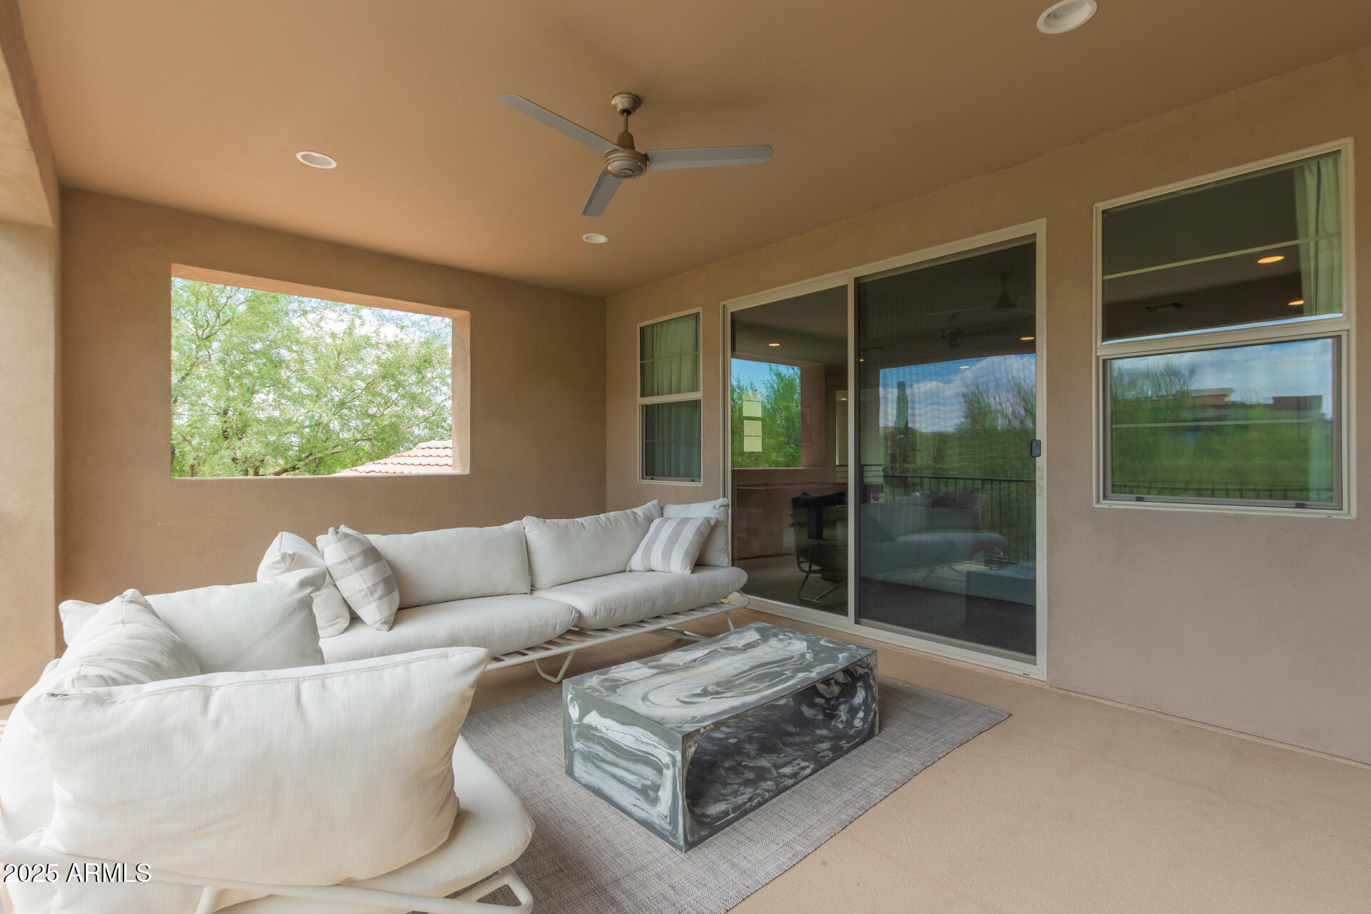
  • other exterior FeaturesBalcony, Private Yard, Built-in Barbecue

Financial

  • Sales Price$1,150,000
  • Real Estate Tax $4,233/yr
  • HOA $309/mo

Scottsdale

Here is where the fun begins.

Explore

Let’s Get to Work

Whether buying, selling, or investing, Nick brings the market knowledge, strategy, and representation needed to move forward with confidence.

Follow Me on Instagram