
Leave a Message

By providing your contact information to Nick Steffes, your personal information will be processed in accordance with Nick Steffes's Privacy Policy. By checking the box(es) below, you expressly consent to receive marketing or promotional real estate communication from Nick Steffes in the manner selected by you. For SMS text messages, message frequency varies. Message and data rates may apply. Consent is not a condition of purchase of any goods or services. You may opt out of receiving further communications from Nick Steffes at any time. To opt out of receiving SMS text messages, reply STOP to unsubscribe. SMS text messaging is subject to our Terms of Use.

Thank you for your message. I will be in touch with you shortly.

22946 E SADDLE Way
22946 E SADDLE Way
22946 E SADDLE Way
22946 E SADDLE Way
22946 E SADDLE Way
22946 E SADDLE Way
22946 E SADDLE Way
22946 E SADDLE Way
22946 E SADDLE Way
22946 E SADDLE Way
22946 E SADDLE Way
22946 E SADDLE Way
22946 E SADDLE Way
22946 E SADDLE Way
22946 E SADDLE Way
22946 E SADDLE Way
22946 E SADDLE Way
22946 E SADDLE Way
22946 E SADDLE Way
22946 E SADDLE Way
22946 E SADDLE Way
22946 E SADDLE Way
22946 E SADDLE Way
22946 E SADDLE Way
22946 E SADDLE Way
22946 E SADDLE Way
22946 E SADDLE Way
22946 E SADDLE Way
22946 E SADDLE Way
22946 E SADDLE Way
22946 E SADDLE Way
22946 E SADDLE Way
22946 E SADDLE Way
22946 E SADDLE Way
22946 E SADDLE Way
22946 E SADDLE Way
22946 E SADDLE Way
22946 E SADDLE Way
22946 E SADDLE Way
22946 E SADDLE Way
22946 E SADDLE Way
22946 E SADDLE Way
22946 E SADDLE Way
22946 E SADDLE Way
22946 E SADDLE Way
22946 E SADDLE Way
22946 E SADDLE Way
22946 E SADDLE Way
22946 E SADDLE Way
22946 E SADDLE Way
22946 E SADDLE Way
SEE ALL PHOTOS
22946 E SADDLE Way
22946 E SADDLE Way
22946 E SADDLE Way
22946 E SADDLE Way
22946 E SADDLE Way
22946 E SADDLE Way
22946 E SADDLE Way
22946 E SADDLE Way
22946 E SADDLE Way
22946 E SADDLE Way
22946 E SADDLE Way
22946 E SADDLE Way
22946 E SADDLE Way
22946 E SADDLE Way
22946 E SADDLE Way
22946 E SADDLE Way
22946 E SADDLE Way
22946 E SADDLE Way
22946 E SADDLE Way
22946 E SADDLE Way
22946 E SADDLE Way
22946 E SADDLE Way
22946 E SADDLE Way
22946 E SADDLE Way
22946 E SADDLE Way
22946 E SADDLE Way
22946 E SADDLE Way
22946 E SADDLE Way
22946 E SADDLE Way
22946 E SADDLE Way
22946 E SADDLE Way
22946 E SADDLE Way
22946 E SADDLE Way
22946 E SADDLE Way
22946 E SADDLE Way
22946 E SADDLE Way
22946 E SADDLE Way
22946 E SADDLE Way
22946 E SADDLE Way
22946 E SADDLE Way
22946 E SADDLE Way
22946 E SADDLE Way
22946 E SADDLE Way
22946 E SADDLE Way
22946 E SADDLE Way
22946 E SADDLE Way
22946 E SADDLE Way
22946 E SADDLE Way
22946 E SADDLE Way
22946 E SADDLE Way
22946 E SADDLE Way
Courtesy of Compass, Tayler Whitney Alexander-Perez Listing Contact: 480-330-9100 
Sold

22946 E SADDLE Way

22946 E SADDLE Way, Queen Creek, AZ 85142

$630,000
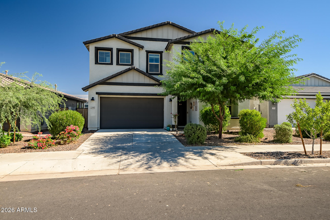
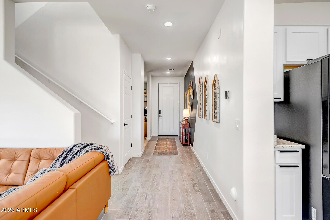
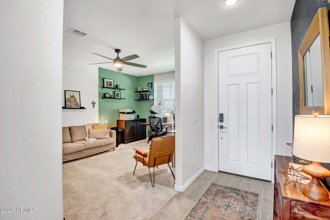
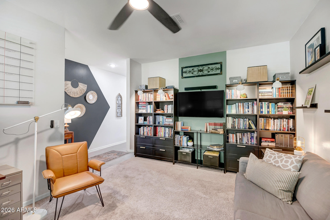
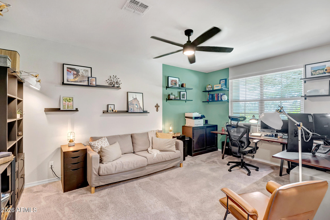
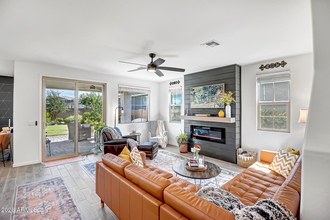
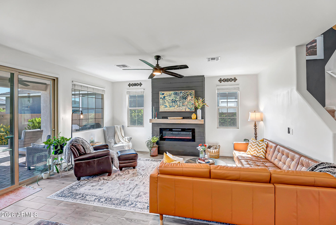
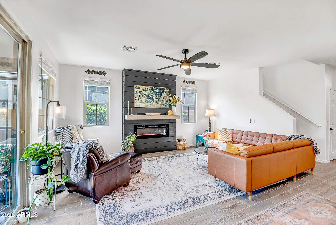
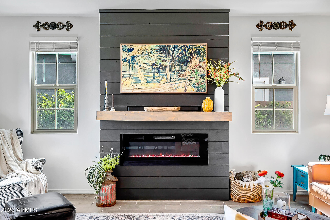
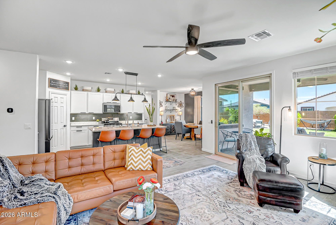
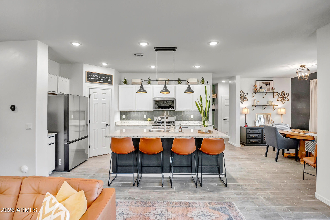
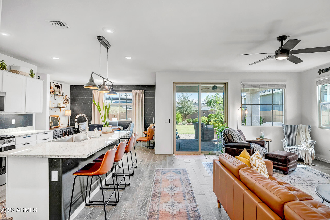
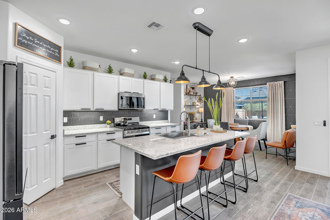
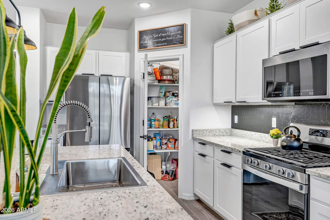
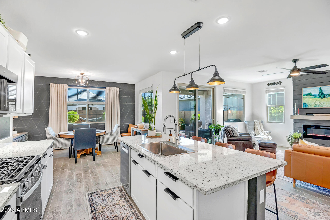
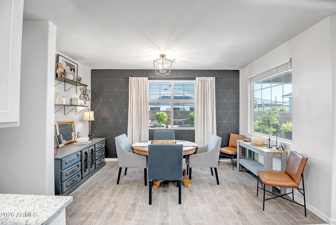
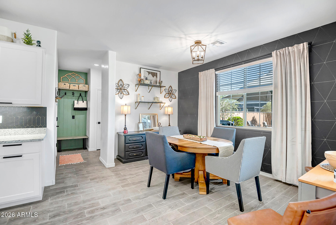
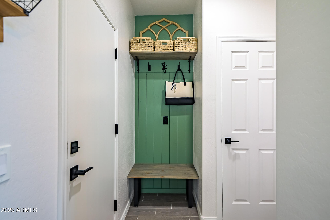
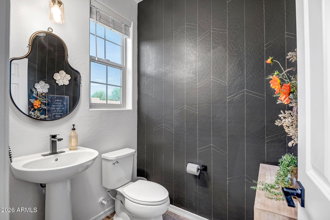
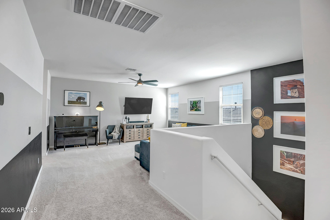
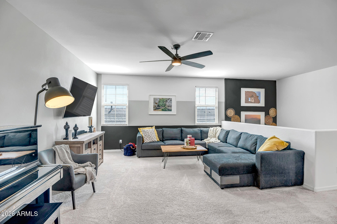
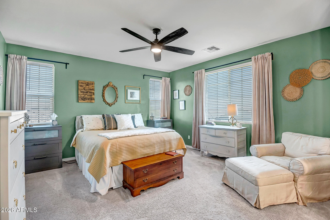
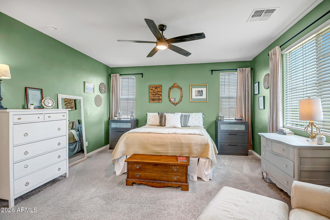
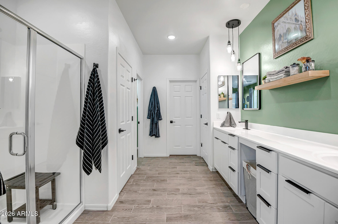
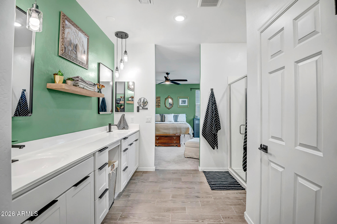
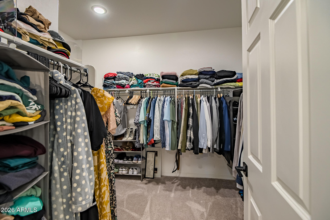
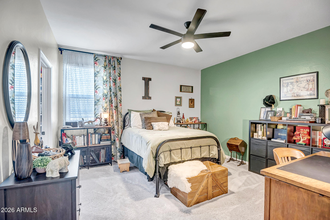
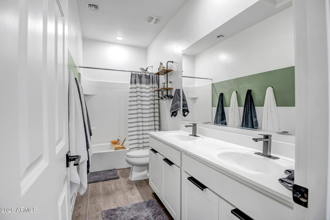
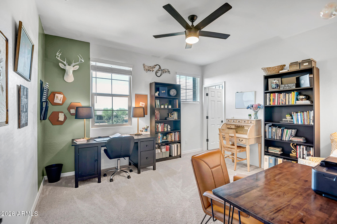
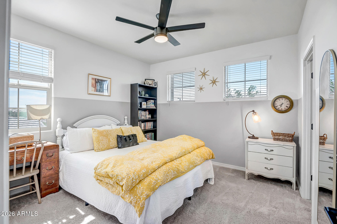
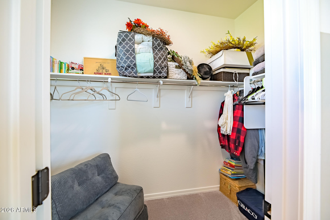
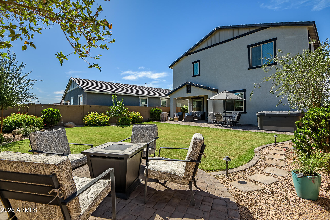
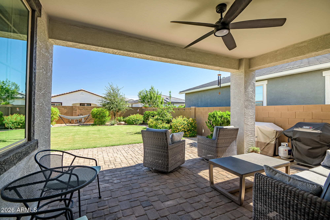
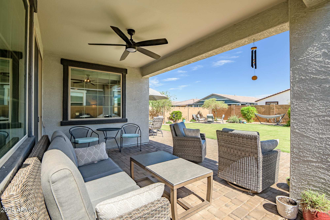
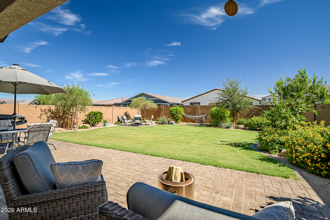
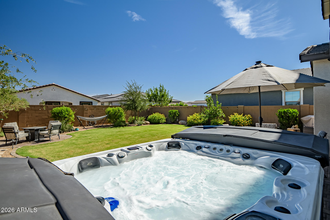
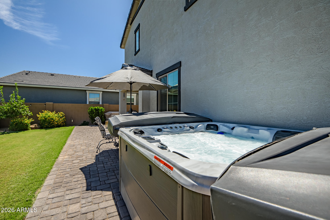
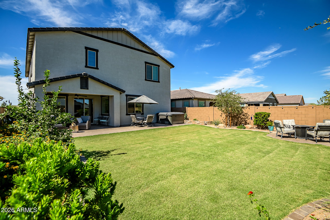
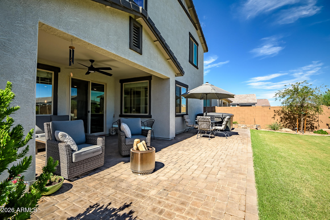
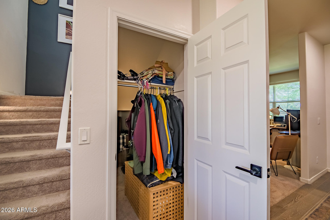
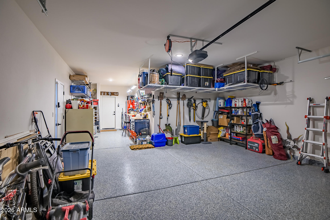
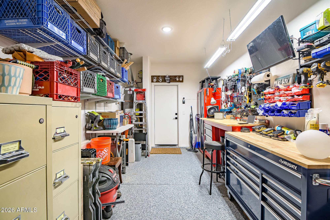
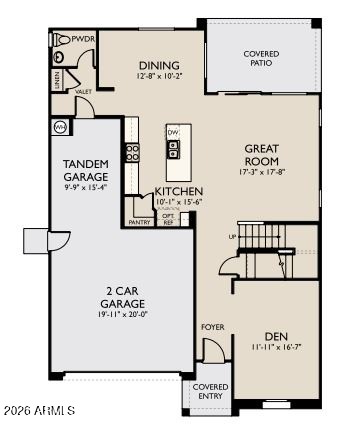
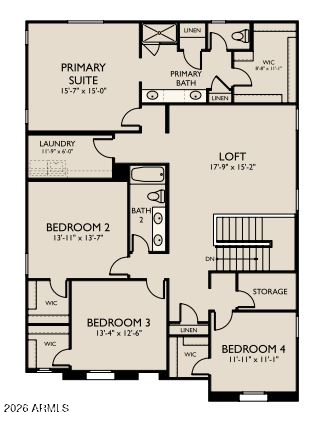
Built just 3 years ago, this home features one of Ashton Woods most sought-after floor plans, the Daisy. Featuring 4 bedrooms, 2.5 baths, a den, loft, & 2.5 car garage. Custom finishes and paint throughout give every room a polished yet warm feel. Many rooms have spectacular views of the San Tan Mountains & house faces a large greenbelt. Plus, professional landscaped backyard makes it the ultimate retreat with a hot tub, areas for a fire pit, and charming cafe lights. Enjoy resort-style community amenities- pool, pickleball courts, and playgrounds. Just minutes from Frontier Family Park, QC Olive Mill, Schnepfs Farm, San Tan Regional Park...you won't run out of things to do! This home is a rare combination of location, layout, and enhanced living features.

4
beds

3
baths

3,178 Sq.Ft. LIVING AREA

6,150 Sq.Ft. lot

Features & Amenities

Interior

  • total bedrooms4
  • Total bathrooms3
  • full bathrooms2
  • half bathroom1
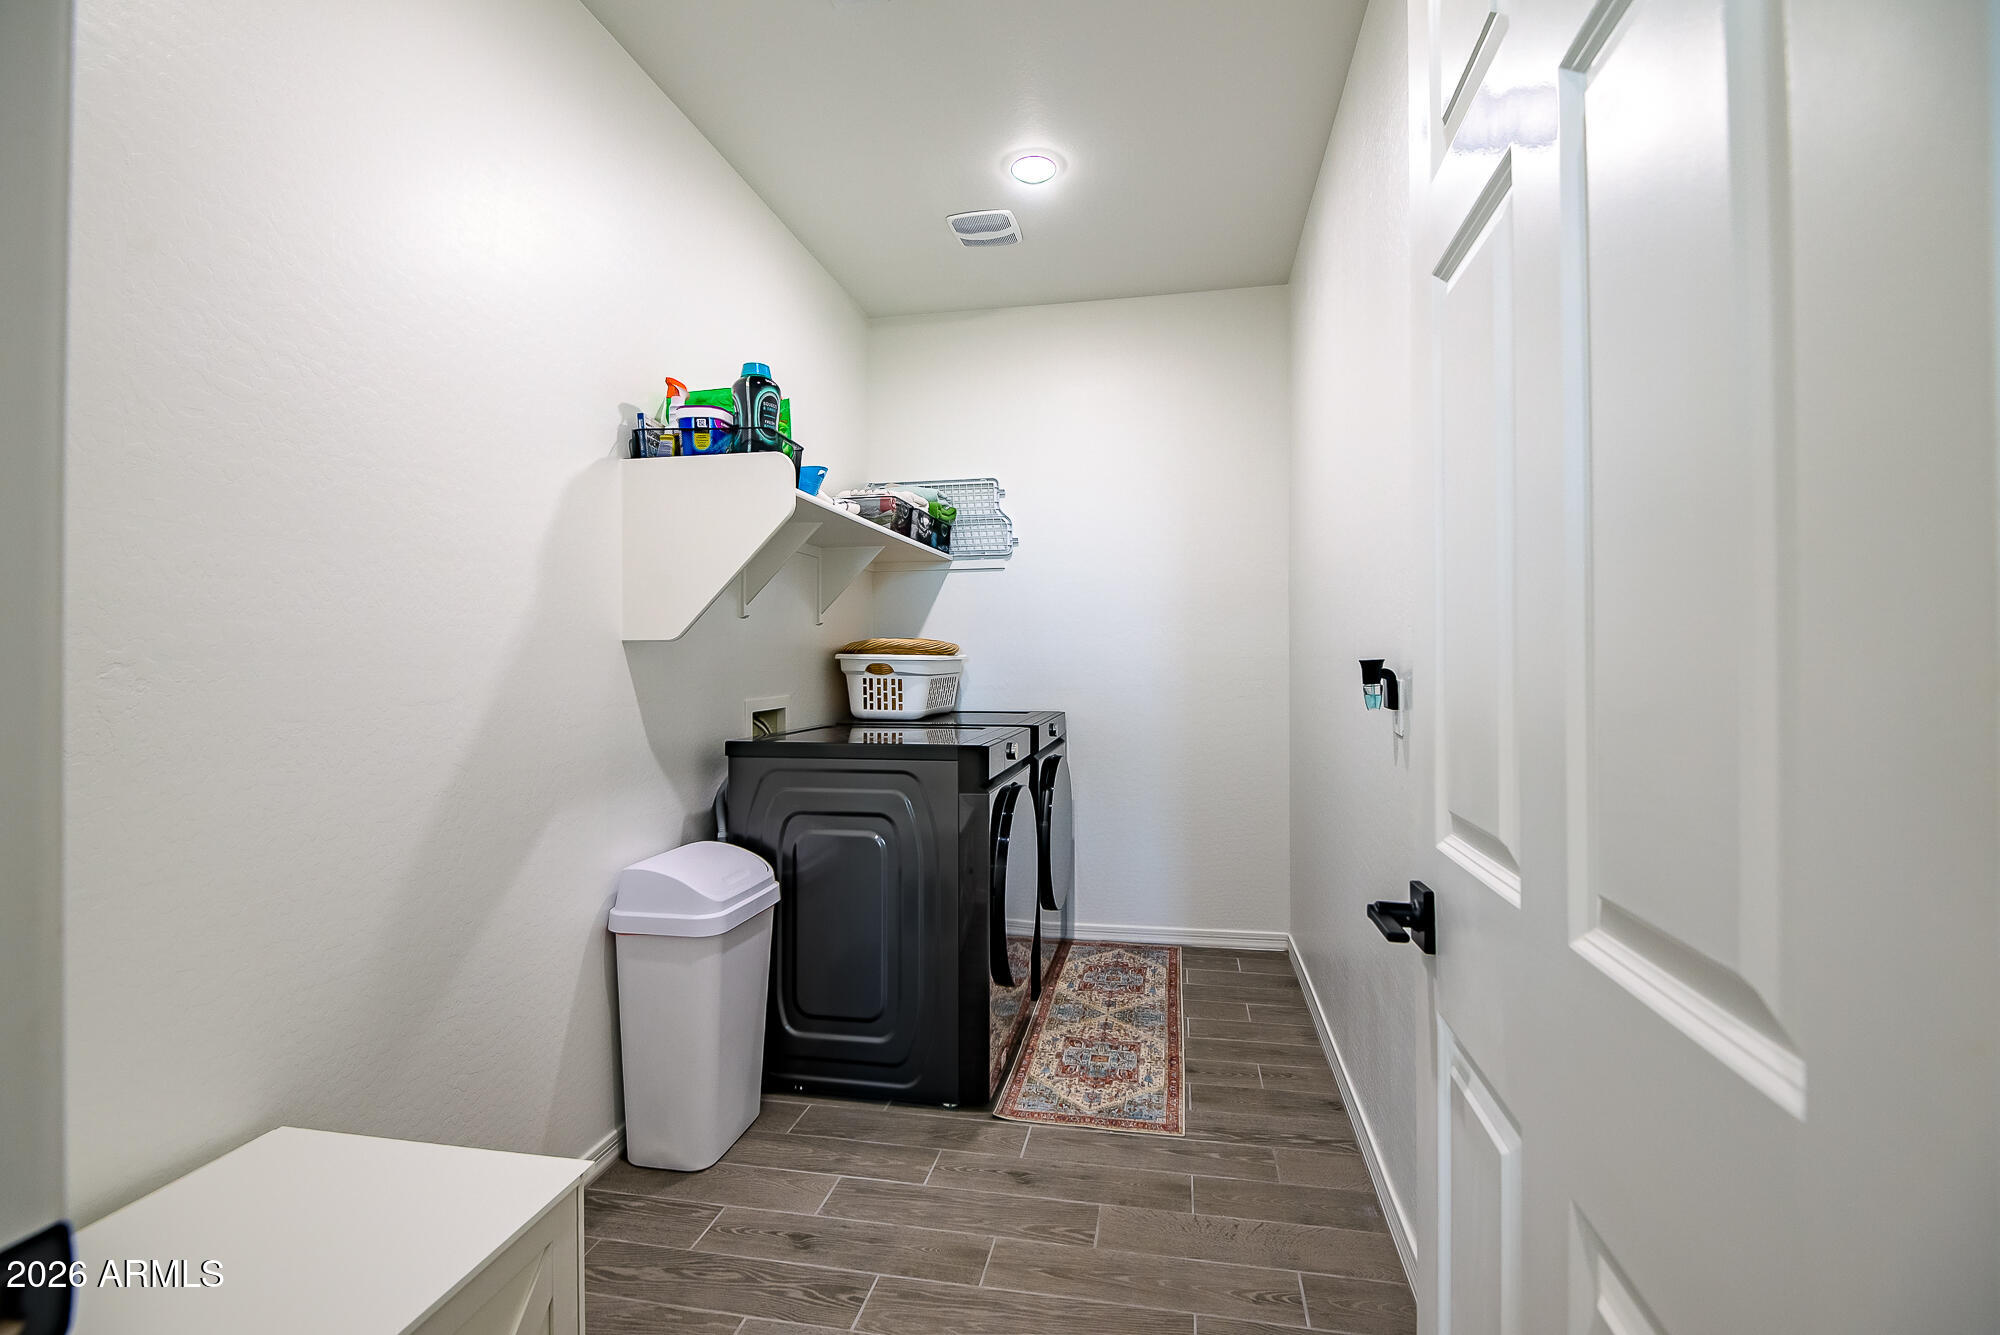
  • Laundry room Upstairs Laundry, Inside
  • Flooring Carpet, Tile
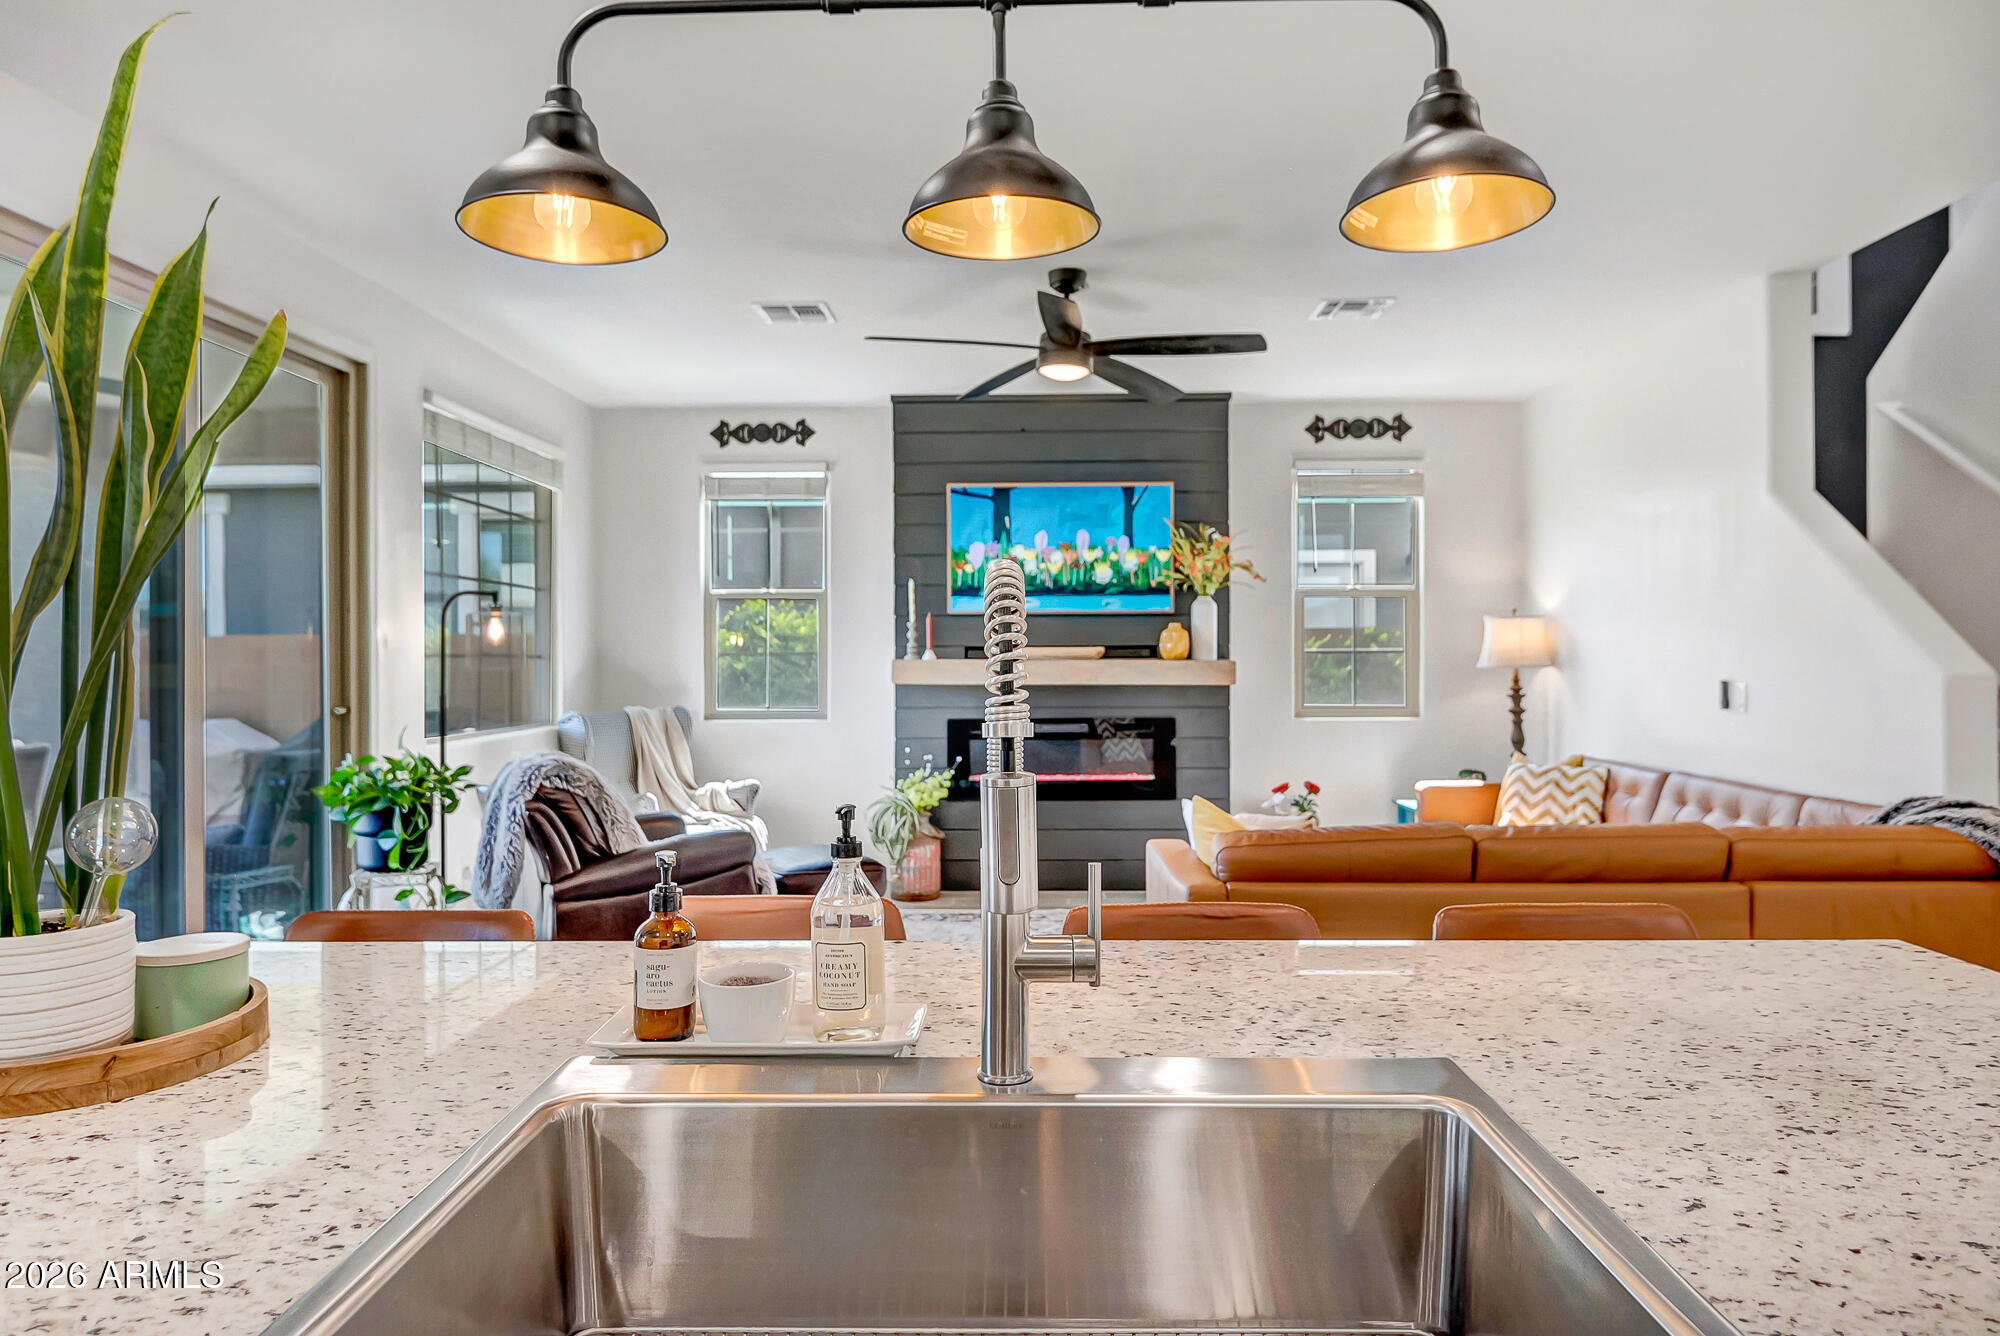
  • Fireplace Family Room
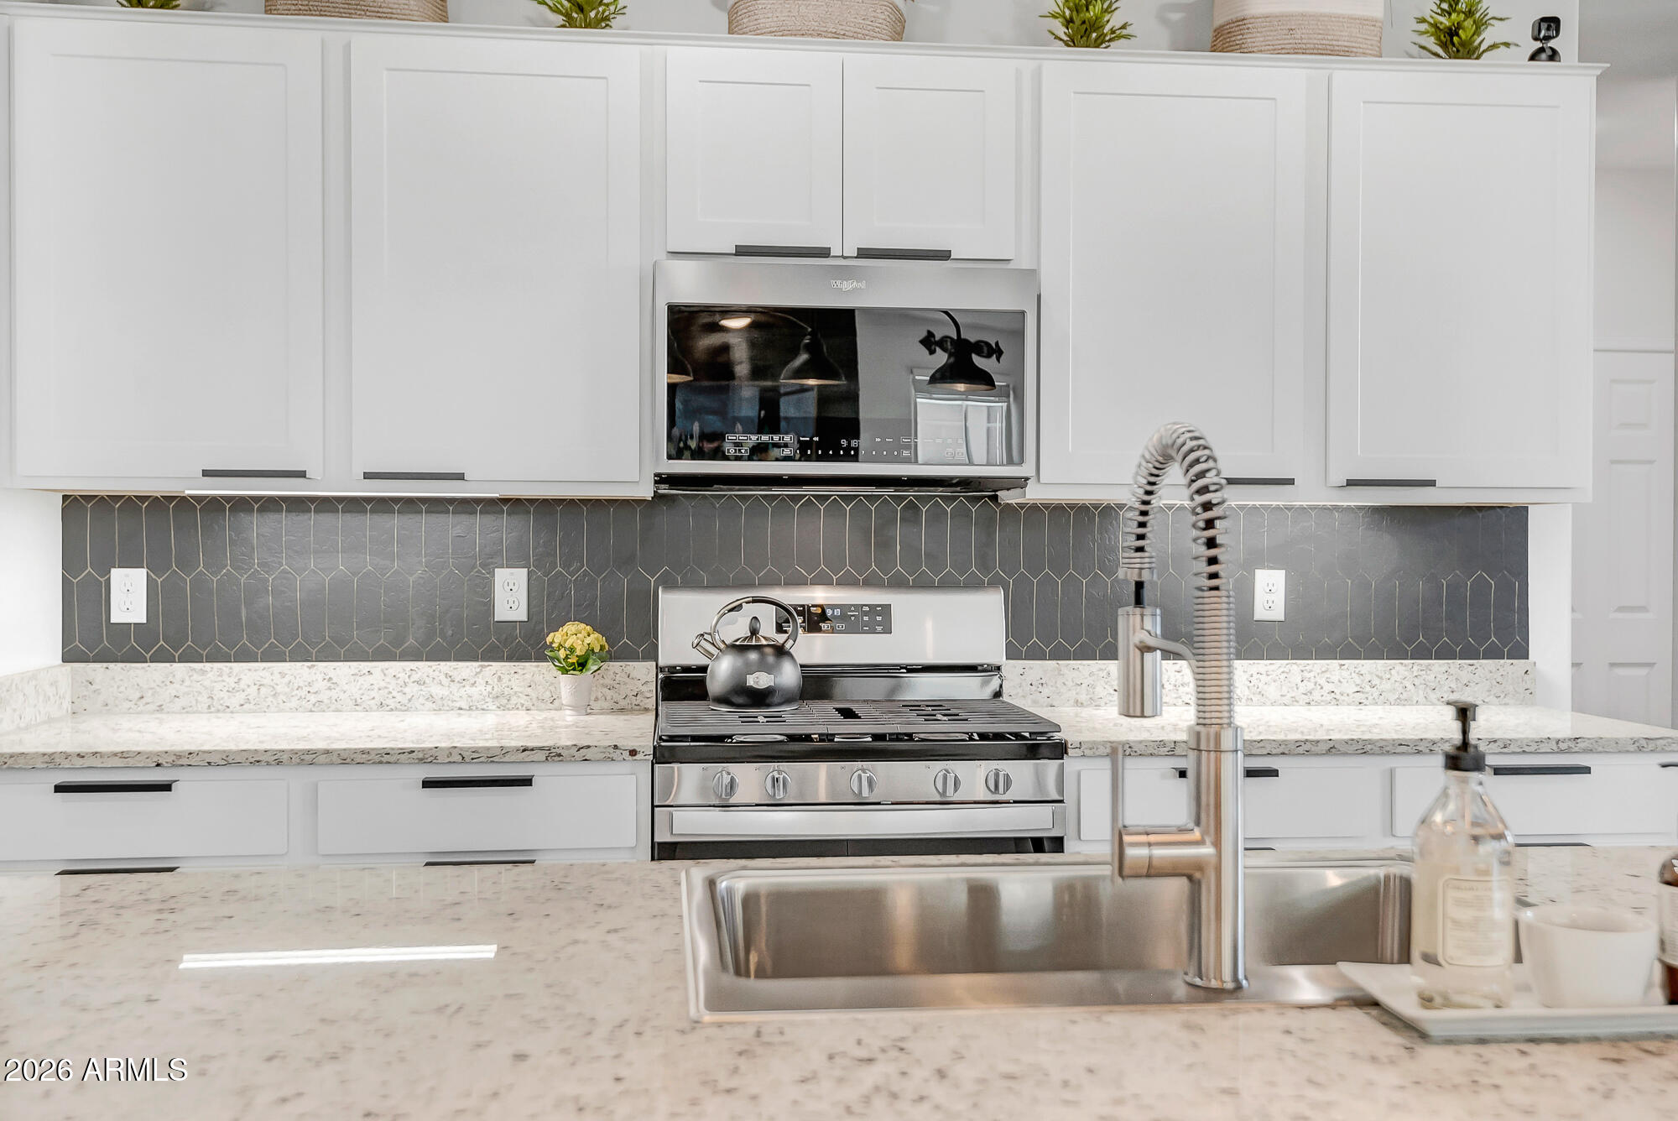
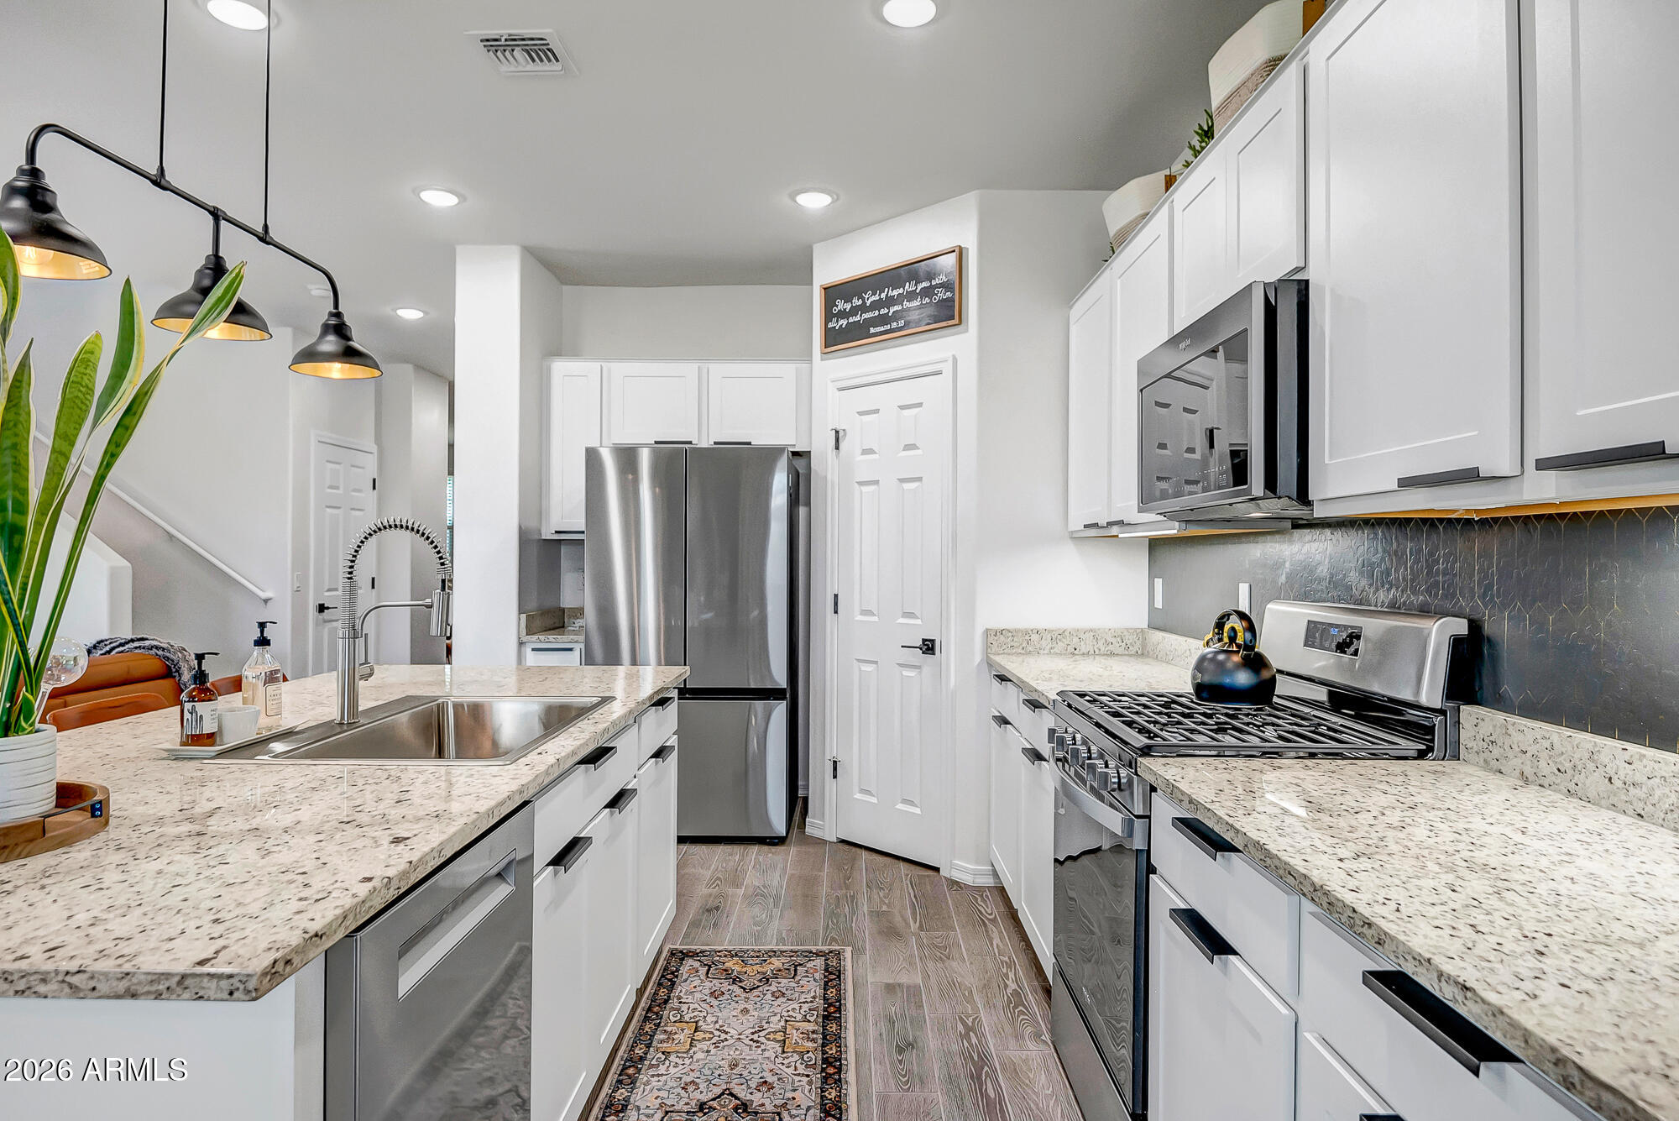
  • APPLIANCES Dryer, Washer, Refrigerator, Built-in Microwave, Dishwasher, Disposal, Gas Range, Gas Oven
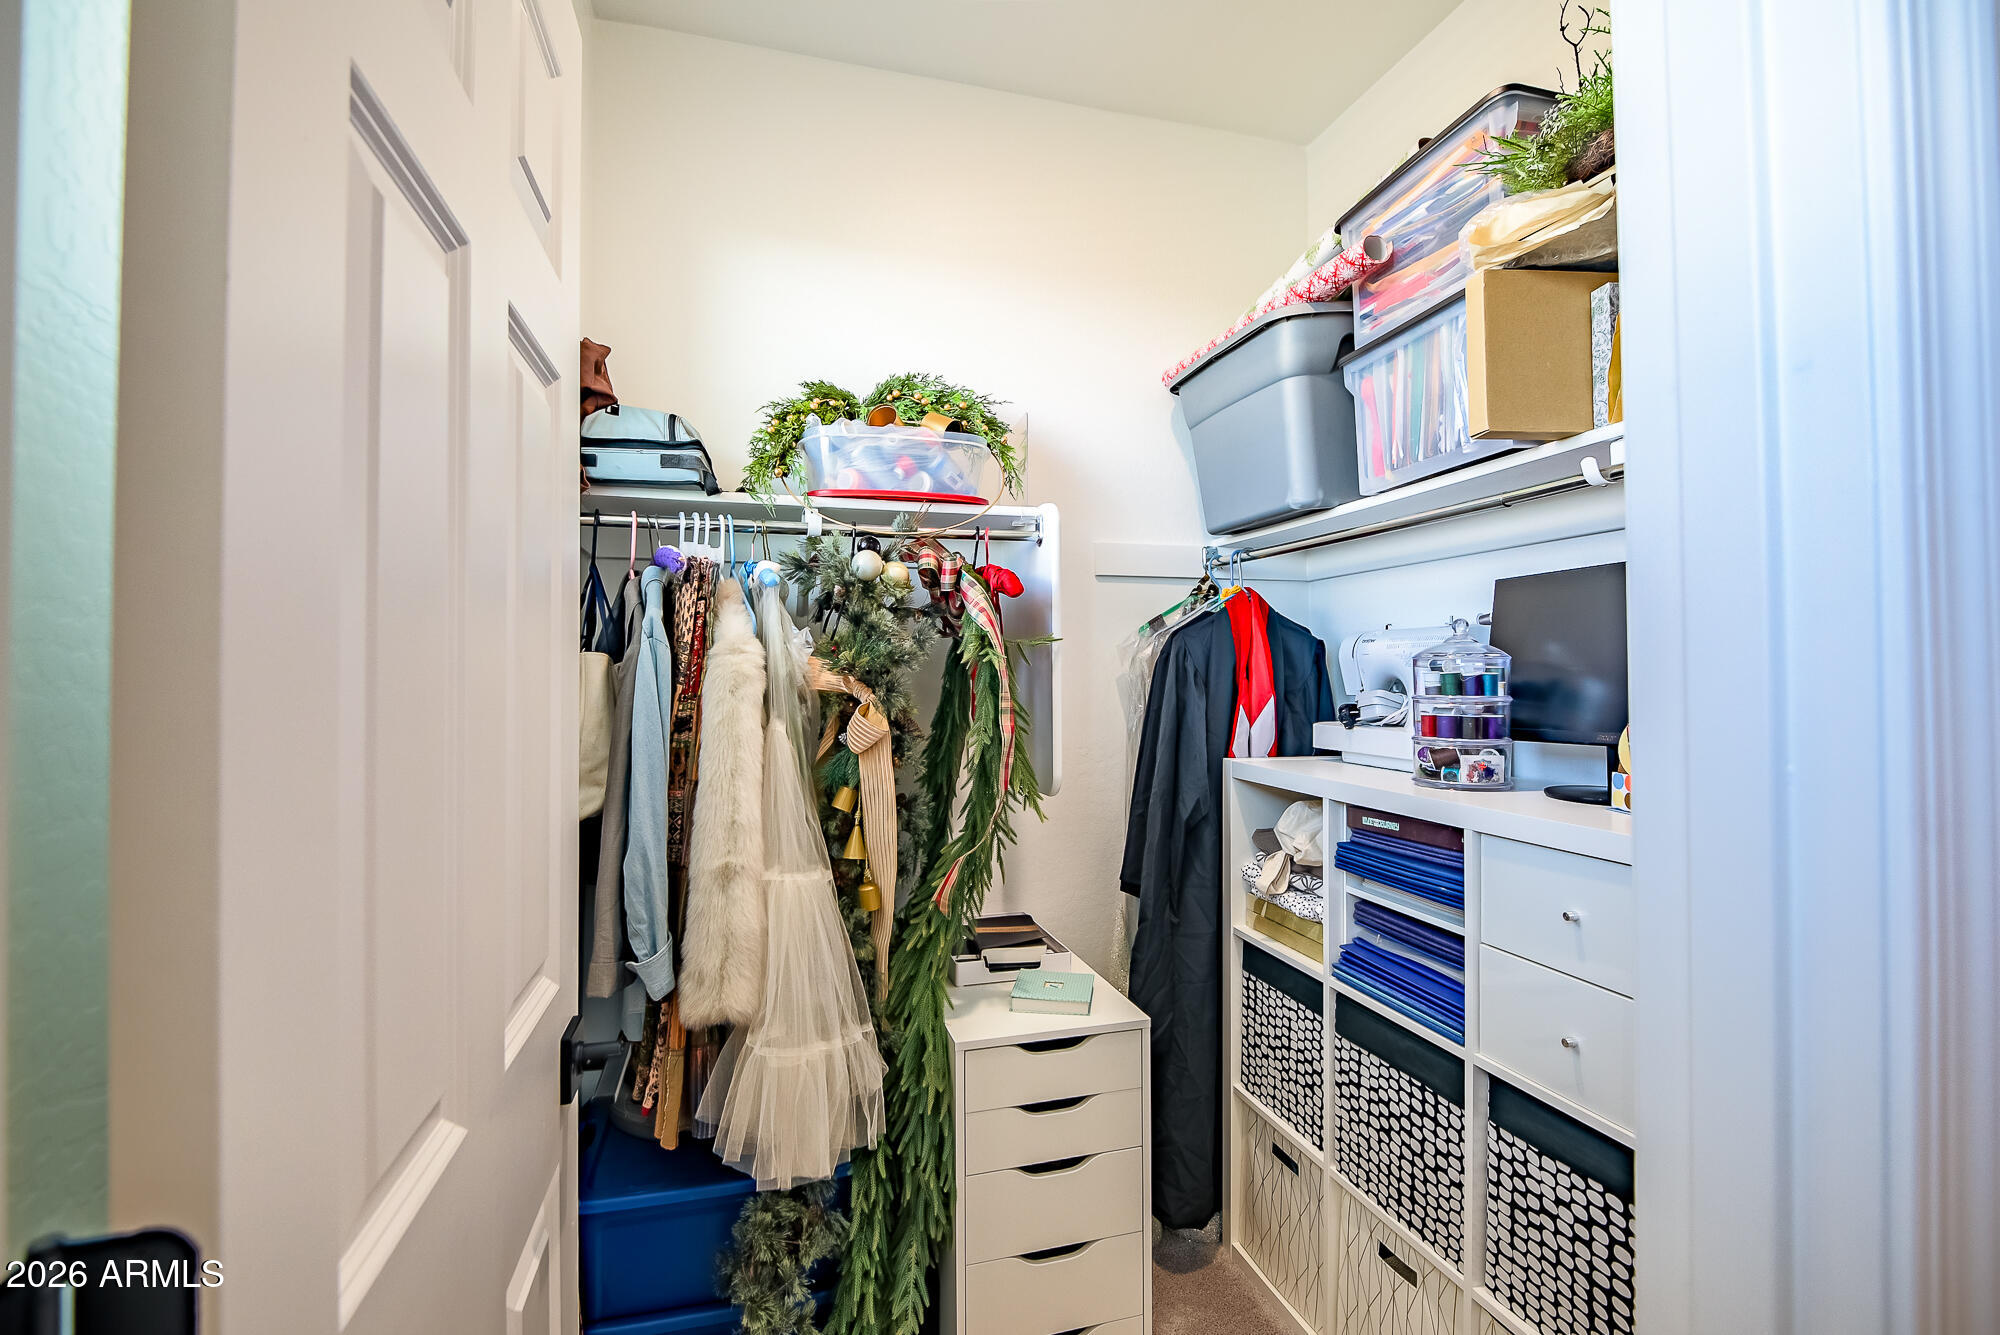
  • other interior Features Walk-in Pantry, High Speed Internet, Smart Home, Granite Counters, Double Vanity, Upstairs, Eat-in Kitchen, Breakfast Bar, 9 Flat Ceilings, Kitchen Island, 3/4 Bath Master Bdrm

Area & Lot

  • Status Sold
  • Date Sold September 3, 2026
  • Living Area3,178 Sq.Ft.
  • Lot Area6,150 Sq.Ft.
  • MLS® ID7054725
  • TypeResidential
  • YEAR BUILT2023
  • View DescriptionMountain(s)
  • Elementary SchoolKatherine Mecham Barney Elementary
  • Middle SchoolQueen Creek Junior High School
  • High SchoolQueen Creek High School
  • School DistrictQueen Creek Unified District

Exterior

  • STORIES2
  • Garage Space2.5
  • water SourceCity Water
  • roofTile
  • lot featuresNorth/South Exposure, Sprinklers In Rear, Desert Front, Grass Back, Auto Timer H 2 O Front, Auto Timer H 2 O Back
  • parkingTandem Garage, Garage Door Opener, Direct Access, Electric Vehicle Charging Station(s)
  • HEAT TYPENatural Gas
  • AIR CONDITIONINGHVAC SEER Rating, Central Air, Ceiling Fan(s), Programmable Thmstat
  • sewerPublic Sewer

Financial

  • Sales Price$630,000
  • Real Estate Tax $2,355/yr
  • HOA $110/mo

Let’s Get to Work

Whether buying, selling, or investing, Nick brings the market knowledge, strategy, and representation needed to move forward with confidence.

Follow Me on Instagram