Leave a Message

By providing your contact information to Nick Steffes, your personal information will be processed in accordance with Nick Steffes's Privacy Policy. By checking the box(es) below, you expressly consent to receive marketing or promotional real estate communication from Nick Steffes in the manner selected by you. For SMS text messages, message frequency varies. Message and data rates may apply. Consent is not a condition of purchase of any goods or services. You may opt out of receiving further communications from Nick Steffes at any time. To opt out of receiving SMS text messages, reply STOP to unsubscribe. SMS text messaging is subject to our Terms of Use.

Thank you for your message. I will be in touch with you shortly.

22949 E TWIN ACRES Drive
SEE ALL PHOTOS
22949 E TWIN ACRES Drive
Courtesy of Compass, Danny Kallay Listing Contact: 480-694-8571 
Sold

22949 E TWIN ACRES Drive

22949 E TWIN ACRES Drive, Queen Creek, AZ 85142

$799,990
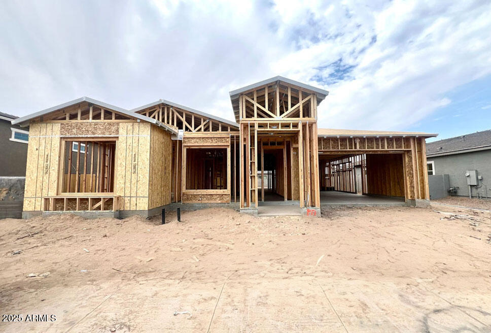
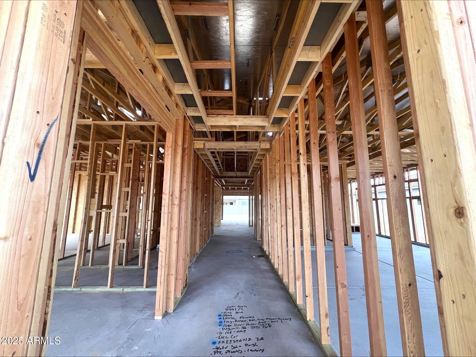
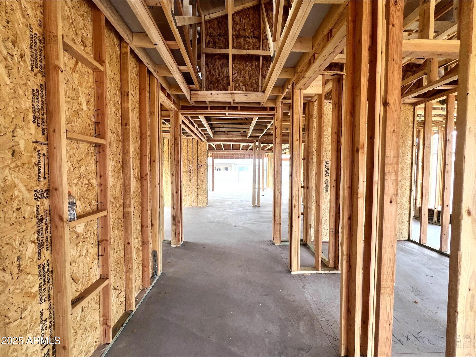
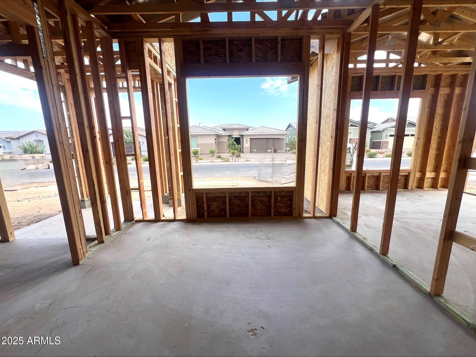
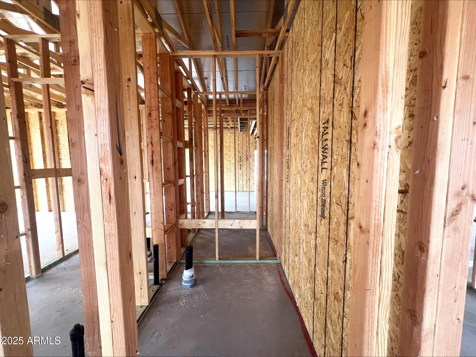
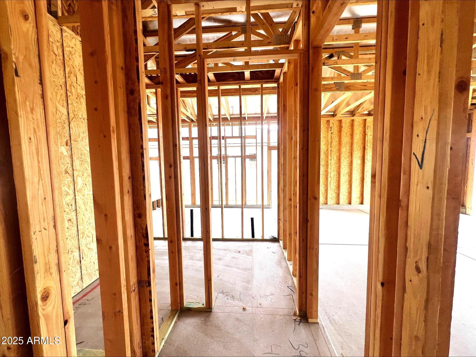
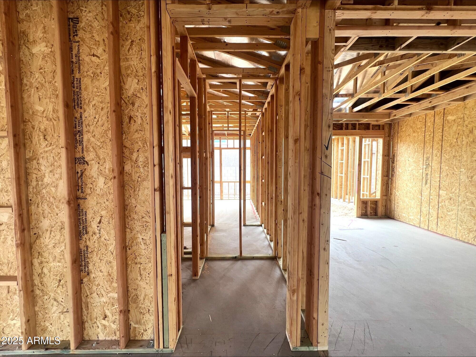
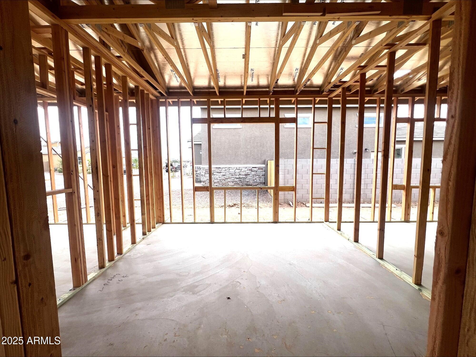
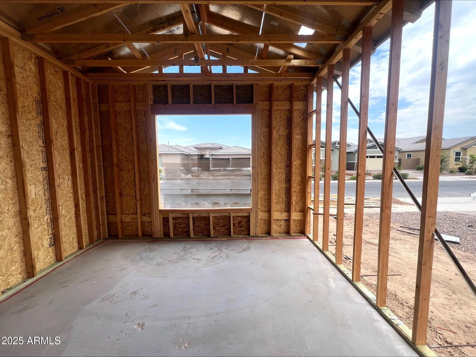
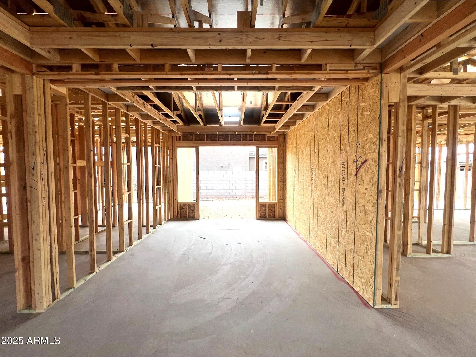
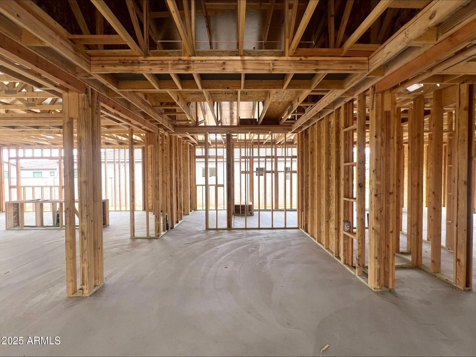
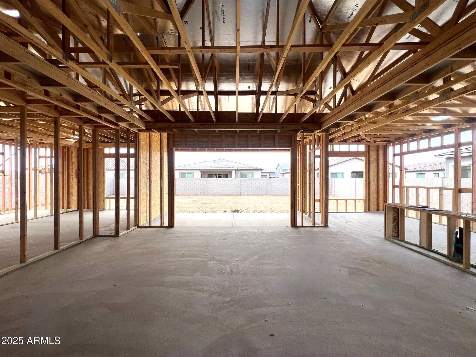
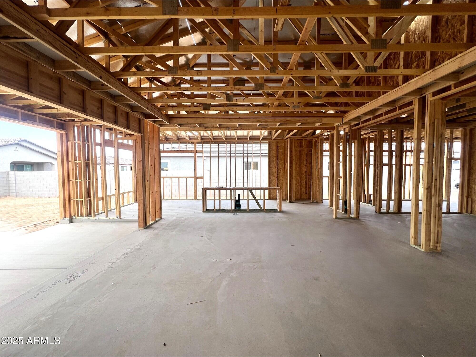
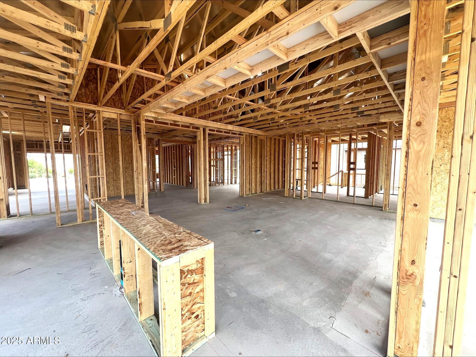
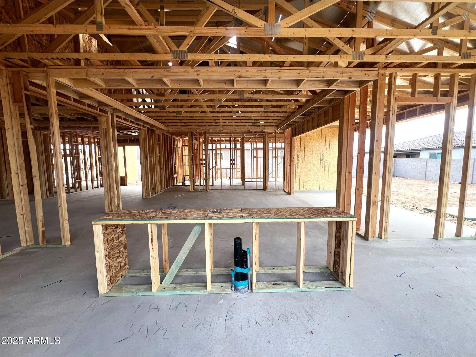
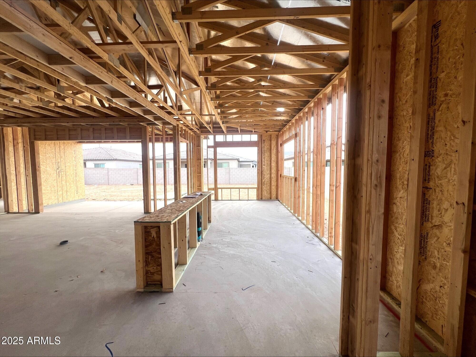
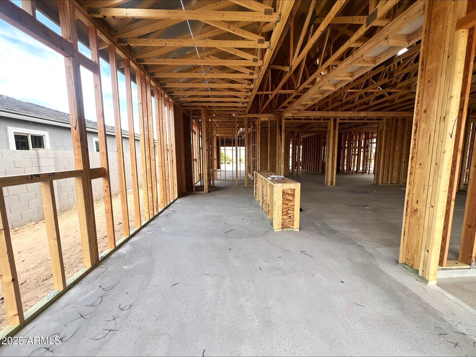
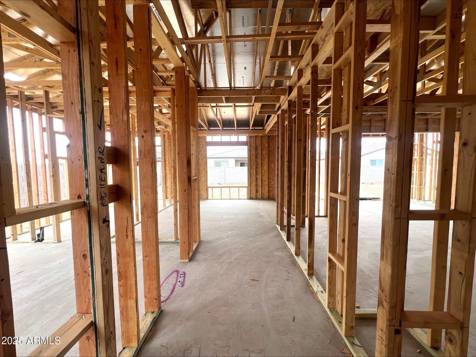
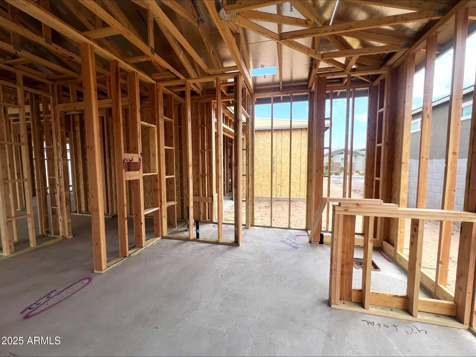
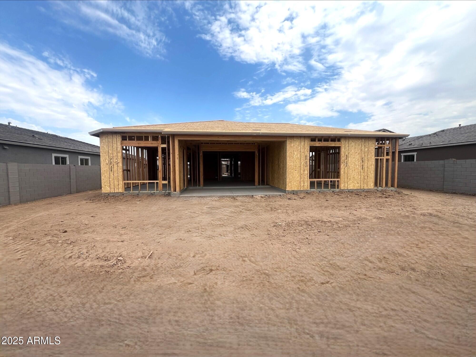
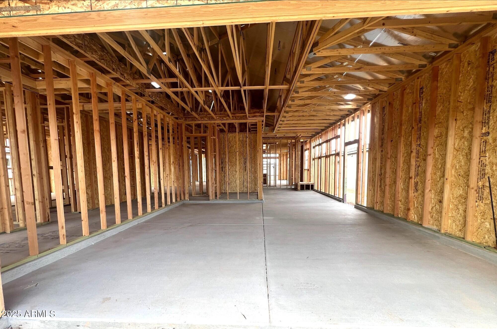
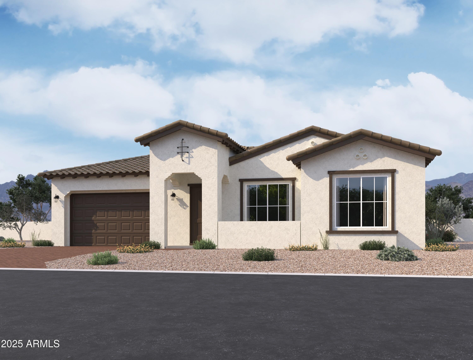
Ready This Winter - The Elegant Juniper Plan on an Expansive Homesite.
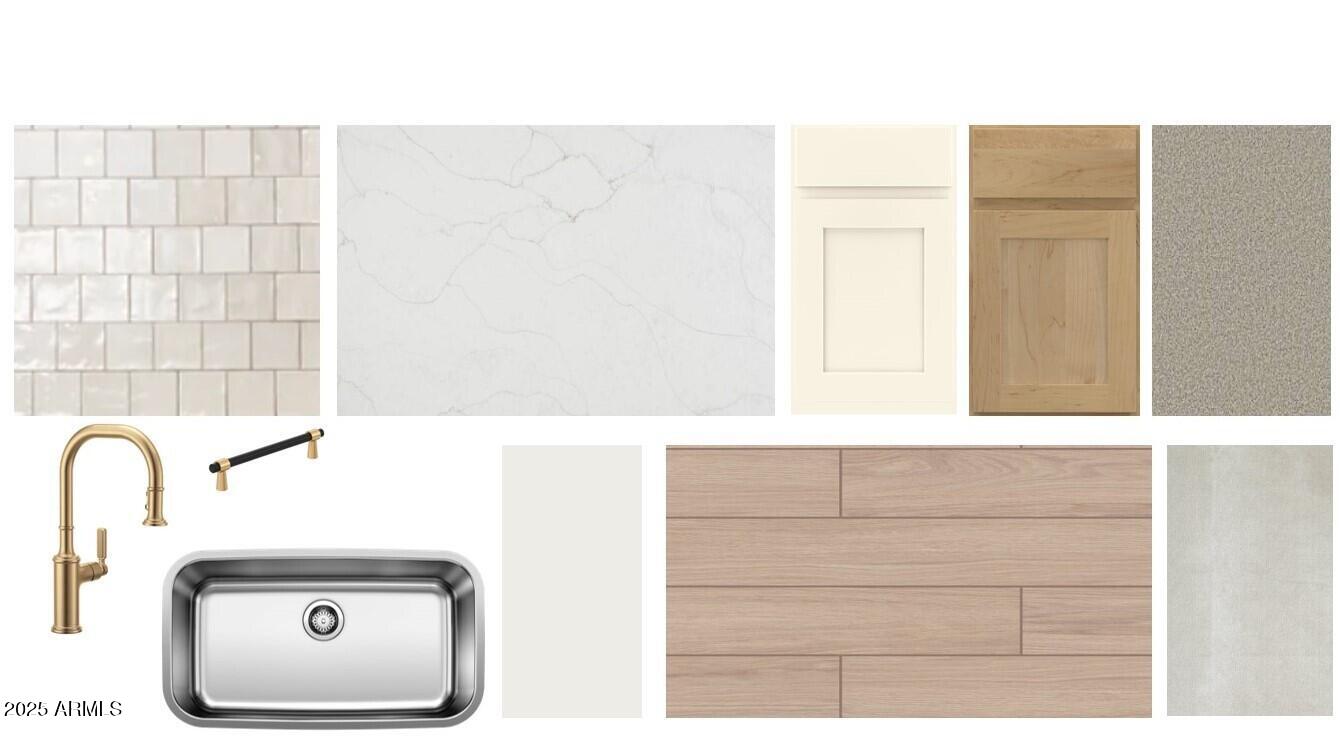
Step into a home where every detail has been thoughtfully composed to inspire both comfort and awe. From the moment you enter, soaring ten-foot tray ceilings, rich wood plank tile, and soft natural light create an atmosphere of refined elegance. This designer-curated quick move-in residence features a gourmet kitchen that is as beautiful as it is functional, showcasing warm coconut-colored shaker cabinetry with graceful double-stacked uppers, a striking coastline-colored island, sleek quartz countertops, and a serene tile backsplash that lends a sense of calm sophistication. A well-appointed butler's pantry adds storage and prep space worthy of the most discerning host.
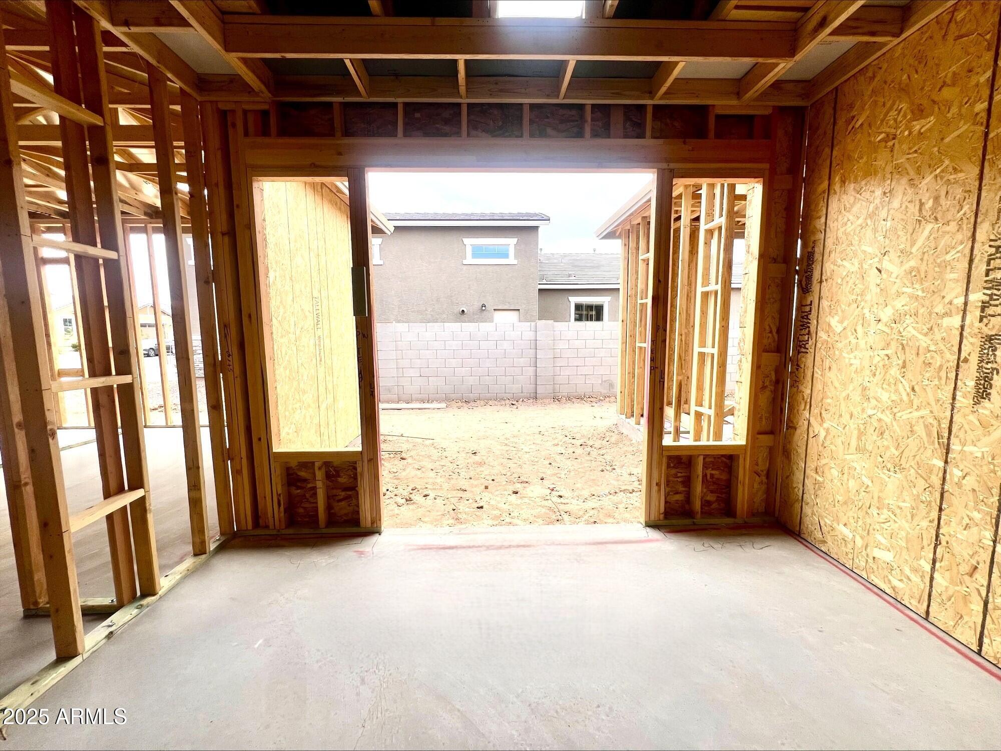
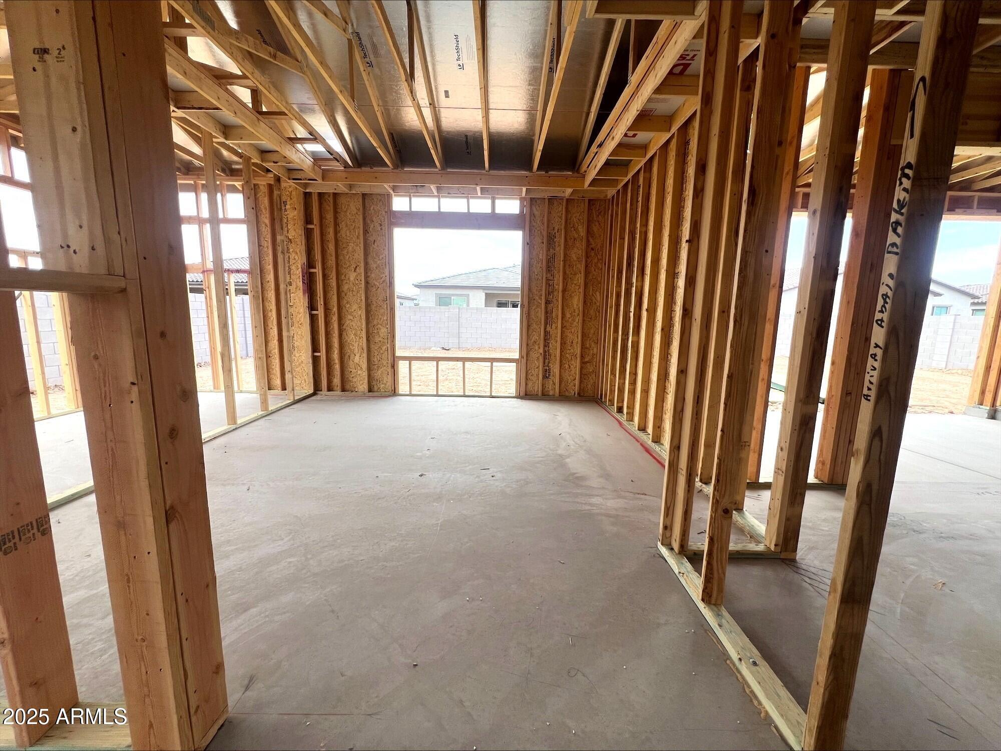
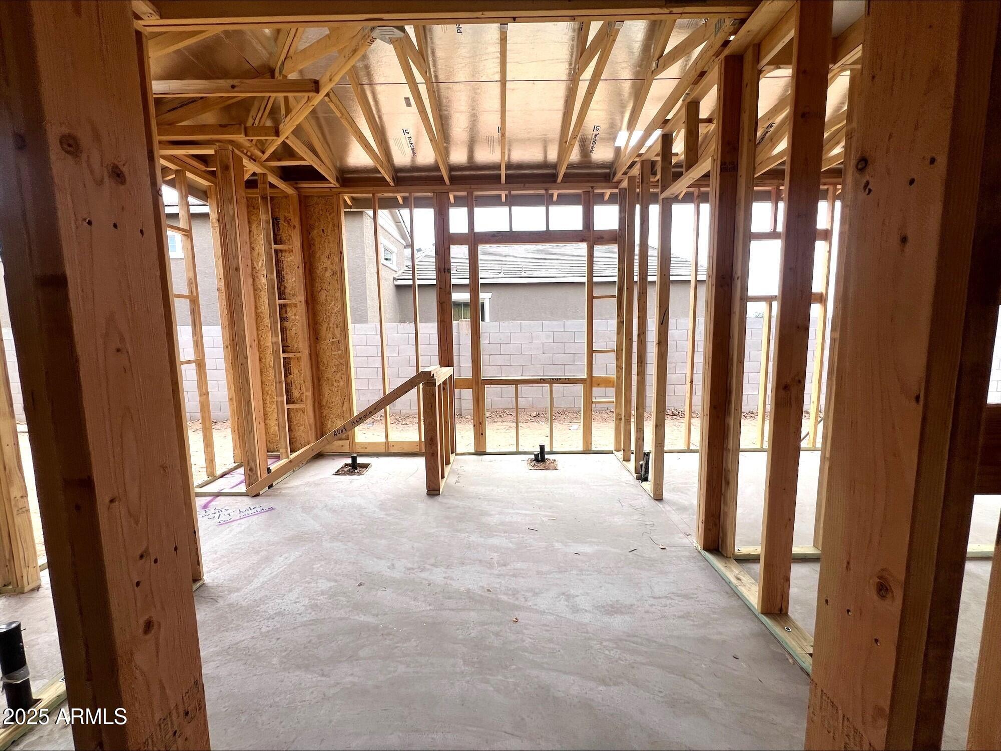
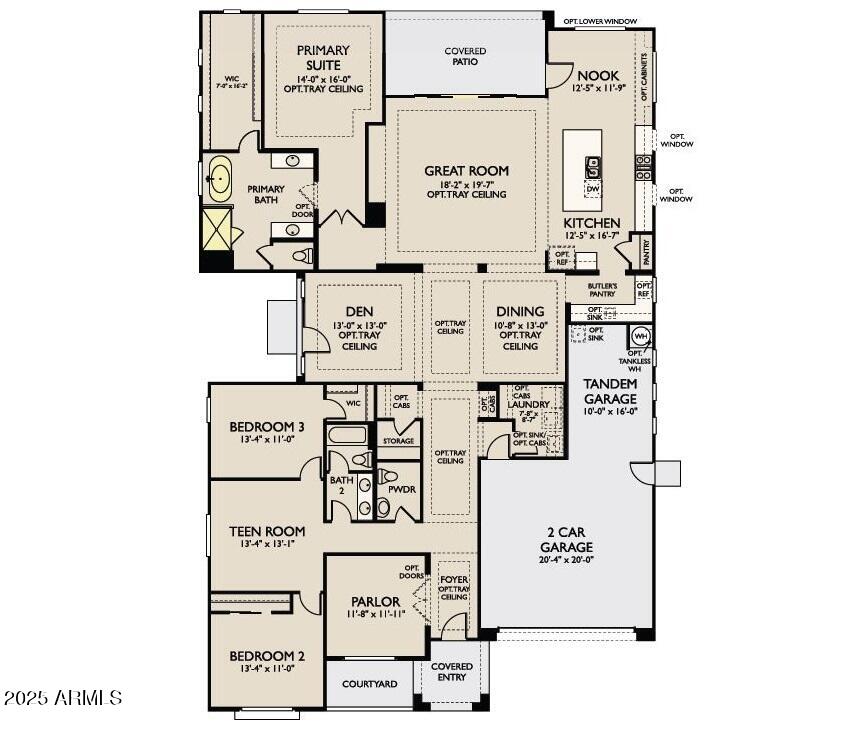
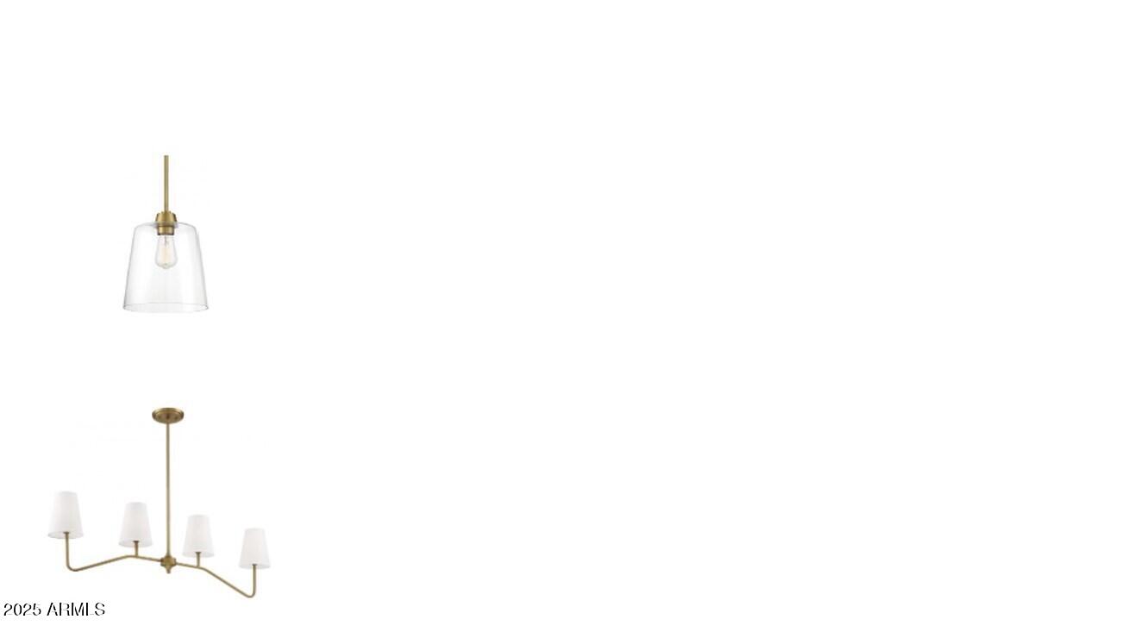
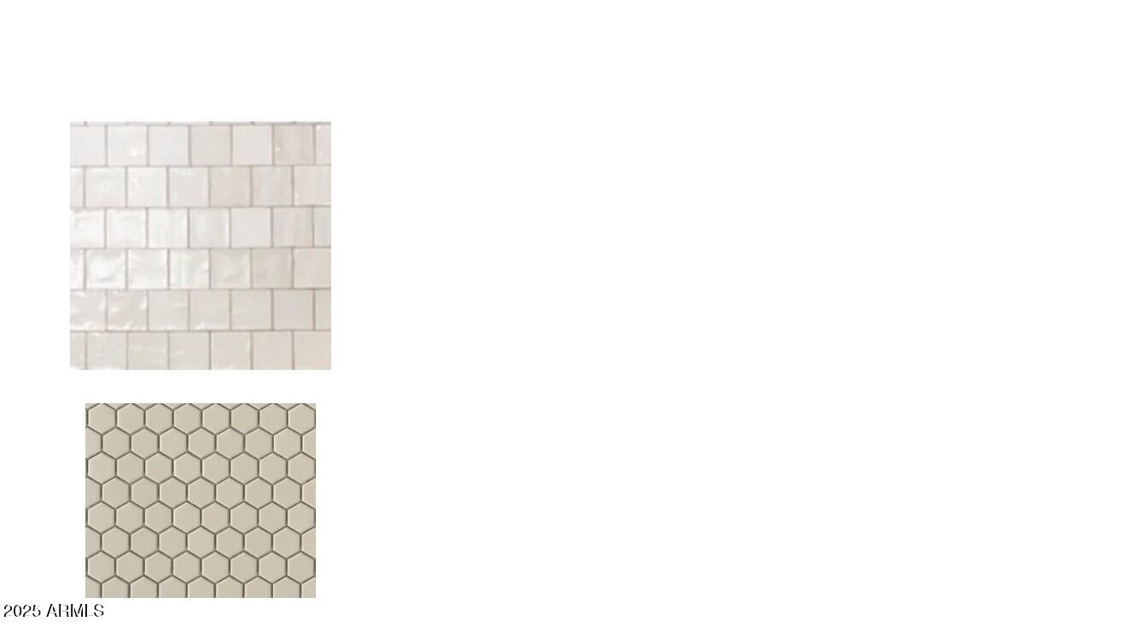
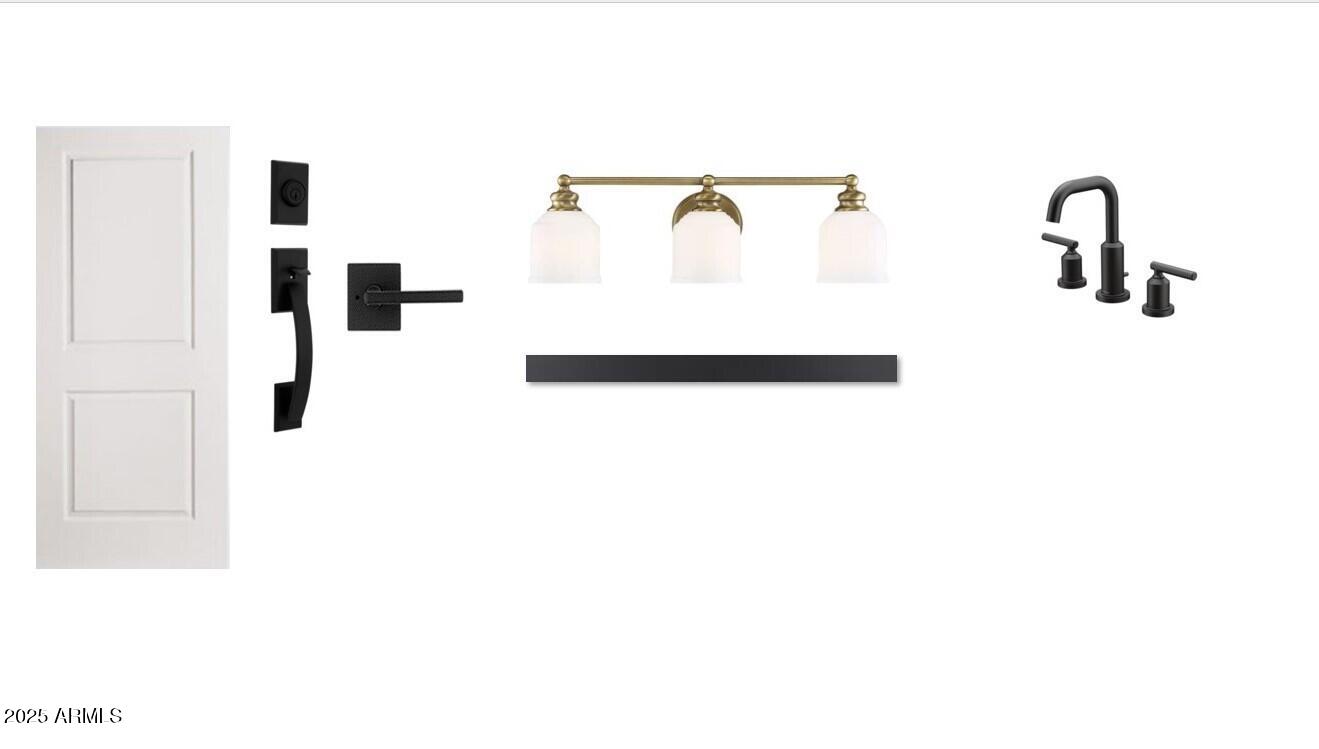
The expansive floor plan offers three bedrooms, two and a half baths, a formal parlor, a versatile den, and a stylish teen room. The den opens to a private courtyard, perfect for morning coffee, evening wine, or intimate gatherings under the stars. Every finish speaks to luxury, from eight-foot interior doors and carefully placed lighting prewires to the spa-inspired primary bath adorned with designer tile and an oversized walk-in shower, all enhanced by premium plumbing and lighting fixtures.
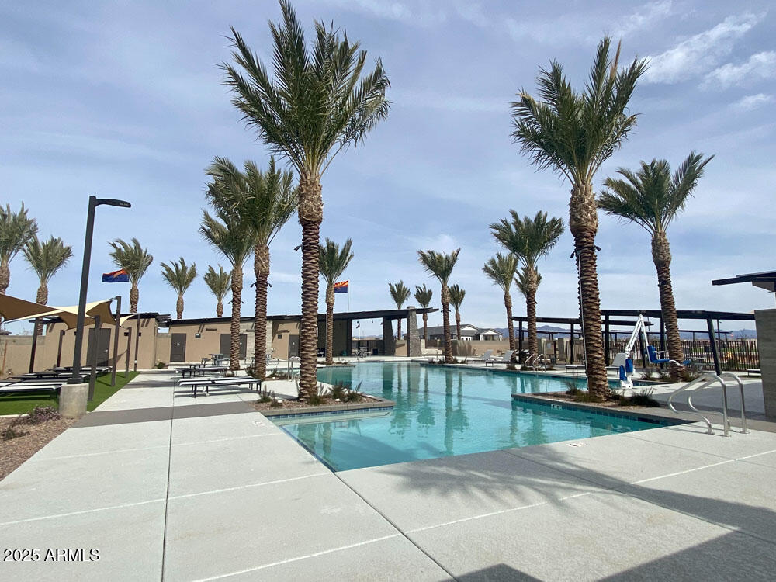
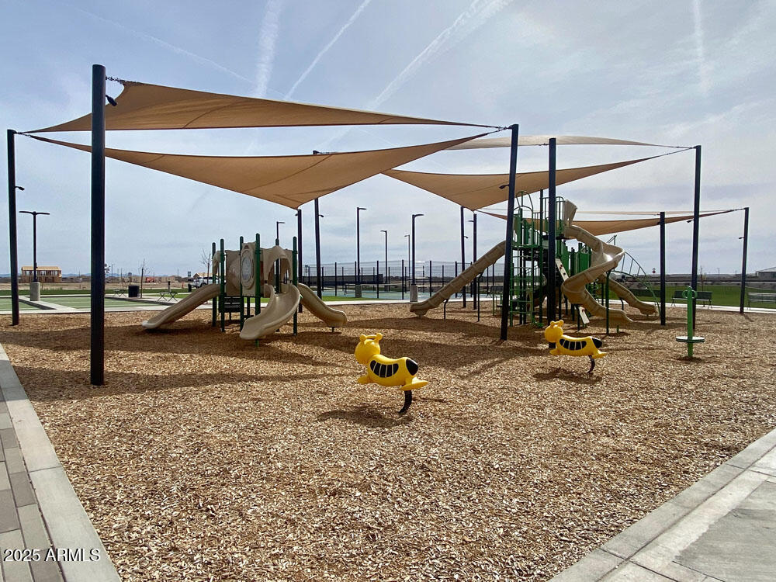
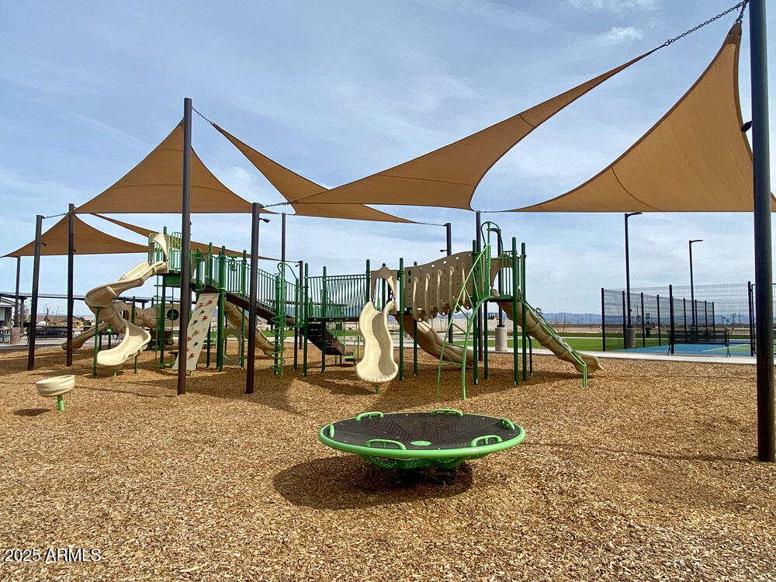
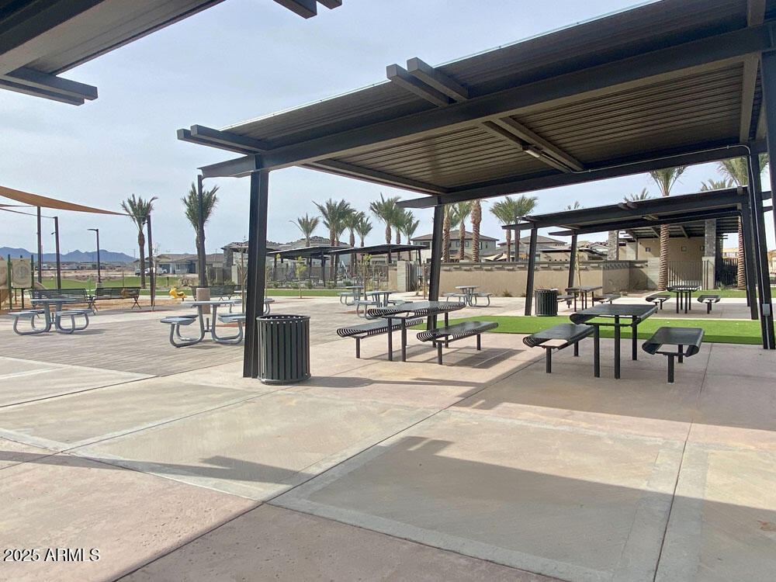
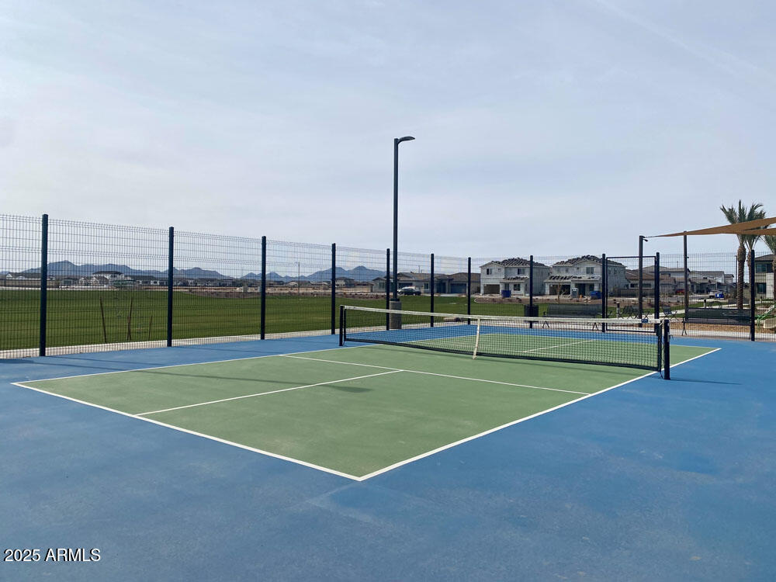
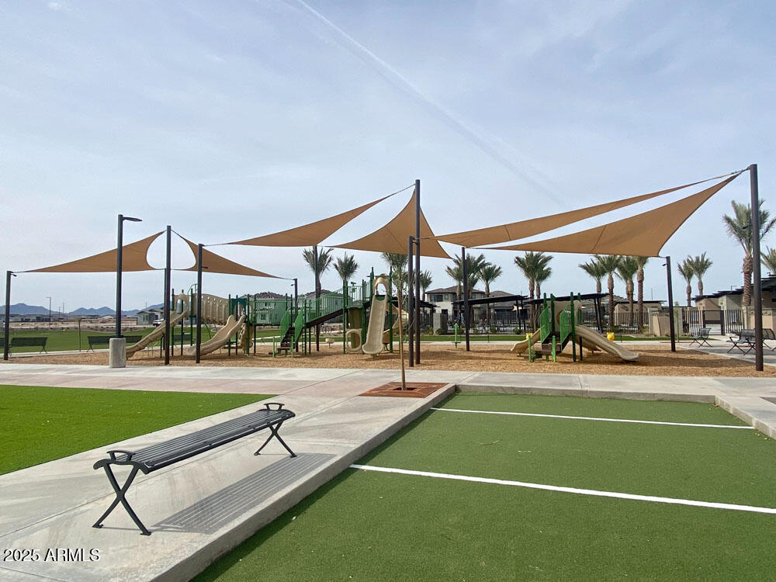
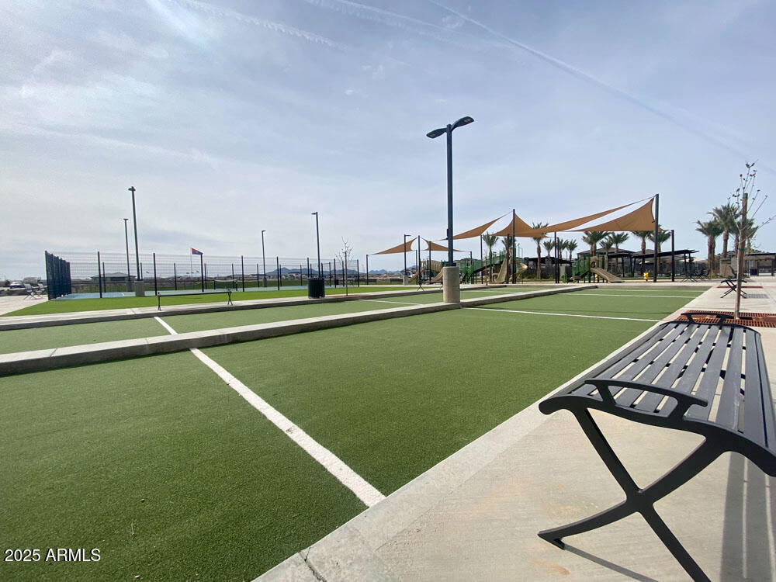
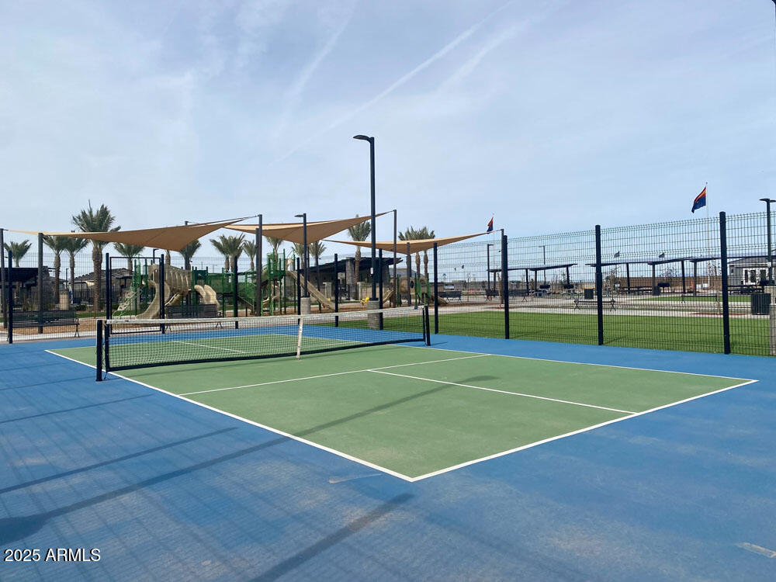
Set within the prestigious Sultana at Madera community, residents enjoy resort-style amenities including a sparkling pool, pickleball and bocce ball courts, lush playgrounds, shaded ramadas, and outdoor dining pavilions with BBQsall just minutes from the 24 Freeway and upscale shopping. The Juniper isn't simply a home; it's a statement of modern elegance and a sanctuary for elevated living.

3
beds

3
baths

3,167 Sq.Ft. LIVING AREA
9,750 Sq.Ft. lot

Features & Amenities

Interior

  • total bedrooms3
  • Total bathrooms3
  • full bathrooms2
  • half bathroom1
  • Laundry room Inside, Wshr/Dry Hook Up Only
  • APPLIANCES Refrigerator, Built-in Microwave, Dishwasher, Disposal, Gas Cooktop
  • other interior Features Non-laminate Counter, High Speed Internet, Double Vanity, Eat-in Kitchen, Breakfast Bar, 9 Flat Ceilings, Kitchen Island, Pantry, Separate Shwr Tub

Area & Lot

  • Status Sold
  • Date Sold November 20, 2025
  • Living Area3,167 Sq.Ft.
  • Lot Area9,750 Sq.Ft.
  • MLS® ID6906617
  • TypeResidential
  • YEAR BUILT2025
  • Architecture StylesSpanish
  • View DescriptionMountain(s)
  • Elementary SchoolKatherine Mecham Barney Elementary
  • Middle SchoolQueen Creek Junior High School
  • High SchoolQueen Creek High School
  • School DistrictQueen Creek Unified District

Exterior

  • STORIES1
  • Garage Space3.0
  • water SourceCity Water
  • roofTile
  • lot featuresNorth/South Exposure, Sprinklers In Front, Desert Front
  • parkingTandem Garage, RV Gate, Electric Vehicle Charging Station(s)
  • HEAT TYPENatural Gas
  • AIR CONDITIONINGCentral Air, Evaporative Cooling, Programmable Thmstat
  • sewerPublic Sewer
  • other exterior FeaturesPrivate Yard

Financial

  • Sales Price$799,990
  • Real Estate Tax $838/yr
  • HOA $93/mo

Let’s Get to Work

Whether buying, selling, or investing, Nick brings the market knowledge, strategy, and representation needed to move forward with confidence.

Follow Me on Instagram