
Leave a Message

By providing your contact information to Nick Steffes, your personal information will be processed in accordance with Nick Steffes's Privacy Policy. By checking the box(es) below, you expressly consent to receive marketing or promotional real estate communication from Nick Steffes in the manner selected by you. For SMS text messages, message frequency varies. Message and data rates may apply. Consent is not a condition of purchase of any goods or services. You may opt out of receiving further communications from Nick Steffes at any time. To opt out of receiving SMS text messages, reply STOP to unsubscribe. SMS text messaging is subject to our Terms of Use.

Thank you for your message. I will be in touch with you shortly.

23 W FAIRMONT Drive
23 W FAIRMONT Drive
23 W FAIRMONT Drive
23 W FAIRMONT Drive
23 W FAIRMONT Drive
23 W FAIRMONT Drive
23 W FAIRMONT Drive
23 W FAIRMONT Drive
23 W FAIRMONT Drive
23 W FAIRMONT Drive
23 W FAIRMONT Drive
23 W FAIRMONT Drive
23 W FAIRMONT Drive
23 W FAIRMONT Drive
23 W FAIRMONT Drive
23 W FAIRMONT Drive
23 W FAIRMONT Drive
23 W FAIRMONT Drive
23 W FAIRMONT Drive
23 W FAIRMONT Drive
23 W FAIRMONT Drive
23 W FAIRMONT Drive
23 W FAIRMONT Drive
23 W FAIRMONT Drive
SEE ALL PHOTOS
23 W FAIRMONT Drive
23 W FAIRMONT Drive
23 W FAIRMONT Drive
23 W FAIRMONT Drive
23 W FAIRMONT Drive
23 W FAIRMONT Drive
23 W FAIRMONT Drive
23 W FAIRMONT Drive
23 W FAIRMONT Drive
23 W FAIRMONT Drive
23 W FAIRMONT Drive
23 W FAIRMONT Drive
23 W FAIRMONT Drive
23 W FAIRMONT Drive
23 W FAIRMONT Drive
23 W FAIRMONT Drive
23 W FAIRMONT Drive
23 W FAIRMONT Drive
23 W FAIRMONT Drive
23 W FAIRMONT Drive
23 W FAIRMONT Drive
23 W FAIRMONT Drive
23 W FAIRMONT Drive
23 W FAIRMONT Drive
Courtesy of Compass, Michael J. D'Elena Listing Contact: 480-776-1555 
Sold

23 W FAIRMONT Drive

23 W FAIRMONT Drive, Tempe, AZ 85282

$525,000
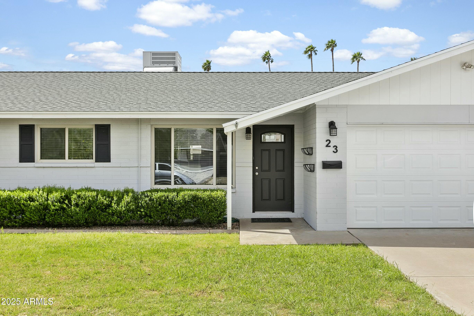
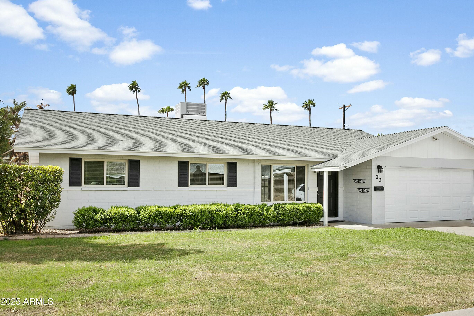
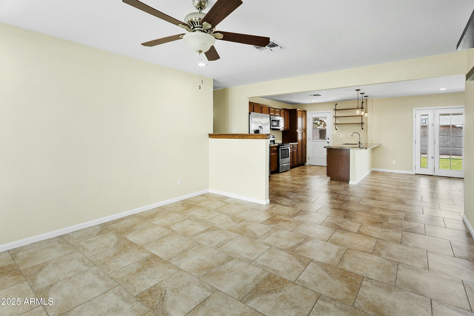
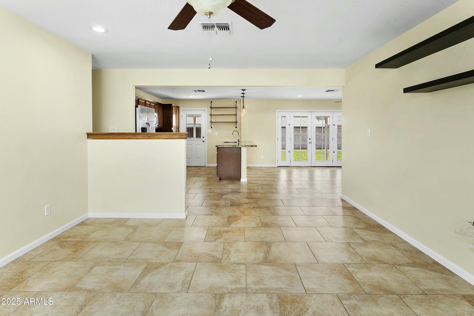
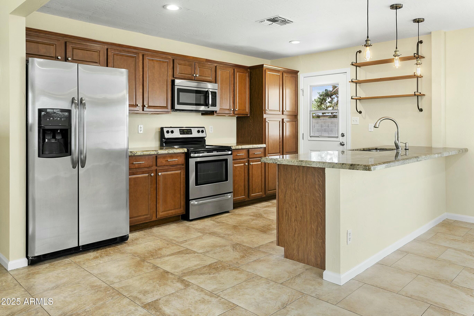
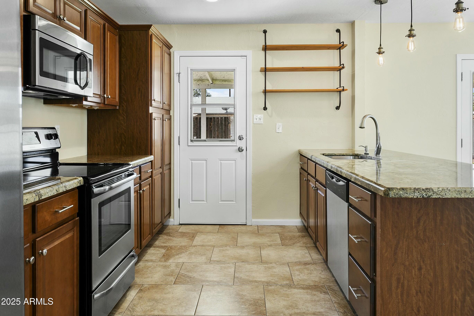
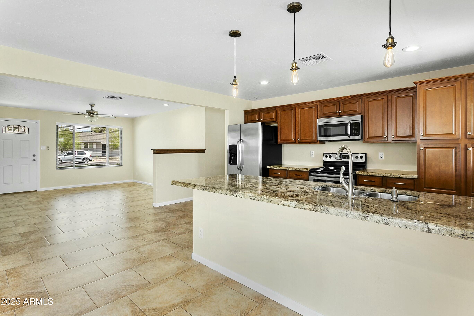
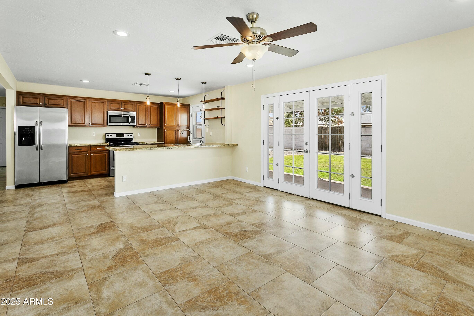
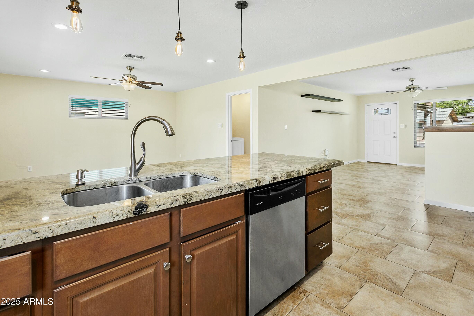
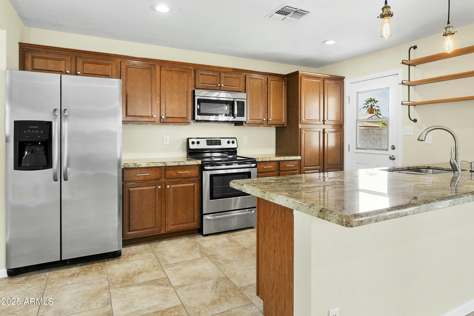
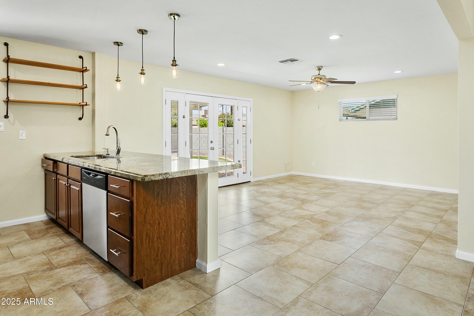
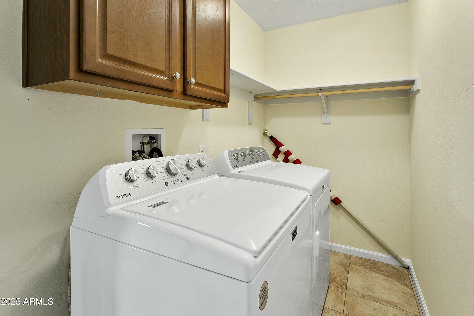
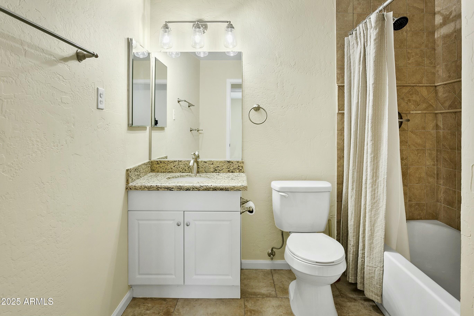
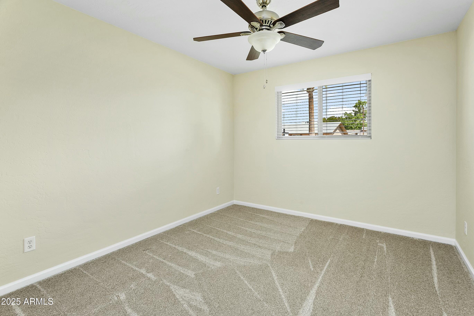
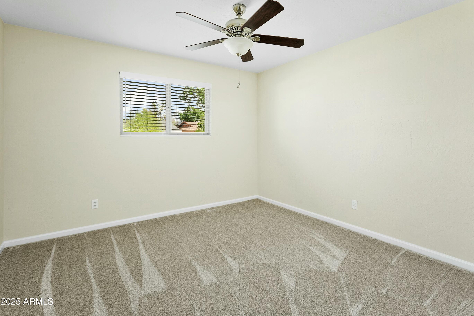
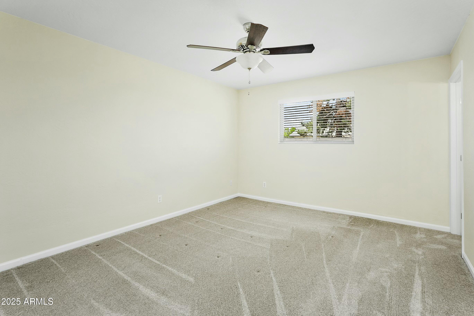
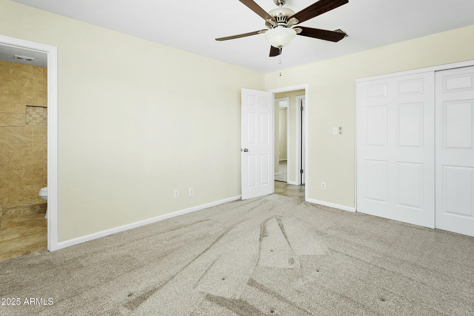
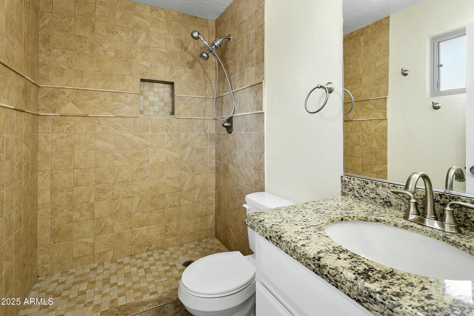
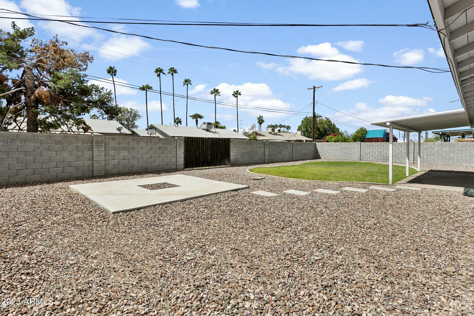
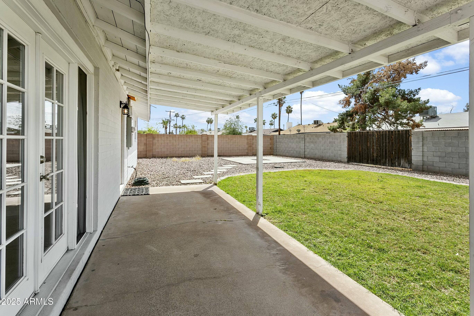
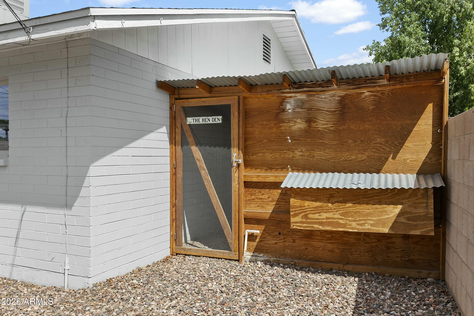
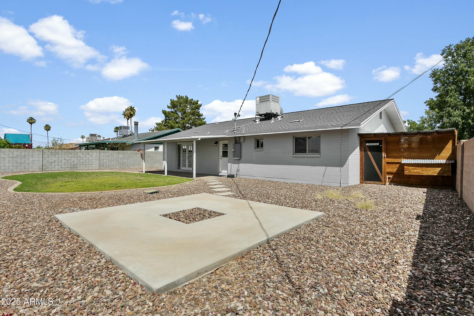
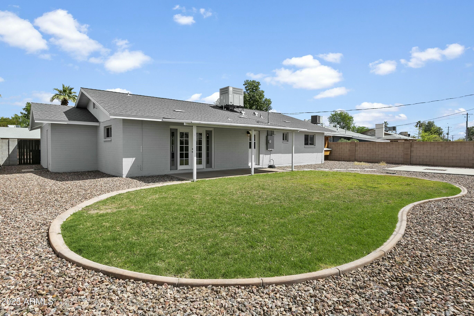
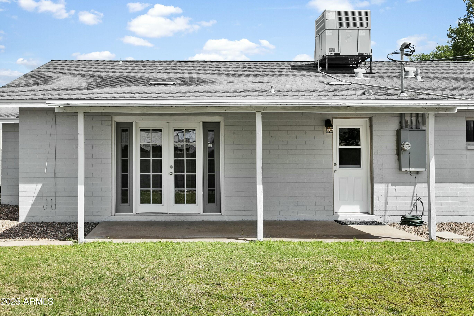
Welcome to this charming slump block home in the heart of Tempe! Open floor plan with a soothing, neutral color palette throughout. Beautifully upgraded kitchen opens to the family room and features stainless steel appliances, granite counters, breakfast bar, and ample cabinetry. Bathrooms have been updated as well. Each bedroom has carpeting and ceiling fans. Primary suite has a large closet and en-suite bathroom. Relax under the covered patio that overlooks the serene backyard with lush green grass, and a chicken coop which could double as storage. Roof replaced in 2017, AC replaced in 2022, and windows replaced in 2013. Updated 200 amp panel with 50 amps in the 2 car garage. Indoor laundry. All appliances included! Easy access to ASU, major freeways and great shopping/dining!

3
beds

2
baths

1,470 Sq.Ft. LIVING AREA

7,396 Sq.Ft. lot

Features & Amenities

Interior

  • total bedrooms3
  • Total bathrooms2
  • Flooring Carpet, Tile
  • APPLIANCES Dryer, Washer, Refrigerator, Built-in Microwave, Dishwasher, Disposal
  • other interior Features High Speed Internet, Granite Counters, Eat-in Kitchen, Pantry, 3/4 Bath Master Bdrm

Area & Lot

  • Status Sold
  • Date Sold May 9, 2025
  • Living Area1,470 Sq.Ft.
  • Lot Area7,396 Sq.Ft.
  • MLS® ID6845694
  • TypeResidential
  • YEAR BUILT1961
  • NeighborhoodTempe
  • Architecture StylesRanch
  • Elementary SchoolBroadmor Elementary School
  • Middle SchoolConnolly Middle School
  • High SchoolTempe High School
  • School DistrictTempe Union High School District

Exterior

  • STORIES1
  • Garage Space2.0
  • water SourceCity Water
  • PoolNone
  • roofComposition
  • lot featuresNorth/South Exposure, Sprinklers In Rear, Sprinklers In Front, Alley, Grass Front, Grass Back, Auto Timer H 2 O Front, Auto Timer H 2 O Back
  • parkingGarage Door Opener, Direct Access
  • HEAT TYPEElectric
  • AIR CONDITIONINGCentral Air, Ceiling Fan(s)
  • sewerPublic Sewer
  • other exterior FeaturesStorage

Financial

  • Sales Price$525,000
  • Real Estate Tax $1,835/yr

Tempe

Spirited lifestyle where you’ll find fun-filled activities at every turn.

Explore

Let’s Get to Work

Whether buying, selling, or investing, Nick brings the market knowledge, strategy, and representation needed to move forward with confidence.

Follow Me on Instagram