
Leave a Message

By providing your contact information to Nick Steffes, your personal information will be processed in accordance with Nick Steffes's Privacy Policy. By checking the box(es) below, you expressly consent to receive marketing or promotional real estate communication from Nick Steffes in the manner selected by you. For SMS text messages, message frequency varies. Message and data rates may apply. Consent is not a condition of purchase of any goods or services. You may opt out of receiving further communications from Nick Steffes at any time. To opt out of receiving SMS text messages, reply STOP to unsubscribe. SMS text messaging is subject to our Terms of Use.

Thank you for your message. I will be in touch with you shortly.

23049 E HAPPY Road
23049 E HAPPY Road
23049 E HAPPY Road
23049 E HAPPY Road
23049 E HAPPY Road
23049 E HAPPY Road
23049 E HAPPY Road
23049 E HAPPY Road
23049 E HAPPY Road
23049 E HAPPY Road
23049 E HAPPY Road
23049 E HAPPY Road
23049 E HAPPY Road
23049 E HAPPY Road
23049 E HAPPY Road
23049 E HAPPY Road
23049 E HAPPY Road
23049 E HAPPY Road
23049 E HAPPY Road
23049 E HAPPY Road
23049 E HAPPY Road
23049 E HAPPY Road
23049 E HAPPY Road
23049 E HAPPY Road
23049 E HAPPY Road
23049 E HAPPY Road
23049 E HAPPY Road
23049 E HAPPY Road
23049 E HAPPY Road
23049 E HAPPY Road
23049 E HAPPY Road
23049 E HAPPY Road
23049 E HAPPY Road
23049 E HAPPY Road
23049 E HAPPY Road
23049 E HAPPY Road
23049 E HAPPY Road
23049 E HAPPY Road
23049 E HAPPY Road
23049 E HAPPY Road
23049 E HAPPY Road
23049 E HAPPY Road
23049 E HAPPY Road
23049 E HAPPY Road
23049 E HAPPY Road
23049 E HAPPY Road
23049 E HAPPY Road
23049 E HAPPY Road
23049 E HAPPY Road
23049 E HAPPY Road
23049 E HAPPY Road
23049 E HAPPY Road
23049 E HAPPY Road
23049 E HAPPY Road
23049 E HAPPY Road
23049 E HAPPY Road
23049 E HAPPY Road
23049 E HAPPY Road
23049 E HAPPY Road
23049 E HAPPY Road
23049 E HAPPY Road
23049 E HAPPY Road
23049 E HAPPY Road
23049 E HAPPY Road
23049 E HAPPY Road
23049 E HAPPY Road
23049 E HAPPY Road
23049 E HAPPY Road
23049 E HAPPY Road
23049 E HAPPY Road
23049 E HAPPY Road
23049 E HAPPY Road
23049 E HAPPY Road
23049 E HAPPY Road
23049 E HAPPY Road
23049 E HAPPY Road
23049 E HAPPY Road
23049 E HAPPY Road
23049 E HAPPY Road
23049 E HAPPY Road
23049 E HAPPY Road
23049 E HAPPY Road
23049 E HAPPY Road
23049 E HAPPY Road
23049 E HAPPY Road
23049 E HAPPY Road
23049 E HAPPY Road
23049 E HAPPY Road
23049 E HAPPY Road
23049 E HAPPY Road
23049 E HAPPY Road
23049 E HAPPY Road
23049 E HAPPY Road
SEE ALL PHOTOS
23049 E HAPPY Road
23049 E HAPPY Road
23049 E HAPPY Road
23049 E HAPPY Road
23049 E HAPPY Road
23049 E HAPPY Road
23049 E HAPPY Road
23049 E HAPPY Road
23049 E HAPPY Road
23049 E HAPPY Road
23049 E HAPPY Road
23049 E HAPPY Road
23049 E HAPPY Road
23049 E HAPPY Road
23049 E HAPPY Road
23049 E HAPPY Road
23049 E HAPPY Road
23049 E HAPPY Road
23049 E HAPPY Road
23049 E HAPPY Road
23049 E HAPPY Road
23049 E HAPPY Road
23049 E HAPPY Road
23049 E HAPPY Road
23049 E HAPPY Road
23049 E HAPPY Road
23049 E HAPPY Road
23049 E HAPPY Road
23049 E HAPPY Road
23049 E HAPPY Road
23049 E HAPPY Road
23049 E HAPPY Road
23049 E HAPPY Road
23049 E HAPPY Road
23049 E HAPPY Road
23049 E HAPPY Road
23049 E HAPPY Road
23049 E HAPPY Road
23049 E HAPPY Road
23049 E HAPPY Road
23049 E HAPPY Road
23049 E HAPPY Road
23049 E HAPPY Road
23049 E HAPPY Road
23049 E HAPPY Road
23049 E HAPPY Road
23049 E HAPPY Road
23049 E HAPPY Road
23049 E HAPPY Road
23049 E HAPPY Road
23049 E HAPPY Road
23049 E HAPPY Road
23049 E HAPPY Road
23049 E HAPPY Road
23049 E HAPPY Road
23049 E HAPPY Road
23049 E HAPPY Road
23049 E HAPPY Road
23049 E HAPPY Road
23049 E HAPPY Road
23049 E HAPPY Road
23049 E HAPPY Road
23049 E HAPPY Road
23049 E HAPPY Road
23049 E HAPPY Road
23049 E HAPPY Road
23049 E HAPPY Road
23049 E HAPPY Road
23049 E HAPPY Road
23049 E HAPPY Road
23049 E HAPPY Road
23049 E HAPPY Road
23049 E HAPPY Road
23049 E HAPPY Road
23049 E HAPPY Road
23049 E HAPPY Road
23049 E HAPPY Road
23049 E HAPPY Road
23049 E HAPPY Road
23049 E HAPPY Road
23049 E HAPPY Road
23049 E HAPPY Road
23049 E HAPPY Road
23049 E HAPPY Road
23049 E HAPPY Road
23049 E HAPPY Road
23049 E HAPPY Road
23049 E HAPPY Road
23049 E HAPPY Road
23049 E HAPPY Road
23049 E HAPPY Road
23049 E HAPPY Road
23049 E HAPPY Road
Courtesy of Compass, Michelle Jernigan Listing Contact: 503-522-8290 
Sold

23049 E HAPPY Road

23049 E HAPPY Road, Queen Creek, AZ 85142

$701,000
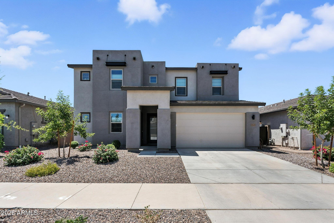
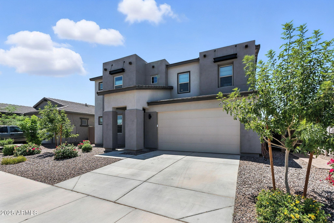
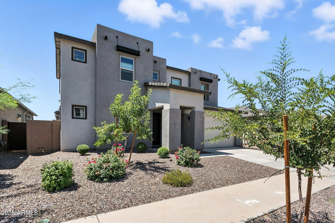
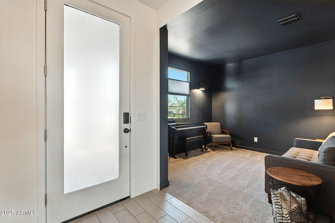
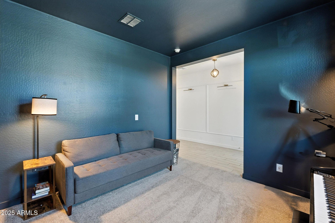
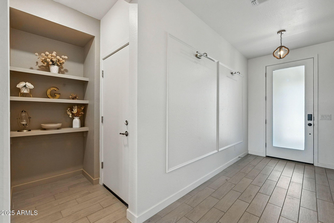
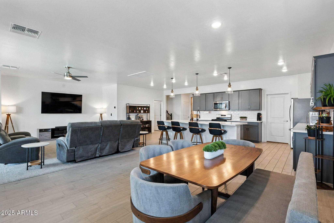
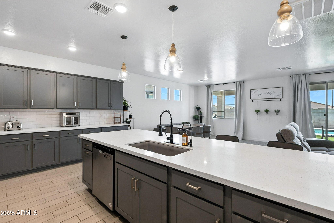
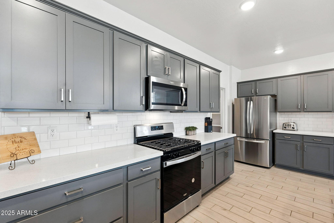
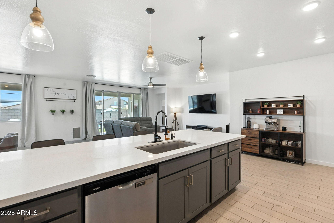
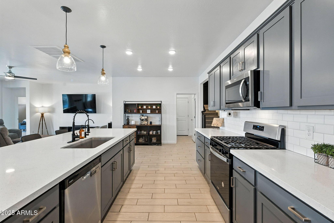
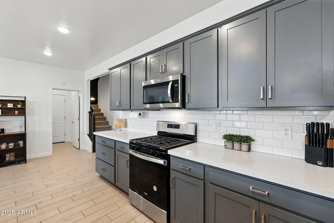
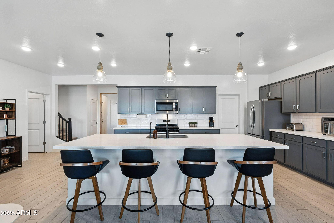
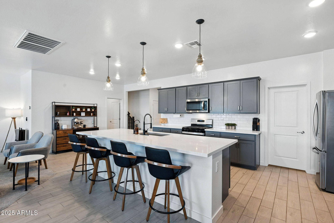
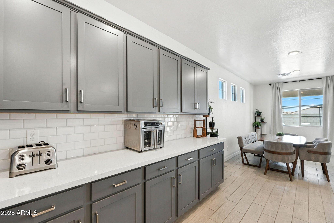
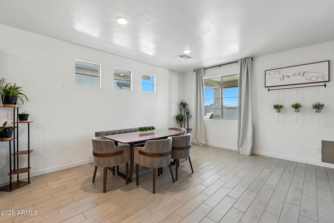
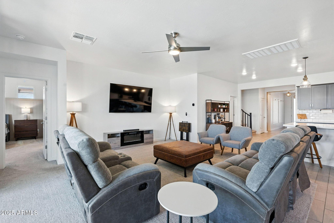
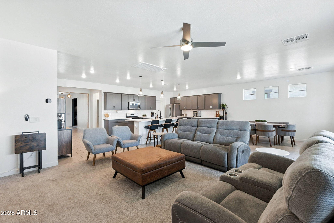
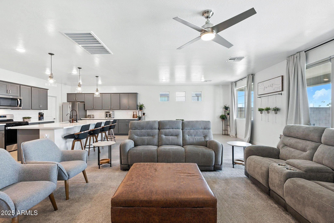
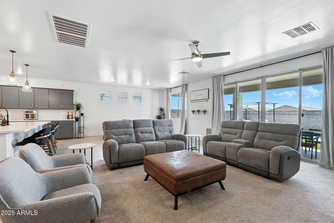
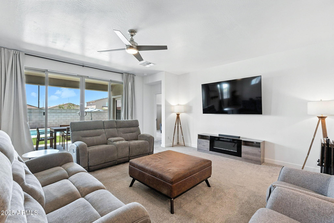
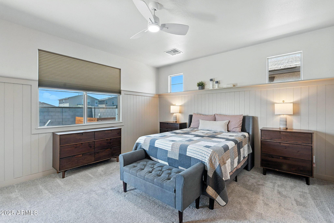
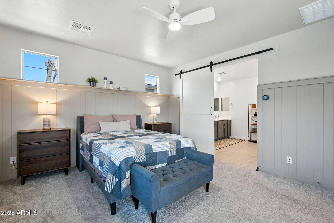
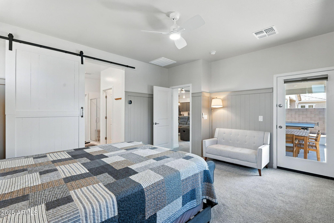
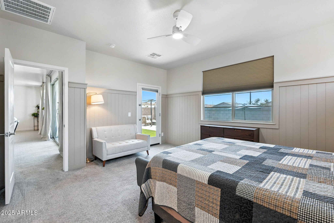
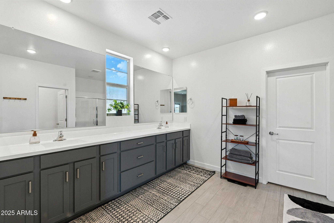
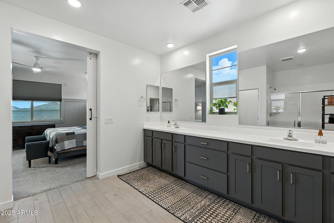
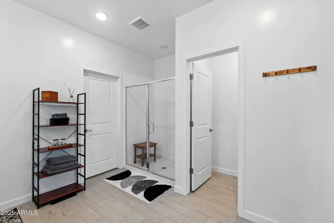
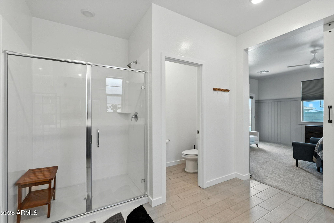
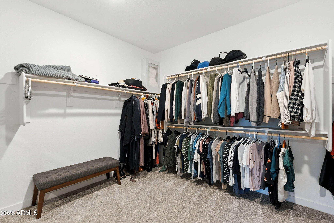
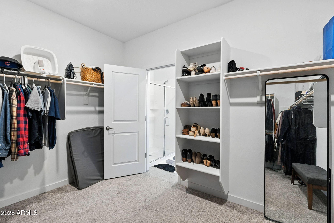
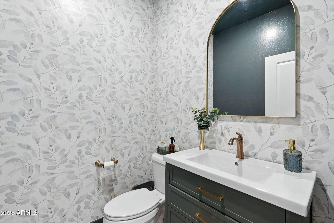
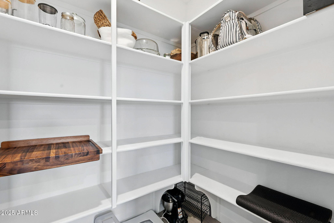
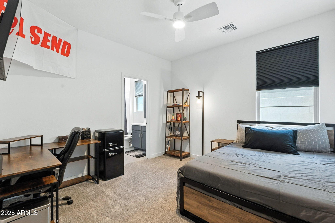
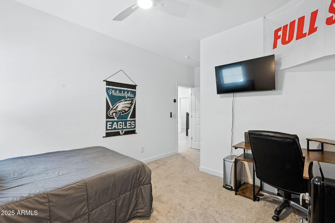
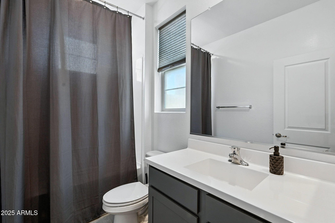
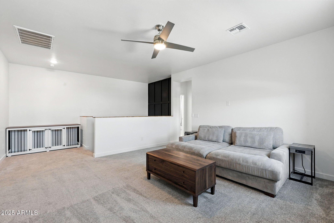
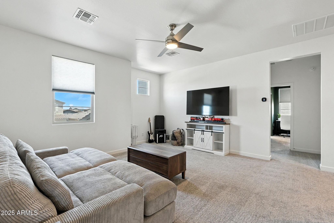
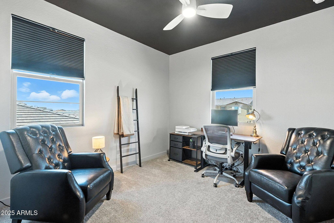
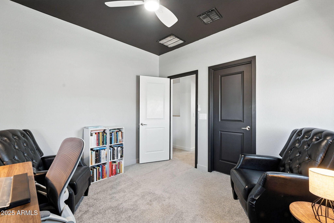
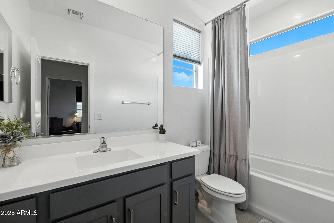
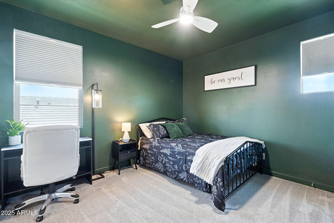
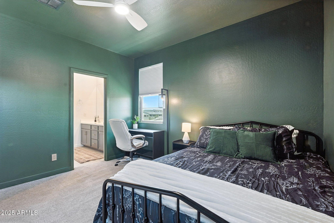
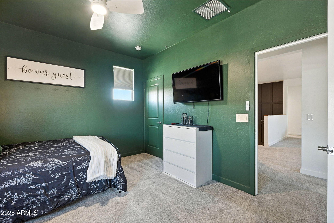
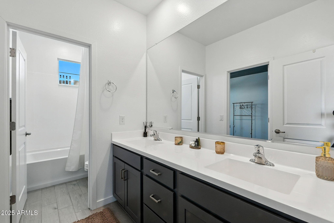
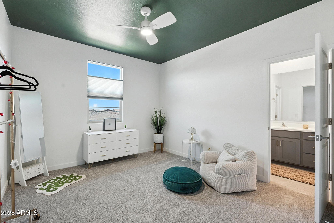
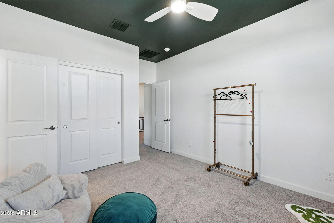
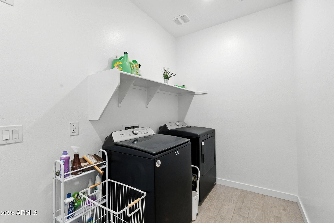
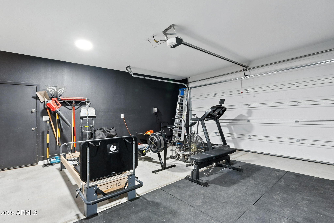
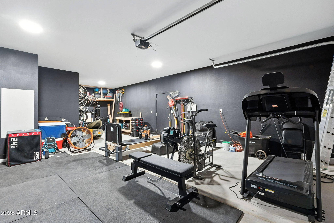
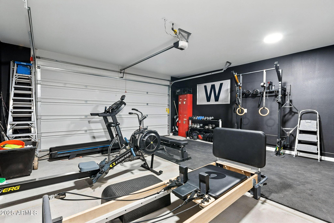
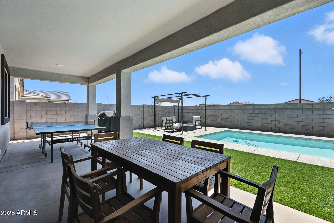
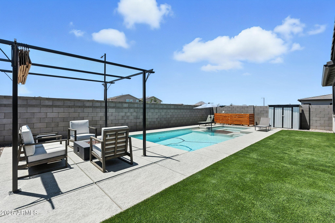
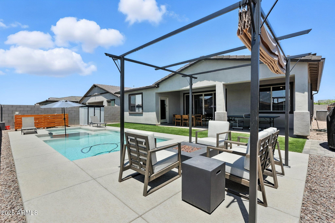
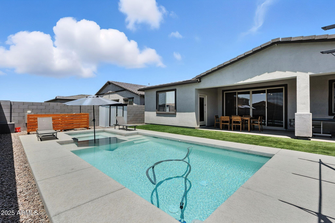
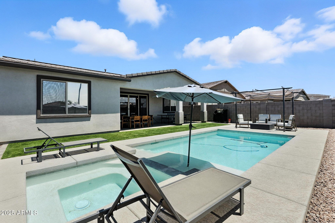
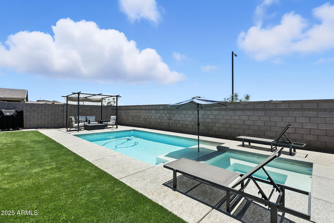
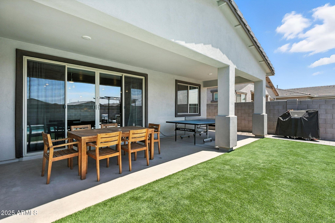
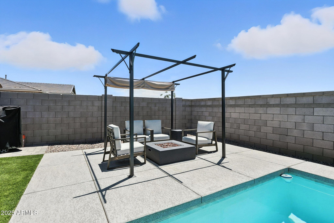
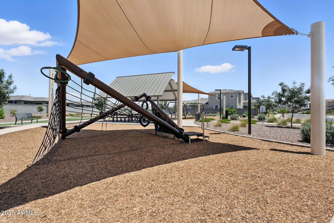
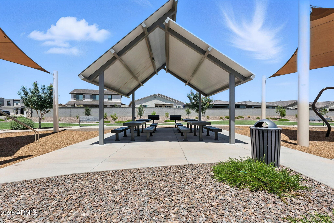
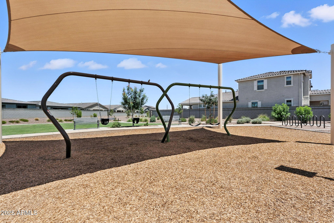
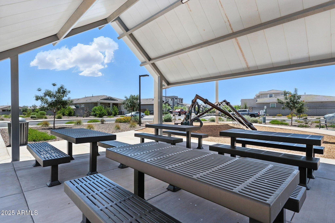
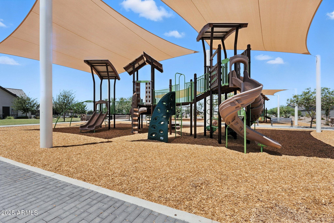
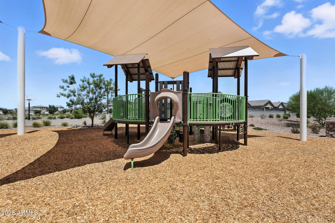
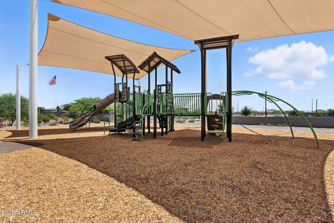
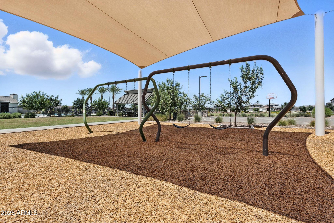
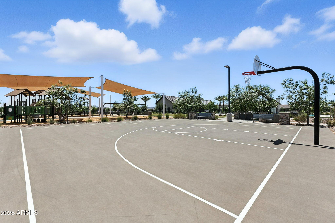
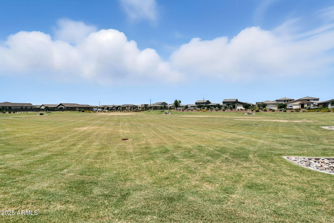
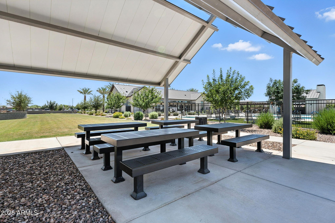
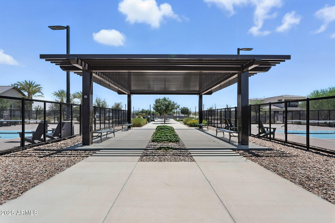
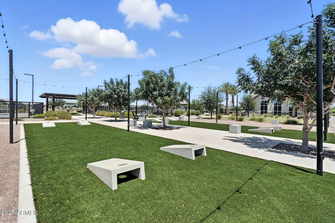
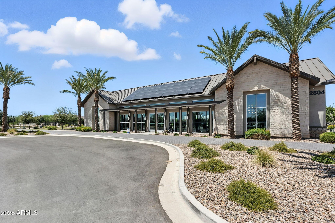
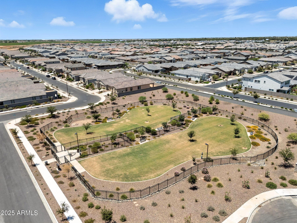
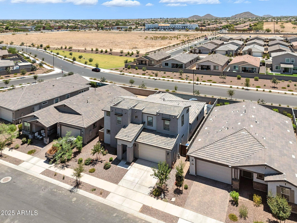
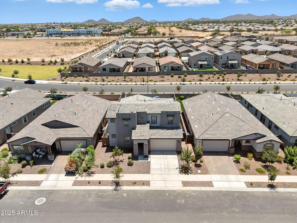
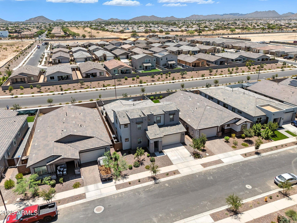
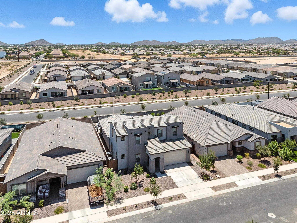
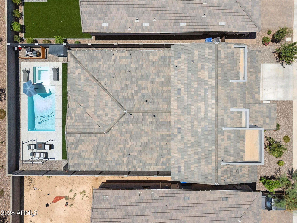
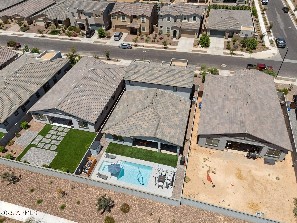
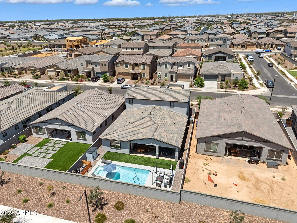
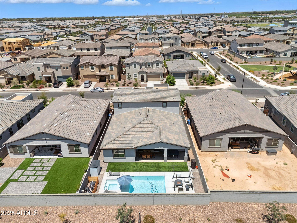
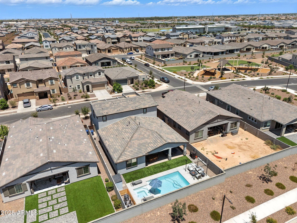
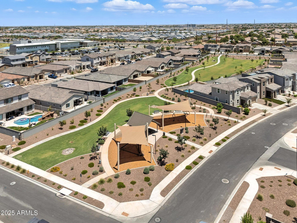
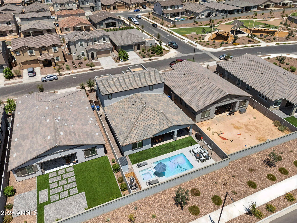
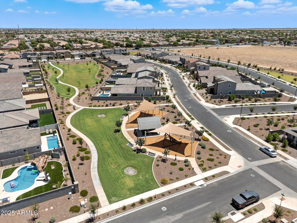
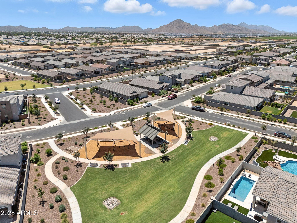
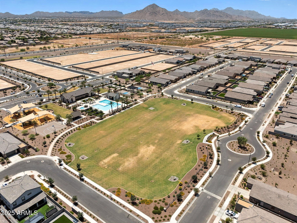
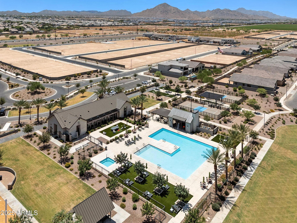
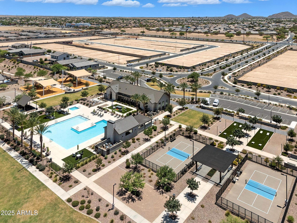
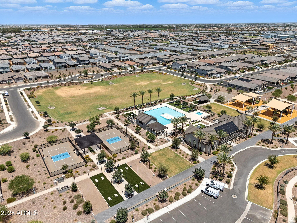
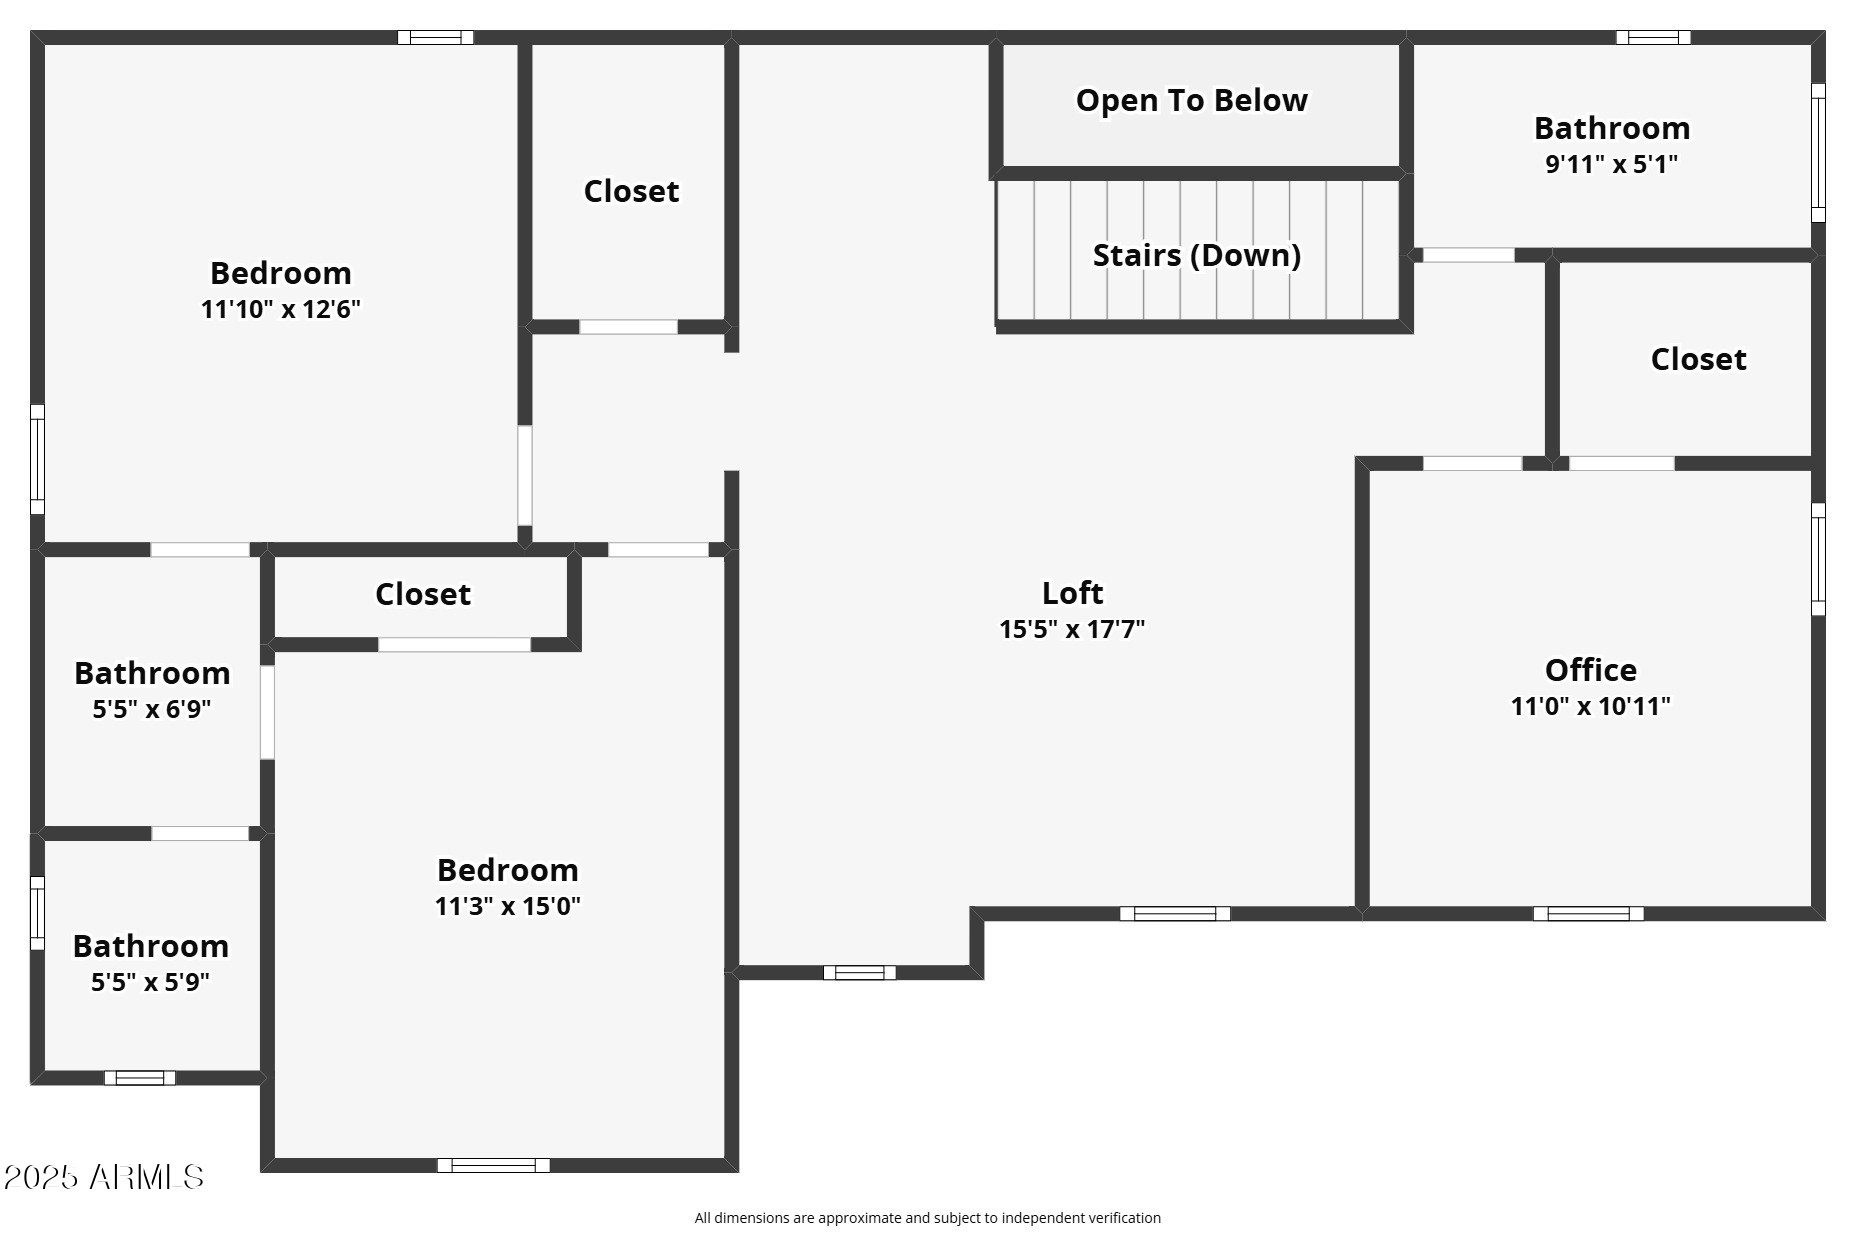
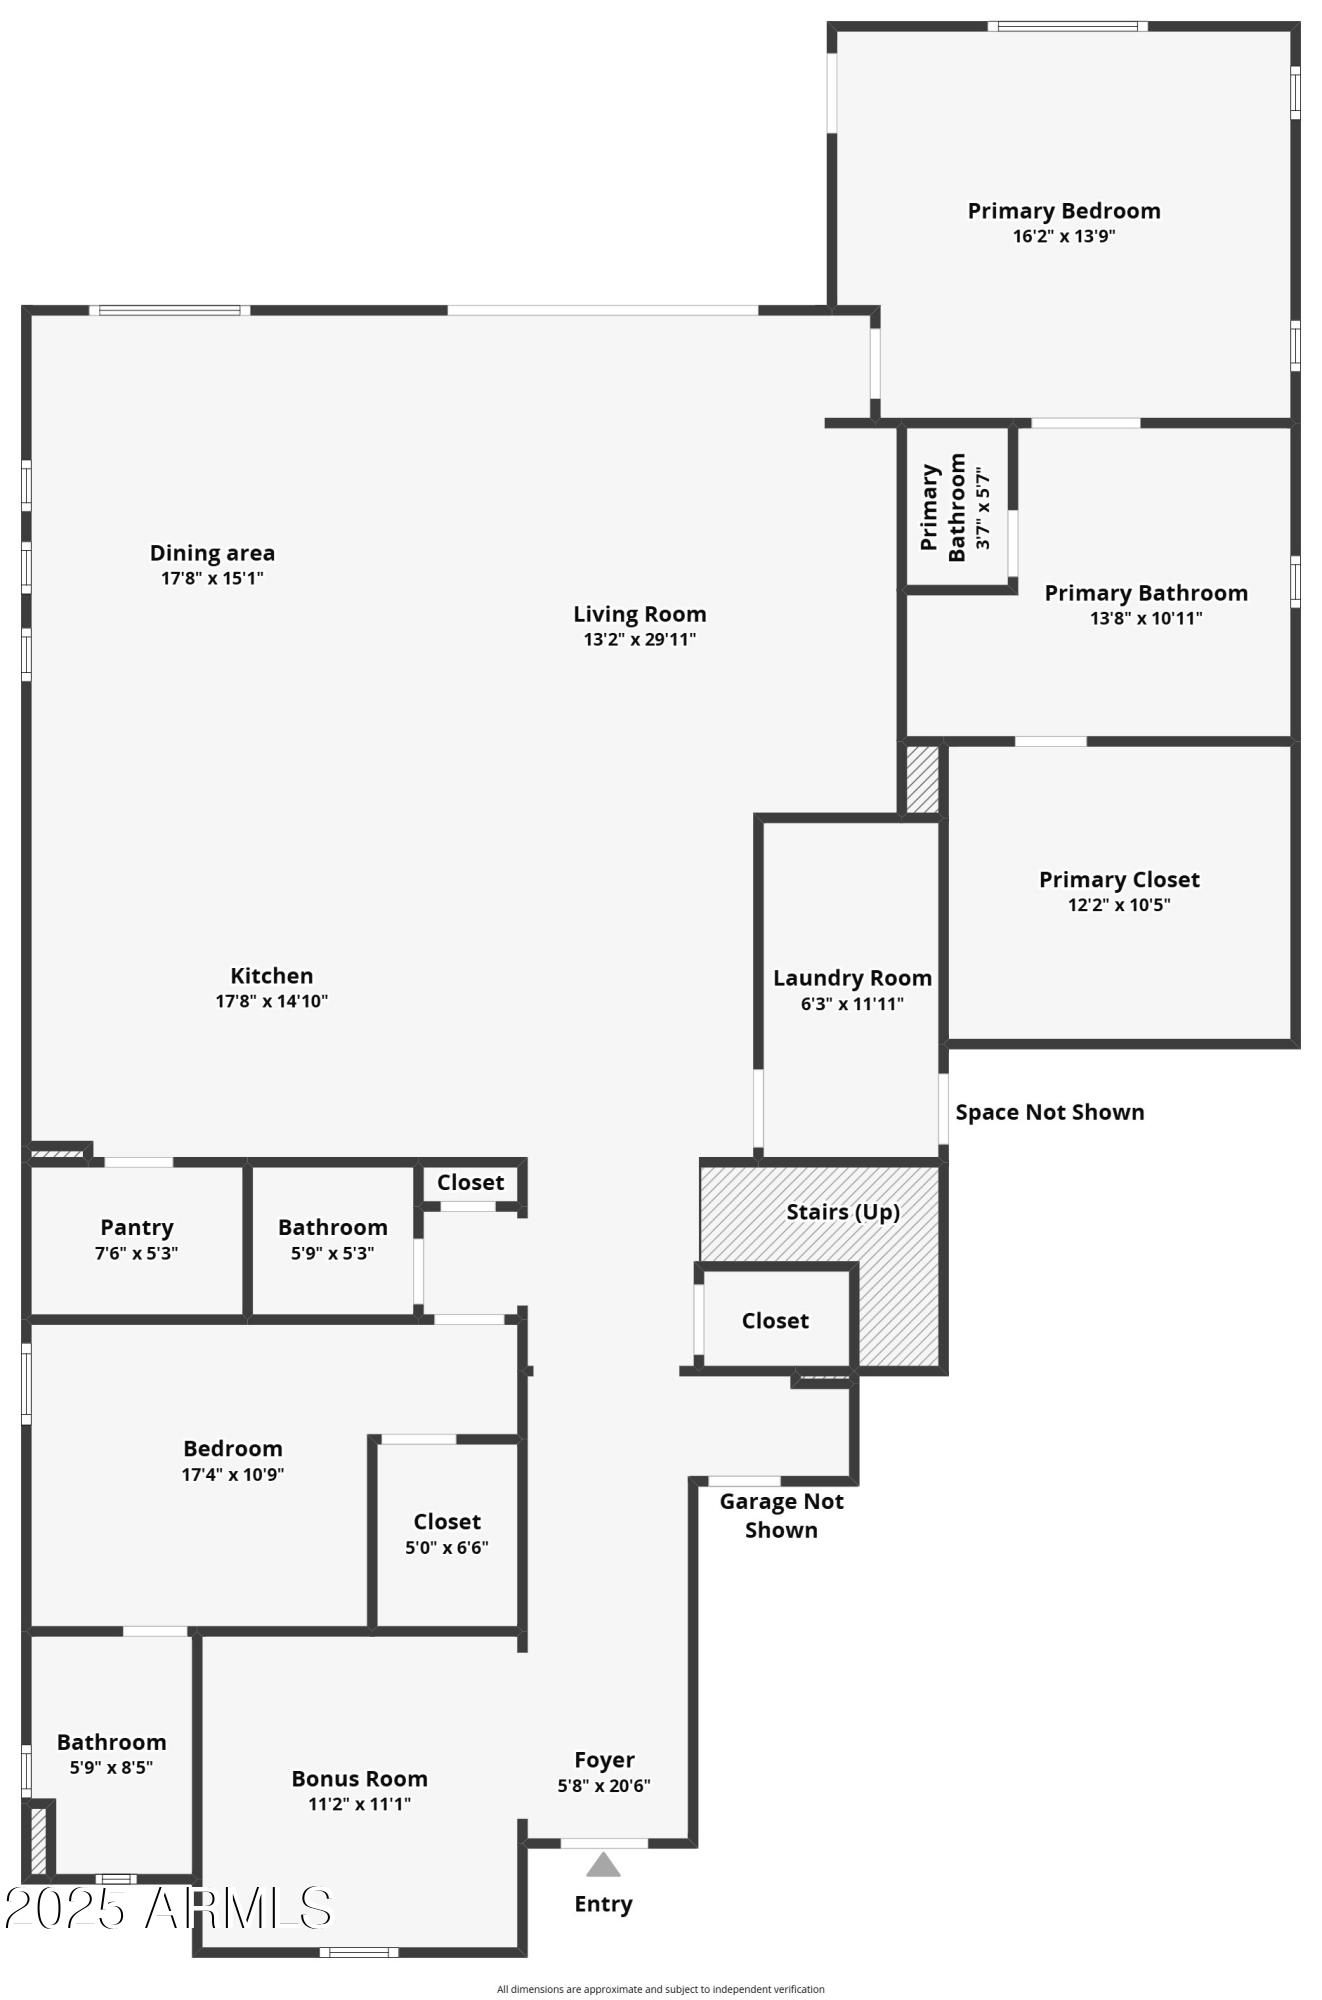
Welcome to this GORGEOUS 'DESERT MODERN' home featuring 5 bed, 4.5 bath, BONUS/DEN, & a LOFT! 2 EN-SUITE bedrooms on MAIN LEVEL and 3 bedrooms with 2 full baths including jack and jill bath on 2nd level. Way too many high-end UPGRADES in this 2024 built home including custom WOOD ACCENTS & WAINSCOTING, upgraded lighting & plumbing fixtures, WOOD PLANK tile, QUARTZ countertops, custom paint, barn door, & ceiling fans in all rooms. The fully finished backyard includes a heated SPARKLING POOL and spa, BAJA SHELF, SYNTHETIC grass, sealed concrete patio, PERGOLA, & storage shed. Empire Pointe is truly a lifestyle community with featuring a pool/jacuzzi, pickleball and basketball courts, shaded playgrounds, dog parks, and large grassy play areas.This showstopper won't last long--don't miss it!

5
beds

5
baths

3,290 Sq.Ft. LIVING AREA

6,710 Sq.Ft. lot

Features & Amenities

Interior

  • total bedrooms5
  • Total bathrooms5
  • full bathrooms4
  • half bathroom1
  • Flooring Carpet, Tile
  • APPLIANCES Dryer, Washer, Water Softener Owned, Reverse Osmosis, Refrigerator, Built-in Microwave, Dishwasher, Disposal, Gas Range, Gas Oven, Gas Cooktop
  • other interior Features Walk-in Pantry, Non-laminate Counter, High Speed Internet, Smart Home, Double Vanity, Master Downstairs, Breakfast Bar, 9 Flat Ceilings, Kitchen Island, Pantry, 3/4 Bath Master Bdrm

Area & Lot

  • Status Sold
  • Date Sold September 3, 2025
  • Living Area3,290 Sq.Ft.
  • Lot Area6,710 Sq.Ft.
  • MLS® ID6900114
  • TypeResidential
  • YEAR BUILT2023
  • View DescriptionMountain(s)
  • Elementary SchoolSchnepf Elementary School
  • Middle SchoolCrismon High School
  • High SchoolCrismon High School
  • School DistrictQueen Creek Unified District

Exterior

  • STORIES2
  • Garage Space3.0
  • water SourceCity Water
  • PoolOutdoor, Heated
  • roofTile, Concrete
  • lot featuresNorth/South Exposure, Sprinklers In Front, Desert Front, Gravel/Stone Front, Synthetic Grass Back, Auto Timer H 2 O Front
  • parkingTandem Garage, Electric Vehicle Charging Station(s)
  • HEAT TYPENatural Gas, Ceiling
  • AIR CONDITIONINGCentral Air, Ceiling Fan(s), ENERGY STAR Qualified Equipment, Programmable Thmstat
  • sewerPublic Sewer
  • other exterior FeaturesStorage

Financial

  • Sales Price$701,000
  • Real Estate Tax $340/yr
  • HOA $149/mo
View Virtual Tour

Let’s Get to Work

Whether buying, selling, or investing, Nick brings the market knowledge, strategy, and representation needed to move forward with confidence.

Follow Me on Instagram