Leave a Message

By providing your contact information to Nick Steffes, your personal information will be processed in accordance with Nick Steffes's Privacy Policy. By checking the box(es) below, you expressly consent to receive marketing or promotional real estate communication from Nick Steffes in the manner selected by you. For SMS text messages, message frequency varies. Message and data rates may apply. Consent is not a condition of purchase of any goods or services. You may opt out of receiving further communications from Nick Steffes at any time. To opt out of receiving SMS text messages, reply STOP to unsubscribe. SMS text messaging is subject to our Terms of Use.

Thank you for your message. I will be in touch with you shortly.

2308 E LAMAR Road
2308 E LAMAR Road
2308 E LAMAR Road
2308 E LAMAR Road
2308 E LAMAR Road
2308 E LAMAR Road
2308 E LAMAR Road
2308 E LAMAR Road
2308 E LAMAR Road
2308 E LAMAR Road
2308 E LAMAR Road
2308 E LAMAR Road
2308 E LAMAR Road
2308 E LAMAR Road
2308 E LAMAR Road
2308 E LAMAR Road
2308 E LAMAR Road
2308 E LAMAR Road
2308 E LAMAR Road
2308 E LAMAR Road
2308 E LAMAR Road
2308 E LAMAR Road
2308 E LAMAR Road
2308 E LAMAR Road
2308 E LAMAR Road
2308 E LAMAR Road
2308 E LAMAR Road
2308 E LAMAR Road
2308 E LAMAR Road
2308 E LAMAR Road
2308 E LAMAR Road
SEE ALL PHOTOS
2308 E LAMAR Road
2308 E LAMAR Road
2308 E LAMAR Road
2308 E LAMAR Road
2308 E LAMAR Road
2308 E LAMAR Road
2308 E LAMAR Road
2308 E LAMAR Road
2308 E LAMAR Road
2308 E LAMAR Road
2308 E LAMAR Road
2308 E LAMAR Road
2308 E LAMAR Road
2308 E LAMAR Road
2308 E LAMAR Road
2308 E LAMAR Road
2308 E LAMAR Road
2308 E LAMAR Road
2308 E LAMAR Road
2308 E LAMAR Road
2308 E LAMAR Road
2308 E LAMAR Road
2308 E LAMAR Road
2308 E LAMAR Road
2308 E LAMAR Road
2308 E LAMAR Road
2308 E LAMAR Road
2308 E LAMAR Road
2308 E LAMAR Road
2308 E LAMAR Road
2308 E LAMAR Road
Courtesy of Compass, Katie Baccus Listing Contact: 480-206-4336 
Sold

2308 E LAMAR Road

2308 E LAMAR Road, Phoenix, AZ 85016

$750,000
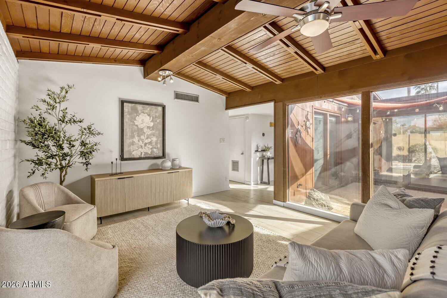
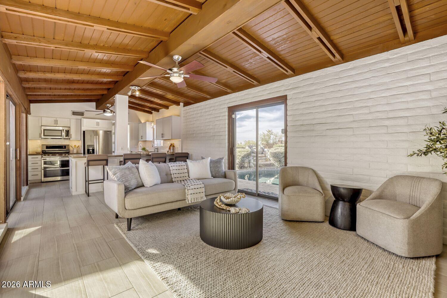
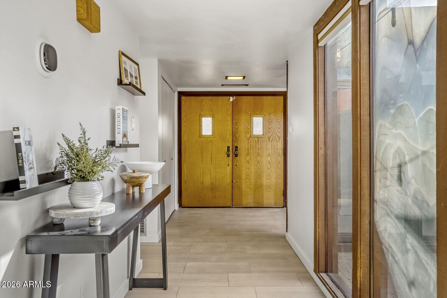
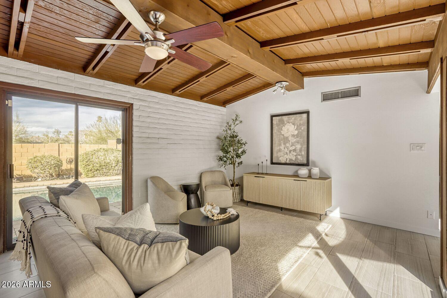
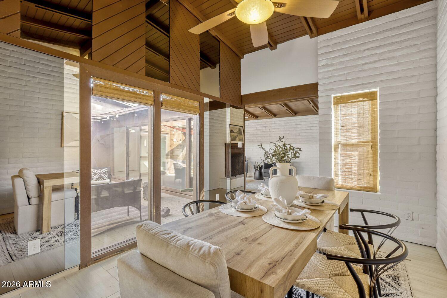
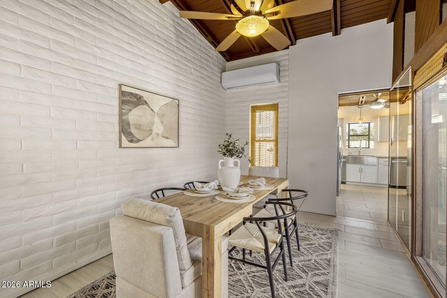
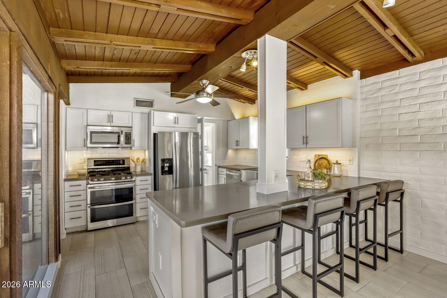
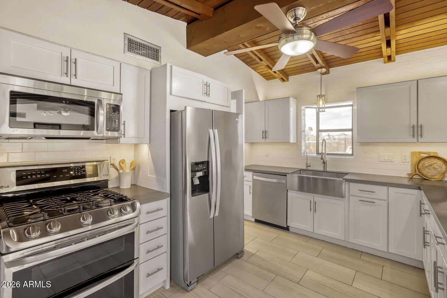
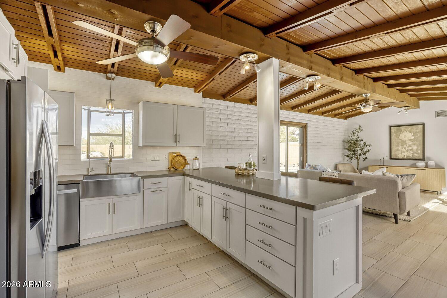
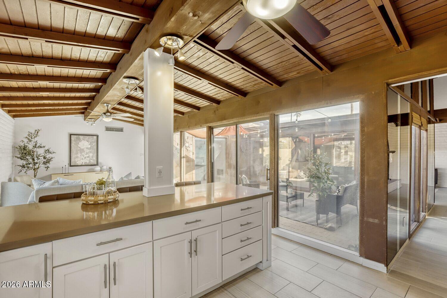
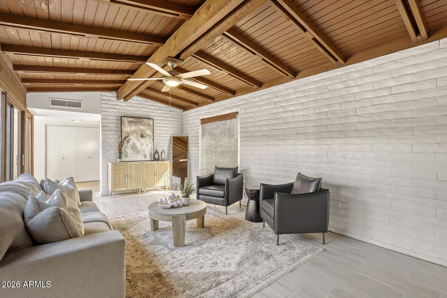
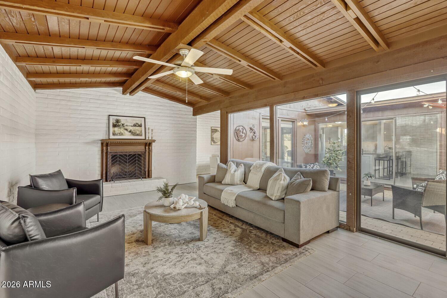
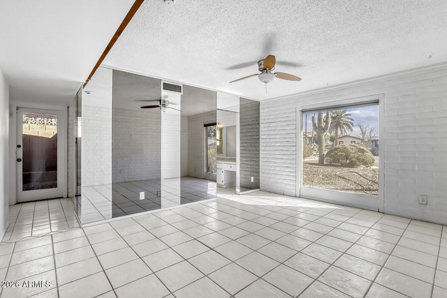
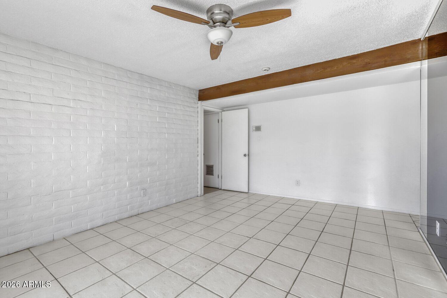
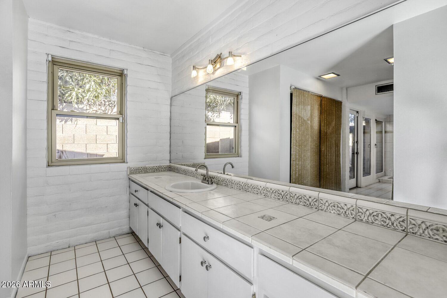
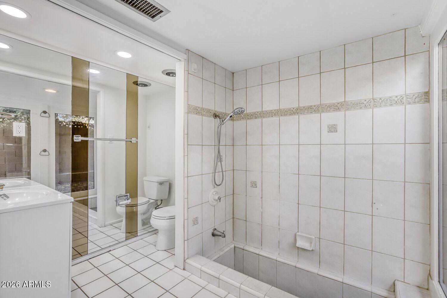
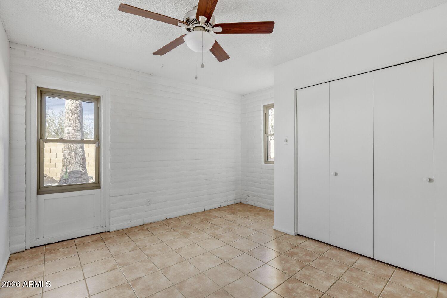
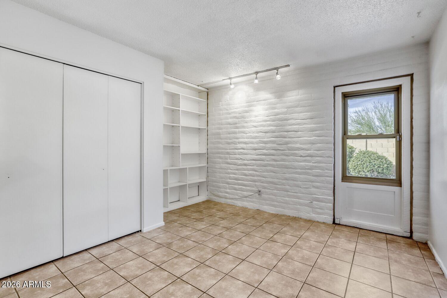
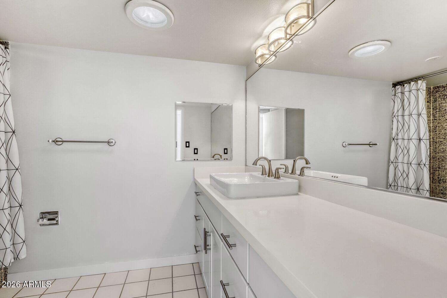
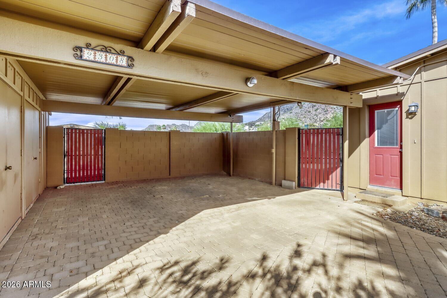
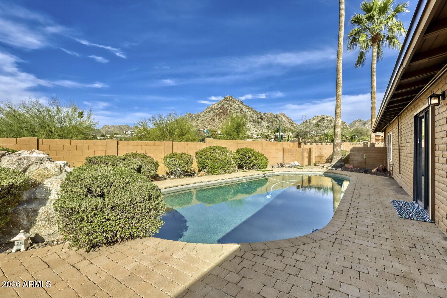
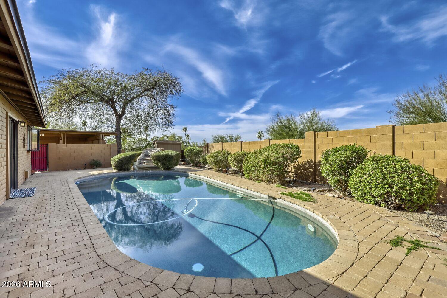
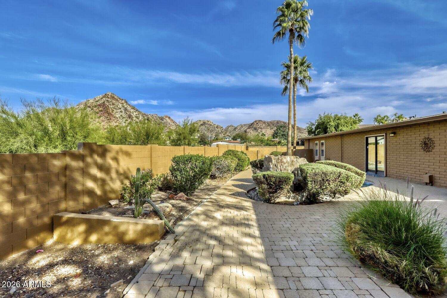
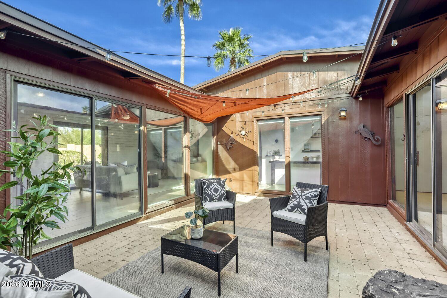
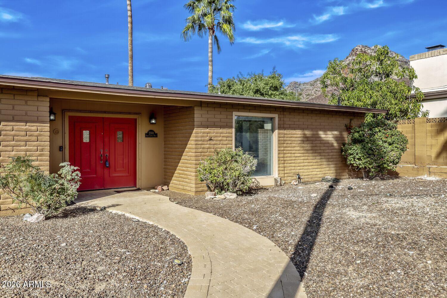
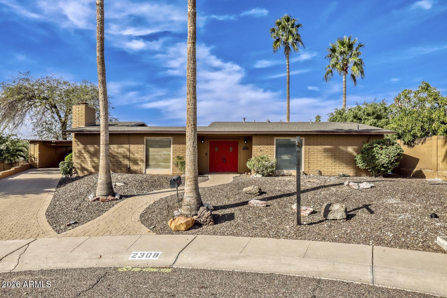
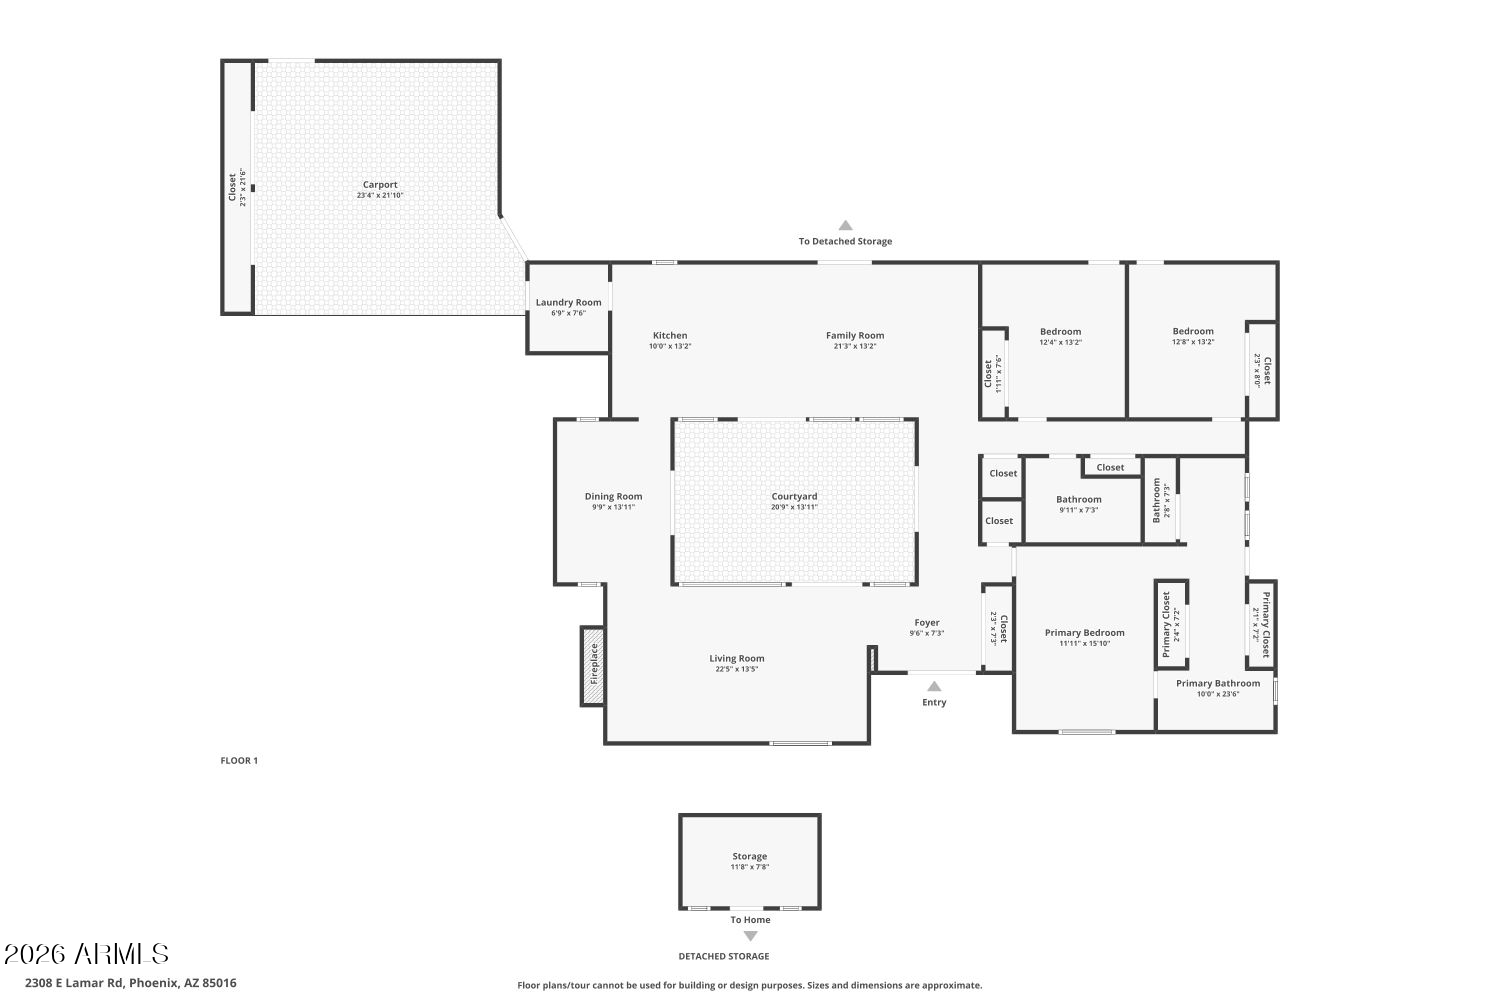
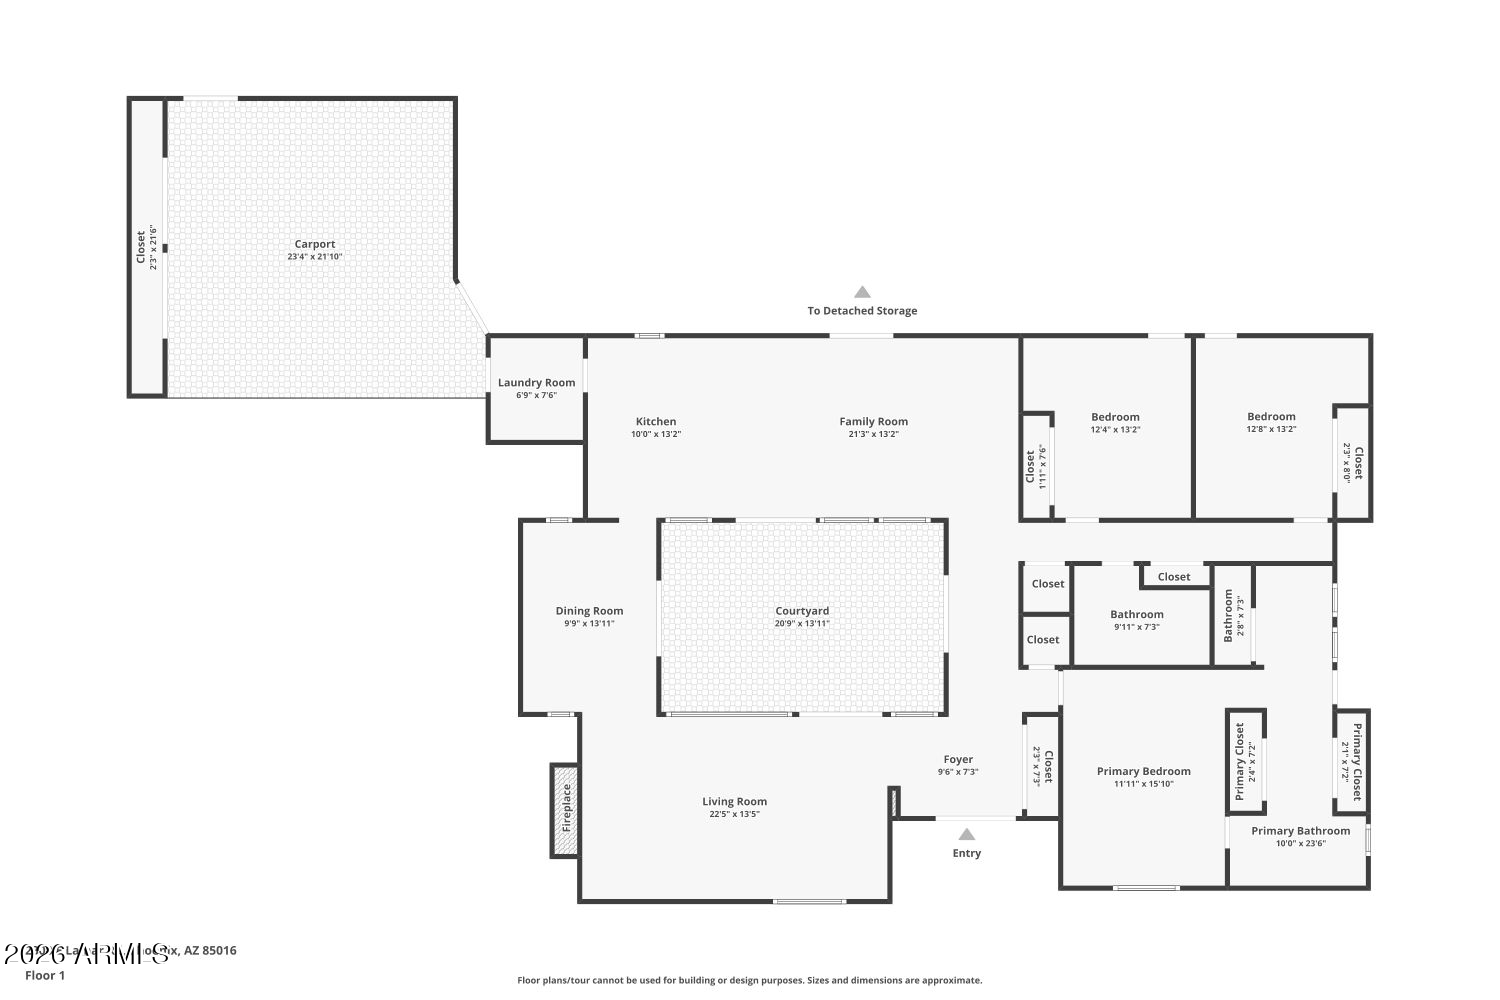
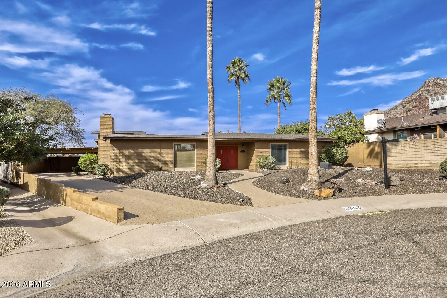
Nestled in the desirable Lincoln Drive Estates, this well cared for home offers a rare combination of character, thoughtful updates, and an exceptional central Phoenix location. Owned by the same family since 2003, the residence reflects years of pride in ownership and timeless appeal. Built with durable block construction, the home provides 2,366 square feet of comfortable living space with 3 generously sized bedrooms and 2 bathrooms. The standout feature is the unique, livable atrium at the heart of the home, creating a light-filled, indoor-outdoor feel you won't find in typical floor plans. Soaring pitched ceilings add architectural interest throughout, while the living room fireplace and formal dining area create inviting spaces for everyday living and entertaining. The kitchen was thoughtfully remodeled in 2018 with a modern touch, complementing the home's classic style. Recent improvements include new tile flooring and fresh interior paint. Step outside to a private backyard retreat featuring a sparkling, pebble-tec pool with a tranquil waterfall, perfect for relaxing or entertaining while enjoying breathtaking views of Piestewa Peak. Other impressive upgrades include a new roof in 2024 and efficient mini-split in 2025. All of this in a prime location close to some of Phoenix's best dining, shopping, and outdoor recreation.

3
beds

2
baths

2,427 Sq.Ft. LIVING AREA

10,406 Sq.Ft. lot

Features & Amenities

Interior

  • total bedrooms3
  • Total bathrooms2
  • full bathrooms2
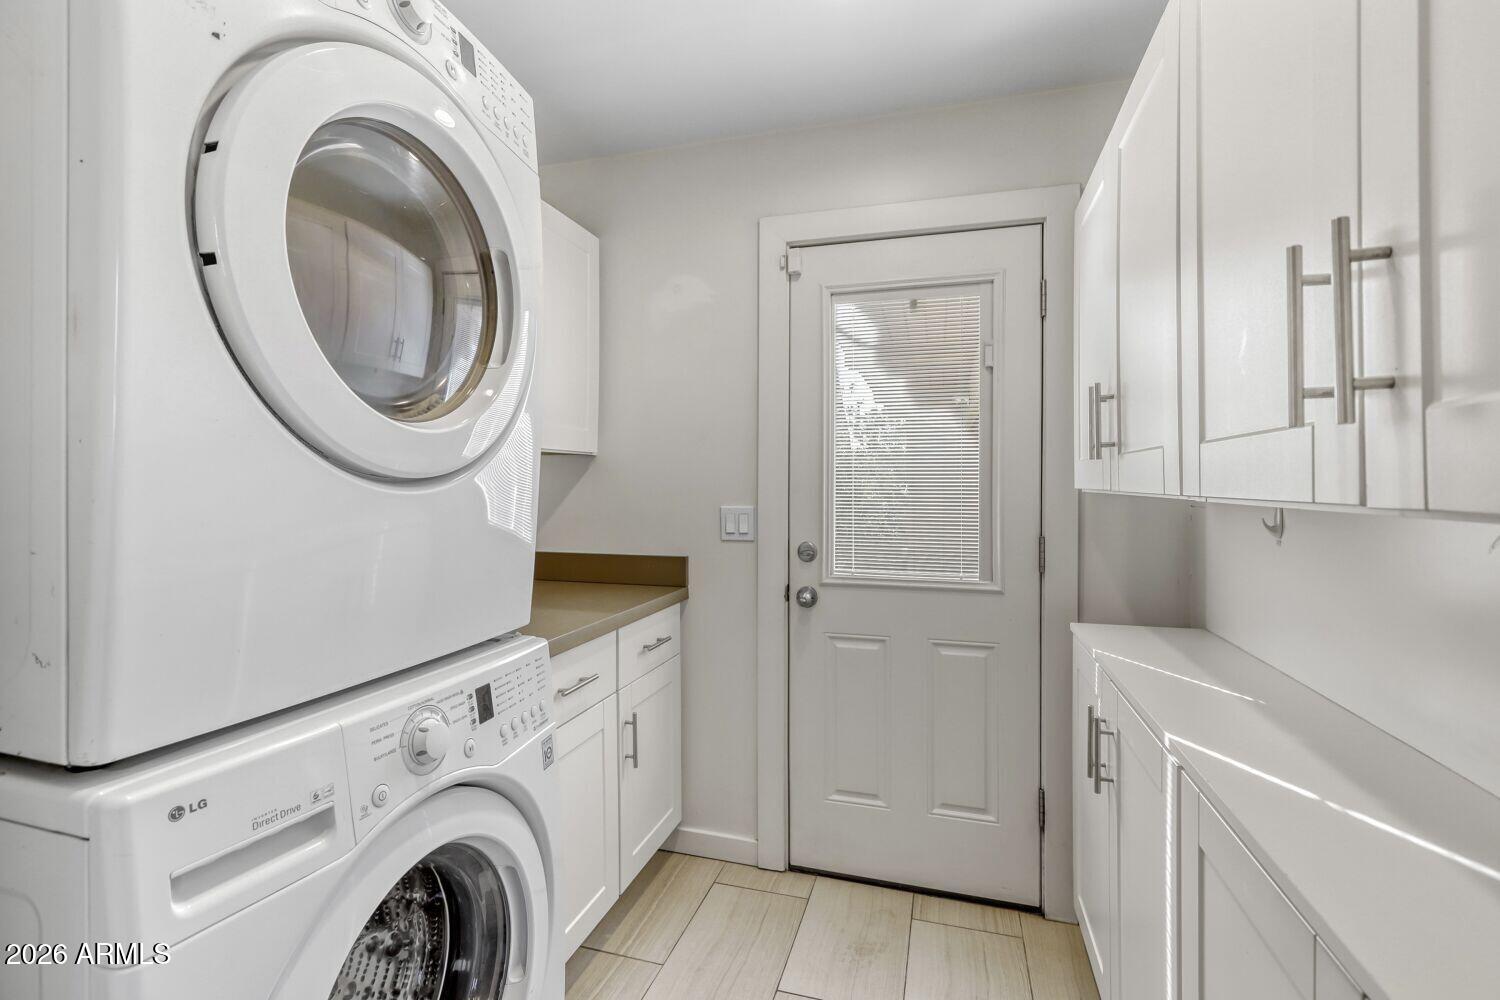
  • Laundry room Inside
  • Flooring Tile
  • Fireplace Living Room
  • APPLIANCES Dryer, Washer, Refrigerator, Built-in Microwave, Dishwasher, Disposal, Gas Range
  • other interior Features Walk-in Pantry, Quartz Countertops, Double Vanity, Pantry, Full Bth Master Bdrm

Area & Lot

  • Status Sold
  • Date Sold April 15, 2026
  • Living Area2,427 Sq.Ft.
  • Lot Area10,406 Sq.Ft.
  • MLS® ID6983332
  • TypeResidential
  • YEAR BUILT1966
  • NeighborhoodPhoenix
  • Architecture StylesMid-Century Modern
  • View DescriptionMountain(s)
  • Elementary SchoolMadison Heights Elementary School
  • Middle SchoolMadison Meadows School
  • High SchoolCamelback High School
  • School DistrictPhoenix Union High School District

Exterior

  • STORIES1
  • water SourceCity Water
  • PoolOutdoor, Diving Pool
  • roofBuilt-Up
  • lot featuresSprinklers In Rear, Sprinklers In Front, Desert Back, Desert Front, Cul-De-Sac
  • HEAT TYPENatural Gas
  • AIR CONDITIONINGCentral Air, Ceiling Fan(s)
  • sewerPublic Sewer

Financial

  • Sales Price$750,000
  • Real Estate Tax $4,150/yr

Phoenix

Indulge in flavorful experiences that transcend borders.

Explore

Let’s Get to Work

Whether buying, selling, or investing, Nick brings the market knowledge, strategy, and representation needed to move forward with confidence.

Follow Me on Instagram