
Leave a Message

By providing your contact information to Nick Steffes, your personal information will be processed in accordance with Nick Steffes's Privacy Policy. By checking the box(es) below, you expressly consent to receive marketing or promotional real estate communication from Nick Steffes in the manner selected by you. For SMS text messages, message frequency varies. Message and data rates may apply. Consent is not a condition of purchase of any goods or services. You may opt out of receiving further communications from Nick Steffes at any time. To opt out of receiving SMS text messages, reply STOP to unsubscribe. SMS text messaging is subject to our Terms of Use.

Thank you for your message. I will be in touch with you shortly.

23083 N 74TH Place
23083 N 74TH Place
23083 N 74TH Place
23083 N 74TH Place
23083 N 74TH Place
23083 N 74TH Place
23083 N 74TH Place
23083 N 74TH Place
23083 N 74TH Place
23083 N 74TH Place
23083 N 74TH Place
23083 N 74TH Place
23083 N 74TH Place
23083 N 74TH Place
23083 N 74TH Place
23083 N 74TH Place
23083 N 74TH Place
23083 N 74TH Place
SEE ALL PHOTOS
23083 N 74TH Place
23083 N 74TH Place
23083 N 74TH Place
23083 N 74TH Place
23083 N 74TH Place
23083 N 74TH Place
23083 N 74TH Place
23083 N 74TH Place
23083 N 74TH Place
23083 N 74TH Place
23083 N 74TH Place
23083 N 74TH Place
23083 N 74TH Place
23083 N 74TH Place
23083 N 74TH Place
23083 N 74TH Place
23083 N 74TH Place
23083 N 74TH Place
Courtesy of Compass, David Newcombe Listing Contact: 602-510-0111 
Sold

23083 N 74TH Place

23083 N 74TH Place, Scottsdale, AZ 85255

$670,000
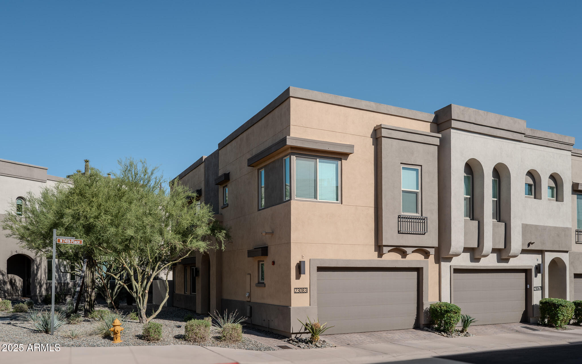
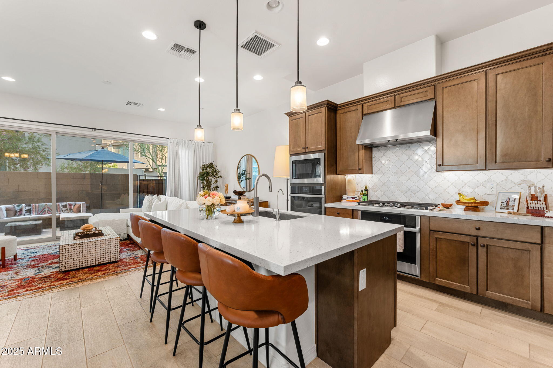
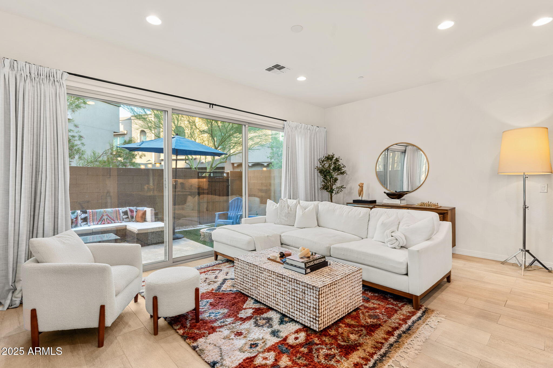
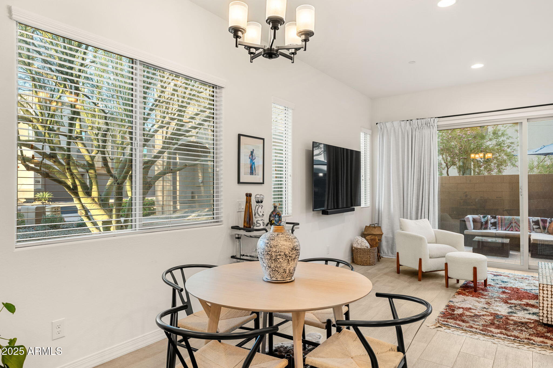
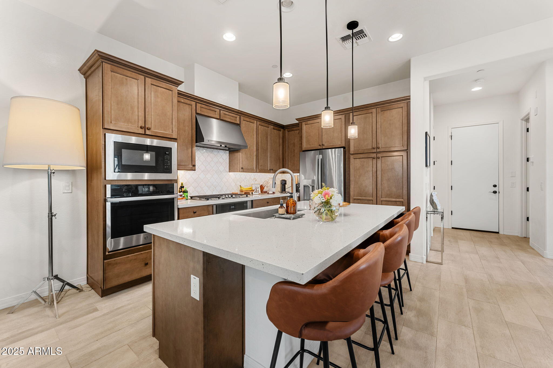
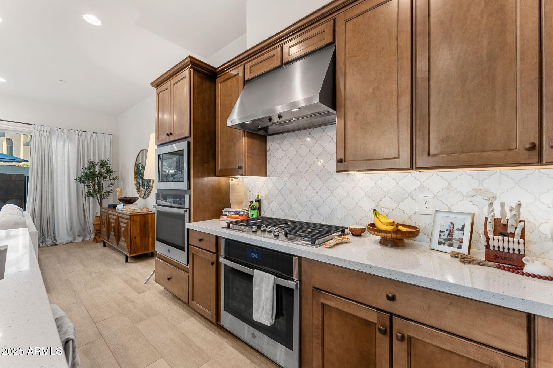
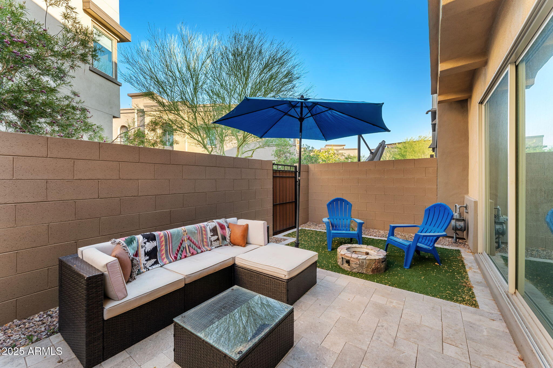
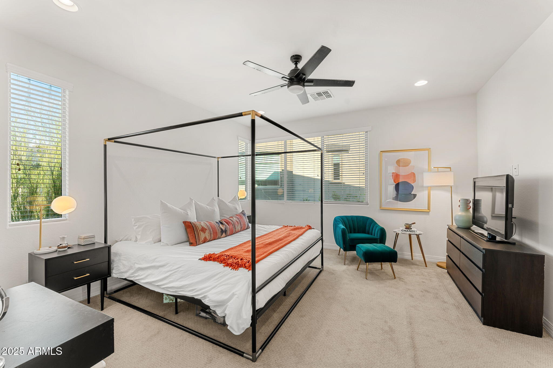
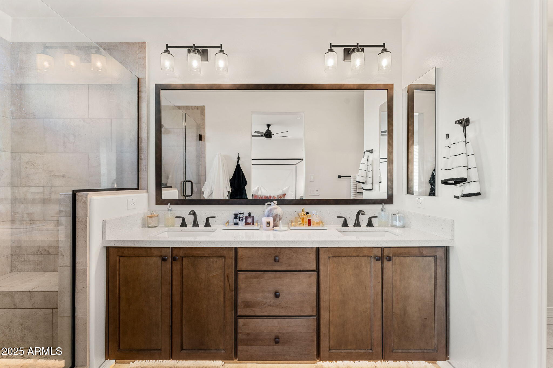
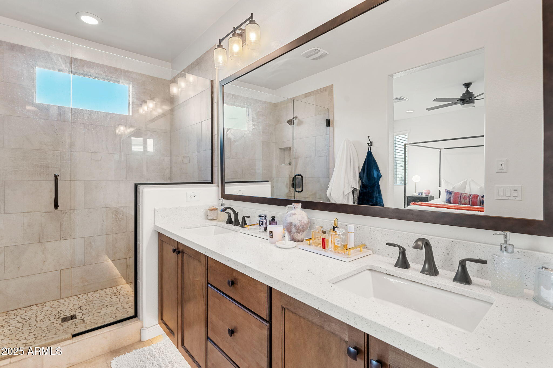
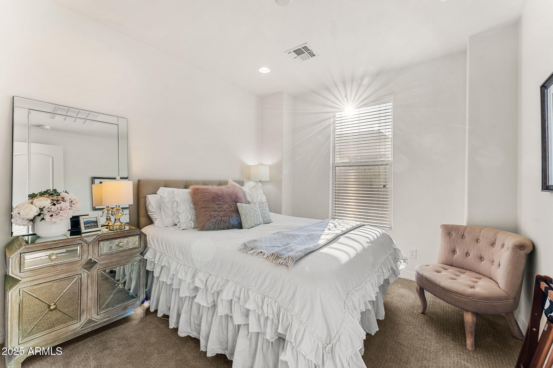
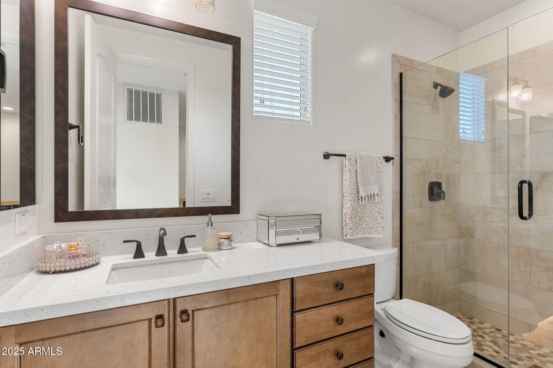
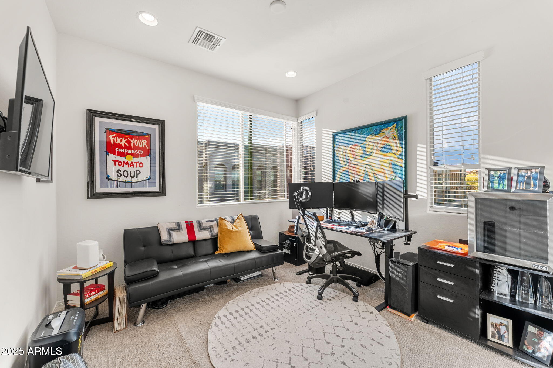
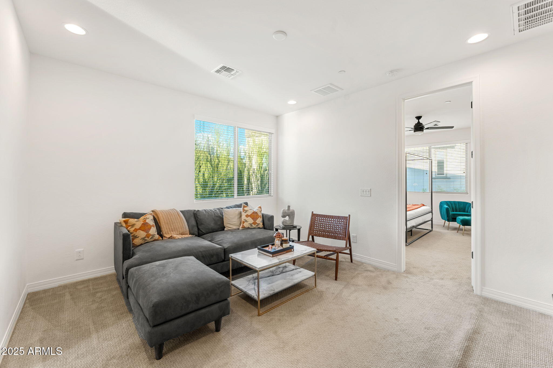
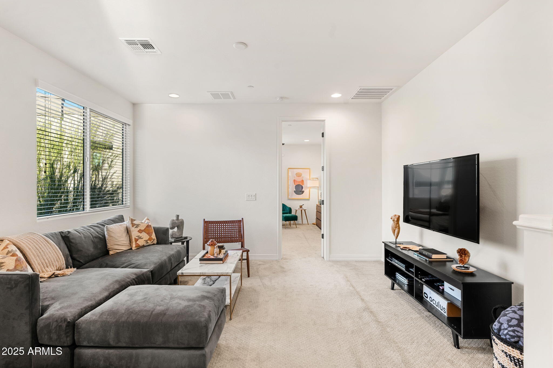
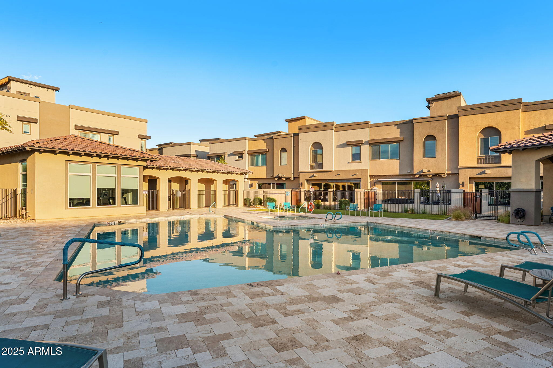
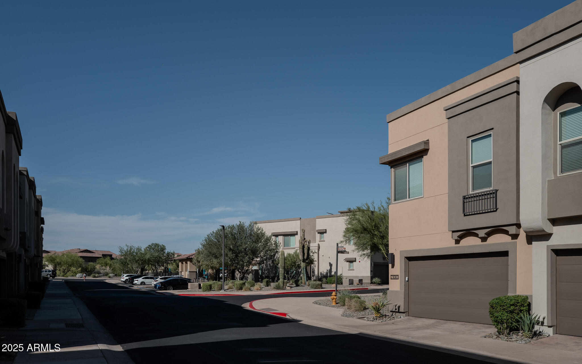
Welcome to this 2020 luxury townhome in desirable North Scottsdale. Spacious open floor plan with 15' Multi-Slide Doors for optimum outdoor entertaining and light. Professionally designed with an abundance of upgrades including upgraded stainless steel appliances, finishings, tankless water heater, water softener and more. Large owners suite with spa-like bath and walk-in closet. Landscaped backyard with travertine pavers and artificial grass. Washer and Dryer included and property is wired for a security system. ATTACHED two car garage. Resort-like Community amenities including a pool, gym, BBQ with outdoor seating. Located near lavish shopping centers, picturesque golf courses, Mayo clinic and Loop 101 freeway.

3
beds

3
baths

1,957 Sq.Ft. LIVING AREA

1,620 Sq.Ft. lot

Features & Amenities

Interior

  • total bedrooms3
  • Total bathrooms3
  • full bathrooms2
  • half bathroom1
  • Laundry room Upstairs Laundry
  • Flooring Carpet, Tile, Wood
  • APPLIANCES Dryer, Washer, Gas Stub for Range, Reverse Osmosis, Refrigerator, Built-in Microwave, Dishwasher, Disposal, Gas Range, Gas Oven, Gas Cooktop
  • other interior Features Double Vanity, Upstairs, Eat-in Kitchen, 9 Flat Ceilings, Kitchen Island, Pantry, Full Bth Master Bdrm

Area & Lot

  • Status Sold
  • Date Sold October 3, 2025
  • Living Area1,957 Sq.Ft.
  • Lot Area1,620 Sq.Ft.
  • MLS® ID6879366
  • TypeTownhouse
  • YEAR BUILT2020
  • NeighborhoodScottsdale
  • Architecture StylesOther
  • Elementary SchoolPinnacle Peak Preparatory
  • Middle SchoolMountain Trail Middle School
  • High SchoolPinnacle High School
  • School DistrictParadise Valley Unified District

Exterior

  • STORIES2
  • Garage Space2.0
  • water SourceCity Water
  • PoolNone
  • roofFoam, Rolled/Hot Mop
  • lot featuresBorders Common Area, Desert Front, Dirt Back, Auto Timer H 2 O Front
  • parkingUnassigned, Garage Door Opener
  • HEAT TYPENatural Gas
  • AIR CONDITIONINGHVAC SEER Rating, Central Air, Programmable Thmstat
  • sewerNone
  • security FeaturesFire Sprinkler System

Financial

  • Sales Price$670,000
  • Real Estate Tax $3,080/yr
  • HOA $230/mo

Scottsdale

Here is where the fun begins.

Explore

Let’s Get to Work

Whether buying, selling, or investing, Nick brings the market knowledge, strategy, and representation needed to move forward with confidence.

Follow Me on Instagram