
Leave a Message

By providing your contact information to Nick Steffes, your personal information will be processed in accordance with Nick Steffes's Privacy Policy. By checking the box(es) below, you expressly consent to receive marketing or promotional real estate communication from Nick Steffes in the manner selected by you. For SMS text messages, message frequency varies. Message and data rates may apply. Consent is not a condition of purchase of any goods or services. You may opt out of receiving further communications from Nick Steffes at any time. To opt out of receiving SMS text messages, reply STOP to unsubscribe. SMS text messaging is subject to our Terms of Use.

Thank you for your message. I will be in touch with you shortly.

2315 E PINCHOT Avenue 113
SEE ALL PHOTOS
2315 E PINCHOT Avenue 113
Courtesy of Compass, Val Roberts Listing Contact: 602-999-1543 
Leased

2315 E PINCHOT Avenue 113

2315 E PINCHOT Avenue 113, Phoenix, AZ 85016

$2,950/month
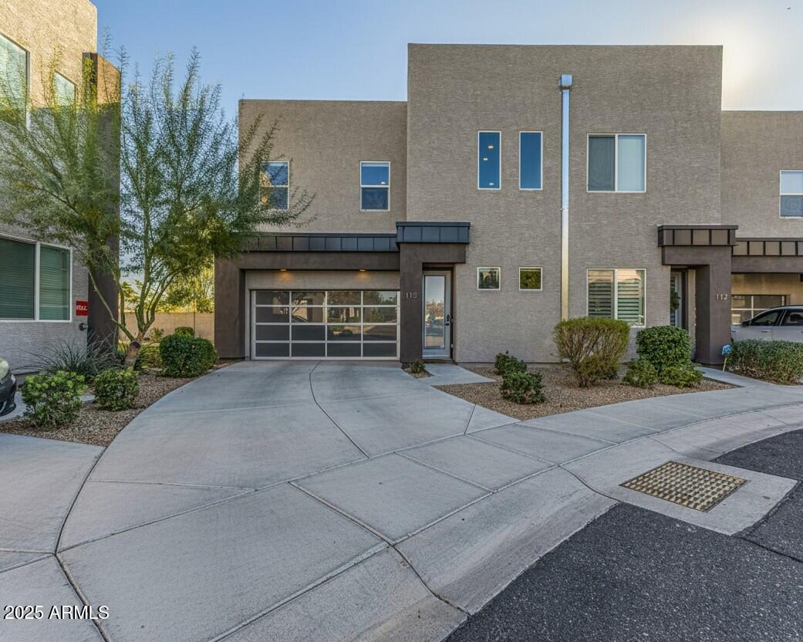
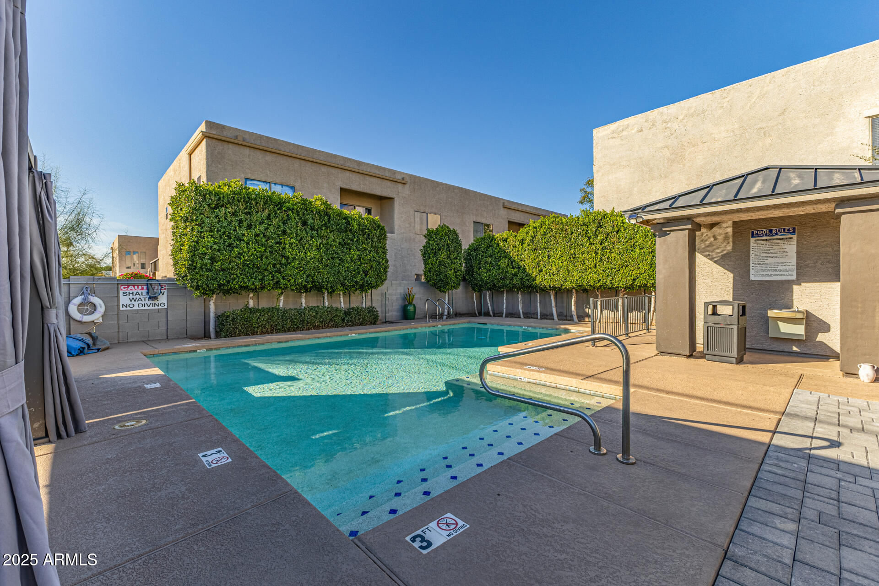
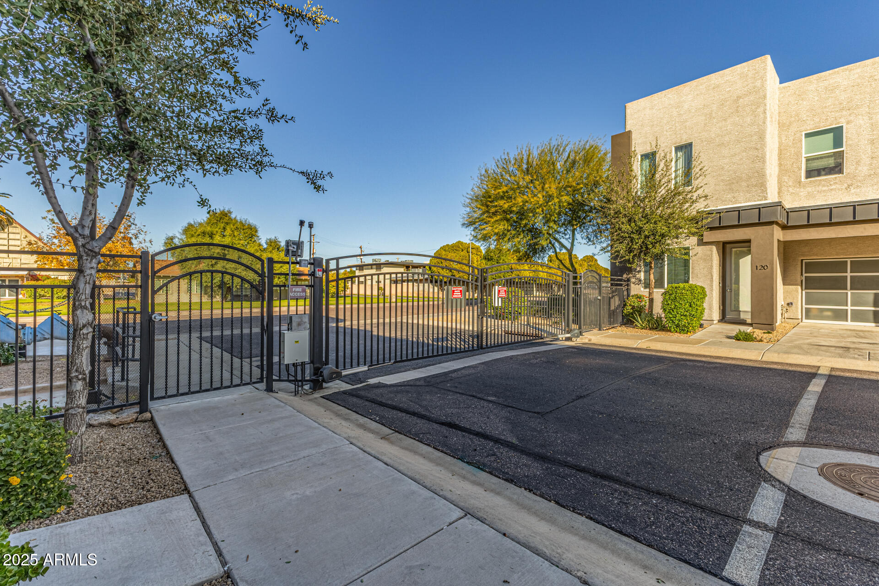
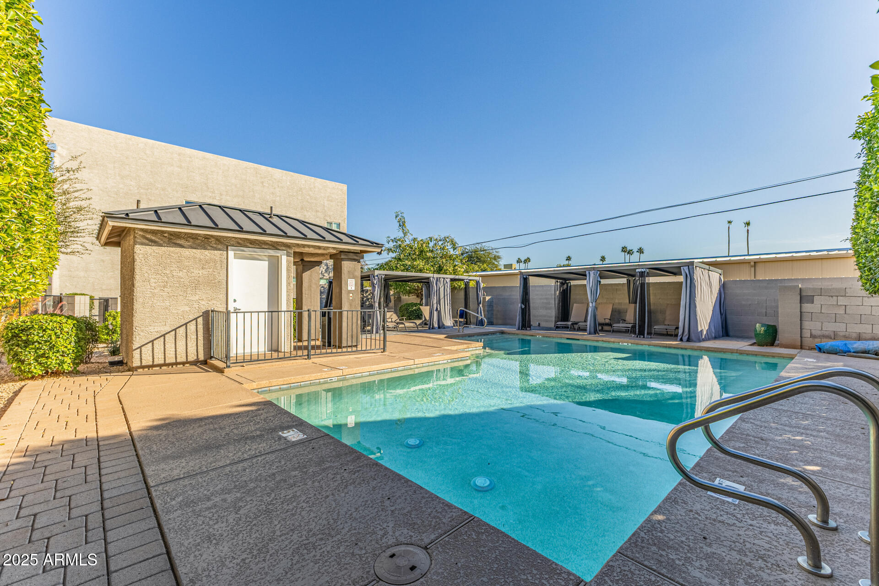
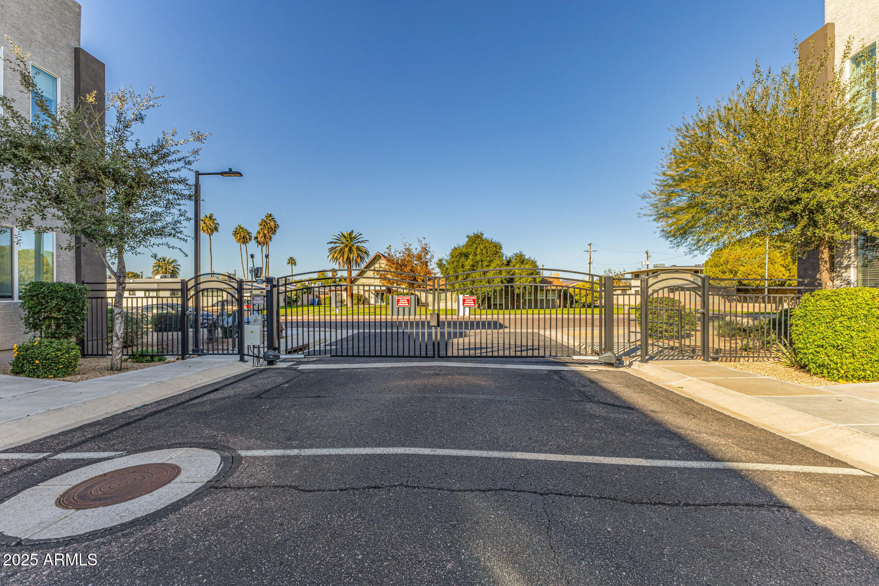
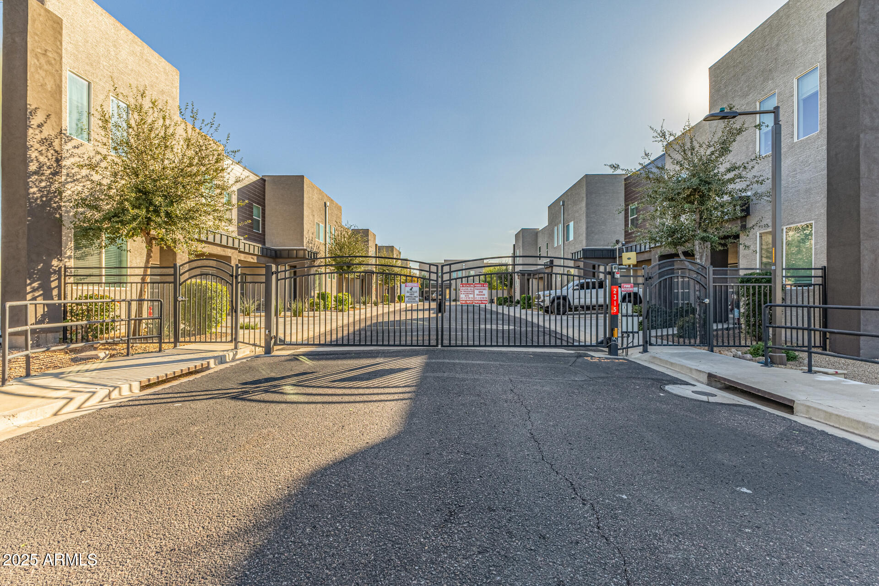
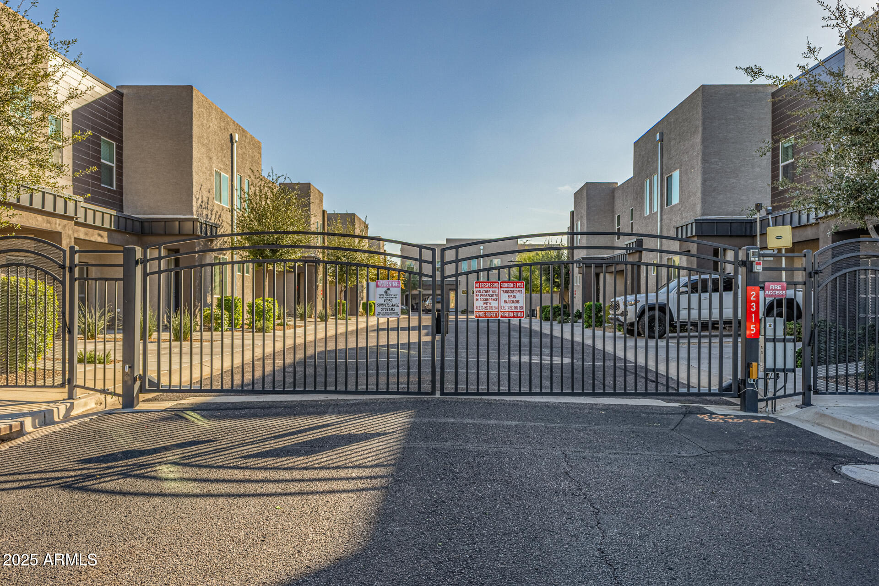
**Modern Townhome in Gated Community with Pool**

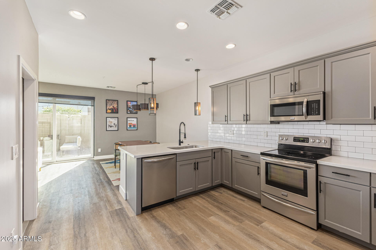
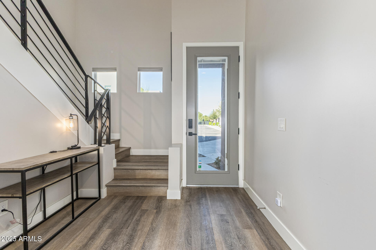
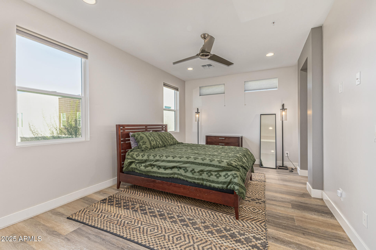
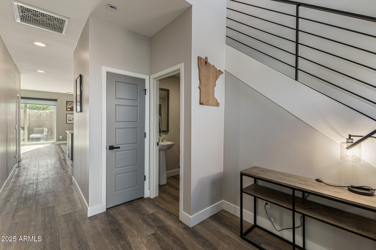
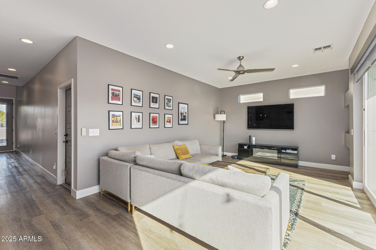
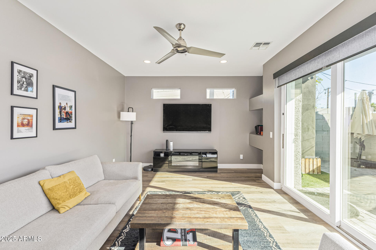
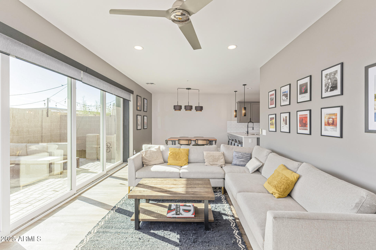
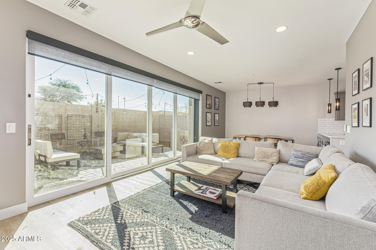
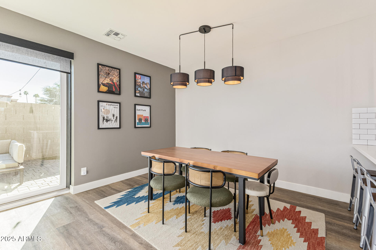
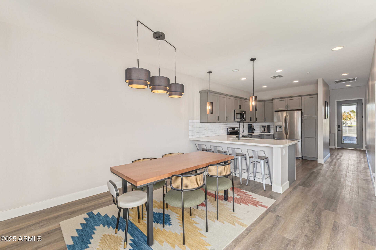
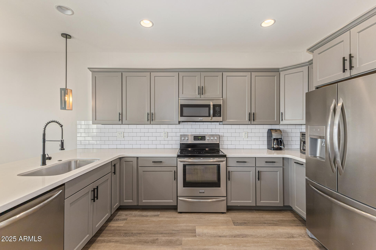
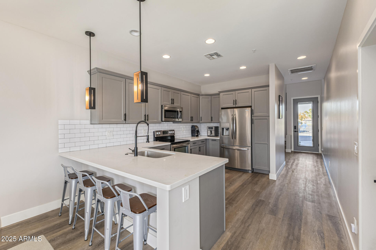
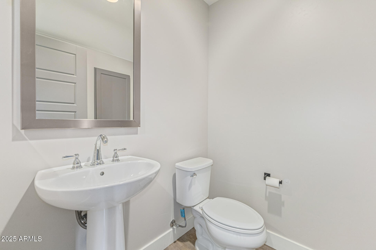
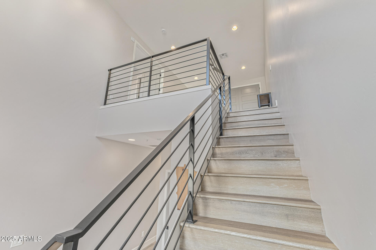
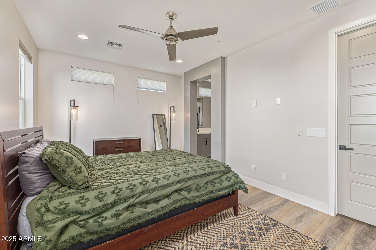
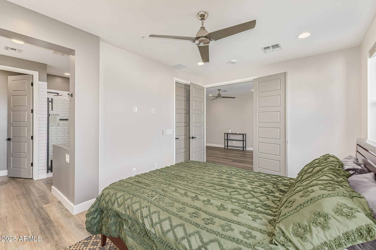
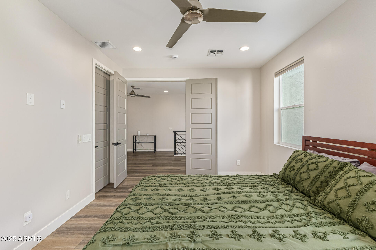
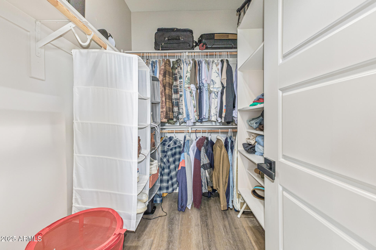
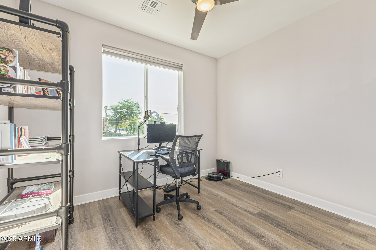
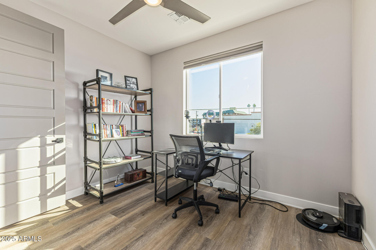
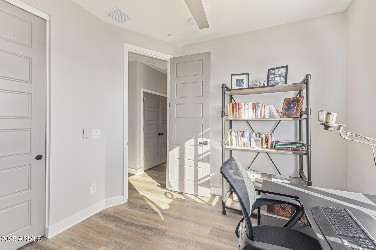
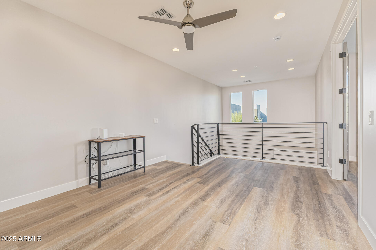
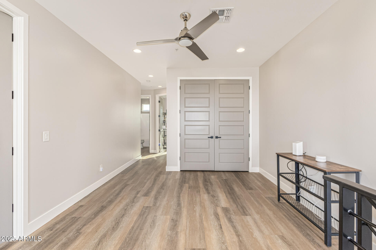
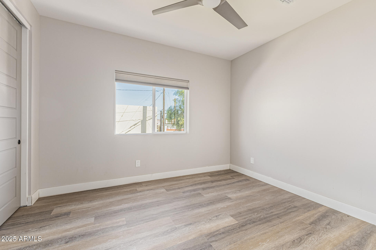
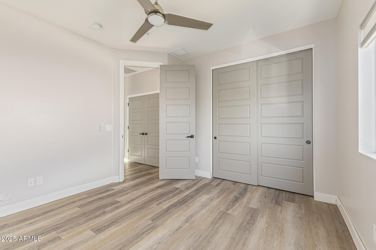
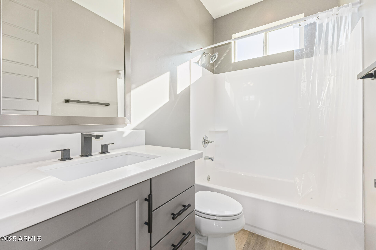
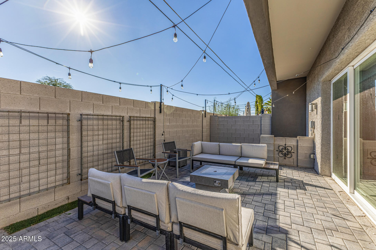
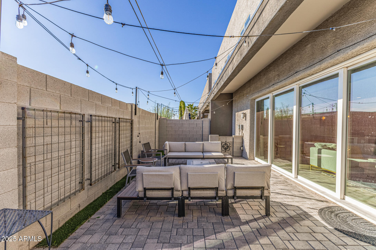
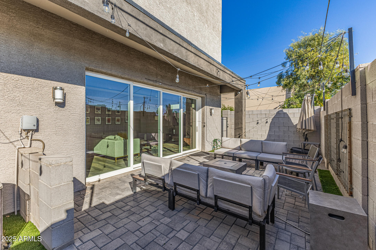
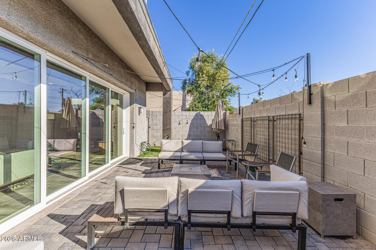
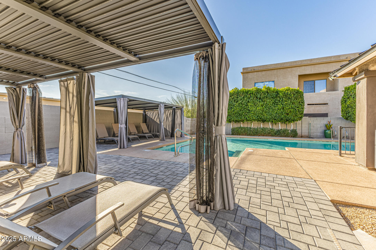
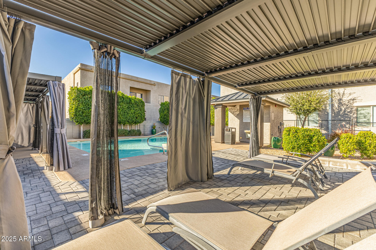
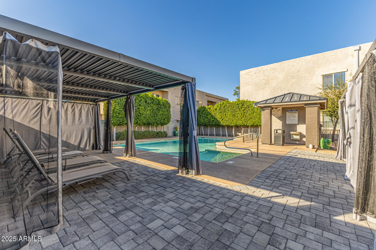
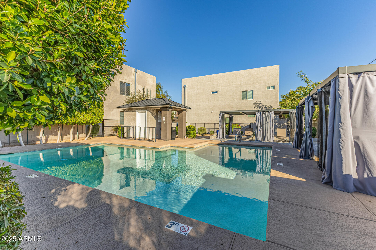
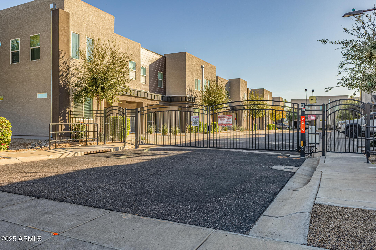
Explore this stylish unfurnished 3-bedroom, 2.5-bathroom plus loft townhome in a desirable gated community with a pool, located near the Biltmore and Phoenix Children's Hospital for easy access.

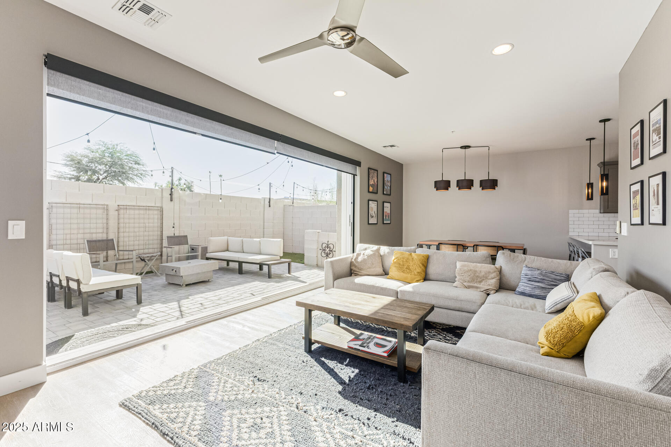
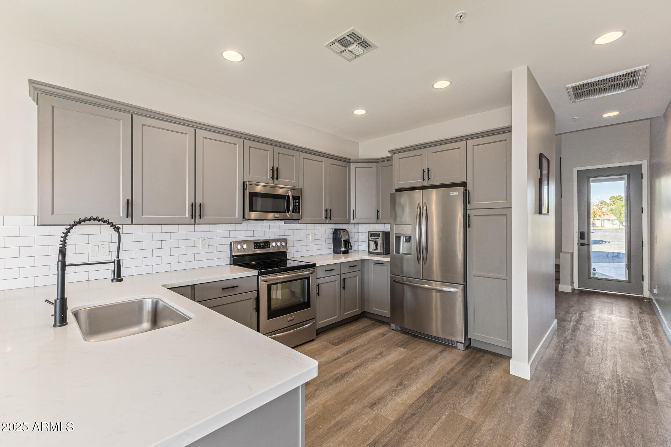
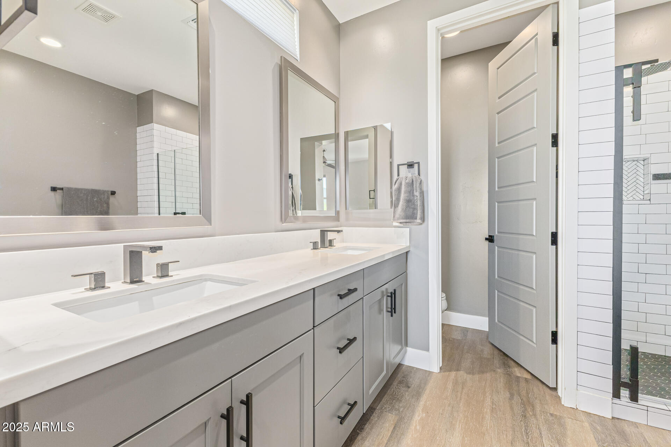
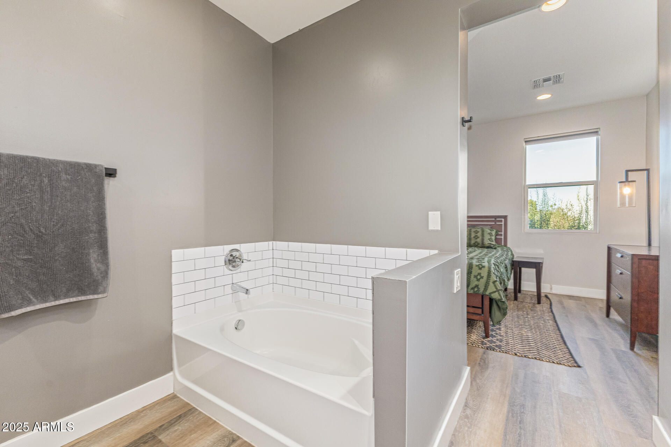
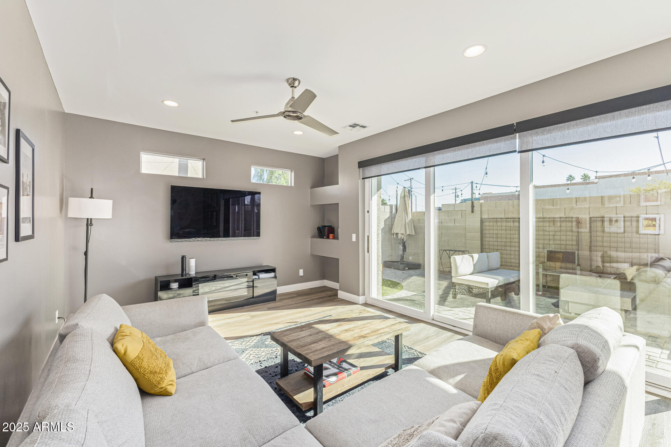
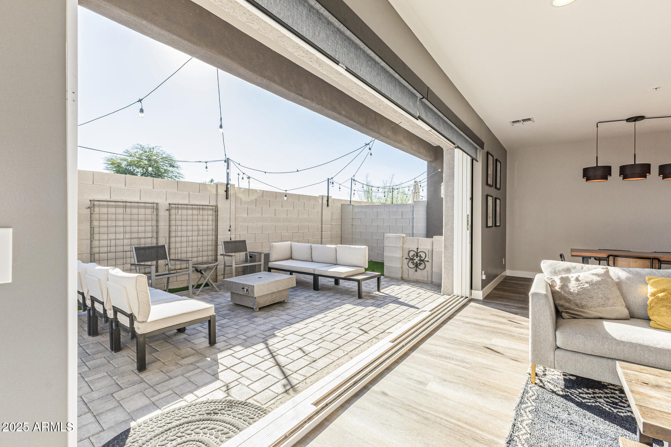
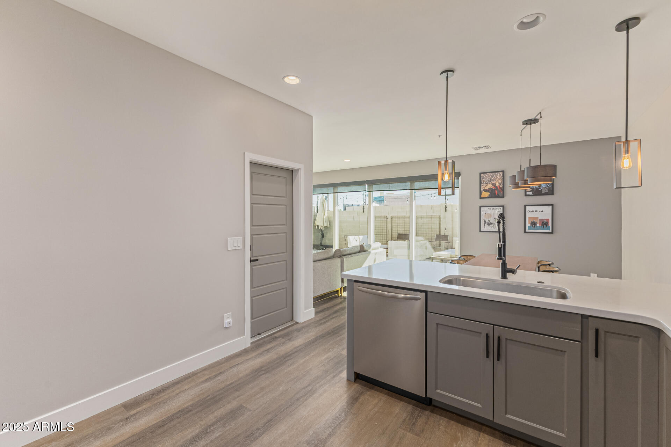
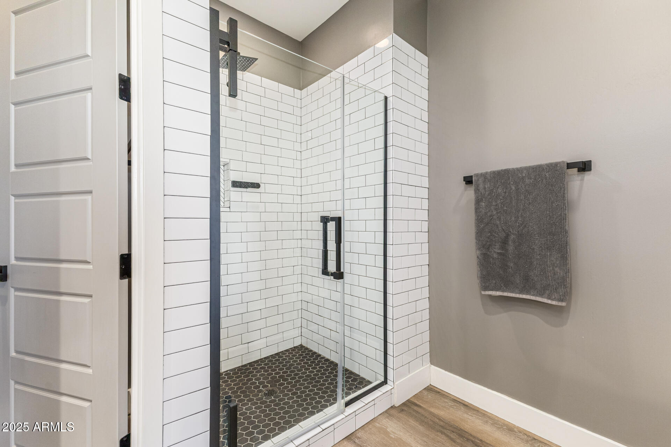
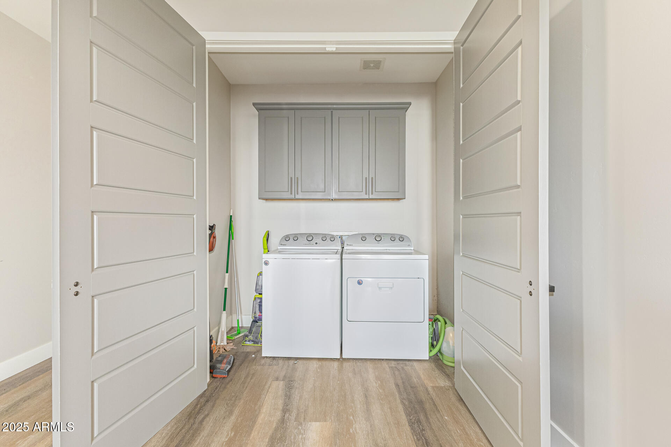
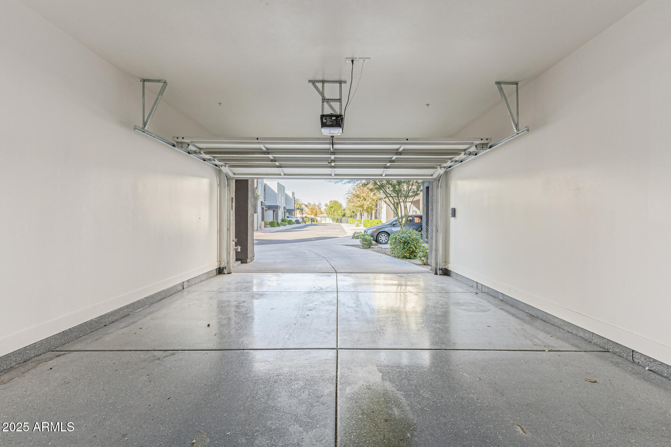
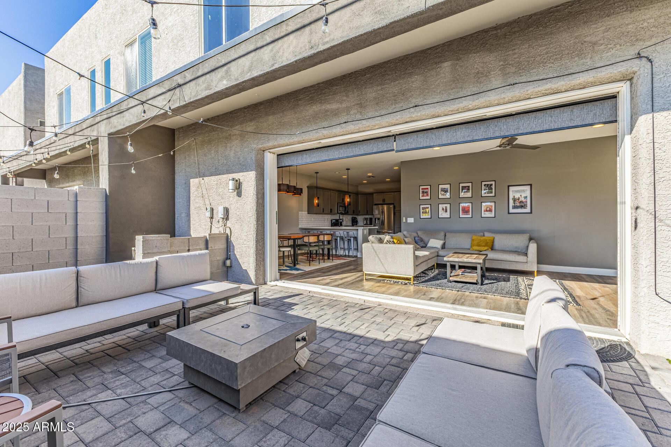
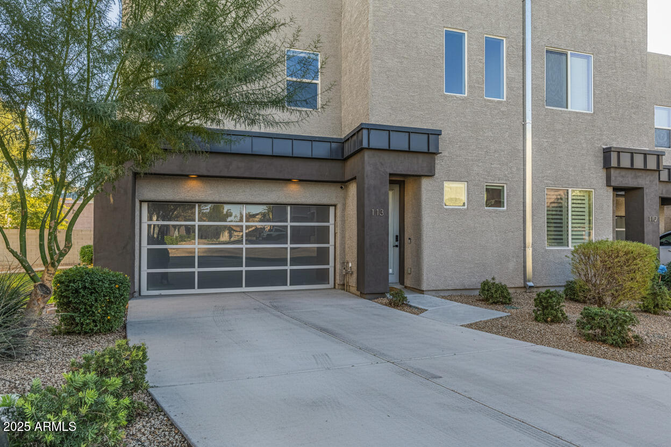
Key features include a 16-foot retracting patio door leading to a private backyard, LVP flooring, an extended 2-car garage with a custom glass door, and elegant Quartz countertops. The primary ensuite boasts double sinks, a separate toilet, and a jacuzzi tub, while in-unit laundry adds convenience.

Built with energy-efficient ICF Block for superior soundproofing, this townhome is perfect for those seeking modern living in a prime Phoenix location.

3
beds

3
baths

1,900 Sq.Ft. LIVING AREA

1,222 Sq.Ft. lot

Features & Amenities

Interior

  • total bedrooms3
  • Total bathrooms3
  • full bathrooms2
  • half bathroom1
  • Laundry room Dryer Included, Inside, Washer Included
  • Flooring Vinyl
  • APPLIANCES Electric Cooktop
  • other interior Features Double Vanity, Upstairs, Breakfast Bar, Full Bth Master Bdrm, Separate Shwr Tub, Tub with Jets

Area & Lot

  • Status Leased
  • Date Leased January 24, 2026
  • Living Area1,900 Sq.Ft.
  • Lot Area1,222 Sq.Ft.
  • MLS® ID6958814
  • TypeTownhouse
  • YEAR BUILT2017
  • NeighborhoodPhoenix
  • Architecture StylesContemporary
  • Elementary SchoolLoma Linda Elementary School
  • Middle SchoolLoma Linda Elementary School
  • High SchoolCamelback High School
  • School DistrictPhoenix Union High School District

Exterior

  • STORIES2
  • Garage Space2.0
  • water SourceCity Water
  • roofBuilt-Up, Foam
  • lot featuresDesert Front
  • parkingDirect Access, Garage Door Opener, Extended Length Garage
  • HEAT TYPEElectric
  • AIR CONDITIONINGCentral Air, Ceiling Fan(s), Programmable Thmstat
  • sewerPublic Sewer
  • security FeaturesFire Sprinkler System
  • other exterior FeaturesBuilt-in Barbecue

Financial

  • Lease Price$2,950/mo

Phoenix

Indulge in flavorful experiences that transcend borders.

Explore

Let’s Get to Work

Whether buying, selling, or investing, Nick brings the market knowledge, strategy, and representation needed to move forward with confidence.

Follow Me on Instagram