
Leave a Message

By providing your contact information to Nick Steffes, your personal information will be processed in accordance with Nick Steffes's Privacy Policy. By checking the box(es) below, you expressly consent to receive marketing or promotional real estate communication from Nick Steffes in the manner selected by you. For SMS text messages, message frequency varies. Message and data rates may apply. Consent is not a condition of purchase of any goods or services. You may opt out of receiving further communications from Nick Steffes at any time. To opt out of receiving SMS text messages, reply STOP to unsubscribe. SMS text messaging is subject to our Terms of Use.

Thank you for your message. I will be in touch with you shortly.

23214 N 85TH Street
23214 N 85TH Street
23214 N 85TH Street
23214 N 85TH Street
23214 N 85TH Street
23214 N 85TH Street
23214 N 85TH Street
23214 N 85TH Street
23214 N 85TH Street
23214 N 85TH Street
23214 N 85TH Street
23214 N 85TH Street
23214 N 85TH Street
23214 N 85TH Street
23214 N 85TH Street
23214 N 85TH Street
23214 N 85TH Street
23214 N 85TH Street
23214 N 85TH Street
23214 N 85TH Street
23214 N 85TH Street
23214 N 85TH Street
23214 N 85TH Street
23214 N 85TH Street
23214 N 85TH Street
23214 N 85TH Street
23214 N 85TH Street
23214 N 85TH Street
23214 N 85TH Street
23214 N 85TH Street
23214 N 85TH Street
23214 N 85TH Street
23214 N 85TH Street
23214 N 85TH Street
23214 N 85TH Street
23214 N 85TH Street
23214 N 85TH Street
23214 N 85TH Street
23214 N 85TH Street
23214 N 85TH Street
23214 N 85TH Street
23214 N 85TH Street
23214 N 85TH Street
23214 N 85TH Street
23214 N 85TH Street
23214 N 85TH Street
23214 N 85TH Street
23214 N 85TH Street
23214 N 85TH Street
23214 N 85TH Street
23214 N 85TH Street
23214 N 85TH Street
23214 N 85TH Street
23214 N 85TH Street
23214 N 85TH Street
23214 N 85TH Street
23214 N 85TH Street
23214 N 85TH Street
SEE ALL PHOTOS
23214 N 85TH Street
23214 N 85TH Street
23214 N 85TH Street
23214 N 85TH Street
23214 N 85TH Street
23214 N 85TH Street
23214 N 85TH Street
23214 N 85TH Street
23214 N 85TH Street
23214 N 85TH Street
23214 N 85TH Street
23214 N 85TH Street
23214 N 85TH Street
23214 N 85TH Street
23214 N 85TH Street
23214 N 85TH Street
23214 N 85TH Street
23214 N 85TH Street
23214 N 85TH Street
23214 N 85TH Street
23214 N 85TH Street
23214 N 85TH Street
23214 N 85TH Street
23214 N 85TH Street
23214 N 85TH Street
23214 N 85TH Street
23214 N 85TH Street
23214 N 85TH Street
23214 N 85TH Street
23214 N 85TH Street
23214 N 85TH Street
23214 N 85TH Street
23214 N 85TH Street
23214 N 85TH Street
23214 N 85TH Street
23214 N 85TH Street
23214 N 85TH Street
23214 N 85TH Street
23214 N 85TH Street
23214 N 85TH Street
23214 N 85TH Street
23214 N 85TH Street
23214 N 85TH Street
23214 N 85TH Street
23214 N 85TH Street
23214 N 85TH Street
23214 N 85TH Street
23214 N 85TH Street
23214 N 85TH Street
23214 N 85TH Street
23214 N 85TH Street
23214 N 85TH Street
23214 N 85TH Street
23214 N 85TH Street
23214 N 85TH Street
23214 N 85TH Street
23214 N 85TH Street
23214 N 85TH Street
Courtesy of Compass, Kathryn Schissel Listing Contact: 480-694-8944 
Sold

23214 N 85TH Street

23214 N 85TH Street, Scottsdale, AZ 85255

$1,648,000
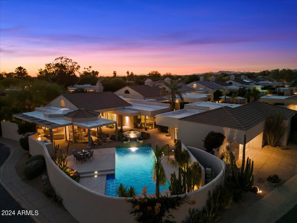
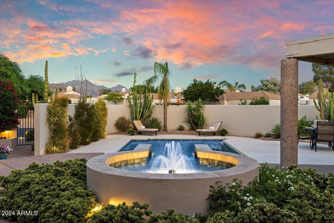
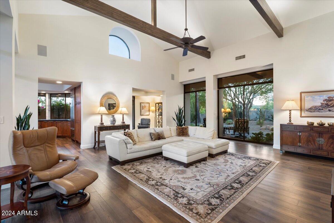
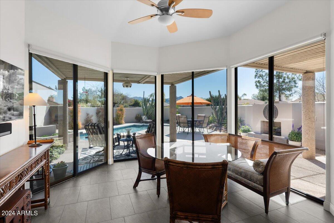
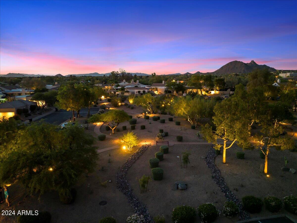
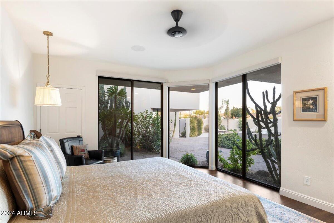
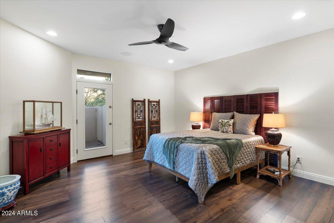
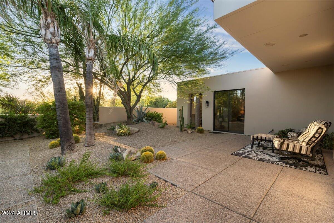
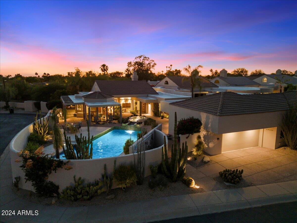
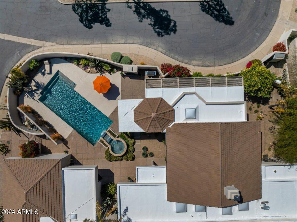
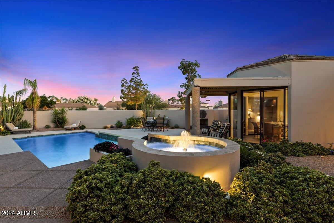
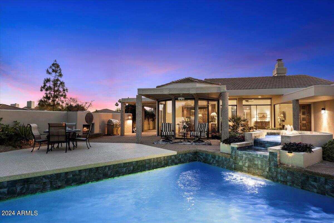
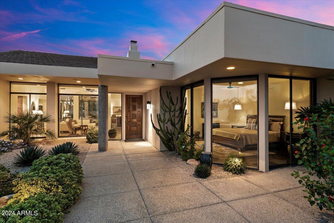
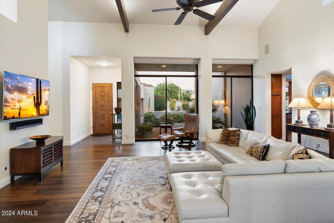
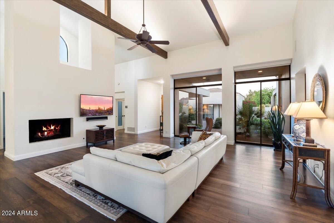
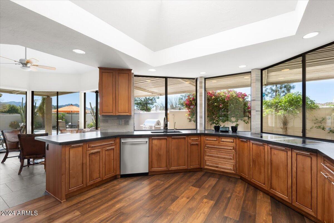
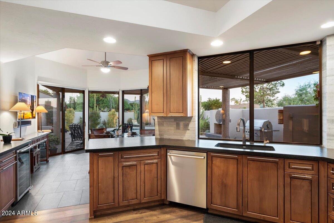
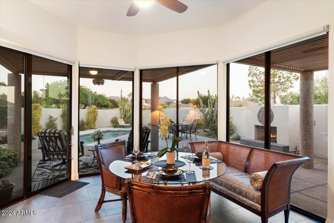
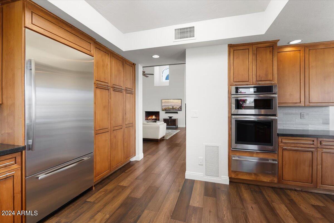
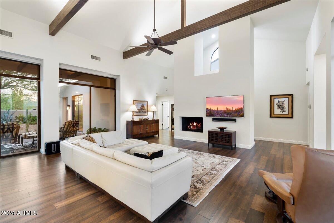
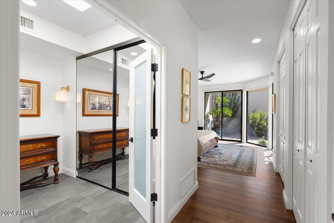
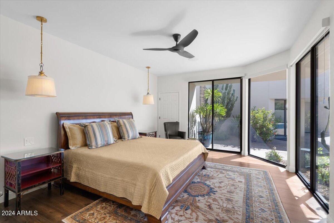
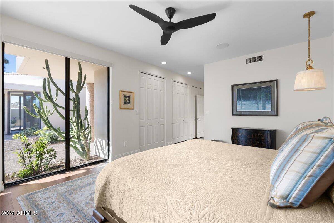
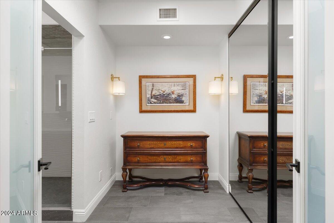
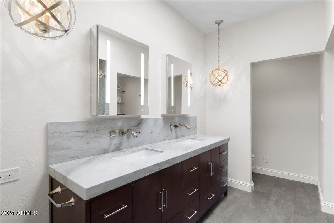
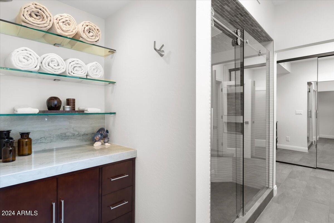
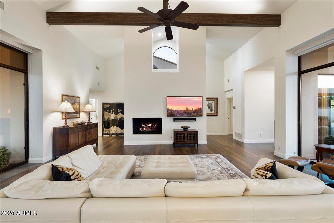
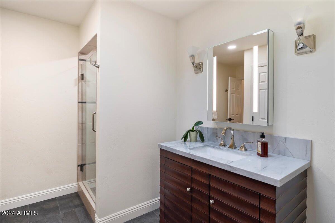
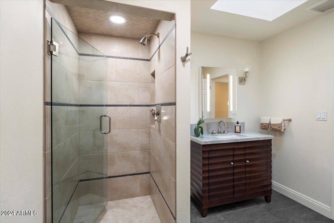
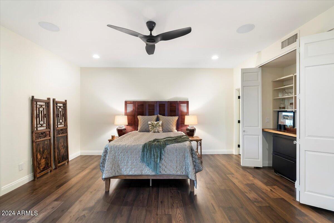
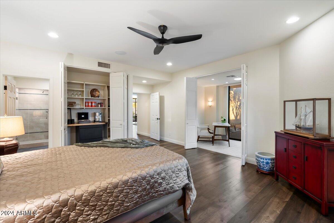
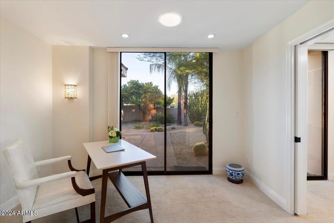
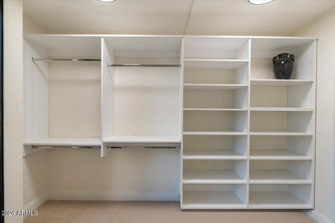
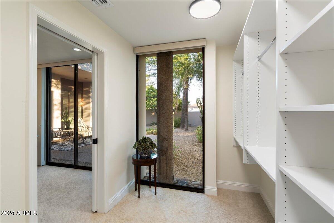
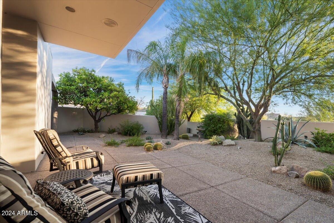
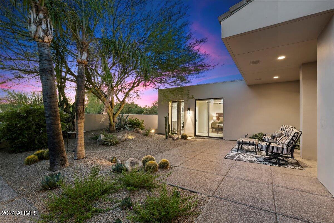
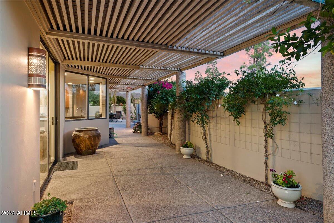
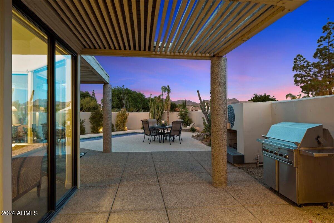
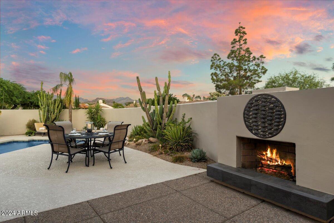
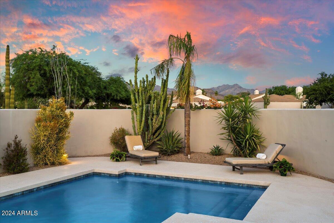
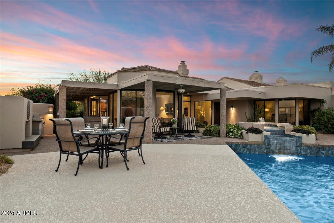
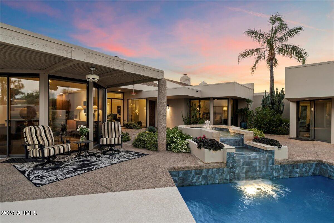
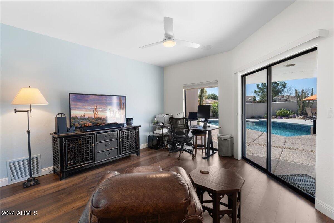
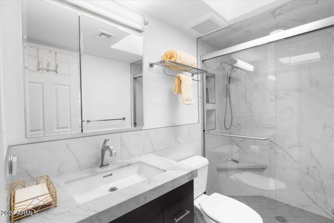
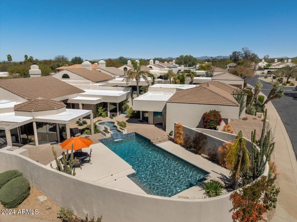
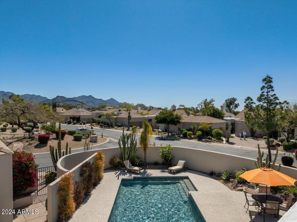
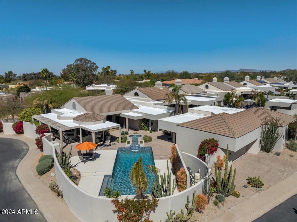
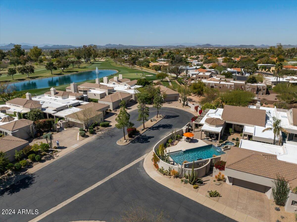
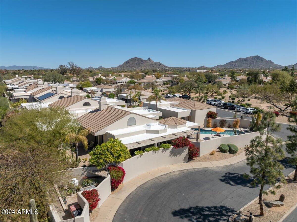
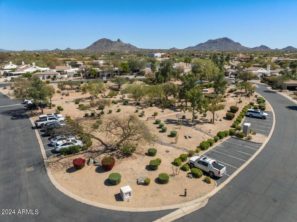
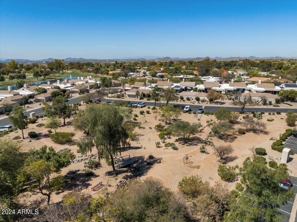
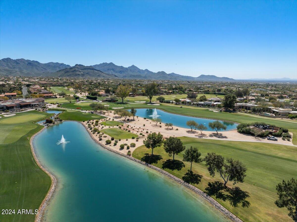
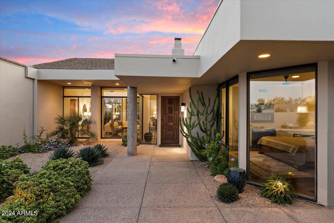
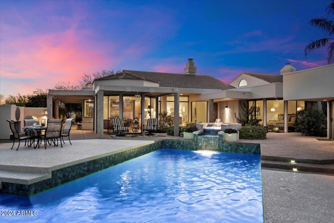
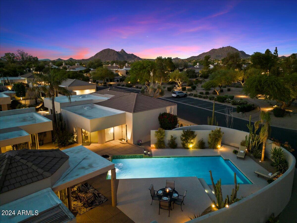
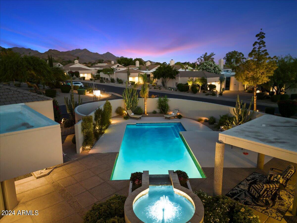
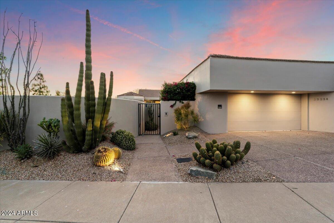
Come see the light-filled space and forever views of this tastefully updated home. With only one common property wall and no neighbors on three sides, this contemporary beauty lives like an open single-family residence on a quarter acre of landscaped privacy. Featuring 3 suites, soaring vaulted ceilings, 8 foot tall windows, and expansive hardwood floors, you need to see it to believe it. Don't forget the 36'' induction cooktop, satin black pearl kitchen counters, marble backsplash, family room gas fireplace, outdoor fireplace, and the oversized garage. A large personal pool with an aerating/cooling fountain completes your hidden oasis. Located in a private gated community with a unique 2-acre park and it is only ten minutes to the 101 and seventeen to Kierland and The Quarter.

3
beds

3
baths

2,849 Sq.Ft. LIVING AREA

0.26 Acres lot

Features & Amenities

Interior

  • total bedrooms3
  • Total bathrooms3
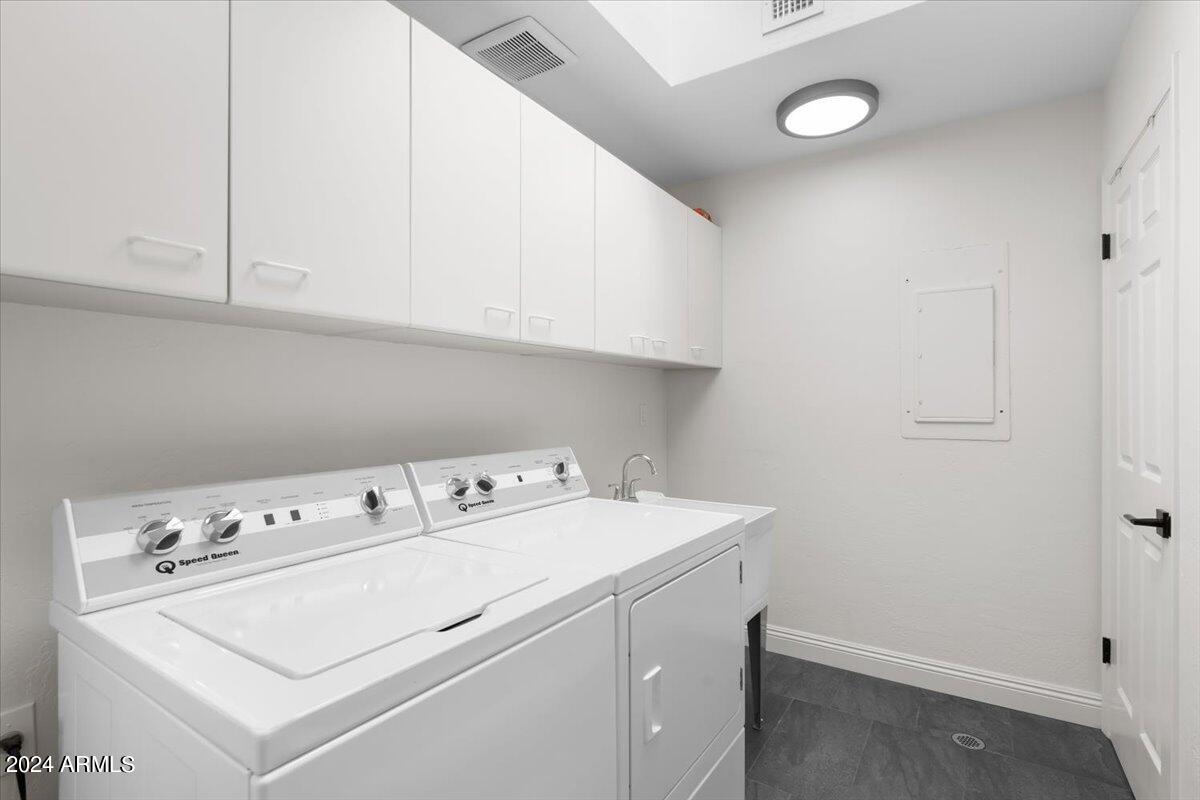
  • Laundry room Wshr/Dry Hook Up Only
  • Flooring Tile, Wood
  • Fireplace Exterior Fireplace, Living Room, Gas
  • APPLIANCES Electric Cooktop, Water Purifier
  • other interior Features Double Vanity, Eat-in Kitchen, Breakfast Bar, No Interior Steps, Vaulted Ceiling(s), Pantry, Full Bth Master Bdrm

Area & Lot

  • Status Sold
  • Date Sold October 18, 2024
  • Living Area2,849 Sq.Ft.
  • Lot Area0.26 Acres
  • MLS® ID6685786
  • TypeTownhouse
  • YEAR BUILT1986
  • NeighborhoodScottsdale
  • Architecture StylesContemporary
  • View DescriptionMountain(s)
  • Elementary SchoolPinnacle Peak Preparatory
  • Middle SchoolMountain Trail Middle School
  • High SchoolPinnacle High School
  • School DistrictParadise Valley Unified District

Exterior

  • STORIES1
  • Garage Space2.0
  • water SourceCity Water
  • utilitiesPropane
  • roofTile, Foam
  • lot featuresSprinklers In Rear, Sprinklers In Front, Corner Lot, Desert Back, Desert Front, Auto Timer H 2 O Front, Auto Timer H 2 O Back
  • parkingGarage Door Opener, Separate Strge Area, Detached
  • HEAT TYPEElectric
  • AIR CONDITIONINGCentral Air, Ceiling Fan(s), Programmable Thmstat
  • sewerPublic Sewer
  • Disability FeaturesMltpl Entries/Exits
  • other exterior FeaturesPrivate Yard, Storage

Financial

  • Sales Price$1,648,000
  • Real Estate Tax $5,429/yr
  • HOA $305/mo

Scottsdale

Here is where the fun begins.

Explore

Let’s Get to Work

Whether buying, selling, or investing, Nick brings the market knowledge, strategy, and representation needed to move forward with confidence.

Follow Me on Instagram