
Leave a Message

By providing your contact information to Nick Steffes, your personal information will be processed in accordance with Nick Steffes's Privacy Policy. By checking the box(es) below, you expressly consent to receive marketing or promotional real estate communication from Nick Steffes in the manner selected by you. For SMS text messages, message frequency varies. Message and data rates may apply. Consent is not a condition of purchase of any goods or services. You may opt out of receiving further communications from Nick Steffes at any time. To opt out of receiving SMS text messages, reply STOP to unsubscribe. SMS text messaging is subject to our Terms of Use.

Thank you for your message. I will be in touch with you shortly.

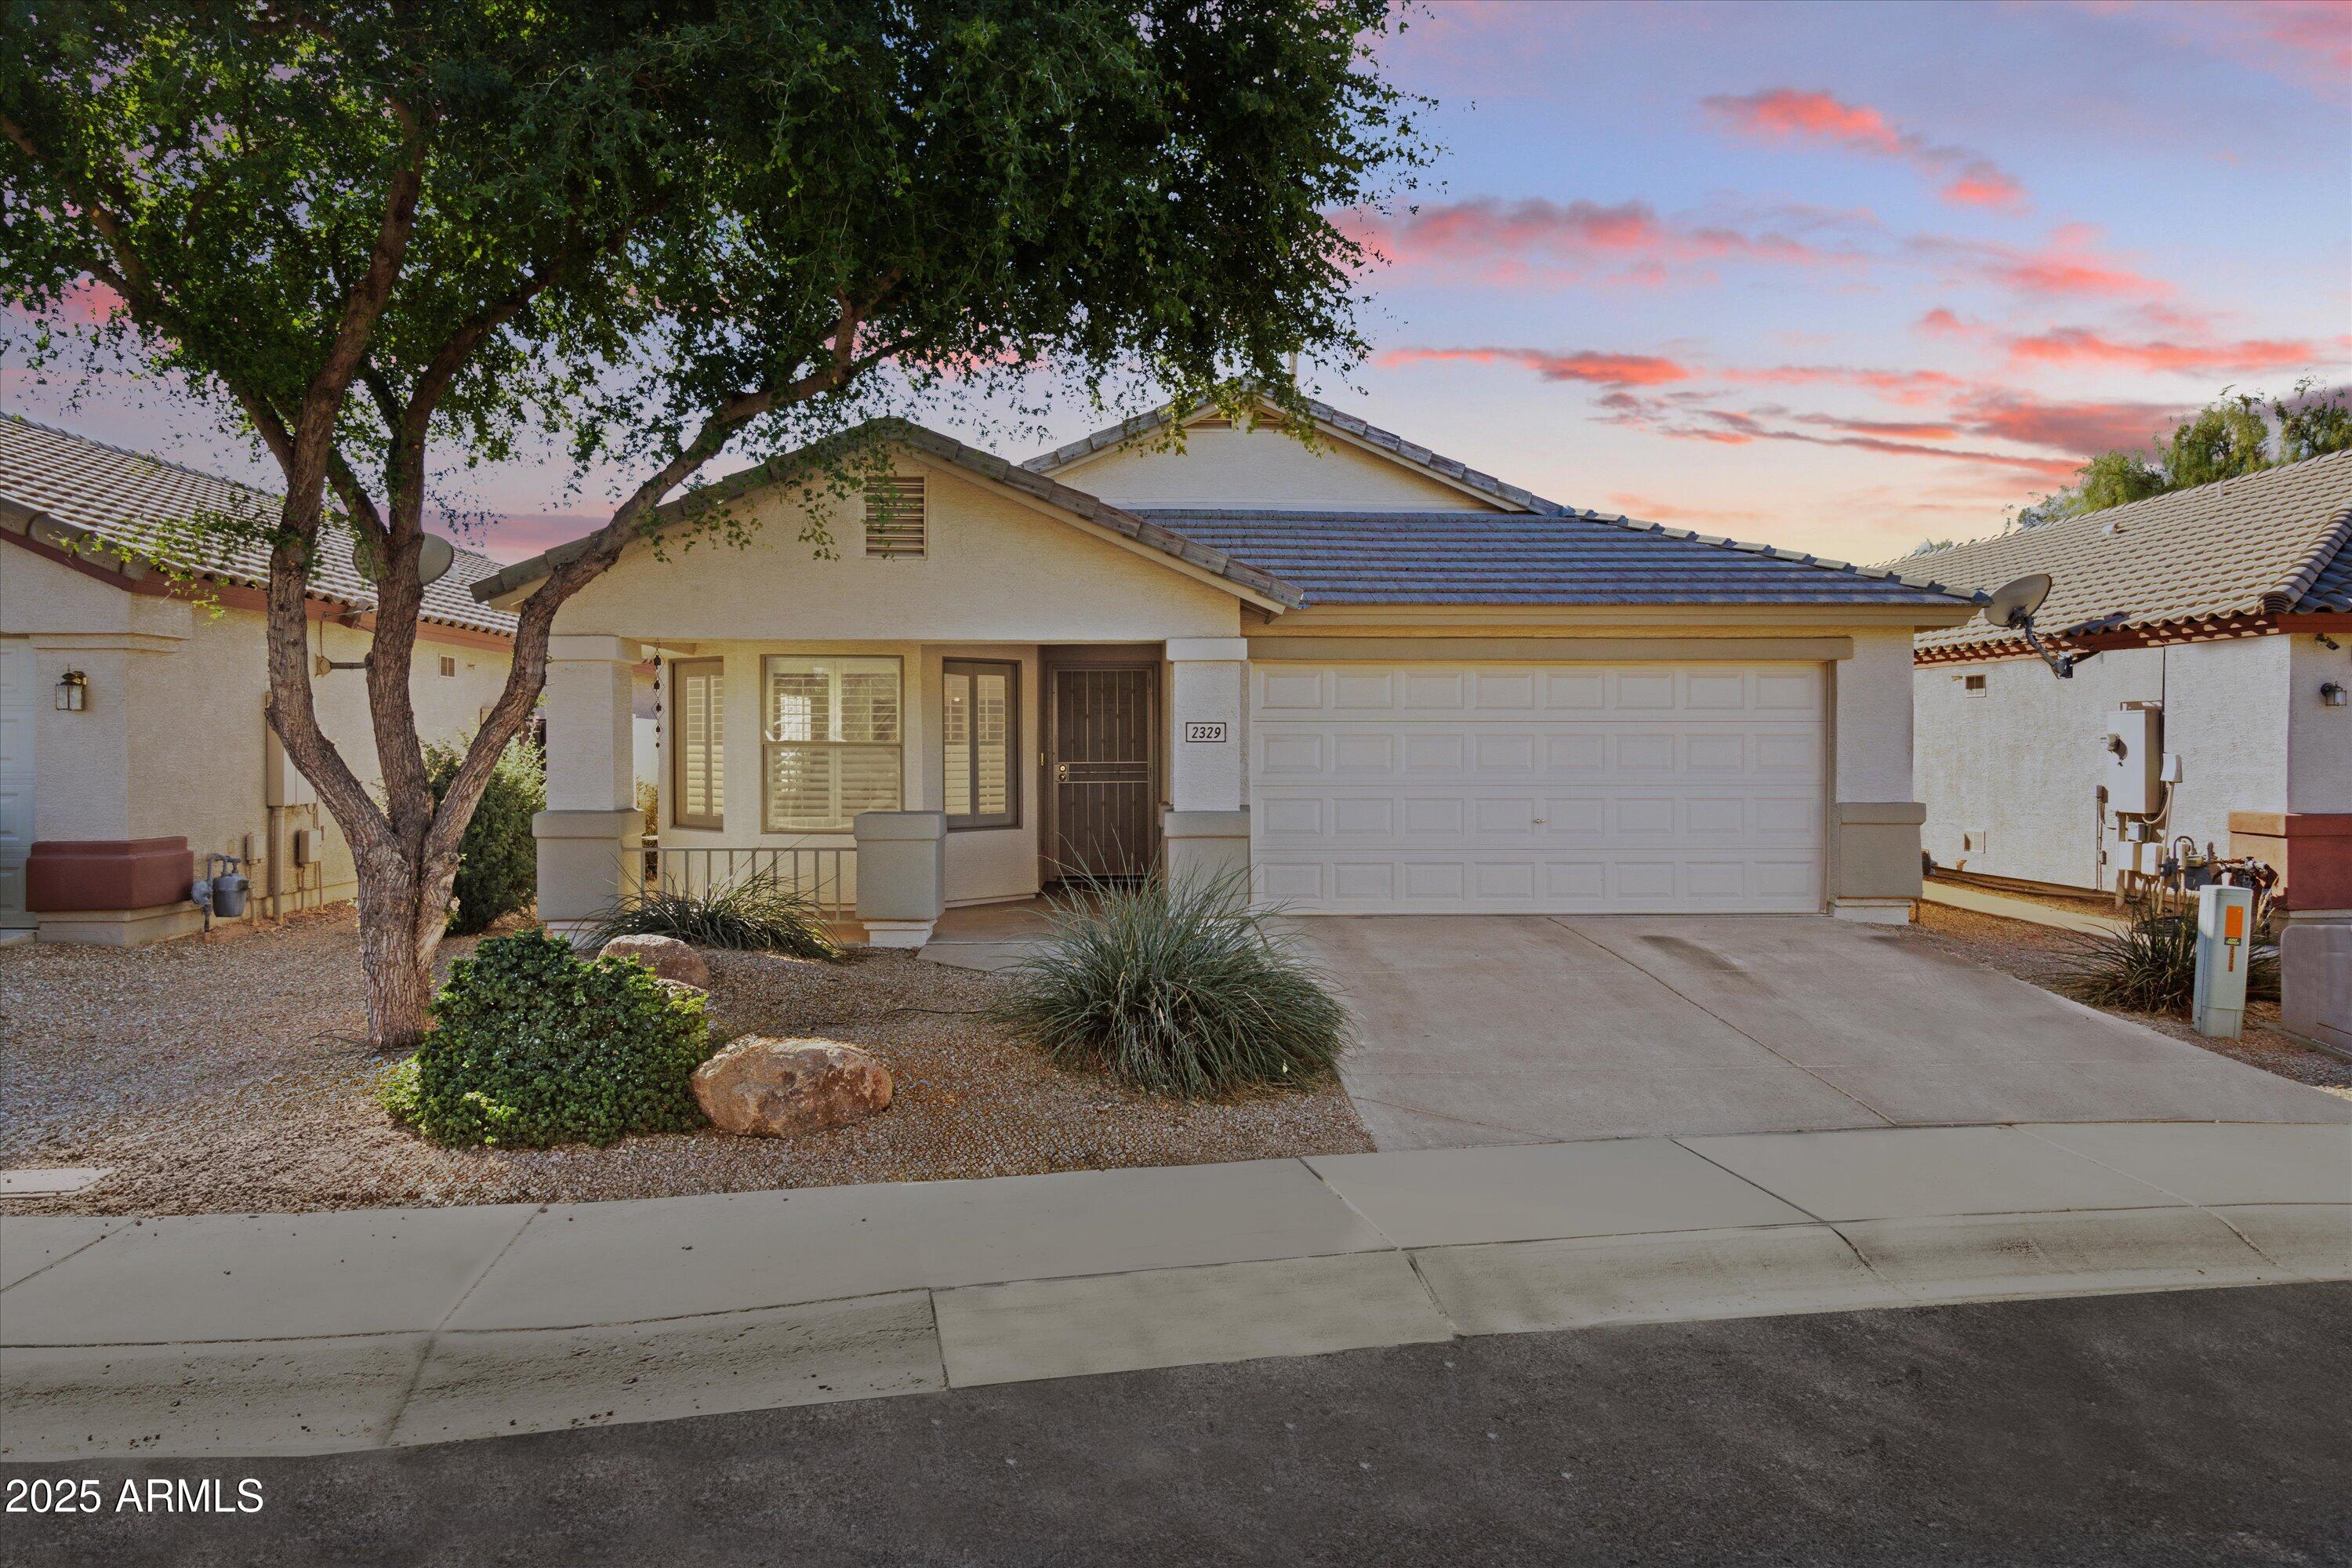
2329 W OBERLIN Way
2329 W OBERLIN Way
2329 W OBERLIN Way
2329 W OBERLIN Way
2329 W OBERLIN Way
2329 W OBERLIN Way
2329 W OBERLIN Way
2329 W OBERLIN Way
2329 W OBERLIN Way
2329 W OBERLIN Way
2329 W OBERLIN Way
2329 W OBERLIN Way
2329 W OBERLIN Way
2329 W OBERLIN Way
2329 W OBERLIN Way
2329 W OBERLIN Way
2329 W OBERLIN Way
2329 W OBERLIN Way
2329 W OBERLIN Way
2329 W OBERLIN Way
2329 W OBERLIN Way
2329 W OBERLIN Way
2329 W OBERLIN Way
2329 W OBERLIN Way
SEE ALL PHOTOS
2329 W OBERLIN Way
2329 W OBERLIN Way
2329 W OBERLIN Way
2329 W OBERLIN Way
2329 W OBERLIN Way
2329 W OBERLIN Way
2329 W OBERLIN Way
2329 W OBERLIN Way
2329 W OBERLIN Way
2329 W OBERLIN Way
2329 W OBERLIN Way
2329 W OBERLIN Way
2329 W OBERLIN Way
2329 W OBERLIN Way
2329 W OBERLIN Way
2329 W OBERLIN Way
2329 W OBERLIN Way
2329 W OBERLIN Way
2329 W OBERLIN Way
2329 W OBERLIN Way
2329 W OBERLIN Way
2329 W OBERLIN Way
2329 W OBERLIN Way
2329 W OBERLIN Way
Courtesy of Compass, Gretchen Jewell Listing Contact: 770-856-6052 
Sold

2329 W OBERLIN Way

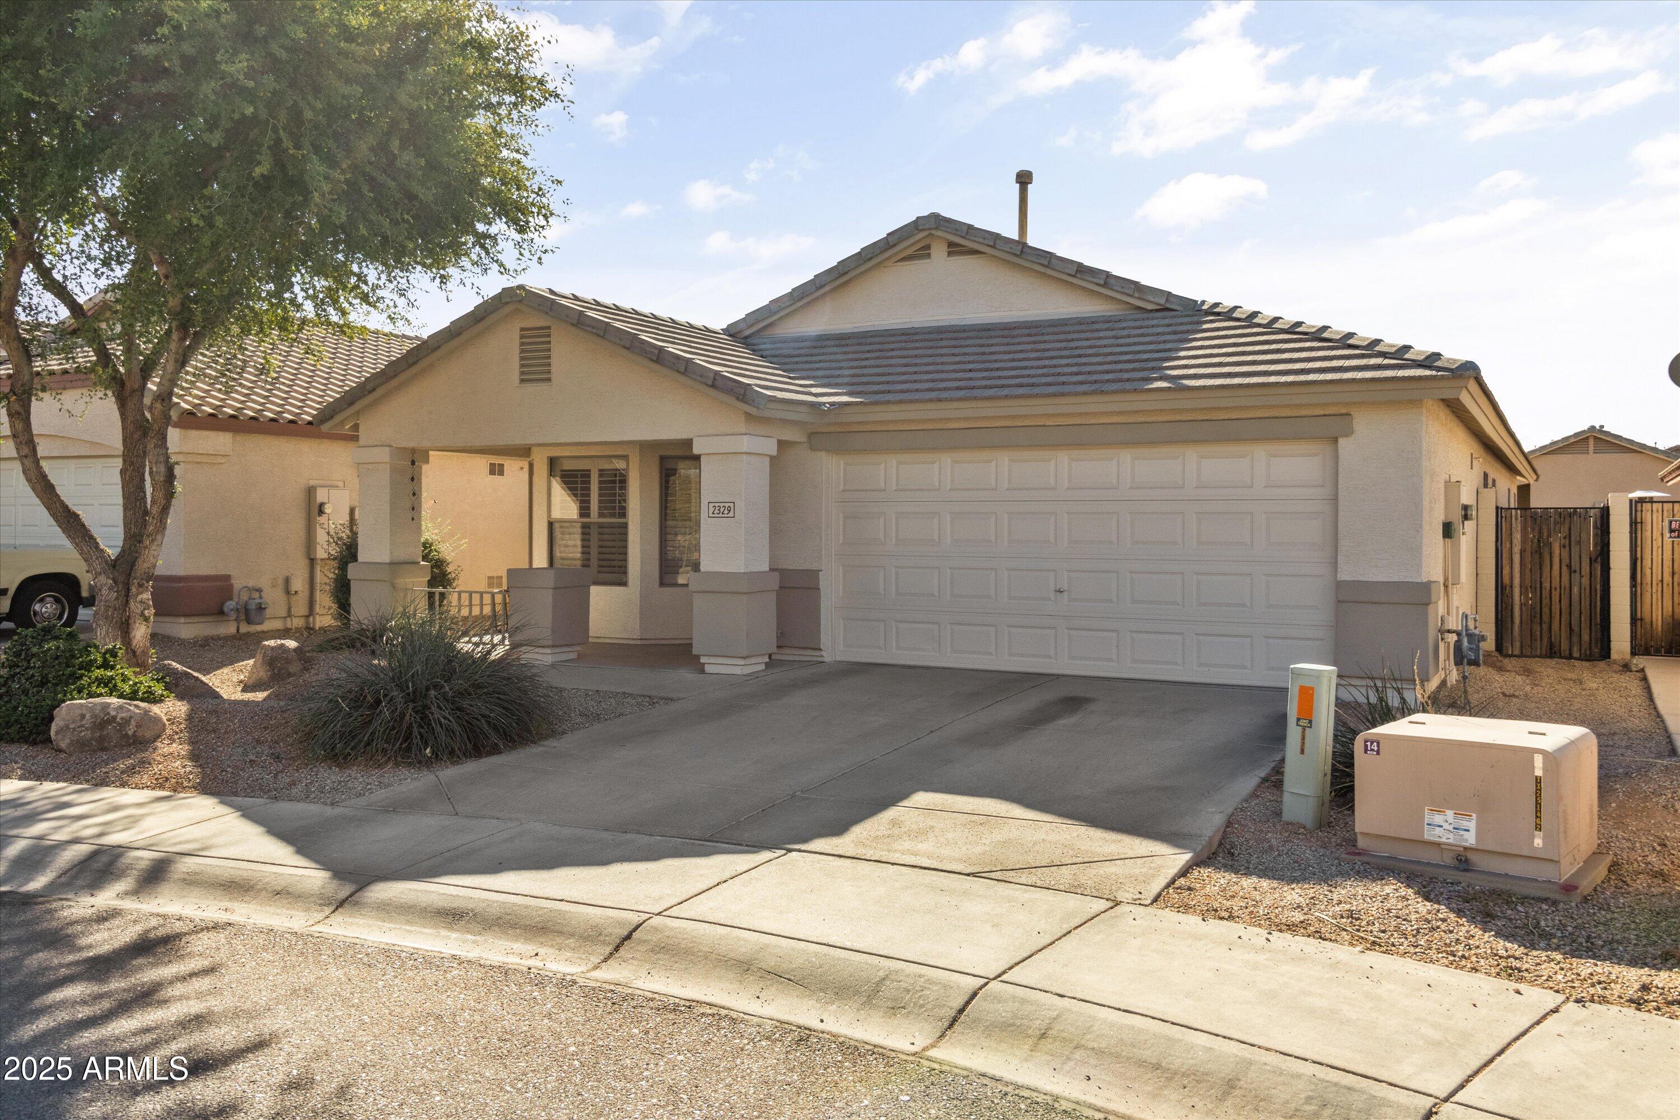
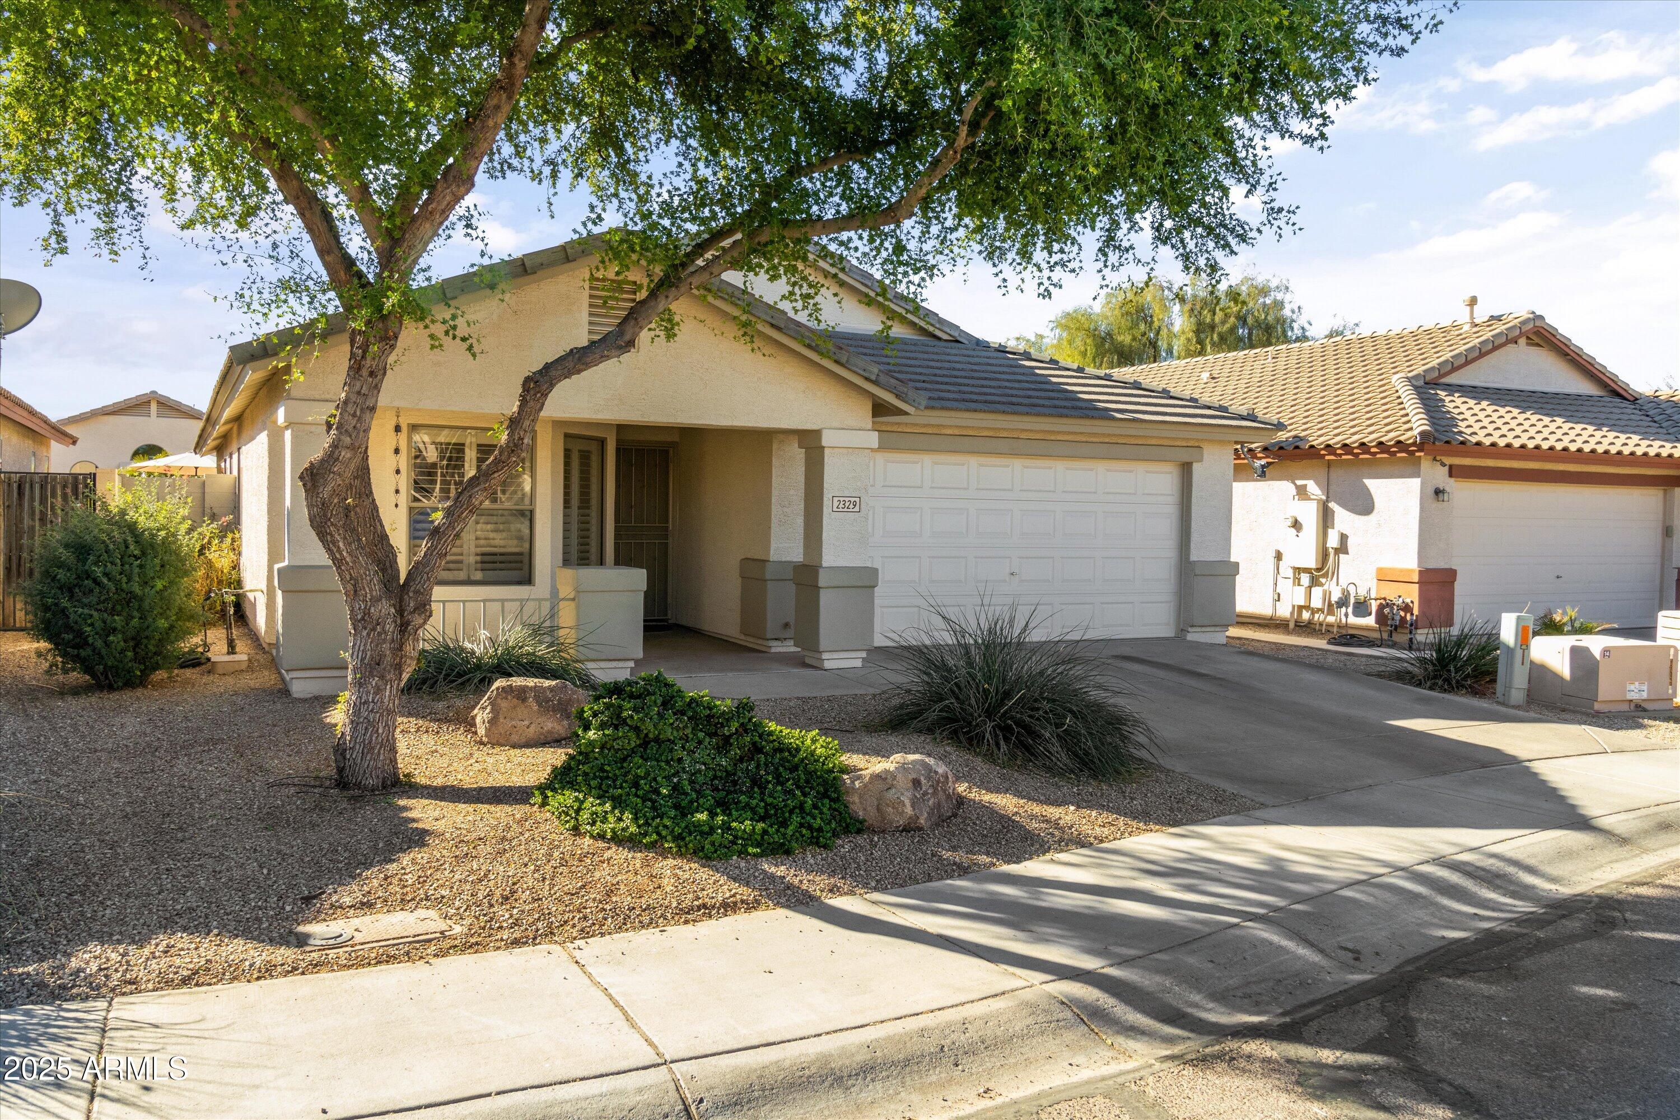
2329 W OBERLIN Way, Phoenix, AZ 85085

$535,000

3
beds

2
baths

1,667 Sq.Ft. LIVING AREA

4,925 Sq.Ft. lot

Features & Amenities

Interior

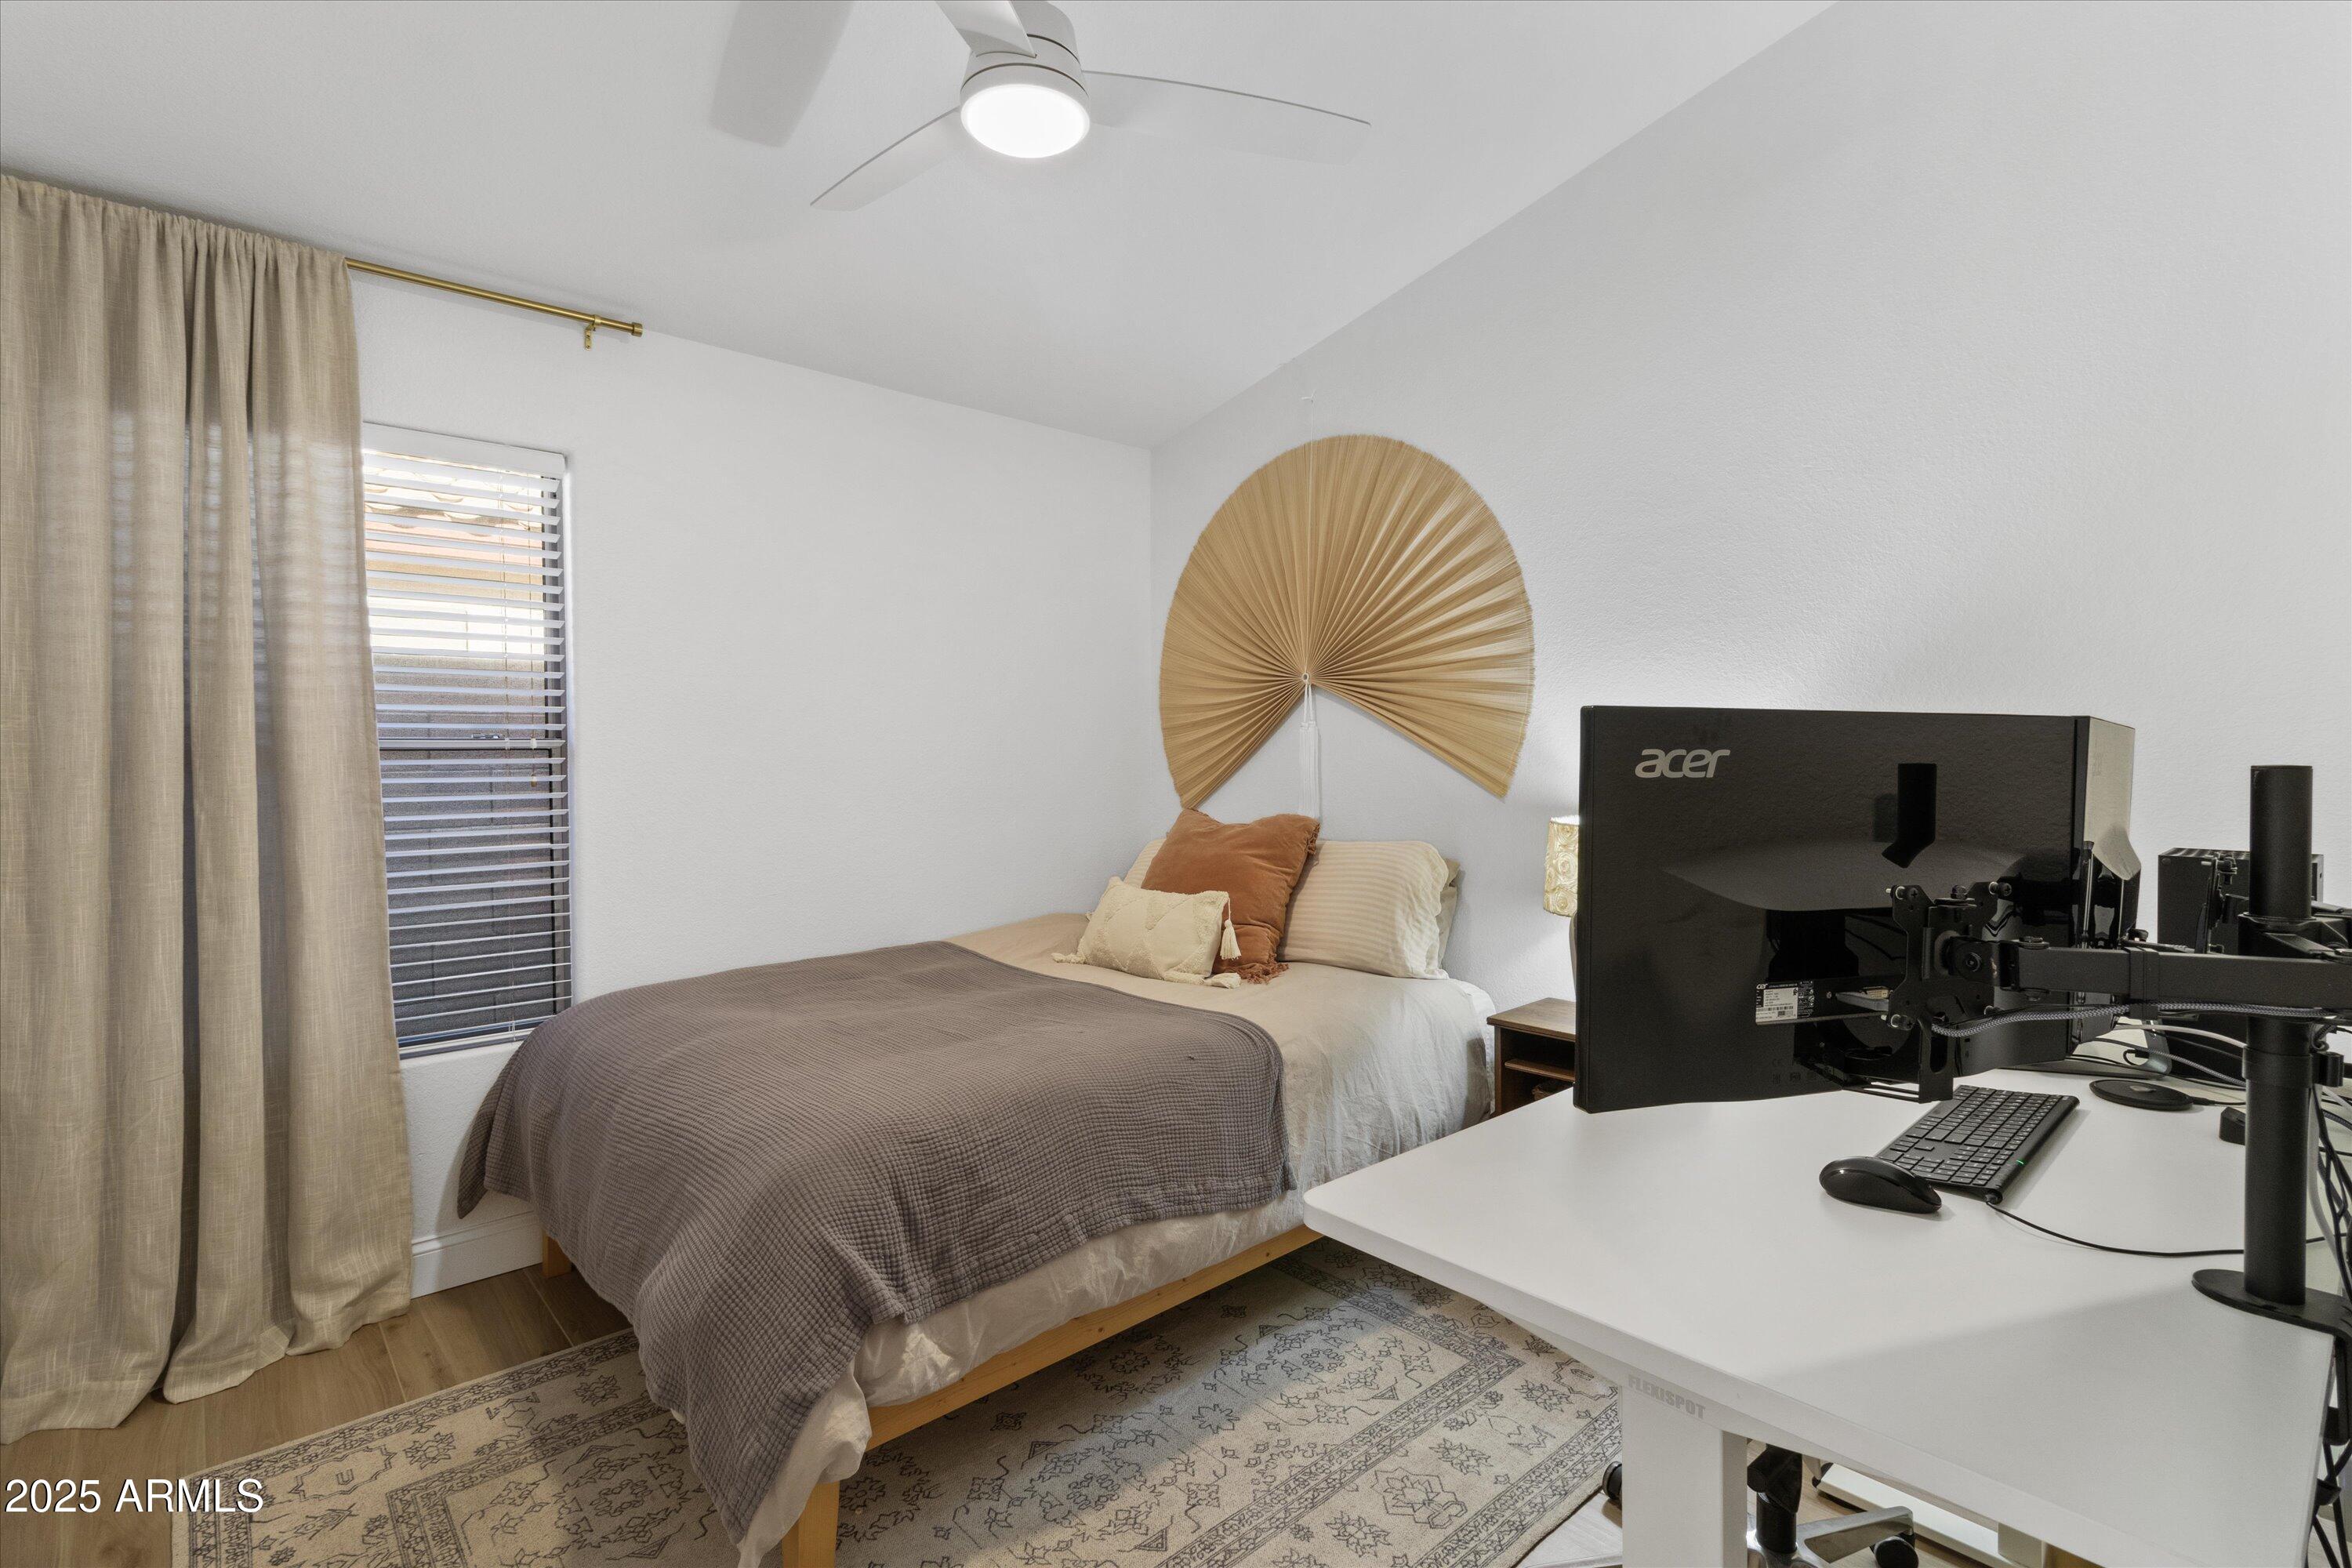
  • total bedrooms3
  • Total bathrooms2
  • Flooring Carpet, Tile
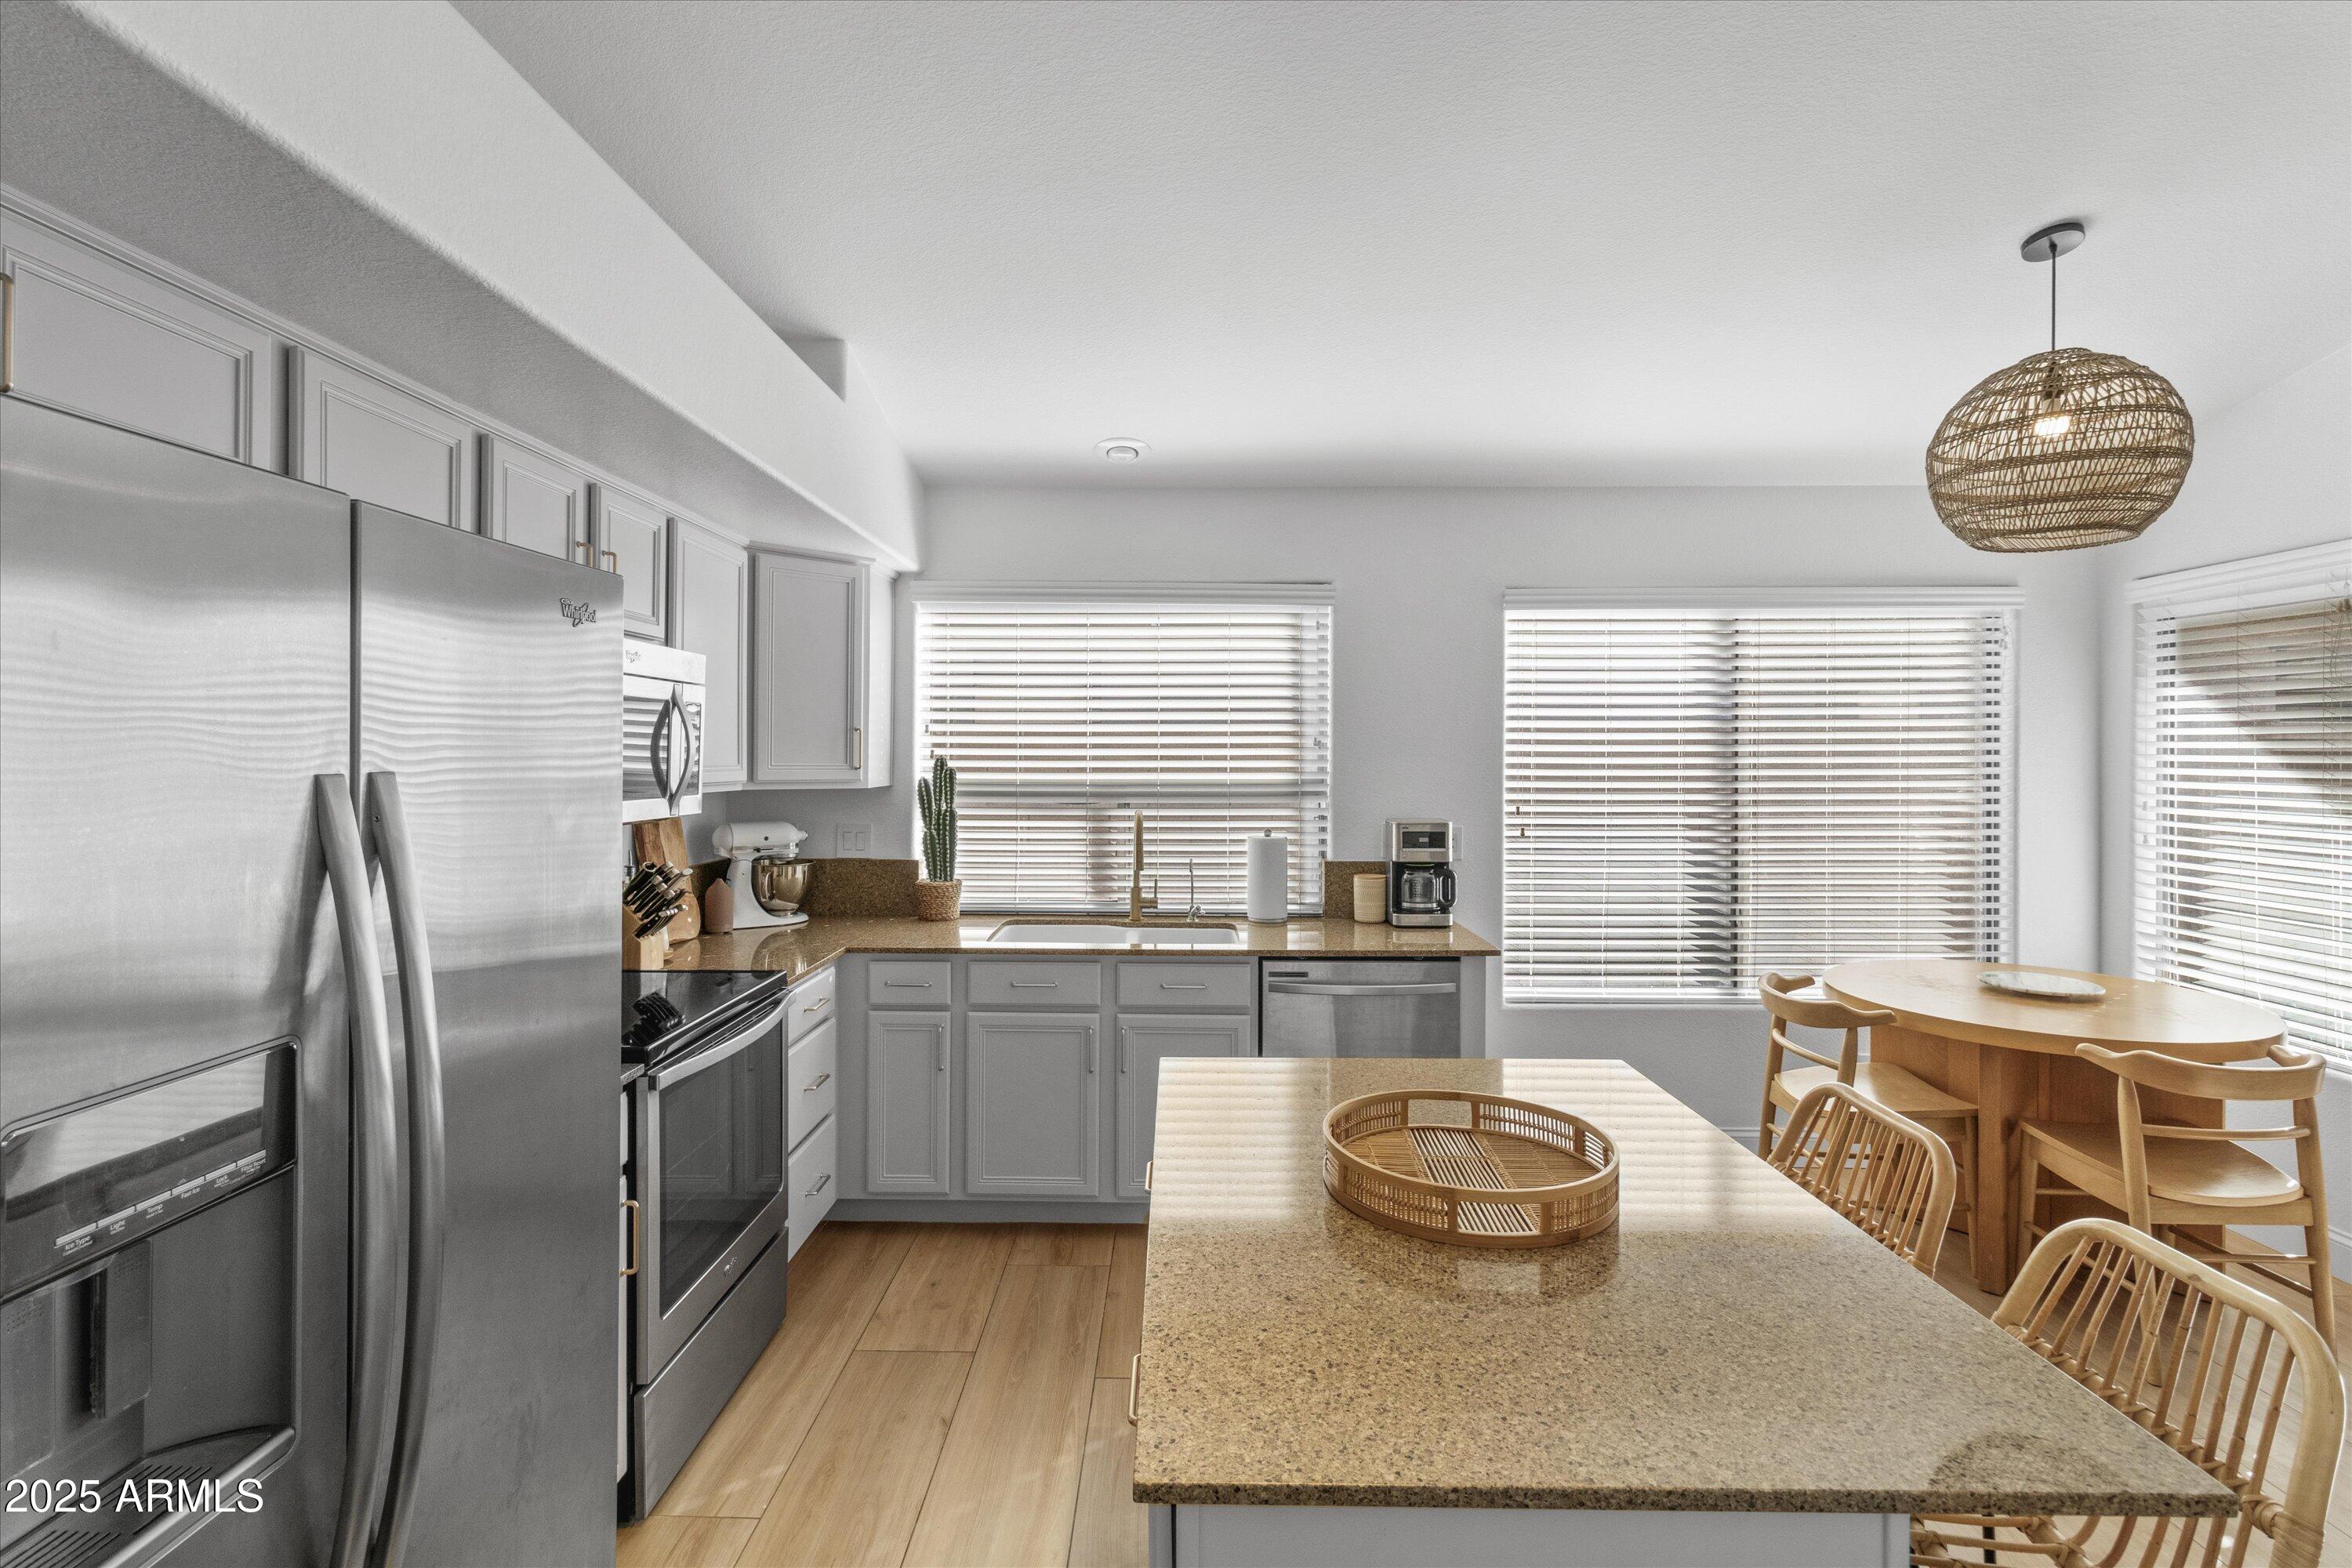
  • APPLIANCES Electric Cooktop
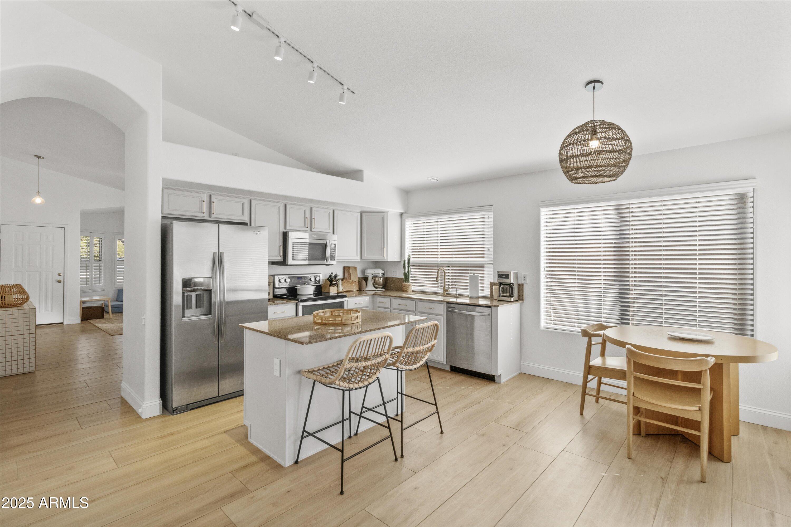
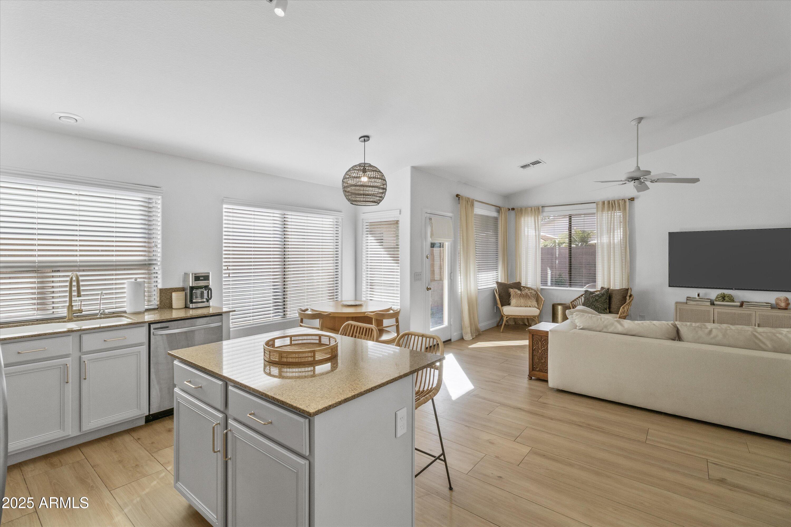
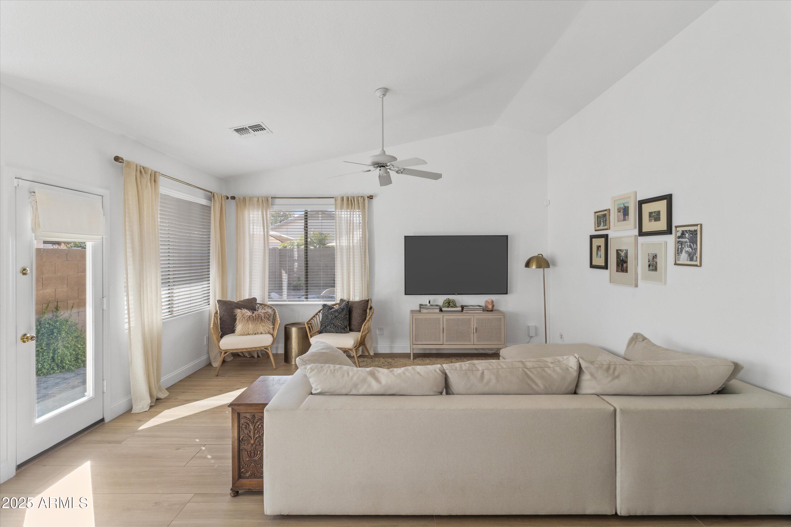
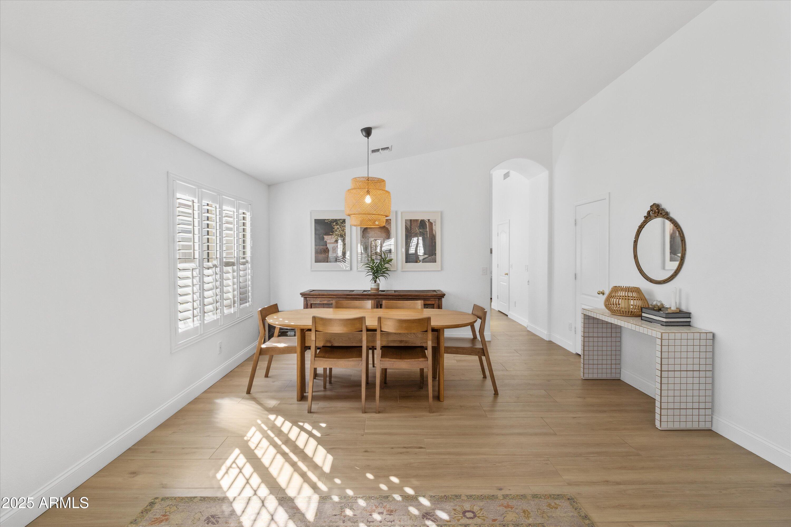
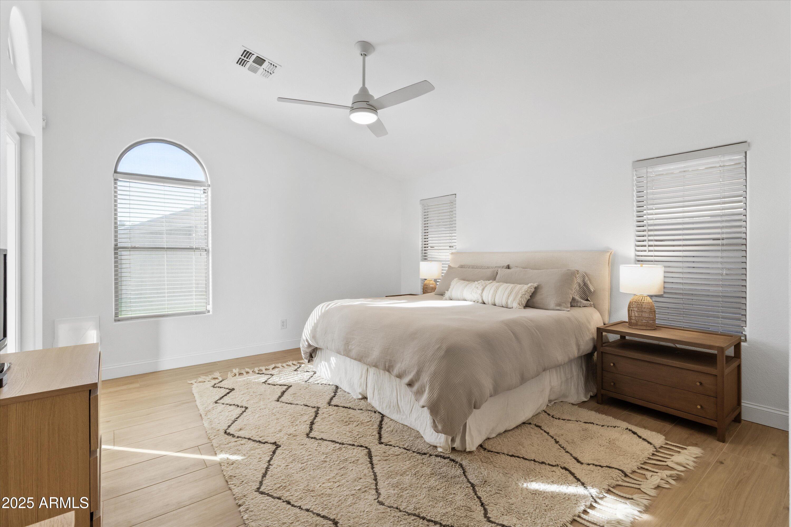
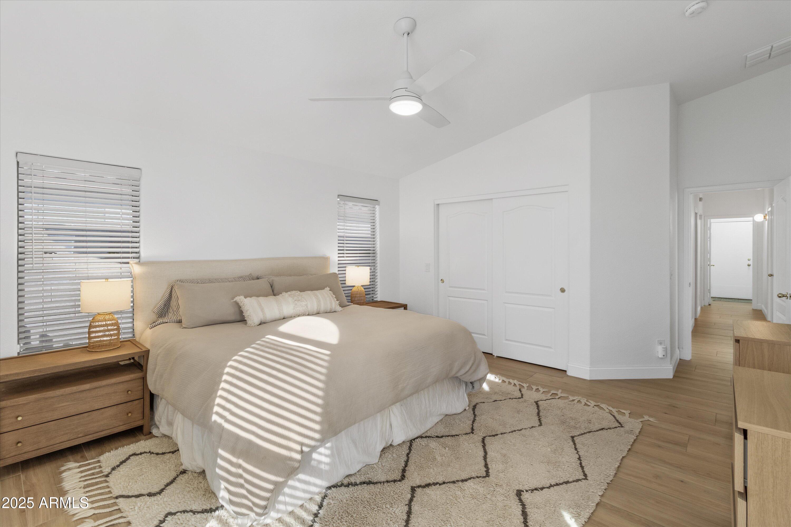
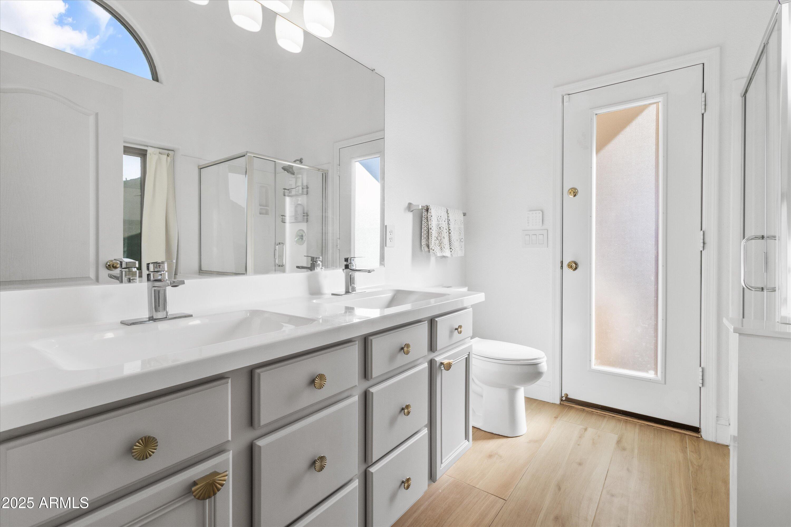
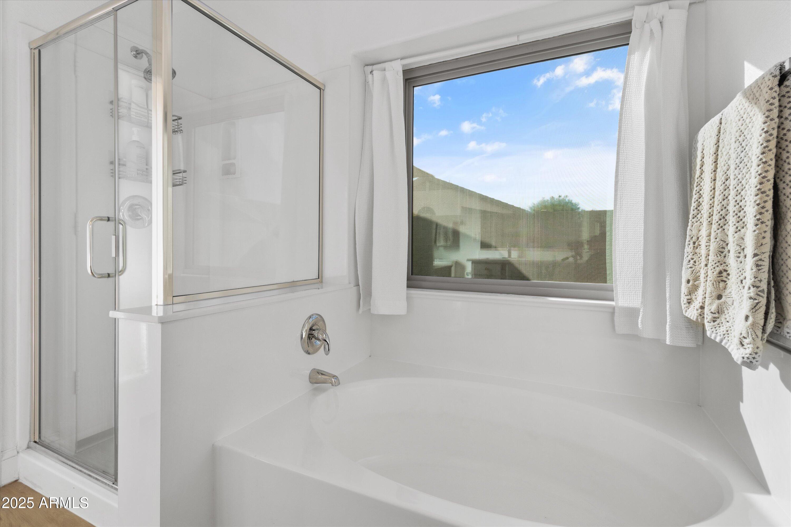
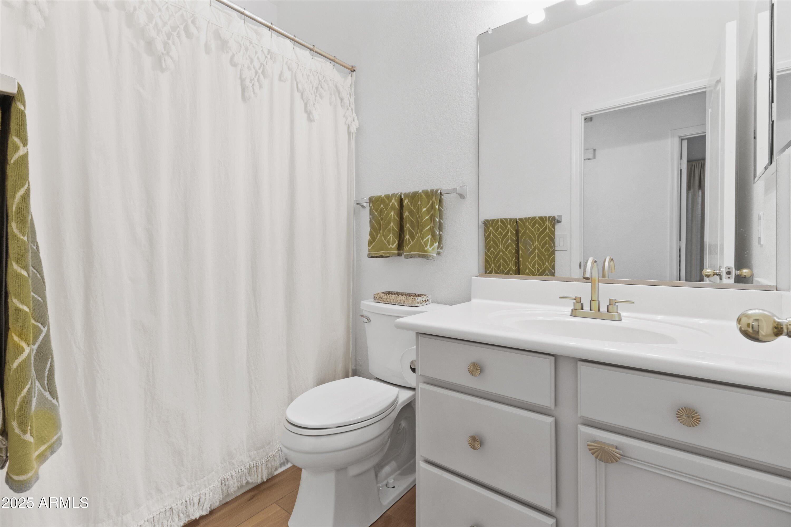
  • other interior Features Granite Counters, Double Vanity, Breakfast Bar, No Interior Steps, Vaulted Ceiling(s), Pantry, Full Bth Master Bdrm

Area & Lot

  • Status Sold
  • Date Sold February 20, 2025
  • Living Area1,667 Sq.Ft.
  • Lot Area4,925 Sq.Ft.
  • MLS® ID6813619
  • TypeResidential
  • YEAR BUILT2001
  • NeighborhoodPhoenix
  • Architecture StylesRanch
  • Elementary SchoolNorterra Canyon School
  • Middle SchoolNorterra Canyon School
  • High SchoolBarry Goldwater High School
  • School DistrictDeer Valley Unified District

Exterior

  • STORIES1
  • Garage Space2.0
  • water SourceCity Water
  • PoolNone
  • roofTile
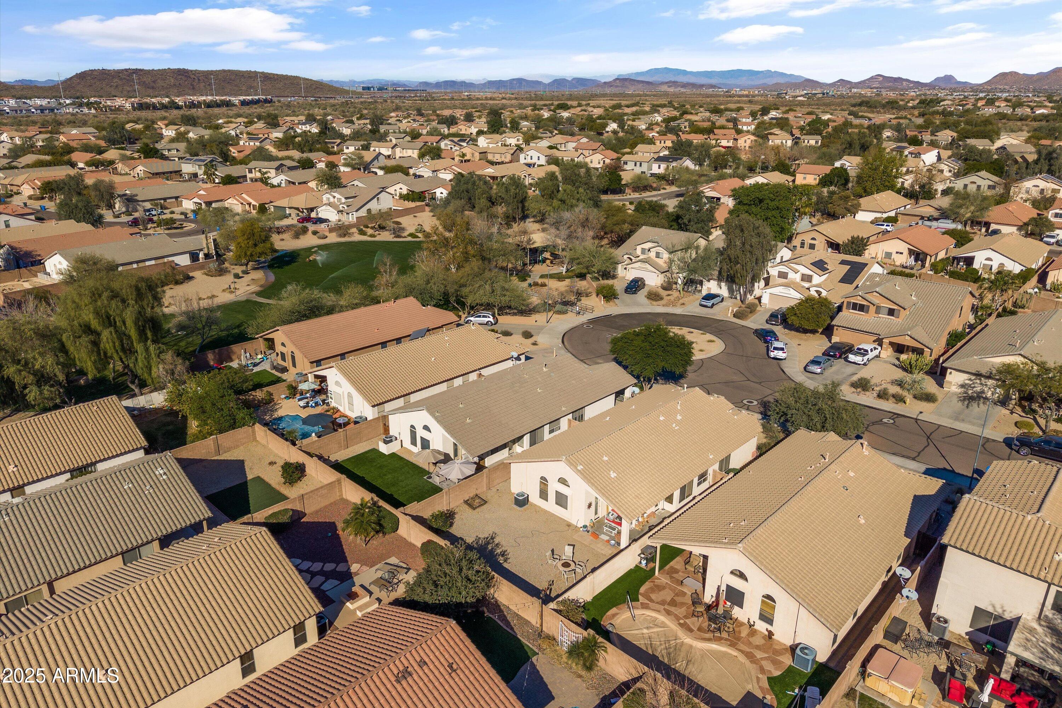
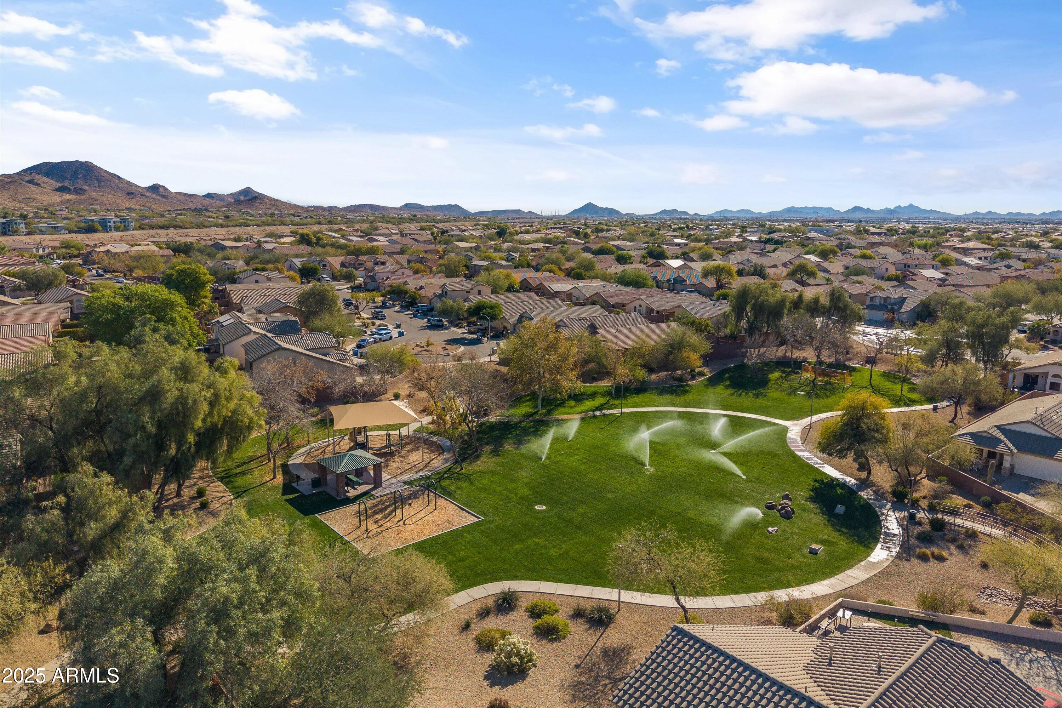
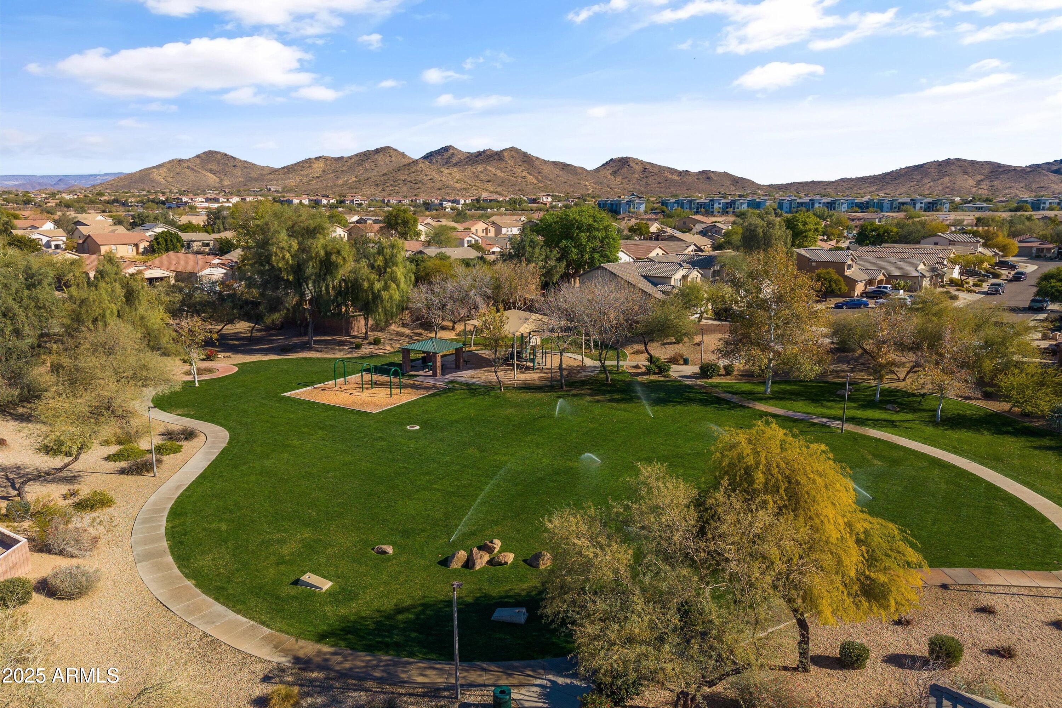
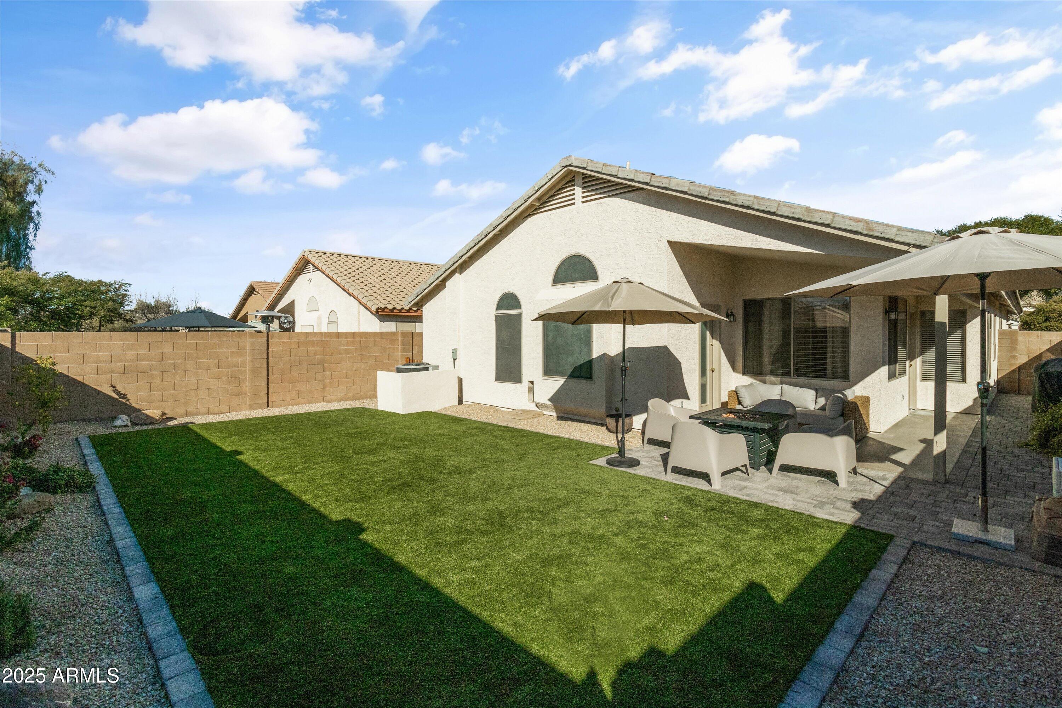
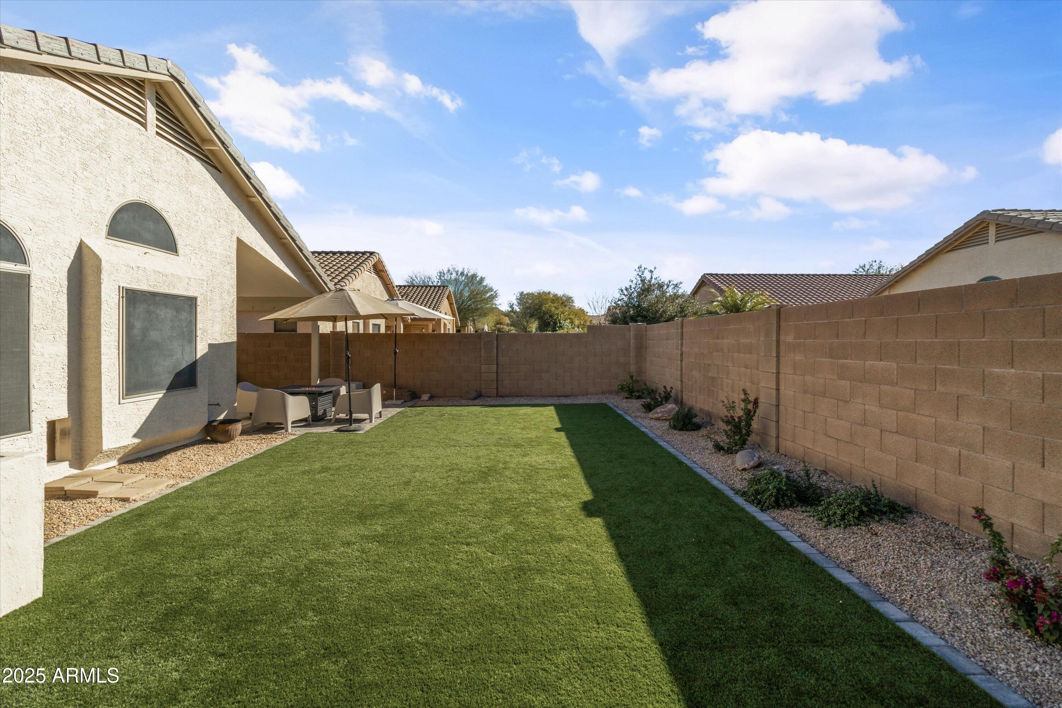
  • lot featuresSprinklers In Rear, Sprinklers In Front, Desert Back, Desert Front, Cul-De-Sac, Auto Timer H 2 O Front, Auto Timer H 2 O Back
  • parkingGarage Door Opener, Direct Access
  • HEAT TYPENatural Gas
  • AIR CONDITIONINGCentral Air, Ceiling Fan(s), Programmable Thmstat
  • sewerPublic Sewer
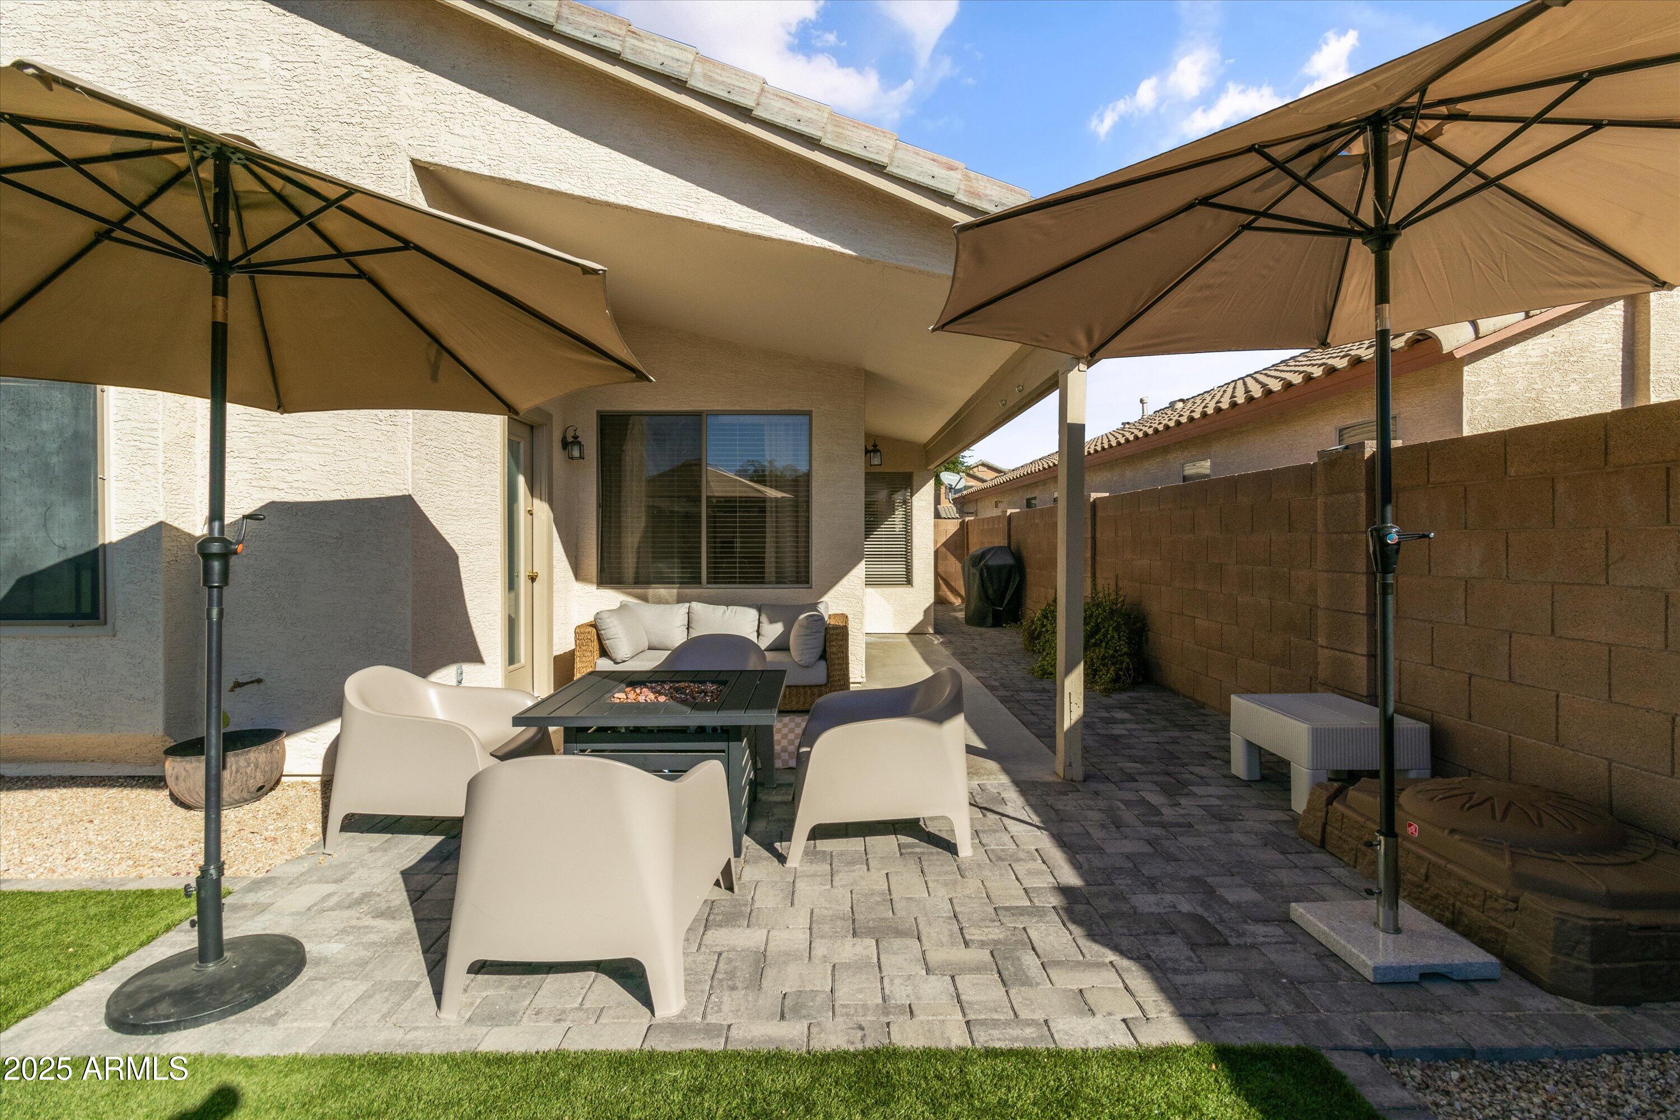
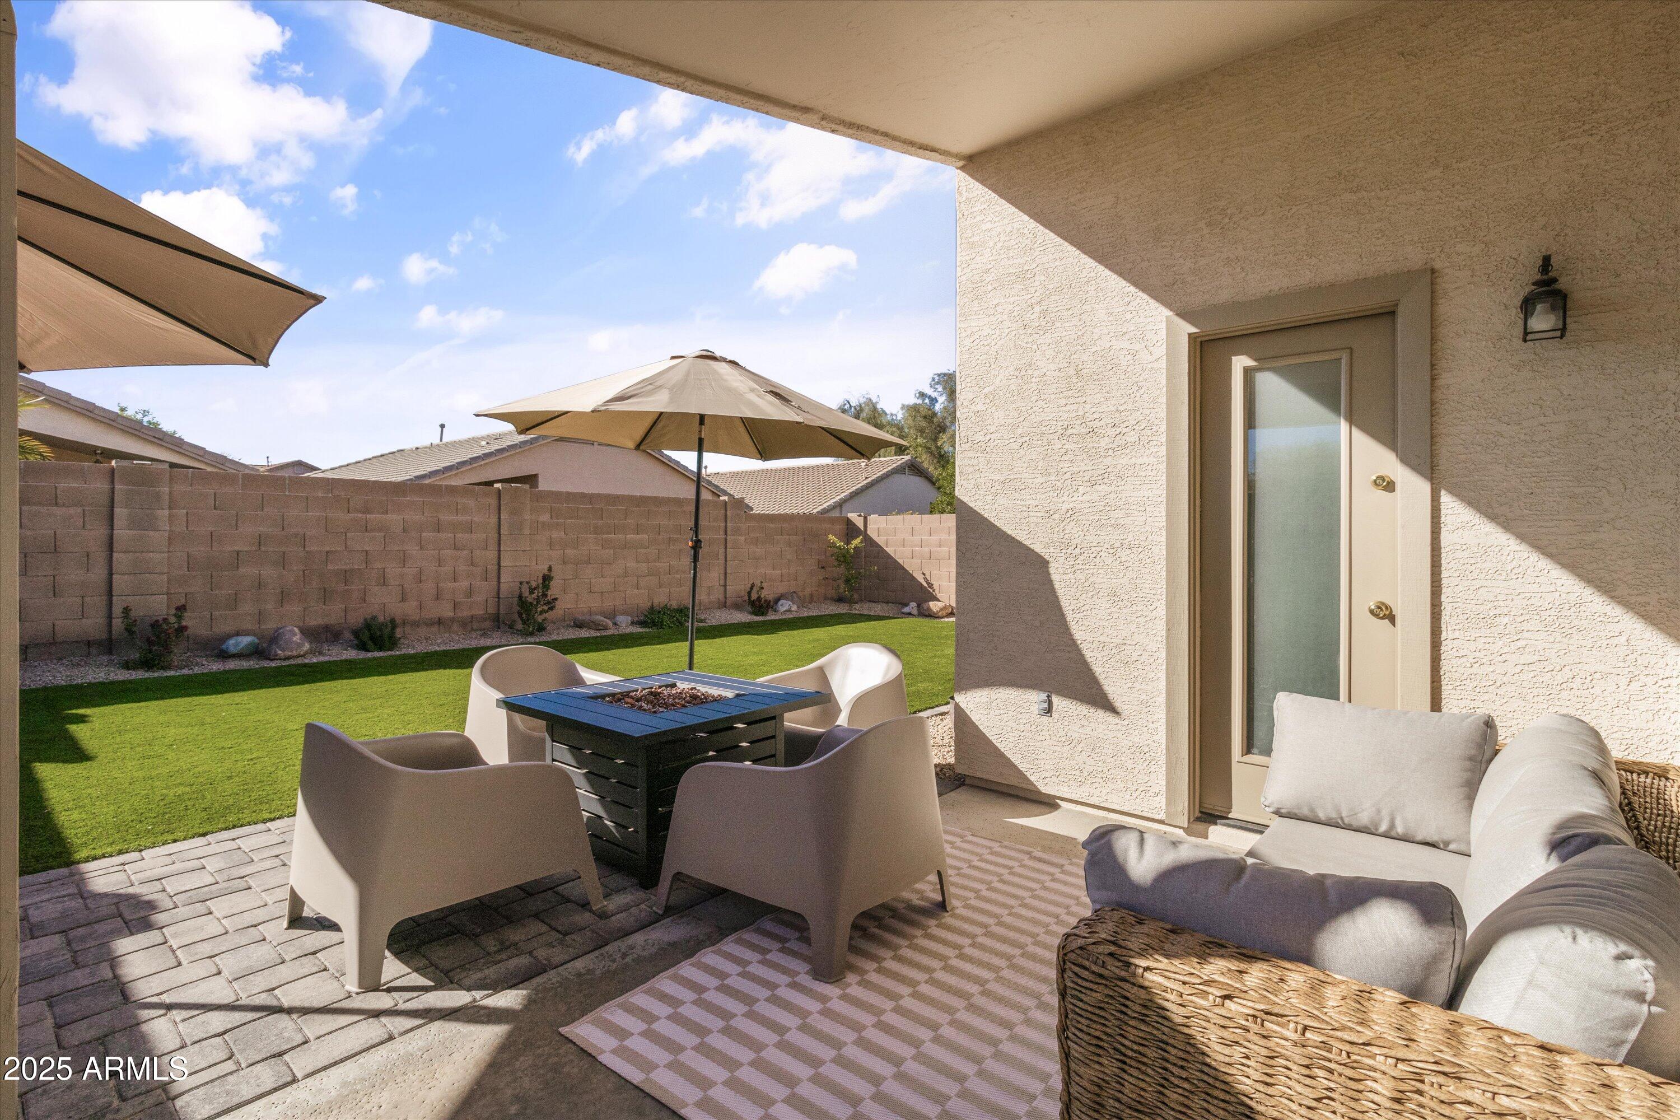
  • other exterior FeaturesPrivate Yard

Financial

  • Sales Price$535,000
  • Real Estate Tax $1,807/yr
  • HOA $155/3 mos

Phoenix

Indulge in flavorful experiences that transcend borders.

Explore

Let’s Get to Work

Whether buying, selling, or investing, Nick brings the market knowledge, strategy, and representation needed to move forward with confidence.

Follow Me on Instagram