
Leave a Message

By providing your contact information to Nick Steffes, your personal information will be processed in accordance with Nick Steffes's Privacy Policy. By checking the box(es) below, you expressly consent to receive marketing or promotional real estate communication from Nick Steffes in the manner selected by you. For SMS text messages, message frequency varies. Message and data rates may apply. Consent is not a condition of purchase of any goods or services. You may opt out of receiving further communications from Nick Steffes at any time. To opt out of receiving SMS text messages, reply STOP to unsubscribe. SMS text messaging is subject to our Terms of Use.

Thank you for your message. I will be in touch with you shortly.

23300 S 229TH Way
23300 S 229TH Way
23300 S 229TH Way
23300 S 229TH Way
23300 S 229TH Way
23300 S 229TH Way
23300 S 229TH Way
23300 S 229TH Way
23300 S 229TH Way
23300 S 229TH Way
23300 S 229TH Way
23300 S 229TH Way
23300 S 229TH Way
23300 S 229TH Way
23300 S 229TH Way
23300 S 229TH Way
23300 S 229TH Way
23300 S 229TH Way
23300 S 229TH Way
23300 S 229TH Way
23300 S 229TH Way
23300 S 229TH Way
23300 S 229TH Way
23300 S 229TH Way
23300 S 229TH Way
23300 S 229TH Way
23300 S 229TH Way
23300 S 229TH Way
23300 S 229TH Way
23300 S 229TH Way
23300 S 229TH Way
23300 S 229TH Way
23300 S 229TH Way
23300 S 229TH Way
23300 S 229TH Way
SEE ALL PHOTOS
23300 S 229TH Way
23300 S 229TH Way
23300 S 229TH Way
23300 S 229TH Way
23300 S 229TH Way
23300 S 229TH Way
23300 S 229TH Way
23300 S 229TH Way
23300 S 229TH Way
23300 S 229TH Way
23300 S 229TH Way
23300 S 229TH Way
23300 S 229TH Way
23300 S 229TH Way
23300 S 229TH Way
23300 S 229TH Way
23300 S 229TH Way
23300 S 229TH Way
23300 S 229TH Way
23300 S 229TH Way
23300 S 229TH Way
23300 S 229TH Way
23300 S 229TH Way
23300 S 229TH Way
23300 S 229TH Way
23300 S 229TH Way
23300 S 229TH Way
23300 S 229TH Way
23300 S 229TH Way
23300 S 229TH Way
23300 S 229TH Way
23300 S 229TH Way
23300 S 229TH Way
23300 S 229TH Way
23300 S 229TH Way
Courtesy of Compass, Katie Baccus Listing Contact: 480-206-4336 
Sold

23300 S 229TH Way

23300 S 229TH Way, Queen Creek, AZ 85142

$545,000
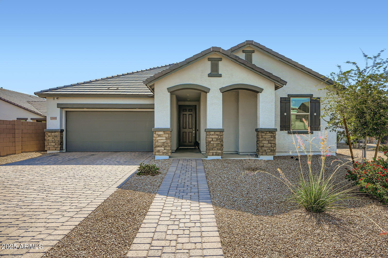
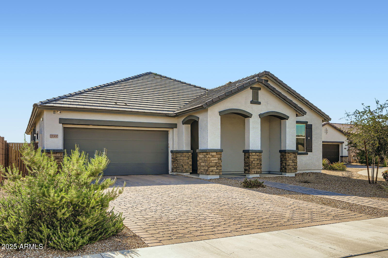
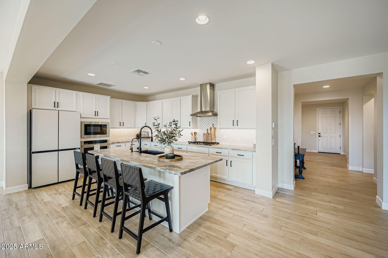
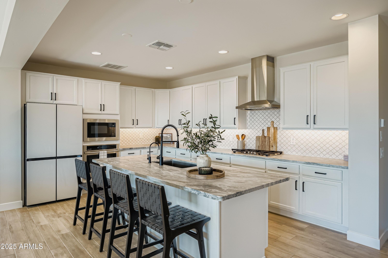
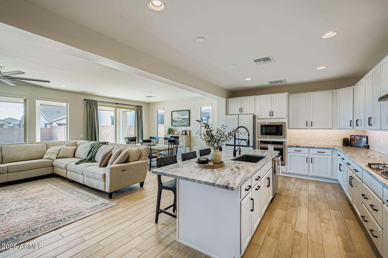
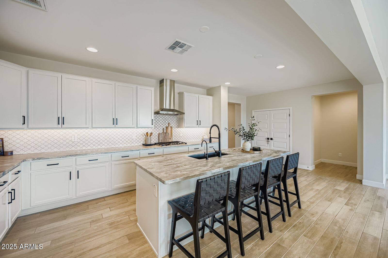
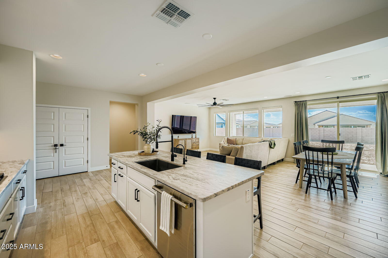
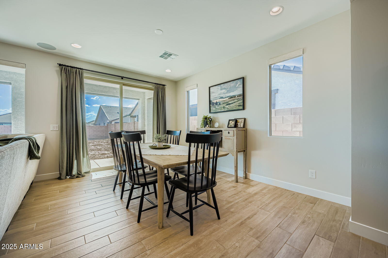
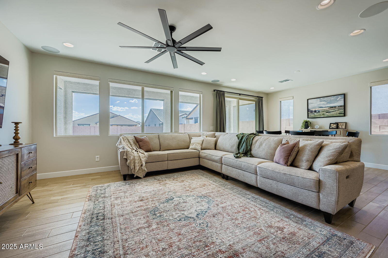
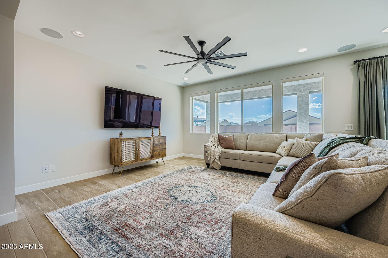
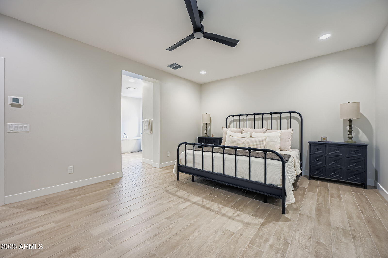
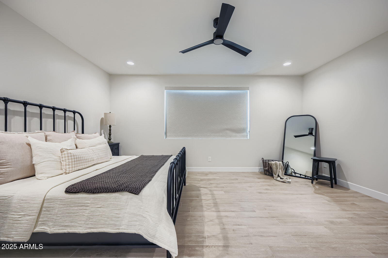
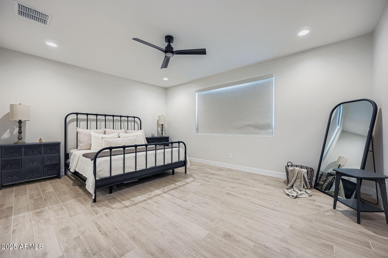
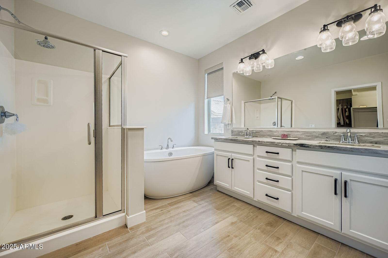
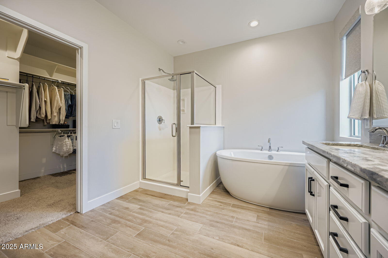
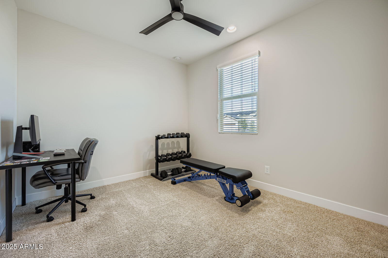
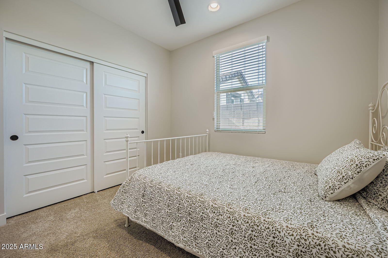
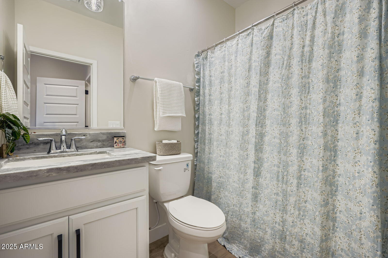
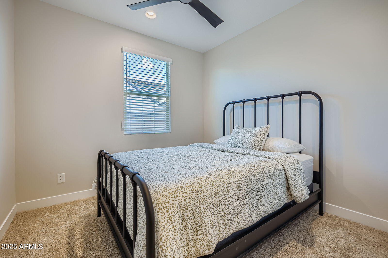
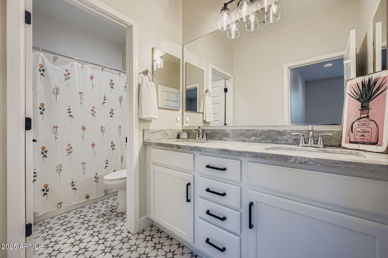
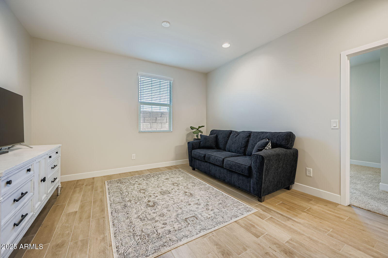
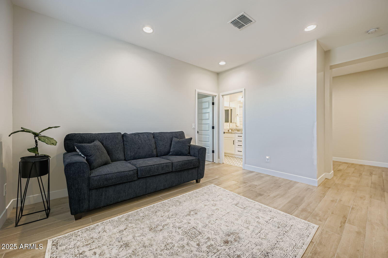
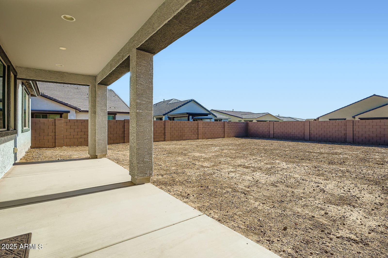
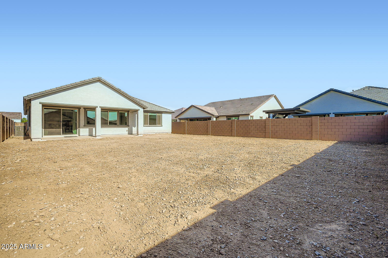
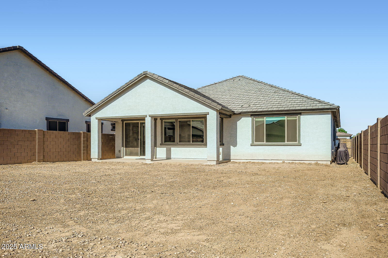
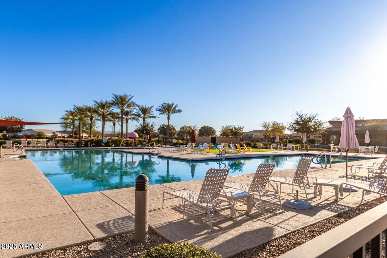
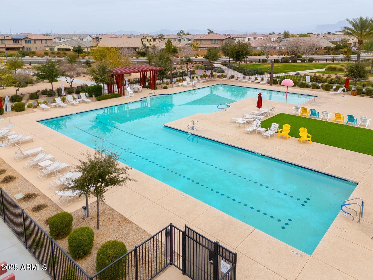
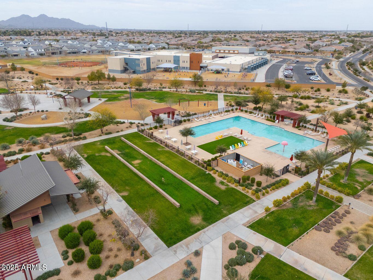
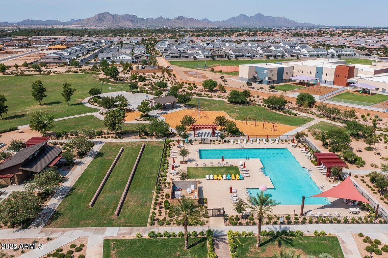
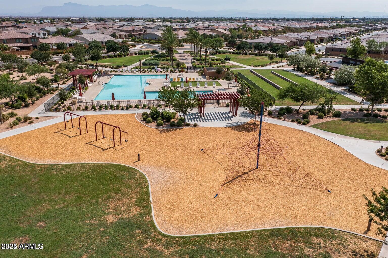
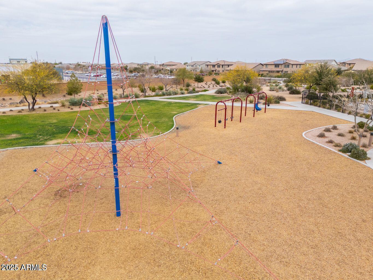
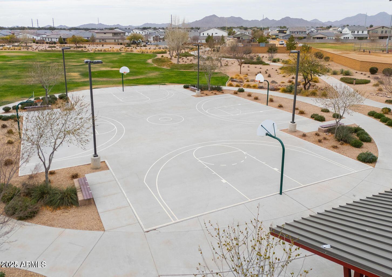
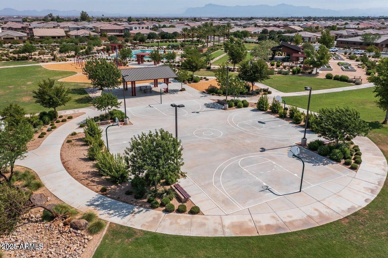
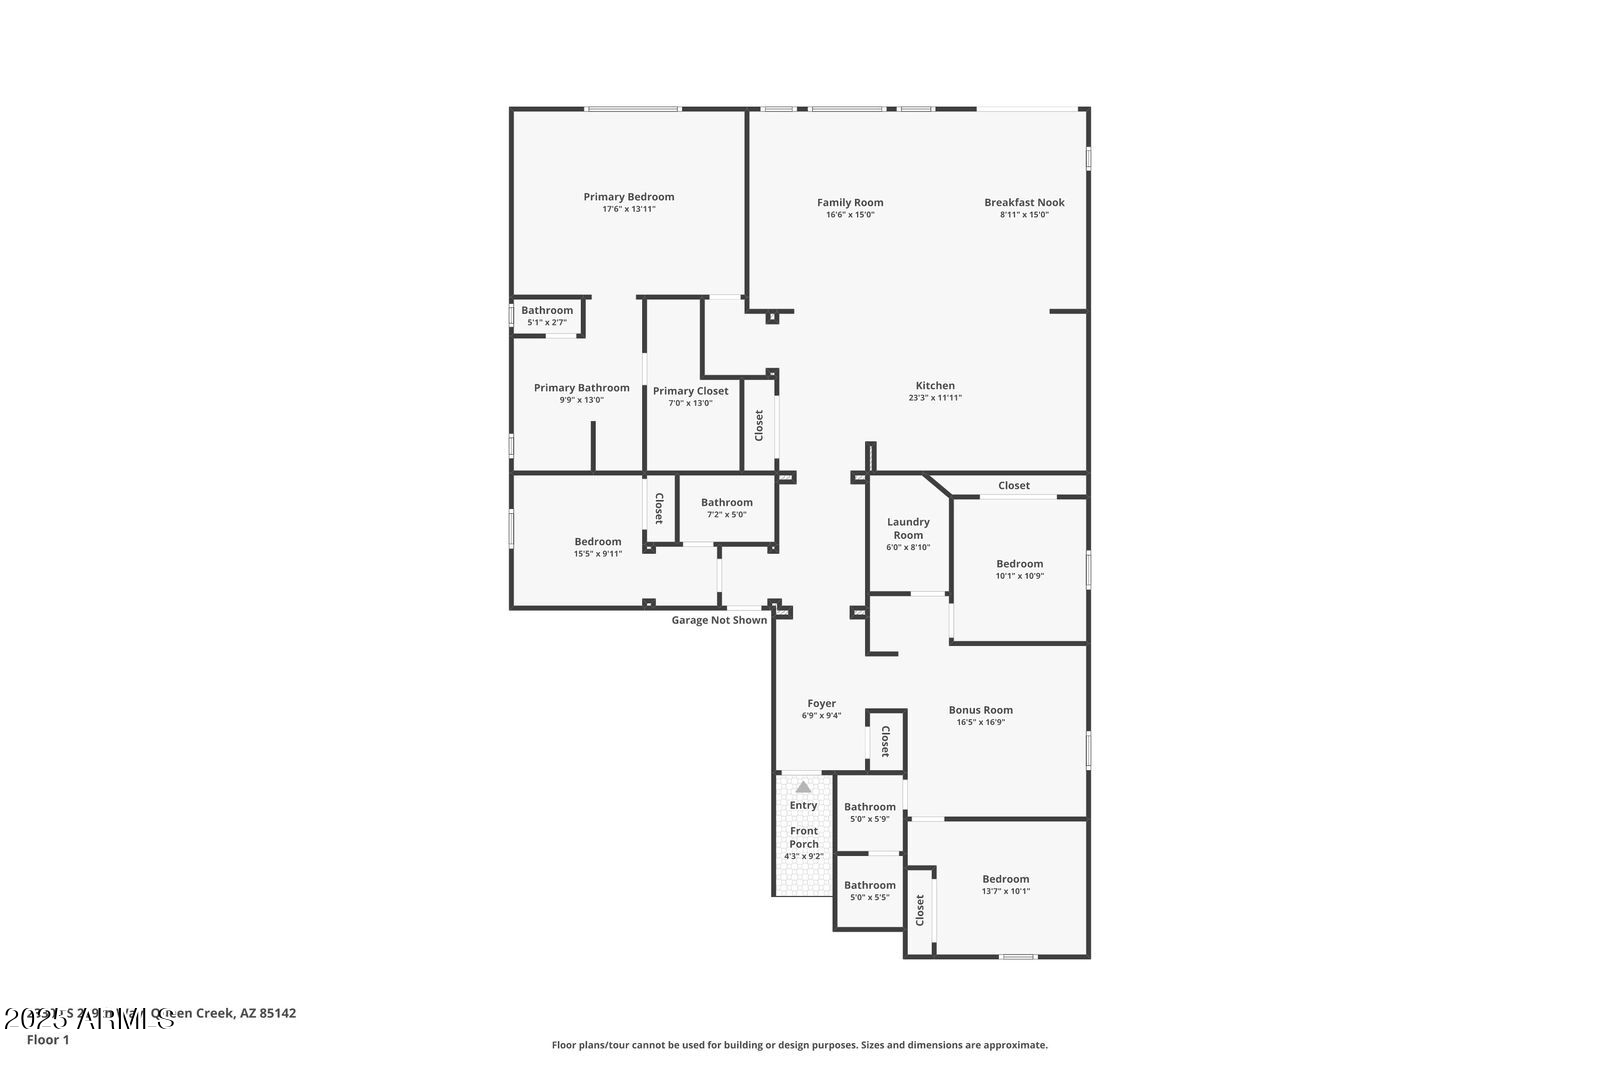
Welcome to this beautifully crafted 2023 home nestled in the highly desirable Church Farms master-planned community in Queen Creek. Boasting a popular and functional floorplan, this spacious residence offers 4 bedrooms, 3 bathrooms, and a large bonus room, perfect for a home office, playroom, or media space. Step through the grand entry hallway into a light-filled open concept living area where every detail has been thoughtfully curated. The gourmet kitchen is a true centerpiece, featuring an expansive island, pendant lighting, sleek quartz countertops, and bright white cabinetry adorned with modern hardware. Stylish wood-look porcelain tile flows throughout the main living spaces, combining warmth and durability. Located within a gorgeous 229-acre community, residents of Church Farms enjoy a vibrant lifestyle with access to eight interconnected parks, a community pool and splash pad, miles of walking, biking, and equestrian trails, outdoor movie ramada, playgrounds, and a community garden. It's the ideal setting for outdoor enthusiasts and families alike. You'll also love the proximity to top-rated schools within the Queen Creek Unified School District, including Jack Barnes Elementary and Queen Creek High School. Seller is willing to offer a credit for backyard landscaping!

4
beds

3
baths

2,311 Sq.Ft. LIVING AREA

8,692 Sq.Ft. lot

Features & Amenities

Interior

  • total bedrooms4
  • Total bathrooms3
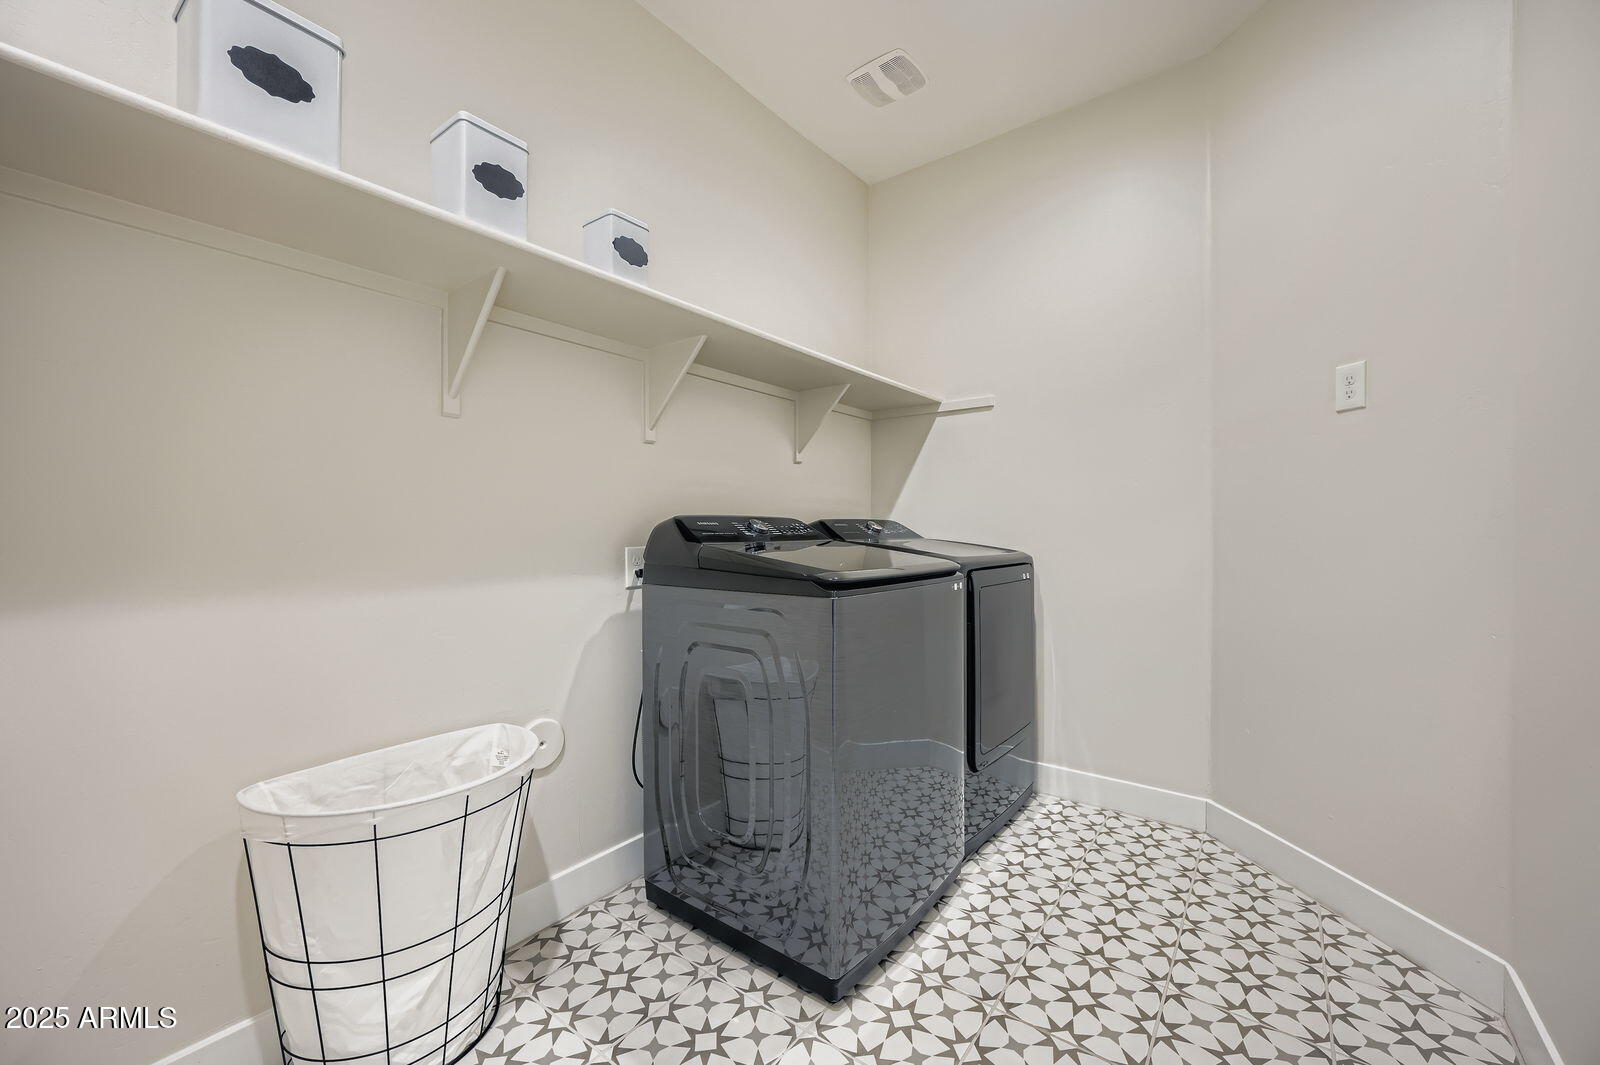
  • Laundry room Inside
  • Flooring Carpet, Tile
  • APPLIANCES Dryer, Washer, Refrigerator, Built-in Microwave, Dishwasher, Disposal, Gas Range, Gas Oven
  • other interior Features Non-laminate Counter, Eat-in Kitchen, Kitchen Island, Pantry, Full Bth Master Bdrm, Separate Shwr Tub

Area & Lot

  • Status Sold
  • Date Sold September 12, 2025
  • Living Area2,311 Sq.Ft.
  • Lot Area8,692 Sq.Ft.
  • MLS® ID6902526
  • TypeResidential
  • YEAR BUILT2023
  • Architecture StylesRanch
  • Elementary SchoolFaith Mather Sossaman Elementary School
  • Middle SchoolQueen Creek Junior High School
  • High SchoolQueen Creek High School
  • School DistrictQueen Creek Unified District

Exterior

  • STORIES1
  • Garage Space2.0
  • water SourceCity Water
  • roofTile
  • lot featuresDirt Back, Gravel/Stone Front
  • HEAT TYPENatural Gas
  • AIR CONDITIONINGCentral Air, Ceiling Fan(s), Programmable Thmstat
  • sewerPublic Sewer

Financial

  • Sales Price$545,000
  • Real Estate Tax $2,204/yr
  • HOA $102/mo
View Virtual Tour

Let’s Get to Work

Whether buying, selling, or investing, Nick brings the market knowledge, strategy, and representation needed to move forward with confidence.

Follow Me on Instagram