
Leave a Message

By providing your contact information to Nick Steffes, your personal information will be processed in accordance with Nick Steffes's Privacy Policy. By checking the box(es) below, you expressly consent to receive marketing or promotional real estate communication from Nick Steffes in the manner selected by you. For SMS text messages, message frequency varies. Message and data rates may apply. Consent is not a condition of purchase of any goods or services. You may opt out of receiving further communications from Nick Steffes at any time. To opt out of receiving SMS text messages, reply STOP to unsubscribe. SMS text messaging is subject to our Terms of Use.

Thank you for your message. I will be in touch with you shortly.

2345 W SHAWNEE Drive
SEE ALL PHOTOS
2345 W SHAWNEE Drive
Courtesy of Compass, Christoph Hirota Listing Contact: 425-458-8158 
Sold

2345 W SHAWNEE Drive

2345 W SHAWNEE Drive, Chandler, AZ 85224

$472,500
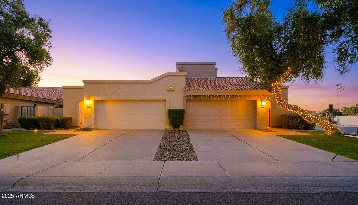
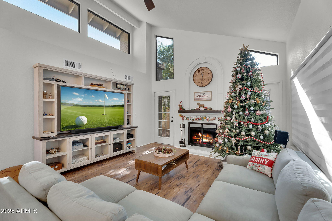
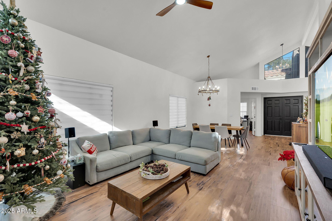
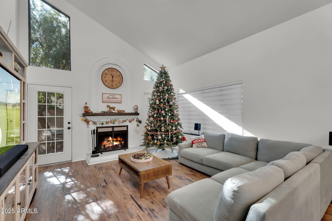
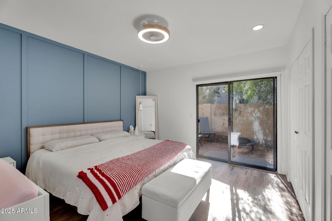
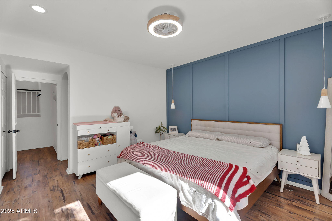
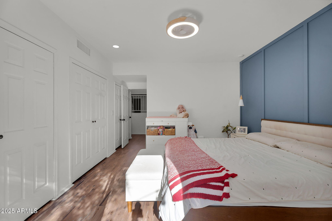
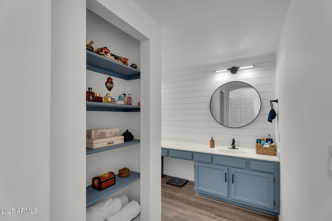
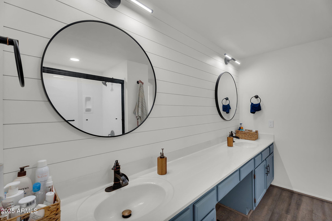
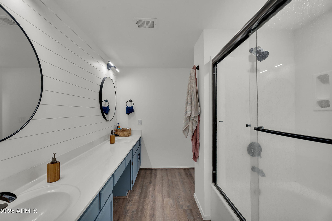
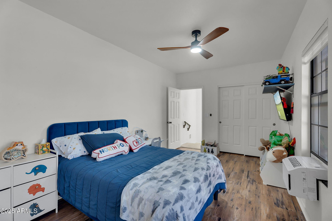
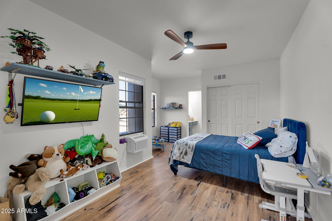
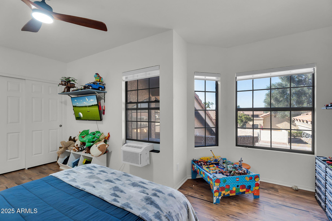
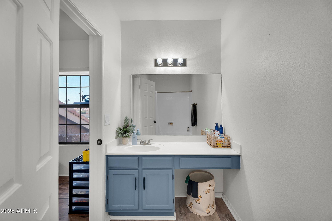
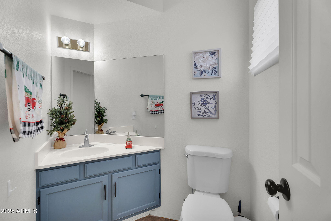
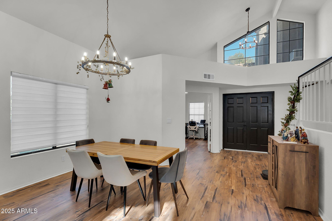
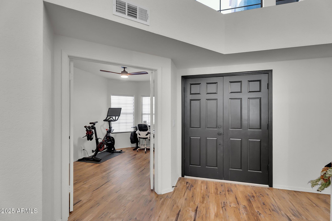
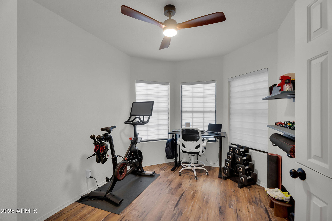
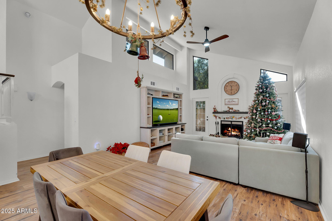
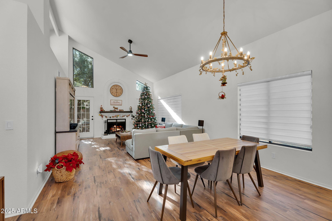
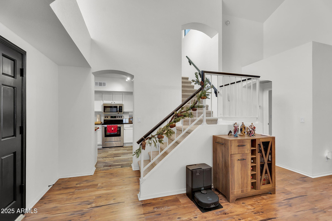
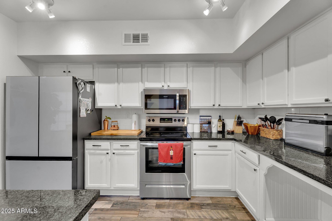
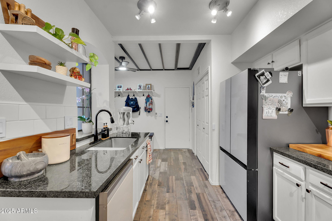
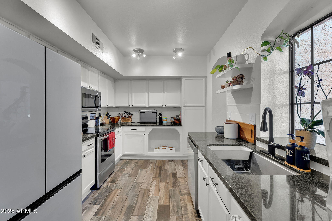
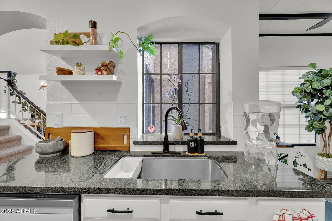
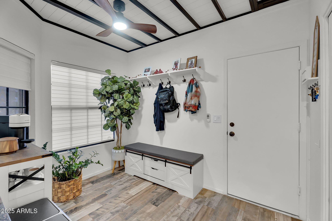
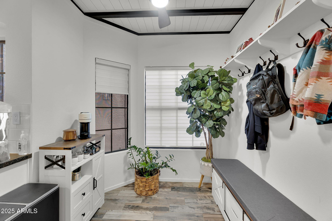
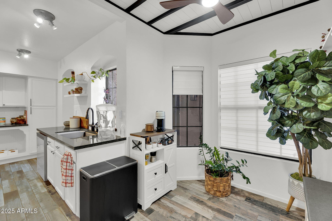
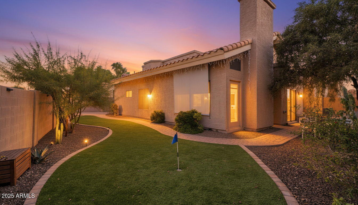
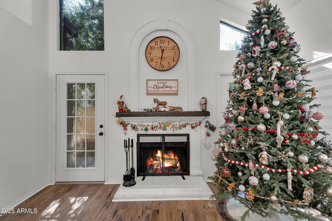
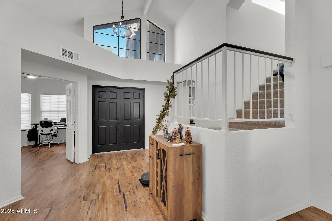
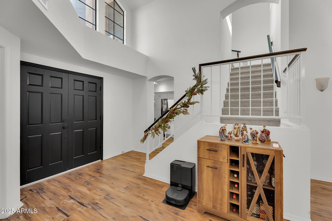
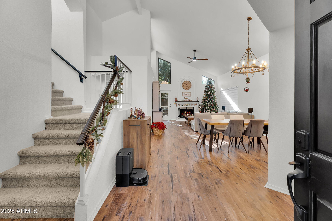
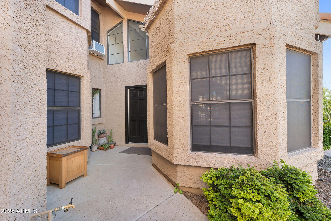
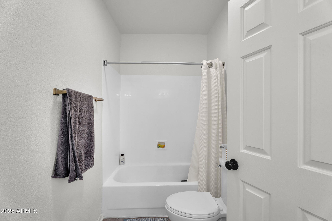
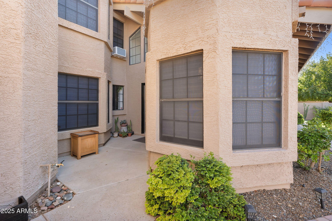
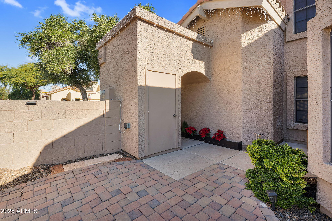
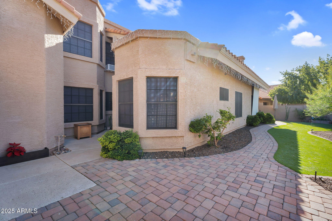
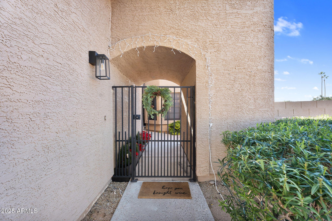
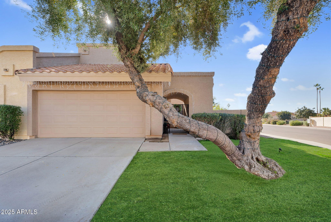
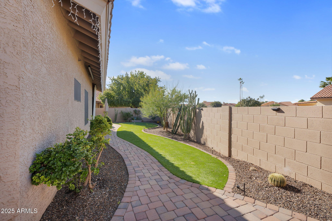
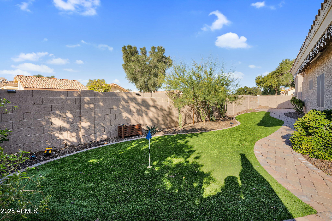
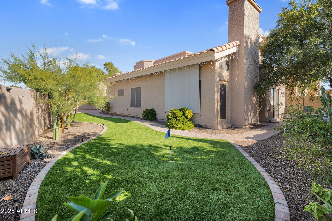
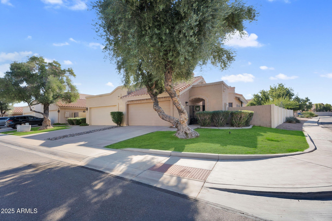
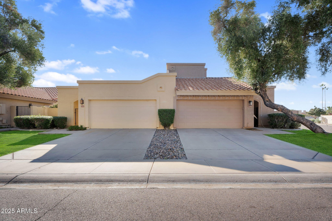
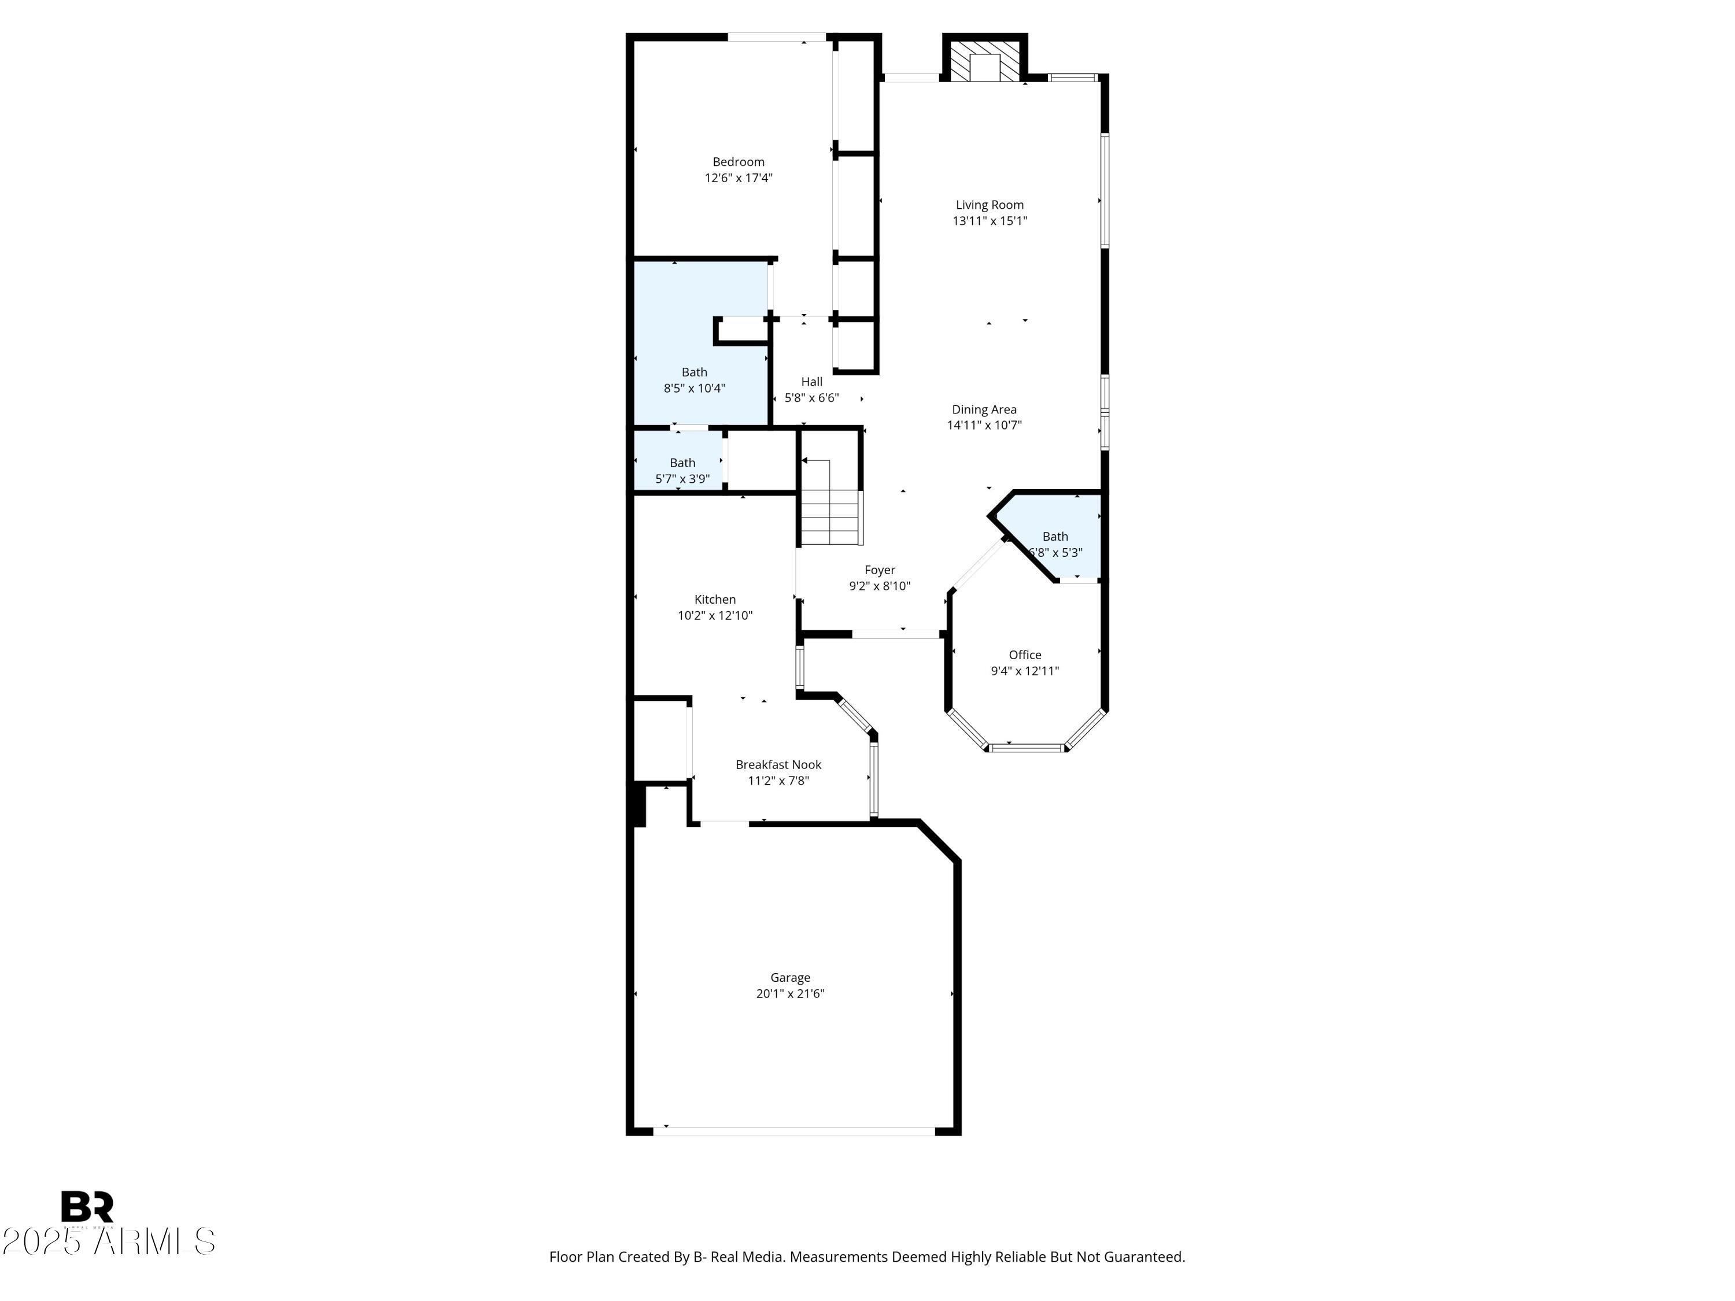
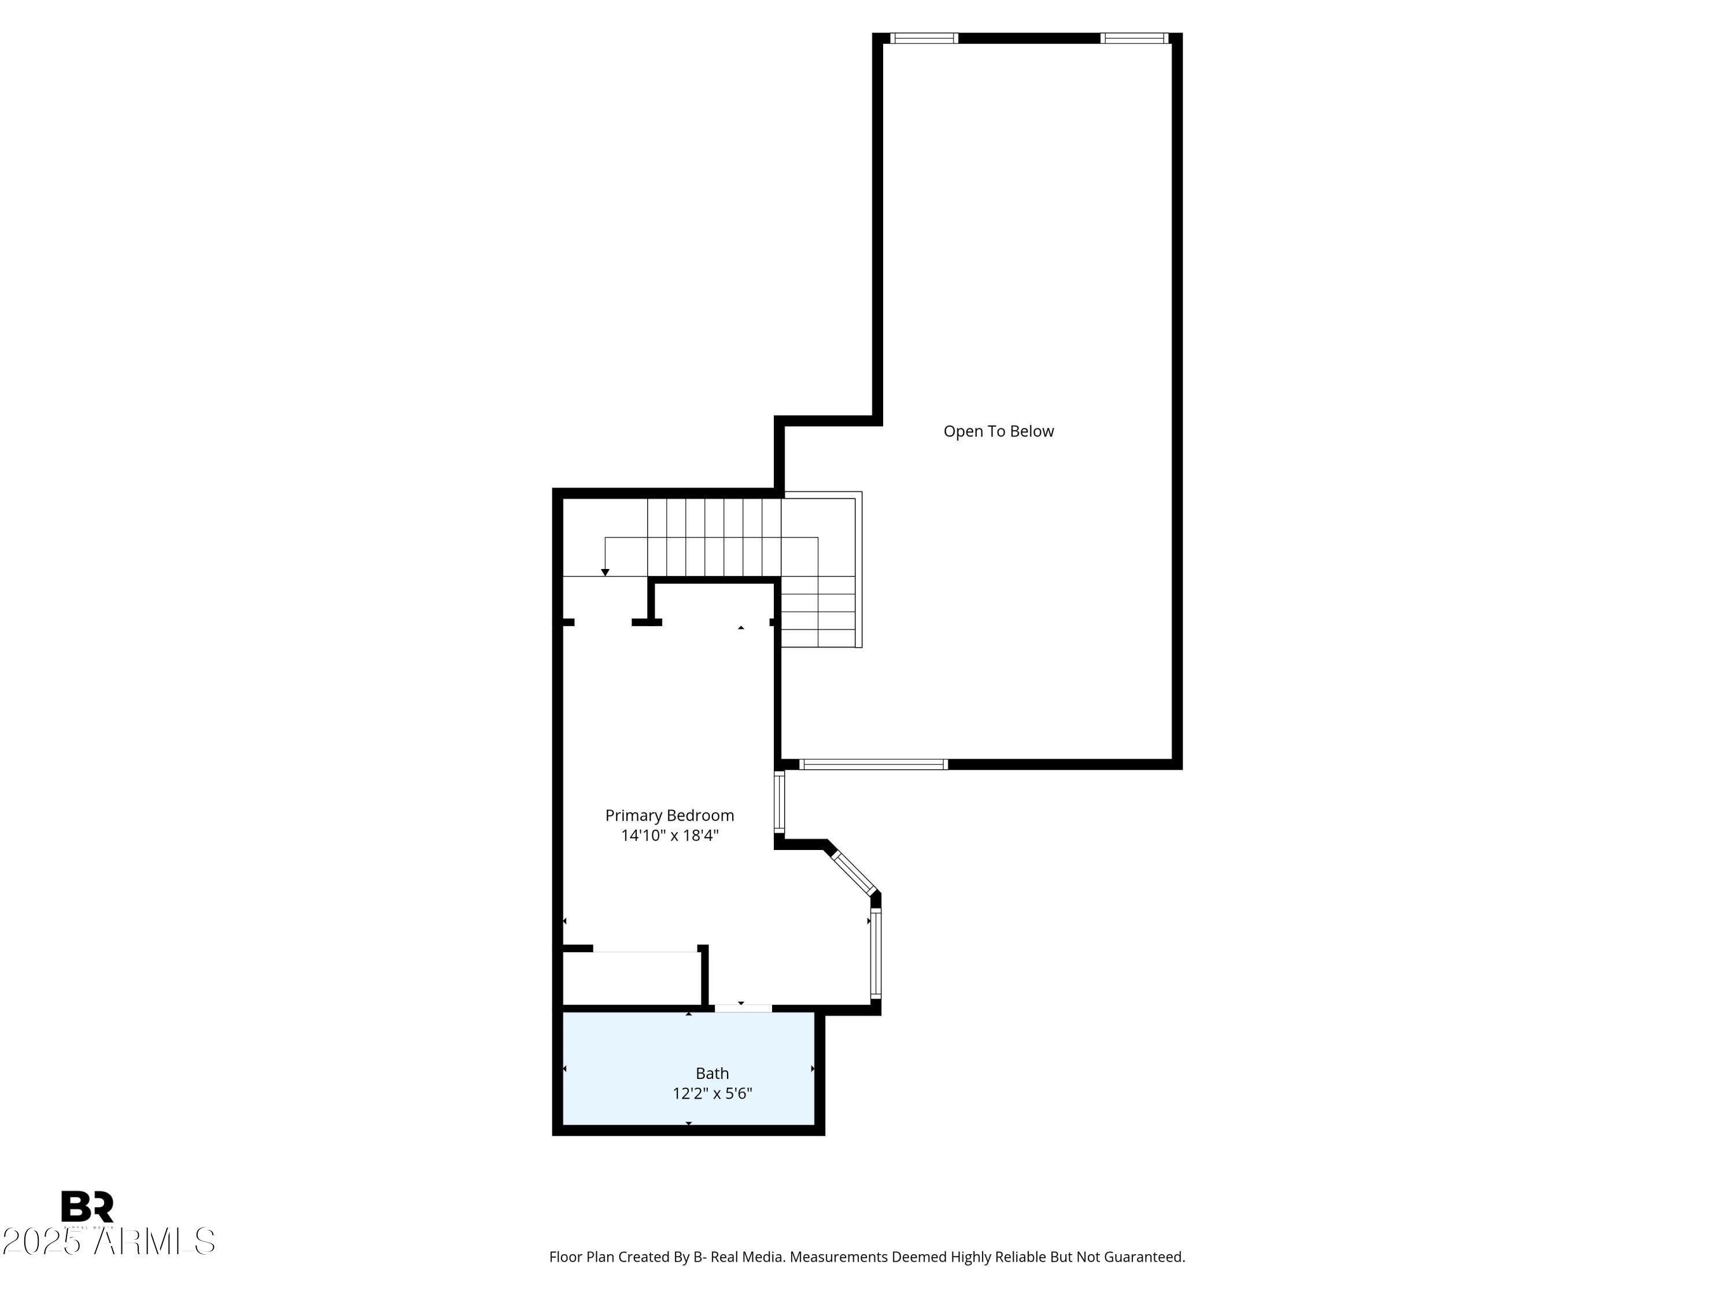
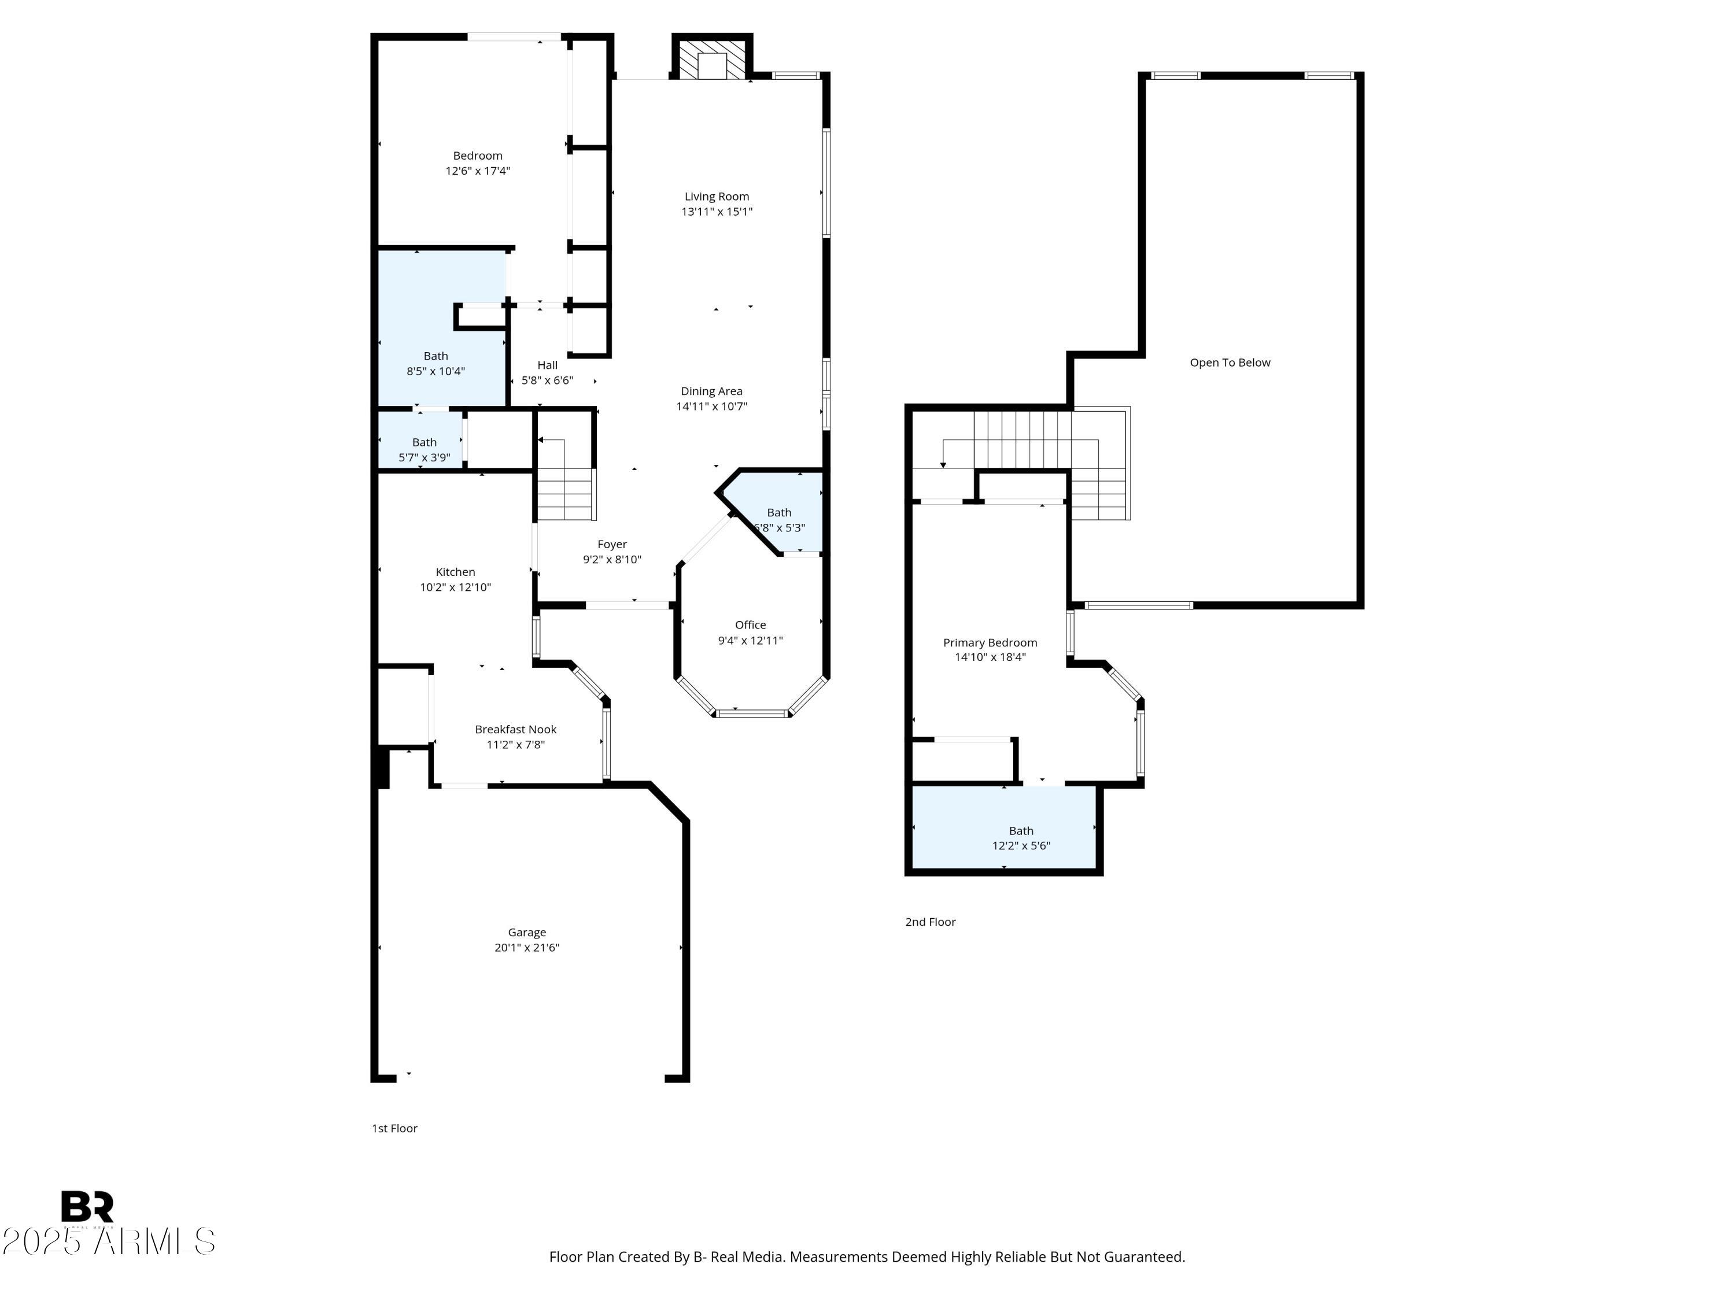
Welcome home to this impeccably maintained 3 bedroom, 2 bath property in a prime Chandler location. The pride of ownership shines through, featuring beautiful, updated finishes that create a true turnkey experience. Enjoy the convenience of being just minutes from premier dining and shopping at Chandler Fashion Center. With nothing left to do but move in, this is the perfect opportunity to secure your place in one of Chandler's most sought-after neighborhoods.

3
beds

2
baths

1,708 Sq.Ft. LIVING AREA

4,491 Sq.Ft. lot

Features & Amenities

Interior

  • total bedrooms3
  • Total bathrooms2
  • full bathrooms2
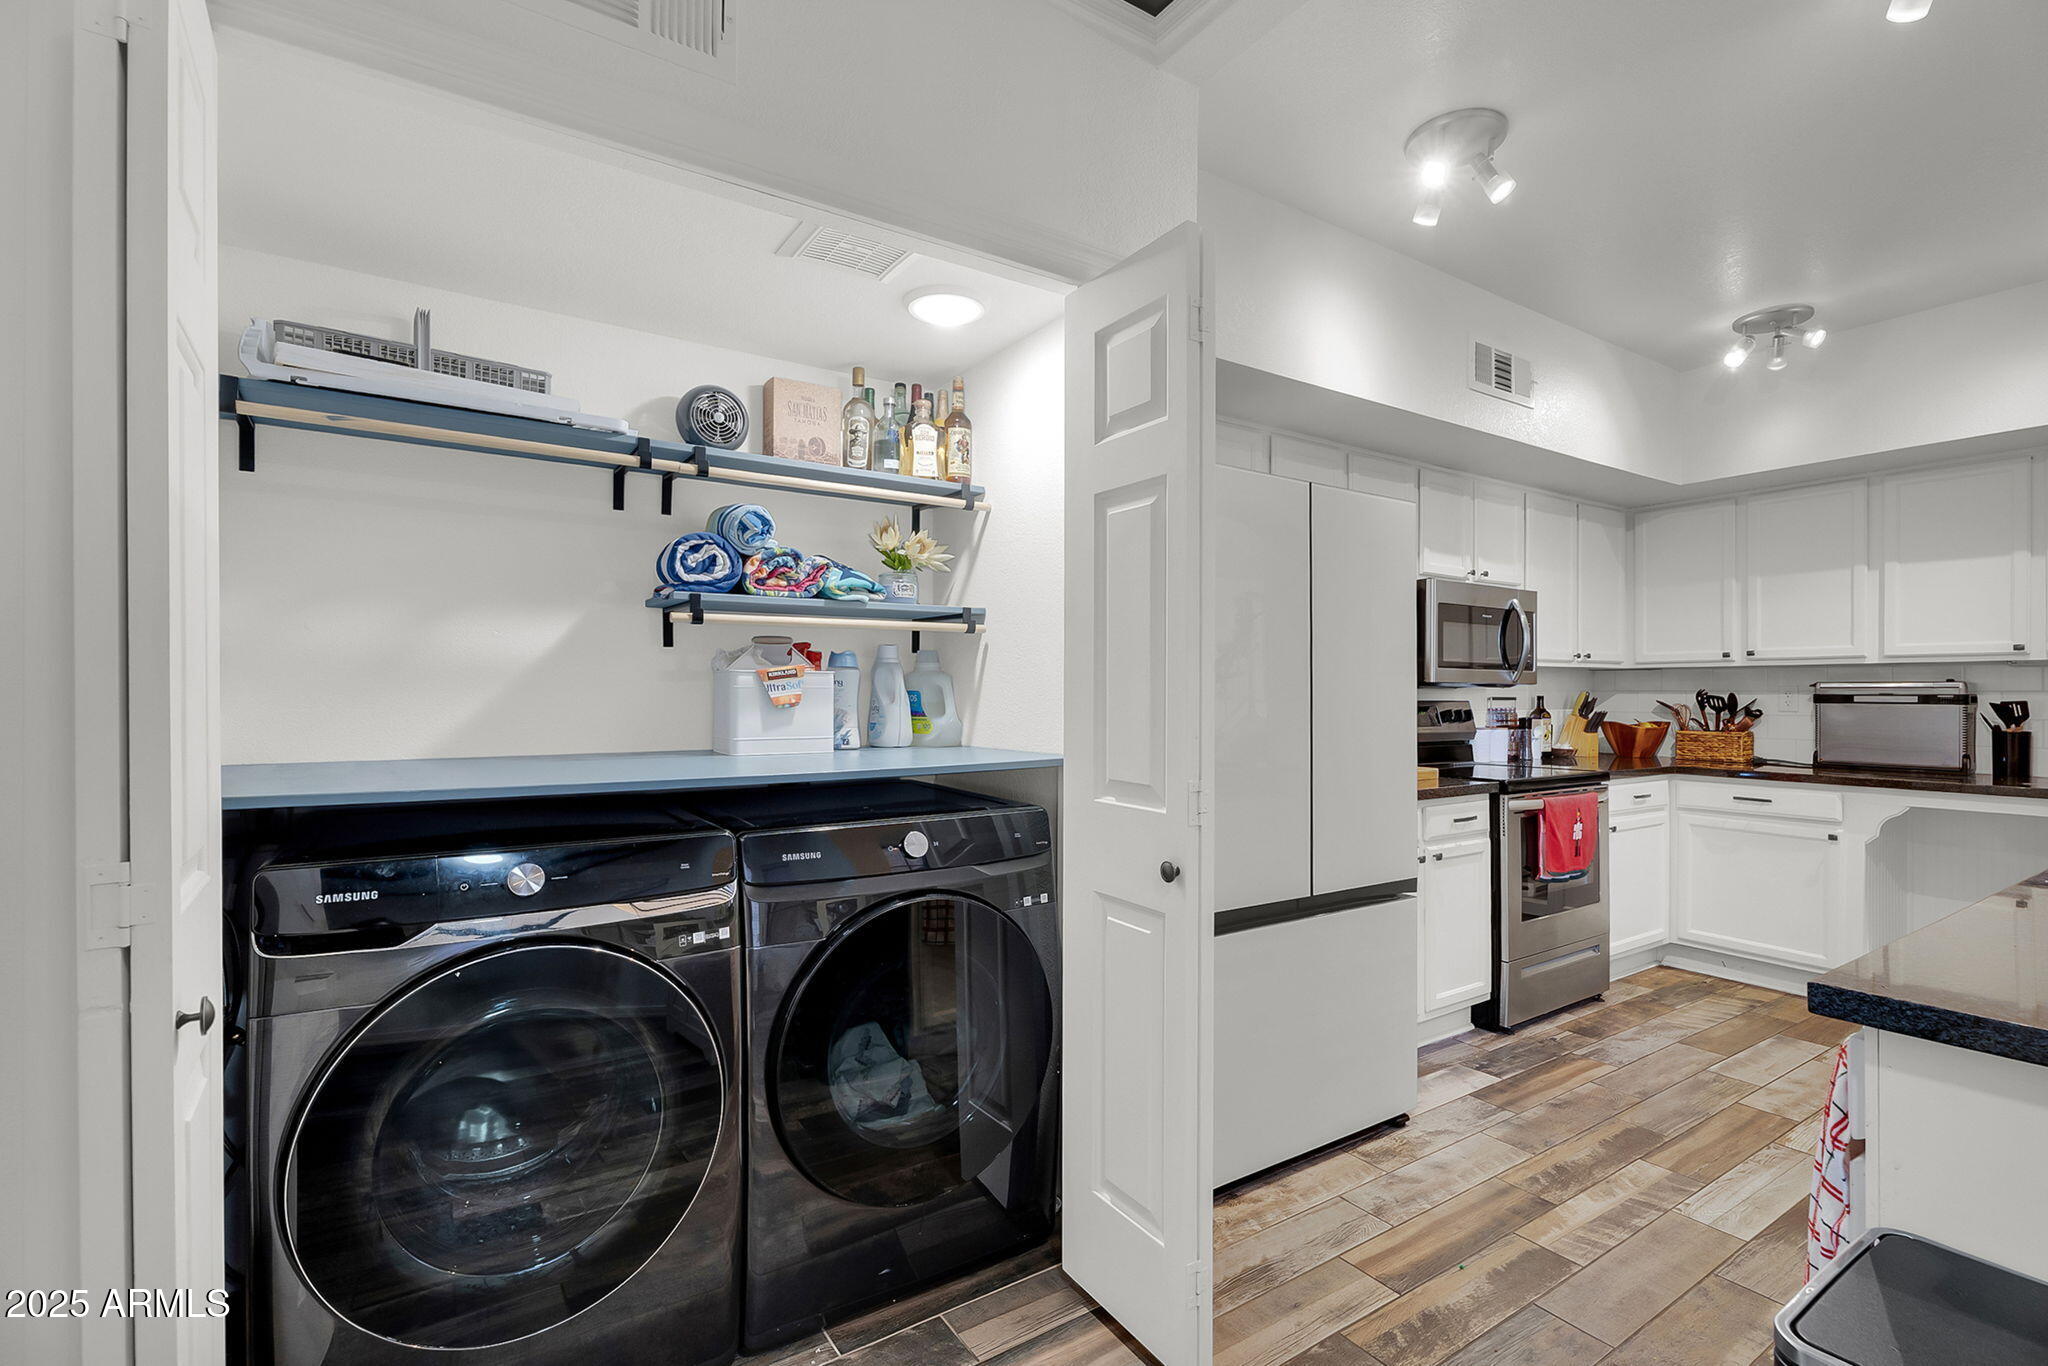
  • Laundry room Wshr/Dry Hook Up Only
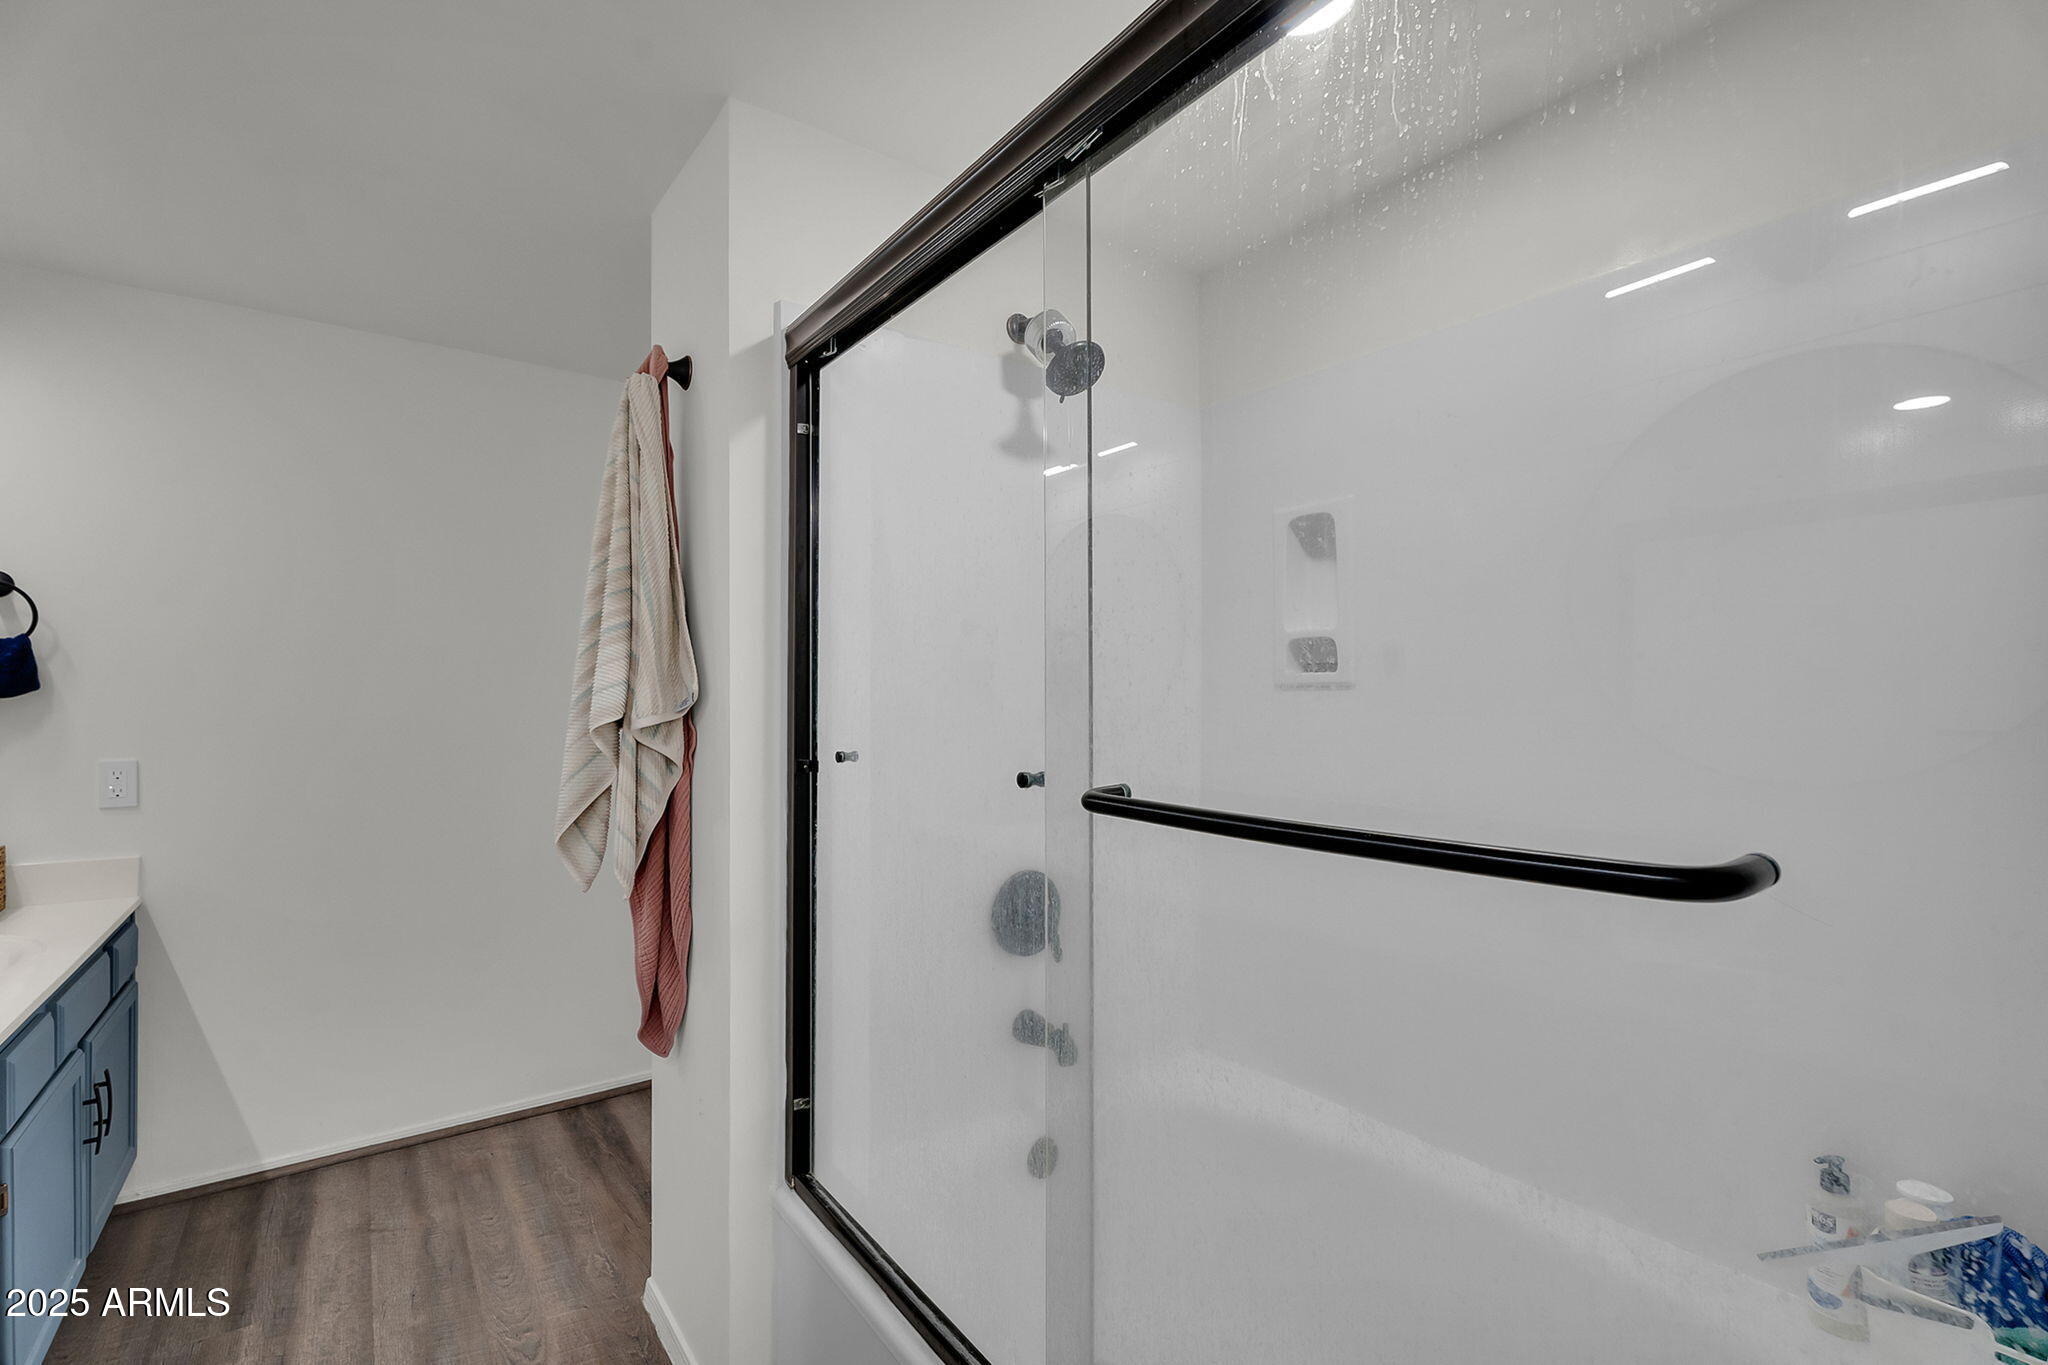
  • other interior Features Granite Counters, Eat-in Kitchen, Full Bth Master Bdrm

Area & Lot

  • Status Sold
  • Date Sold January 23, 2026
  • Living Area1,708 Sq.Ft.
  • Lot Area4,491 Sq.Ft.
  • MLS® ID6958282
  • TypeTownhouse
  • YEAR BUILT1988
  • NeighborhoodChandler
  • Elementary SchoolPomeroy Elementary School
  • Middle SchoolSummit Academy
  • High SchoolDobson High School
  • School DistrictMesa Unified District

Exterior

  • STORIES2
  • Garage Space2.0
  • water SourceCity Water
  • roofTile
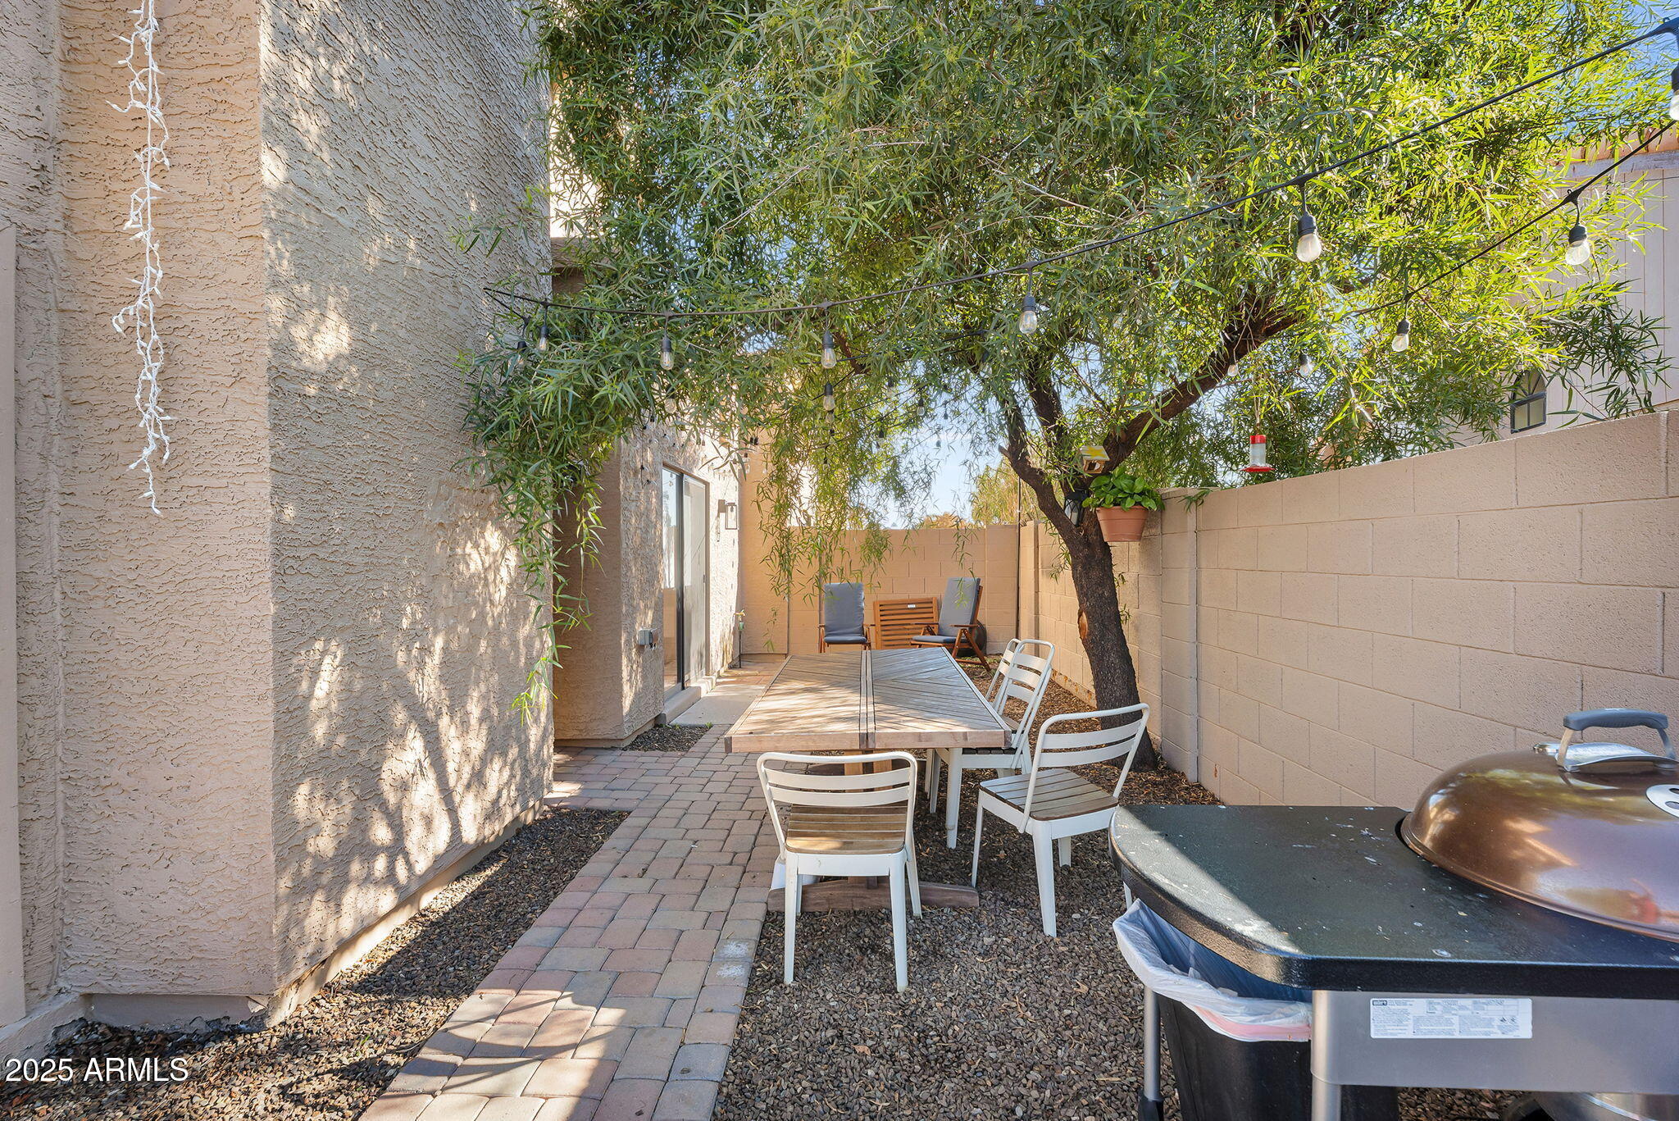
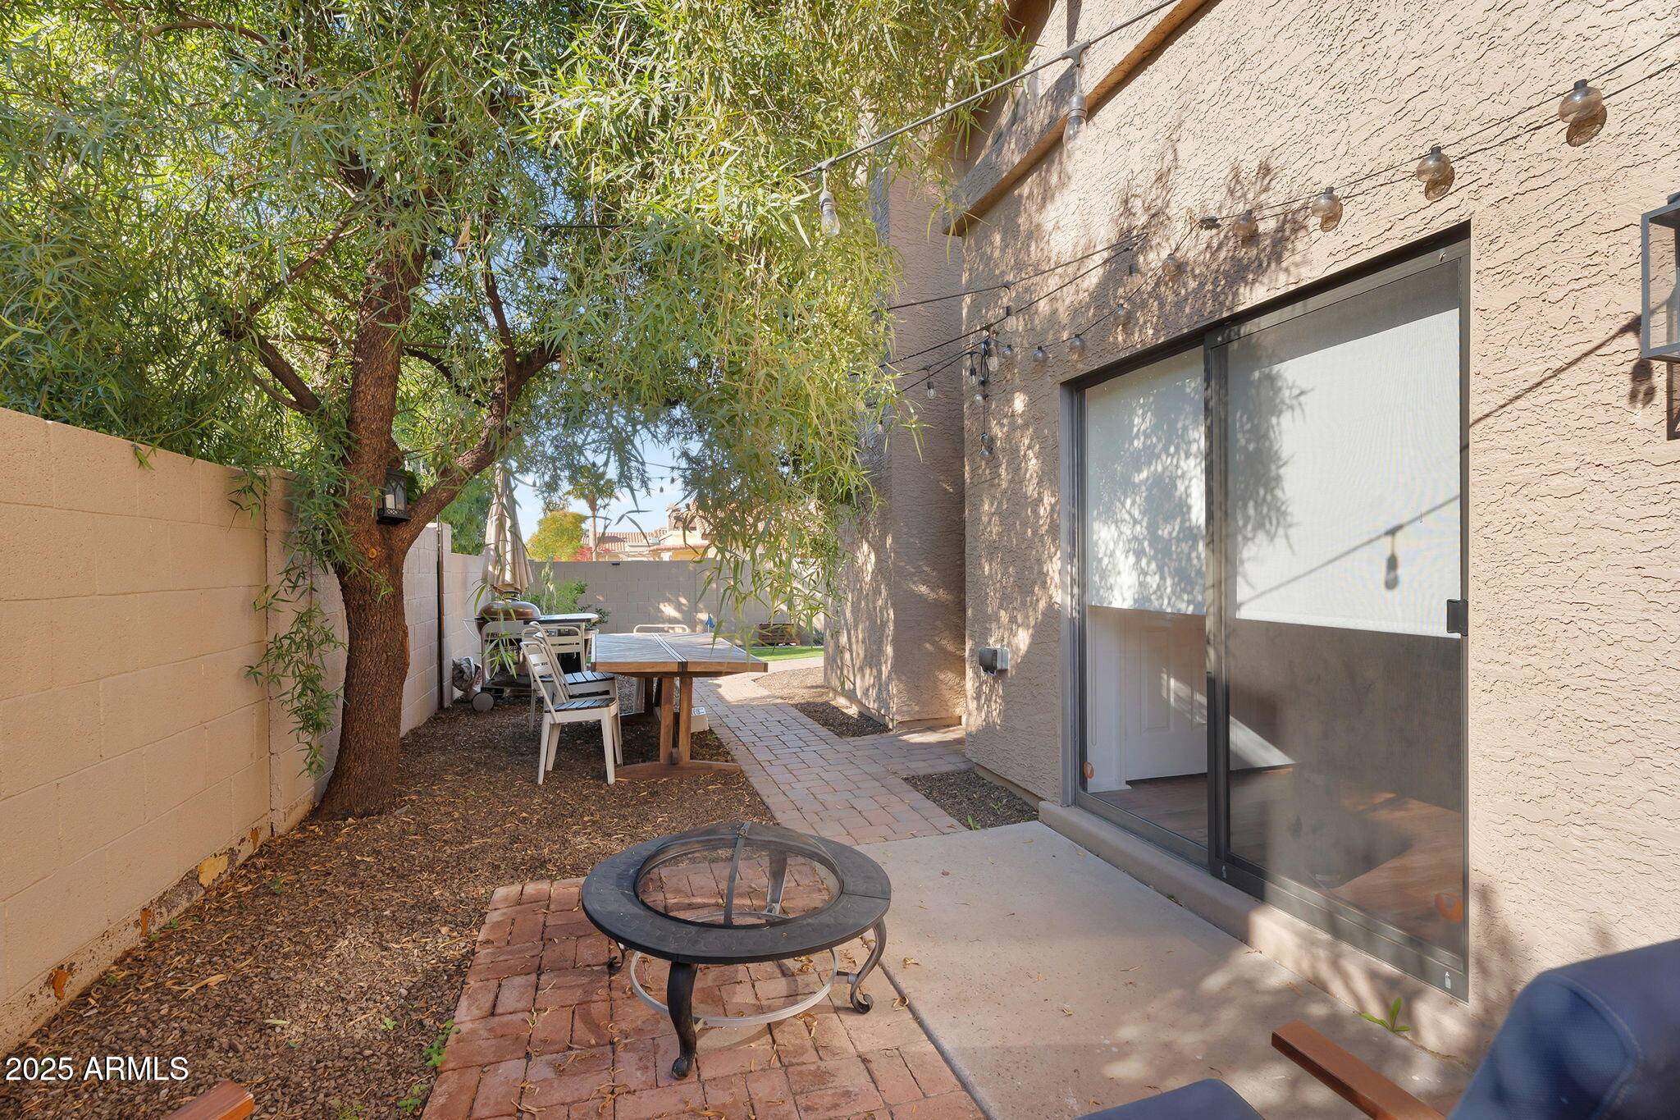
  • lot featuresCul-De-Sac, Gravel/Stone Back, Grass Front, Synthetic Grass Back
  • HEAT TYPEElectric
  • AIR CONDITIONINGCentral Air
  • sewerPublic Sewer
  • security FeaturesSecurity System Owned

Financial

  • Sales Price$472,500
  • Real Estate Tax $1,797/yr
  • HOA $455

Chandler

An active lifestyle with easy access to outdoor recreation.

Explore

Let’s Get to Work

Whether buying, selling, or investing, Nick brings the market knowledge, strategy, and representation needed to move forward with confidence.

Follow Me on Instagram