
Leave a Message

By providing your contact information to Nick Steffes, your personal information will be processed in accordance with Nick Steffes's Privacy Policy. By checking the box(es) below, you expressly consent to receive marketing or promotional real estate communication from Nick Steffes in the manner selected by you. For SMS text messages, message frequency varies. Message and data rates may apply. Consent is not a condition of purchase of any goods or services. You may opt out of receiving further communications from Nick Steffes at any time. To opt out of receiving SMS text messages, reply STOP to unsubscribe. SMS text messaging is subject to our Terms of Use.

Thank you for your message. I will be in touch with you shortly.

23522 N 121ST Avenue
SEE ALL PHOTOS
23522 N 121ST Avenue
Courtesy of Compass, Amanda Lee Listing Contact: 480-825-1218 
Sold

23522 N 121ST Avenue

23522 N 121ST Avenue, Sun City, AZ 85373

$595,000
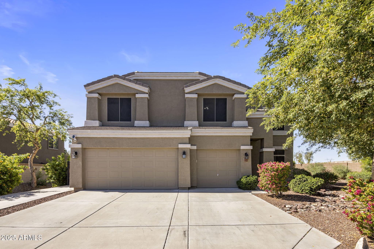
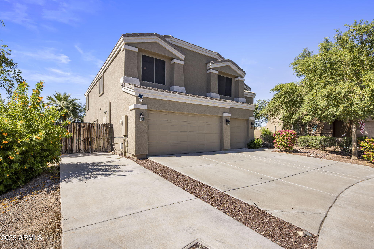
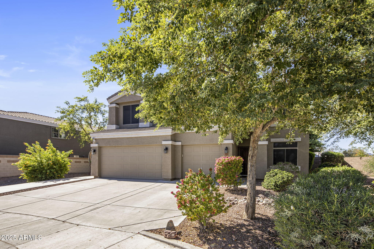
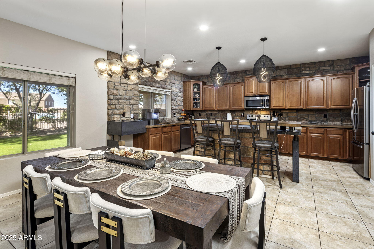
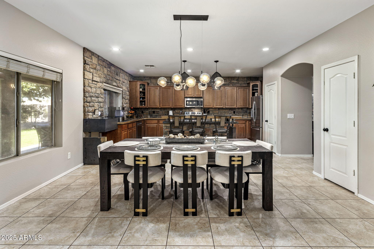
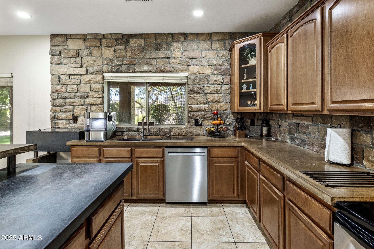
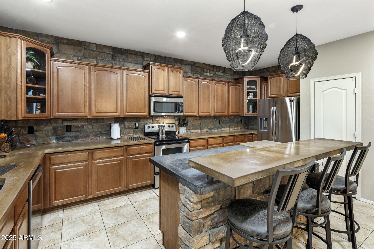
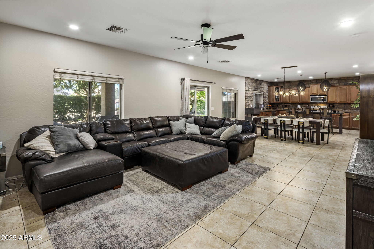
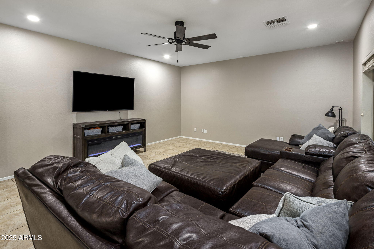
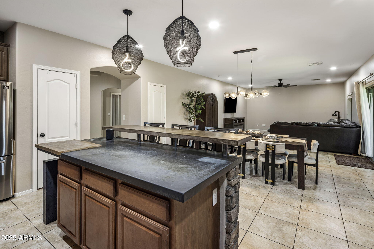
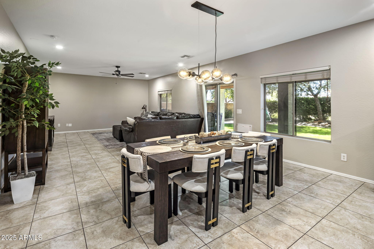
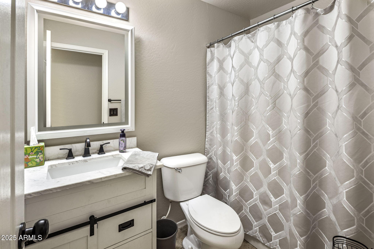
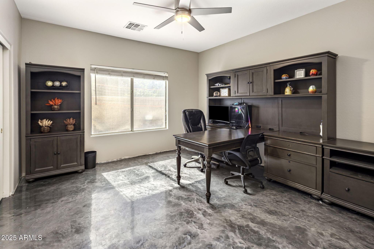
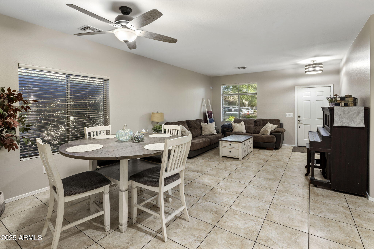
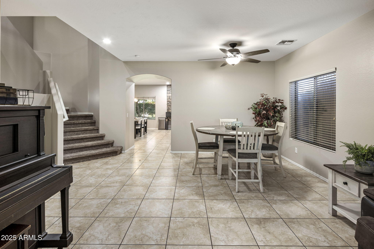
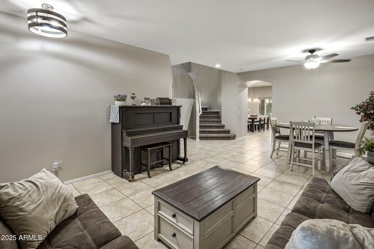
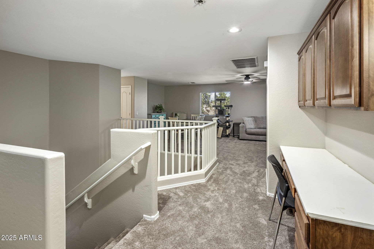
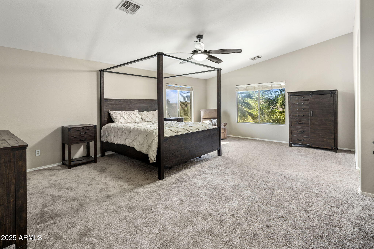
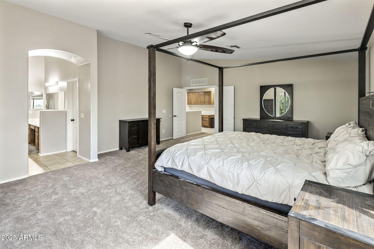
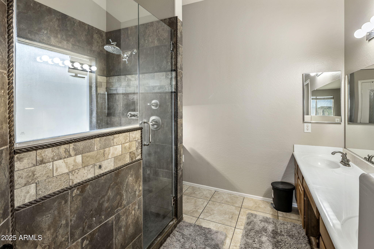
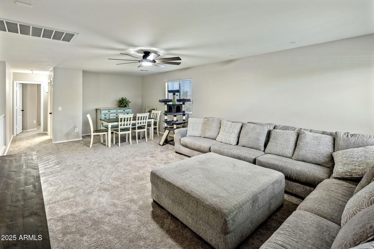
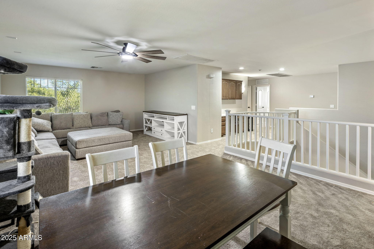
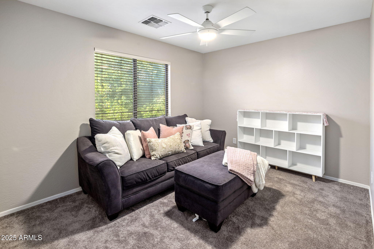
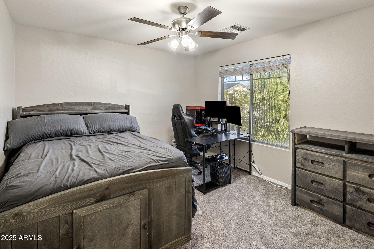
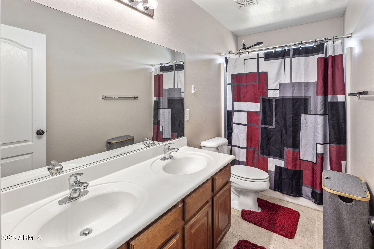
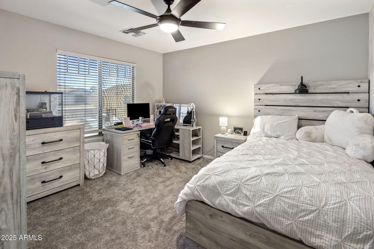
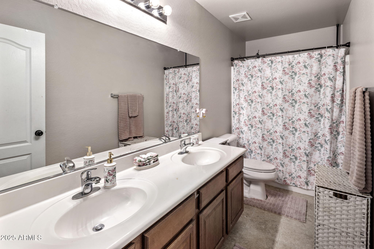
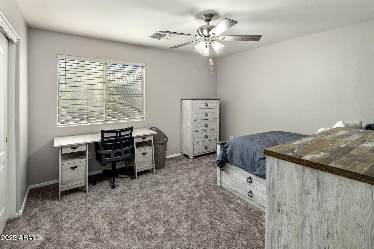
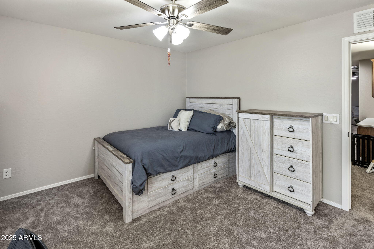
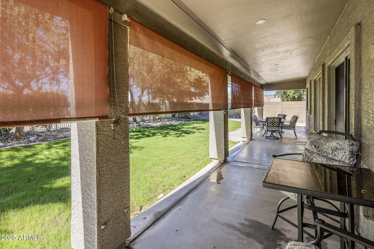
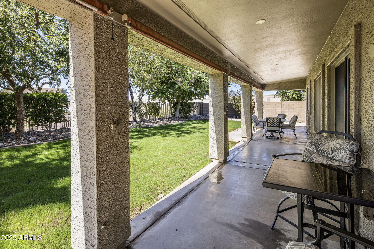
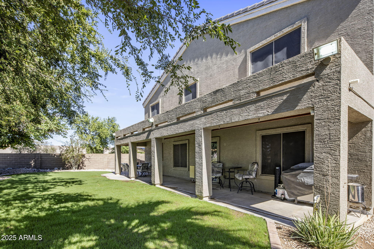
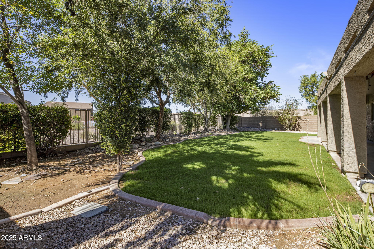
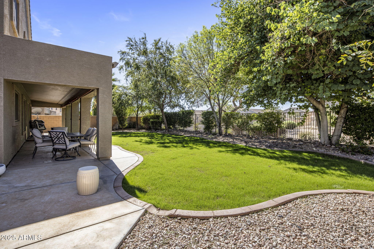
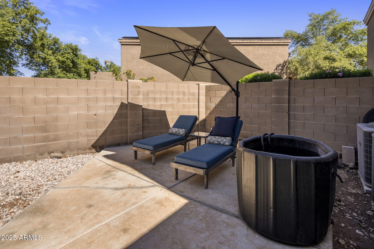
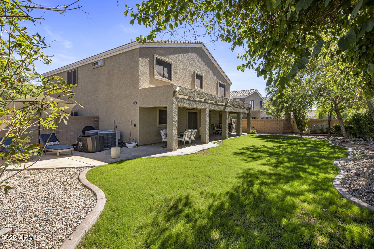
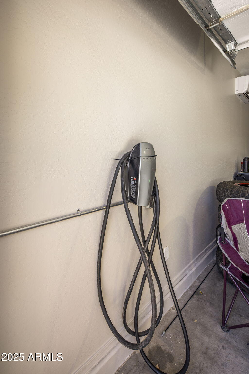
Priced below recent appraisal, this sprawling home offers incredible value and space for everyone. Freshly painted with new carpet and light fixtures throughout, the home is truly move-in ready. The large floor plan features 6 bedrooms, 4 full baths, and a spacious loft, perfect for family living, entertaining, or working from home. At the heart of the home, the kitchen impresses with custom concrete countertops, a stone backsplash, and ample cabinetry with pull-out shelving for storage and style. The air-conditioned 3-car garage provides flexibility for vehicles, a workshop, or a hobby space. Step outside to a lushly landscaped backyard with view fencing, mature trees, and a large covered patio, creating a private retreat ideal for relaxation or gatherings. Additional highlights include newer HVAC units (2022), EV Tesla charging station, generously sized rooms throughout, and an RV gate leading to a substantial sized side yard. Located within the highly rated Peoria Unified School District, this home is not age-restricted and offers convenient access to shopping, dining, Lake Pleasant Regional Park, freeways, and all that Northwest Phoenix has to offer.

6
beds

4
baths

3,864 Sq.Ft. LIVING AREA

7,889 Sq.Ft. lot

Features & Amenities

Interior

  • total bedrooms6
  • Total bathrooms4
  • full bathrooms4
  • Laundry room Inside, Wshr/Dry Hook Up Only
  • Flooring Carpet, Tile
  • APPLIANCES Refrigerator, Built-in Microwave, Dishwasher, Disposal, Electric Range, Electric Oven
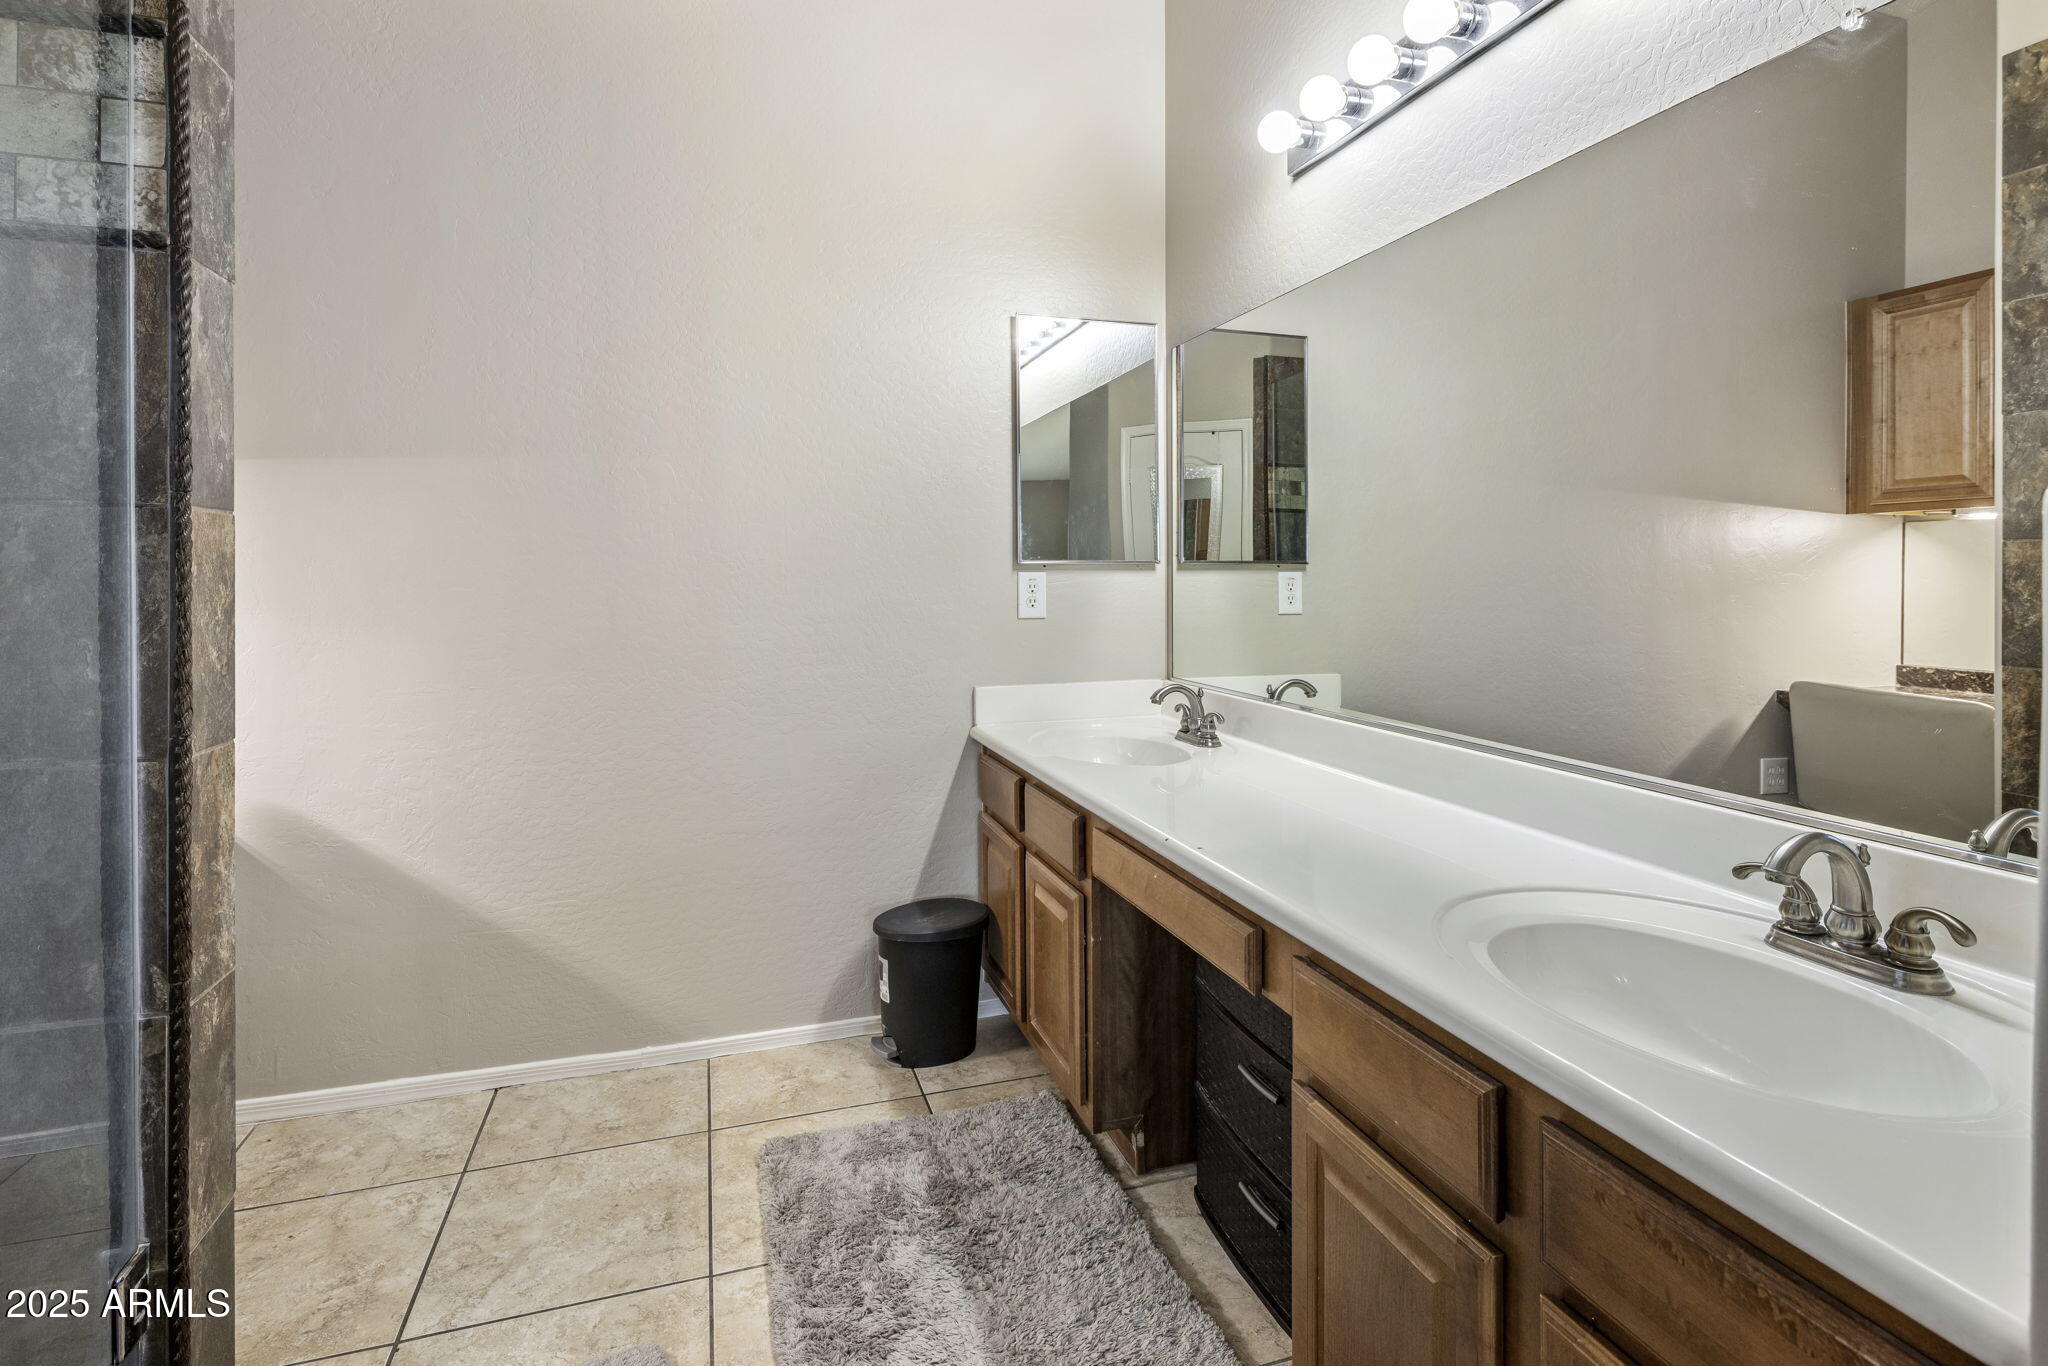
  • other interior Features High Speed Internet, Double Vanity, Upstairs, Breakfast Bar, 9 Flat Ceilings, Vaulted Ceiling(s), Kitchen Island, Pantry, 3/4 Bath Master Bdrm, Laminate Counters

Area & Lot

  • Status Sold
  • Date Sold February 23, 2026
  • Living Area3,864 Sq.Ft.
  • Lot Area7,889 Sq.Ft.
  • MLS® ID6935491
  • TypeResidential
  • YEAR BUILT2006
  • NeighborhoodPhoenix
  • Elementary SchoolZuni Hills Elementary School
  • Middle SchoolZuni Hills Elementary School
  • High SchoolLiberty High School
  • School DistrictPeoria Unified School District

Exterior

  • STORIES2
  • Garage Space3.0
  • water SourceCity Water
  • roofTile
  • lot featuresAdjacent to Wash, Sprinklers In Rear, Sprinklers In Front, Desert Front, Grass Back
  • parkingRV Gate, Garage Door Opener, Direct Access, Attchd Gar Cabinets, Electric Vehicle Charging Station(s)
  • HEAT TYPEElectric
  • AIR CONDITIONINGCentral Air, Ceiling Fan(s), Mini Split, Programmable Thmstat
  • sewerPublic Sewer

Financial

  • Sales Price$595,000
  • Real Estate Tax $2,801/yr
  • HOA $70/mo

Phoenix

Indulge in flavorful experiences that transcend borders.

Explore

Let’s Get to Work

Whether buying, selling, or investing, Nick brings the market knowledge, strategy, and representation needed to move forward with confidence.

Follow Me on Instagram