Leave a Message

By providing your contact information to Nick Steffes, your personal information will be processed in accordance with Nick Steffes's Privacy Policy. By checking the box(es) below, you expressly consent to receive marketing or promotional real estate communication from Nick Steffes in the manner selected by you. For SMS text messages, message frequency varies. Message and data rates may apply. Consent is not a condition of purchase of any goods or services. You may opt out of receiving further communications from Nick Steffes at any time. To opt out of receiving SMS text messages, reply STOP to unsubscribe. SMS text messaging is subject to our Terms of Use.

Thank you for your message. I will be in touch with you shortly.

2370 E ROLLING PRAIRIE Lane
SEE ALL PHOTOS
2370 E ROLLING PRAIRIE Lane
Courtesy of Compass, Danny Kallay Listing Contact: 480-694-8571 
Sold

2370 E ROLLING PRAIRIE Lane

2370 E ROLLING PRAIRIE Lane, San Tan Valley, AZ 85140

$459,990
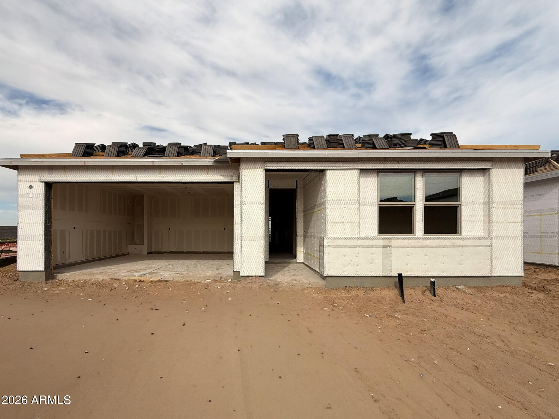
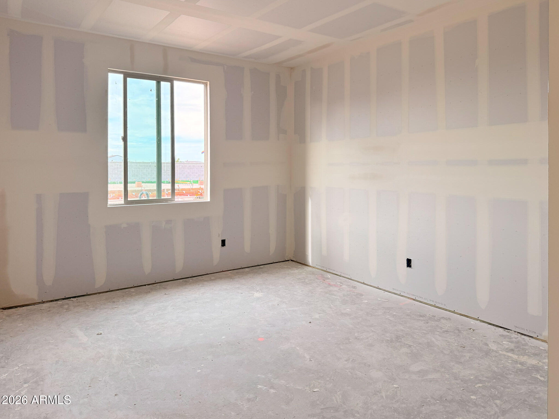
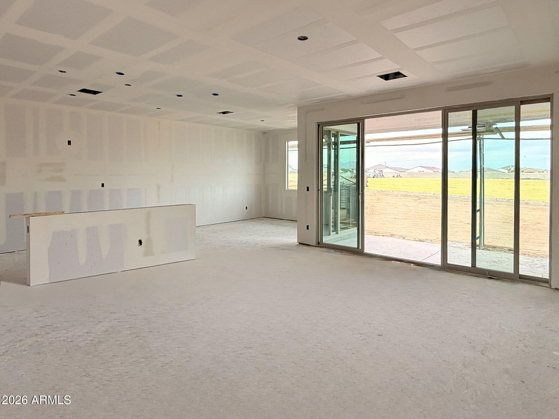
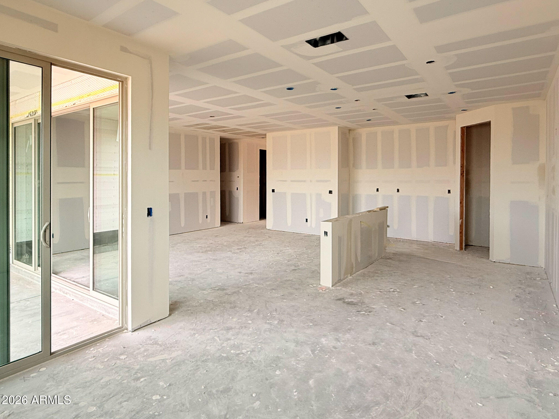
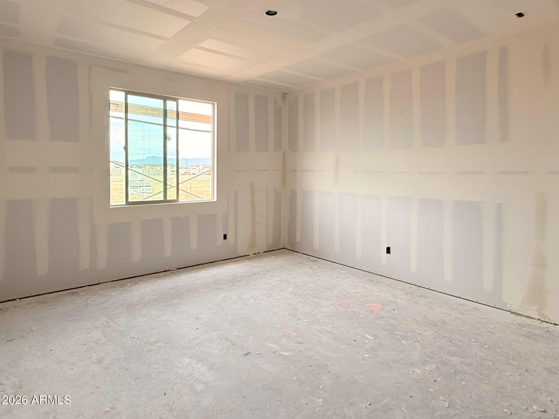
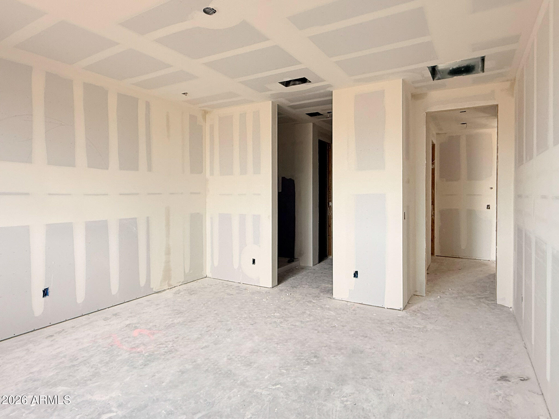
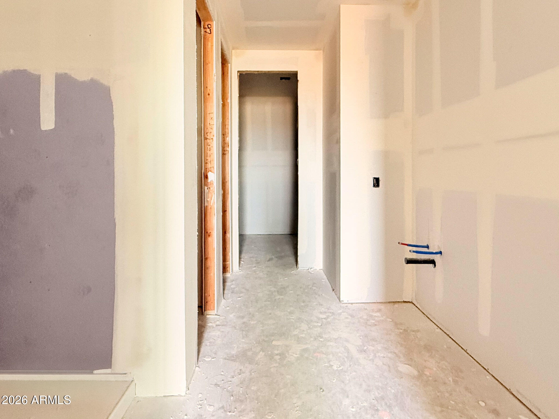
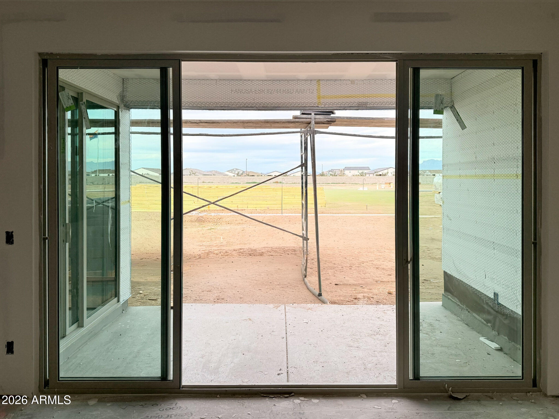
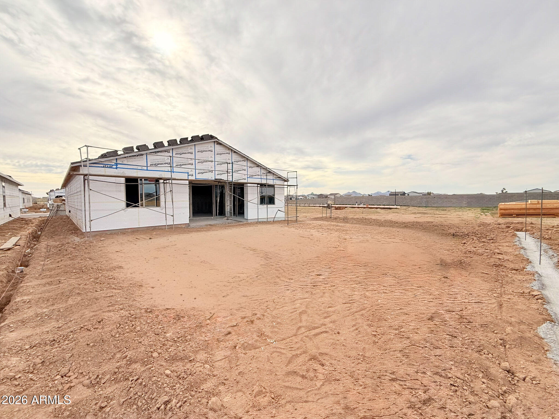
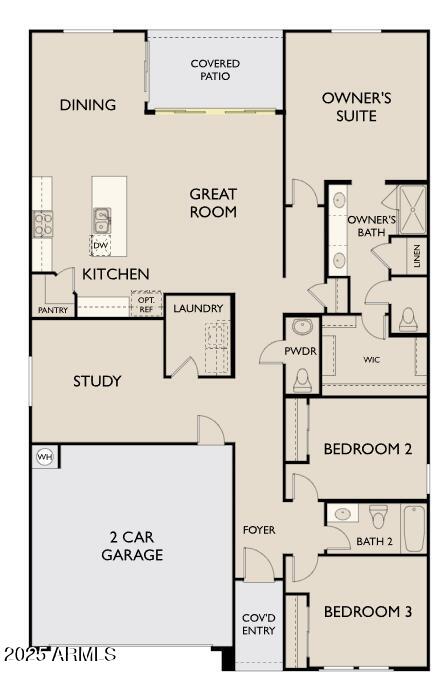
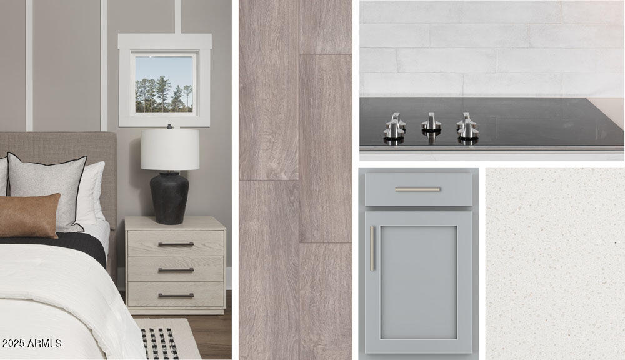
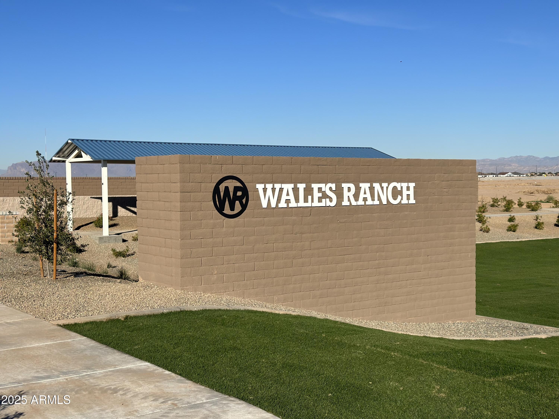
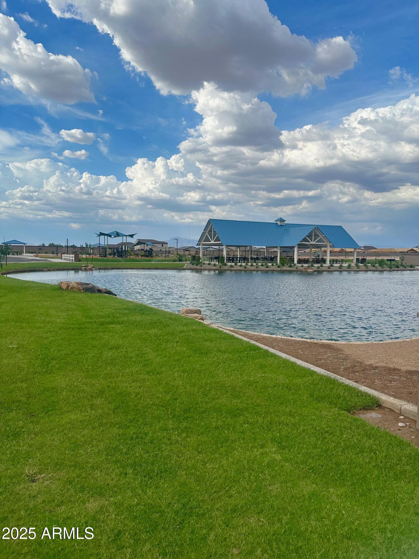
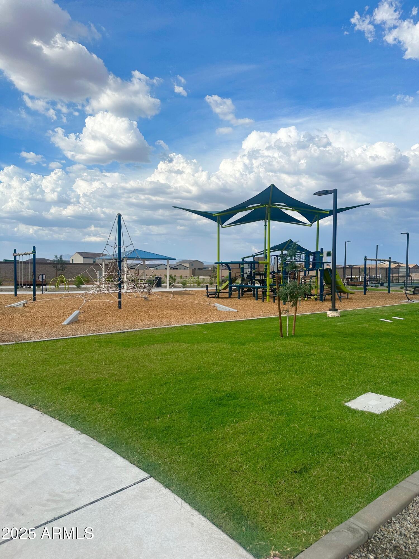
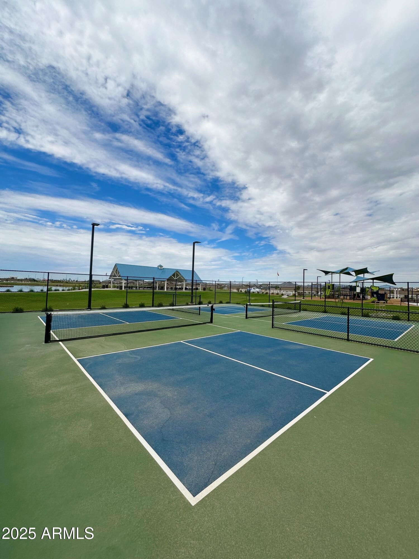
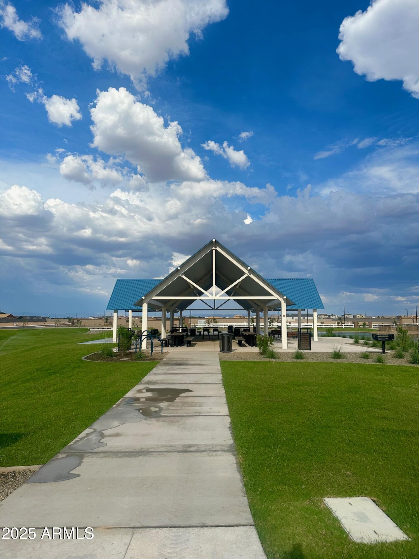
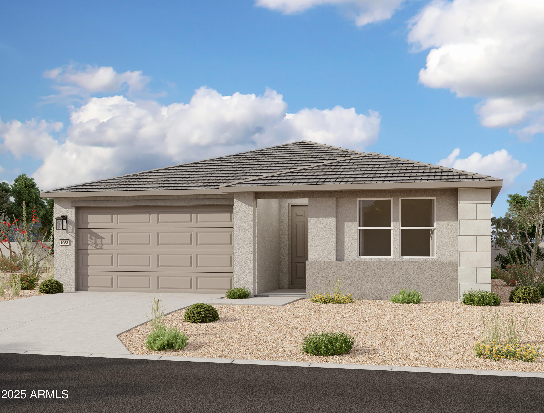
Discover this brand-new 1,949 sq. ft. home in the picturesque Wales Ranch community, featuring 3 bedrooms, 2.5 bathrooms, and a versatile den. The thoughtfully designed layout includes a cozy dining nook and den, perfect for flexible living or work-from-home needs. The home boasts the gorgeous Milan Collection with grey cabinetry, quartz countertops, a stylish backsplash, and wood-style ceramic tile flooring that flows seamlessly throughout. A 4-panel sliding glass door leads to a covered patio and spacious private backyard, ideal for outdoor relaxation. The primary suite offers a peaceful retreat with double sinks, an enlarged shower, an extra linen closet, a private water closet, and a walk-in closet. A conveniently located half bath provides privacy for guests, while added features such as 8-foot interior doors, blinds, washer, dryer, refrigerator, and a soft water rough-in enhance daily comfort. Residents of Wales Ranch enjoy access to amenities including pickleball and basketball courts, a scenic lake, and walking paths with breathtaking views.

3
beds

3
baths

1,949 Sq.Ft. LIVING AREA

6,001 Sq.Ft. lot

Features & Amenities

Interior

  • total bedrooms3
  • Total bathrooms3
  • full bathrooms2
  • half bathroom1
  • APPLIANCES Dryer, Washer, Refrigerator, Built-in Microwave, Dishwasher, Disposal, Electric Range, Electric Oven
  • other interior Features High Speed Internet, Double Vanity, Eat-in Kitchen, 9 Flat Ceilings, Kitchen Island, Pantry

Area & Lot

  • Status Sold
  • Date Sold March 19, 2026
  • Living Area1,949 Sq.Ft.
  • Lot Area6,001 Sq.Ft.
  • MLS® ID6949770
  • TypeResidential
  • YEAR BUILT2025
  • Architecture StylesContemporary
  • Elementary SchoolKathryn Sue Simonton Elementary
  • Middle SchoolJ. O. Combs Middle School
  • High SchoolCombs High School
  • School DistrictJ O Combs Unified School District

Exterior

  • STORIES1
  • Garage Space2.0
  • water SourceCity Water
  • roofTile
  • lot featuresNorth/South Exposure, Sprinklers In Front, Desert Front, Dirt Back
  • HEAT TYPEElectric
  • AIR CONDITIONINGProgrammable Thmstat
  • sewerPrivate Sewer

Financial

  • Sales Price$459,990
  • Real Estate Tax $157/yr
  • HOA $90/mo

Let’s Get to Work

Whether buying, selling, or investing, Nick brings the market knowledge, strategy, and representation needed to move forward with confidence.

Follow Me on Instagram