Leave a Message

By providing your contact information to Nick Steffes, your personal information will be processed in accordance with Nick Steffes's Privacy Policy. By checking the box(es) below, you expressly consent to receive marketing or promotional real estate communication from Nick Steffes in the manner selected by you. For SMS text messages, message frequency varies. Message and data rates may apply. Consent is not a condition of purchase of any goods or services. You may opt out of receiving further communications from Nick Steffes at any time. To opt out of receiving SMS text messages, reply STOP to unsubscribe. SMS text messaging is subject to our Terms of Use.

Thank you for your message. I will be in touch with you shortly.

2384 E SPUR Drive
2384 E SPUR Drive
2384 E SPUR Drive
2384 E SPUR Drive
2384 E SPUR Drive
2384 E SPUR Drive
2384 E SPUR Drive
2384 E SPUR Drive
2384 E SPUR Drive
2384 E SPUR Drive
2384 E SPUR Drive
2384 E SPUR Drive
2384 E SPUR Drive
2384 E SPUR Drive
2384 E SPUR Drive
2384 E SPUR Drive
2384 E SPUR Drive
2384 E SPUR Drive
SEE ALL PHOTOS
2384 E SPUR Drive
2384 E SPUR Drive
2384 E SPUR Drive
2384 E SPUR Drive
2384 E SPUR Drive
2384 E SPUR Drive
2384 E SPUR Drive
2384 E SPUR Drive
2384 E SPUR Drive
2384 E SPUR Drive
2384 E SPUR Drive
2384 E SPUR Drive
2384 E SPUR Drive
2384 E SPUR Drive
2384 E SPUR Drive
2384 E SPUR Drive
2384 E SPUR Drive
2384 E SPUR Drive
Courtesy of Compass, Danny Kallay Listing Contact: 480-694-8571 
Sold

2384 E SPUR Drive

2384 E SPUR Drive, San Tan Valley, AZ 85140

$459,990
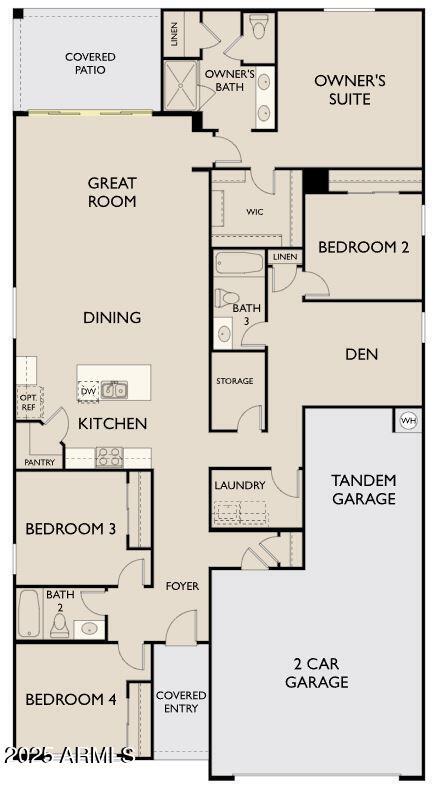
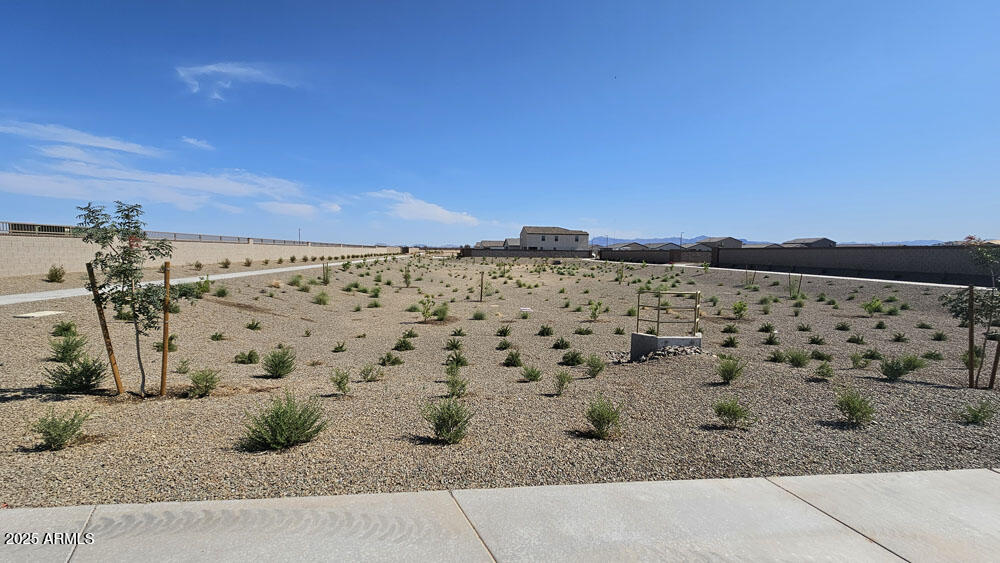
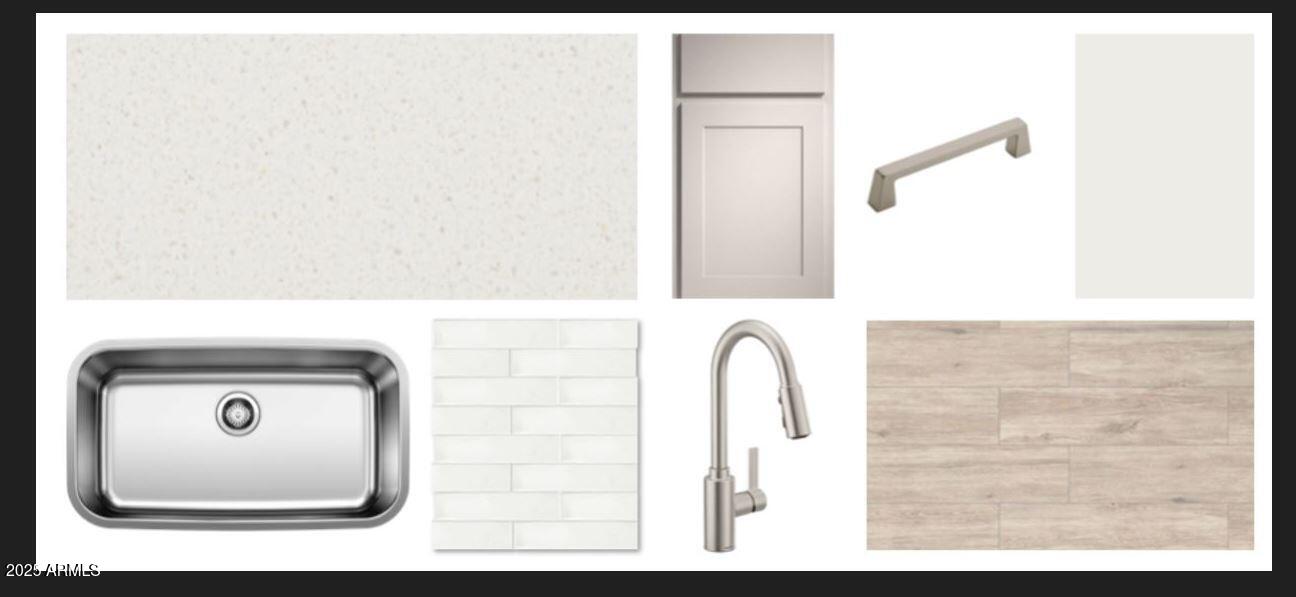
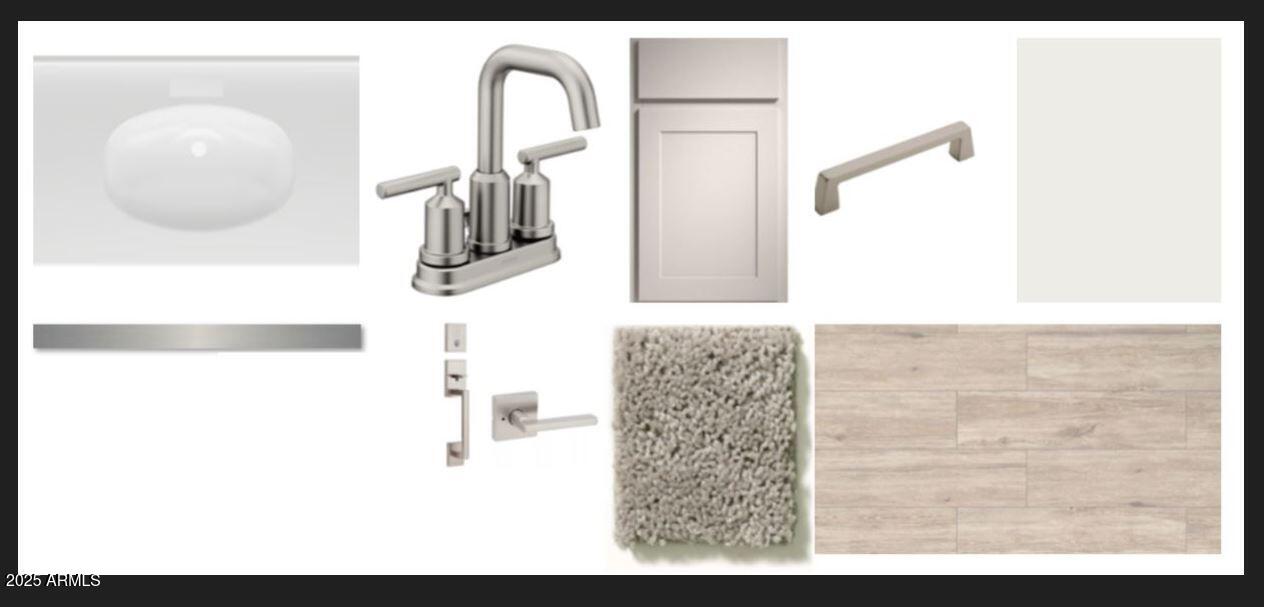
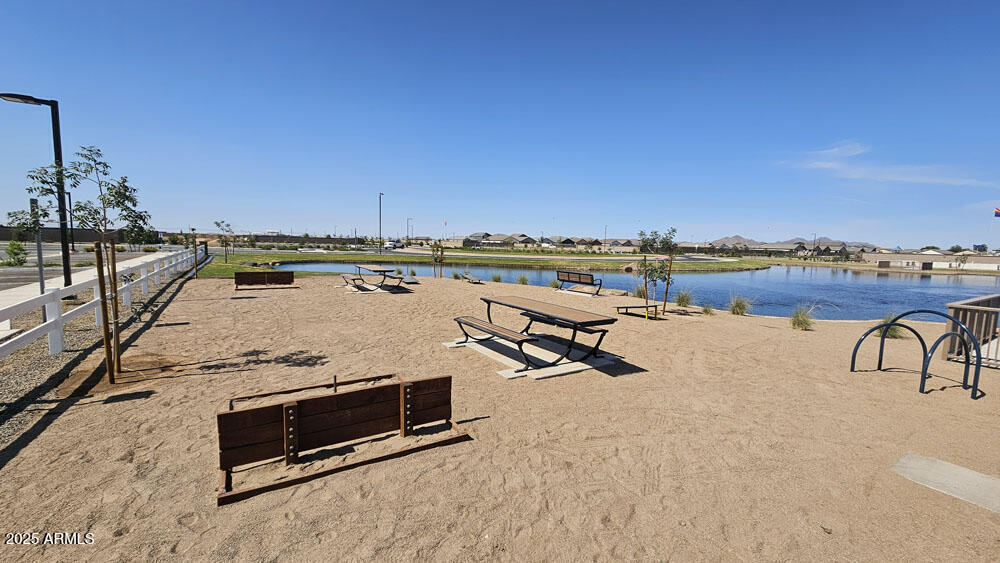
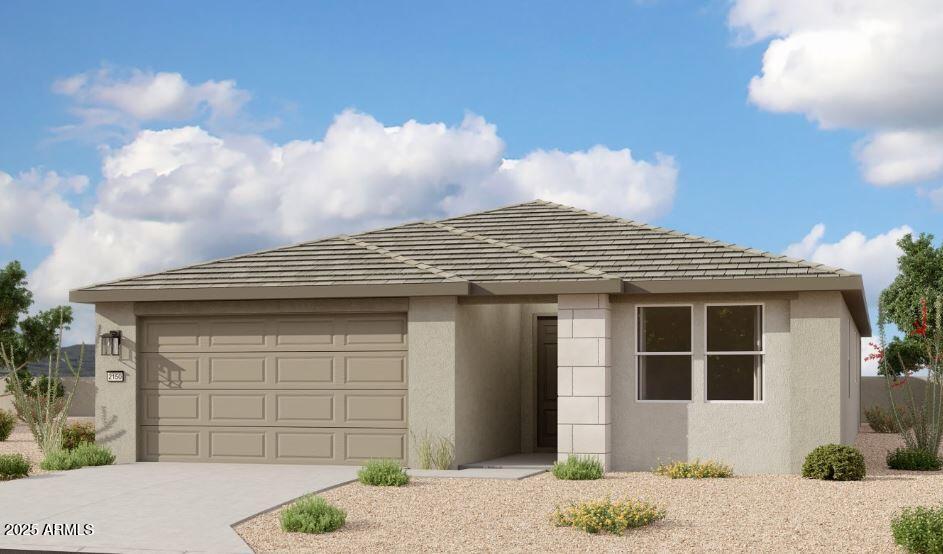
Nestled perfectly in the sought-after city of San Tan Valley and conveniently located off Combs Rd and Schnepf Rd, this adorable single-story Sage floor plan spans 2,150 sq ft and offers 4 bedrooms, 3 bathrooms, a den, and a modern exterior. The 4-panel glass slider off the great room provides a seamless entrance to the covered patio and large backyard, while the 3-car garage includes extra storage for added convenience. Unique upgrades from the Milan Collection include stainless steel appliances, white quartz kitchen countertops, beautiful backsplash, and grey 42'' upper shaker-style cabinets. The home features 8-foot interior doors, wood plank ceramic tile flooring, modern cabinet hardware, a single basin sink with an upgraded faucet, and matching faucets and hardware in the bathrooms. For buyers looking to simplify the moving process, Ashton Woods is offering a washer, dryer, refrigerator, garage door opener, and blinds throughout.

4
beds

3
baths

2,150 Sq.Ft. LIVING AREA

6,006 Sq.Ft. lot

Features & Amenities

Interior

  • total bedrooms4
  • Total bathrooms3
  • APPLIANCES Dryer, Washer, Refrigerator, Built-in Microwave, Dishwasher, Disposal
  • other interior Features High Speed Internet, Double Vanity, Eat-in Kitchen, 9 Flat Ceilings, Kitchen Island, Pantry

Area & Lot

  • Status Sold
  • Date Sold May 23, 2025
  • Living Area2,150 Sq.Ft.
  • Lot Area6,006 Sq.Ft.
  • MLS® ID6820286
  • TypeResidential
  • YEAR BUILT2024
  • Architecture StylesOther
  • Elementary SchoolKathryn Sue Simonton Elementary
  • Middle SchoolJ. O. Combs Middle School
  • High SchoolCombs High School
  • School DistrictJ O Combs Unified School District

Exterior

  • STORIES1
  • Garage Space3.0
  • water SourceCity Water
  • PoolNone
  • roofTile
  • lot featuresNorth/South Exposure, Sprinklers In Front, Desert Front, Dirt Back
  • HEAT TYPEElectric
  • AIR CONDITIONINGCentral Air
  • sewerPrivate Sewer

Financial

  • Sales Price$459,990
  • Real Estate Tax $151/yr
  • HOA $90/mo

Let’s Get to Work

Whether buying, selling, or investing, Nick brings the market knowledge, strategy, and representation needed to move forward with confidence.

Follow Me on Instagram