Leave a Message

By providing your contact information to Nick Steffes, your personal information will be processed in accordance with Nick Steffes's Privacy Policy. By checking the box(es) below, you expressly consent to receive marketing or promotional real estate communication from Nick Steffes in the manner selected by you. For SMS text messages, message frequency varies. Message and data rates may apply. Consent is not a condition of purchase of any goods or services. You may opt out of receiving further communications from Nick Steffes at any time. To opt out of receiving SMS text messages, reply STOP to unsubscribe. SMS text messaging is subject to our Terms of Use.

Thank you for your message. I will be in touch with you shortly.

23861 N 21ST Place
23861 N 21ST Place
23861 N 21ST Place
23861 N 21ST Place
23861 N 21ST Place
23861 N 21ST Place
23861 N 21ST Place
23861 N 21ST Place
23861 N 21ST Place
23861 N 21ST Place
23861 N 21ST Place
23861 N 21ST Place
23861 N 21ST Place
23861 N 21ST Place
23861 N 21ST Place
23861 N 21ST Place
23861 N 21ST Place
23861 N 21ST Place
23861 N 21ST Place
23861 N 21ST Place
23861 N 21ST Place
23861 N 21ST Place
SEE ALL PHOTOS
23861 N 21ST Place
23861 N 21ST Place
23861 N 21ST Place
23861 N 21ST Place
23861 N 21ST Place
23861 N 21ST Place
23861 N 21ST Place
23861 N 21ST Place
23861 N 21ST Place
23861 N 21ST Place
23861 N 21ST Place
23861 N 21ST Place
23861 N 21ST Place
23861 N 21ST Place
23861 N 21ST Place
23861 N 21ST Place
23861 N 21ST Place
23861 N 21ST Place
23861 N 21ST Place
23861 N 21ST Place
23861 N 21ST Place
23861 N 21ST Place
Courtesy of Compass, Cara Dankberg Listing Contact: 602-448-4766 
Active Under Contract

23861 N 21ST Place

23861 N 21ST Place, Phoenix, AZ 85024

$749,000
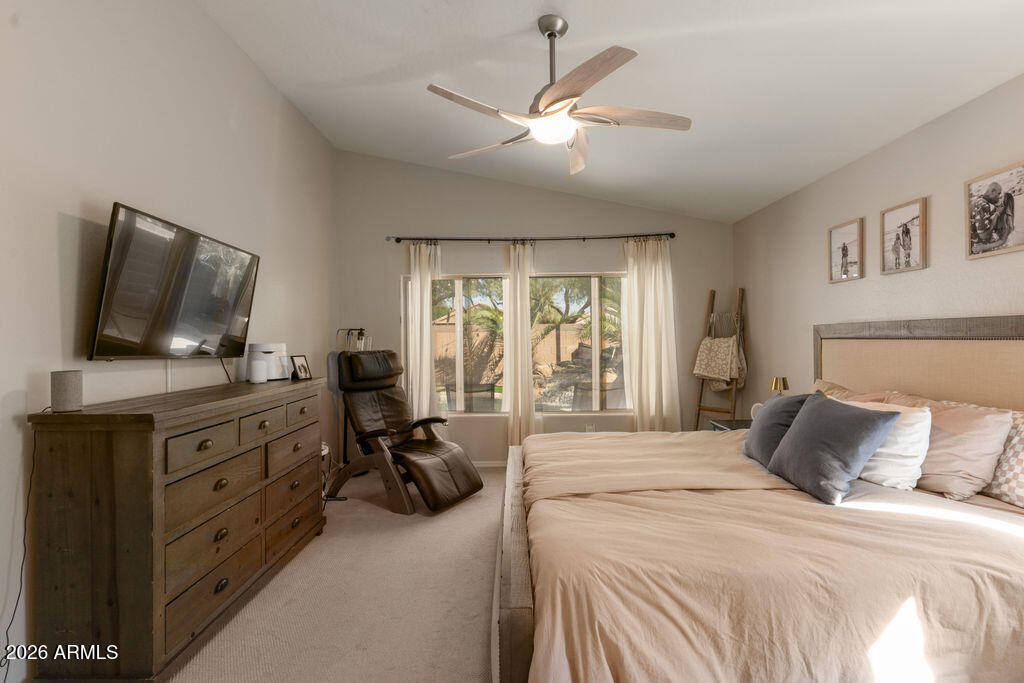
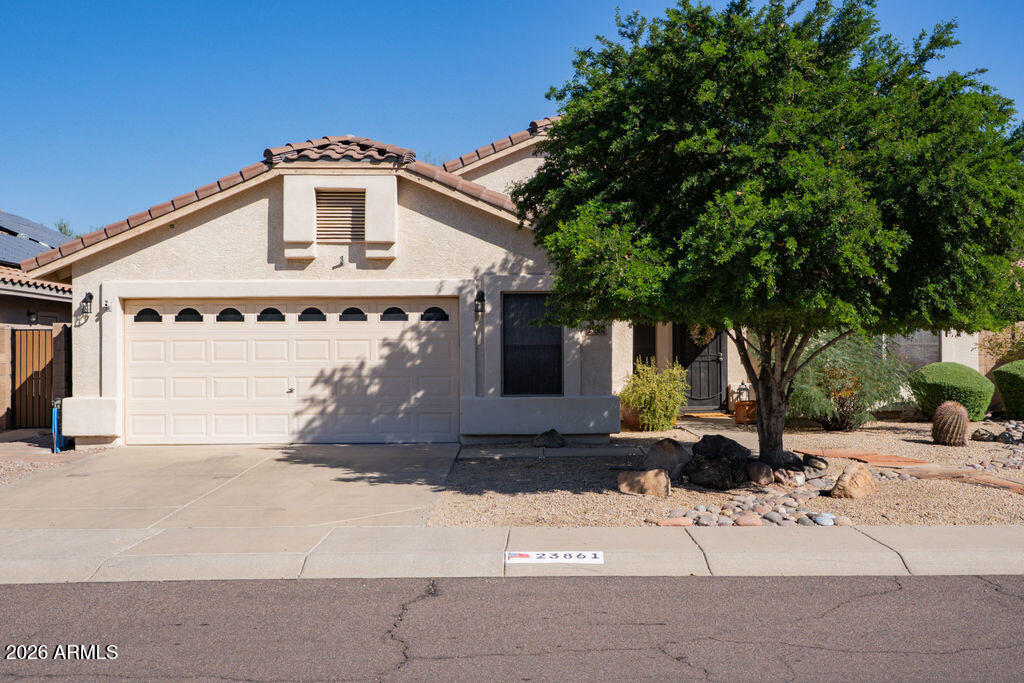
Rare single-story opportunity! This beautifully updated 4-bedroom, 2-bath ranch combines a desirable split floor plan, thoughtful upgrades, energy efficiency, and an incredible backyard designed for the Arizona lifestyle.

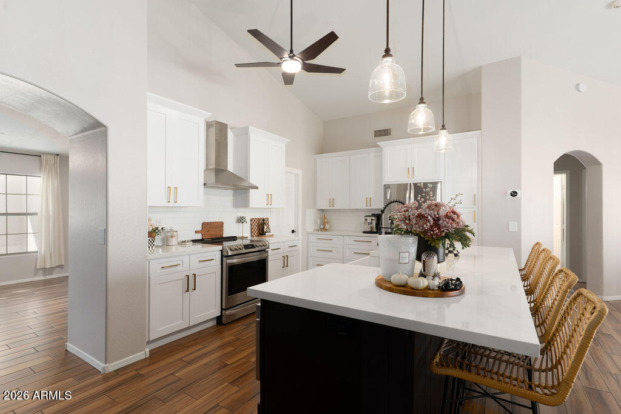
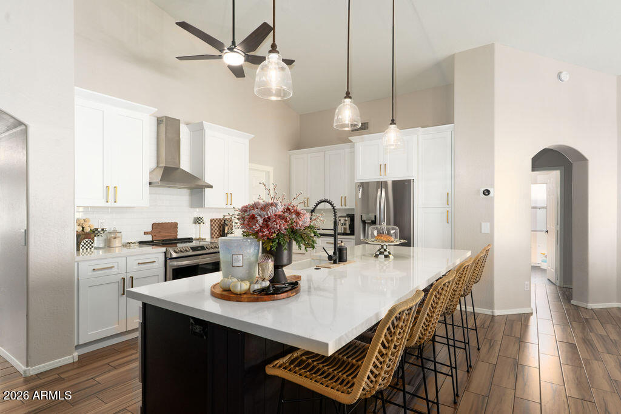
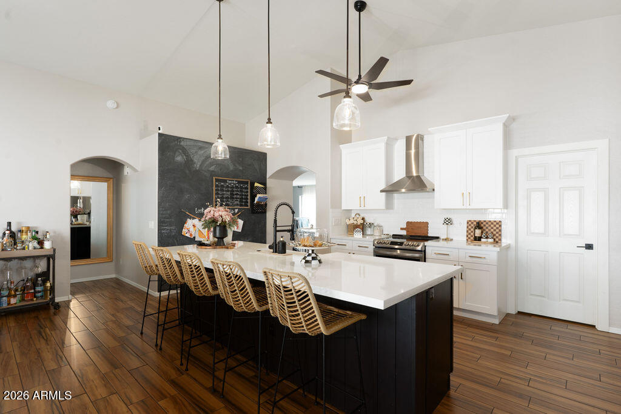
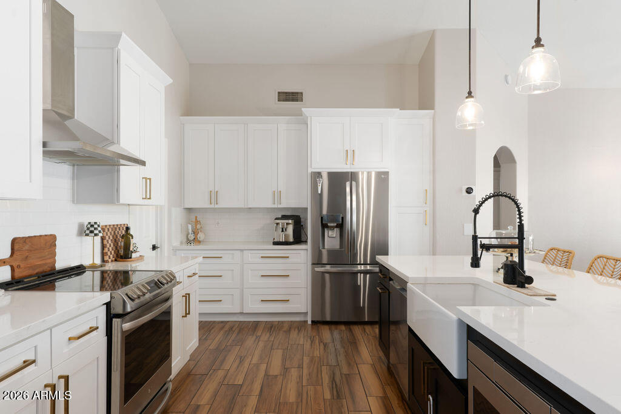
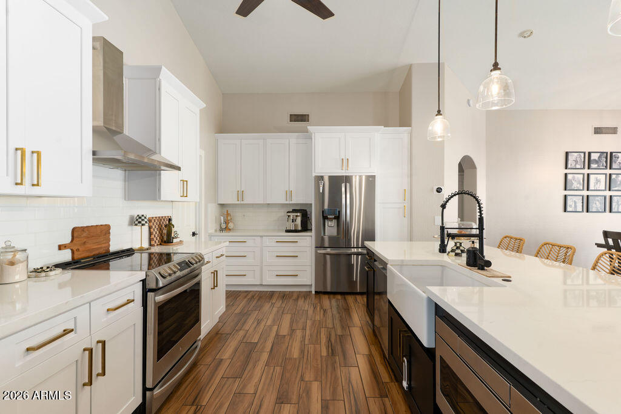
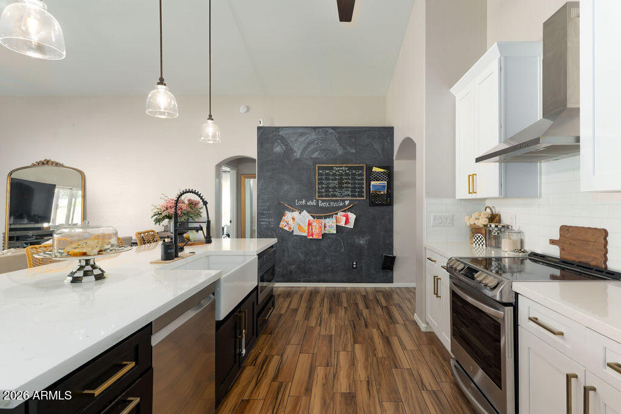
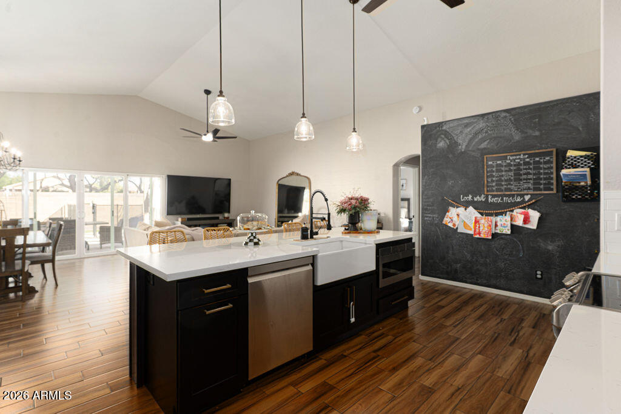
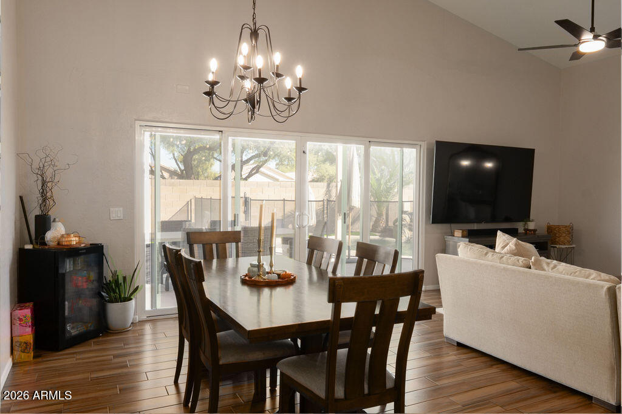
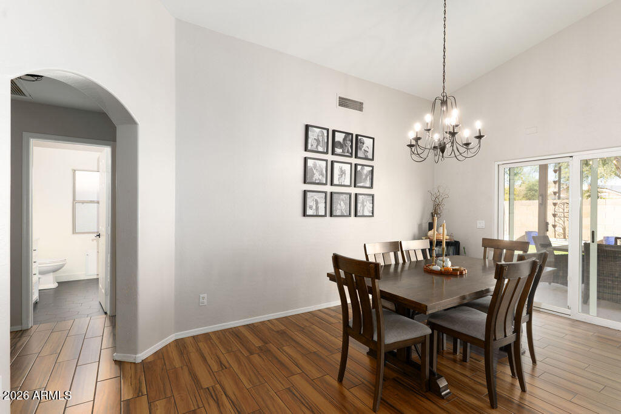
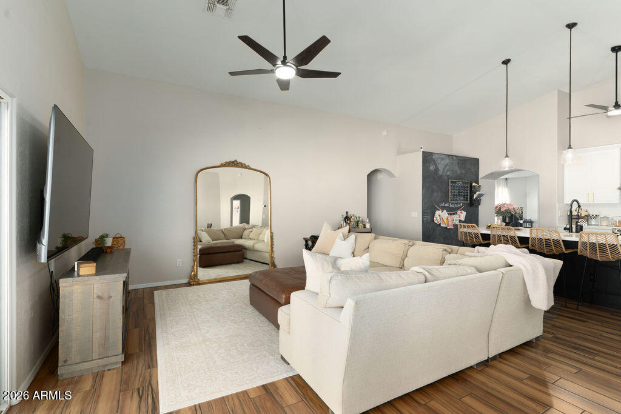
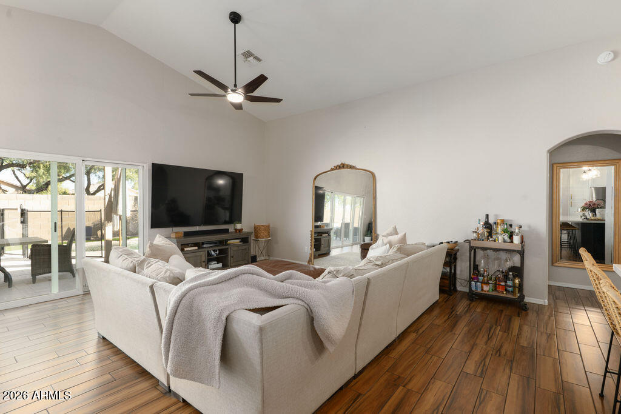
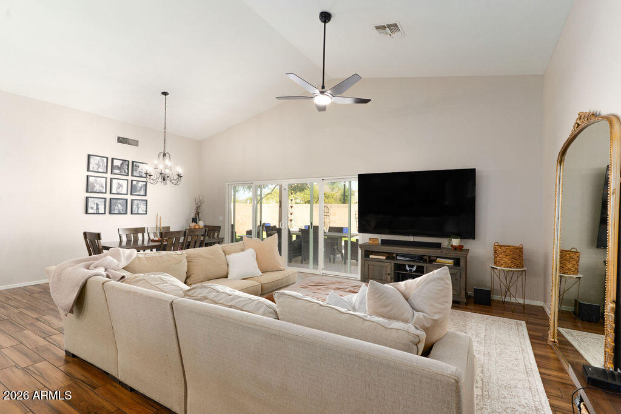
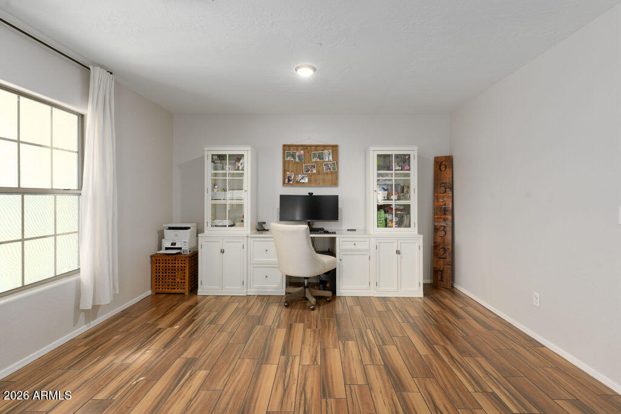
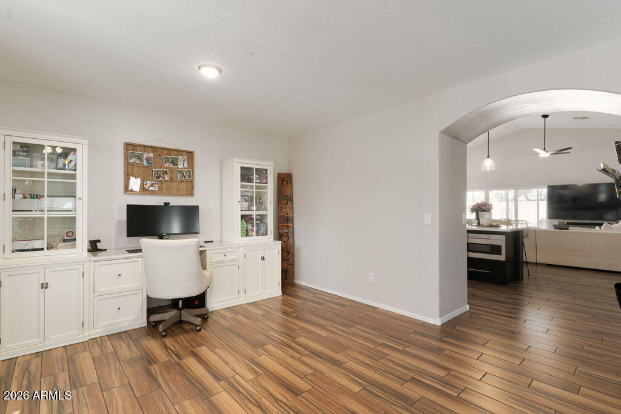
At the heart of the home is the updated gourmet kitchen featuring 42-inch cabinetry, a large center island, abundant storage, and an open-concept design that flows seamlessly into the spacious great room. Soaring 14-foot ceilings add to the open, airy feel, while separate formal living and dining rooms provide additional space for entertaining. Oversized sliding doors create an effortless connection between the indoor and outdoor living spaces.

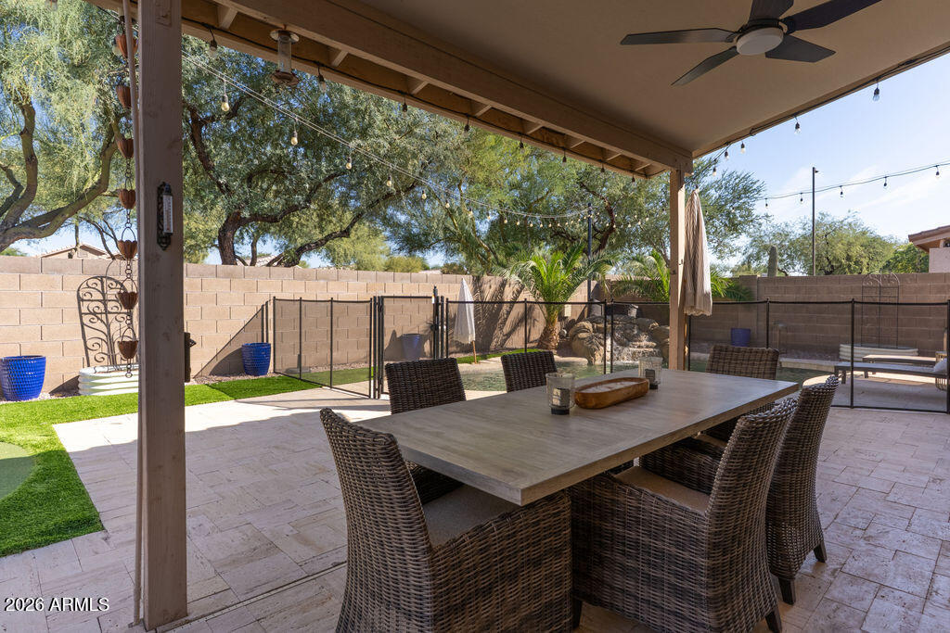
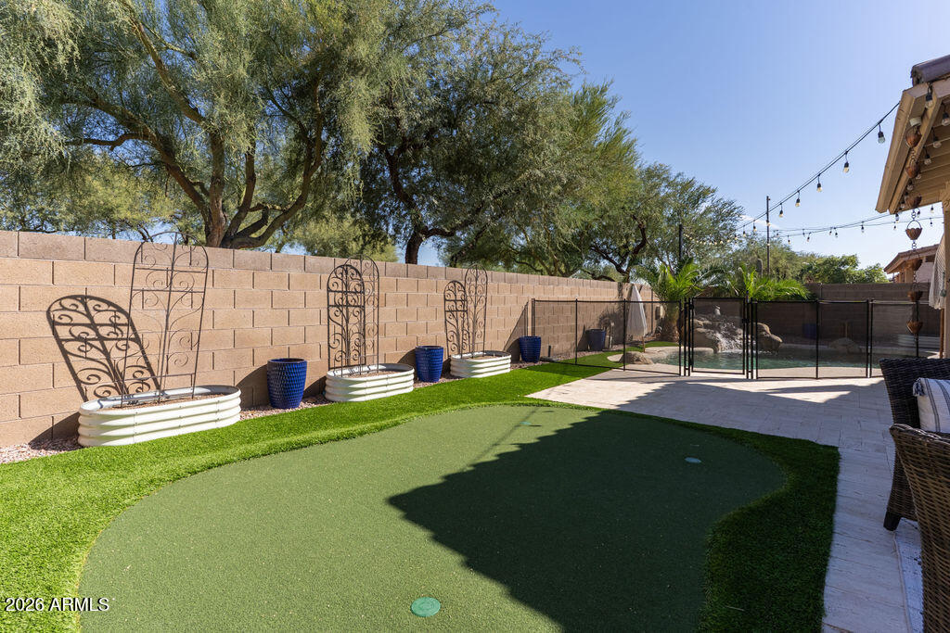
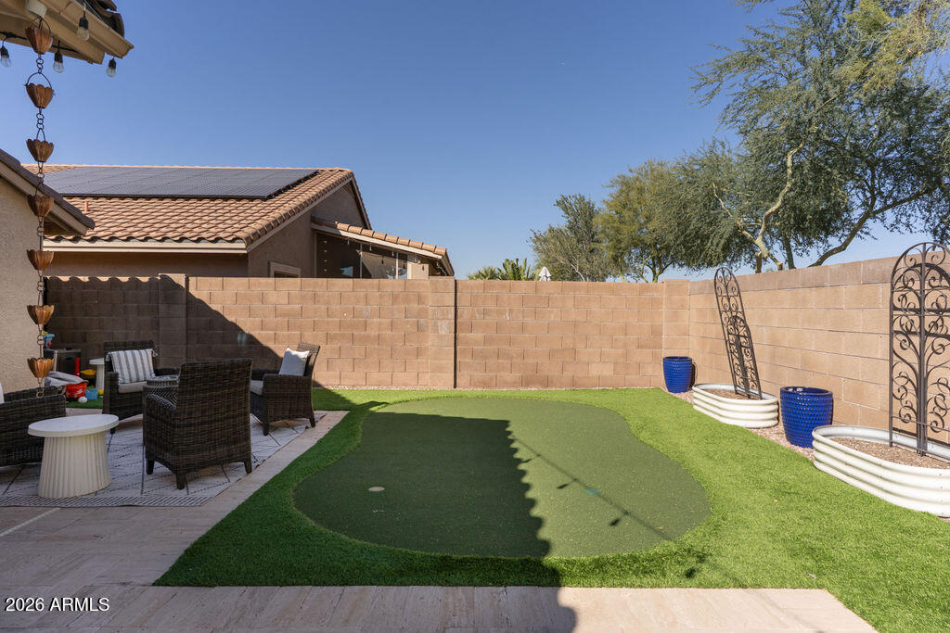
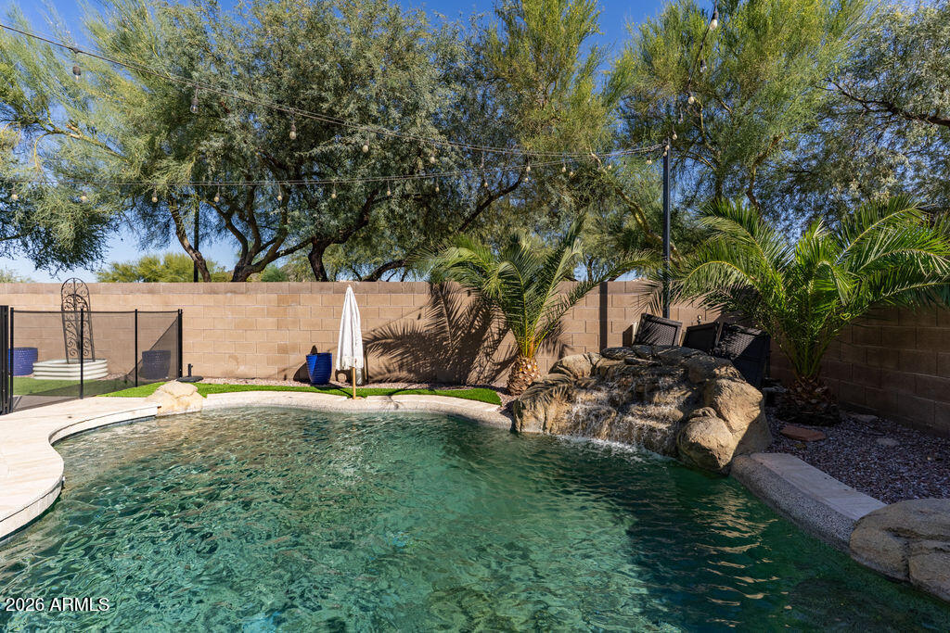
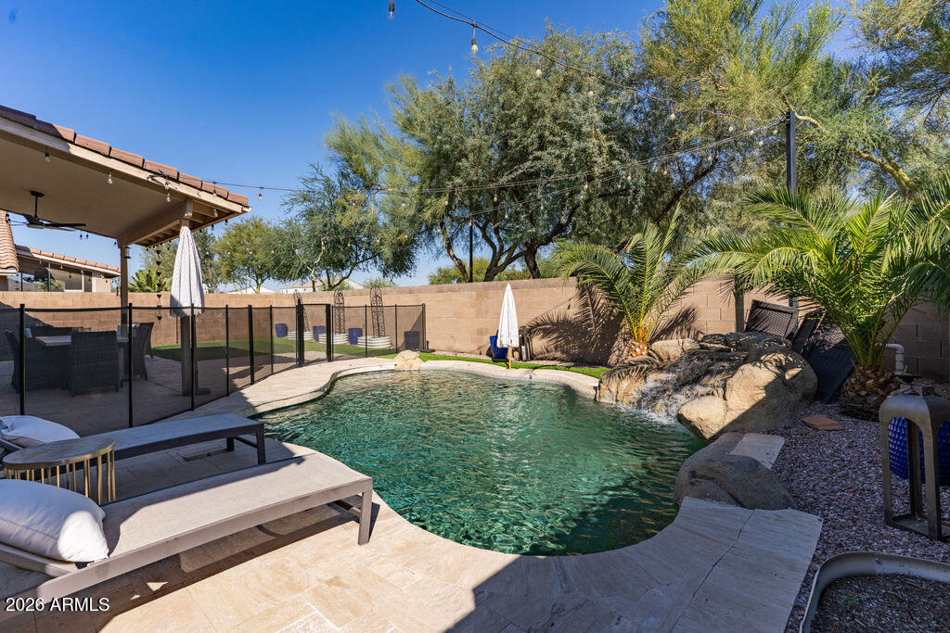
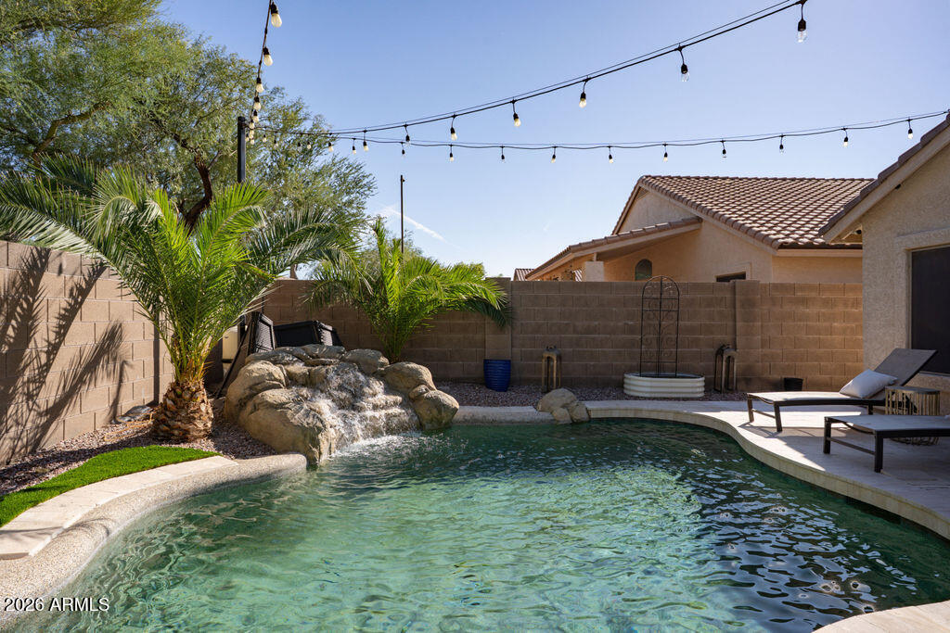
Step outside to your private backyard retreat featuring a play pool with waterfall, paver patio, and putting green. Even better, the pool receives full shade by approximately 3:30 PM--an especially welcome feature during Arizona summers.

Major efficiency upgrades include an owned solar system, an AC replaced in 2019, and the rare addition of a whole-house attic fan designed to quickly cool the home while helping reduce energy costs.

Located on a welcoming, close-knit street where neighbors truly know one another, the home is also conveniently located near highly rated schools, shopping, dining, and easy access to both the Loop 101 and SR-51 freeways.

Single-level homes offering this combination of space, upgrades, efficiency, and outdoor living are hard to find. Welcome home!

4
beds

2
baths

2,226 Sq.Ft. LIVING AREA

6,529 Sq.Ft. lot

Features & Amenities

Interior

  • total bedrooms4
  • Total bathrooms2
  • full bathrooms2
  • Laundry room Wshr/Dry Hook Up Only
  • Flooring Carpet, Tile
  • APPLIANCES Refrigerator, Built-in Microwave, Dishwasher, Disposal, Electric Range
  • other interior Features Quartz Countertops, Breakfast Bar, Vaulted Ceiling(s), Kitchen Island, Full Bth Master Bdrm, Separate Shwr Tub

Area & Lot

  • Status Active Under Contract
  • Living Area2,226 Sq.Ft.
  • Lot Area6,529 Sq.Ft.
  • MLS® ID7080433
  • TypeResidential
  • YEAR BUILT2000
  • NeighborhoodPhoenix
  • Elementary SchoolBoulder Creek Elementary
  • Middle SchoolExplorer Middle School
  • High SchoolParadise Valley High School
  • School DistrictParadise Valley Unified District

Exterior

  • STORIES1
  • Garage Space2.0
  • water SourcePublic
  • PoolOutdoor
  • roofTile
  • lot featuresSprinklers In Rear, Sprinklers In Front, Desert Front, Synthetic Grass Back
  • HEAT TYPEElectric
  • AIR CONDITIONINGCentral Air, Ceiling Fan(s)
  • sewerPublic Sewer

Financial

  • Sales Price$749,000
  • Real Estate Tax $2,991/yr
  • HOA $104/3 mos
image

Schedule a Showing

I would love to show you this beautiful property. Please select your preferred date and time below. I will be in touch shortly to confirm your appointment.

Schedule a Showing

I would love to show you this beautiful property. Please select your preferred date and time below. I will be in touch shortly to confirm your appointment.

Thank you for your interest in 23861 N 21ST Place, Phoenix, AZ 85024. We are reviewing your request and will be in touch shortly!

Mortgage Calculator

Estimate your monthly mortgage payment, including the principal and interest, property taxes, and HOA. Adjust the values to generate a more accurate rate.

All estimates are provided for informational purposes only. Actual amounts may vary.
$0,000 Your Payment 20 15 65
$0,000 Your Payment

Phoenix

Indulge in flavorful experiences that transcend borders.

Explore

Let’s Get to Work

Whether buying, selling, or investing, Nick brings the market knowledge, strategy, and representation needed to move forward with confidence.

Follow Me on Instagram