
Leave a Message

By providing your contact information to Nick Steffes, your personal information will be processed in accordance with Nick Steffes's Privacy Policy. By checking the box(es) below, you expressly consent to receive marketing or promotional real estate communication from Nick Steffes in the manner selected by you. For SMS text messages, message frequency varies. Message and data rates may apply. Consent is not a condition of purchase of any goods or services. You may opt out of receiving further communications from Nick Steffes at any time. To opt out of receiving SMS text messages, reply STOP to unsubscribe. SMS text messaging is subject to our Terms of Use.

Thank you for your message. I will be in touch with you shortly.

2402 E 5TH Street 1481
SEE ALL PHOTOS
2402 E 5TH Street 1481
Courtesy of Compass, Raquel Casian Listing Contact: 480-522-9680 
Sold

2402 E 5TH Street 1481

2402 E 5TH Street 1481, Tempe, AZ 85288

$330,000
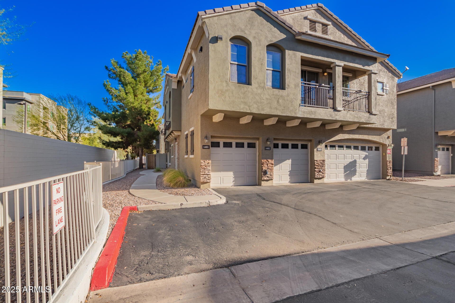
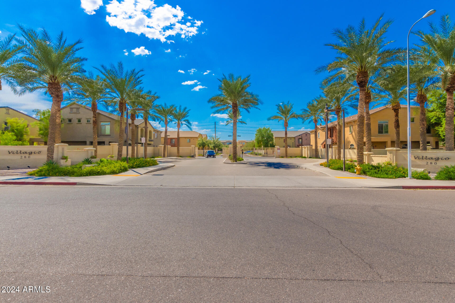
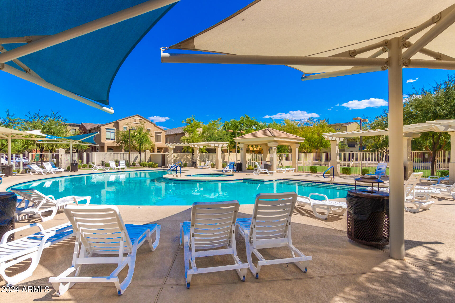
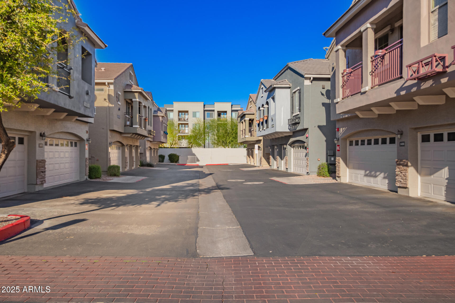
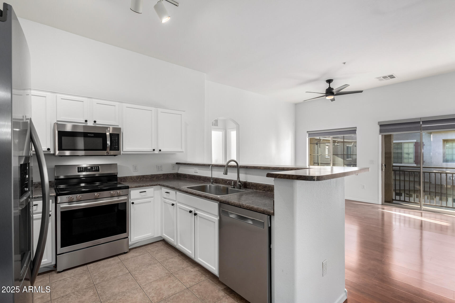
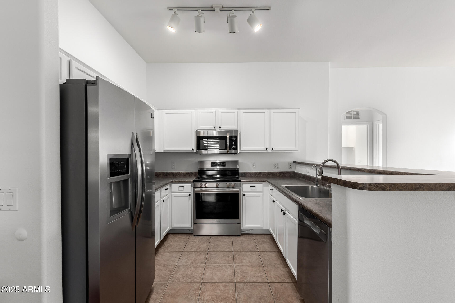
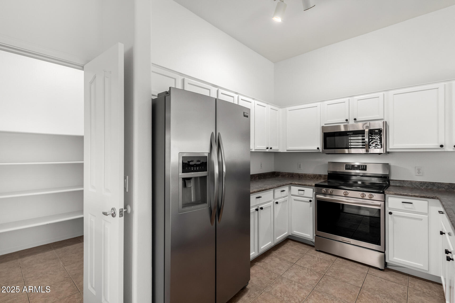
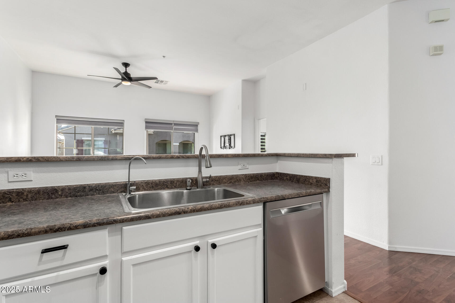
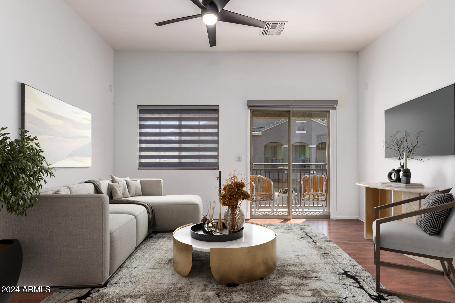
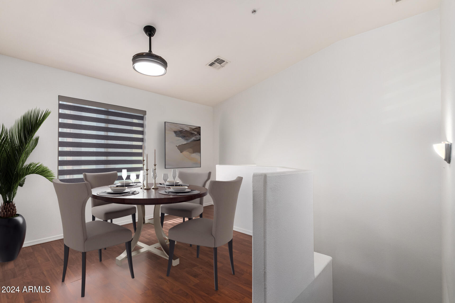
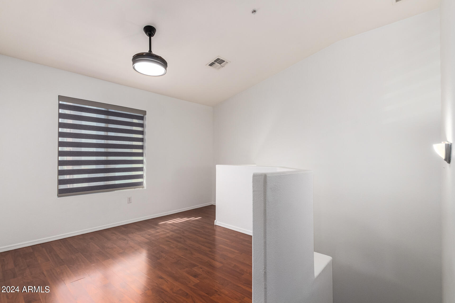
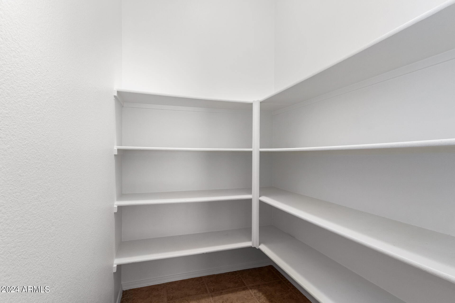
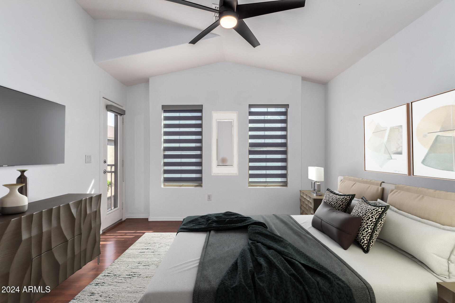
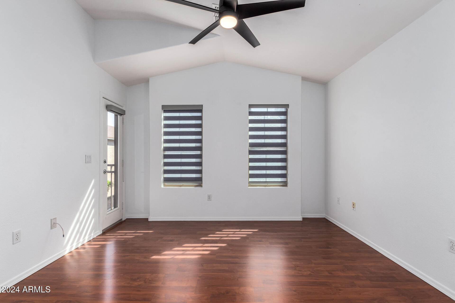
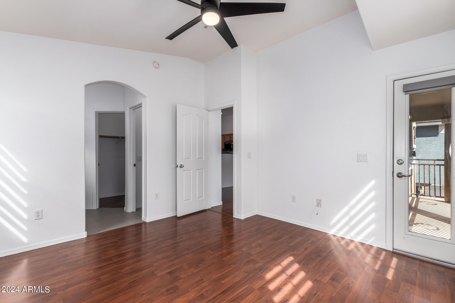
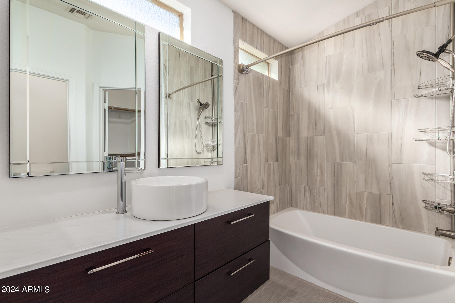
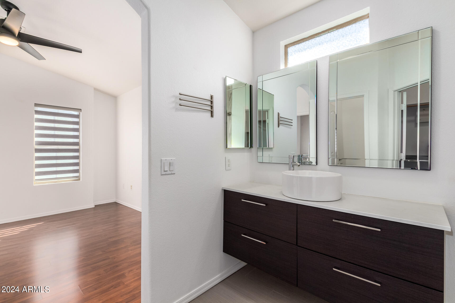
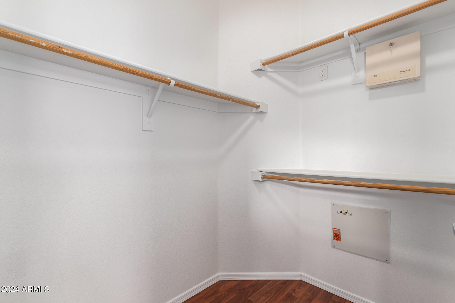
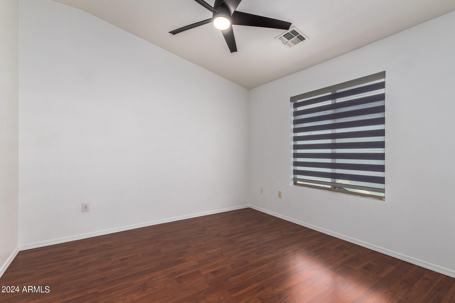
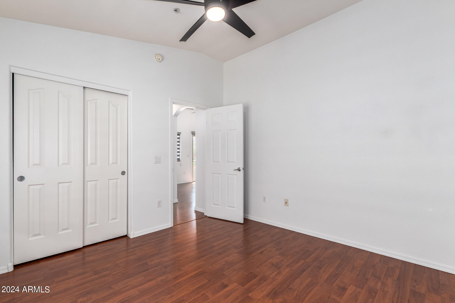
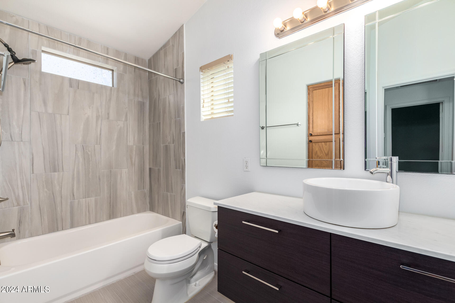
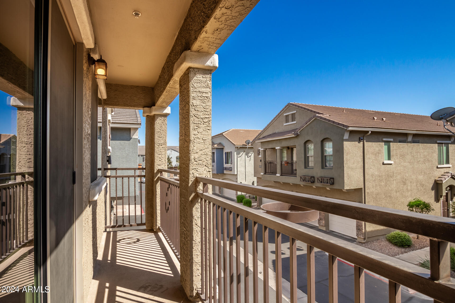
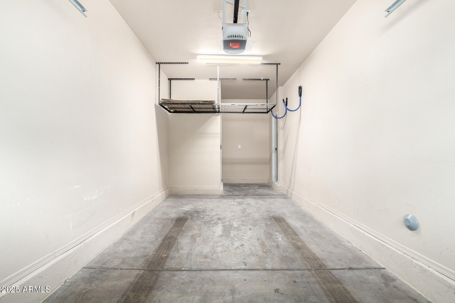
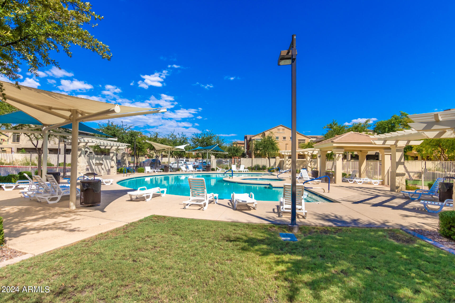
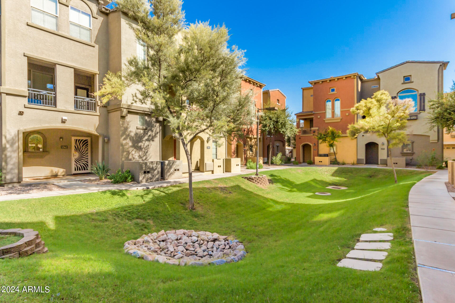
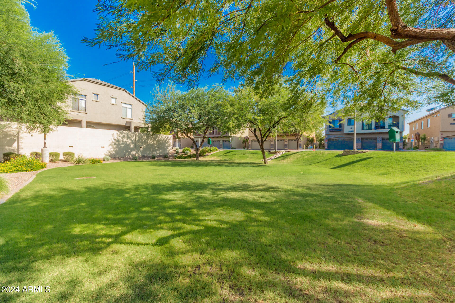
Welcome home to this 2-story townhome in the sought-after Villagio at Tempe! Offering 2 bedrooms, 2 baths, and a cozy den/office nook, it's designed for both comfort and style.The spacious great room, ideal for hosting gatherings, features vaulted ceilings, and elegant wood-look and tile flooring. Step outside through the sliding glass doors to your private balcony. The modern, open kitchen is equipped with ample cabinet space, pantry, stainless steel appliances, and a convenient breakfast bar. Both bathrooms received full remodels in 2018. The primary suite includes a walk-in closet and a full en-suite bath. Complete with a 1 car garage, this home is located in a gated community with no buildings next to you for extra privacy and just steps away from one of the beautiful community pools! Within Walking Distance to ASU, Tempe Marketplace, Sloan Cubs Park, Tempe Town Lake, Mesa Riverview, Downtown Mill Ave Tempe, and 10 min from Scottsdale. A must see!

2
beds

2
baths

1,104 Sq.Ft. LIVING AREA

1,949 Sq.Ft. lot

Features & Amenities

Interior

  • total bedrooms2
  • Total bathrooms2
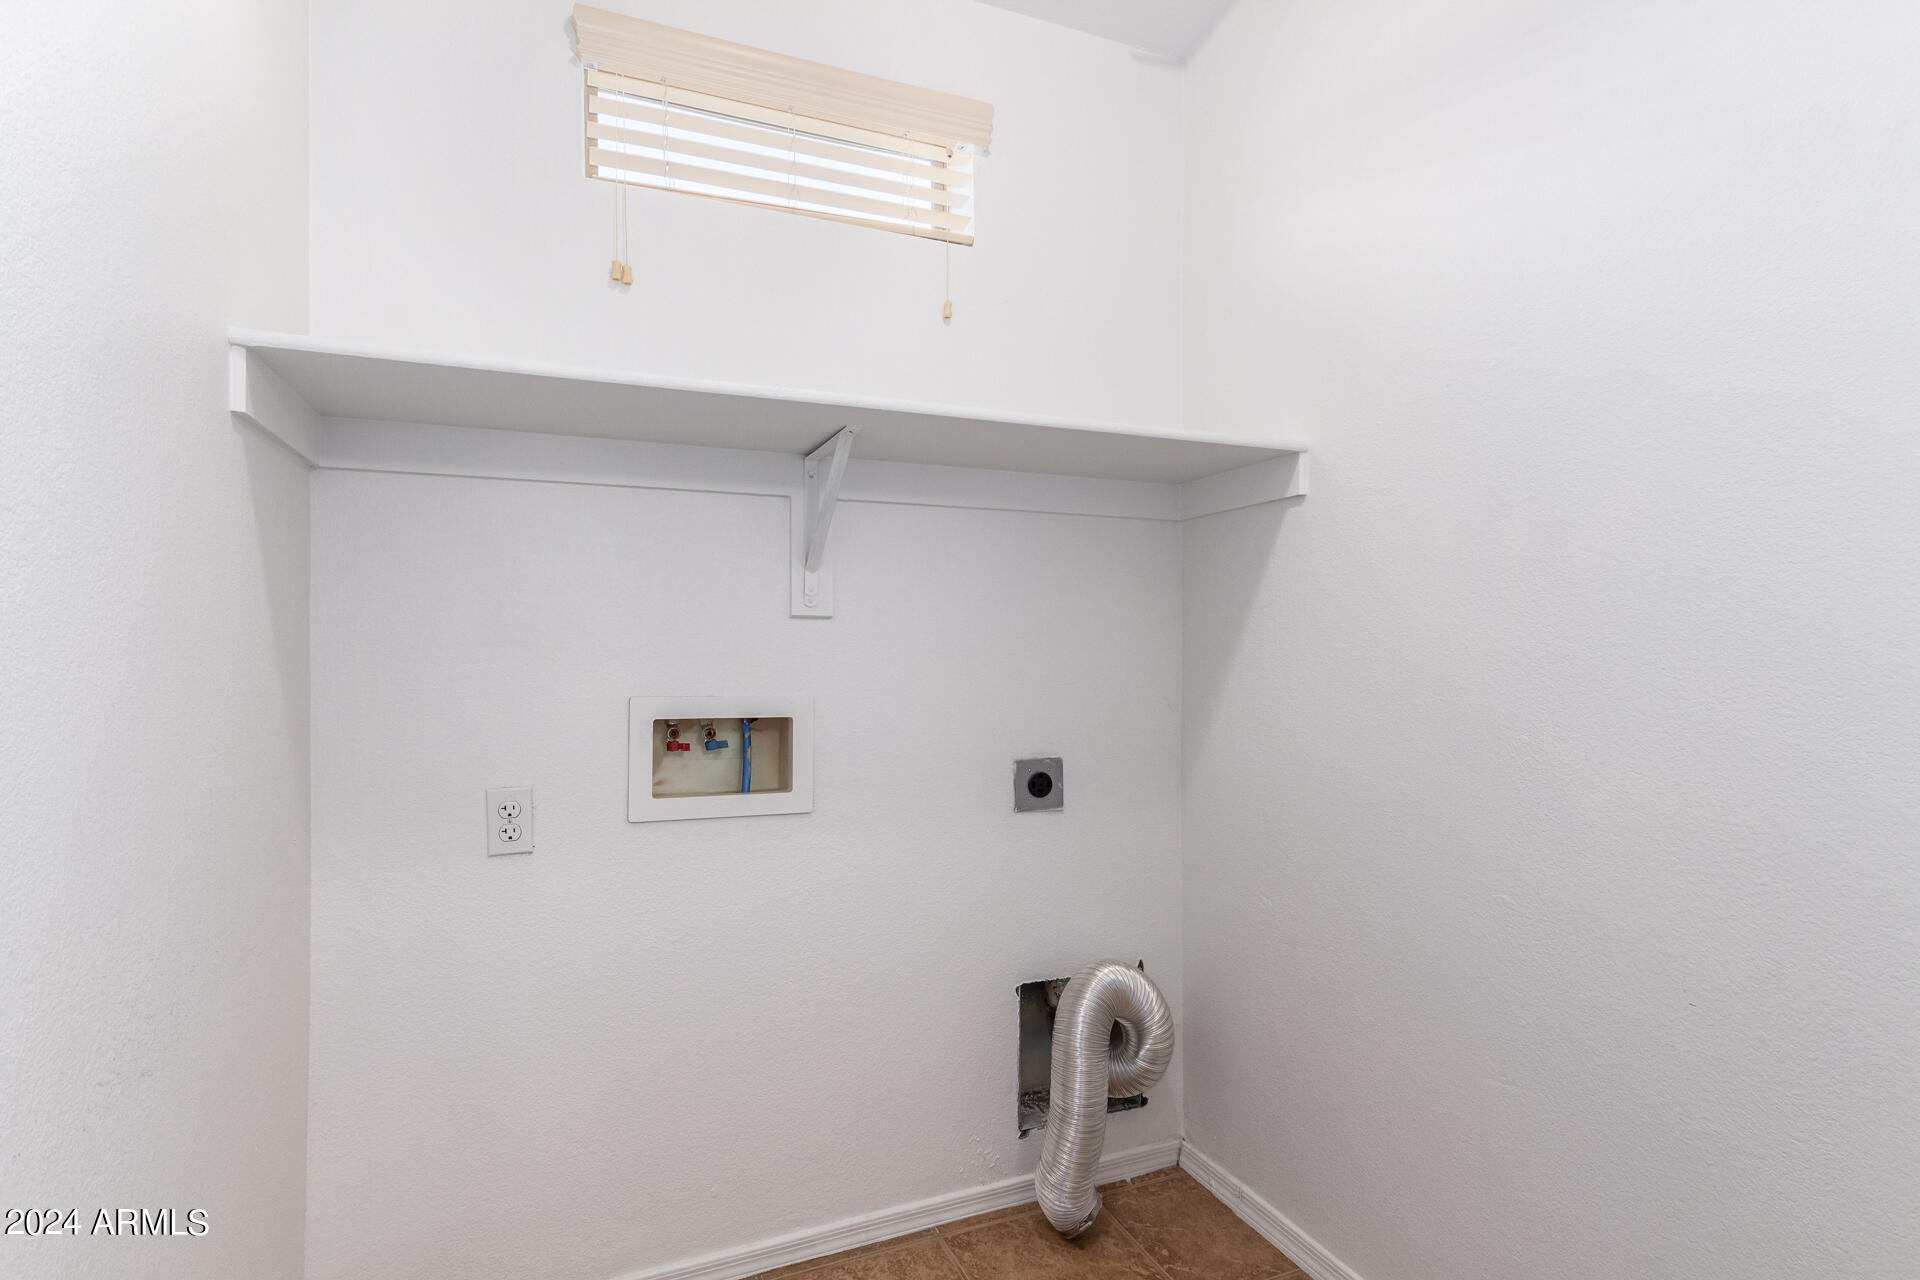
  • Laundry room Wshr/Dry Hook Up Only
  • Flooring Laminate
  • APPLIANCES Water Softener Owned, Reverse Osmosis, Refrigerator, Built-in Microwave, Dishwasher, Disposal, Water Purifier
  • other interior Features Walk-in Pantry, High Speed Internet, Full Bth Master Bdrm, Laminate Counters

Area & Lot

  • Status Sold
  • Date Sold July 2, 2025
  • Living Area1,104 Sq.Ft.
  • Lot Area1,949 Sq.Ft.
  • MLS® ID6766656
  • TypeTownhouse
  • YEAR BUILT2007
  • NeighborhoodTempe
  • Elementary SchoolCecil Shamley School
  • Middle SchoolCecil Shamley School
  • High SchoolMcClintock High School
  • School DistrictTempe Union High School District

Exterior

  • STORIES2
  • Garage Space1.0
  • water SourceCity Water
  • PoolNone
  • roofComposition
  • lot featuresDesert Front
  • parkingUnassigned, Gated, Garage Door Opener
  • HEAT TYPEENERGY STAR Qualified Equipment, Electric
  • AIR CONDITIONINGCeiling Fan(s), ENERGY STAR Qualified Equipment, Programmable Thmstat
  • sewerPublic Sewer
  • other exterior FeaturesBalcony, Private Street(s)

Financial

  • Sales Price$330,000
  • Real Estate Tax $1,737/yr
  • HOA $251/mo

Tempe

Spirited lifestyle where you’ll find fun-filled activities at every turn.

Explore

Let’s Get to Work

Whether buying, selling, or investing, Nick brings the market knowledge, strategy, and representation needed to move forward with confidence.

Follow Me on Instagram