
Leave a Message

By providing your contact information to Nick Steffes, your personal information will be processed in accordance with Nick Steffes's Privacy Policy. By checking the box(es) below, you expressly consent to receive marketing or promotional real estate communication from Nick Steffes in the manner selected by you. For SMS text messages, message frequency varies. Message and data rates may apply. Consent is not a condition of purchase of any goods or services. You may opt out of receiving further communications from Nick Steffes at any time. To opt out of receiving SMS text messages, reply STOP to unsubscribe. SMS text messaging is subject to our Terms of Use.

Thank you for your message. I will be in touch with you shortly.

24027 S 121ST Place
24027 S 121ST Place
24027 S 121ST Place
24027 S 121ST Place
24027 S 121ST Place
24027 S 121ST Place
24027 S 121ST Place
24027 S 121ST Place
24027 S 121ST Place
24027 S 121ST Place
24027 S 121ST Place
24027 S 121ST Place
24027 S 121ST Place
24027 S 121ST Place
24027 S 121ST Place
24027 S 121ST Place
24027 S 121ST Place
24027 S 121ST Place
24027 S 121ST Place
24027 S 121ST Place
24027 S 121ST Place
24027 S 121ST Place
24027 S 121ST Place
24027 S 121ST Place
24027 S 121ST Place
24027 S 121ST Place
24027 S 121ST Place
24027 S 121ST Place
24027 S 121ST Place
24027 S 121ST Place
24027 S 121ST Place
24027 S 121ST Place
24027 S 121ST Place
24027 S 121ST Place
24027 S 121ST Place
24027 S 121ST Place
24027 S 121ST Place
24027 S 121ST Place
SEE ALL PHOTOS
24027 S 121ST Place
24027 S 121ST Place
24027 S 121ST Place
24027 S 121ST Place
24027 S 121ST Place
24027 S 121ST Place
24027 S 121ST Place
24027 S 121ST Place
24027 S 121ST Place
24027 S 121ST Place
24027 S 121ST Place
24027 S 121ST Place
24027 S 121ST Place
24027 S 121ST Place
24027 S 121ST Place
24027 S 121ST Place
24027 S 121ST Place
24027 S 121ST Place
24027 S 121ST Place
24027 S 121ST Place
24027 S 121ST Place
24027 S 121ST Place
24027 S 121ST Place
24027 S 121ST Place
24027 S 121ST Place
24027 S 121ST Place
24027 S 121ST Place
24027 S 121ST Place
24027 S 121ST Place
24027 S 121ST Place
24027 S 121ST Place
24027 S 121ST Place
24027 S 121ST Place
24027 S 121ST Place
24027 S 121ST Place
24027 S 121ST Place
24027 S 121ST Place
24027 S 121ST Place
Courtesy of Compass, Kirstyn Prater Listing Contact: 602-620-2058 
Sold

24027 S 121ST Place

24027 S 121ST Place, Chandler, AZ 85249

$1,625,000
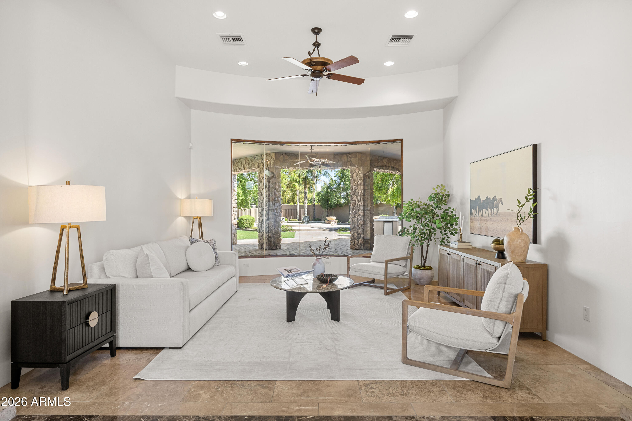
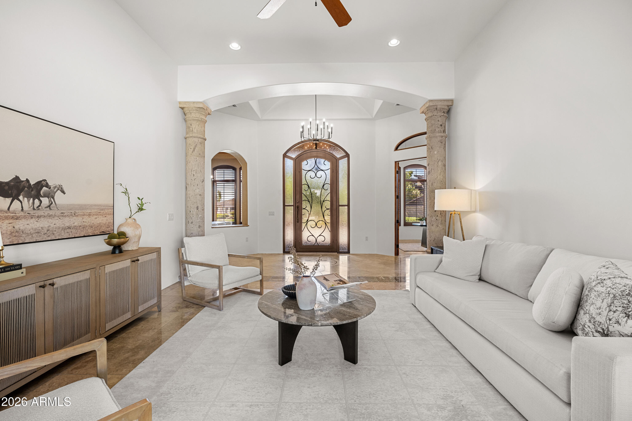
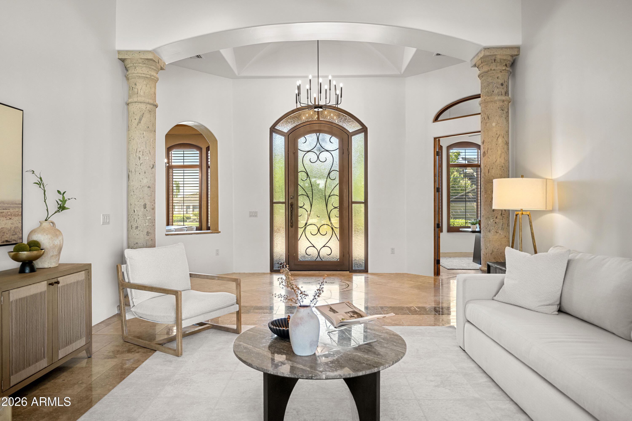
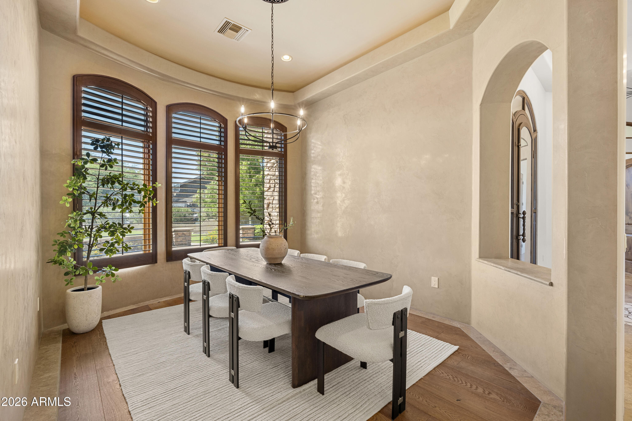
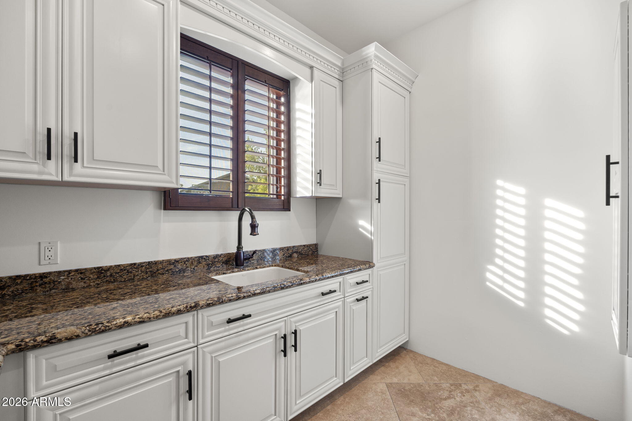
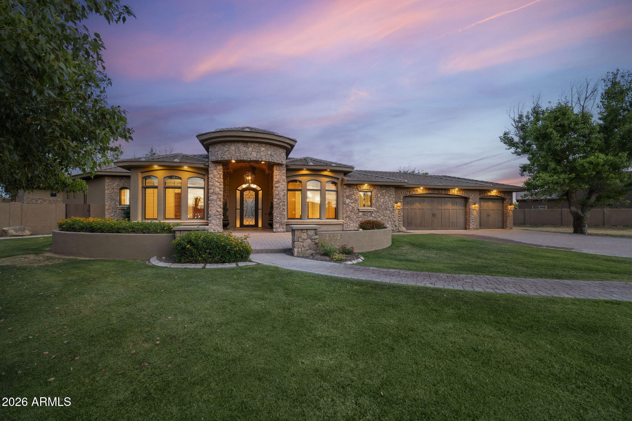
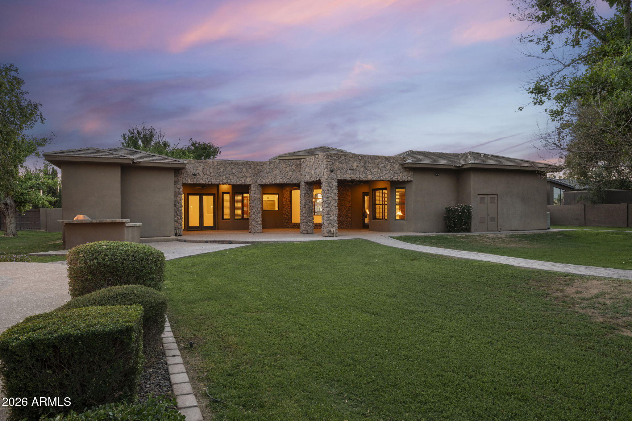
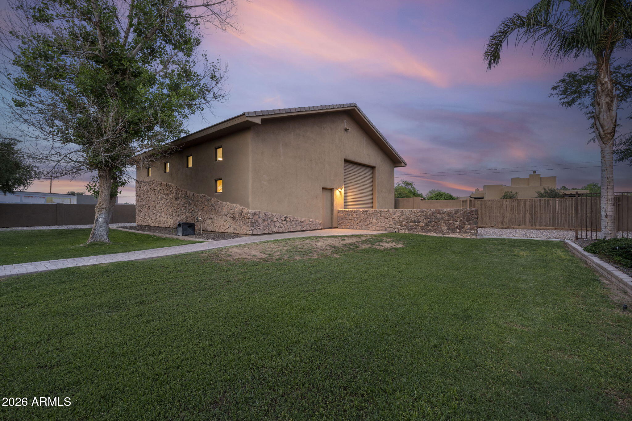
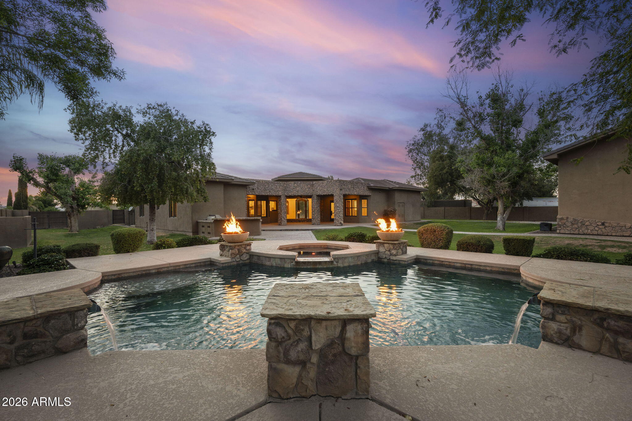
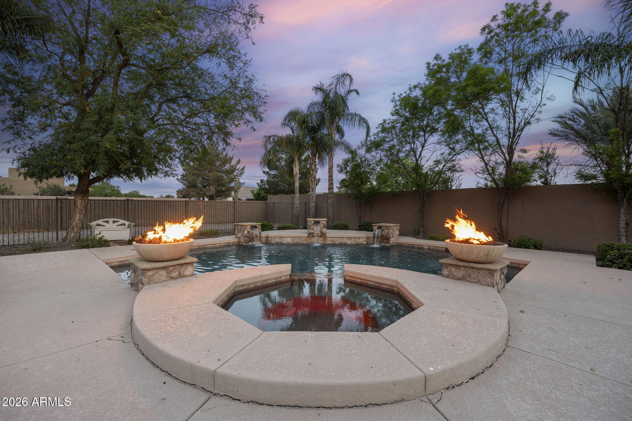
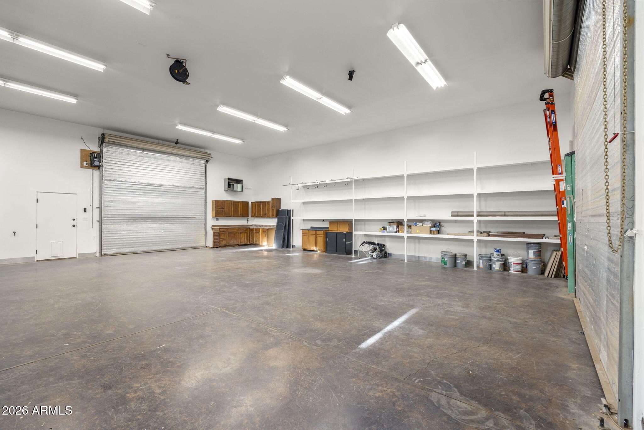
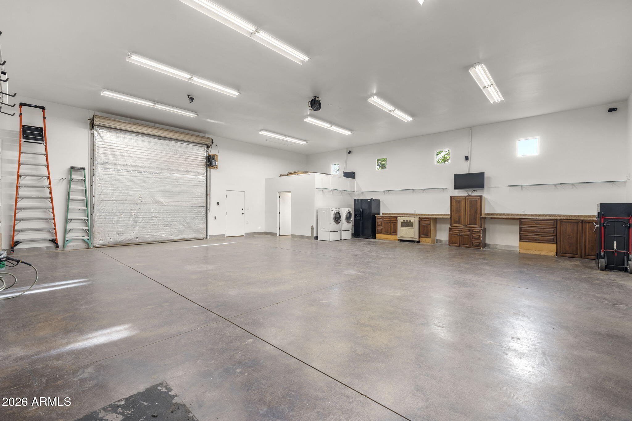
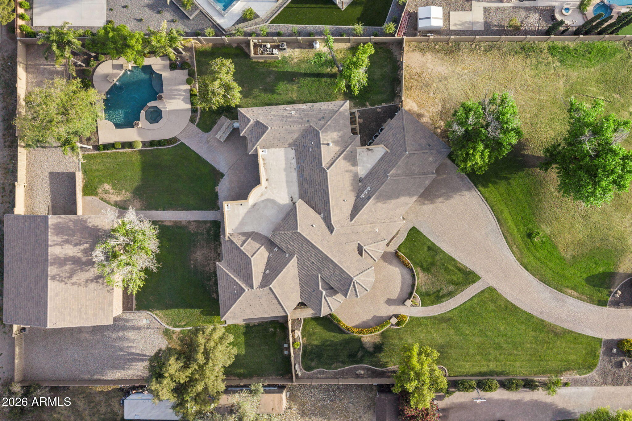
Situated at the end of a private cul-de-sac on over an acre, this custom estate zoned for horses offers six bedrooms, 4 full and 2 half baths, a finished basement, and a resort-style backyard. The 1,685-square-foot detached RV garage/workshop offers impressive ceiling height, dual roll-up doors, and a plumbed bathroom.
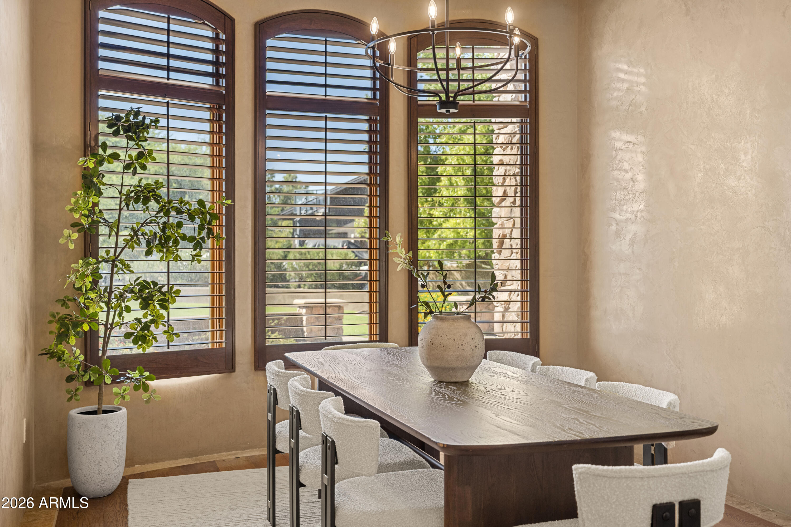
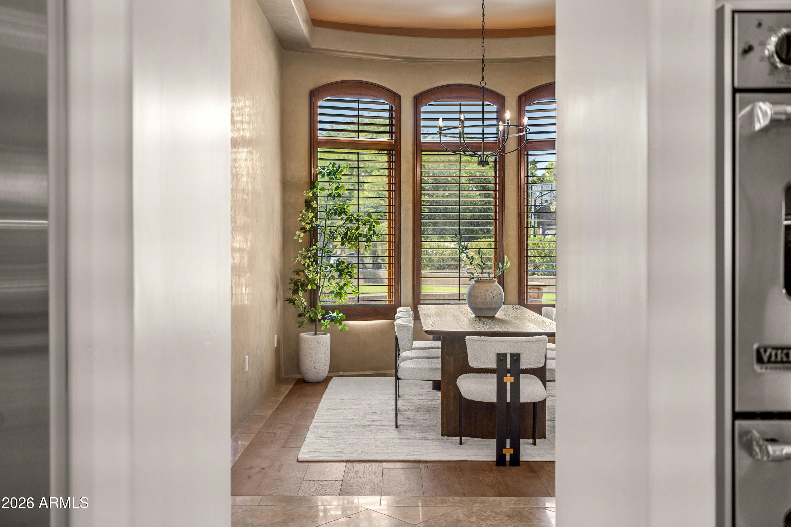
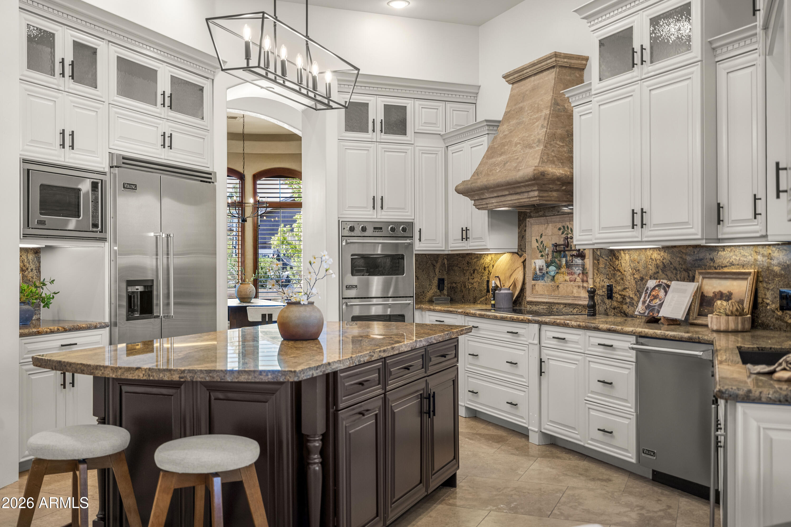
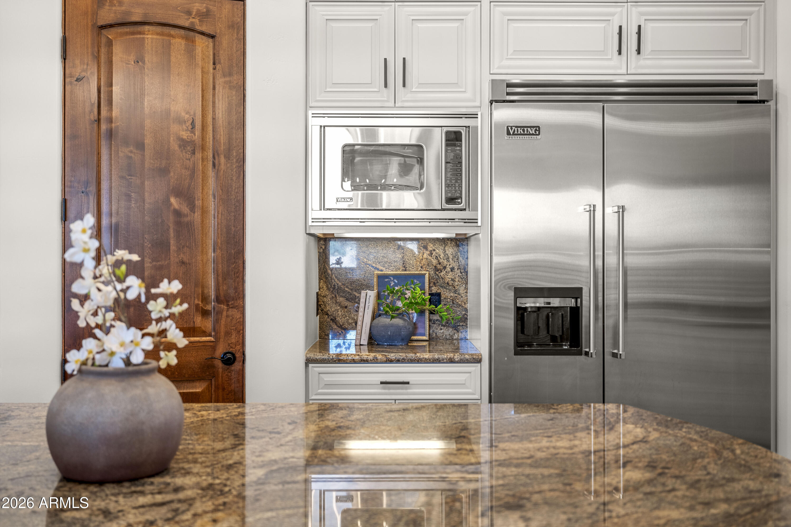
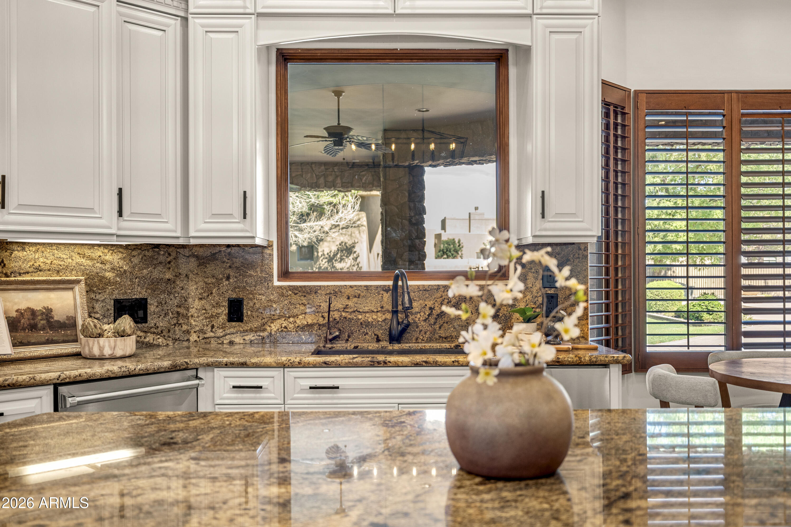
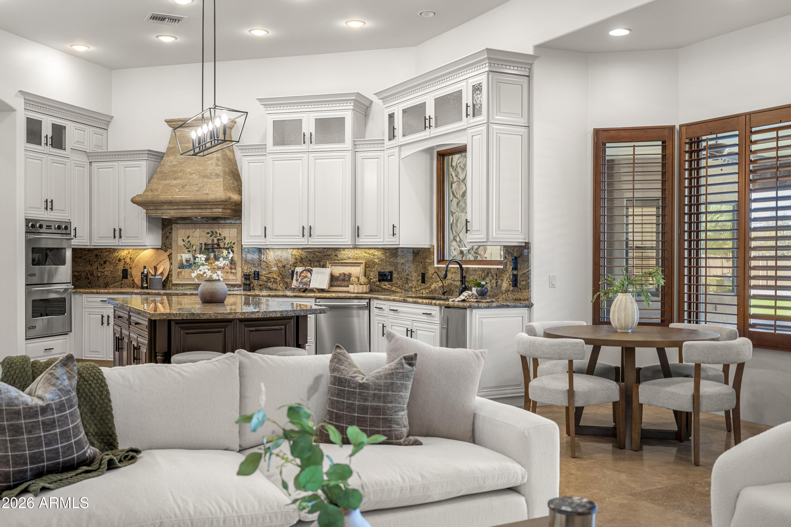
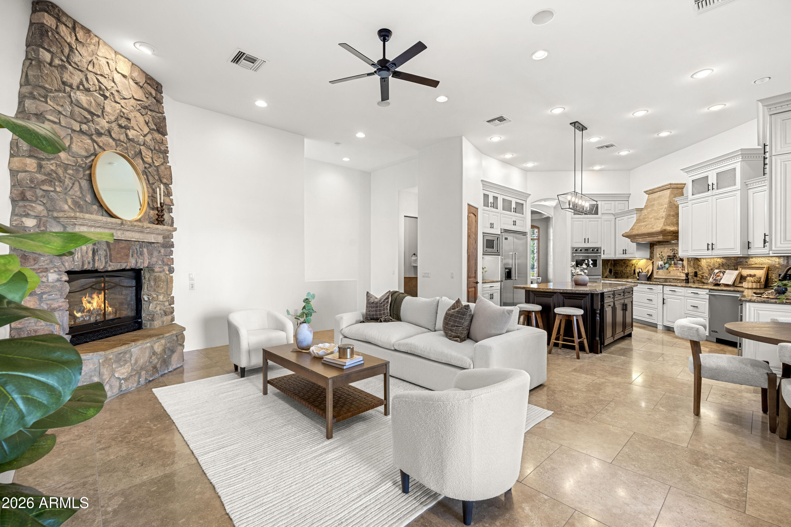
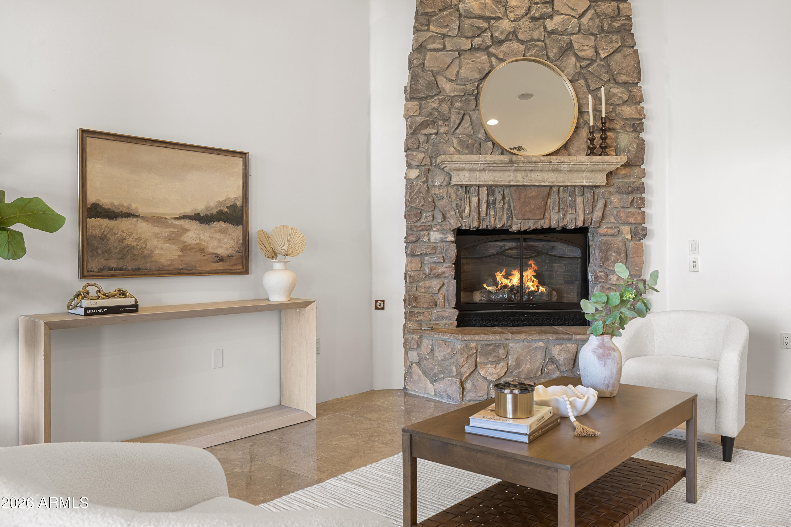
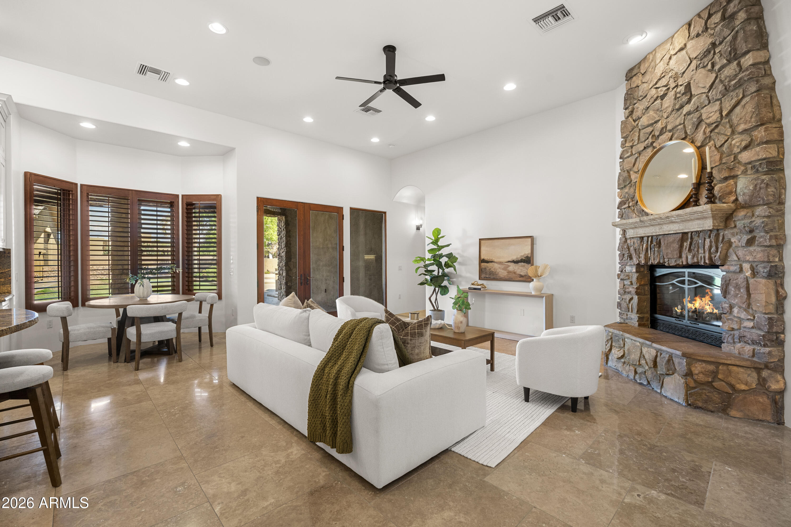
The chef's kitchen features granite countertops, premium appliances, a generous pantry, and extensive cabinetry. The kitchen flows into the breakfast nook and living room anchored by a striking stone fireplace.
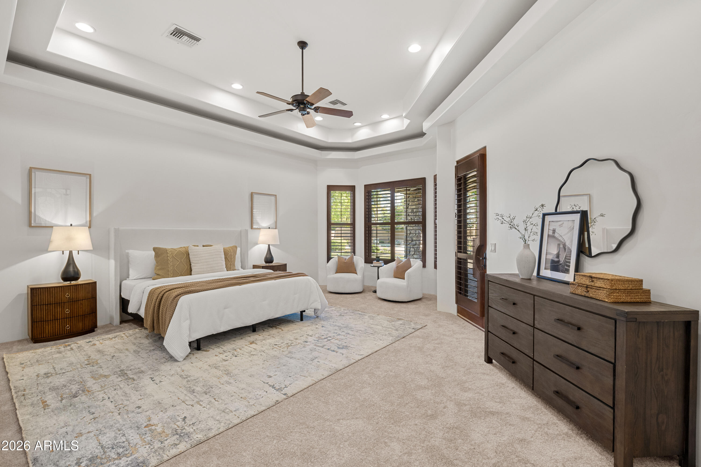
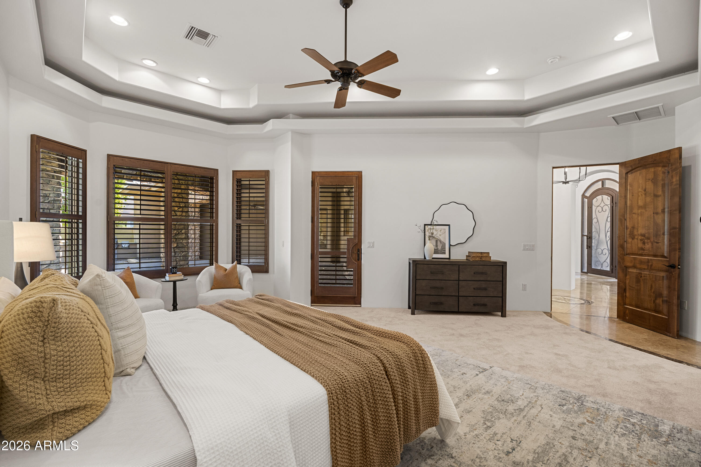
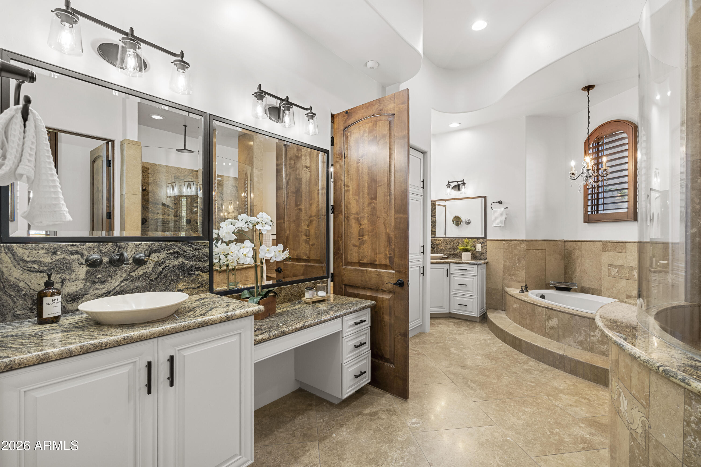
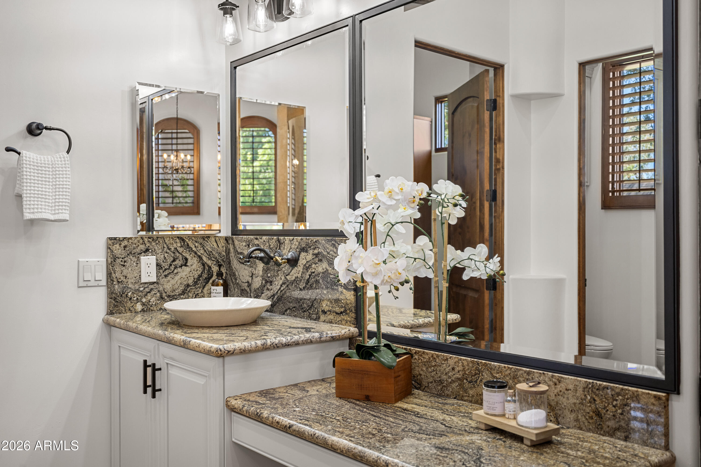
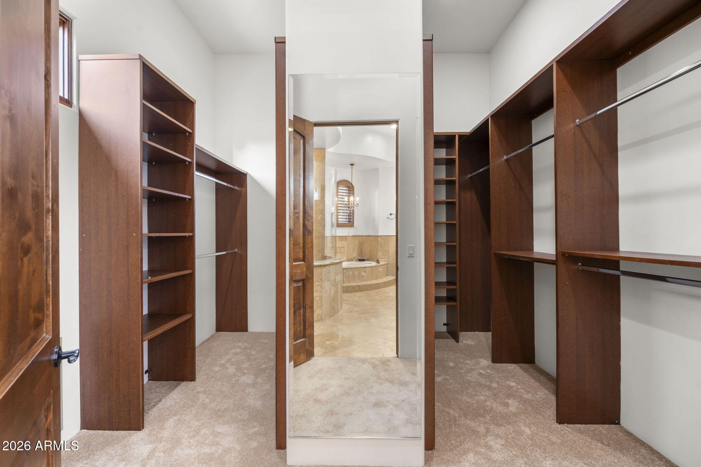
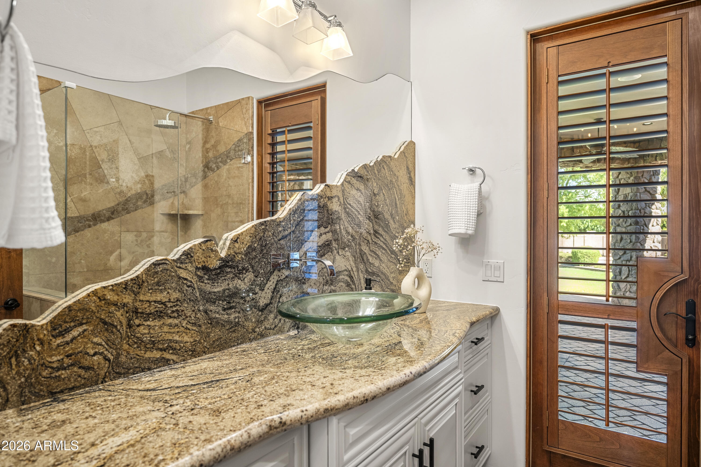
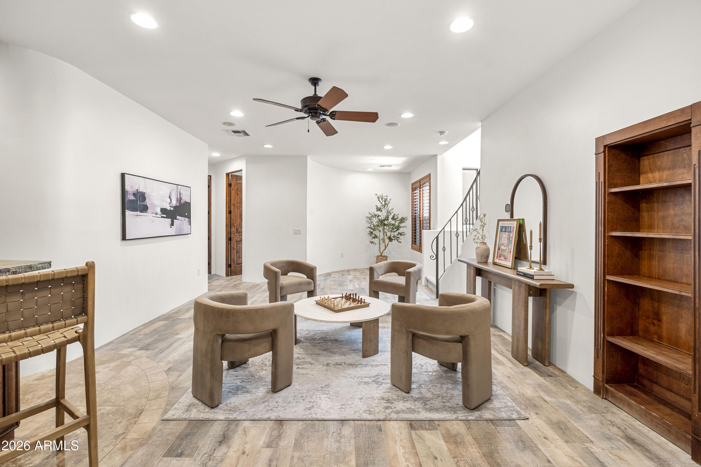
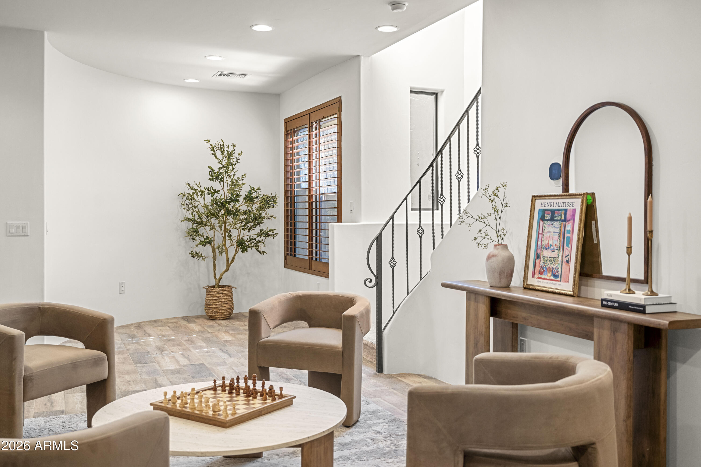
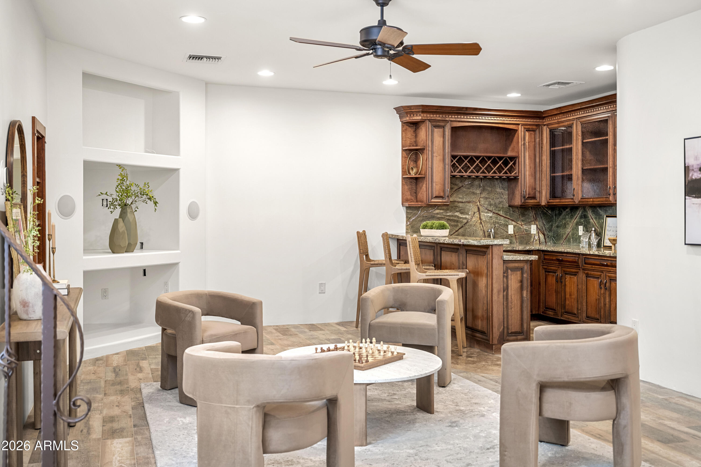
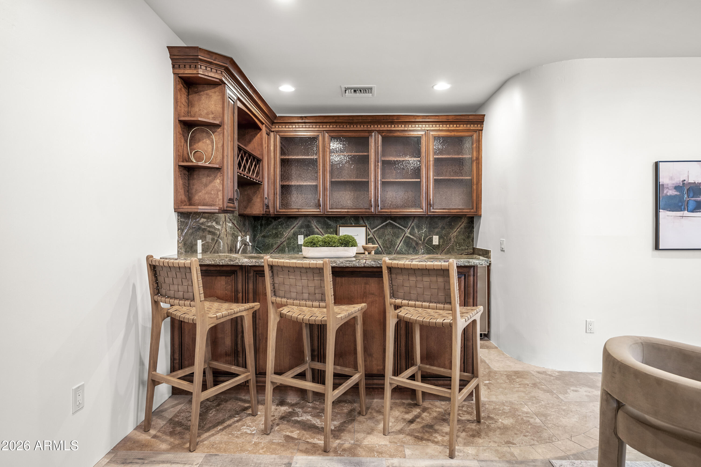
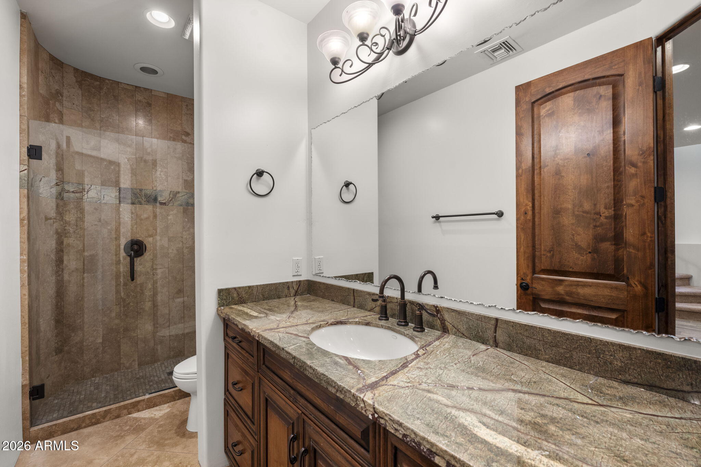
The primary suite features dual vanities, a jetted soaking tub and a spacious walk-in closet. 3 additional bedrooms and 2.5 baths complete the main level. The finished basement expands your living options, with a family room, wet bar, 2 bedrooms, and a full bath.

6
beds

5
baths

4,725 Sq.Ft. LIVING AREA

1.09 Acres lot

Features & Amenities

Interior

  • total bedrooms6
  • Total bathrooms5
  • full bathrooms4
  • half bathroom1
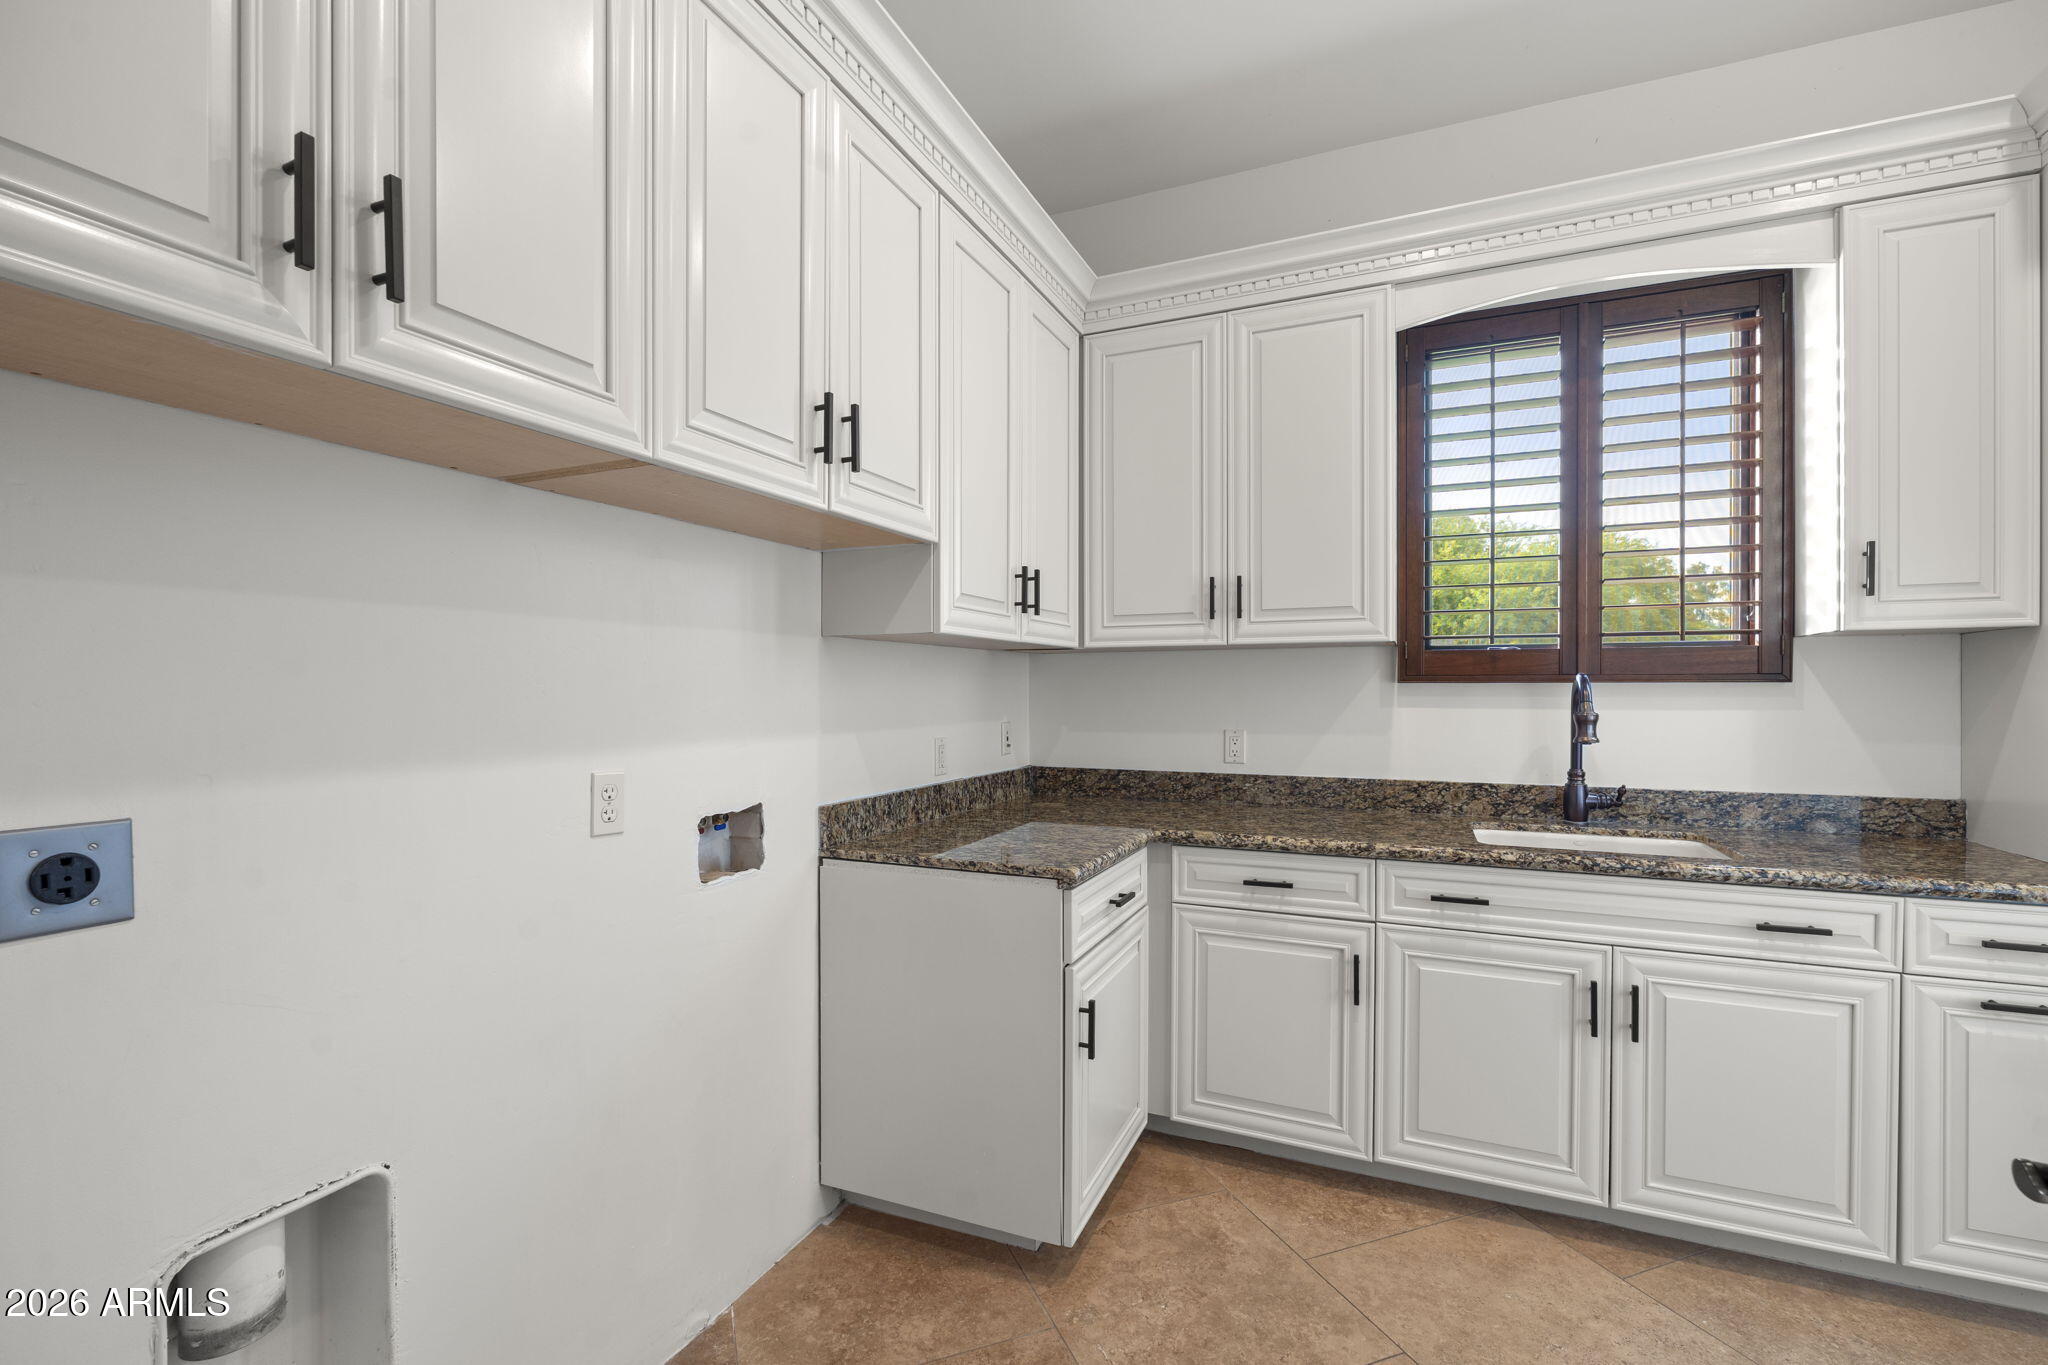
  • Laundry room Wshr/Dry Hook Up Only
  • Flooring Carpet, Tile, Wood
  • Fireplace Fire Pit, Family Room, Gas
  • APPLIANCES Water Softener Owned, Reverse Osmosis, Refrigerator, Built-in Microwave, Dishwasher, Disposal, Induction Cooktop, Built-In Electric Oven, Water Purifier
  • other interior Features High Speed Internet, Granite Counters, Double Vanity, Eat-in Kitchen, Breakfast Bar, 9 Flat Ceilings, Wet Bar, Kitchen Island, Full Bth Master Bdrm, Separate Shwr Tub, Tub with Jets

Area & Lot

  • Status Sold
  • Date Sold September 22, 2026
  • Living Area4,725 Sq.Ft.
  • Lot Area1.09 Acres
  • MLS® ID7068574
  • TypeResidential
  • YEAR BUILT2007
  • NeighborhoodChandler
  • Architecture StylesSanta Barbara/Tuscan
  • Elementary SchoolJane D. Hull Elementary
  • Middle SchoolSantan Elementary
  • High SchoolBasha High School
  • School DistrictChandler Unified District #80

Exterior

  • STORIES1
  • Garage Space3.0
  • water SourcePublic
  • utilitiesPropane
  • PoolOutdoor, Heated
  • roofTile, Concrete
  • lot featuresSprinklers In Rear, Sprinklers In Front, Cul-De-Sac, Grass Front, Grass Back, Auto Timer H 2 O Front, Auto Timer H 2 O Back
  • parkingAttached Garage, RV Access/Parking, RV Gated, Garage Door Opener, Extended Length Garage, Direct Access, Electric Vehicle Charging Station(s)
  • HEAT TYPEElectric
  • AIR CONDITIONINGCentral Air, Ceiling Fan(s)
  • sewerSeptic in Cnctd
  • other exterior FeaturesMisting System, Private Street(s), Private Yard, Built-in Barbecue

Financial

  • Sales Price$1,625,000
  • Real Estate Tax $7,907/yr

Chandler

An active lifestyle with easy access to outdoor recreation.

Explore

Let’s Get to Work

Whether buying, selling, or investing, Nick brings the market knowledge, strategy, and representation needed to move forward with confidence.

Follow Me on Instagram