
Leave a Message

By providing your contact information to Nick Steffes, your personal information will be processed in accordance with Nick Steffes's Privacy Policy. By checking the box(es) below, you expressly consent to receive marketing or promotional real estate communication from Nick Steffes in the manner selected by you. For SMS text messages, message frequency varies. Message and data rates may apply. Consent is not a condition of purchase of any goods or services. You may opt out of receiving further communications from Nick Steffes at any time. To opt out of receiving SMS text messages, reply STOP to unsubscribe. SMS text messaging is subject to our Terms of Use.

Thank you for your message. I will be in touch with you shortly.

24061 S 217TH Way
24061 S 217TH Way
24061 S 217TH Way
24061 S 217TH Way
24061 S 217TH Way
24061 S 217TH Way
24061 S 217TH Way
24061 S 217TH Way
24061 S 217TH Way
24061 S 217TH Way
24061 S 217TH Way
24061 S 217TH Way
24061 S 217TH Way
24061 S 217TH Way
24061 S 217TH Way
24061 S 217TH Way
24061 S 217TH Way
24061 S 217TH Way
24061 S 217TH Way
24061 S 217TH Way
24061 S 217TH Way
24061 S 217TH Way
24061 S 217TH Way
24061 S 217TH Way
24061 S 217TH Way
24061 S 217TH Way
24061 S 217TH Way
24061 S 217TH Way
24061 S 217TH Way
24061 S 217TH Way
24061 S 217TH Way
24061 S 217TH Way
24061 S 217TH Way
24061 S 217TH Way
24061 S 217TH Way
24061 S 217TH Way
24061 S 217TH Way
24061 S 217TH Way
24061 S 217TH Way
24061 S 217TH Way
24061 S 217TH Way
24061 S 217TH Way
24061 S 217TH Way
24061 S 217TH Way
24061 S 217TH Way
24061 S 217TH Way
24061 S 217TH Way
24061 S 217TH Way
24061 S 217TH Way
24061 S 217TH Way
24061 S 217TH Way
24061 S 217TH Way
24061 S 217TH Way
SEE ALL PHOTOS
24061 S 217TH Way
24061 S 217TH Way
24061 S 217TH Way
24061 S 217TH Way
24061 S 217TH Way
24061 S 217TH Way
24061 S 217TH Way
24061 S 217TH Way
24061 S 217TH Way
24061 S 217TH Way
24061 S 217TH Way
24061 S 217TH Way
24061 S 217TH Way
24061 S 217TH Way
24061 S 217TH Way
24061 S 217TH Way
24061 S 217TH Way
24061 S 217TH Way
24061 S 217TH Way
24061 S 217TH Way
24061 S 217TH Way
24061 S 217TH Way
24061 S 217TH Way
24061 S 217TH Way
24061 S 217TH Way
24061 S 217TH Way
24061 S 217TH Way
24061 S 217TH Way
24061 S 217TH Way
24061 S 217TH Way
24061 S 217TH Way
24061 S 217TH Way
24061 S 217TH Way
24061 S 217TH Way
24061 S 217TH Way
24061 S 217TH Way
24061 S 217TH Way
24061 S 217TH Way
24061 S 217TH Way
24061 S 217TH Way
24061 S 217TH Way
24061 S 217TH Way
24061 S 217TH Way
24061 S 217TH Way
24061 S 217TH Way
24061 S 217TH Way
24061 S 217TH Way
24061 S 217TH Way
24061 S 217TH Way
24061 S 217TH Way
24061 S 217TH Way
24061 S 217TH Way
24061 S 217TH Way
Courtesy of Compass, Jennifer Felker Listing Contact: 602-881-8088 
Sold

24061 S 217TH Way

24061 S 217TH Way, Queen Creek, AZ 85142

$995,000
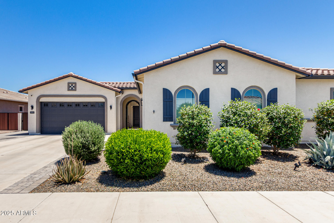
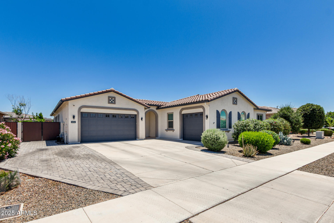
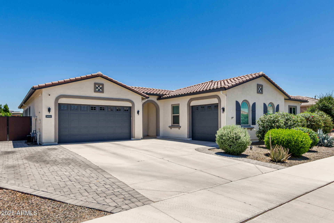
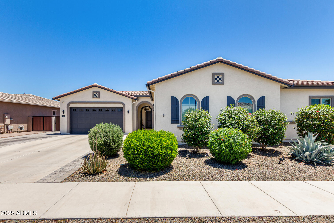
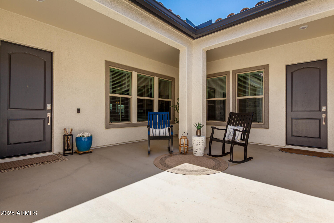
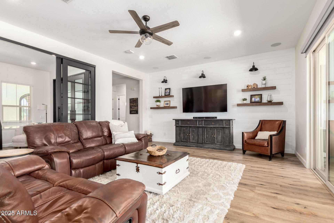
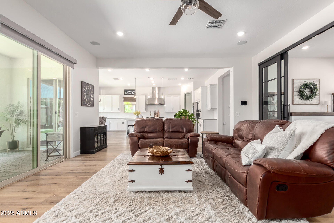
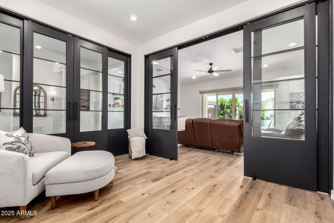
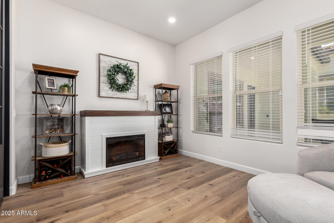
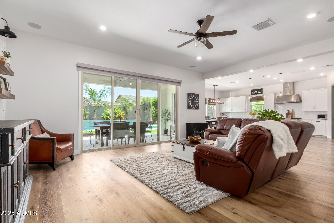
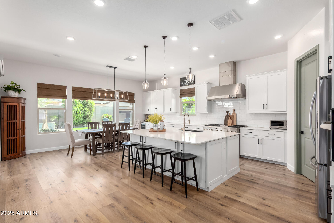
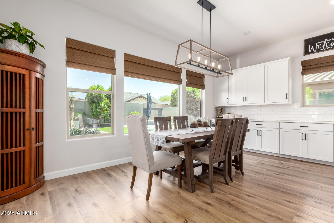
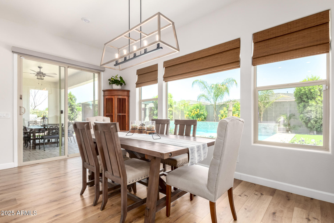
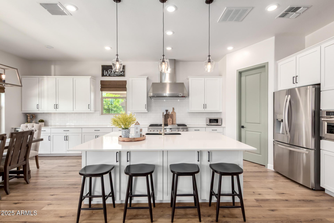
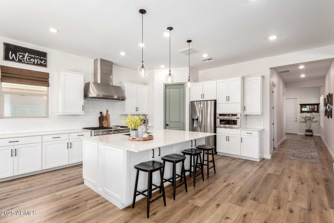
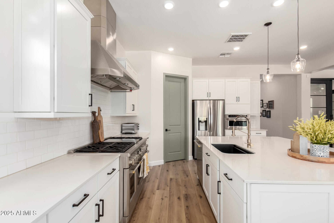
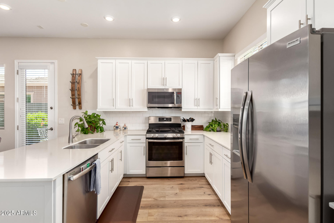
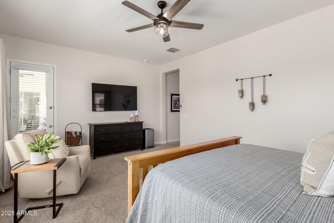
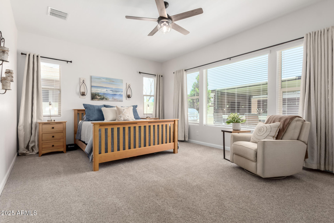
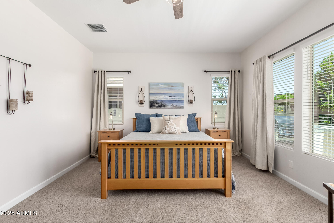
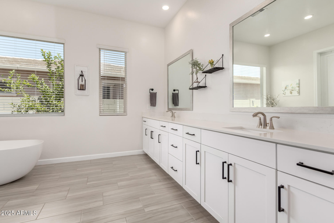
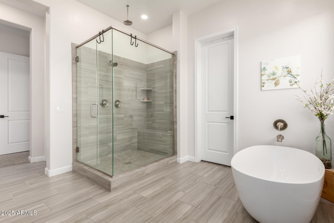
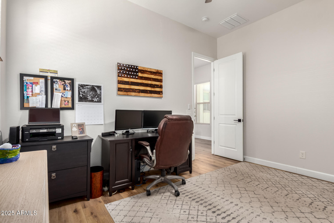
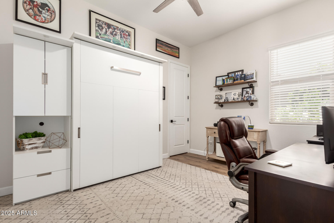
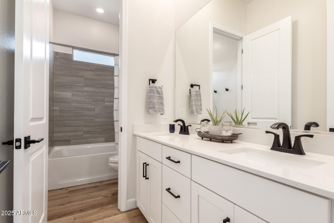
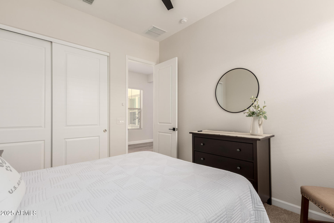
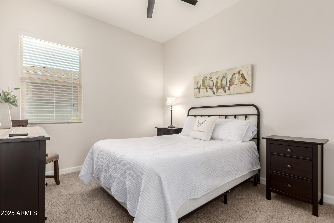
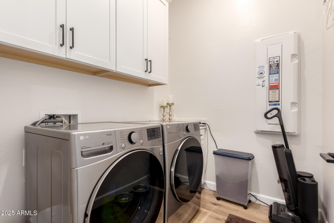
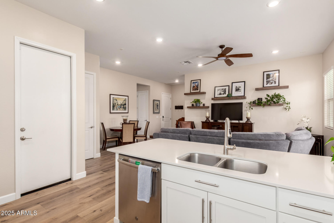
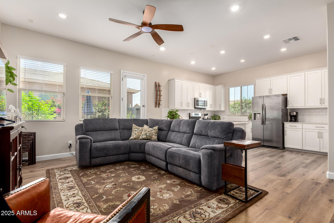
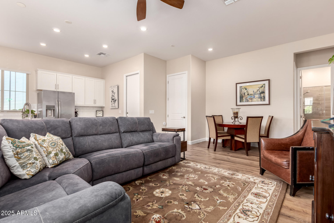
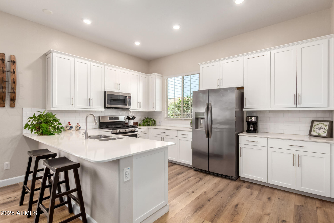
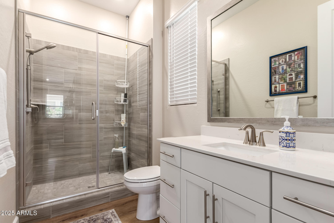
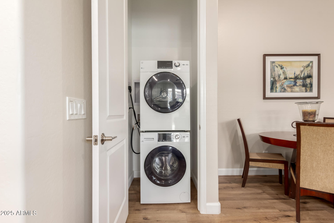
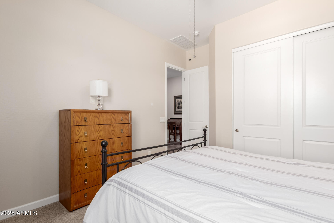
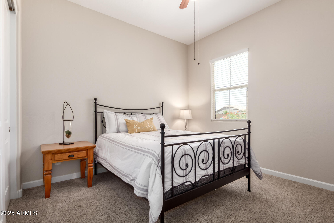
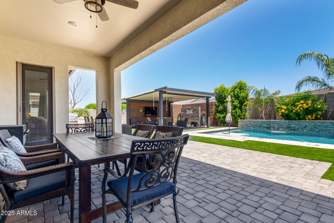
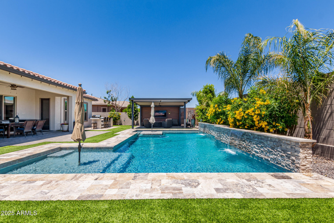
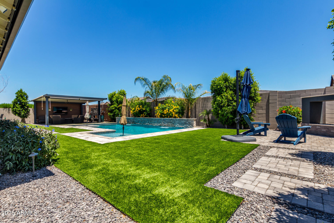
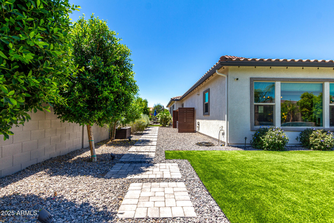
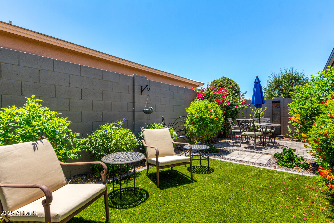
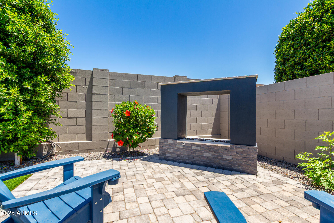
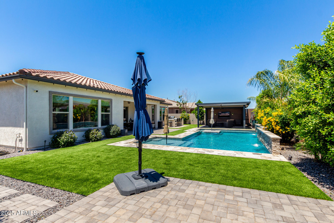
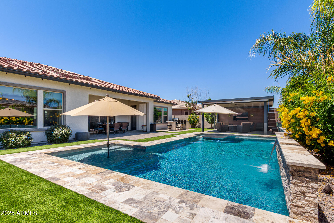
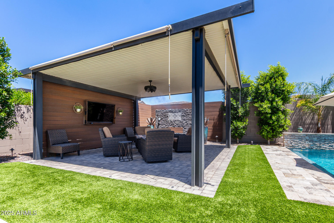
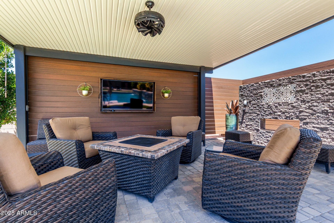
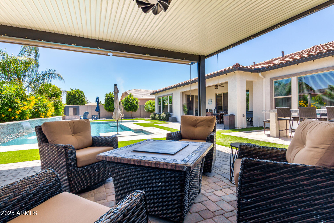
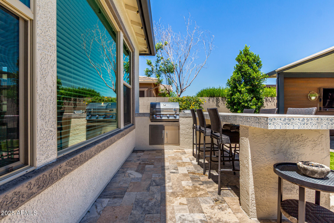
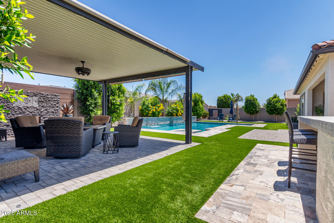
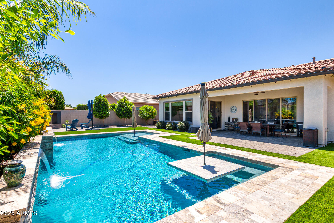
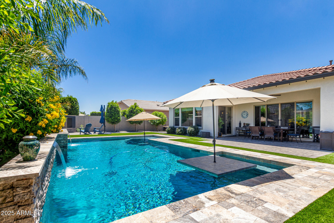
This stunning home in Hastings Farm sits on an oversized lot and offers 3,514 sq ft of luxurious living space, including the highly sought-after Next Gen suite--the largest floor plan offered. Ideal for multigenerational living or extended guests, the private suite features its own spacious living room, full bedroom and bath, separate laundry, stainless steel appliances, granite countertops, and private entrance, creating a true apartment-style retreat. The main home boasts three additional bedrooms plus a custom office with stylish black doors, new designer flooring and paint, upgraded lighting, and a gourmet chef's kitchen with abundant storage and matching stainless appliances. The open-concept layout flows beautifully for entertaining and everyday living..... Step outside to your resort-style backyard, complete with a sparkling pool, built-in grill w/ a pergola, multiple seating areas, and extensive deckingperfect for Arizona outdoor living. The home also features a freshly painted exterior and a spacious 3-car garage. Truly a rare findcombining versatility, luxury, and space in one of the area's most desirable communities.

4
beds

4
baths

3,514 Sq.Ft. LIVING AREA

0.29 Acres lot

Features & Amenities

Interior

  • total bedrooms4
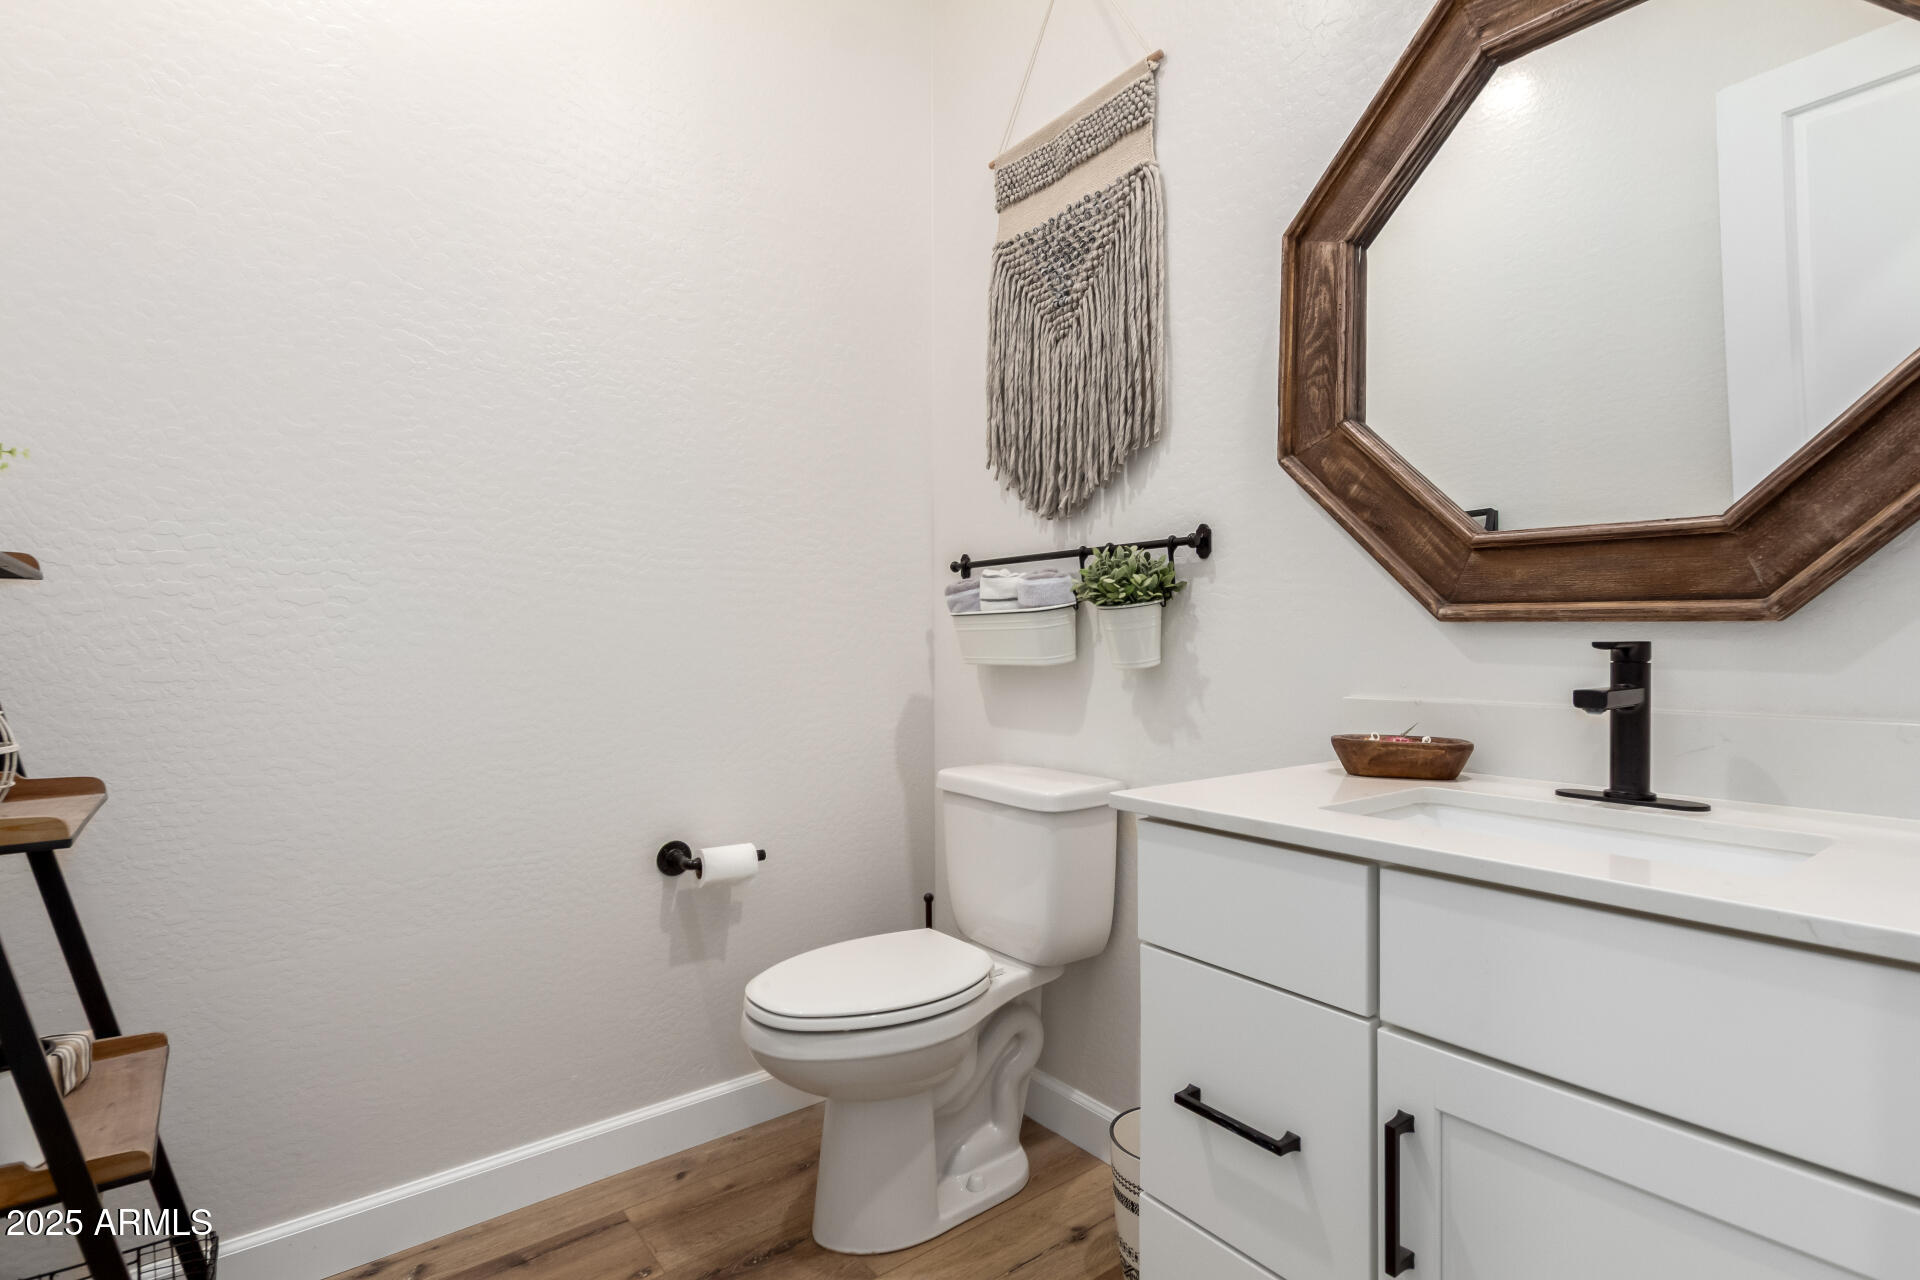
  • Total bathrooms4
  • full bathrooms3
  • half bathroom1
  • Laundry room Wshr/Dry Hook Up Only
  • Fireplace Exterior Fireplace
  • APPLIANCES Water Softener Owned, Built-in Microwave, Dishwasher, Disposal, Gas Range, Gas Oven, Water Purifier
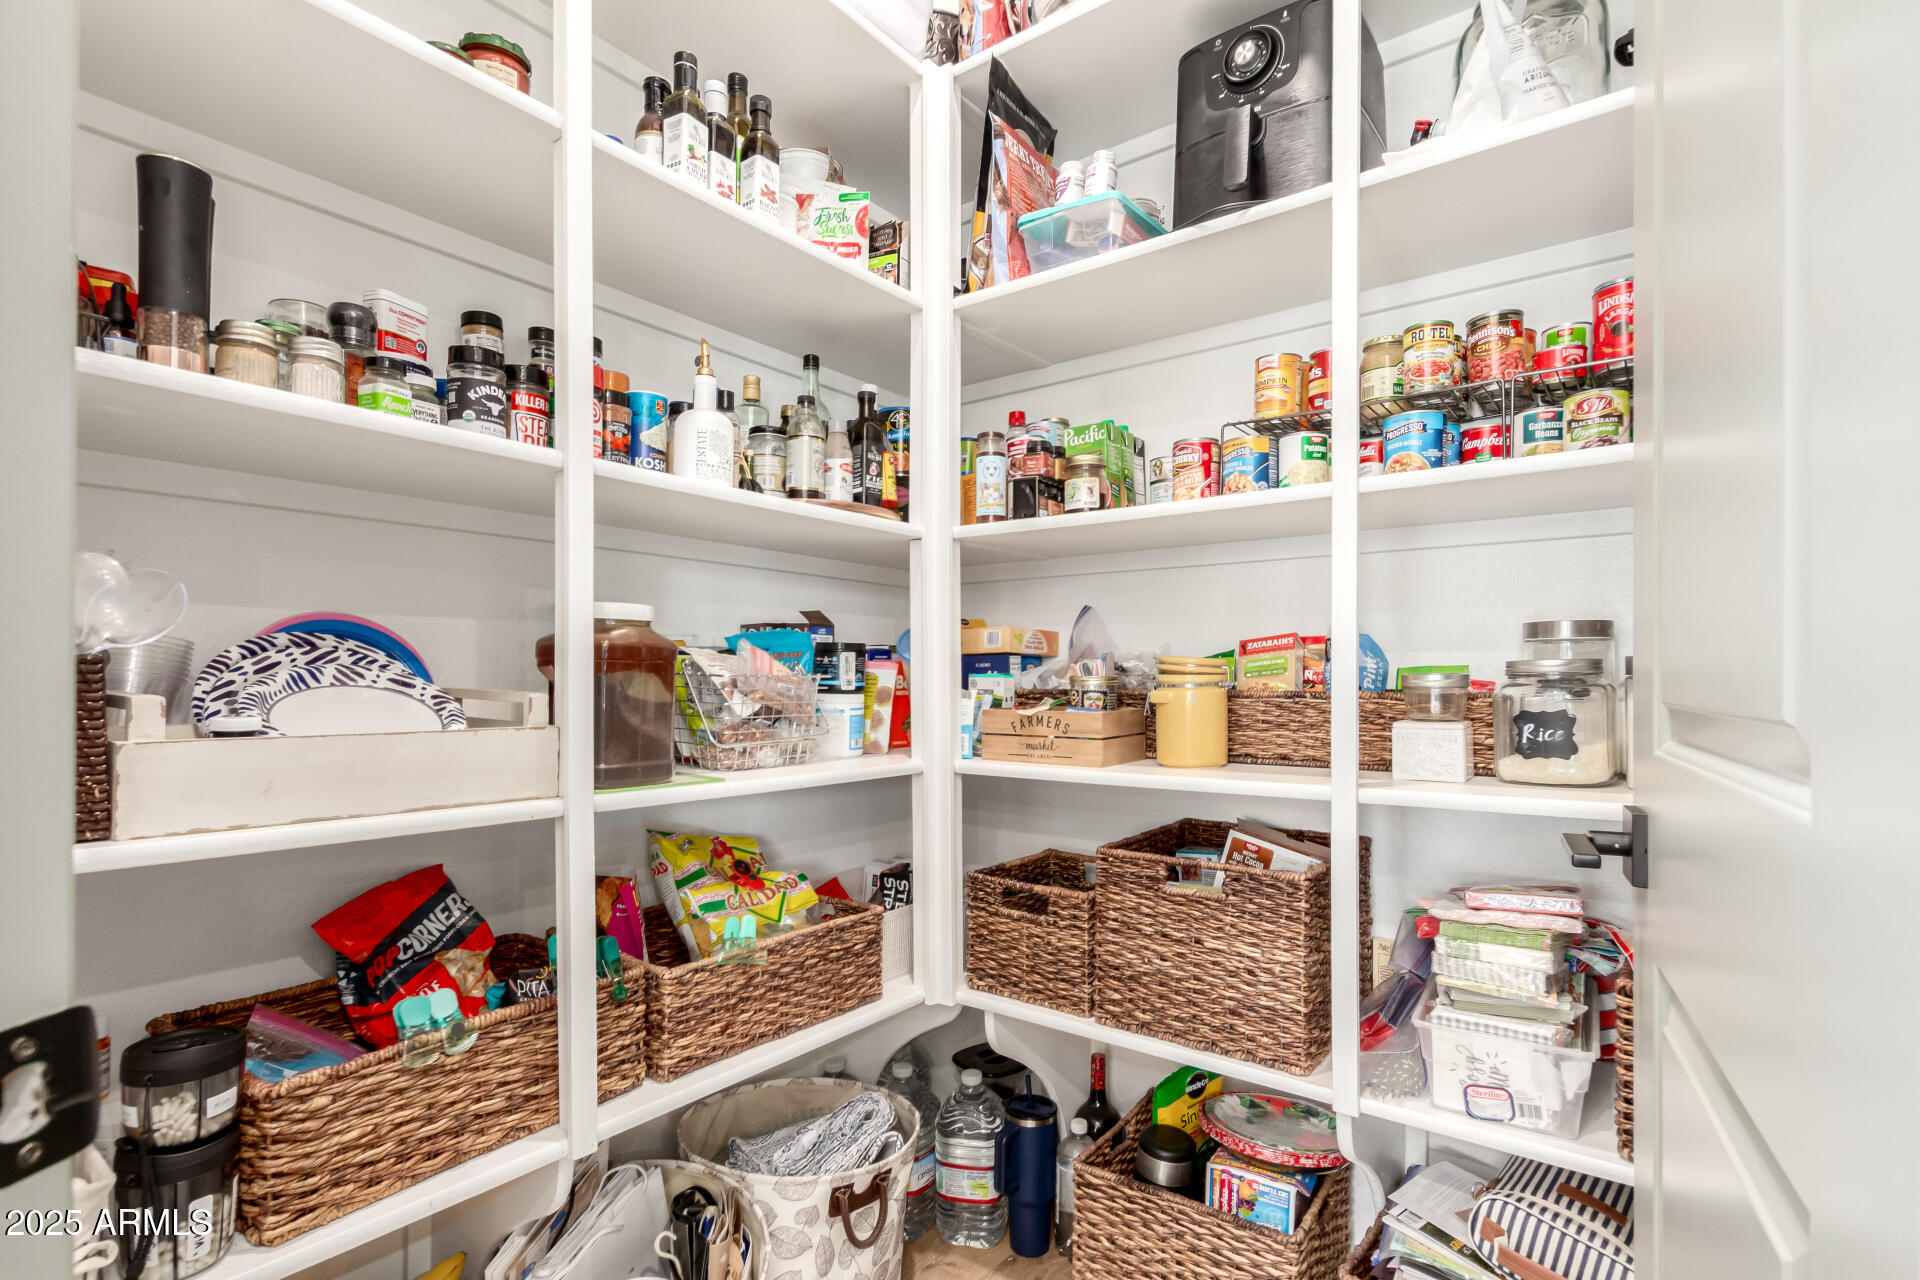
  • other interior Features Walk-in Pantry, Double Vanity, Eat-in Kitchen, Kitchen Island, Separate Shwr Tub

Area & Lot

  • Status Sold
  • Date Sold August 27, 2025
  • Living Area3,514 Sq.Ft.
  • Lot Area0.29 Acres
  • MLS® ID6894961
  • TypeResidential
  • YEAR BUILT2020
  • Elementary SchoolQueen Creek Elementary School
  • Middle SchoolQueen Creek Junior High School
  • High SchoolQueen Creek High School
  • School DistrictQueen Creek Unified District

Exterior

  • STORIES1
  • Garage Space3.0
  • water SourceCity Water
  • PoolPlay Pool
  • roofTile, Concrete
  • lot featuresSynthetic Grass Back, Auto Timer H 2 O Front, Auto Timer H 2 O Back
  • parkingRV Gate
  • HEAT TYPENatural Gas
  • AIR CONDITIONINGCentral Air
  • sewerPublic Sewer
  • other exterior FeaturesMisting System, Built-in Barbecue

Financial

  • Sales Price$995,000
  • Real Estate Tax $3,414/yr
  • HOA $122/mo

Let’s Get to Work

Whether buying, selling, or investing, Nick brings the market knowledge, strategy, and representation needed to move forward with confidence.

Follow Me on Instagram