Leave a Message

By providing your contact information to Nick Steffes, your personal information will be processed in accordance with Nick Steffes's Privacy Policy. By checking the box(es) below, you expressly consent to receive marketing or promotional real estate communication from Nick Steffes in the manner selected by you. For SMS text messages, message frequency varies. Message and data rates may apply. Consent is not a condition of purchase of any goods or services. You may opt out of receiving further communications from Nick Steffes at any time. To opt out of receiving SMS text messages, reply STOP to unsubscribe. SMS text messaging is subject to our Terms of Use.

Thank you for your message. I will be in touch with you shortly.

24086 W PECAN Road
24086 W PECAN Road
24086 W PECAN Road
24086 W PECAN Road
24086 W PECAN Road
24086 W PECAN Road
24086 W PECAN Road
24086 W PECAN Road
24086 W PECAN Road
SEE ALL PHOTOS
24086 W PECAN Road
24086 W PECAN Road
24086 W PECAN Road
24086 W PECAN Road
24086 W PECAN Road
24086 W PECAN Road
24086 W PECAN Road
24086 W PECAN Road
24086 W PECAN Road
Courtesy of Compass, Danny Kallay Listing Contact: 480-694-8571 
Sold

24086 W PECAN Road

24086 W PECAN Road, Buckeye, AZ 85326

$384,990
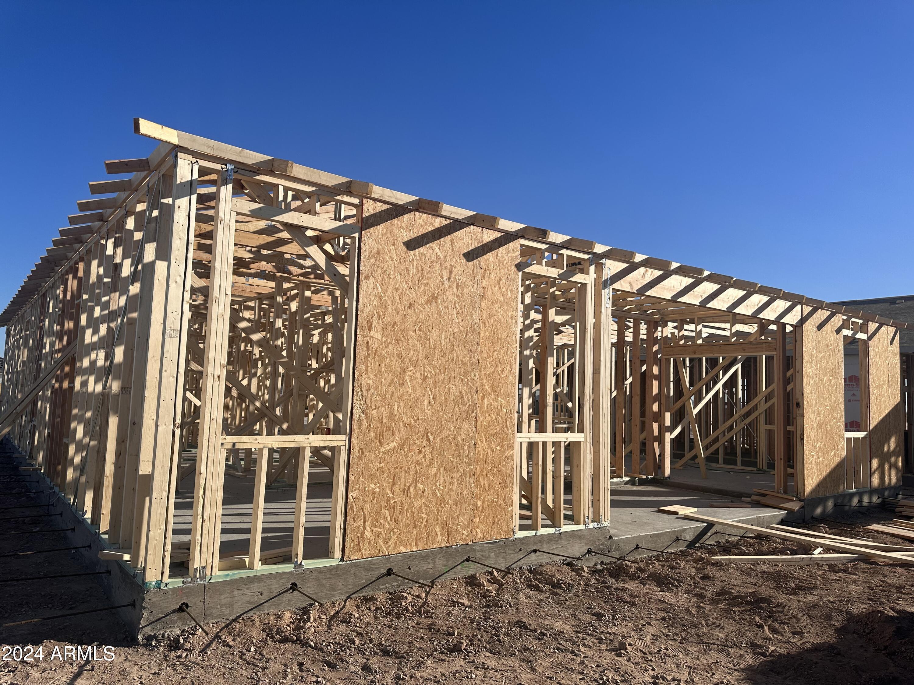
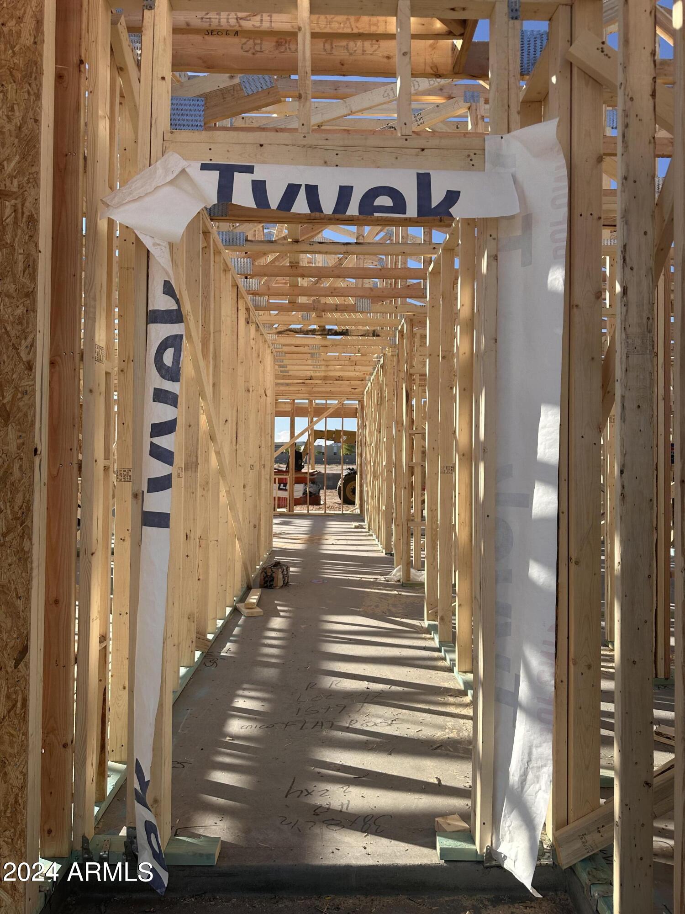
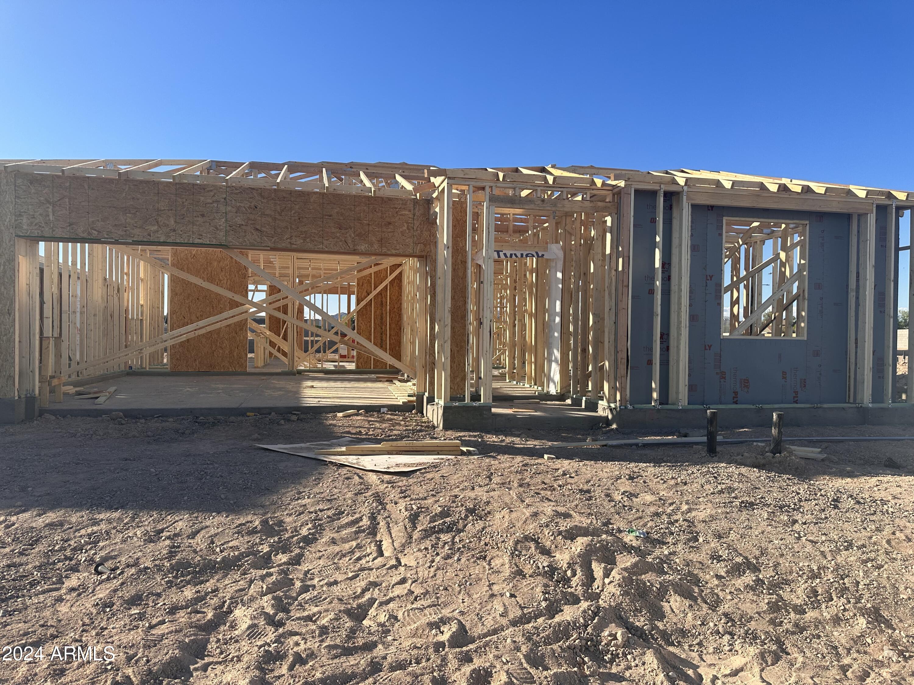
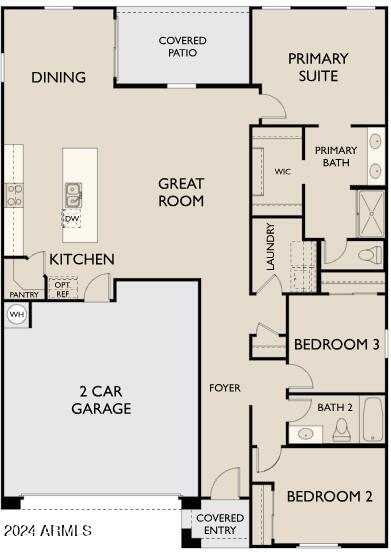
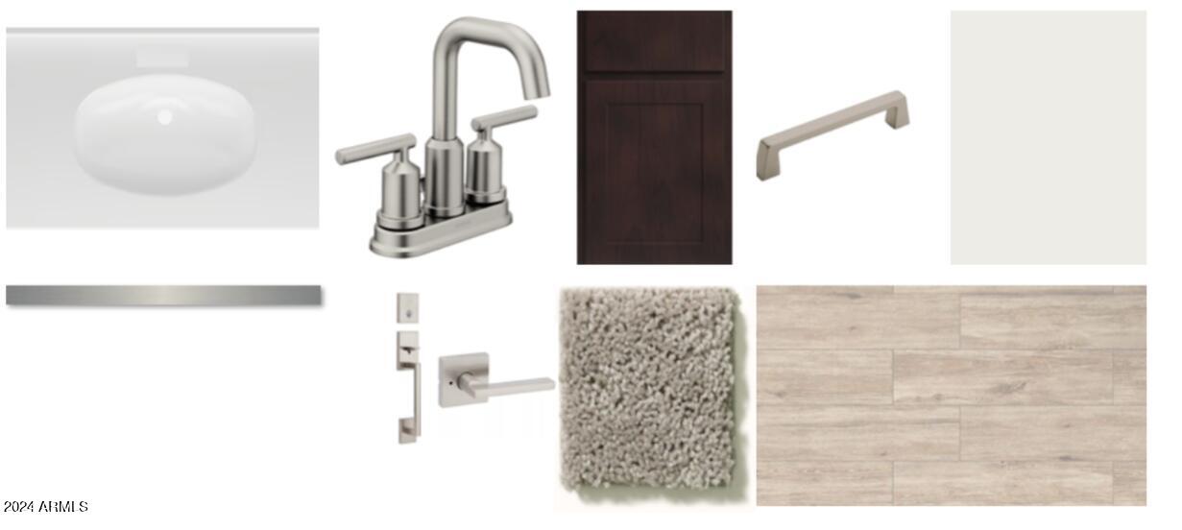
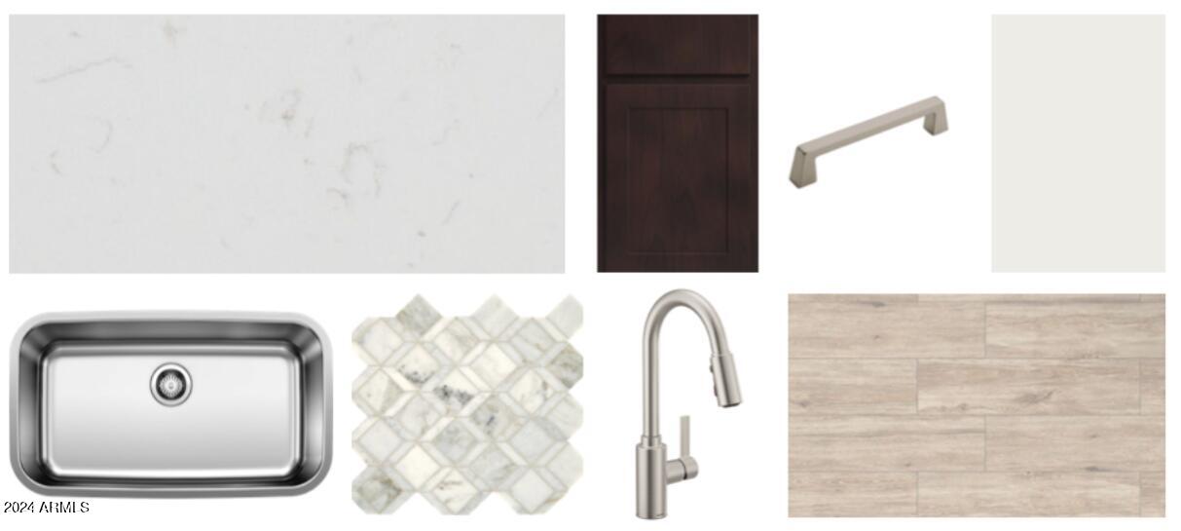
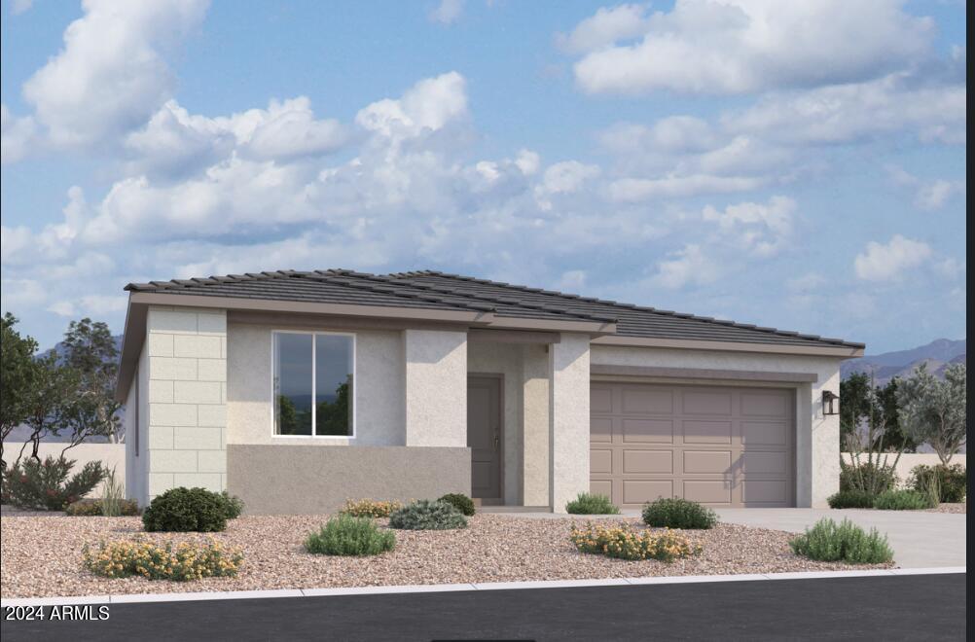
This listing is currently under construction and is estimated to be completed late July 2024.This is a BRAND NEW community in Buckeye! Luxury starts here witht his thoughtfully planned Violet floor plan that lives larger than its 1,579sf! Our popular Roosevelt Palette Collect adds the perfect touch of elegance with its rich brown cabinet hue and contrasting white quartz countertops, beachy toned wood-like tile flooring and soothing backsplash. Just inside the covered entry, you'll find 2 bedrroms with full bath up front, ideal for so many possibilities! The convenient L-shaped kitchen with extra large island, dining and great room space is exceptional for entertaining! Live that indoor-outdoor lifesyle with a glass slider that leads out to an inviting covered patio and ample sized 6100sf lot! The primary suite is large enough for your king sized bed. The spa inspired primary bathroom has a glass shower enclosure with cultured marble surround and double sinks with large walk-in closet. Located right of the Loop 303 or I-10 makes this a great location in Buckeye close to dining, freeways, parks and entertainment. Come in today for a tour!

3
beds

2
baths

1,579 Sq.Ft. LIVING AREA

6,100 Sq.Ft. lot

Features & Amenities

Interior

  • total bedrooms3
  • Total bathrooms2
  • Laundry room Wshr/Dry Hook Up Only
  • APPLIANCES Electric Cooktop
  • other interior Features High Speed Internet, Double Vanity, Eat-in Kitchen, Breakfast Bar, 9 Flat Ceilings, Kitchen Island, Pantry

Area & Lot

  • Status Sold
  • Date Sold October 29, 2024
  • Living Area1,579 Sq.Ft.
  • Lot Area6,100 Sq.Ft.
  • MLS® ID6708020
  • TypeResidential
  • YEAR BUILT2024
  • Architecture StylesSpanish
  • Elementary SchoolMarionneaux Elementary School
  • Middle SchoolMarionneaux Elementary School
  • High SchoolBuckeye Union High School
  • School DistrictBuckeye Union High School District

Exterior

  • STORIES1
  • Garage Space2.0
  • water SourceCity Water
  • PoolNone
  • roofTile
  • lot featuresSprinklers In Front, Desert Front, Dirt Back
  • HEAT TYPEElectric
  • AIR CONDITIONINGCentral Air
  • sewerPublic Sewer

Financial

  • Sales Price$384,990
  • Real Estate Tax $289/yr
  • HOA $103/mo

Let’s Get to Work

Whether buying, selling, or investing, Nick brings the market knowledge, strategy, and representation needed to move forward with confidence.

Follow Me on Instagram