Leave a Message

By providing your contact information to Nick Steffes, your personal information will be processed in accordance with Nick Steffes's Privacy Policy. By checking the box(es) below, you expressly consent to receive marketing or promotional real estate communication from Nick Steffes in the manner selected by you. For SMS text messages, message frequency varies. Message and data rates may apply. Consent is not a condition of purchase of any goods or services. You may opt out of receiving further communications from Nick Steffes at any time. To opt out of receiving SMS text messages, reply STOP to unsubscribe. SMS text messaging is subject to our Terms of Use.

Thank you for your message. I will be in touch with you shortly.

24090 W SUNLAND Avenue
SEE ALL PHOTOS
24090 W SUNLAND Avenue
Courtesy of Compass, Danny Kallay Listing Contact: 480-694-8571 
Sold

24090 W SUNLAND Avenue

24090 W SUNLAND Avenue, Buckeye, AZ 85326

$409,990
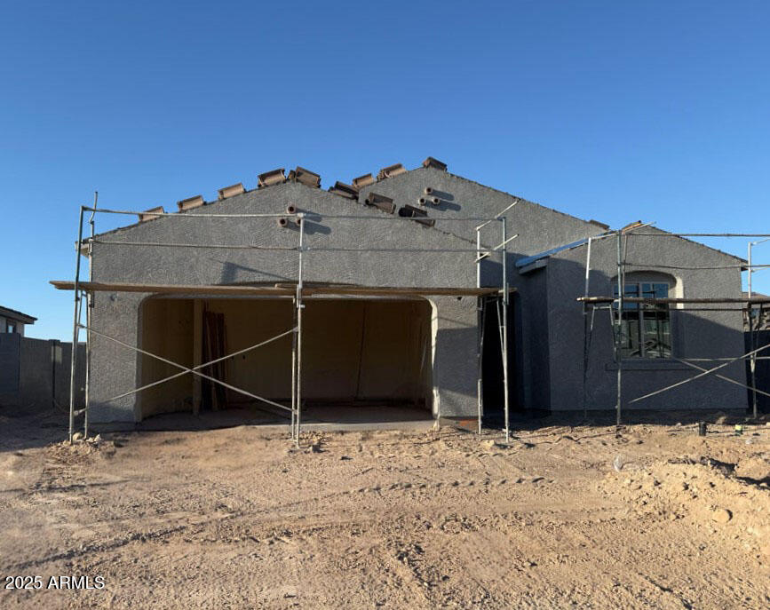
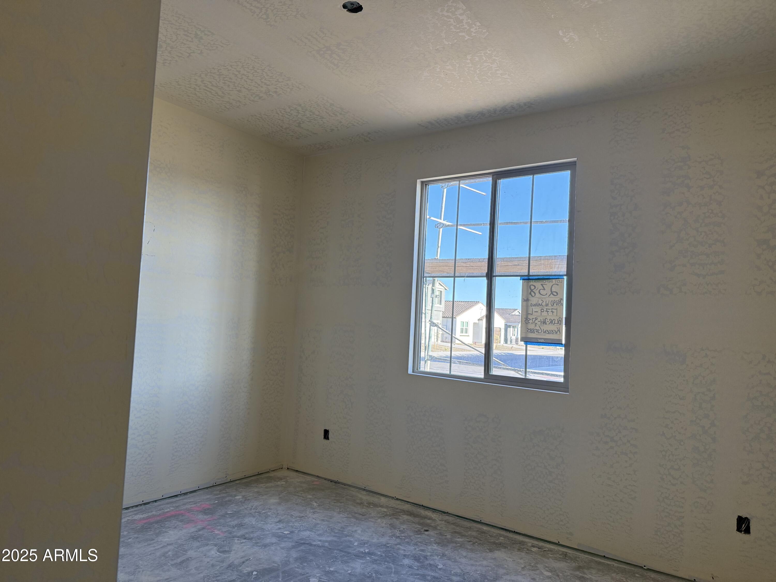
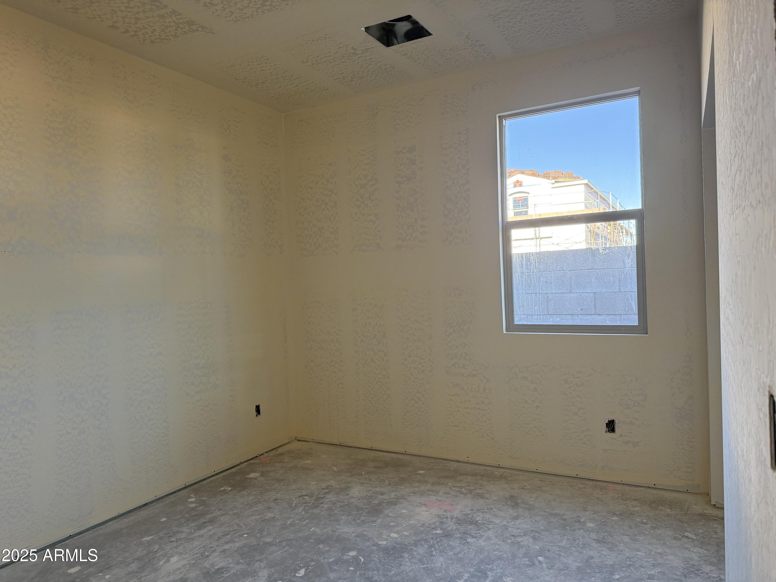
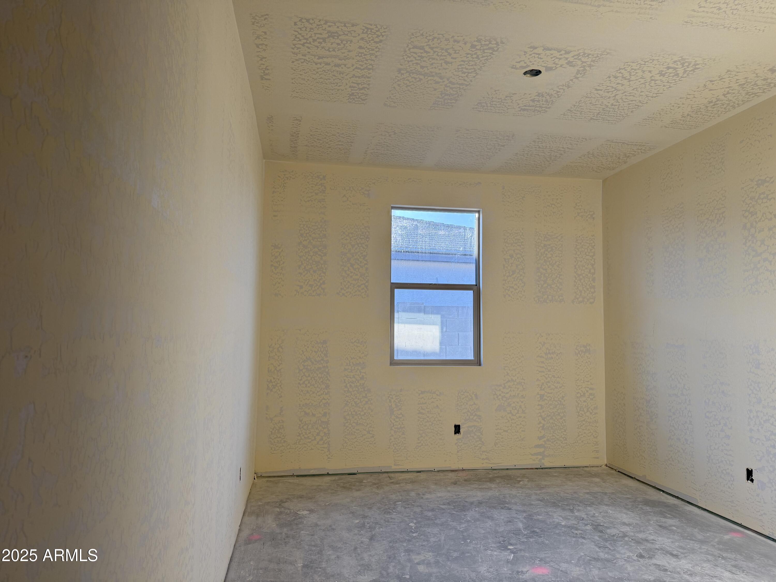
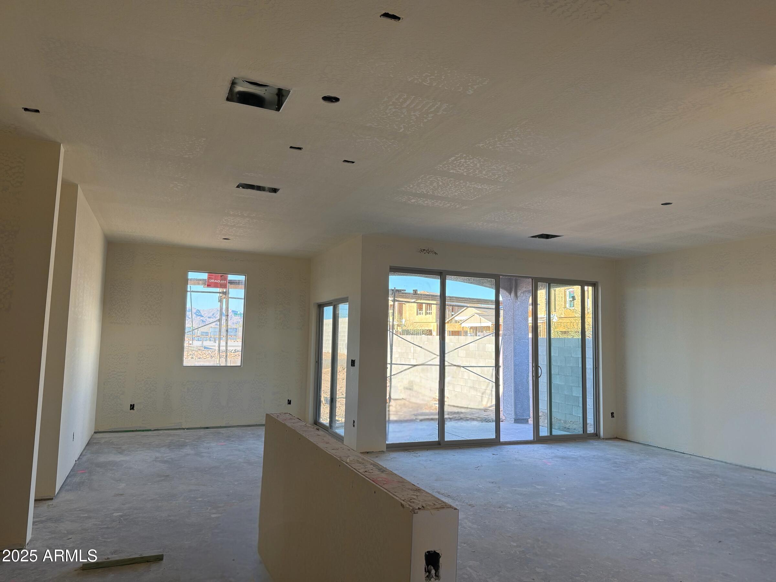
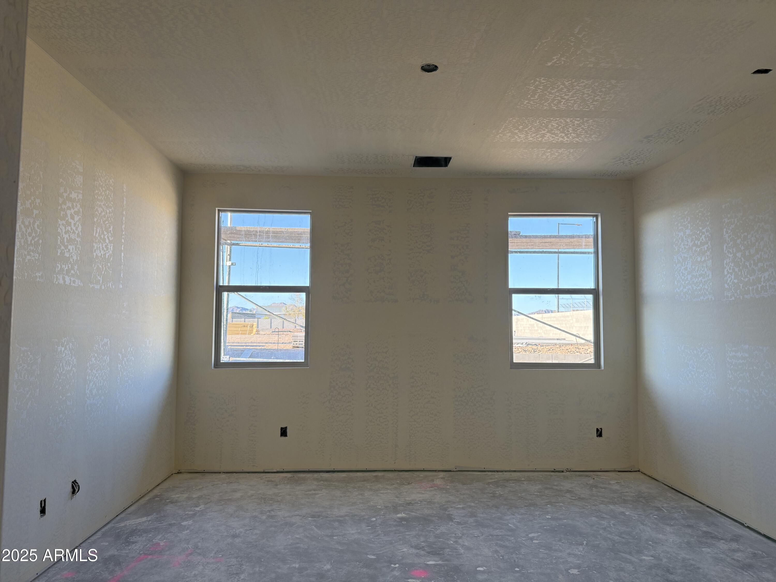
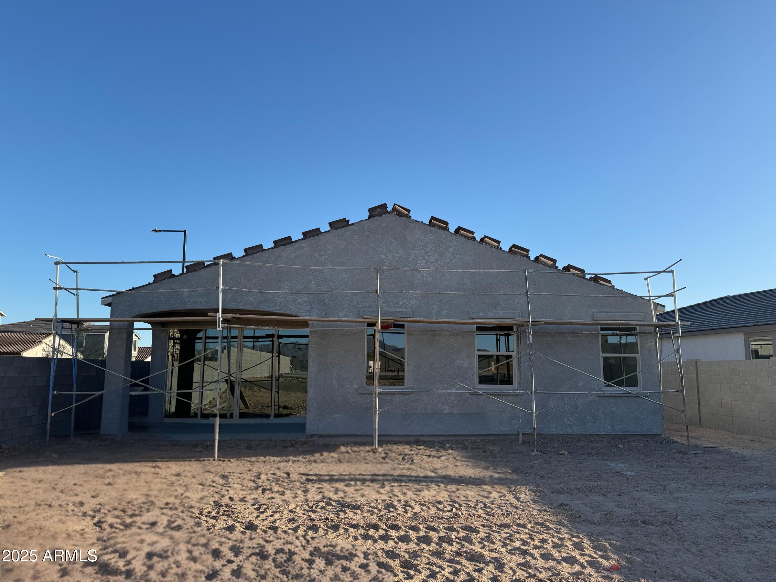
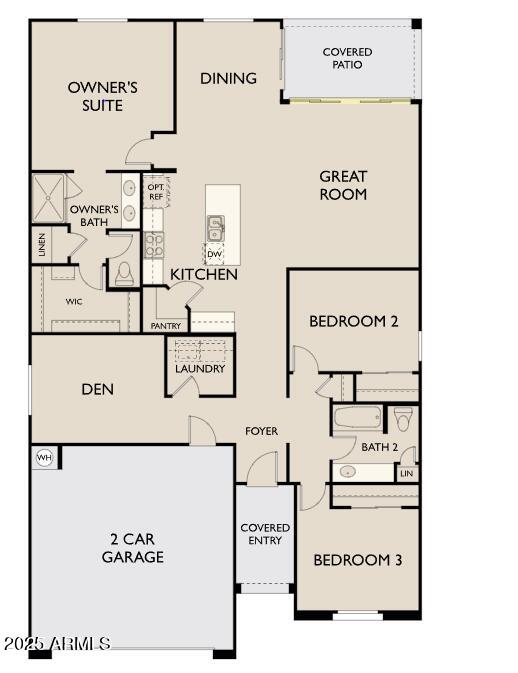
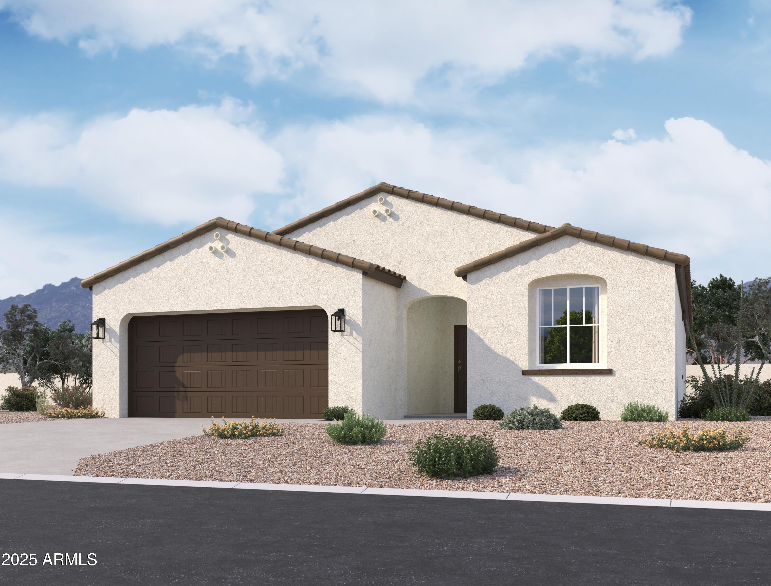
Welcome to The Marigold, a stunning single-story home spanning 1,779 sqft. This thoughtfully designed residence features 3 spacious bedrooms, 2 elegant bathrooms, and a versatile den--perfect for a home office or playroom. The charming Spanish elevation adds curb appeal, while the 2-car garage provides ample storage.
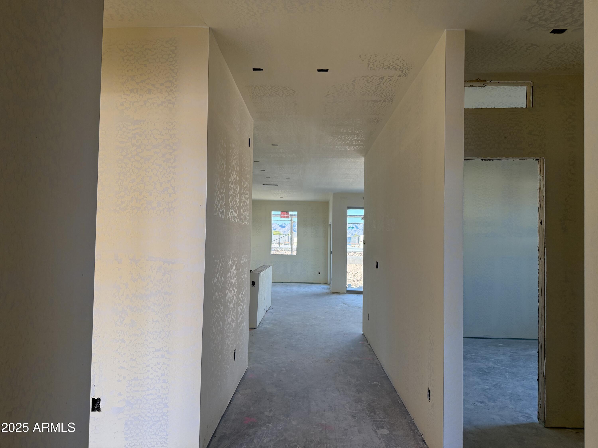
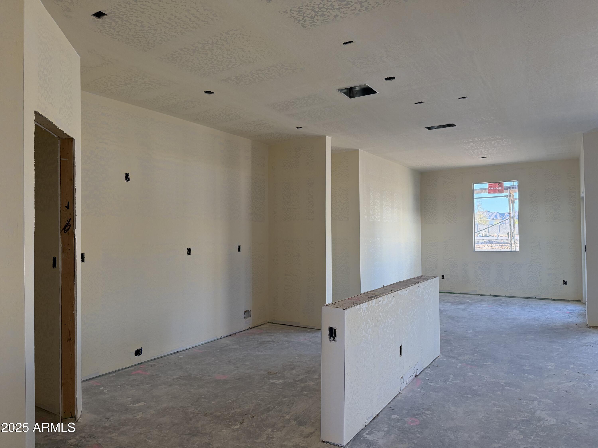
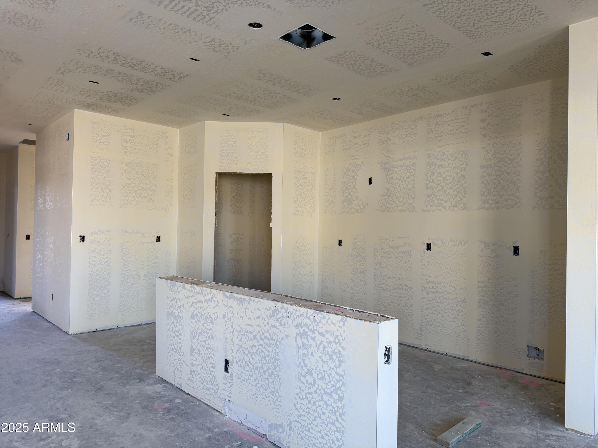
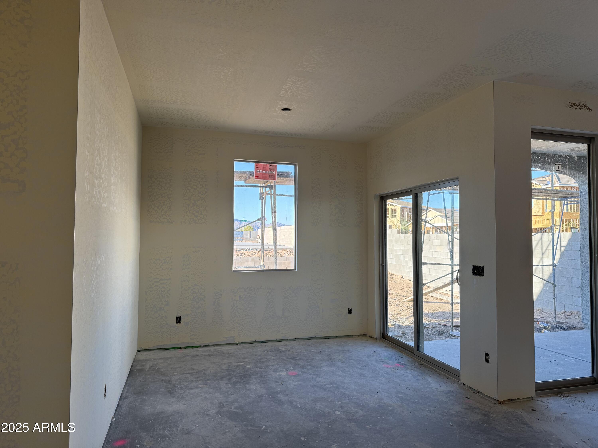
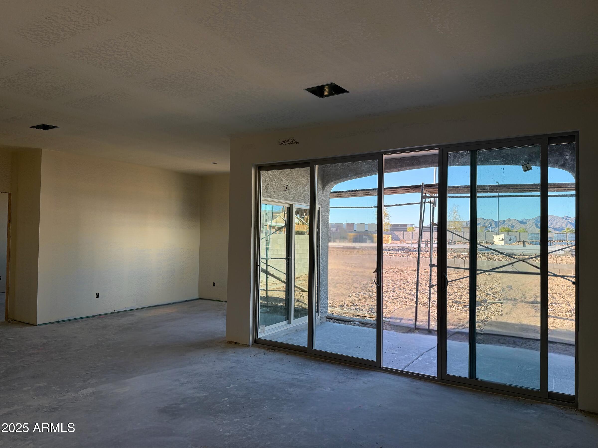
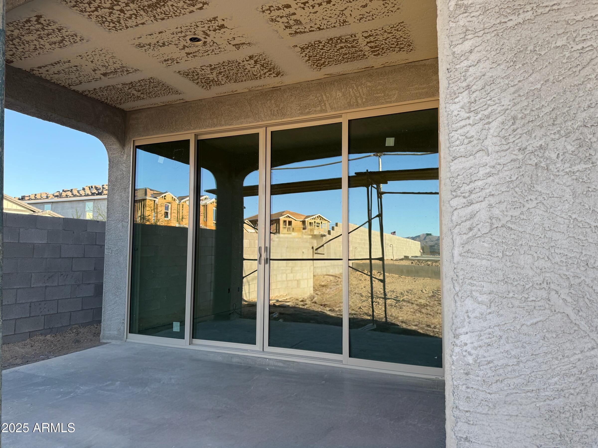
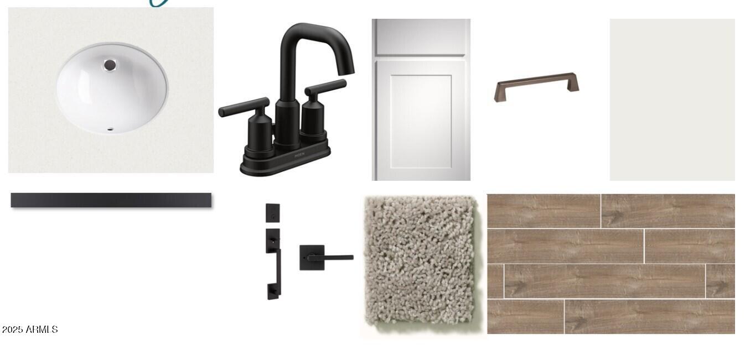
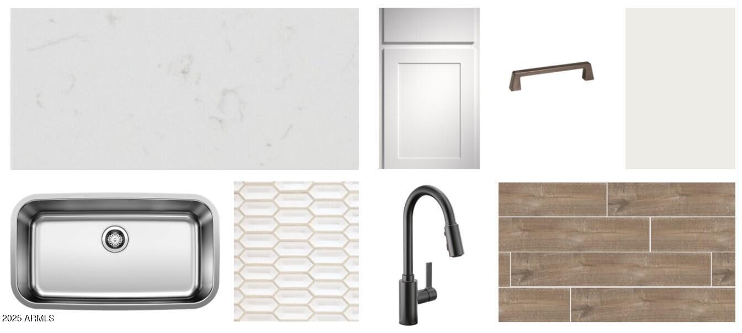
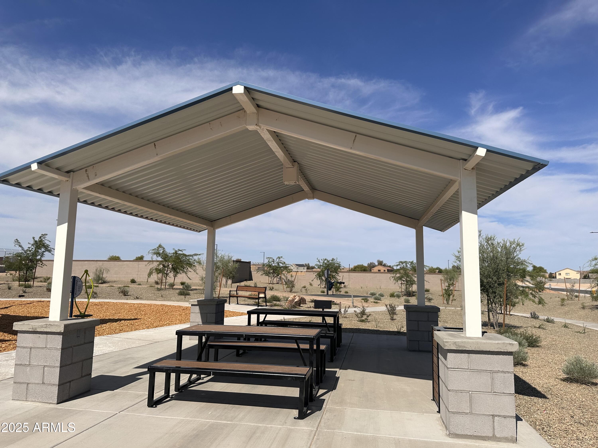
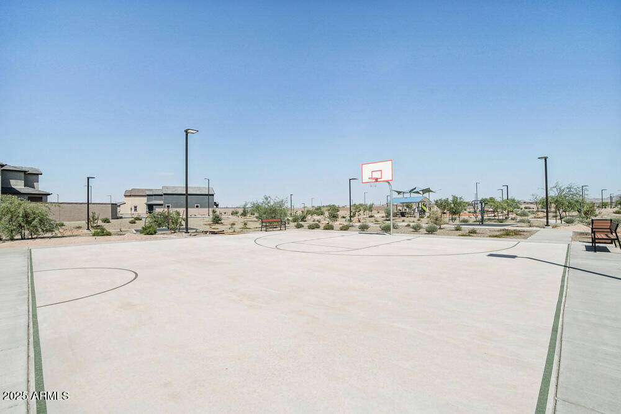
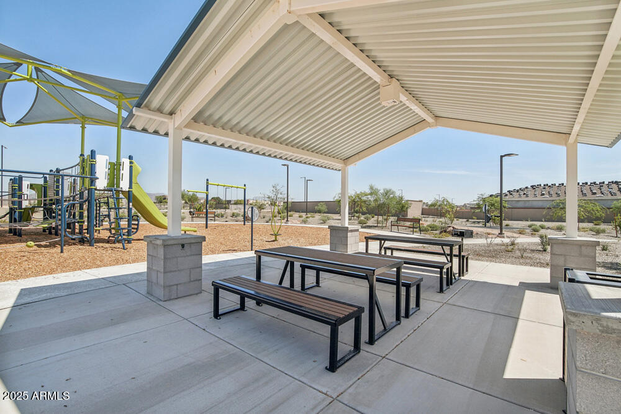
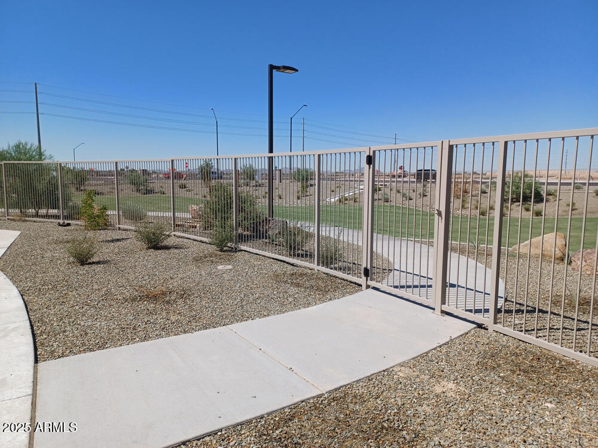
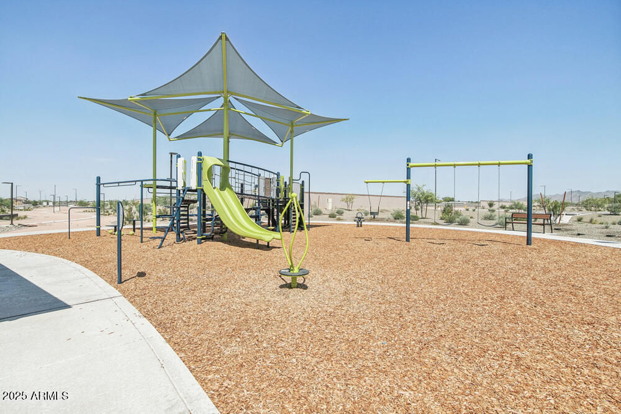
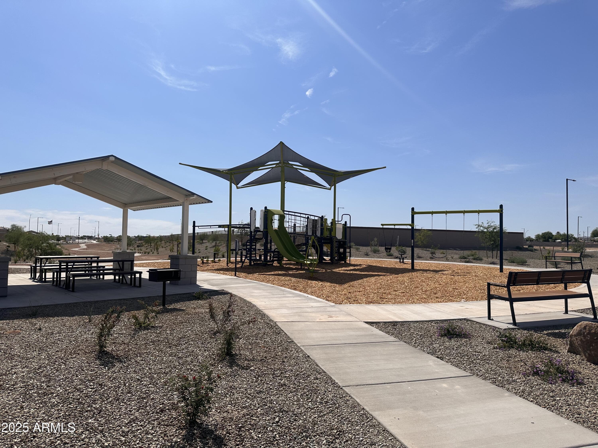
Step inside to discover an inviting open layout, highlighted by a great room that seamlessly connects to a covered patio through an upgraded 4-panel sliding glass door, perfect for indoor-outdoor living. The modern kitchen boasts sleek white cabinets with pull handles in a sleek gunmeter finish, complemented by a large white quartz island with beautiful veining that serves as the heart of the home. Gorgeous plank tile flooring enhances the flow and aesthetic throughout the living spaces. We have included all appliances to include: washer, dryer, refrigerator, and are pleased to offer blinds and pendant pre-wiring above the kitchen island as well. This warm and inviting neutral toned home is located on the corner lot of a cul-de-sac street in close proximity to the community playground, basketball court, shaded barbeque and picnic areas. The community also has an enclosed dog park.
Experience comfort and style in The Marigold!

3
beds

2
baths

1,779 Sq.Ft. LIVING AREA

6,624 Sq.Ft. lot

Features & Amenities

Interior

  • total bedrooms3
  • Total bathrooms2
  • other interior Features High Speed Internet, Granite Counters, Double Vanity, Eat-in Kitchen, 9 Flat Ceilings, Kitchen Island, Pantry

Area & Lot

  • Status Sold
  • Date Sold May 7, 2025
  • Living Area1,779 Sq.Ft.
  • Lot Area6,624 Sq.Ft.
  • MLS® ID6833040
  • TypeResidential
  • YEAR BUILT2024
  • Architecture StylesSpanish
  • Elementary SchoolMarionneaux Elementary School
  • Middle SchoolMarionneaux Elementary School
  • High SchoolBuckeye Union High School
  • School DistrictBuckeye Union High School District

Exterior

  • STORIES1
  • Garage Space2.0
  • water SourceCity Water
  • PoolNone
  • roofTile
  • lot featuresNorth/South Exposure, Sprinklers In Front, Corner Lot, Desert Front, Cul-De-Sac, Dirt Back
  • HEAT TYPEElectric
  • AIR CONDITIONINGCentral Air, Programmable Thmstat
  • sewerPublic Sewer

Financial

  • Sales Price$409,990
  • Real Estate Tax $715/yr
  • HOA $103/mo

Let’s Get to Work

Whether buying, selling, or investing, Nick brings the market knowledge, strategy, and representation needed to move forward with confidence.

Follow Me on Instagram