Leave a Message

By providing your contact information to Nick Steffes, your personal information will be processed in accordance with Nick Steffes's Privacy Policy. By checking the box(es) below, you expressly consent to receive marketing or promotional real estate communication from Nick Steffes in the manner selected by you. For SMS text messages, message frequency varies. Message and data rates may apply. Consent is not a condition of purchase of any goods or services. You may opt out of receiving further communications from Nick Steffes at any time. To opt out of receiving SMS text messages, reply STOP to unsubscribe. SMS text messaging is subject to our Terms of Use.

Thank you for your message. I will be in touch with you shortly.

24092 W PECAN Road
24092 W PECAN Road
24092 W PECAN Road
24092 W PECAN Road
24092 W PECAN Road
24092 W PECAN Road
24092 W PECAN Road
24092 W PECAN Road
24092 W PECAN Road
24092 W PECAN Road
24092 W PECAN Road
24092 W PECAN Road
24092 W PECAN Road
24092 W PECAN Road
24092 W PECAN Road
24092 W PECAN Road
24092 W PECAN Road
24092 W PECAN Road
24092 W PECAN Road
24092 W PECAN Road
24092 W PECAN Road
24092 W PECAN Road
24092 W PECAN Road
24092 W PECAN Road
24092 W PECAN Road
24092 W PECAN Road
24092 W PECAN Road
SEE ALL PHOTOS
24092 W PECAN Road
24092 W PECAN Road
24092 W PECAN Road
24092 W PECAN Road
24092 W PECAN Road
24092 W PECAN Road
24092 W PECAN Road
24092 W PECAN Road
24092 W PECAN Road
24092 W PECAN Road
24092 W PECAN Road
24092 W PECAN Road
24092 W PECAN Road
24092 W PECAN Road
24092 W PECAN Road
24092 W PECAN Road
24092 W PECAN Road
24092 W PECAN Road
24092 W PECAN Road
24092 W PECAN Road
24092 W PECAN Road
24092 W PECAN Road
24092 W PECAN Road
24092 W PECAN Road
24092 W PECAN Road
24092 W PECAN Road
24092 W PECAN Road
Courtesy of Compass, Danny Kallay Listing Contact: 480-694-8571 
Sold

24092 W PECAN Road

24092 W PECAN Road, Buckeye, AZ 85326

$394,990
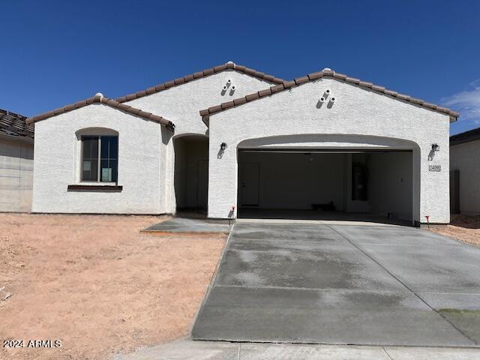
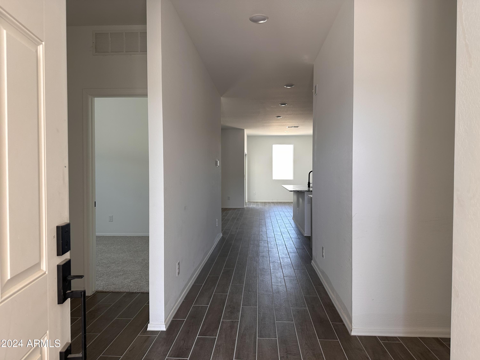
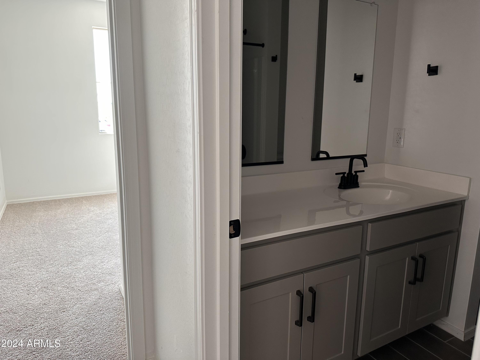
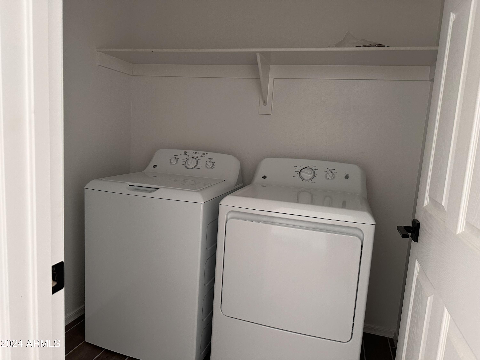
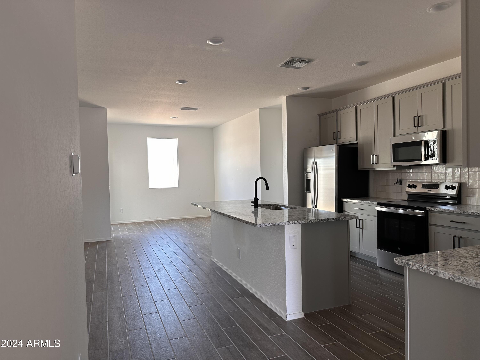
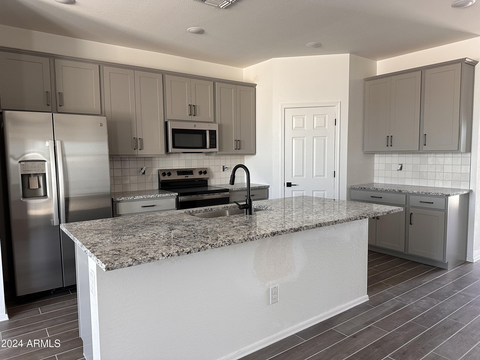
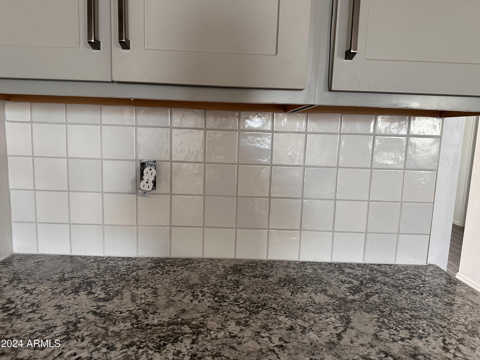
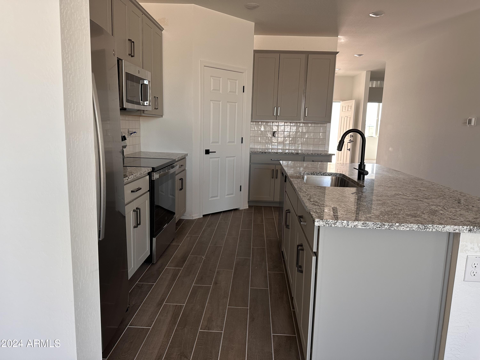
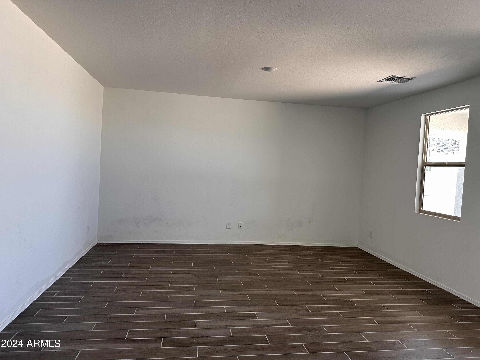
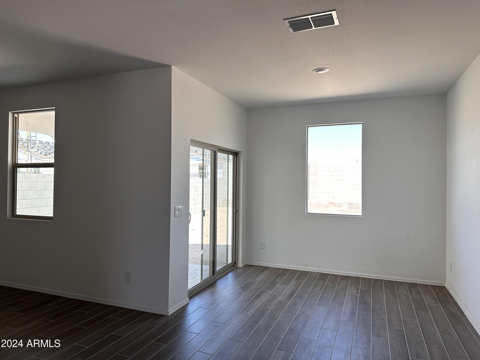
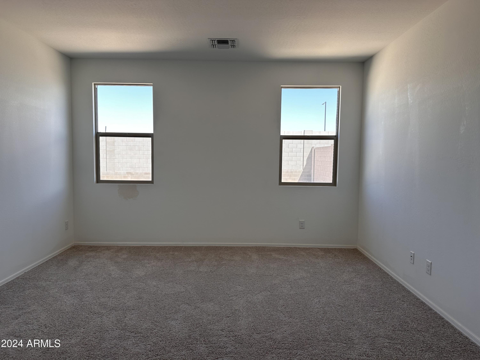
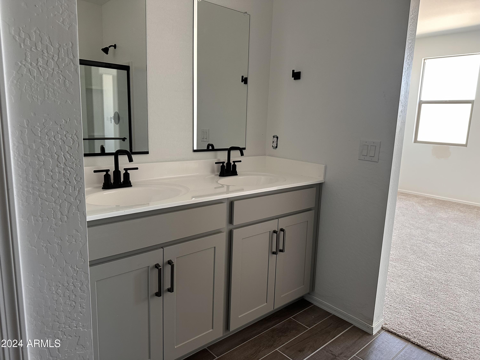
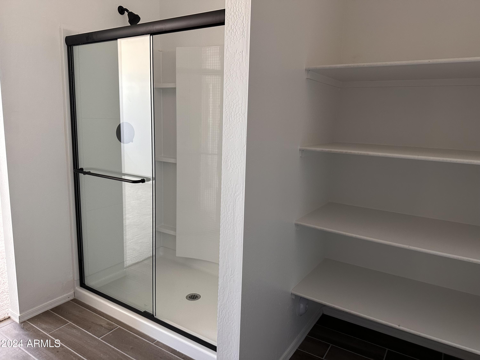
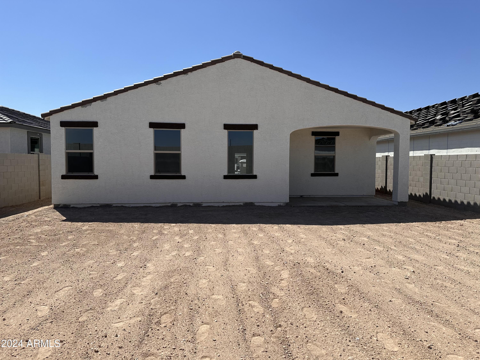
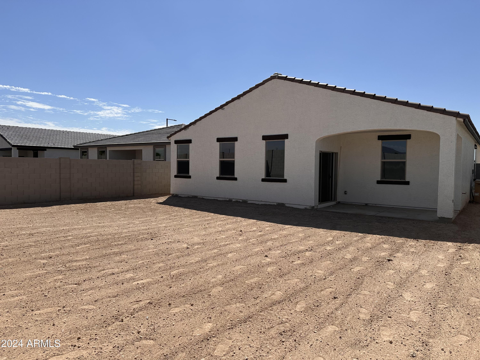
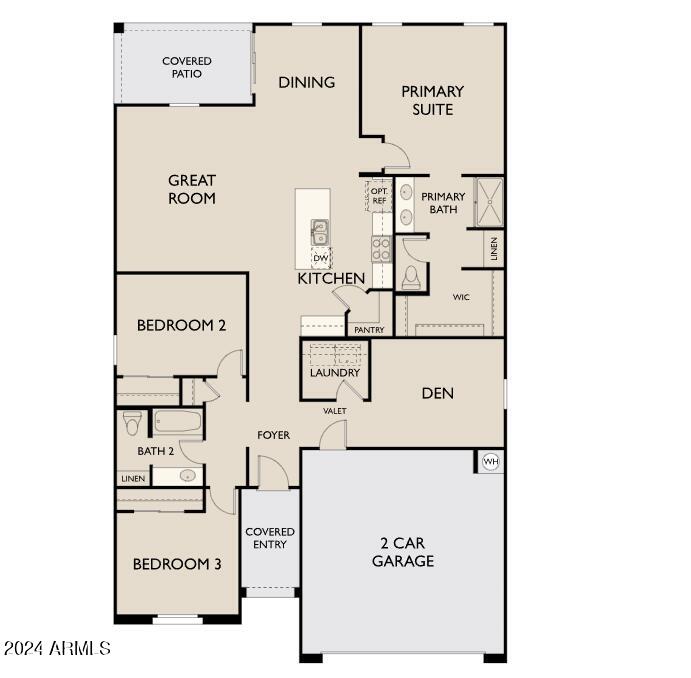
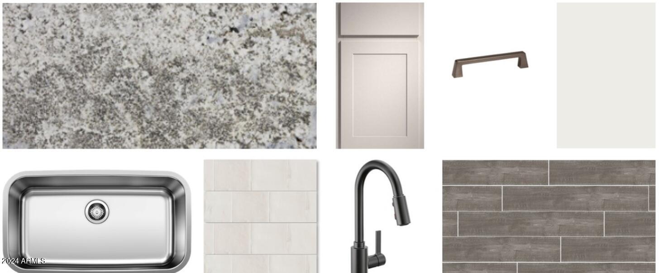
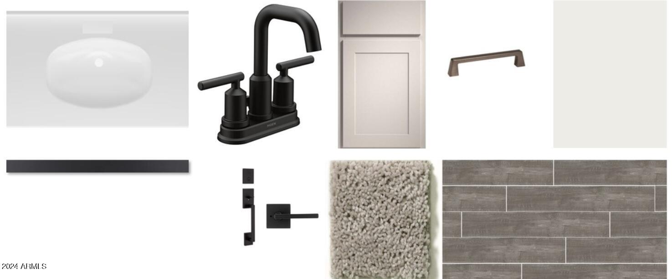
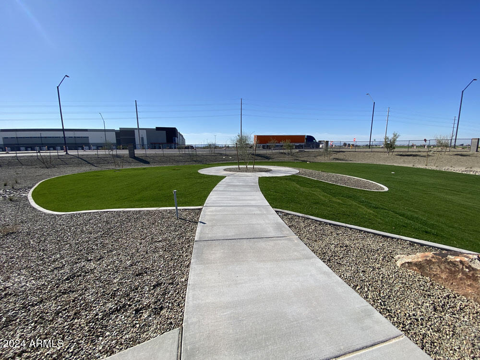
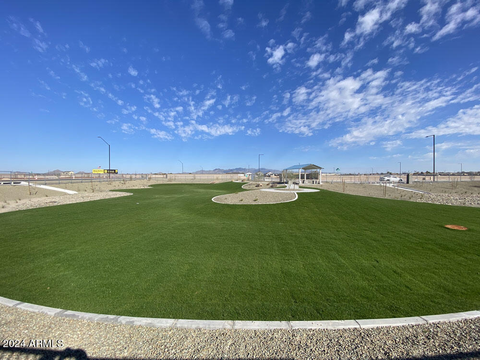
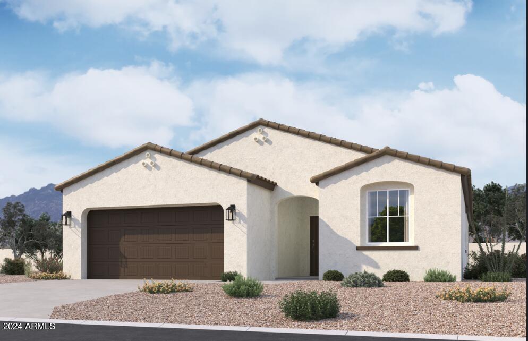
''Welcome to Agave Trails, where modern elegance meets charm in the Marigold floorplan. This exquisite 3-bedroom, 2 bathroom single-story, 1779 sq ft home boasts an Arizona classic Spanish-style elevation. Highly desirable corner lot next to Ramada and greenbelt! Step inside to discover a kitchen designed for both culinary delight and aesthetic appeal. This kitchen is a chef's dream complete with elegant quartz countertops that add a contemporary touch, perfectly complementing the shaker-style cabinets painted in a stunning light grey hue with matte black hardware. The bathrooms echo the home's sophisticated design with grey cabinets, adding a subtle yet stylish contrast to the overall aesthetic. Every detail has been carefully considered to enhance your living experience, from the open and airy floorplan to the 9' ceilings and open den which use has endless possibilities! Experience the perfect blend of durability and luxury with beautiful ceramic wood style tile flooring that spans throughout the entry, hallway, kitchen, great room, bathrooms and laundry room, adding both visual appeal and practicality. The spa inspired primary bath features double sinks and extra storage space. This home will be turn key with its added features and appliances: washer/dryer, refrigerator, 2"" white faux wood blinds and garage door opener! Agave Trails is a Buckeye gem due to its close proximity to shopping, restaurants, freeway access and so much more! Come out to take a look soon!

3
beds

2
baths

1,779 Sq.Ft. LIVING AREA

6,100 Sq.Ft. lot

Features & Amenities

Interior

  • total bedrooms3
  • Total bathrooms2
  • other interior Features High Speed Internet, Granite Counters, Double Vanity, 9 Flat Ceilings, Kitchen Island, Pantry

Area & Lot

  • Status Sold
  • Date Sold October 24, 2024
  • Living Area1,779 Sq.Ft.
  • Lot Area6,100 Sq.Ft.
  • MLS® ID6705008
  • TypeResidential
  • YEAR BUILT2024
  • Architecture StylesSpanish
  • Elementary SchoolMarionneaux Elementary School
  • Middle SchoolMarionneaux Elementary School
  • High SchoolBuckeye Union High School
  • School DistrictBuckeye Union High School District

Exterior

  • STORIES1
  • Garage Space2.0
  • water SourceCity Water
  • PoolNone
  • roofTile
  • lot featuresNorth/South Exposure, Sprinklers In Front, Desert Front
  • HEAT TYPEElectric
  • AIR CONDITIONINGCentral Air
  • sewerPublic Sewer

Financial

  • Sales Price$394,990
  • Real Estate Tax $289/yr
  • HOA $103/mo

Let’s Get to Work

Whether buying, selling, or investing, Nick brings the market knowledge, strategy, and representation needed to move forward with confidence.

Follow Me on Instagram