
Leave a Message

By providing your contact information to Nick Steffes, your personal information will be processed in accordance with Nick Steffes's Privacy Policy. By checking the box(es) below, you expressly consent to receive marketing or promotional real estate communication from Nick Steffes in the manner selected by you. For SMS text messages, message frequency varies. Message and data rates may apply. Consent is not a condition of purchase of any goods or services. You may opt out of receiving further communications from Nick Steffes at any time. To opt out of receiving SMS text messages, reply STOP to unsubscribe. SMS text messaging is subject to our Terms of Use.

Thank you for your message. I will be in touch with you shortly.

24115 W SUNLAND Avenue
SEE ALL PHOTOS
24115 W SUNLAND Avenue
Courtesy of Compass, Danny Kallay Listing Contact: 480-694-8571 
Sold

24115 W SUNLAND Avenue

24115 W SUNLAND Avenue, Buckeye, AZ 85326

$382,990
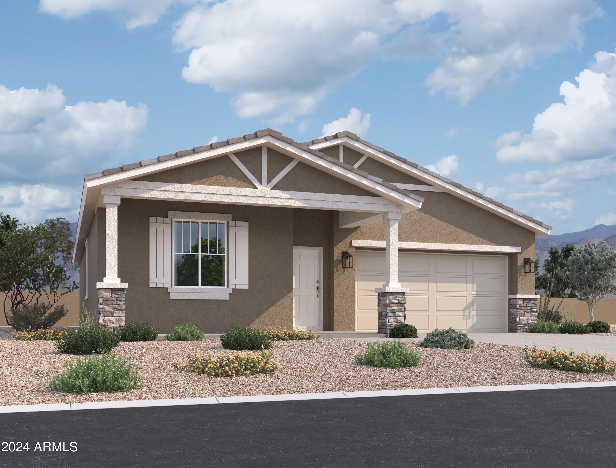
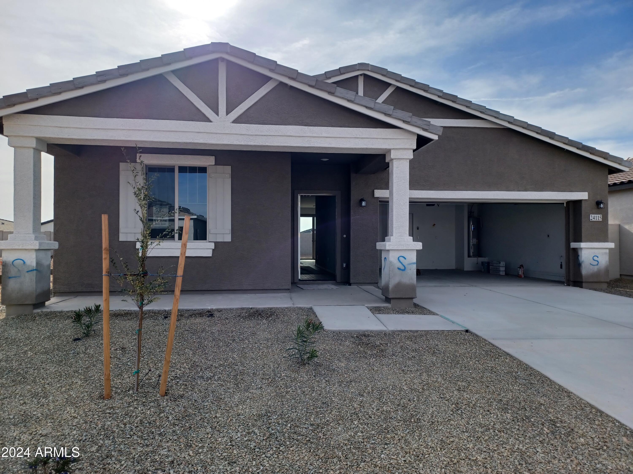
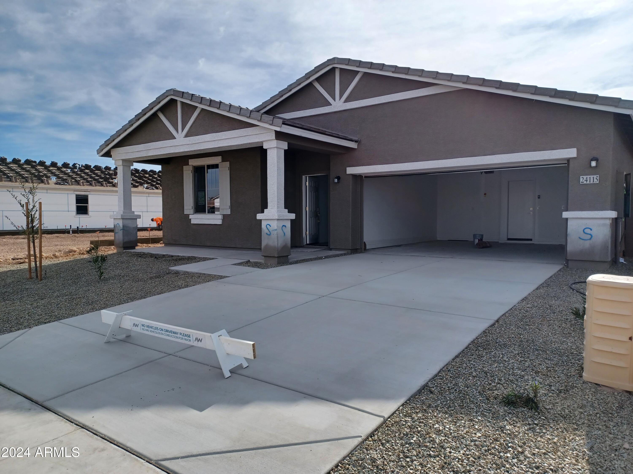
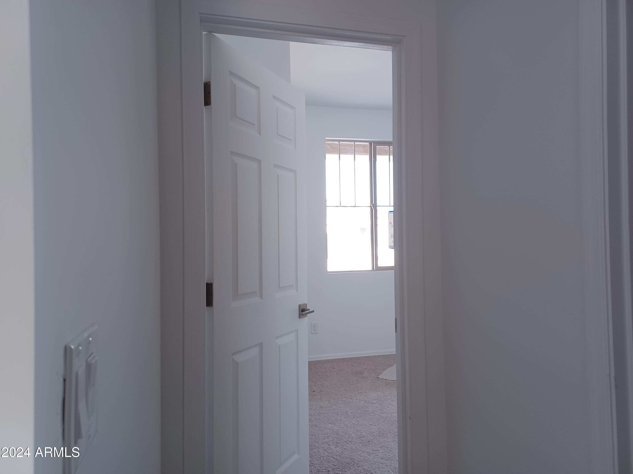
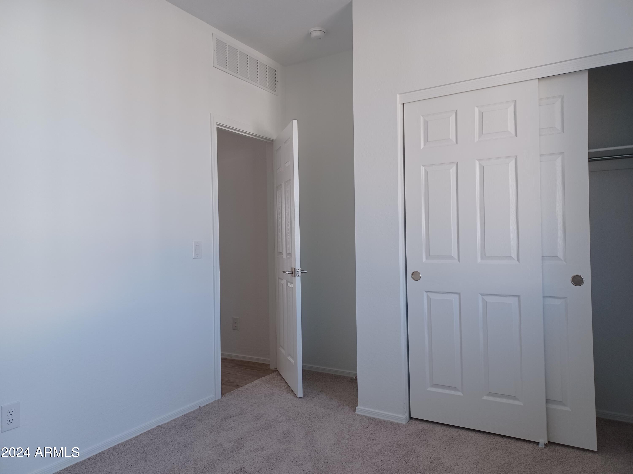
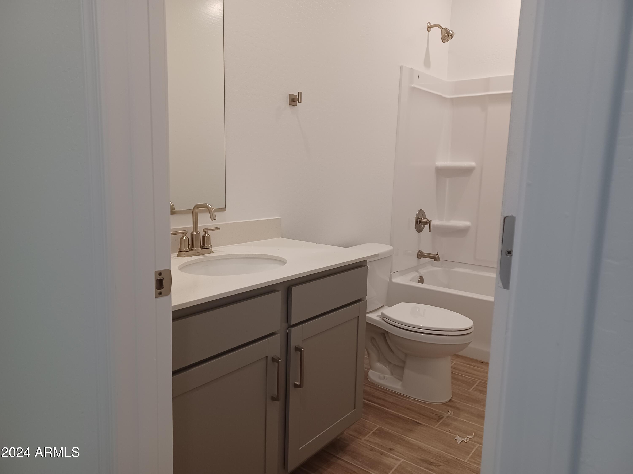
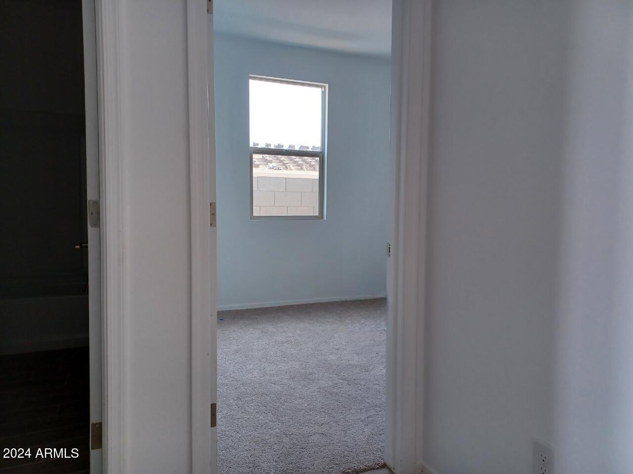
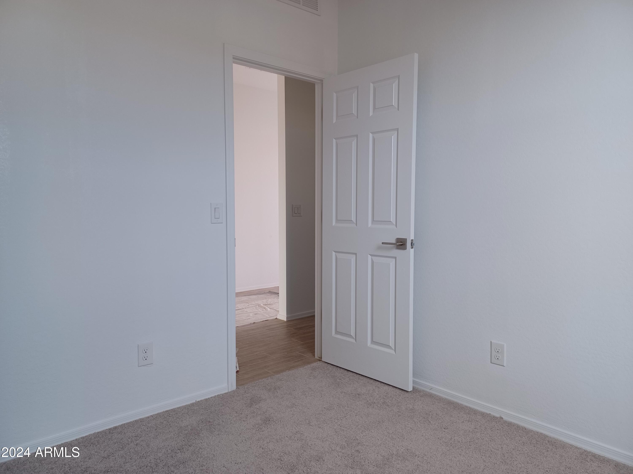
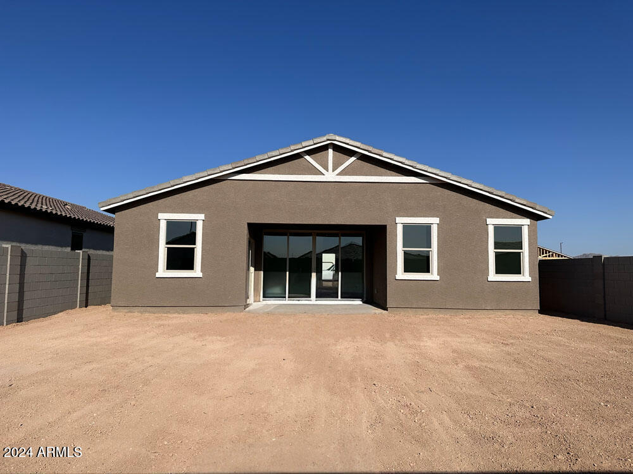
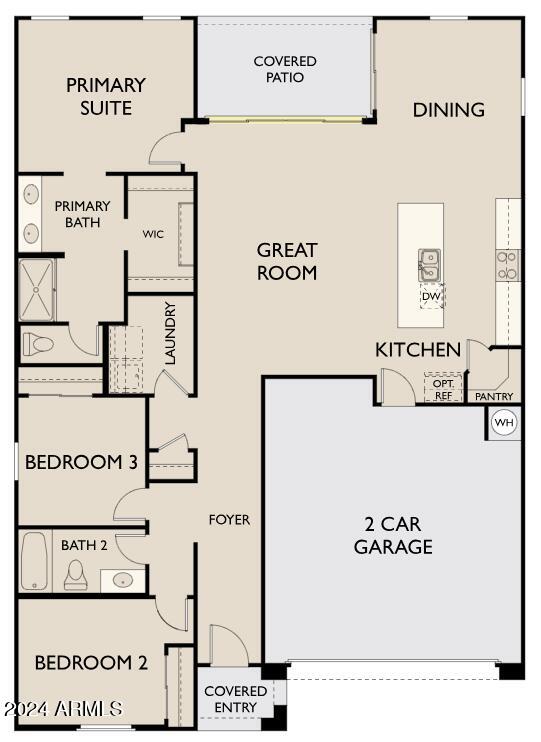
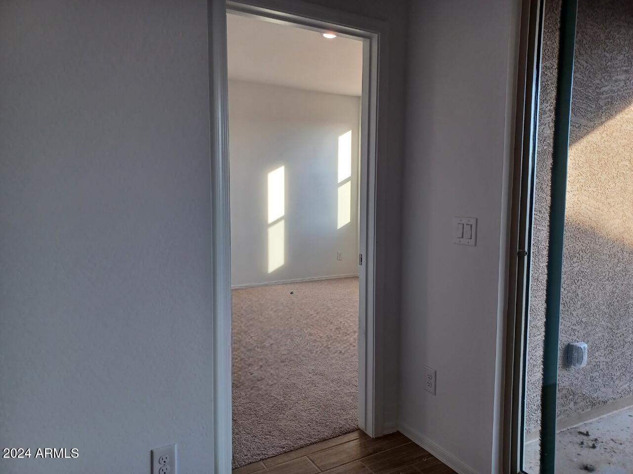
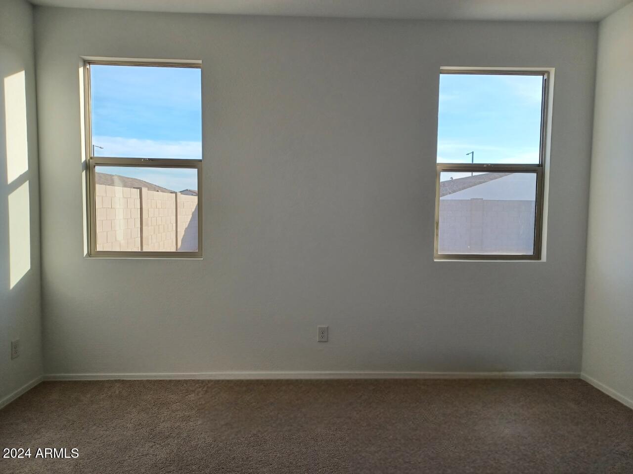
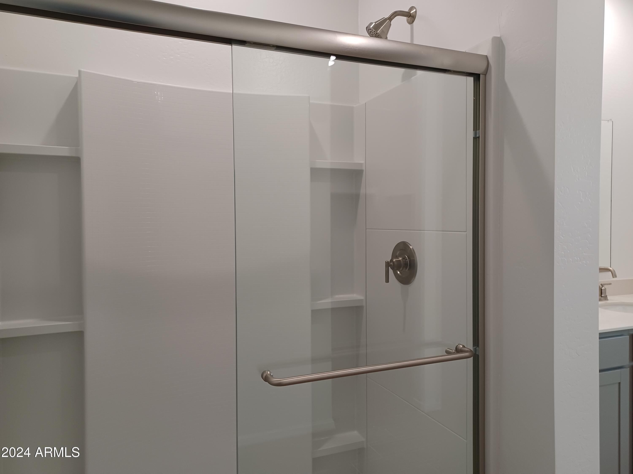
''Welcome to the Violet Plan, a breathtaking single-level home that redefines modern living with its generous 1,579 sq. ft. of thoughtfully designed space. This exquisite residence boasts 3 spacious bedrooms and 2 beautifully appointed bathrooms, making it the ideal sanctuary for entertaining guests.

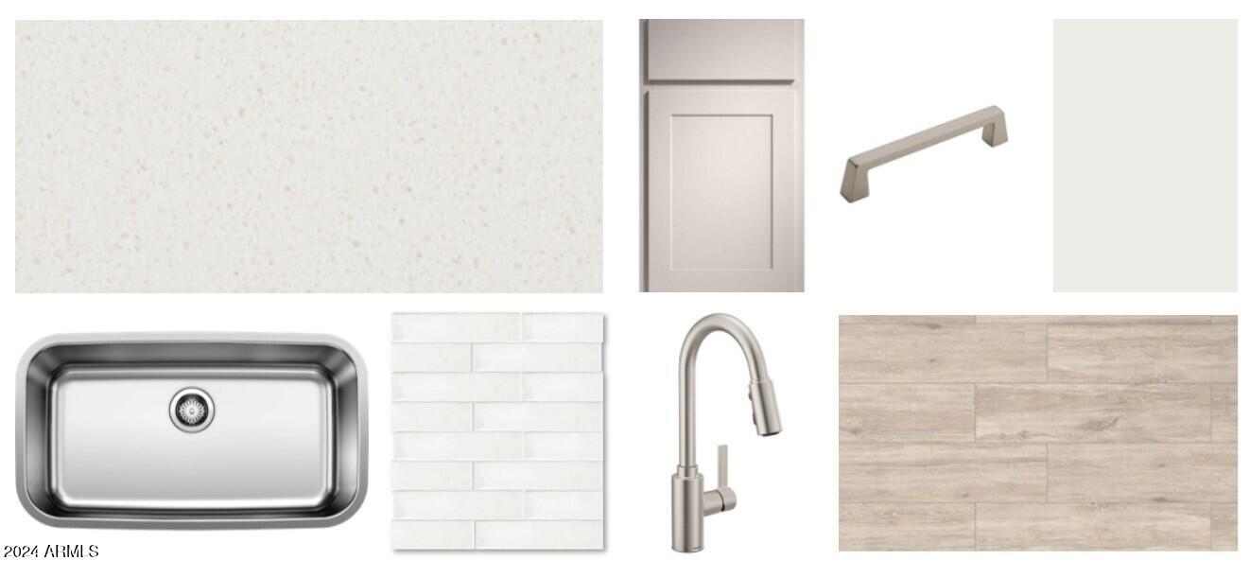
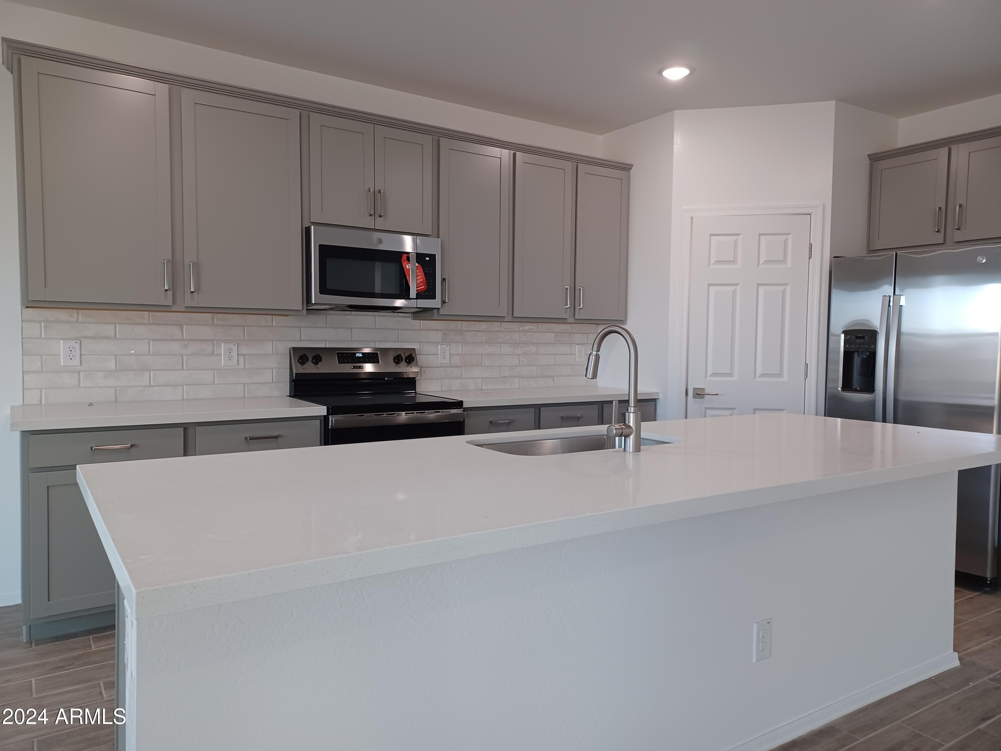
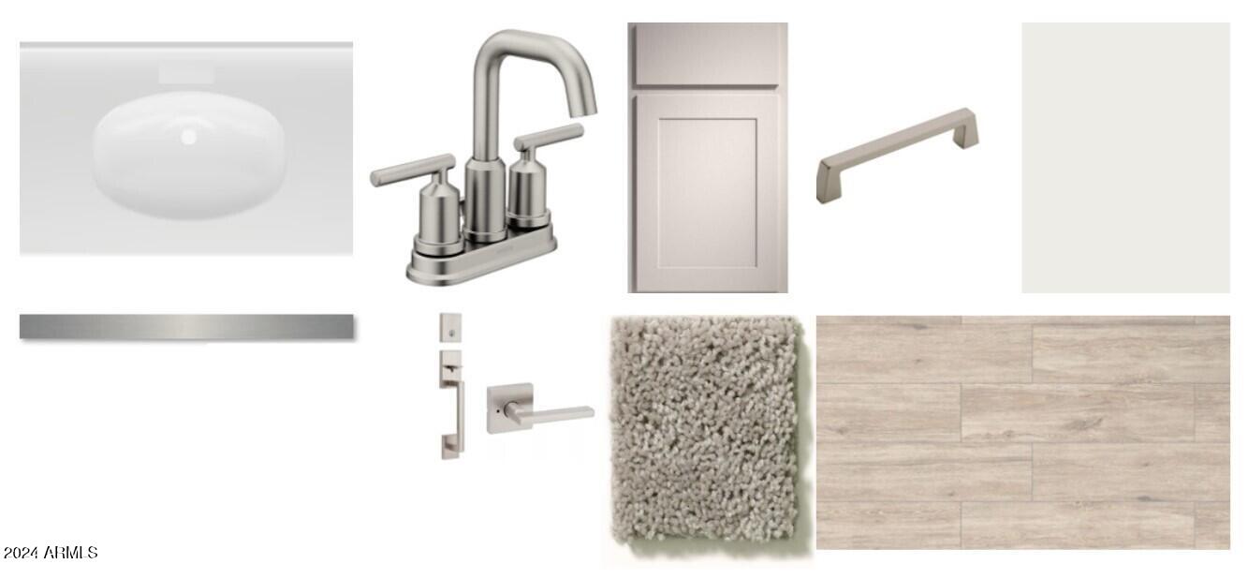
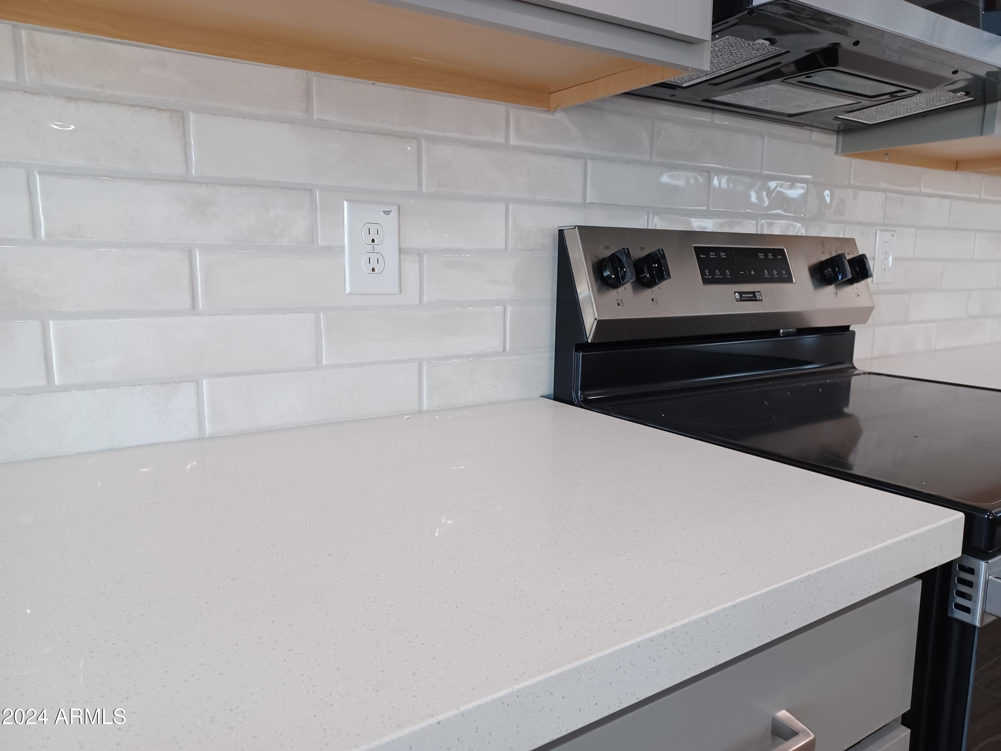
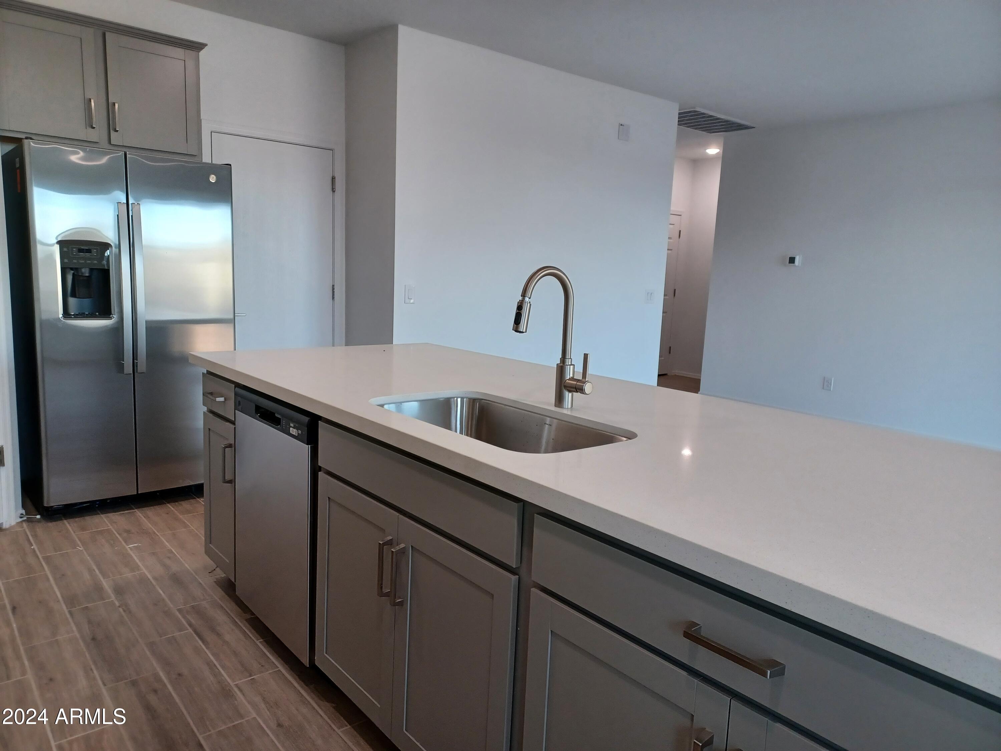
As you step inside, you are greeted by a stunning kitchen that serves as the heart of the home. Featuring sleek gray cabinetry that gives a sense of sophistication, the kitchen is highlighted by a magnificent white sand quartz island--perfect for casual dining or hosting gatherings. The stylish stainless steel undermount tub sink, paired with elegant nickel hardware, seamlessly blends functionality with contemporary flair, making meal prep a delight.

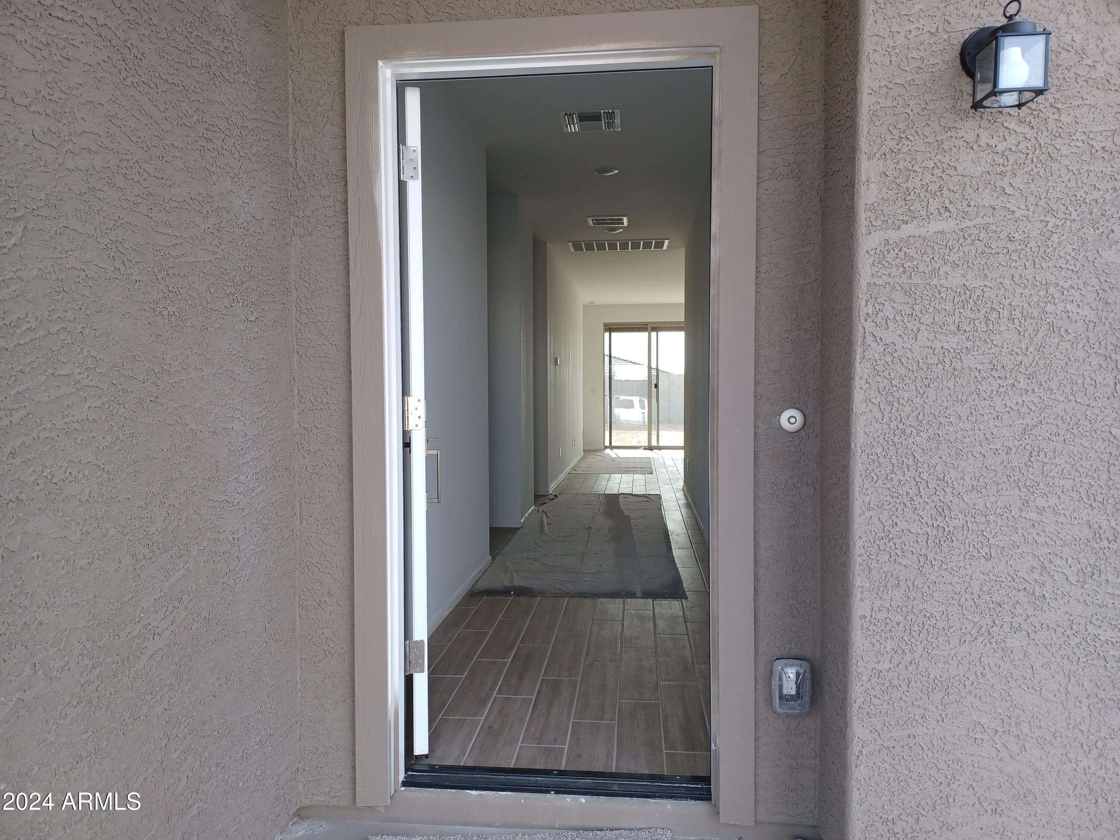
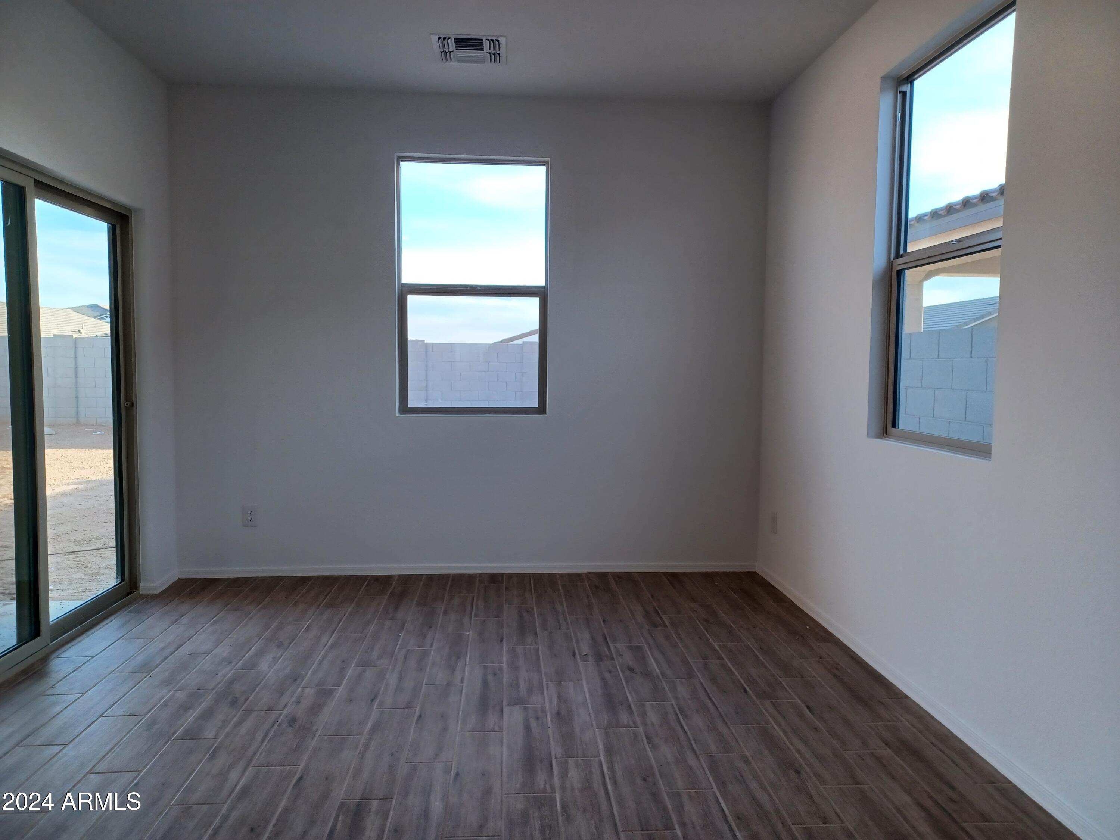
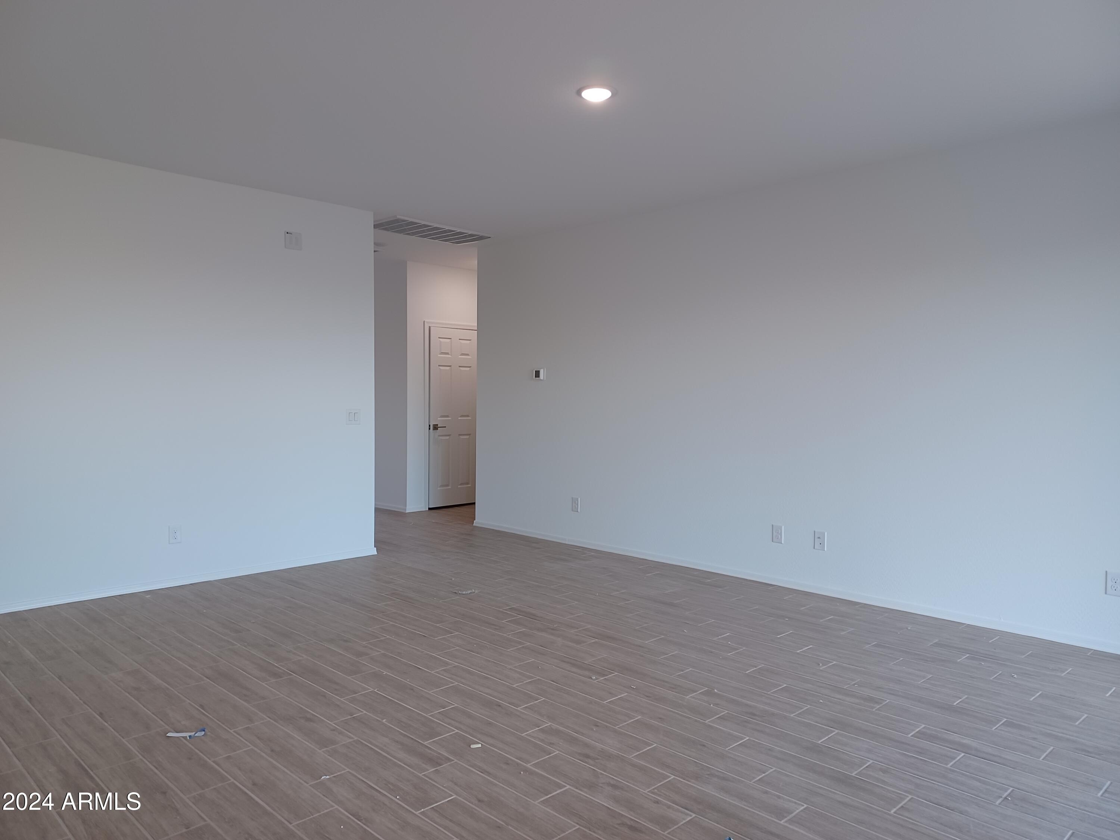
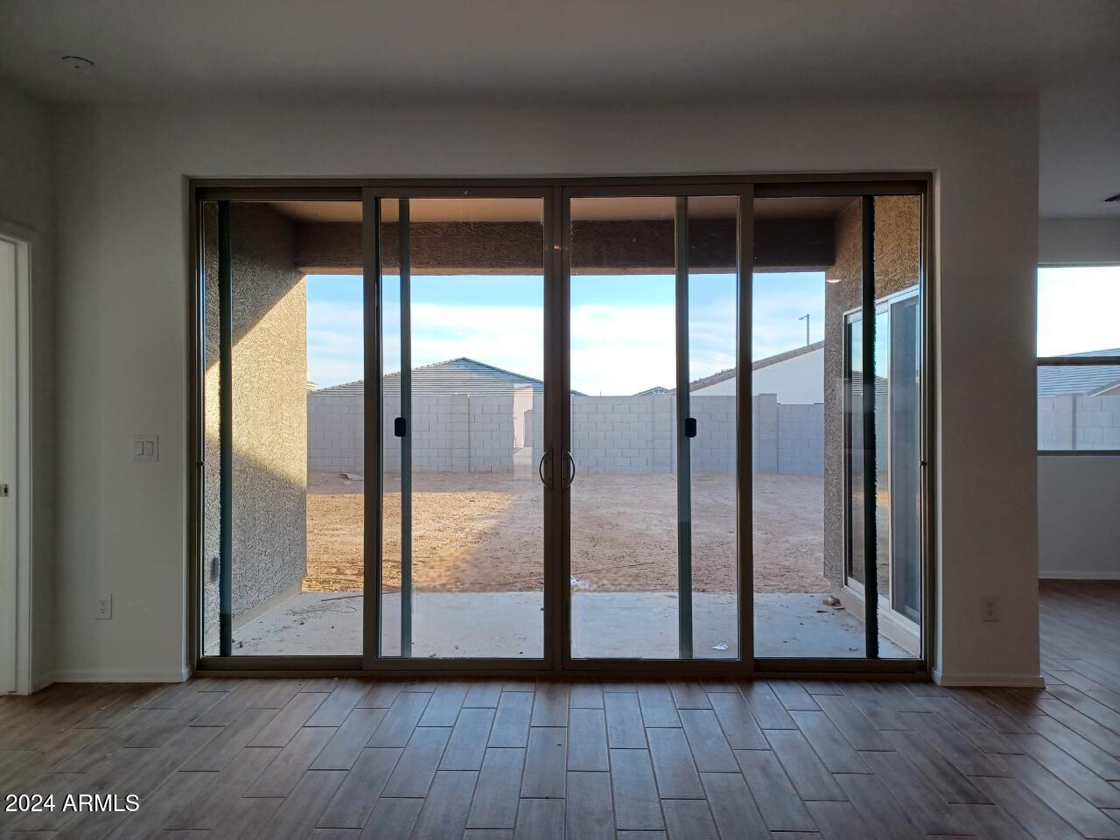
The open layout of the living spaces flows effortlessly, bathed in natural light that creates a warm and inviting atmosphere. This design encourages connection, whether you're entertaining friends or enjoying quiet moments.

For added convenience, the home includes a spacious 2-car garage, providing ample storage and parking space to meet all your needs.

Experience the perfect blend of style, comfort, and practicality in the Violet Plan."

3
beds

2
baths

1,579 Sq.Ft. LIVING AREA

6,000 Sq.Ft. lot

Features & Amenities

Interior

  • total bedrooms3
  • Total bathrooms2
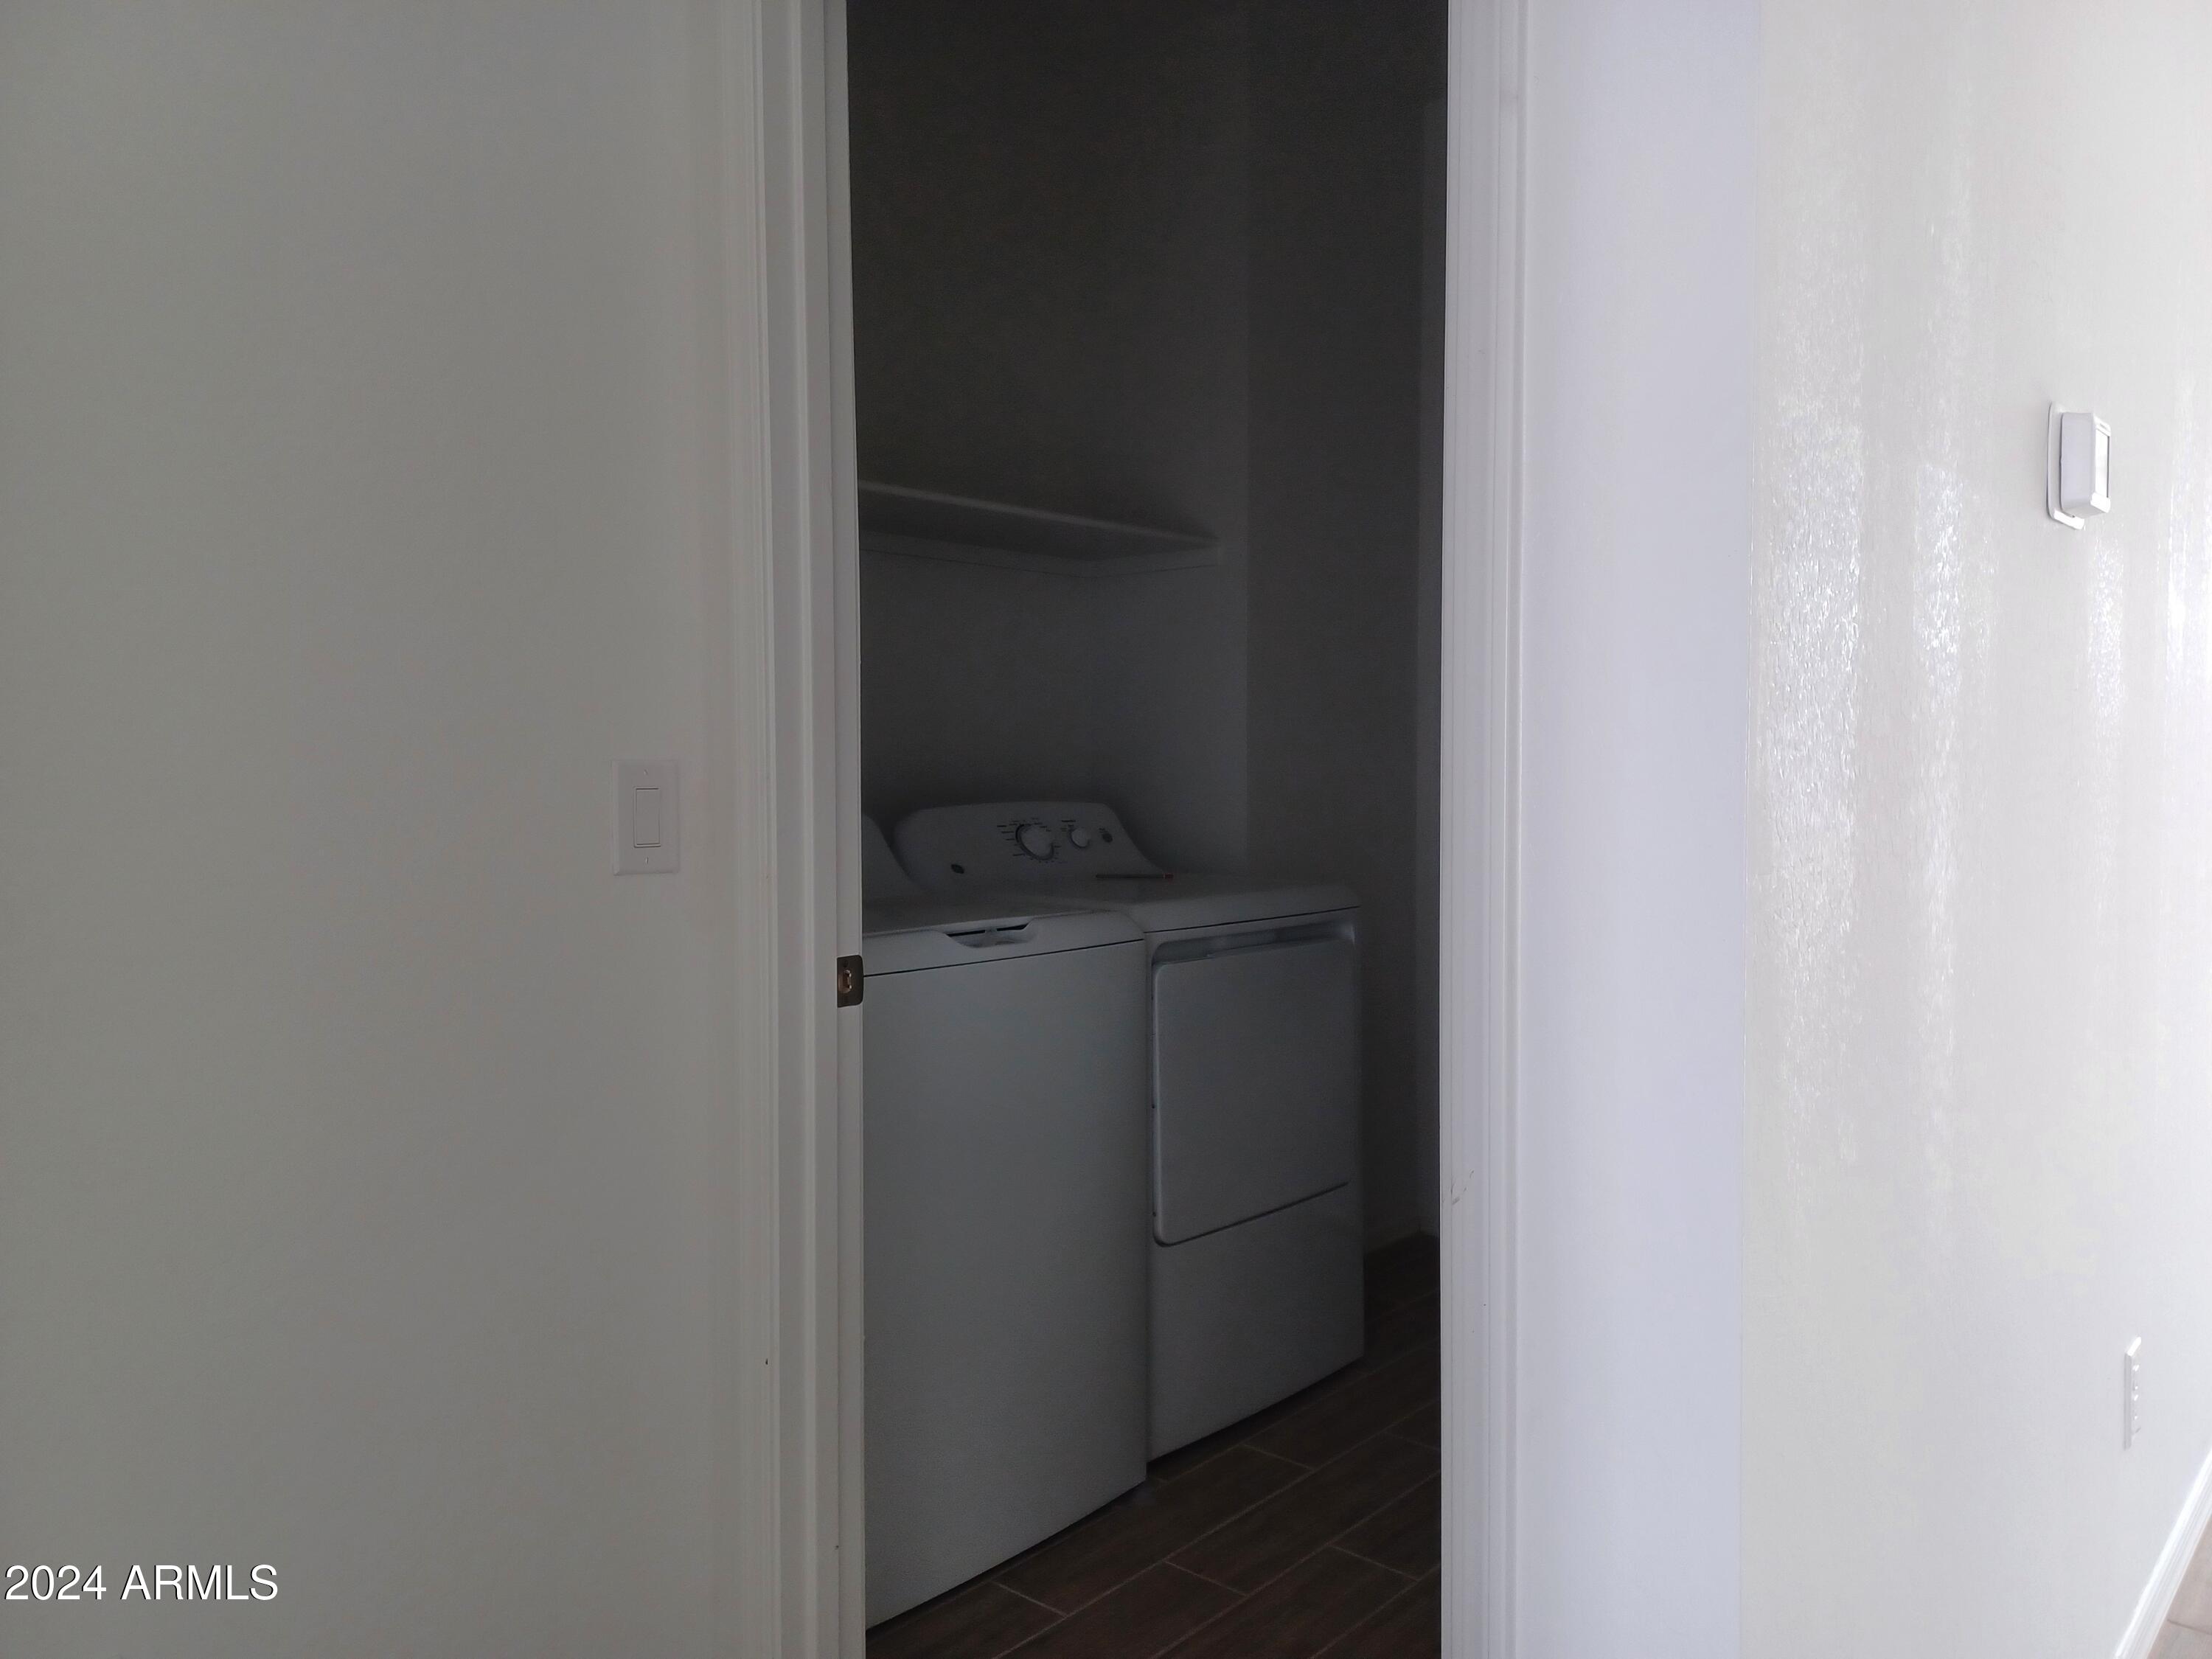
  • APPLIANCES Dryer, Washer, Refrigerator, Built-in Microwave, Dishwasher, Disposal
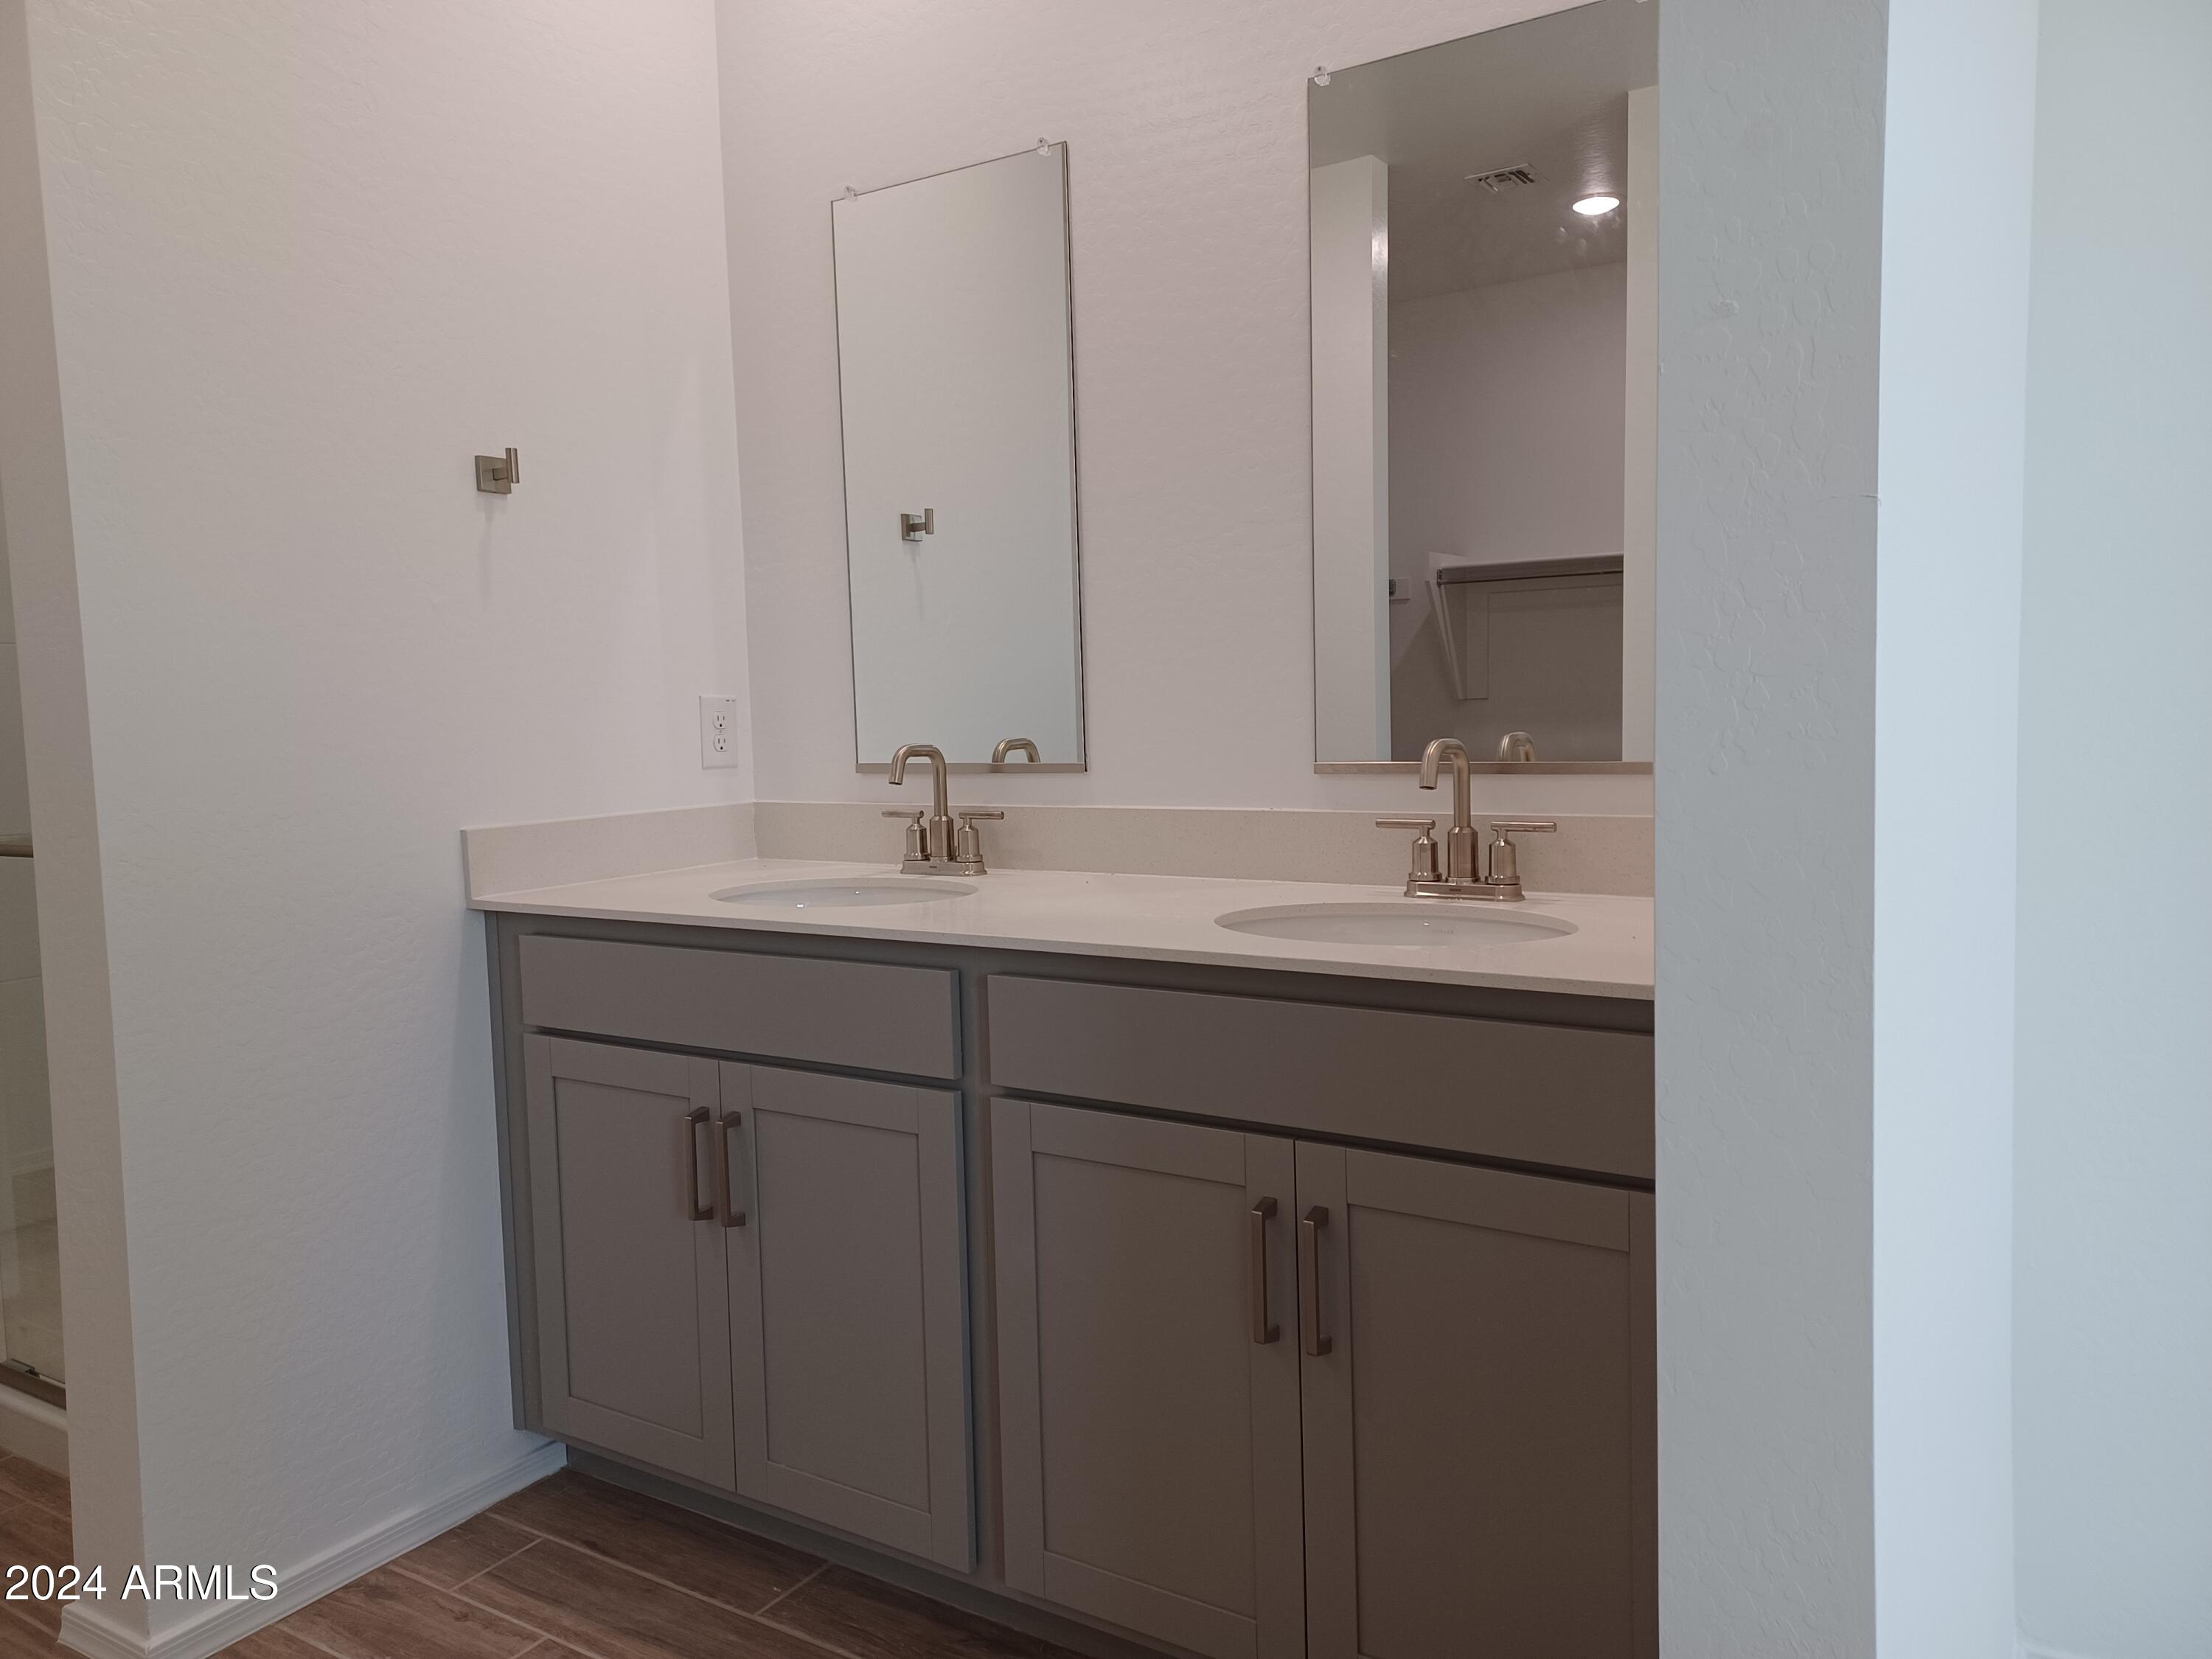
  • other interior Features High Speed Internet, Double Vanity, Eat-in Kitchen, 9 Flat Ceilings, Kitchen Island

Area & Lot

  • Status Sold
  • Date Sold February 26, 2025
  • Living Area1,579 Sq.Ft.
  • Lot Area6,000 Sq.Ft.
  • MLS® ID6777279
  • TypeResidential
  • YEAR BUILT2025
  • Architecture StylesOther
  • Elementary SchoolMarionneaux Elementary School
  • Middle SchoolMarionneaux Elementary School
  • High SchoolBuckeye Union High School
  • School DistrictBuckeye Union High School District

Exterior

  • STORIES1
  • Garage Space2.0
  • water SourceCity Water
  • PoolNone
  • roofTile
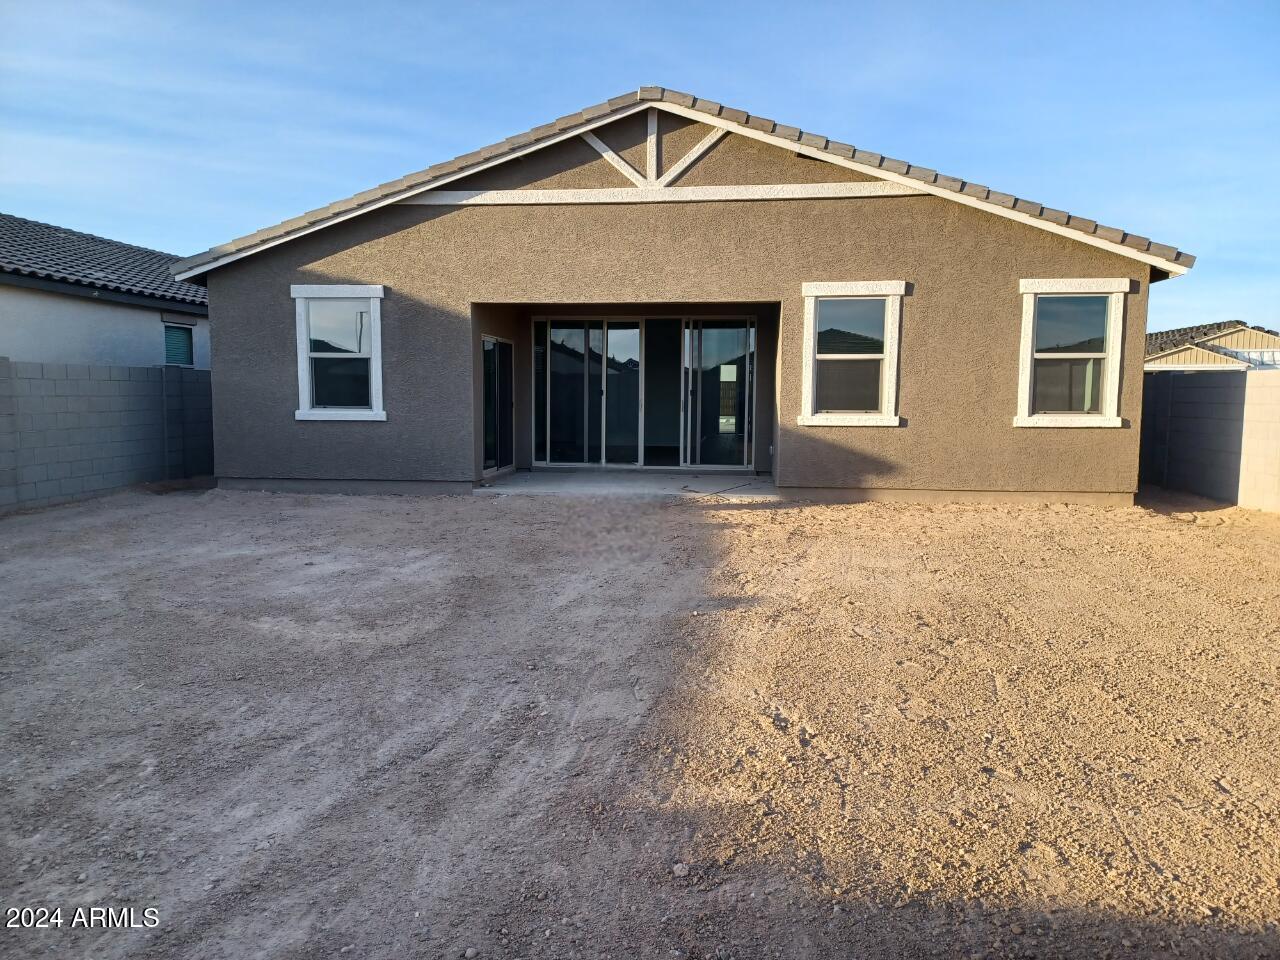
  • lot featuresEast/West Exposure, Desert Front, Cul-De-Sac
  • HEAT TYPEElectric
  • AIR CONDITIONINGCentral Air
  • sewerPublic Sewer

Financial

  • Sales Price$382,990
  • Real Estate Tax $691/yr
  • HOA $103/mo

Let’s Get to Work

Whether buying, selling, or investing, Nick brings the market knowledge, strategy, and representation needed to move forward with confidence.

Follow Me on Instagram