Leave a Message

By providing your contact information to Nick Steffes, your personal information will be processed in accordance with Nick Steffes's Privacy Policy. By checking the box(es) below, you expressly consent to receive marketing or promotional real estate communication from Nick Steffes in the manner selected by you. For SMS text messages, message frequency varies. Message and data rates may apply. Consent is not a condition of purchase of any goods or services. You may opt out of receiving further communications from Nick Steffes at any time. To opt out of receiving SMS text messages, reply STOP to unsubscribe. SMS text messaging is subject to our Terms of Use.

Thank you for your message. I will be in touch with you shortly.

2423 E Flower Street
SEE ALL PHOTOS
2423 E Flower Street
Courtesy of Compass, Nicole Torchia Listing Contact: 623-308-2440 
Sold

2423 E Flower Street

2423 E Flower Street, Phoenix, AZ 85016

$650,000
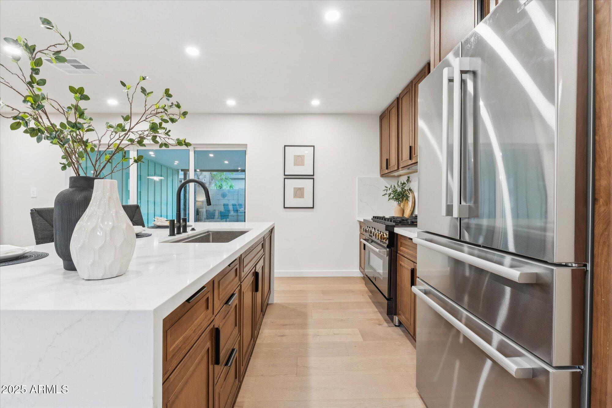
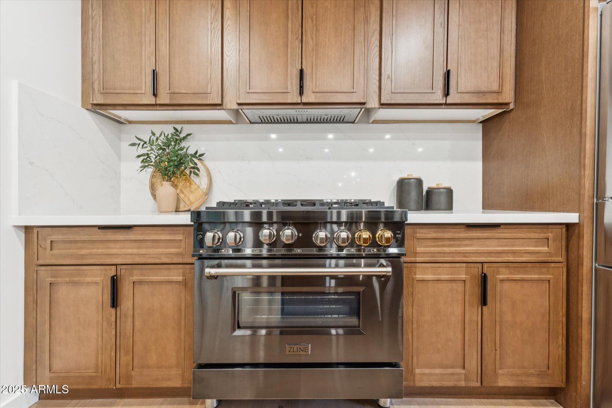
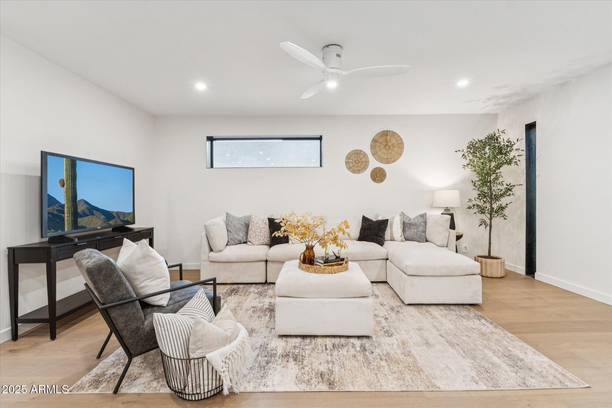
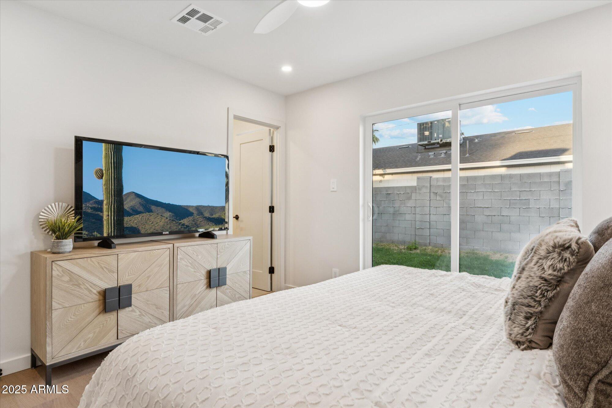
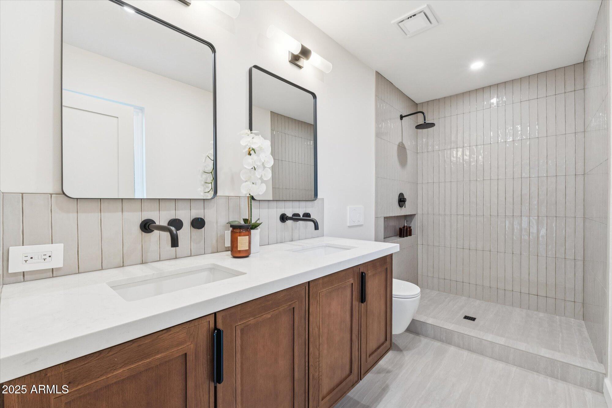
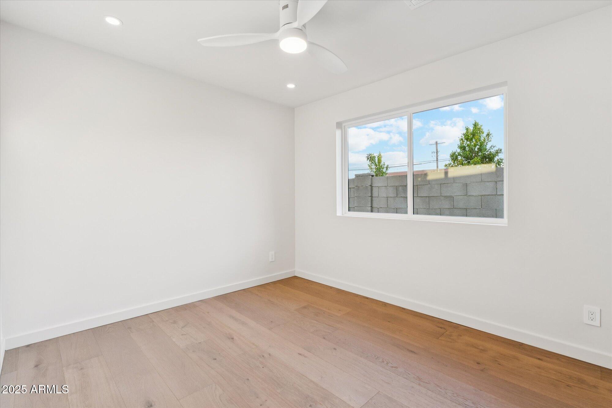
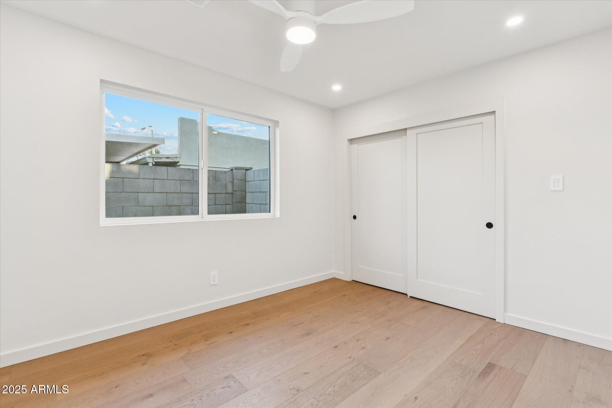
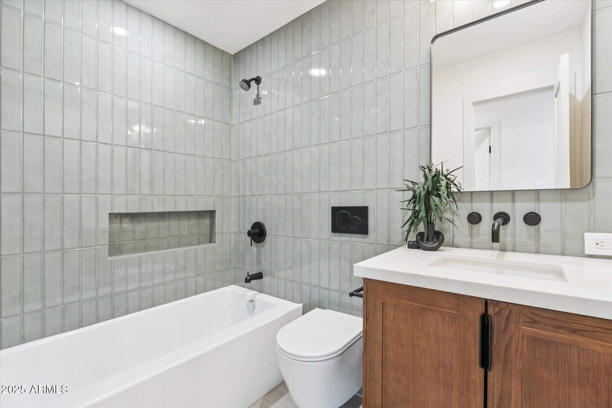
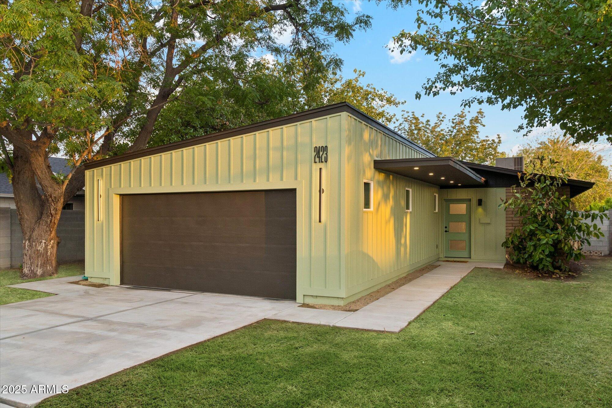
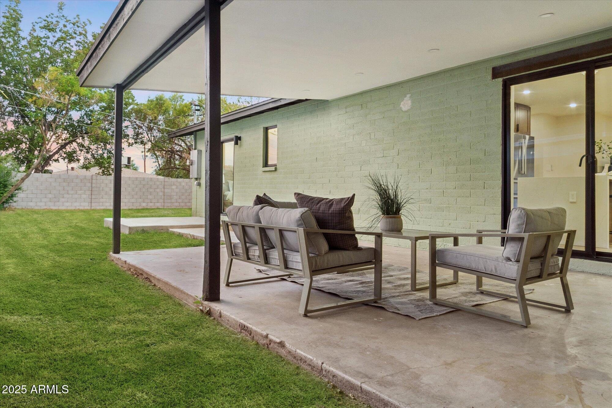
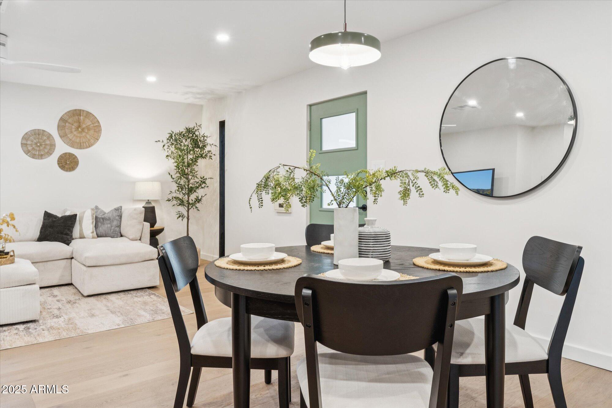
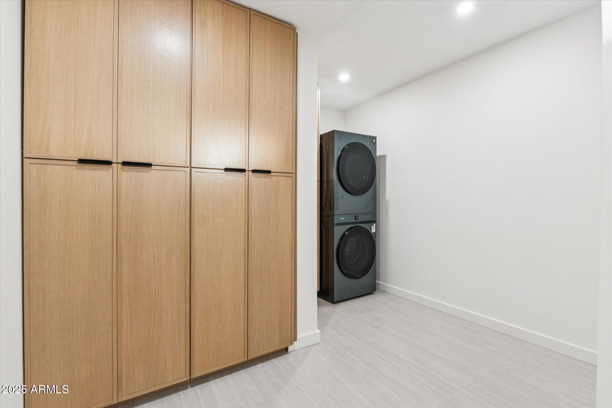
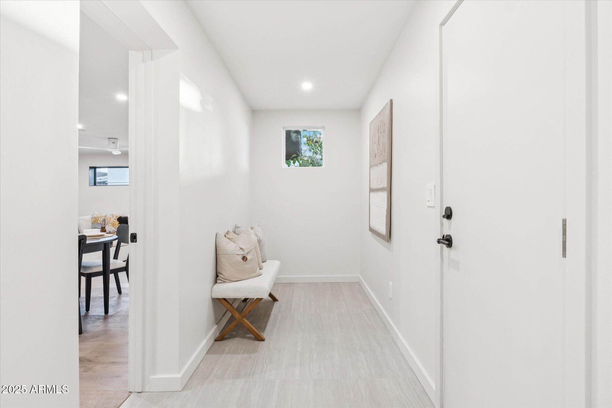
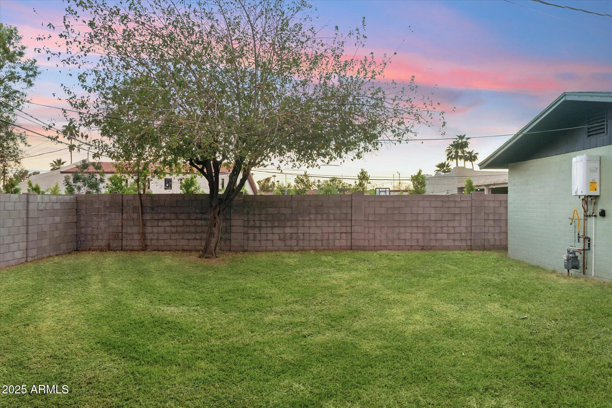
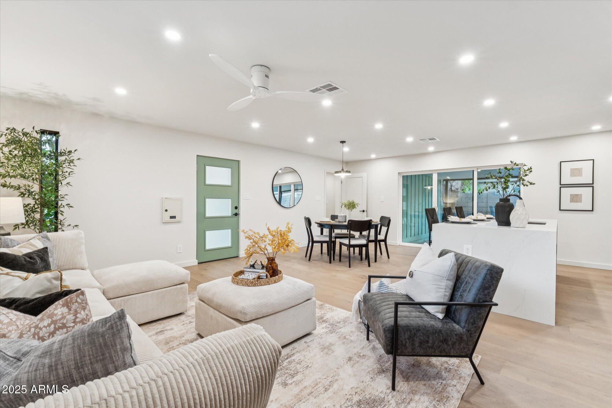
Welcome to this beautifully updated 3 bedroom, 2 bathroom home in the desirable Phoenix Homestead neighborhood. Every detail has been thoughtfully designed, from the warm oak flooring to the stunning designer tile accents. The heart of the home features a chef's kitchen with a 36'' gas range, walk in pantry, and ample prep space perfect for cooking and entertaining. Enjoy the convenience of a designated laundry room and a versatile mud room to keep life organized. The oversized 2 car garage provides extra storage while the expansive irrigated lot offers endless possibilities for gardening, play, or creating your dream outdoor living space. Located in a charming neighborhood, this home combines timeless style, modern amenities, and a spacious layout that's hard to find in the city.

3
beds

2
baths

1,484 Sq.Ft. LIVING AREA

7,569 Sq.Ft. lot

Features & Amenities

Interior

  • total bedrooms3
  • Total bathrooms2
  • Laundry room Inside
  • Flooring Tile, Wood
  • APPLIANCES Stacked Washer/Dryer, Dryer, Washer, Refrigerator, Dishwasher, Disposal, Gas Range, Gas Oven, Gas Cooktop
  • other interior Features Walk-in Pantry, High Speed Internet, Granite Counters, Double Vanity, Eat-in Kitchen, No Interior Steps, Kitchen Island, Pantry, 3/4 Bath Master Bdrm

Area & Lot

  • Status Sold
  • Date Sold November 14, 2025
  • Living Area1,484 Sq.Ft.
  • Lot Area7,569 Sq.Ft.
  • MLS® ID6909239
  • TypeResidential
  • YEAR BUILT1970
  • NeighborhoodPhoenix
  • Elementary SchoolLarry C Kennedy School
  • Middle SchoolLoma Linda Elementary School
  • High SchoolCamelback High School
  • School DistrictPhoenix Union High School District

Exterior

  • STORIES1
  • Garage Space2.0
  • water SourceCity Water
  • roofComposition, Built-Up
  • lot featuresNorth/South Exposure, Grass Front, Grass Back, Irrigation Front, Irrigation Back
  • parkingGarage Door Opener, Direct Access, Over Height Garage
  • HEAT TYPENatural Gas
  • AIR CONDITIONINGCentral Air, Ceiling Fan(s)
  • sewerPublic Sewer

Financial

  • Sales Price$650,000
  • Real Estate Tax $2,131/yr

Phoenix

Indulge in flavorful experiences that transcend borders.

Explore

Let’s Get to Work

Whether buying, selling, or investing, Nick brings the market knowledge, strategy, and representation needed to move forward with confidence.

Follow Me on Instagram