
Leave a Message

By providing your contact information to Nick Steffes, your personal information will be processed in accordance with Nick Steffes's Privacy Policy. By checking the box(es) below, you expressly consent to receive marketing or promotional real estate communication from Nick Steffes in the manner selected by you. For SMS text messages, message frequency varies. Message and data rates may apply. Consent is not a condition of purchase of any goods or services. You may opt out of receiving further communications from Nick Steffes at any time. To opt out of receiving SMS text messages, reply STOP to unsubscribe. SMS text messaging is subject to our Terms of Use.

Thank you for your message. I will be in touch with you shortly.

24321 S ANGORA Drive
SEE ALL PHOTOS
24321 S ANGORA Drive
Courtesy of Compass, Matthew Silverman Listing Contact: 602-690-4448 
Sold

24321 S ANGORA Drive

24321 S ANGORA Drive, Sun Lakes, AZ 85248

$794,500
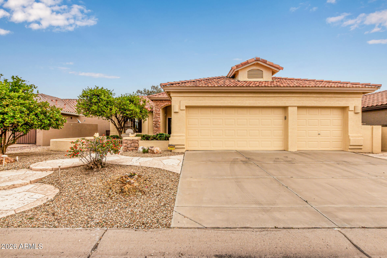
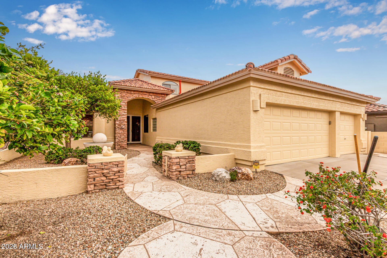
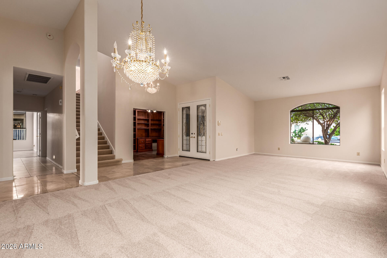
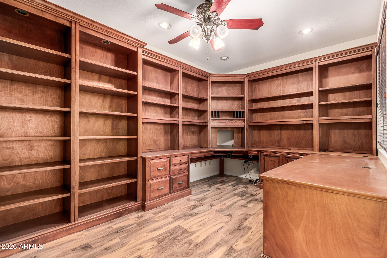
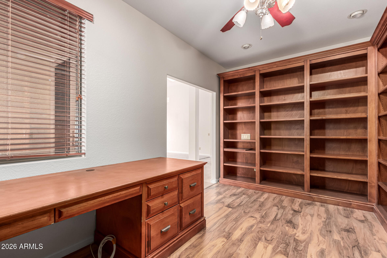
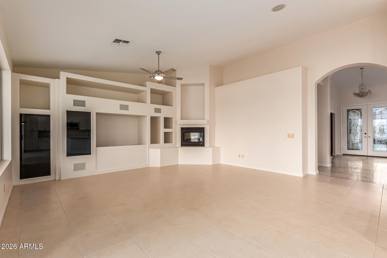
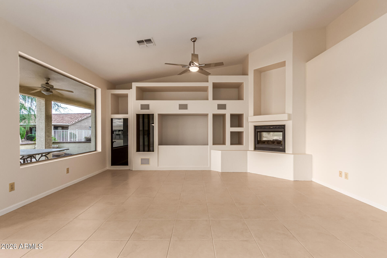
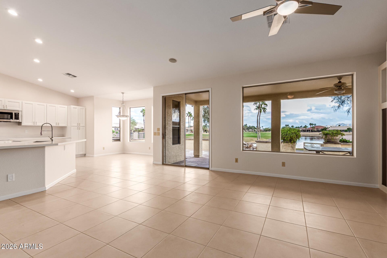
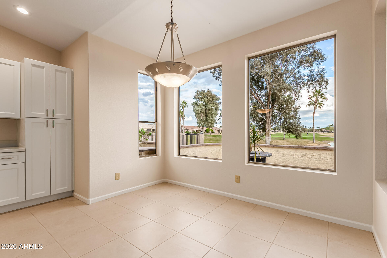
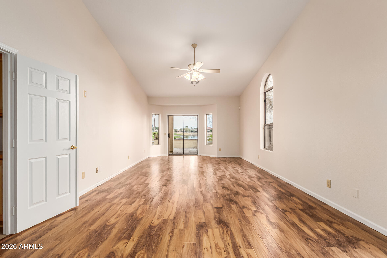
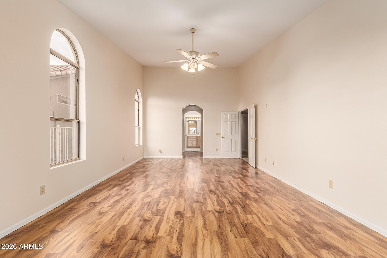
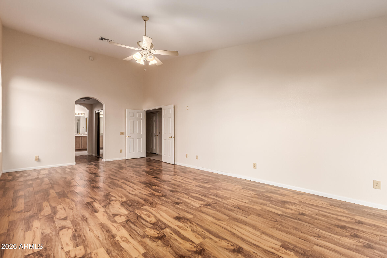
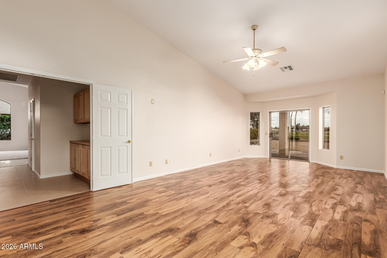
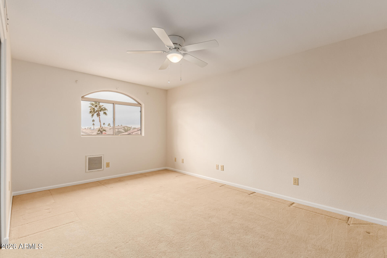
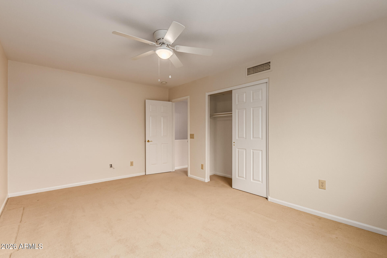
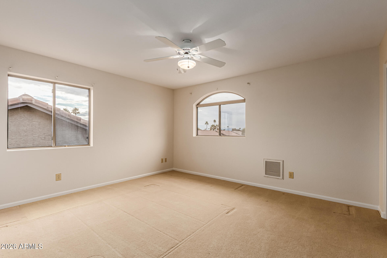
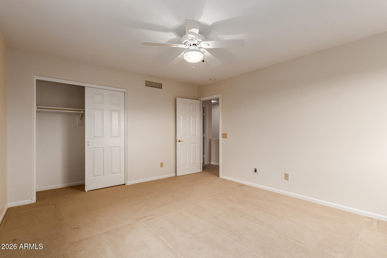
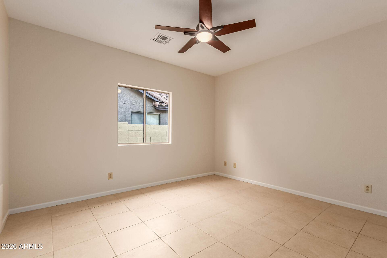
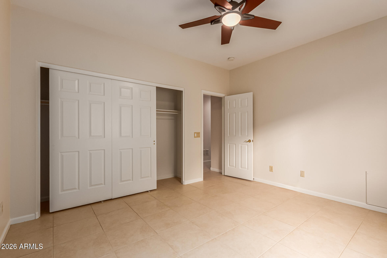
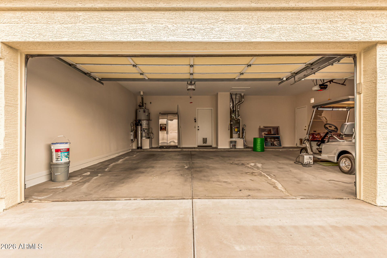
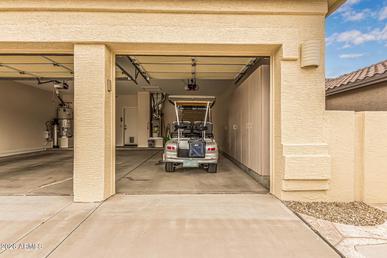
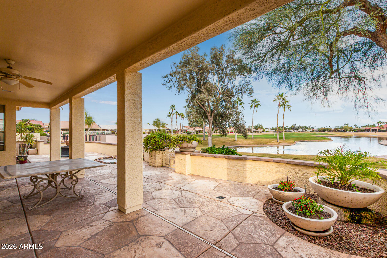
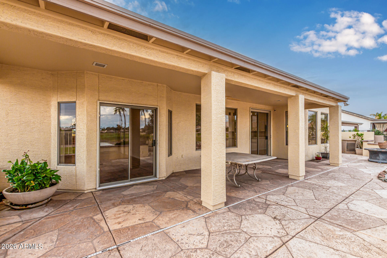
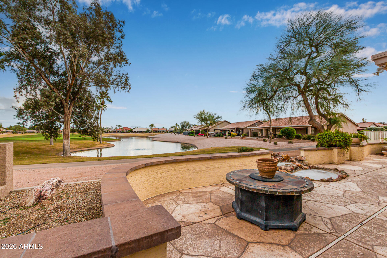
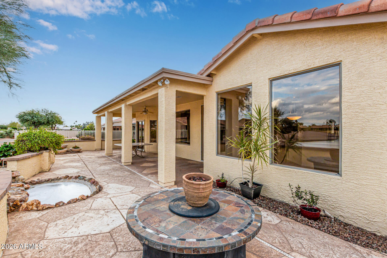
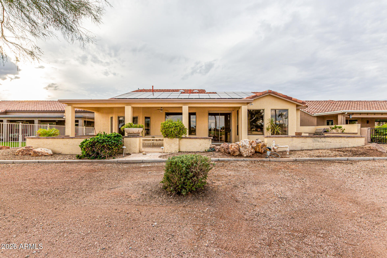
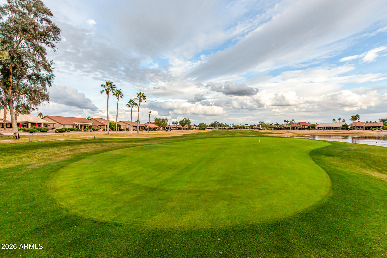
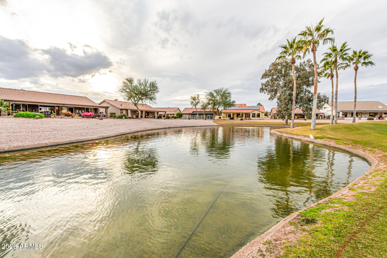
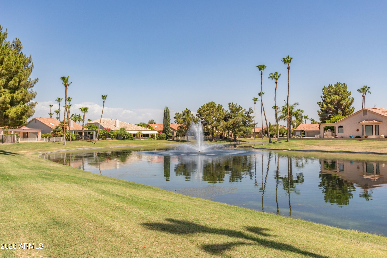
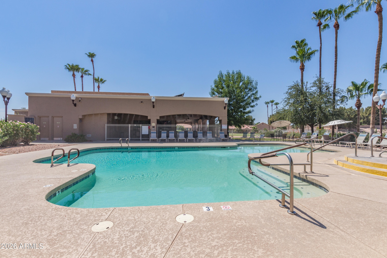
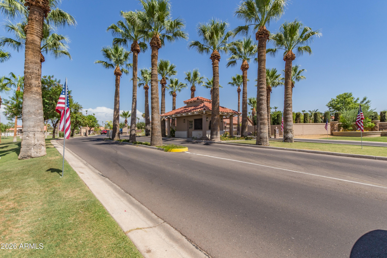
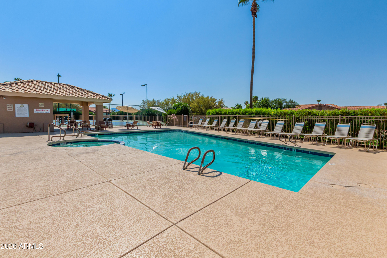
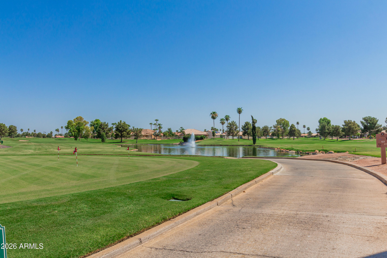
Set within a guard-gated adult community, this exceptional home offers some of the best views in all of Ironoaks showcasing expansive golf course scenery, tranquil water features, and striking mountain backdrops. The thoughtfully designed floor plan includes 4 bedrooms plus a dedicated office, 2.5 bathrooms, a two-car garage, and a separate golf cart bay; ideal for both everyday living and entertaining.

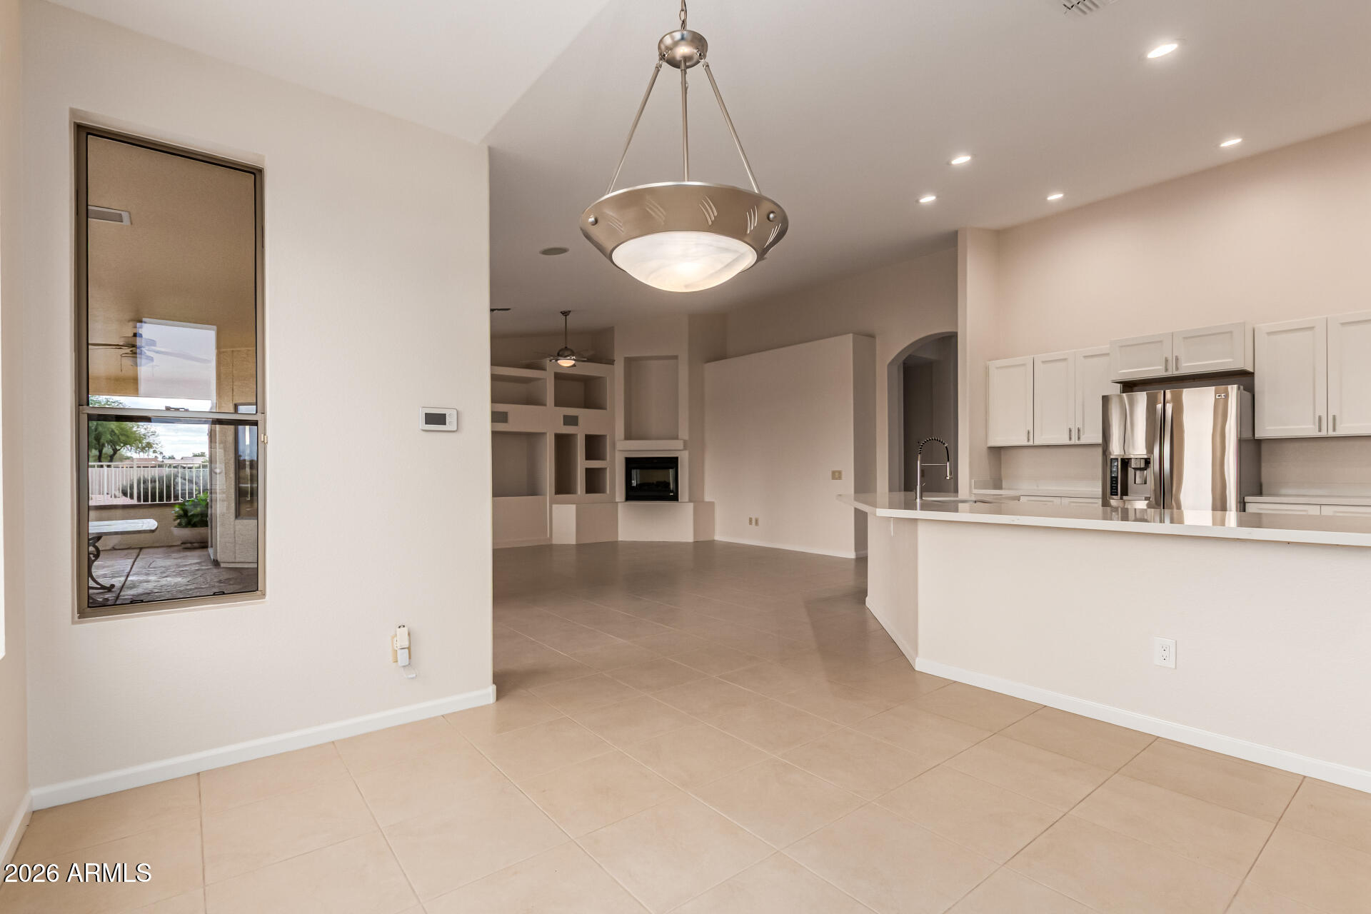
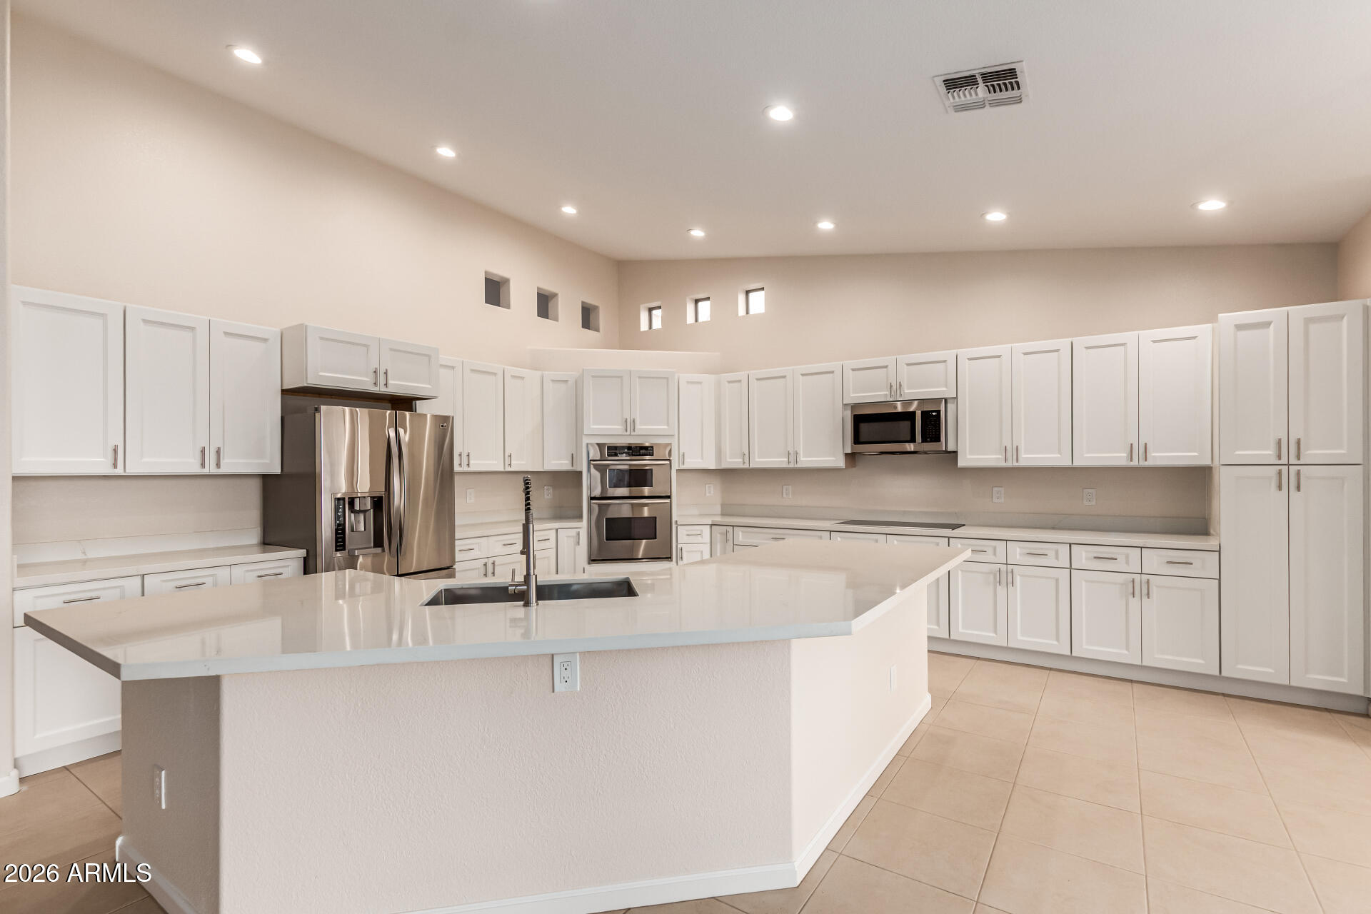
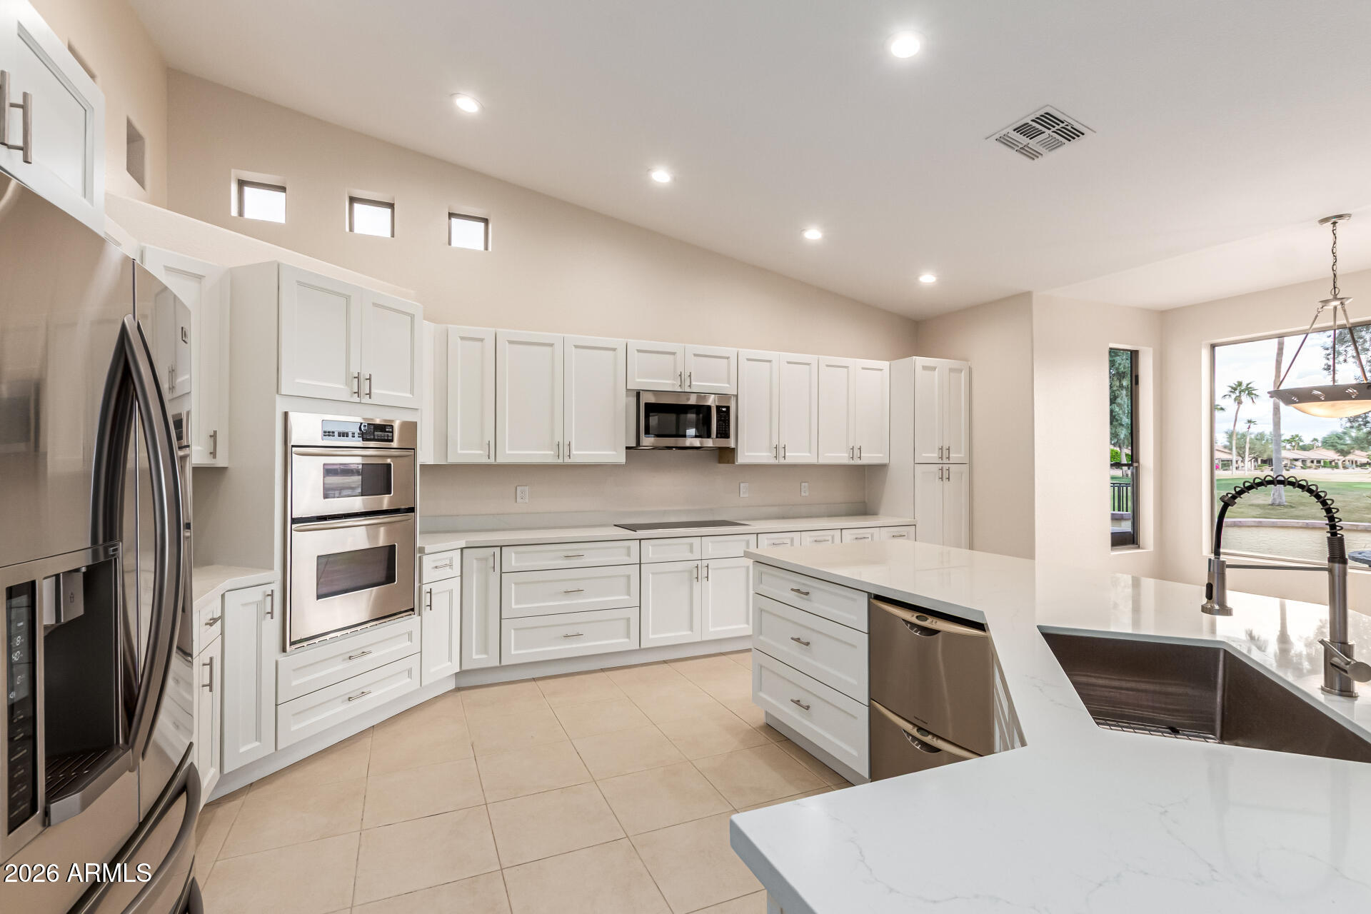
Extensive 2025 upgrades elevate the home throughout, including a brand-new kitchen, new roof, and fresh interior and exterior paint, creating a truly move-in-ready experience. An oversized primary suite serves as a private retreat, featuring generous space and stunning views to enjoy day and night. With premium upgrades, a functional layout and a premier setting.

4
beds

3
baths

3,435 Sq.Ft. LIVING AREA

7,605 Sq.Ft. lot

Features & Amenities

Interior

  • total bedrooms4
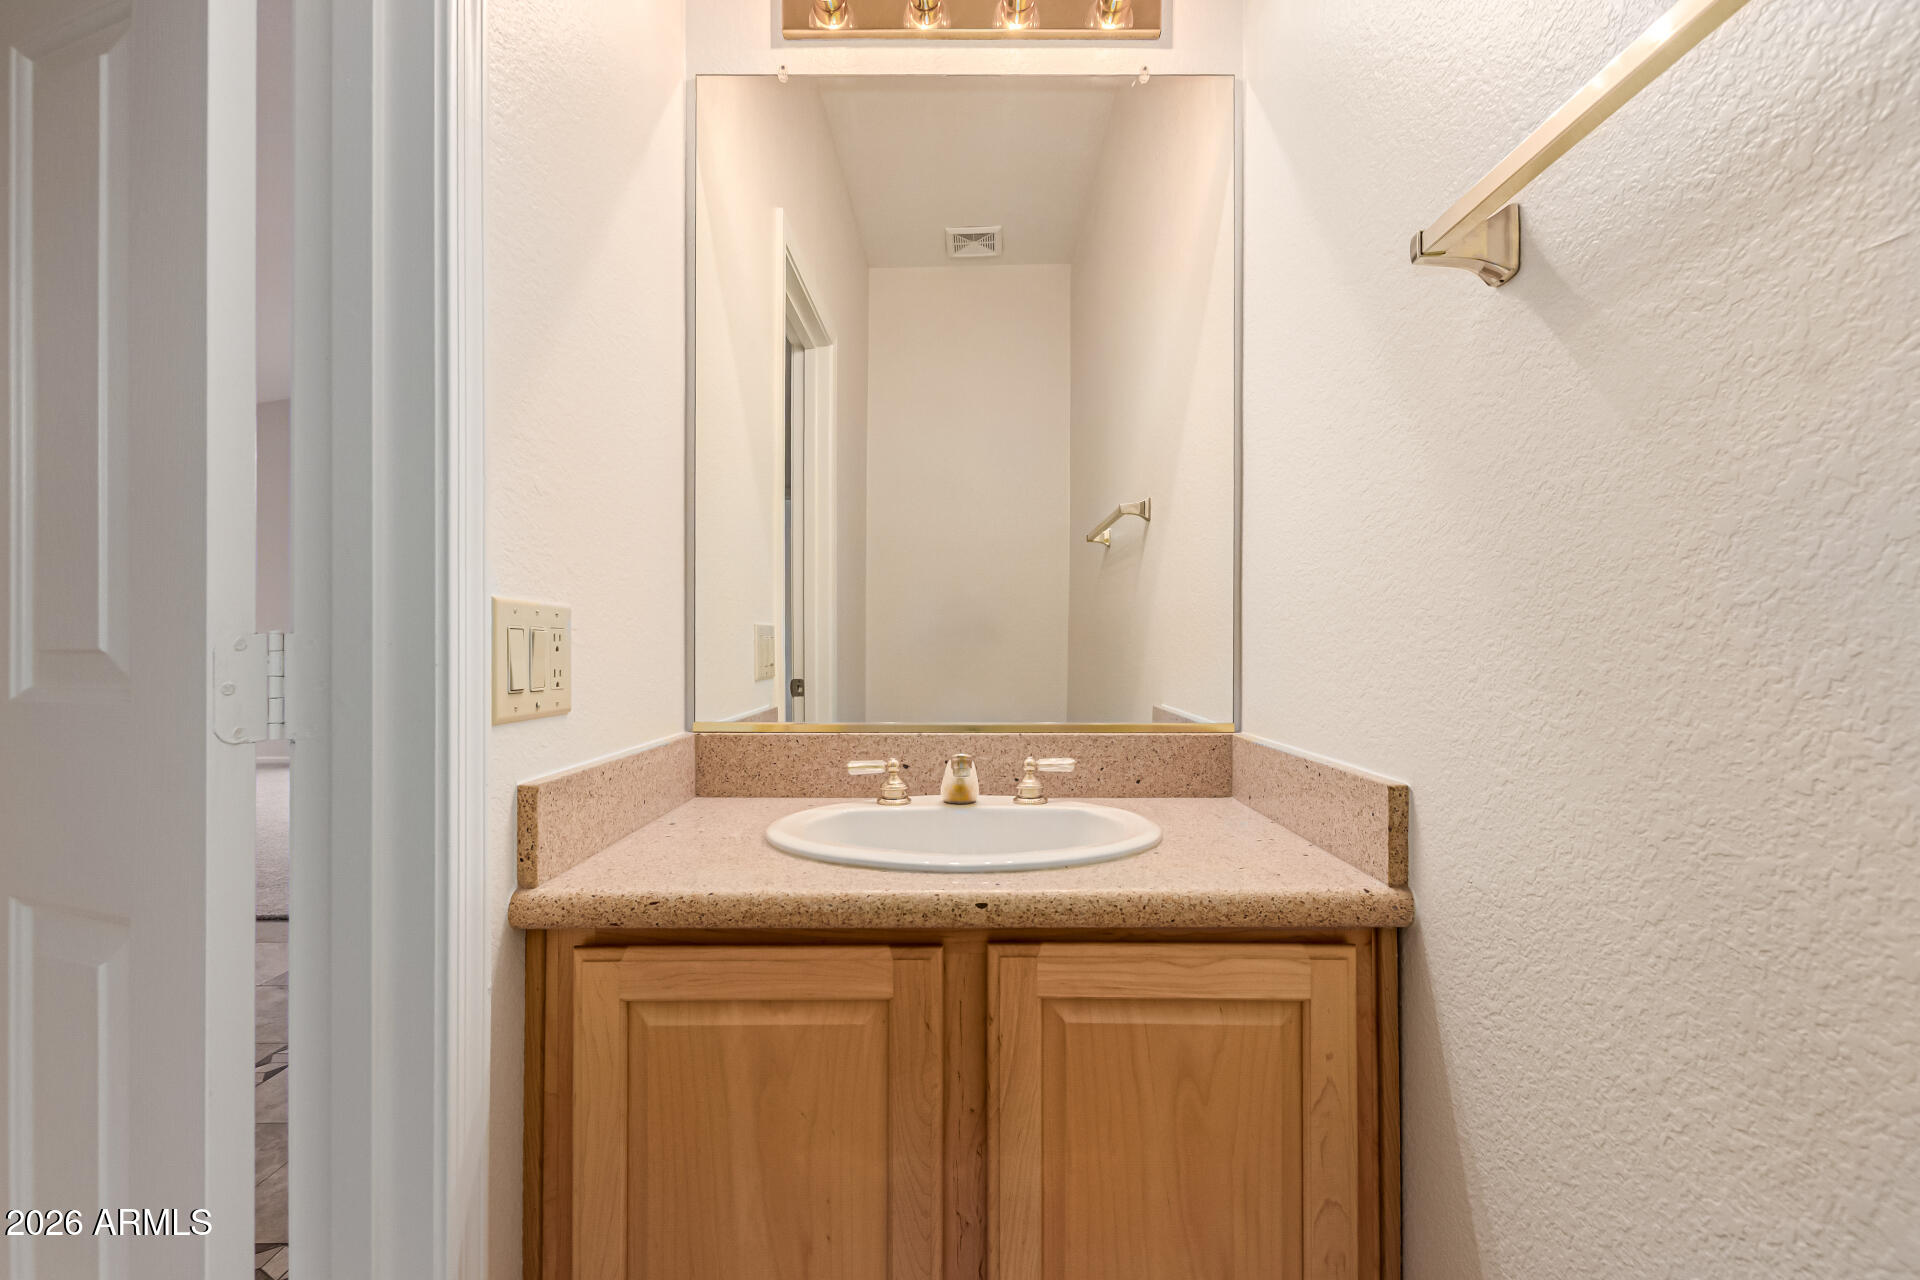
  • Total bathrooms3
  • full bathrooms2
  • half bathroom1
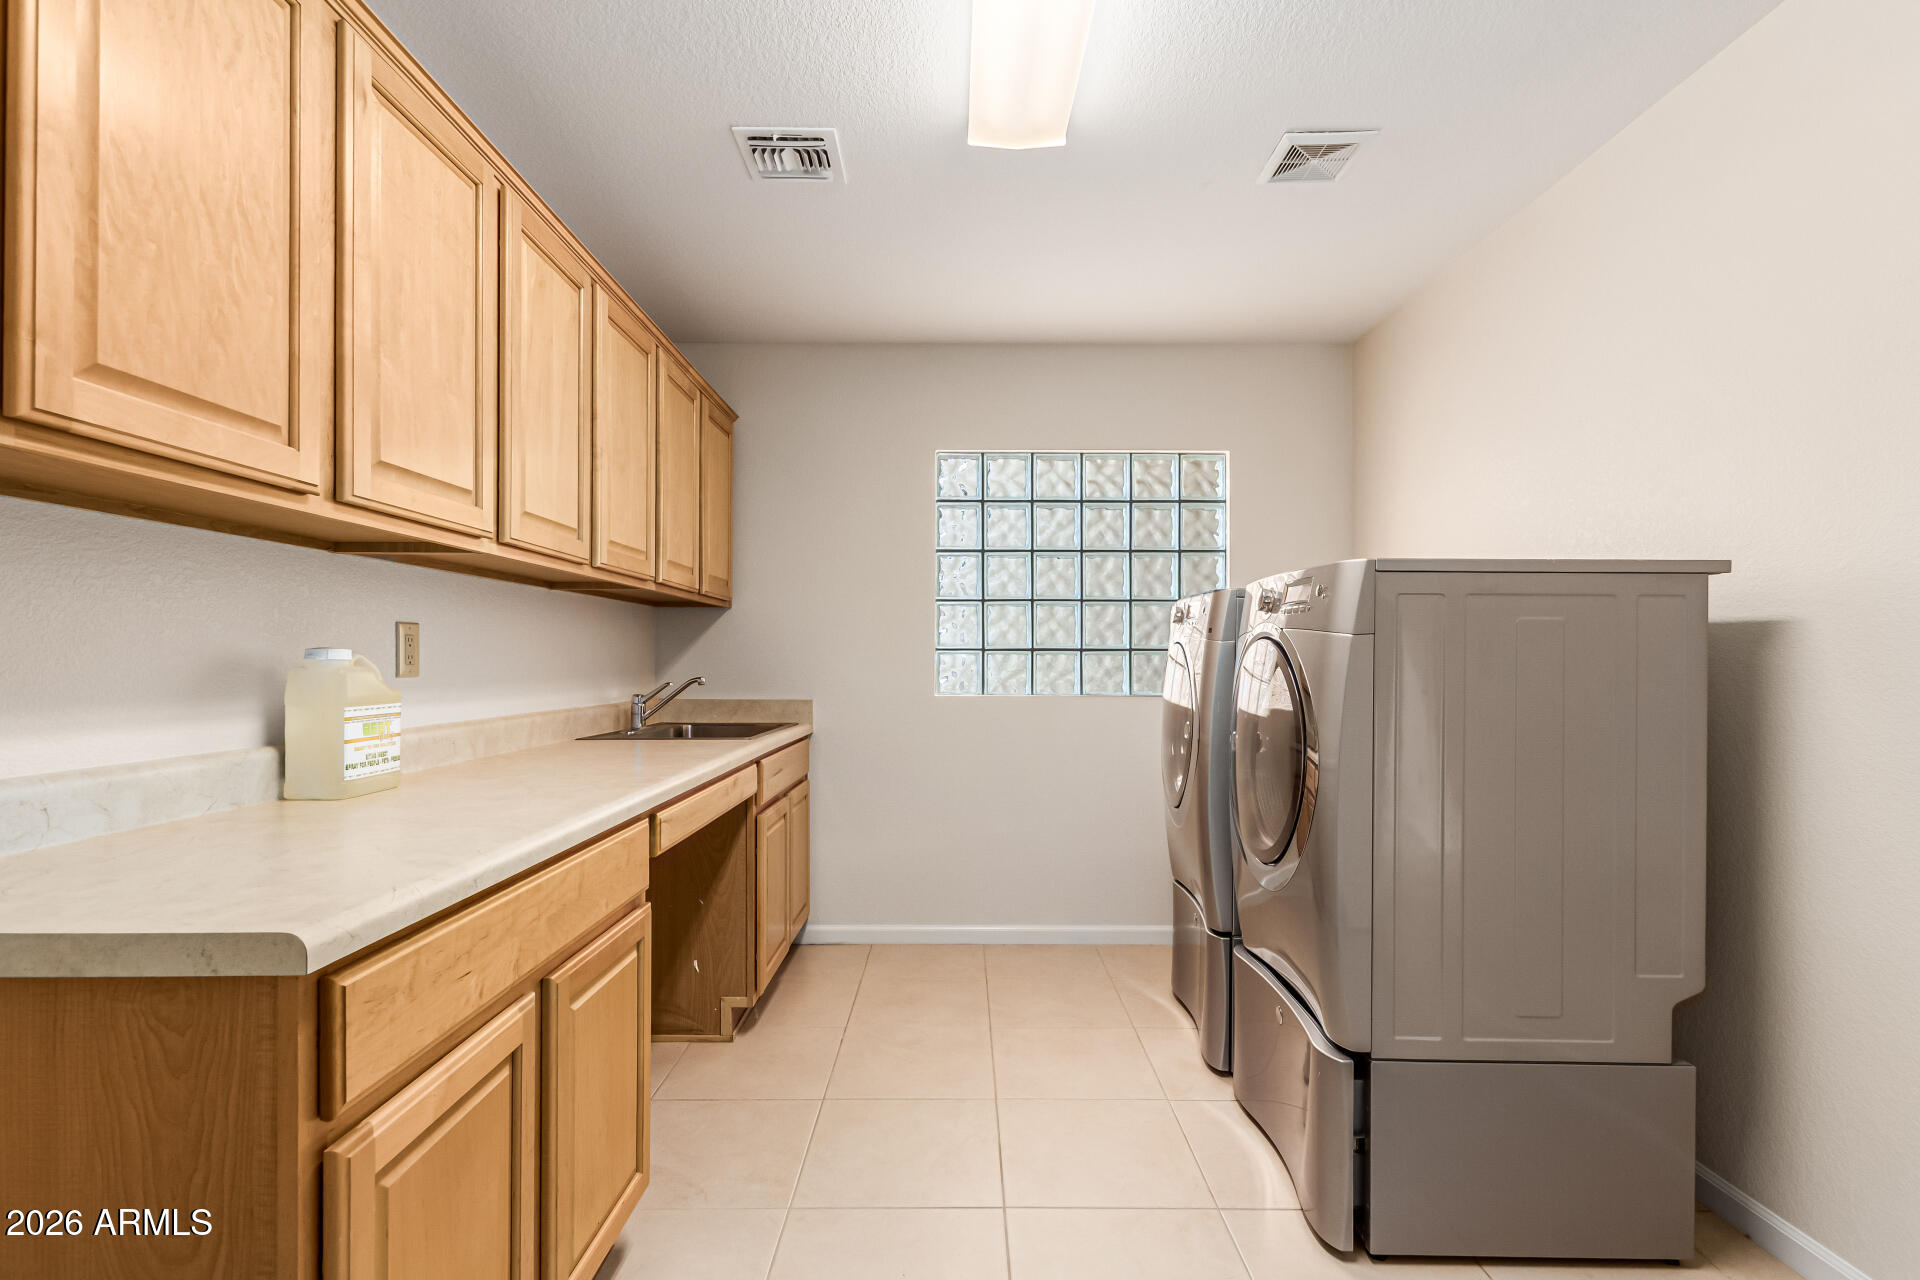
  • Laundry room Inside
  • Flooring Carpet, Tile, Wood
  • APPLIANCES Dryer, Washer, Refrigerator, Built-in Microwave, Dishwasher, Electric Oven, Electric Cooktop
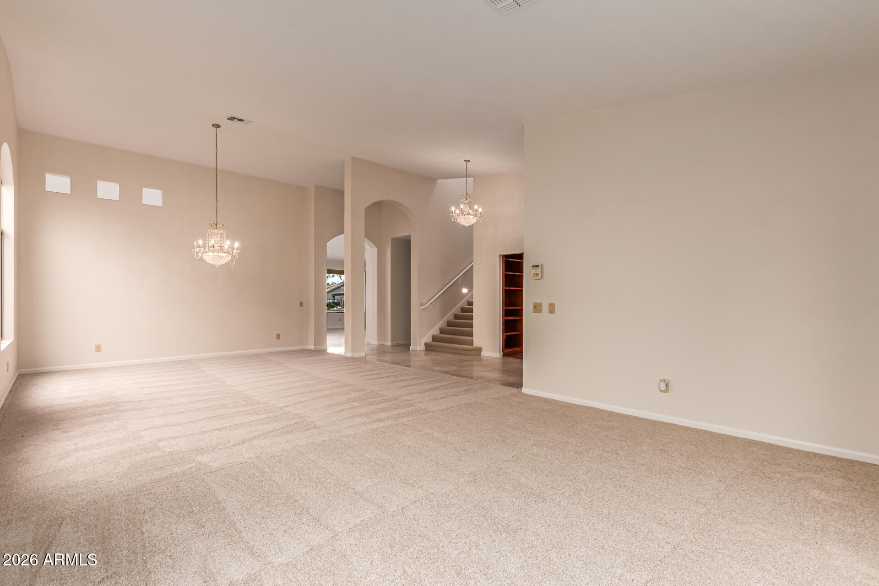
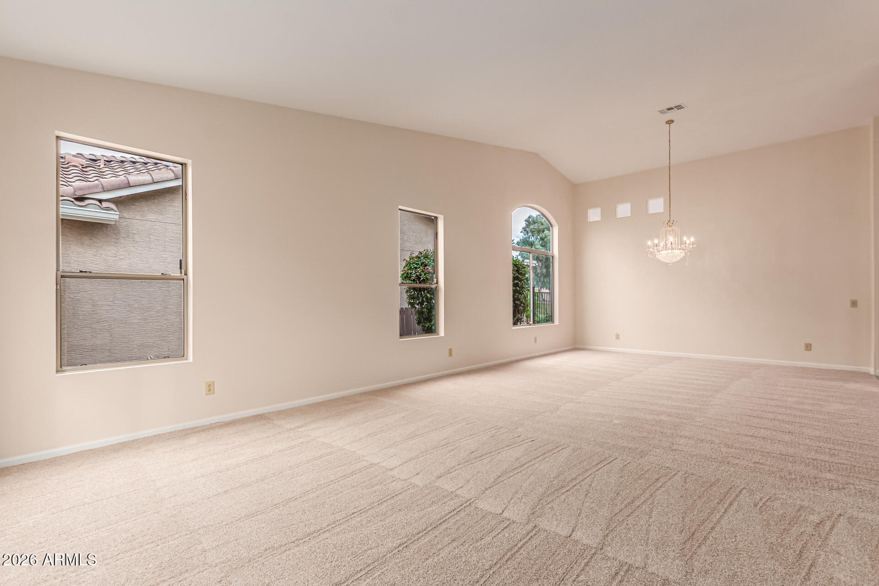
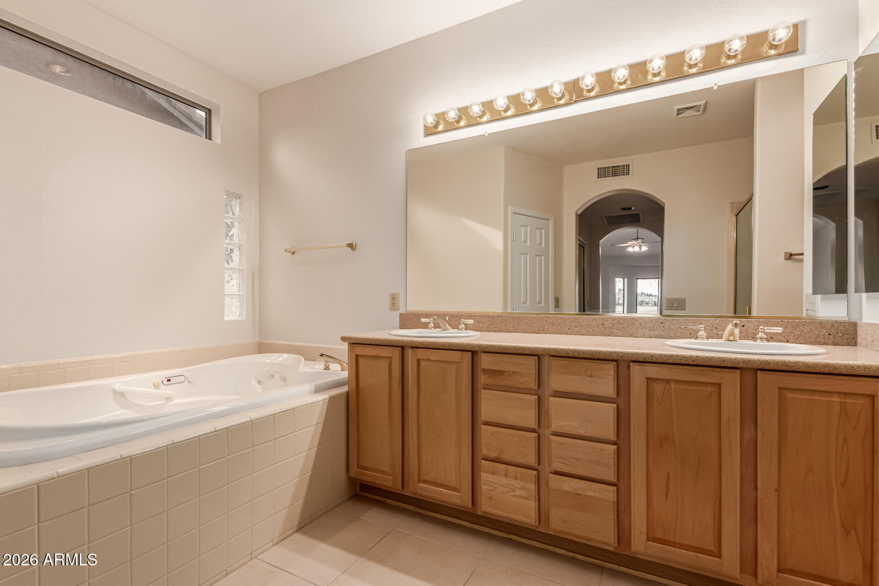
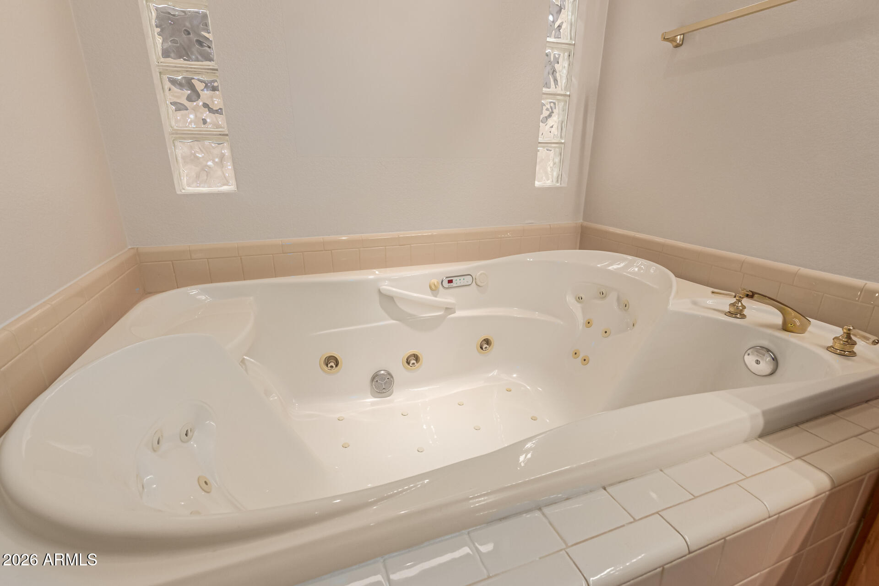
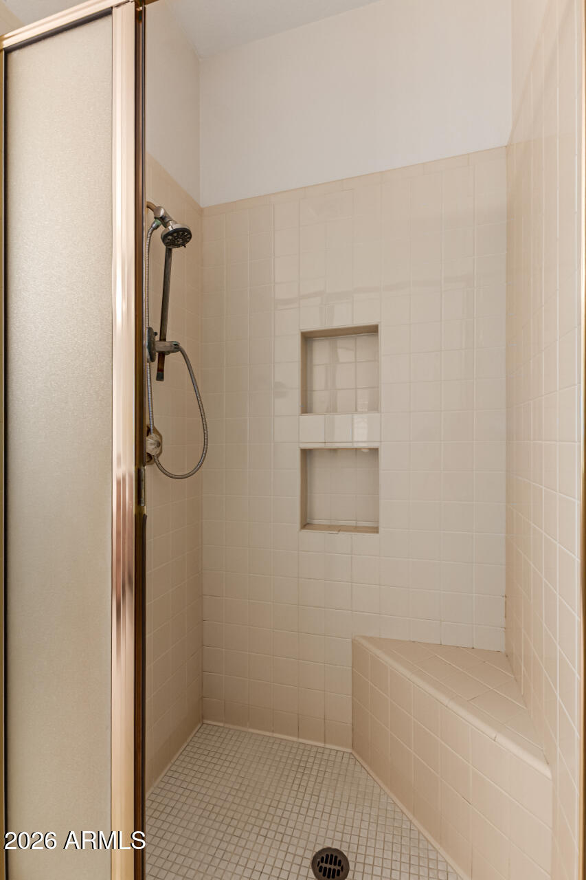
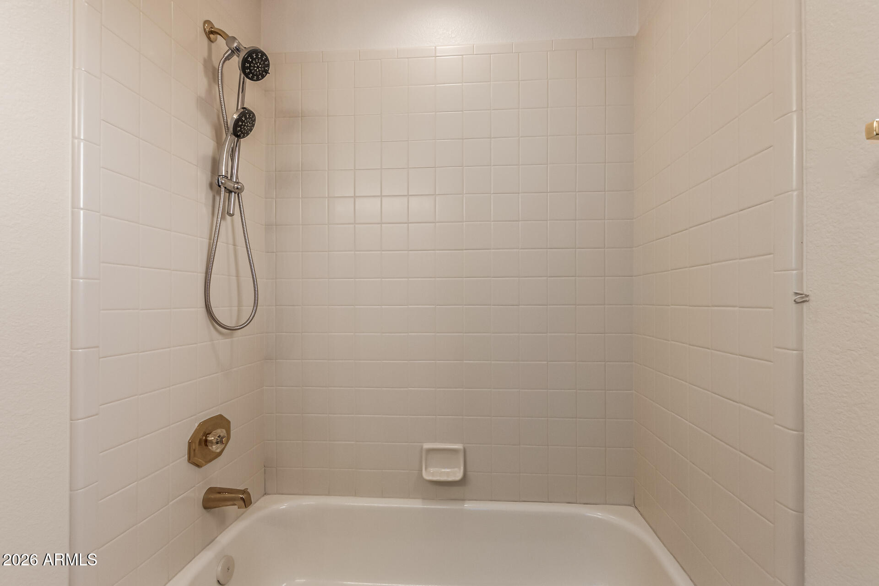
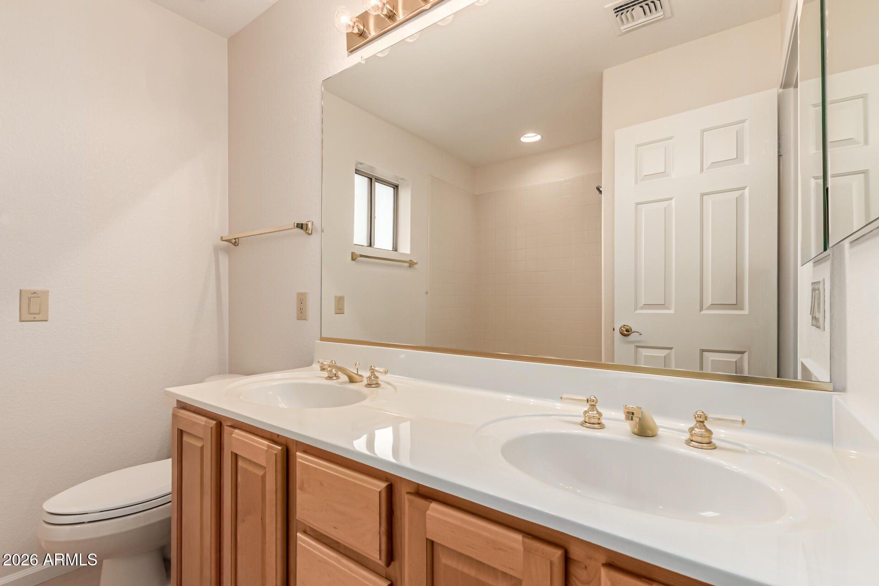
  • other interior Features High Speed Internet, Double Vanity, Breakfast Bar, Vaulted Ceiling(s), Full Bth Master Bdrm, Separate Shwr Tub, Tub with Jets

Area & Lot

  • Status Sold
  • Date Sold February 27, 2026
  • Living Area3,435 Sq.Ft.
  • Lot Area7,605 Sq.Ft.
  • MLS® ID6978469
  • TypeResidential
  • YEAR BUILT2002
  • NeighborhoodChandler
  • View DescriptionGolf Course, Lake, Mountain(s)
  • Elementary SchoolAdult
  • Middle SchoolAdult
  • High SchoolAdult
  • School DistrictAdult

Exterior

  • STORIES2
  • Garage Space2.5
  • water SourcePvt Water Company
  • roofTile
  • lot featuresDesert Front, On Golf Course, Natural Desert Back
  • parkingAttached Garage, Extended Length Garage, Golf Cart Garage
  • HEAT TYPEElectric
  • AIR CONDITIONINGCentral Air, Ceiling Fan(s)
  • sewerPrivate Sewer
  • Disability FeaturesAccessible Hallway(s)
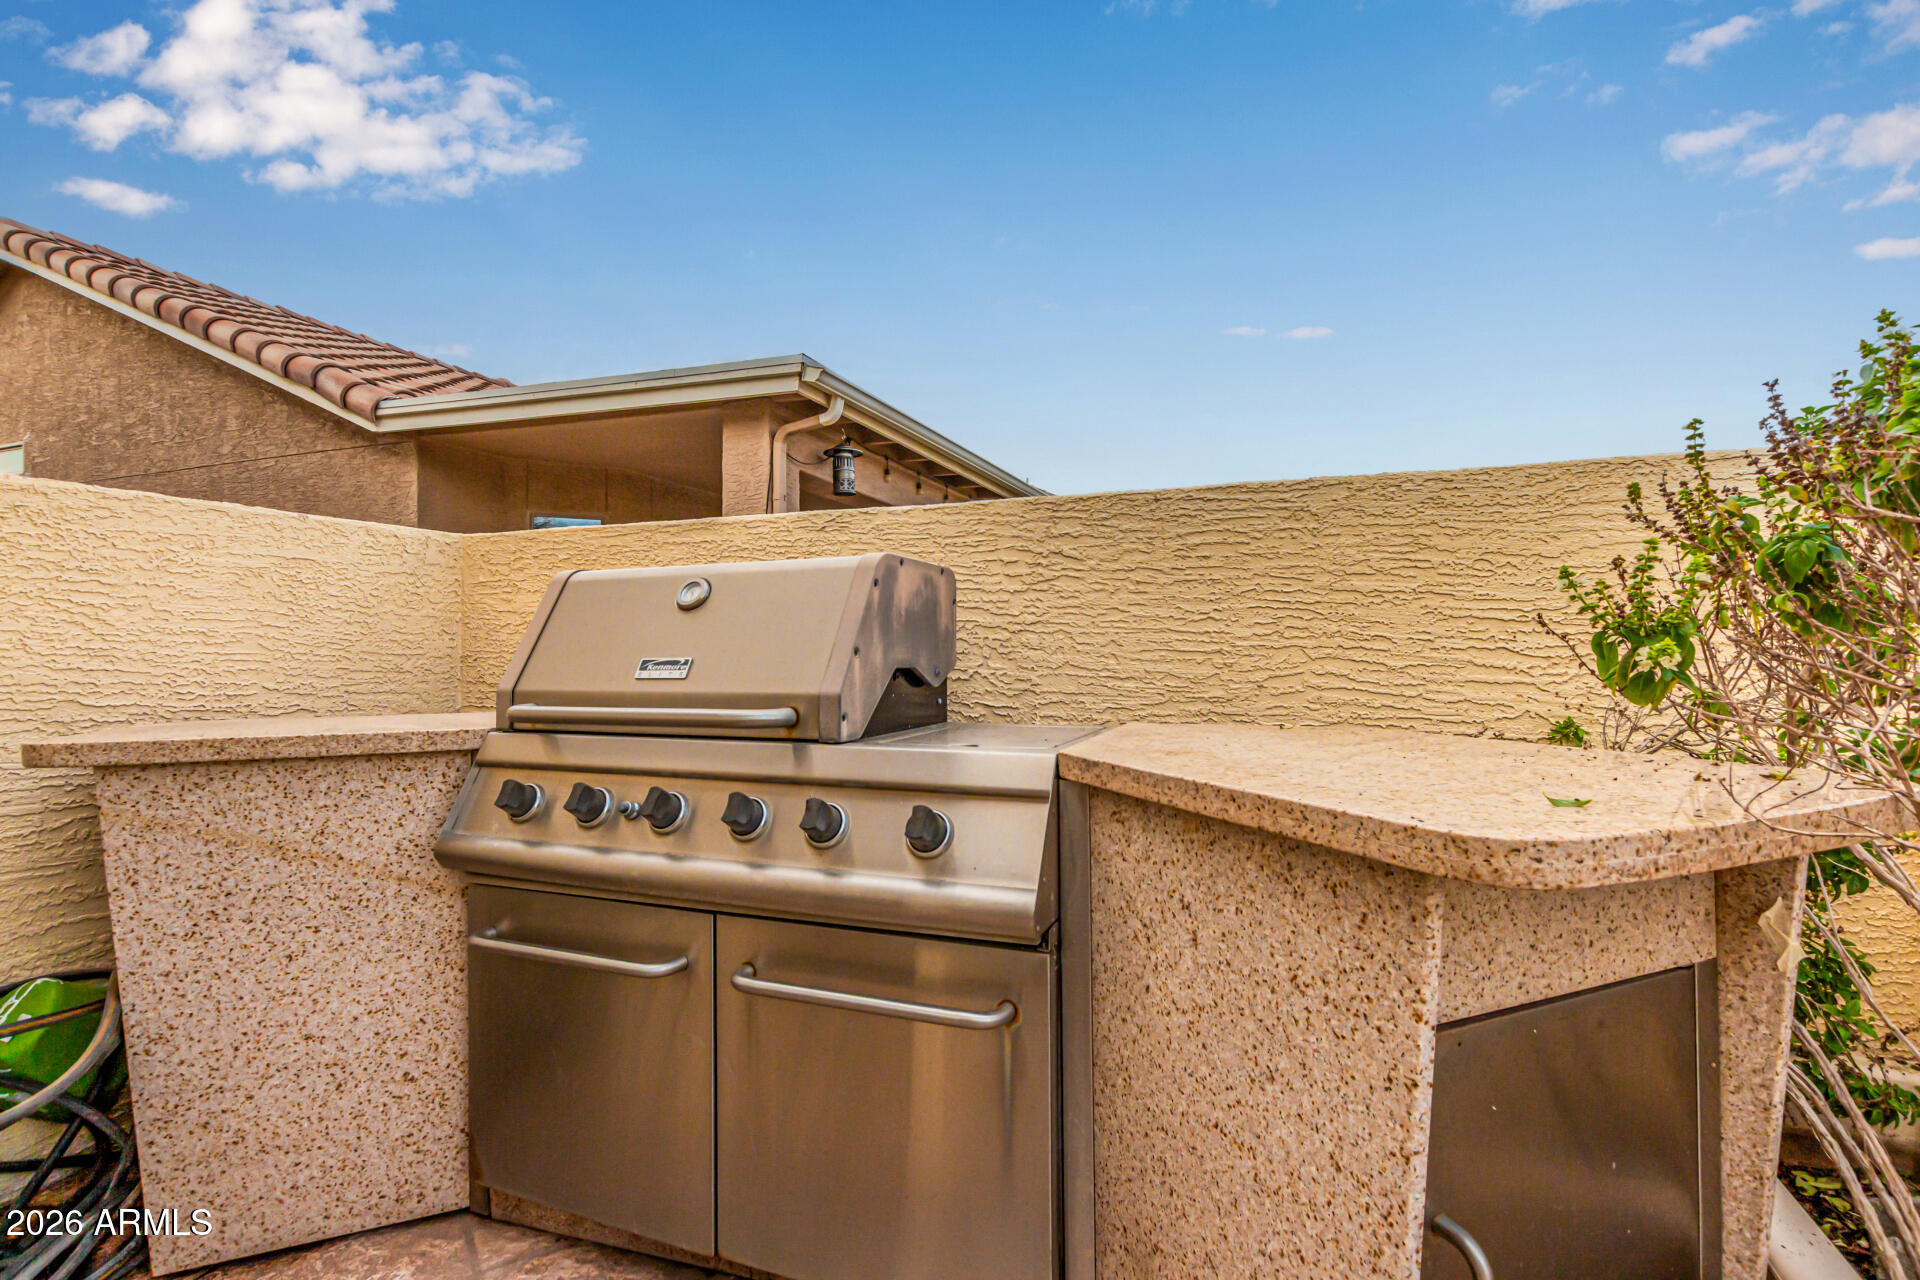
  • other exterior FeaturesPrivate Yard, Built-in Barbecue

Financial

  • Sales Price$794,500
  • Real Estate Tax $6,062/yr
  • HOA $1,481

Chandler

An active lifestyle with easy access to outdoor recreation.

Explore

Let’s Get to Work

Whether buying, selling, or investing, Nick brings the market knowledge, strategy, and representation needed to move forward with confidence.

Follow Me on Instagram