
Leave a Message

By providing your contact information to Nick Steffes, your personal information will be processed in accordance with Nick Steffes's Privacy Policy. By checking the box(es) below, you expressly consent to receive marketing or promotional real estate communication from Nick Steffes in the manner selected by you. For SMS text messages, message frequency varies. Message and data rates may apply. Consent is not a condition of purchase of any goods or services. You may opt out of receiving further communications from Nick Steffes at any time. To opt out of receiving SMS text messages, reply STOP to unsubscribe. SMS text messaging is subject to our Terms of Use.

Thank you for your message. I will be in touch with you shortly.

2434 E Pinchot Avenue
SEE ALL PHOTOS
2434 E Pinchot Avenue
Courtesy of Compass, Jason Morse Listing Contact: 602-377-6797 
Sold

2434 E Pinchot Avenue

2434 E Pinchot Avenue, Phoenix, AZ 85016

$525,000
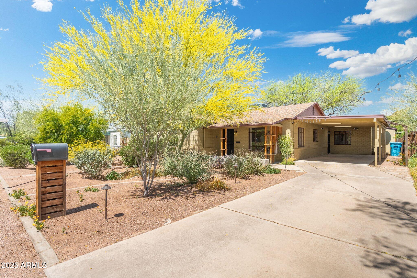
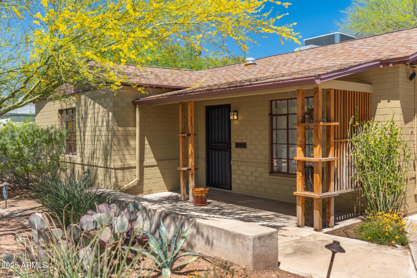
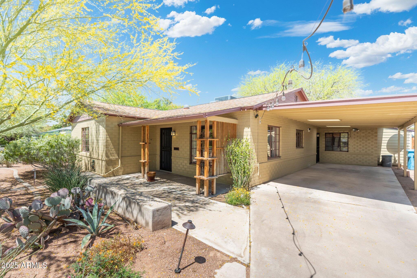
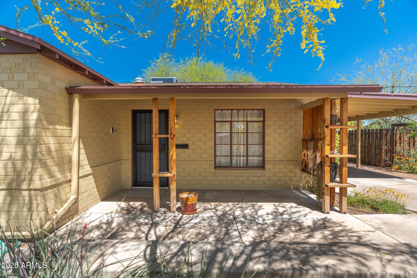
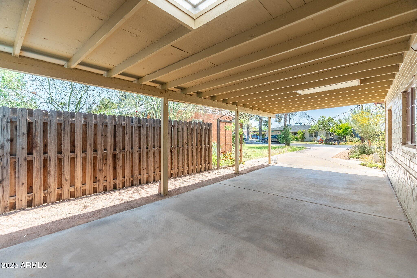
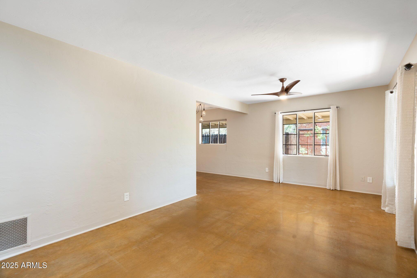
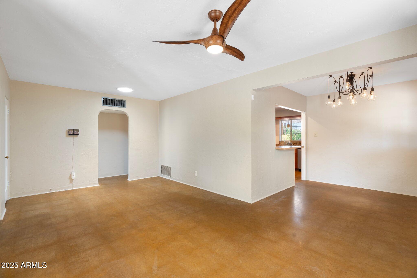
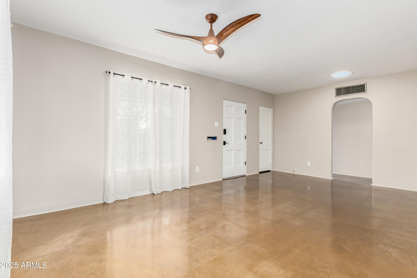
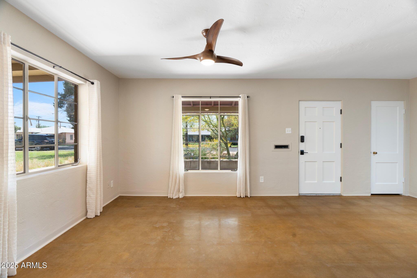
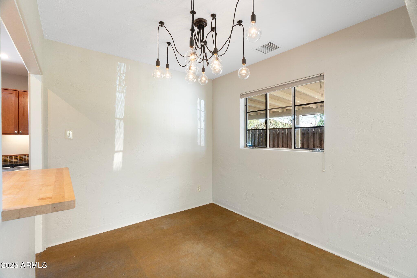
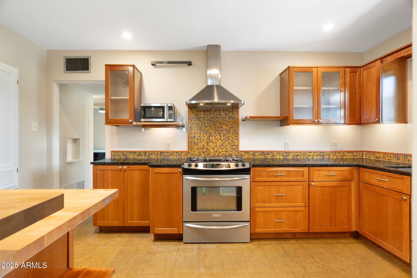
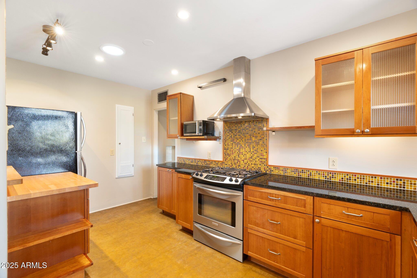
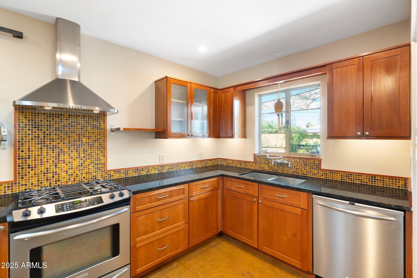
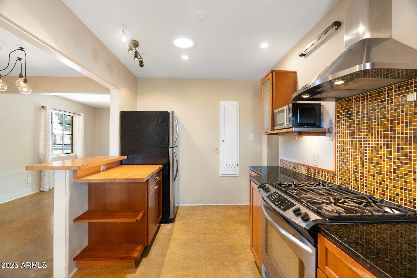
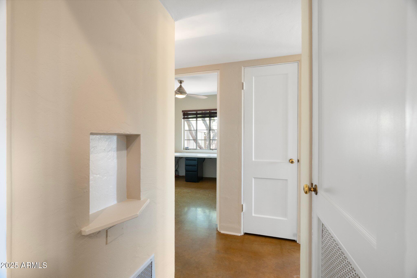
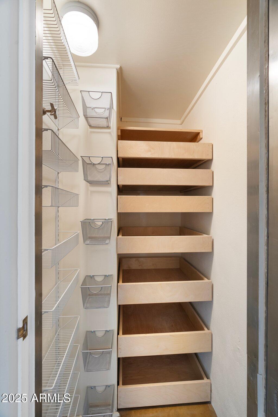
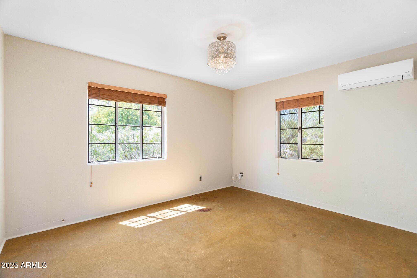
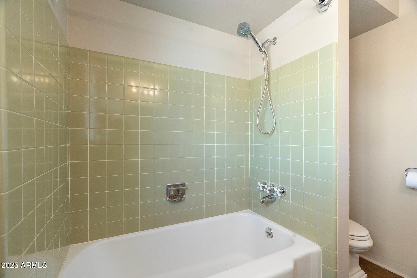
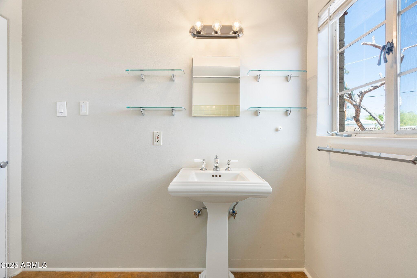
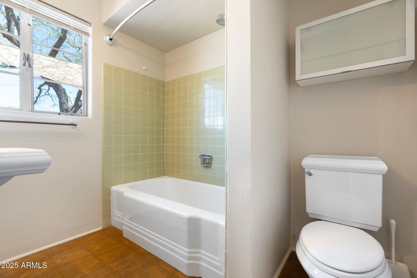
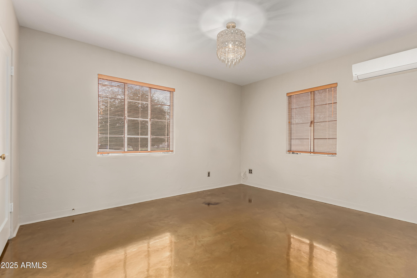
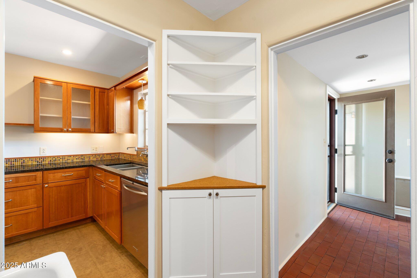
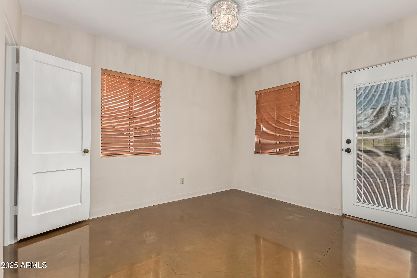
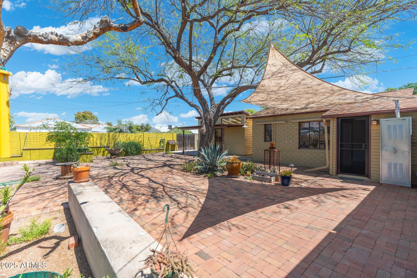
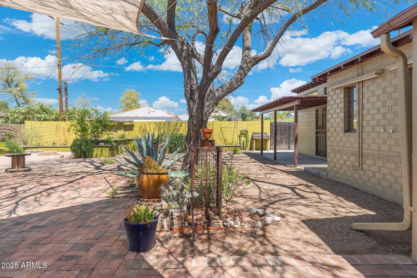
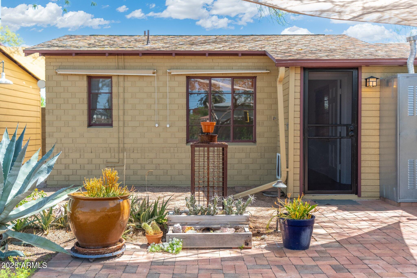
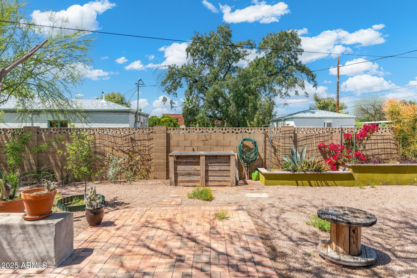
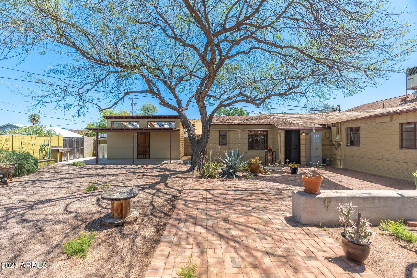
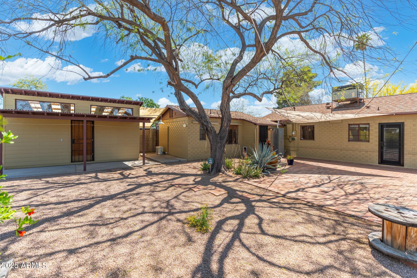
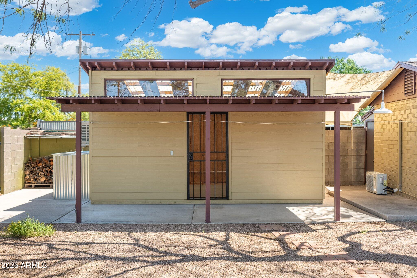
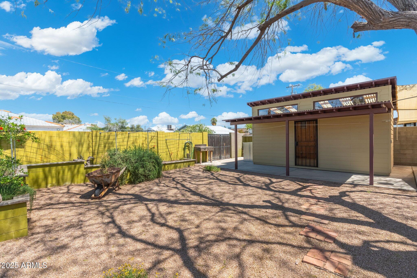
Charming Biltmore Manor Home adjacent to Homesteads Historic District! 4 bed/2 bath brick home that's been thoughtfully preserved & improved with style & taste. Historic soul shines throughout with the polished original concrete floors, charming floorplan and steel casement windows. New custom paint and lighting. Kitchen has stone counters, recessed lighting, nice backsplash, stainless appliance & separate walk-in pantry. Split floor plan includes double access to the tranquil expansive backyard-carefully designed to provide large outdoor living & entertainment. Backyard also boasts a one of a kind workshop over $30k in value that was beautifully designed w/high ceilings, skylights, and clerestory windows. Workshop could easily be transformed into multiple uses. 85016 Charm Awaits!

4
beds

2
baths

1,555 Sq.Ft. LIVING AREA

8,364 Sq.Ft. lot

Features & Amenities

Interior

  • total bedrooms4
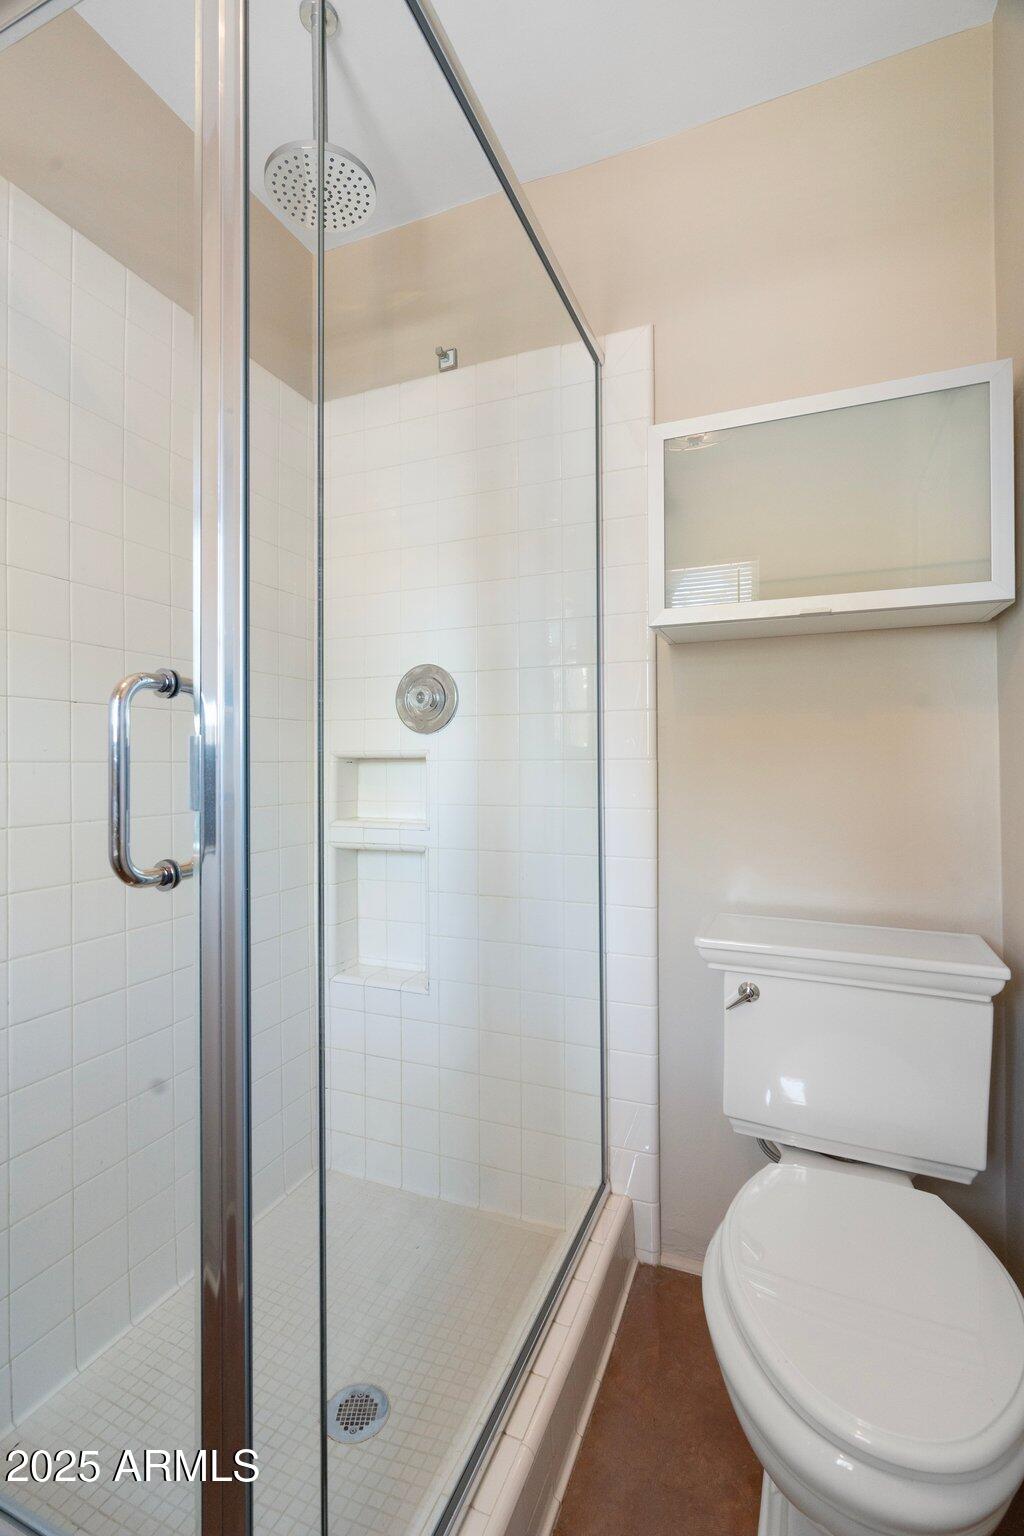
  • Total bathrooms2
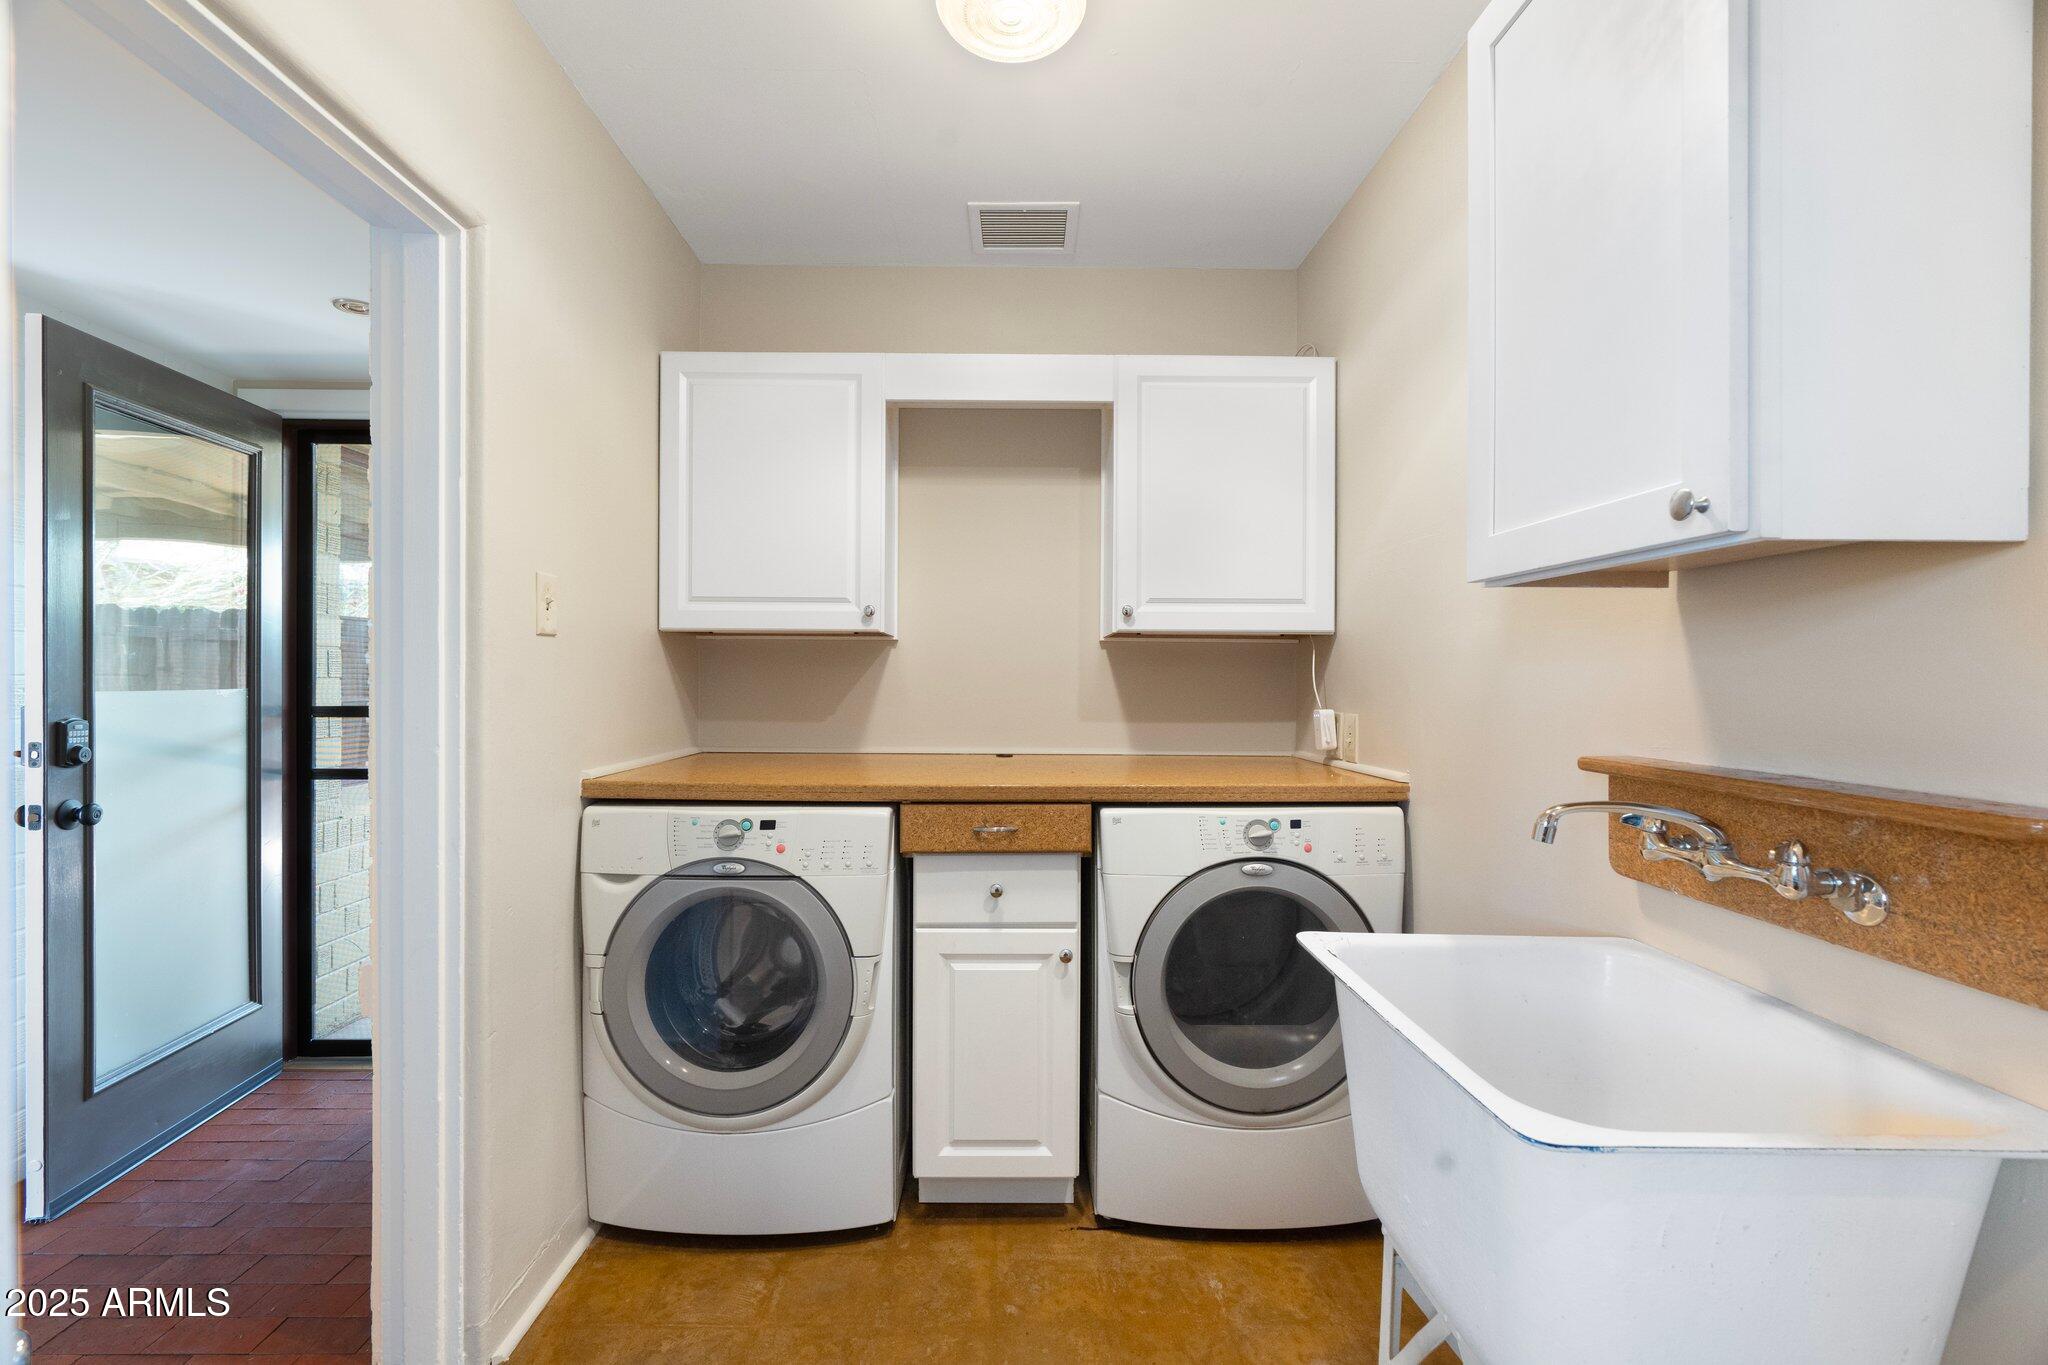
  • Laundry room Inside
  • Flooring Concrete
  • APPLIANCES Dryer, Washer, Refrigerator, Dishwasher, Disposal, Gas Range, Gas Oven
  • other interior Features Walk-in Pantry, Non-laminate Counter, High Speed Internet, Granite Counters, Eat-in Kitchen, No Interior Steps, Pantry, 3/4 Bath Master Bdrm

Area & Lot

  • Status Sold
  • Date Sold September 15, 2025
  • Living Area1,555 Sq.Ft.
  • Lot Area8,364 Sq.Ft.
  • MLS® ID6807194
  • TypeResidential
  • YEAR BUILT1947
  • NeighborhoodPhoenix
  • Architecture StylesRanch
  • Elementary SchoolLarry C Kennedy School
  • Middle SchoolWilliam T Machan Elementary School
  • High SchoolCamelback High School
  • School DistrictPhoenix Union High School District

Exterior

  • STORIES1
  • water SourceCity Water
  • PoolNone
  • roofComposition
  • lot featuresNorth/South Exposure, Sprinklers In Rear, Sprinklers In Front, Desert Back, Desert Front, Auto Timer H 2 O Front, Auto Timer H 2 O Back
  • parkingRV Gate, Separate Strge Area
  • HEAT TYPENatural Gas
  • AIR CONDITIONINGCentral Air, Ceiling Fan(s), ENERGY STAR Qualified Equipment, Mini Split
  • sewerPublic Sewer
  • other exterior FeaturesPrivate Yard, Storage

Financial

  • Sales Price$525,000
  • Real Estate Tax $2,013/yr

Phoenix

Indulge in flavorful experiences that transcend borders.

Explore

Let’s Get to Work

Whether buying, selling, or investing, Nick brings the market knowledge, strategy, and representation needed to move forward with confidence.

Follow Me on Instagram