
Leave a Message

By providing your contact information to Nick Steffes, your personal information will be processed in accordance with Nick Steffes's Privacy Policy. By checking the box(es) below, you expressly consent to receive marketing or promotional real estate communication from Nick Steffes in the manner selected by you. For SMS text messages, message frequency varies. Message and data rates may apply. Consent is not a condition of purchase of any goods or services. You may opt out of receiving further communications from Nick Steffes at any time. To opt out of receiving SMS text messages, reply STOP to unsubscribe. SMS text messaging is subject to our Terms of Use.

Thank you for your message. I will be in touch with you shortly.

24385 N 173RD Lane
24385 N 173RD Lane
24385 N 173RD Lane
24385 N 173RD Lane
24385 N 173RD Lane
24385 N 173RD Lane
24385 N 173RD Lane
24385 N 173RD Lane
24385 N 173RD Lane
24385 N 173RD Lane
24385 N 173RD Lane
24385 N 173RD Lane
24385 N 173RD Lane
24385 N 173RD Lane
24385 N 173RD Lane
24385 N 173RD Lane
24385 N 173RD Lane
24385 N 173RD Lane
24385 N 173RD Lane
24385 N 173RD Lane
24385 N 173RD Lane
24385 N 173RD Lane
24385 N 173RD Lane
24385 N 173RD Lane
24385 N 173RD Lane
24385 N 173RD Lane
24385 N 173RD Lane
24385 N 173RD Lane
24385 N 173RD Lane
24385 N 173RD Lane
24385 N 173RD Lane
24385 N 173RD Lane
24385 N 173RD Lane
24385 N 173RD Lane
24385 N 173RD Lane
24385 N 173RD Lane
24385 N 173RD Lane
24385 N 173RD Lane
24385 N 173RD Lane
24385 N 173RD Lane
24385 N 173RD Lane
24385 N 173RD Lane
24385 N 173RD Lane
24385 N 173RD Lane
24385 N 173RD Lane
24385 N 173RD Lane
24385 N 173RD Lane
24385 N 173RD Lane
24385 N 173RD Lane
24385 N 173RD Lane
24385 N 173RD Lane
24385 N 173RD Lane
24385 N 173RD Lane
24385 N 173RD Lane
24385 N 173RD Lane
24385 N 173RD Lane
24385 N 173RD Lane
24385 N 173RD Lane
24385 N 173RD Lane
24385 N 173RD Lane
24385 N 173RD Lane
24385 N 173RD Lane
24385 N 173RD Lane
24385 N 173RD Lane
SEE ALL PHOTOS
24385 N 173RD Lane
24385 N 173RD Lane
24385 N 173RD Lane
24385 N 173RD Lane
24385 N 173RD Lane
24385 N 173RD Lane
24385 N 173RD Lane
24385 N 173RD Lane
24385 N 173RD Lane
24385 N 173RD Lane
24385 N 173RD Lane
24385 N 173RD Lane
24385 N 173RD Lane
24385 N 173RD Lane
24385 N 173RD Lane
24385 N 173RD Lane
24385 N 173RD Lane
24385 N 173RD Lane
24385 N 173RD Lane
24385 N 173RD Lane
24385 N 173RD Lane
24385 N 173RD Lane
24385 N 173RD Lane
24385 N 173RD Lane
24385 N 173RD Lane
24385 N 173RD Lane
24385 N 173RD Lane
24385 N 173RD Lane
24385 N 173RD Lane
24385 N 173RD Lane
24385 N 173RD Lane
24385 N 173RD Lane
24385 N 173RD Lane
24385 N 173RD Lane
24385 N 173RD Lane
24385 N 173RD Lane
24385 N 173RD Lane
24385 N 173RD Lane
24385 N 173RD Lane
24385 N 173RD Lane
24385 N 173RD Lane
24385 N 173RD Lane
24385 N 173RD Lane
24385 N 173RD Lane
24385 N 173RD Lane
24385 N 173RD Lane
24385 N 173RD Lane
24385 N 173RD Lane
24385 N 173RD Lane
24385 N 173RD Lane
24385 N 173RD Lane
24385 N 173RD Lane
24385 N 173RD Lane
24385 N 173RD Lane
24385 N 173RD Lane
24385 N 173RD Lane
24385 N 173RD Lane
24385 N 173RD Lane
24385 N 173RD Lane
24385 N 173RD Lane
24385 N 173RD Lane
24385 N 173RD Lane
24385 N 173RD Lane
24385 N 173RD Lane
Courtesy of Compass, Doug Baldwin Listing Contact: 602-596-0775 
Sold

24385 N 173RD Lane

24385 N 173RD Lane, Surprise, AZ 85387

$540,000
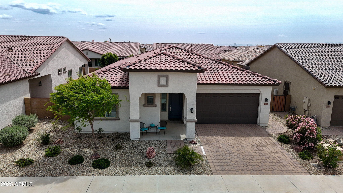
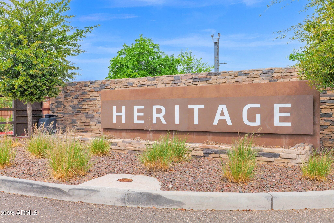
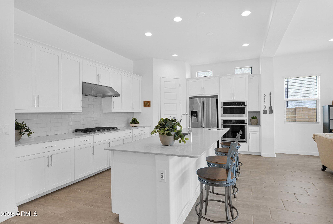
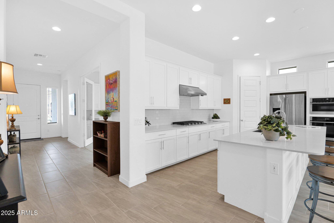
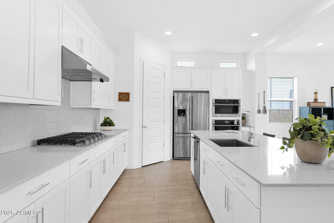
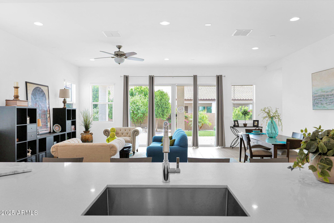
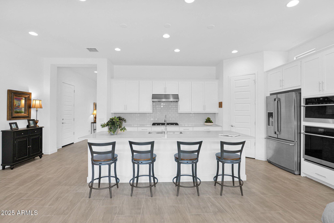
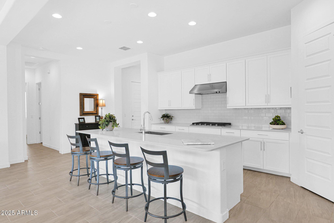
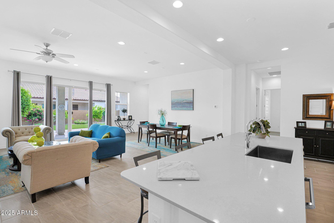
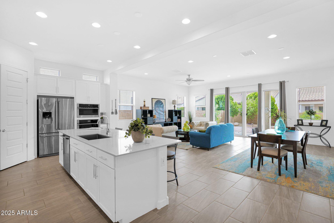
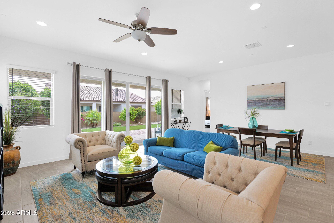
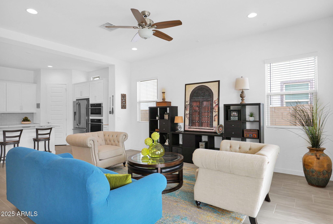
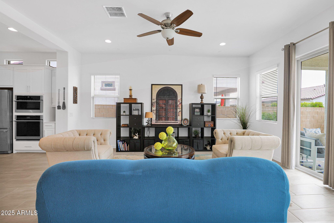
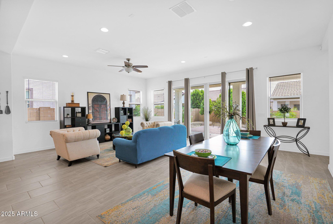
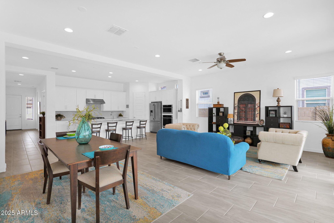
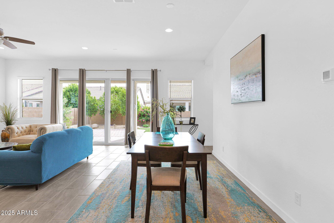
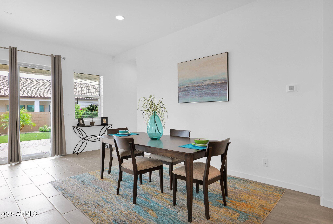
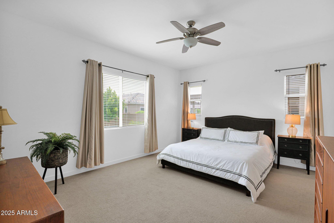
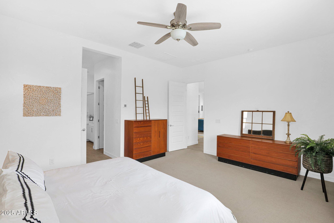
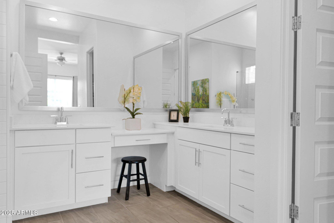
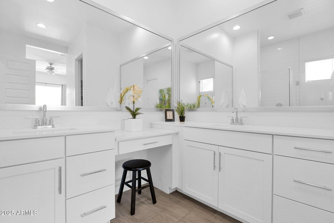
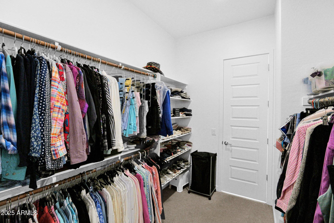
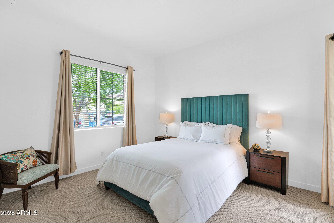
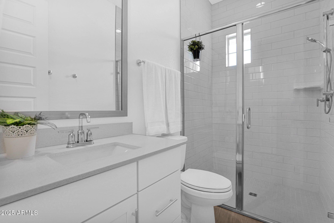
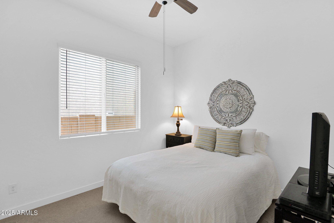
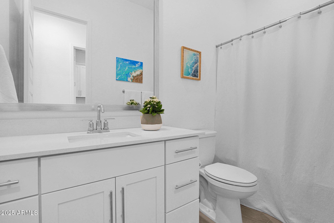
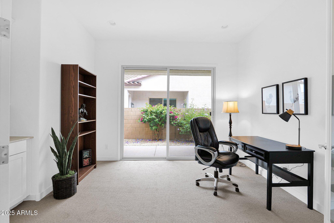
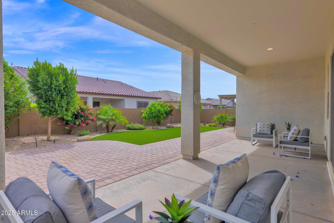
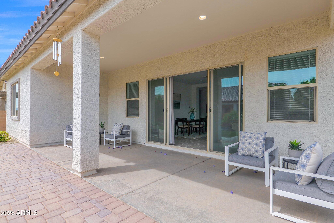
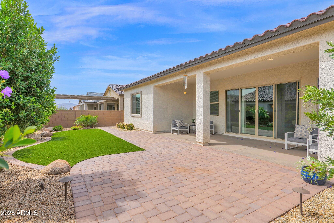
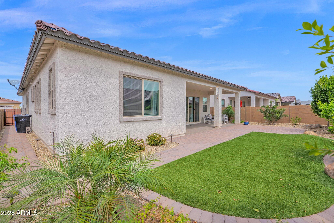
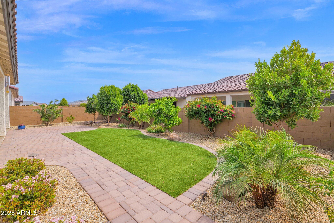
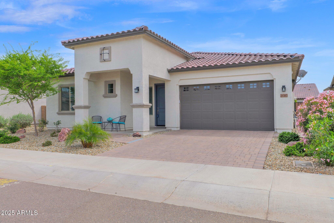
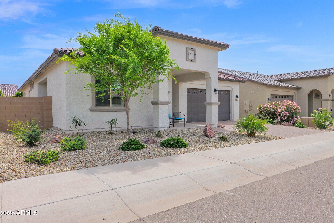
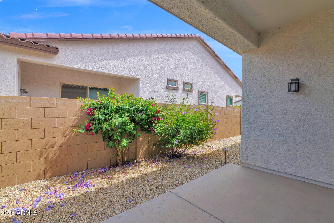
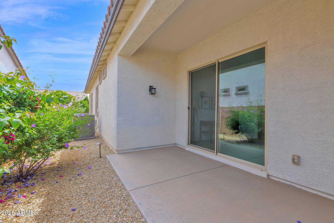
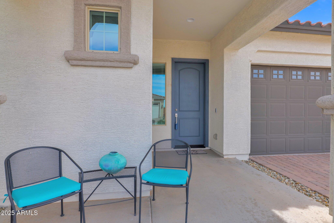
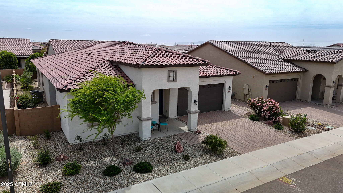
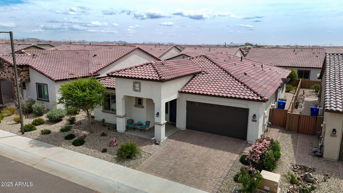
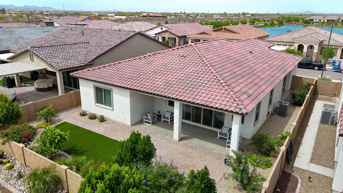
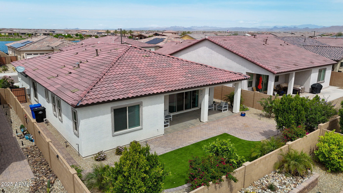
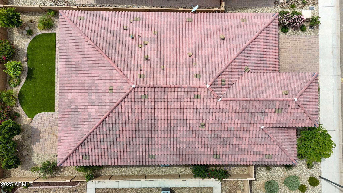
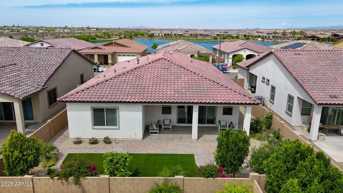
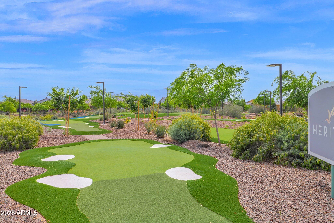
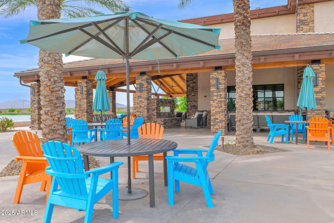
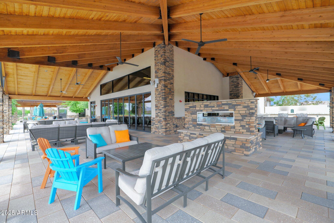
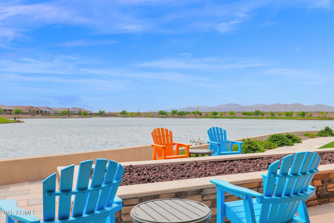
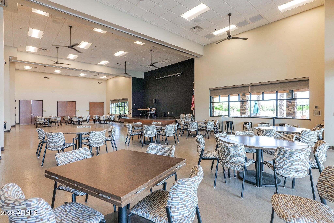
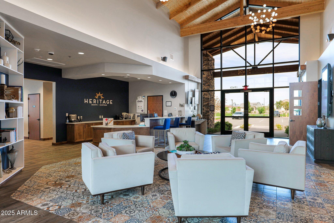
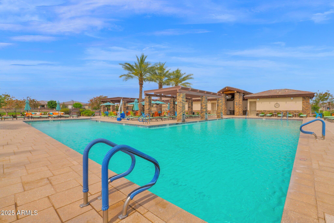
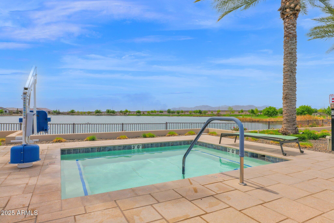
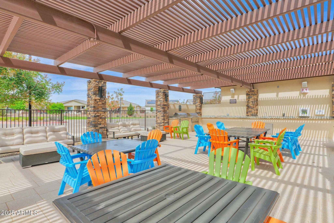
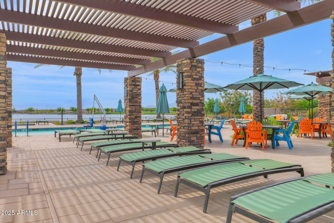
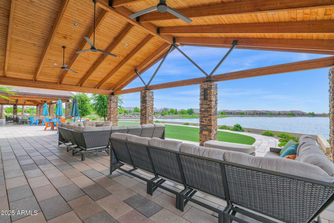
Step into the inviting Heritage Asante adult community! This stunning home features an open-concept design with soaring ceilings, a calming color scheme, stylish blinds, and elegant 12x24 tile flooring that exudes charm. The modern kitchen is a chef's dream, showcasing sleek quartz countertops, crisp white shaker cabinets with crown molding, recessed lighting, a chic subway tile backsplash, stainless steel appliances, a spacious walk-in pantry, and a versatile island with a breakfast bar. Retreat to the primary suite, complete with cozy plush carpeting, a luxurious bathroom featuring dual sinks, and a generous walk-in closet. An additional bedroom offers convenient direct access to the backyard, blending indoor and outdoor living effortlessly. This 3-bedroom gem also includes a separate den. Relax in the picturesque backyard oasis, featuring a covered patio and low-maintenance artificial turf. The beautifully kept front yard adds to the home's curb appeal. Don't miss your chance to call this beauty yours!

3
beds

3
baths

2,187 Sq.Ft. LIVING AREA

6,496 Sq.Ft. lot

Features & Amenities

Interior

  • total bedrooms3
  • Total bathrooms3
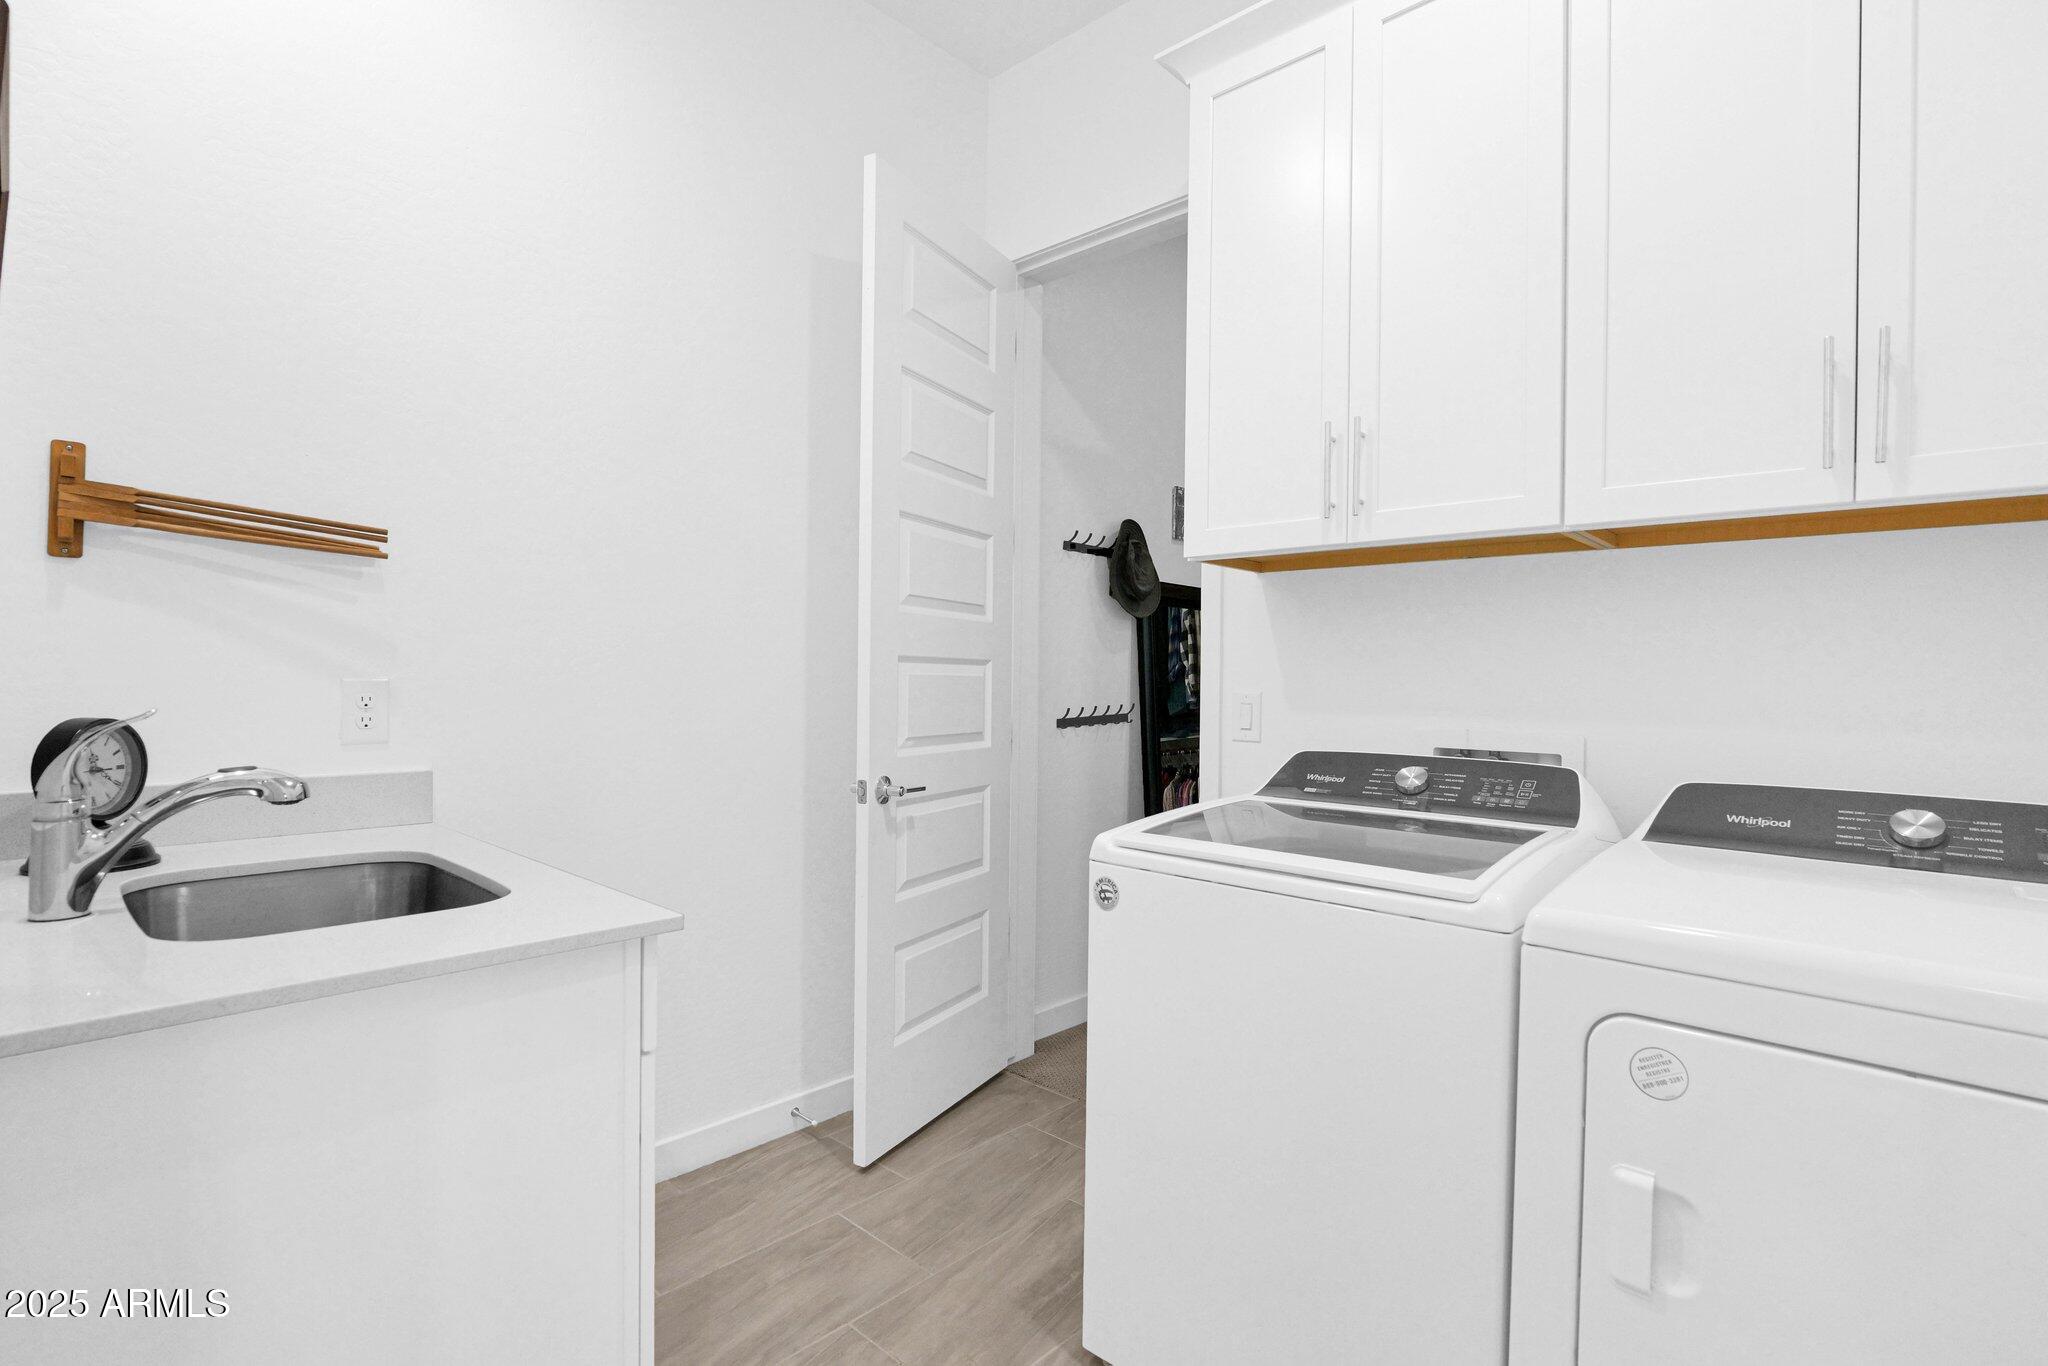
  • Laundry room Inside
  • Flooring Carpet, Tile
  • APPLIANCES Dryer, Washer, Refrigerator, Built-in Microwave, Dishwasher, Disposal, Gas Cooktop
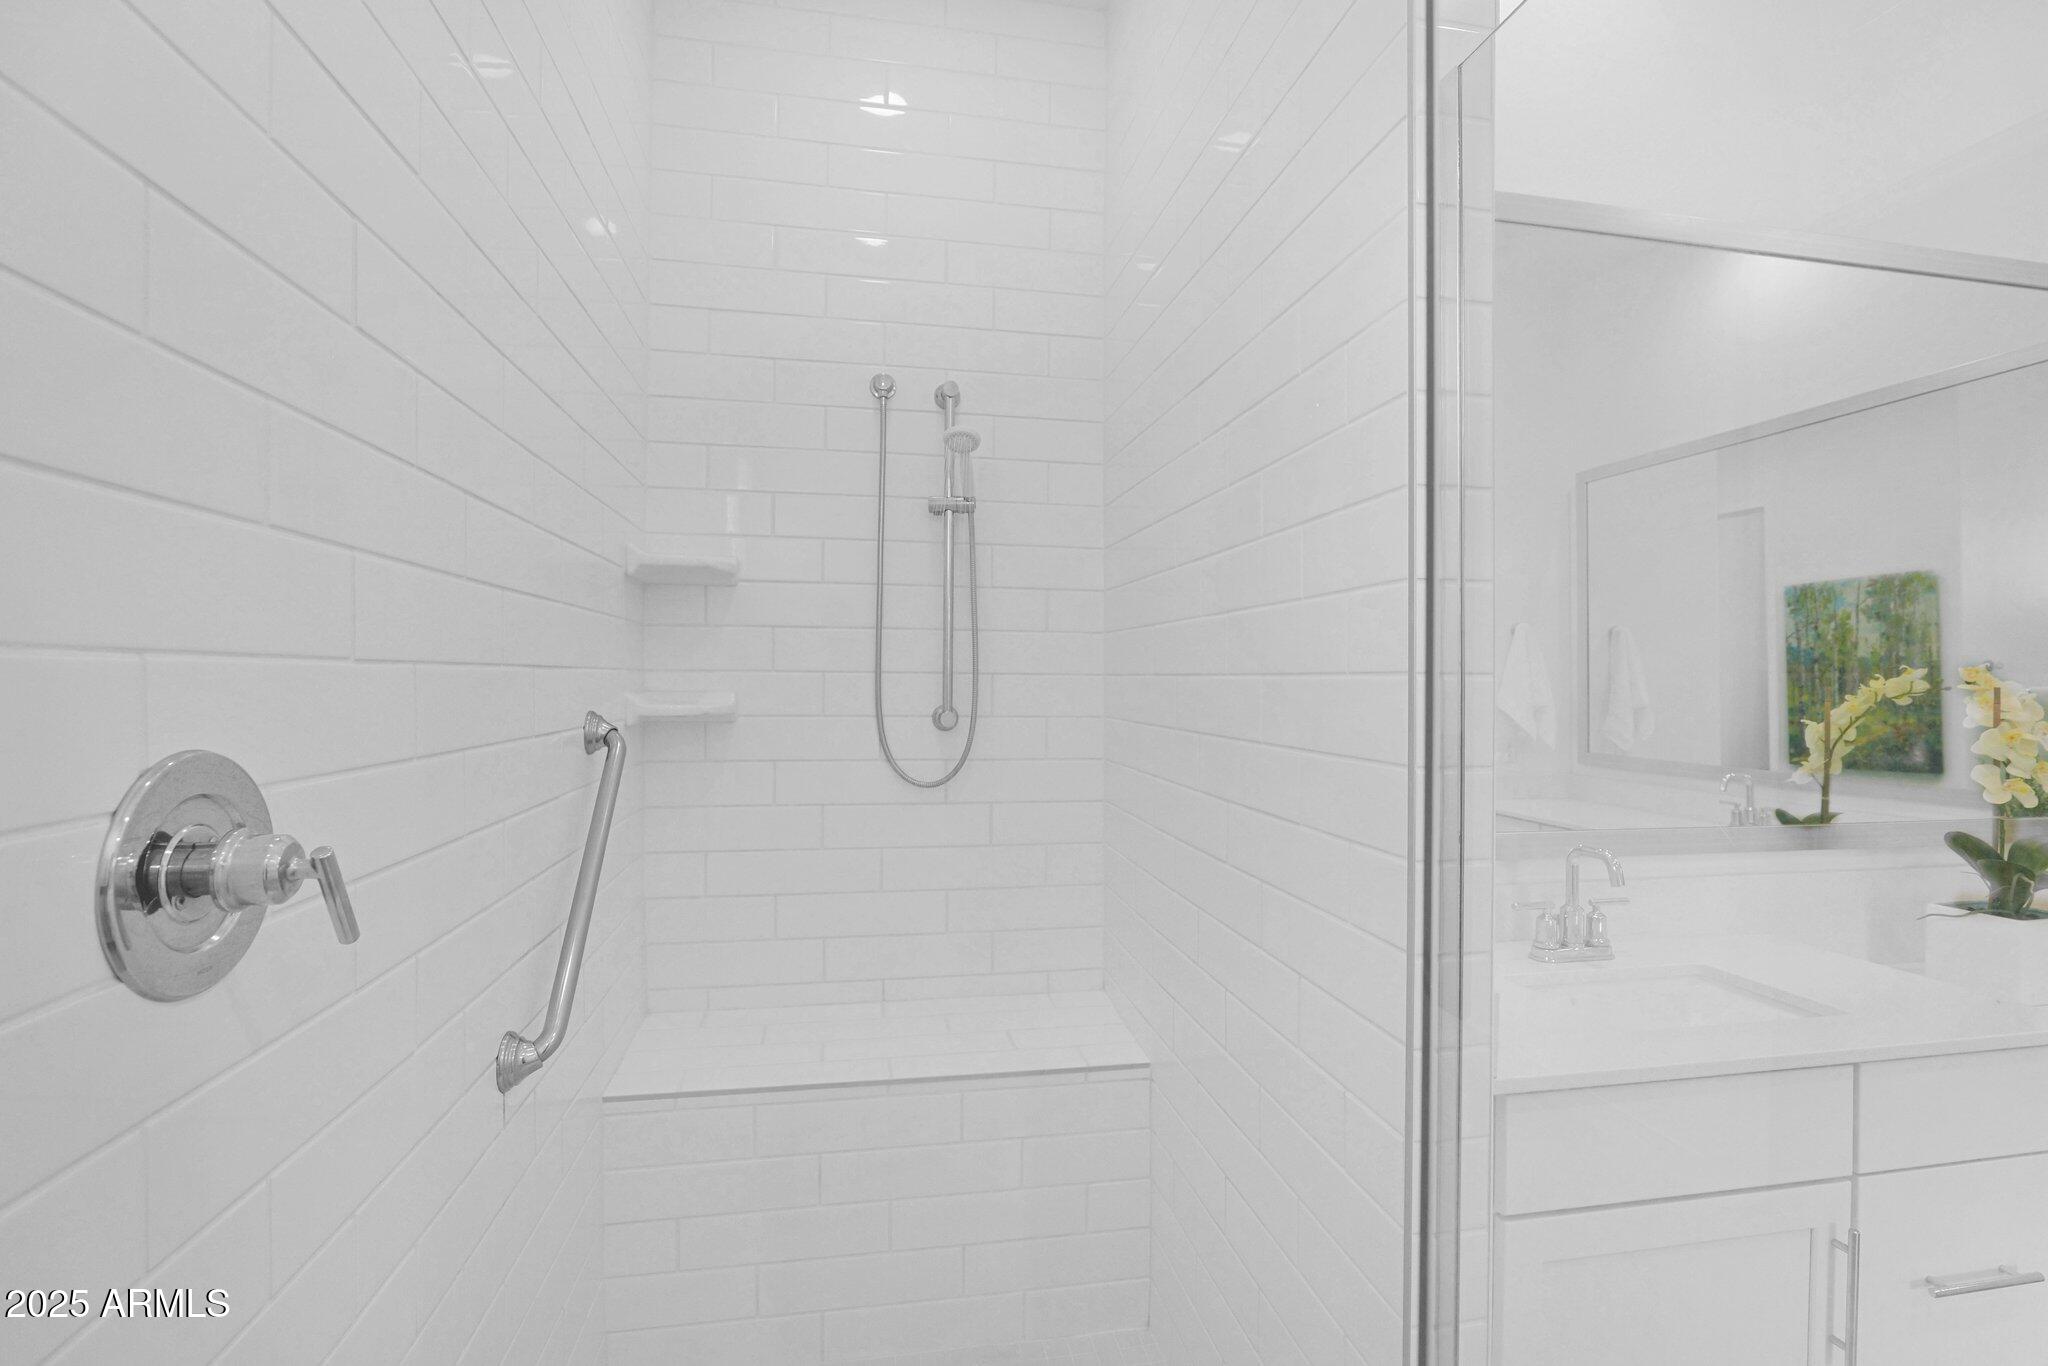
  • other interior Features Walk-in Pantry, Non-laminate Counter, High Speed Internet, Double Vanity, Breakfast Bar, 9 Flat Ceilings, No Interior Steps, Kitchen Island, 3/4 Bath Master Bdrm

Area & Lot

  • Status Sold
  • Date Sold June 26, 2025
  • Living Area2,187 Sq.Ft.
  • Lot Area6,496 Sq.Ft.
  • MLS® ID6845130
  • TypeResidential
  • YEAR BUILT2022
  • Architecture StylesSanta Barbara/Tuscan
  • Elementary SchoolAdult
  • Middle SchoolAdult
  • High SchoolAdult
  • School DistrictAdult

Exterior

  • STORIES1
  • Garage Space2.0
  • water SourceCity Water
  • PoolNone
  • roofTile
  • lot featuresEast/West Exposure, Gravel/Stone Front, Gravel/Stone Back, Synthetic Grass Back
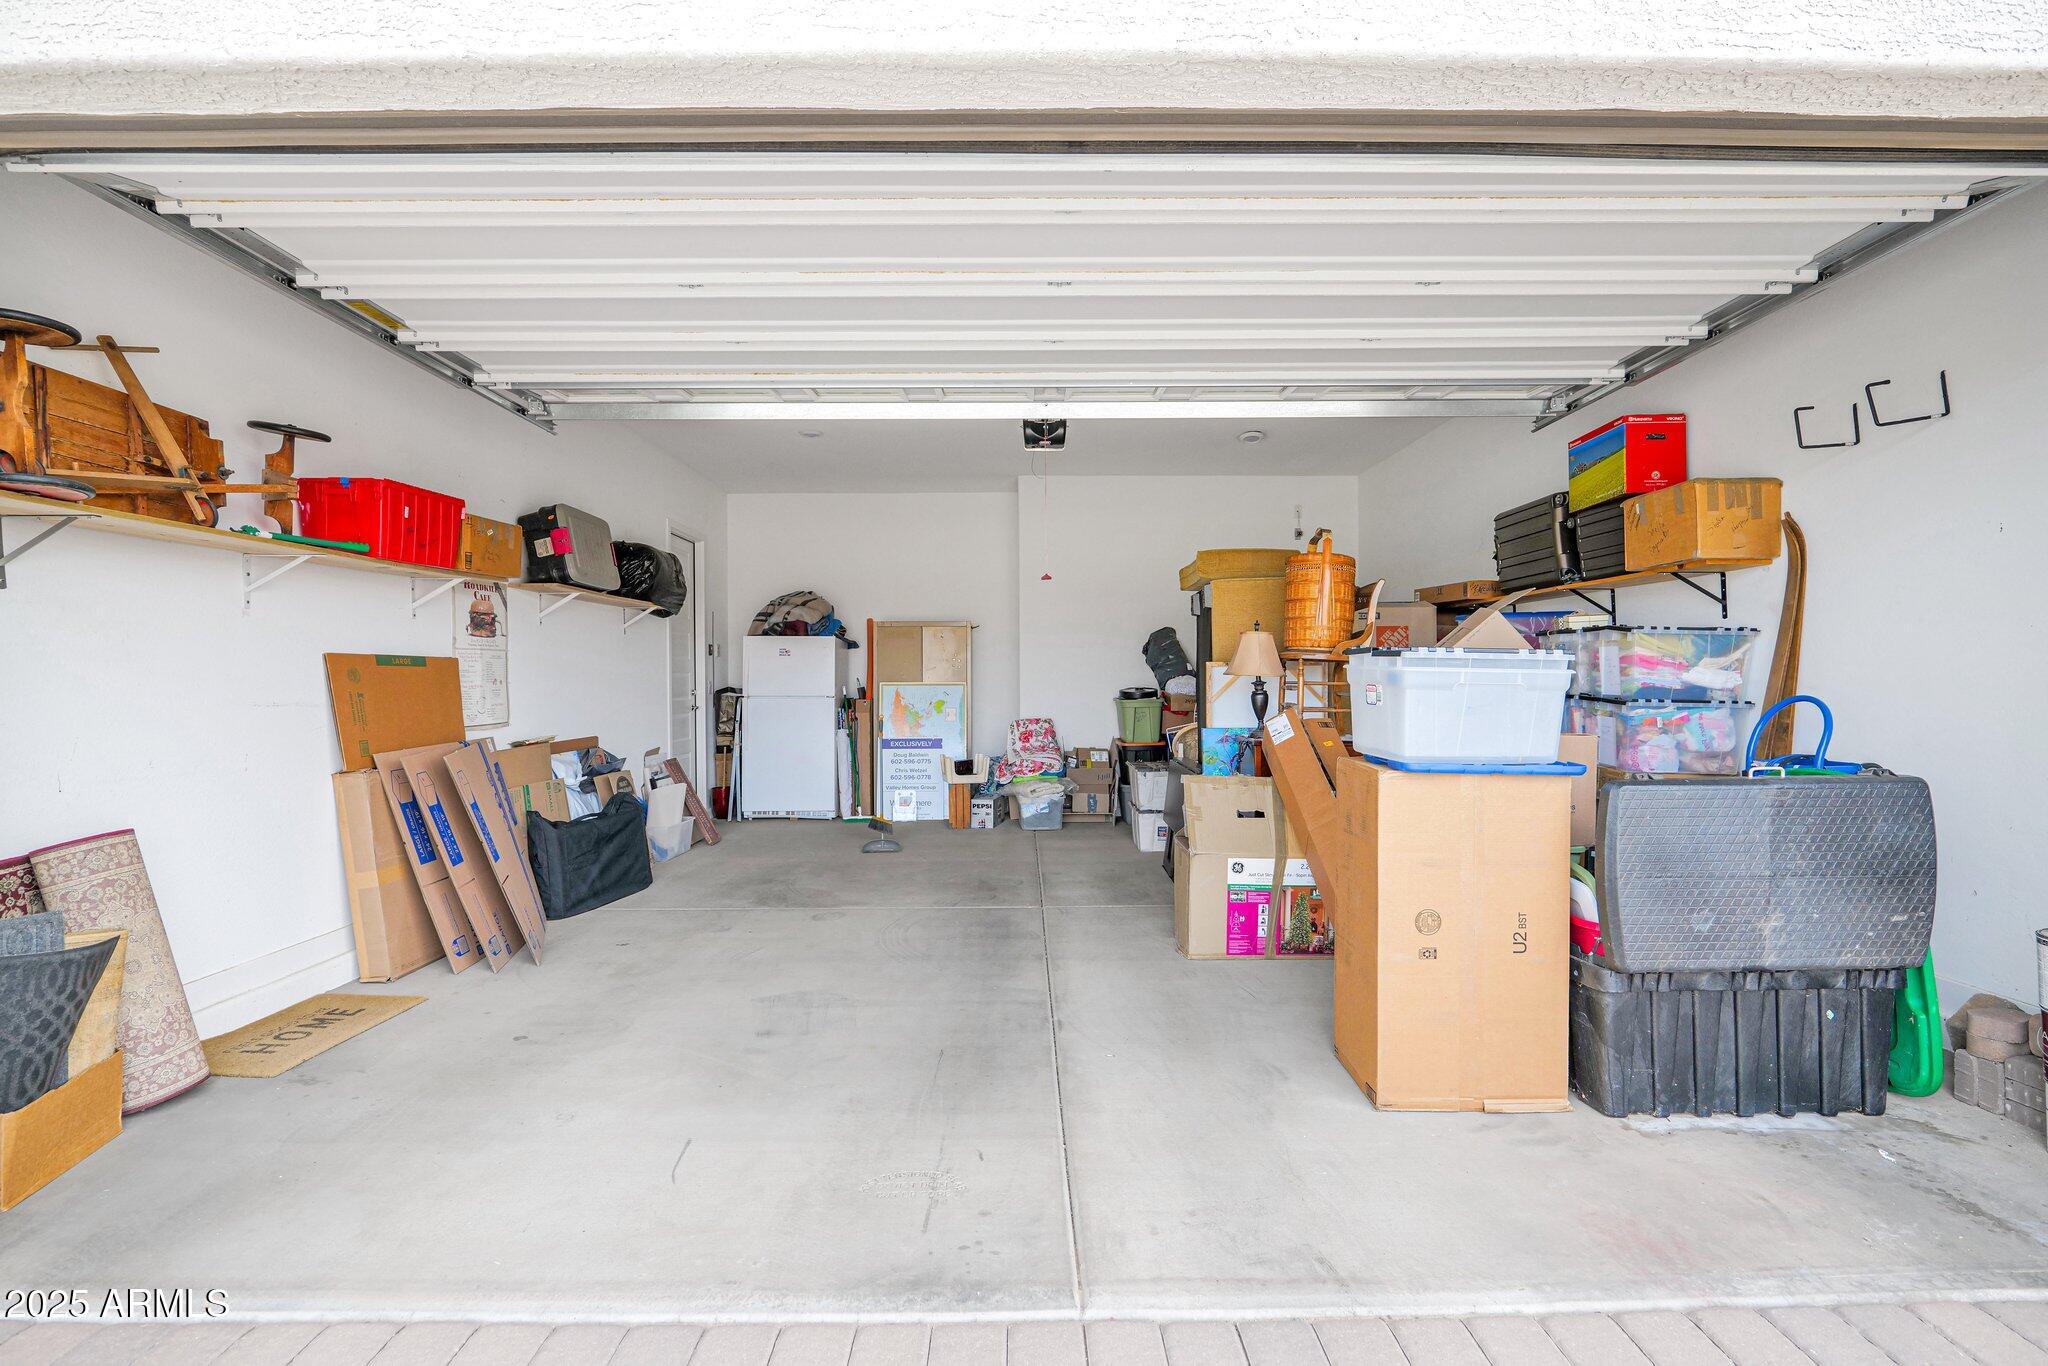
  • parkingGarage Door Opener, Direct Access
  • HEAT TYPENatural Gas
  • AIR CONDITIONINGCentral Air, Ceiling Fan(s)
  • sewerPublic Sewer
  • Disability FeaturesBath Grab Bars

Financial

  • Sales Price$540,000
  • Real Estate Tax $2,208/yr
  • HOA $190/mo

Let’s Get to Work

Whether buying, selling, or investing, Nick brings the market knowledge, strategy, and representation needed to move forward with confidence.

Follow Me on Instagram