
Leave a Message

By providing your contact information to Nick Steffes, your personal information will be processed in accordance with Nick Steffes's Privacy Policy. By checking the box(es) below, you expressly consent to receive marketing or promotional real estate communication from Nick Steffes in the manner selected by you. For SMS text messages, message frequency varies. Message and data rates may apply. Consent is not a condition of purchase of any goods or services. You may opt out of receiving further communications from Nick Steffes at any time. To opt out of receiving SMS text messages, reply STOP to unsubscribe. SMS text messaging is subject to our Terms of Use.

Thank you for your message. I will be in touch with you shortly.

2442 E GLASS Lane
2442 E GLASS Lane
2442 E GLASS Lane
2442 E GLASS Lane
2442 E GLASS Lane
2442 E GLASS Lane
2442 E GLASS Lane
2442 E GLASS Lane
2442 E GLASS Lane
2442 E GLASS Lane
2442 E GLASS Lane
2442 E GLASS Lane
2442 E GLASS Lane
2442 E GLASS Lane
2442 E GLASS Lane
2442 E GLASS Lane
2442 E GLASS Lane
2442 E GLASS Lane
2442 E GLASS Lane
2442 E GLASS Lane
2442 E GLASS Lane
2442 E GLASS Lane
2442 E GLASS Lane
2442 E GLASS Lane
2442 E GLASS Lane
2442 E GLASS Lane
2442 E GLASS Lane
2442 E GLASS Lane
2442 E GLASS Lane
2442 E GLASS Lane
2442 E GLASS Lane
2442 E GLASS Lane
2442 E GLASS Lane
2442 E GLASS Lane
2442 E GLASS Lane
2442 E GLASS Lane
SEE ALL PHOTOS
2442 E GLASS Lane
2442 E GLASS Lane
2442 E GLASS Lane
2442 E GLASS Lane
2442 E GLASS Lane
2442 E GLASS Lane
2442 E GLASS Lane
2442 E GLASS Lane
2442 E GLASS Lane
2442 E GLASS Lane
2442 E GLASS Lane
2442 E GLASS Lane
2442 E GLASS Lane
2442 E GLASS Lane
2442 E GLASS Lane
2442 E GLASS Lane
2442 E GLASS Lane
2442 E GLASS Lane
2442 E GLASS Lane
2442 E GLASS Lane
2442 E GLASS Lane
2442 E GLASS Lane
2442 E GLASS Lane
2442 E GLASS Lane
2442 E GLASS Lane
2442 E GLASS Lane
2442 E GLASS Lane
2442 E GLASS Lane
2442 E GLASS Lane
2442 E GLASS Lane
2442 E GLASS Lane
2442 E GLASS Lane
2442 E GLASS Lane
2442 E GLASS Lane
2442 E GLASS Lane
2442 E GLASS Lane
Courtesy of Compass, Liz Dains Listing Contact: 602-570-2473 
Sold

2442 E GLASS Lane

2442 E GLASS Lane, Phoenix, AZ 85042

$625,000
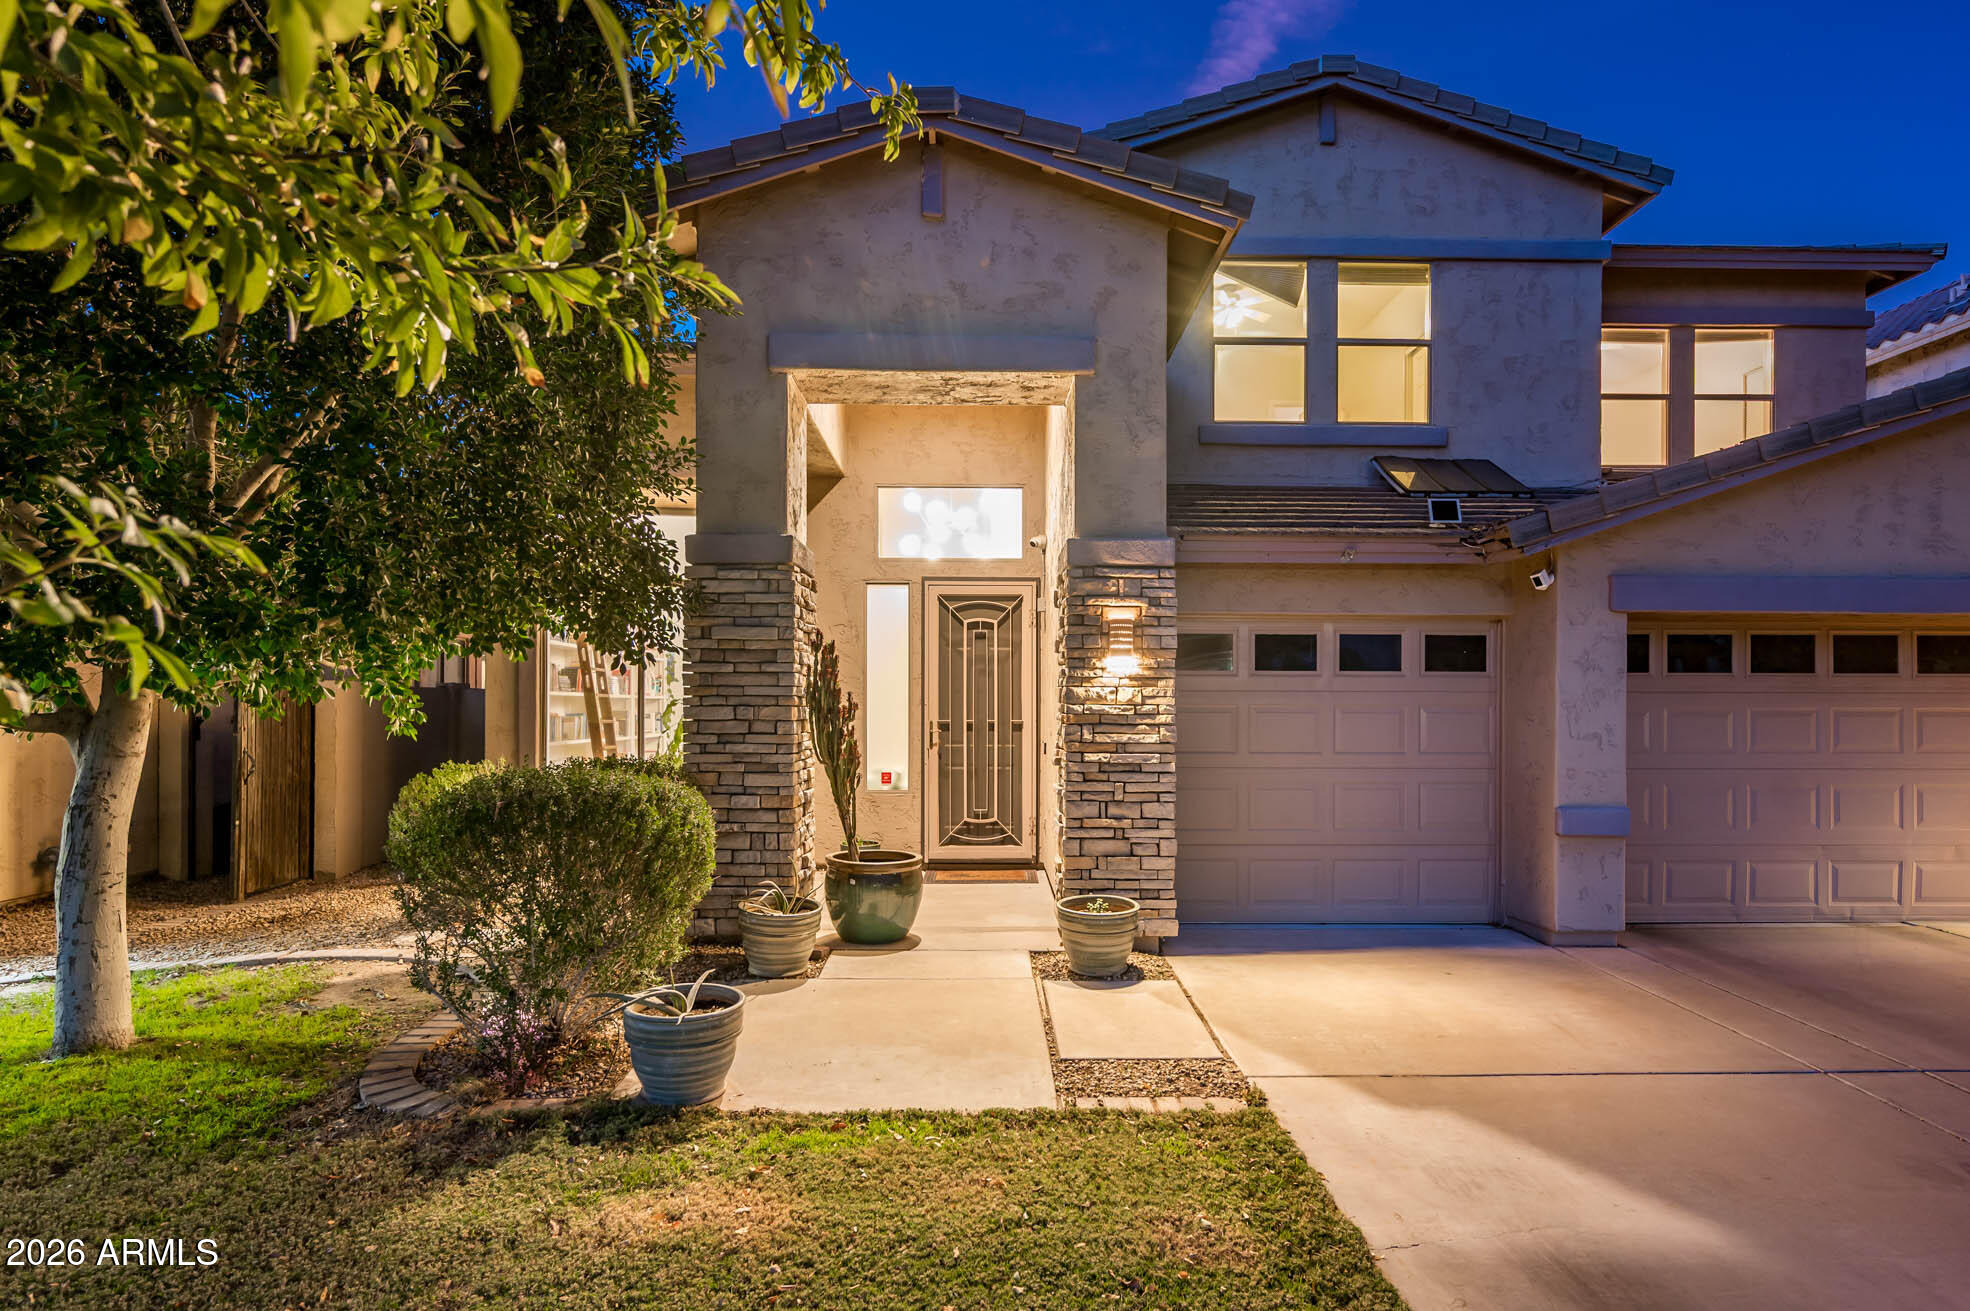
RESORT-STYLE GOLF COURSE LIVING IN THE GATED FAIRWAYS AT LEGACY.

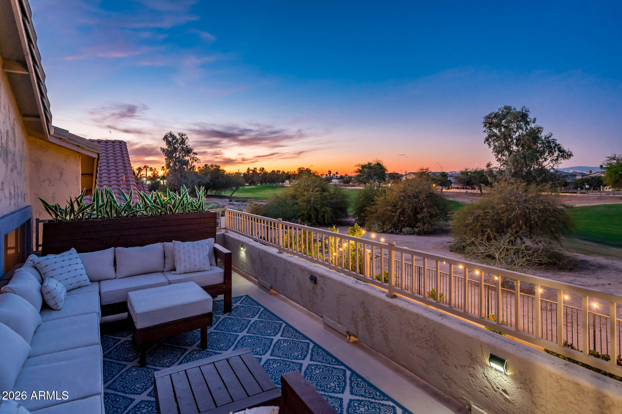
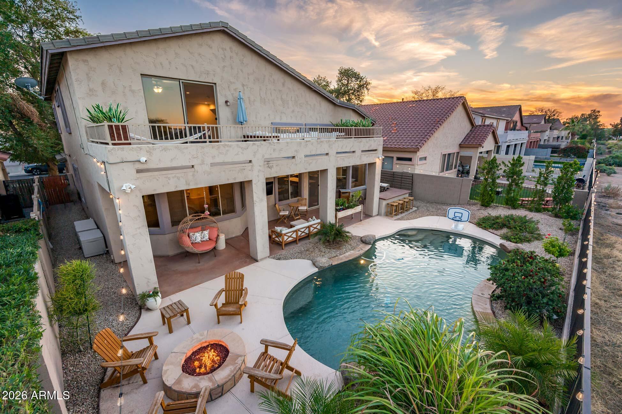
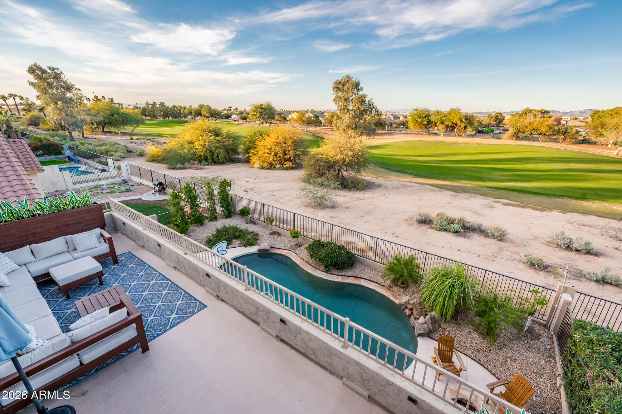
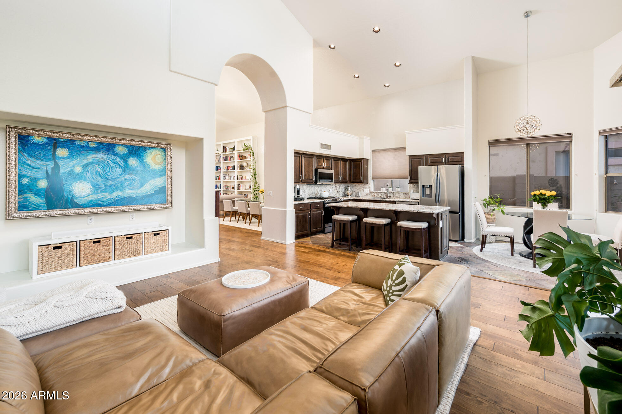
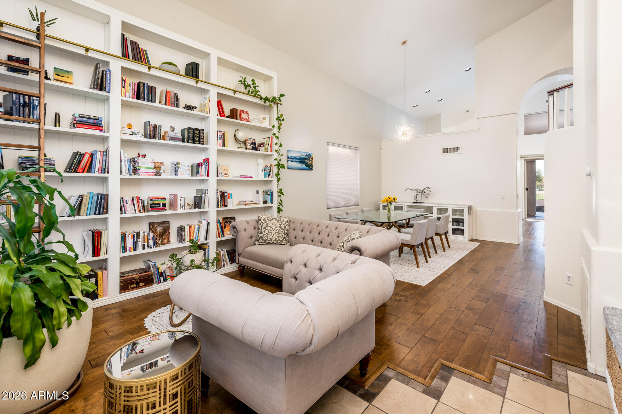
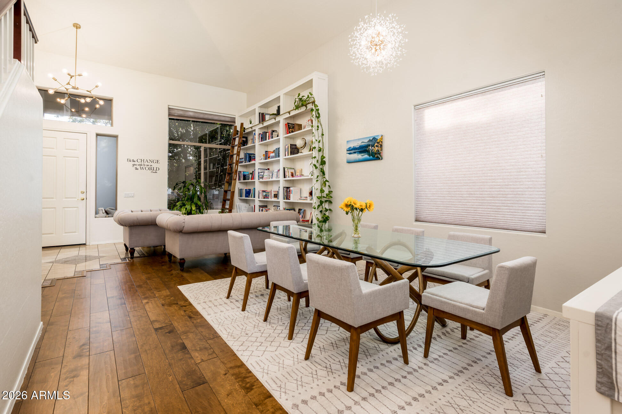
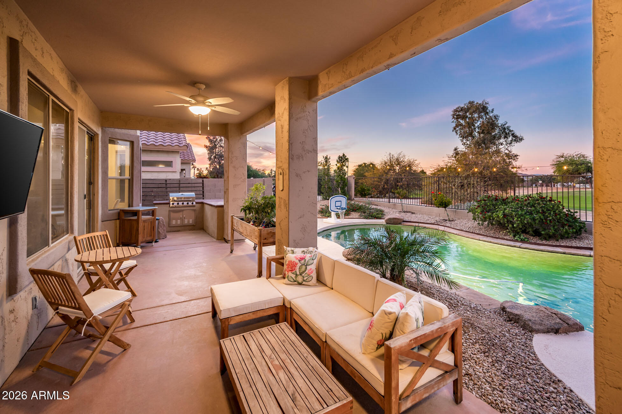
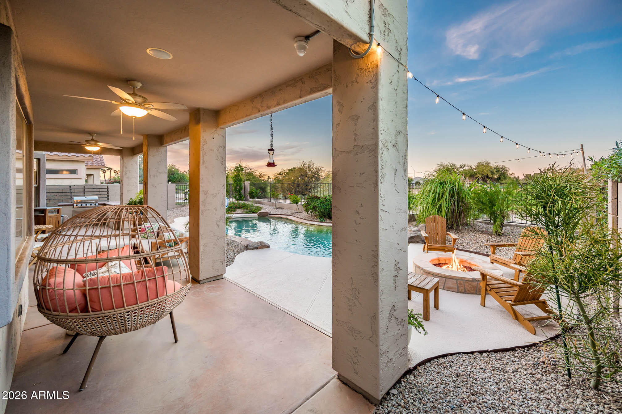
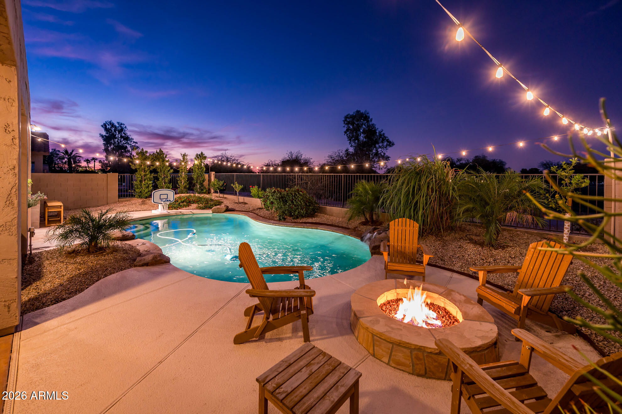
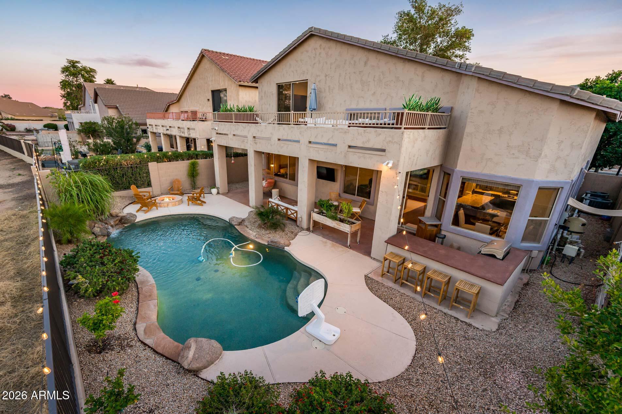
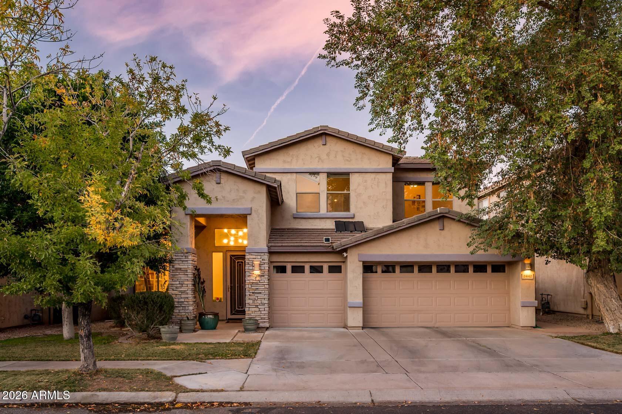
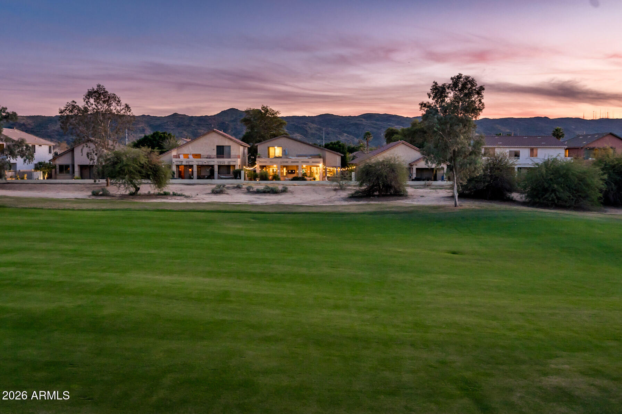
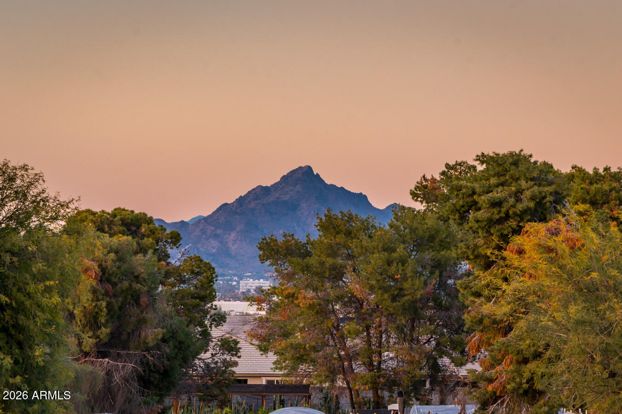
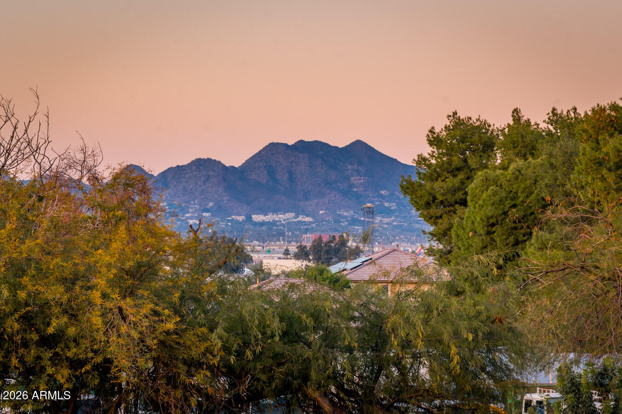
Perfectly positioned along the golf course with mountain views and a sparkling pool, this beautifully maintained home offers the indoor/outdoor Arizona lifestyle buyers are searching for.

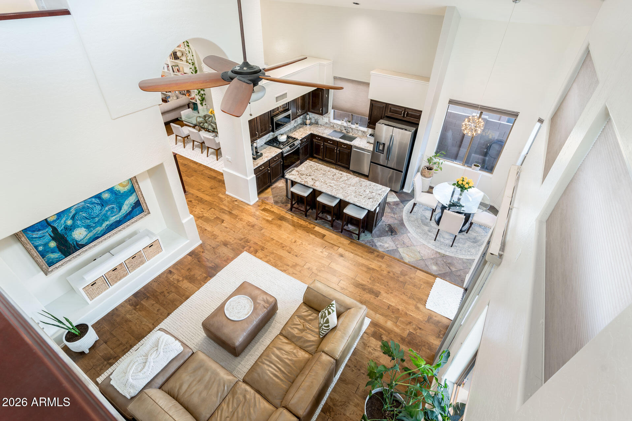
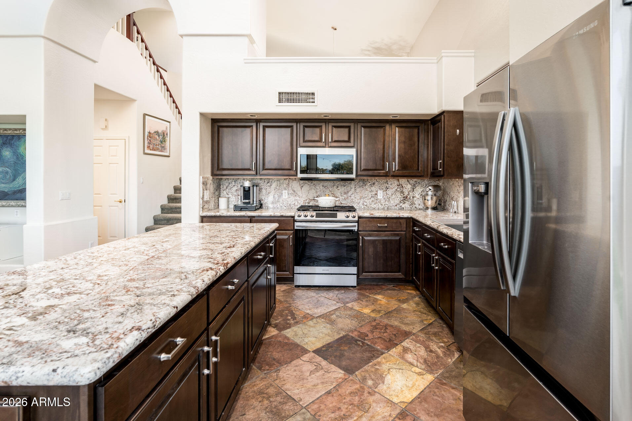
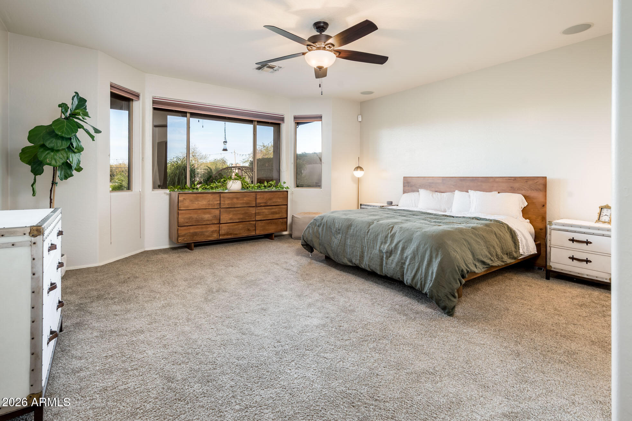
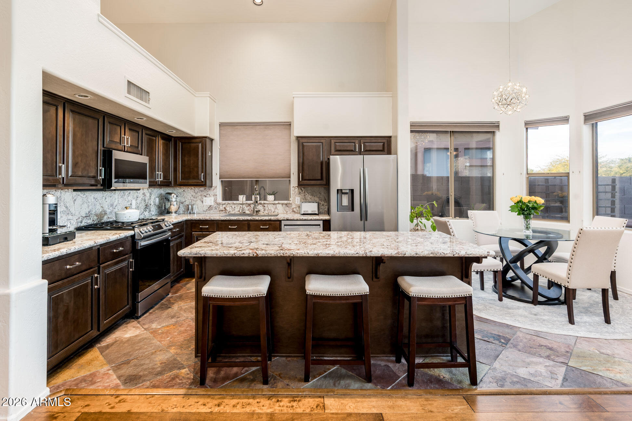
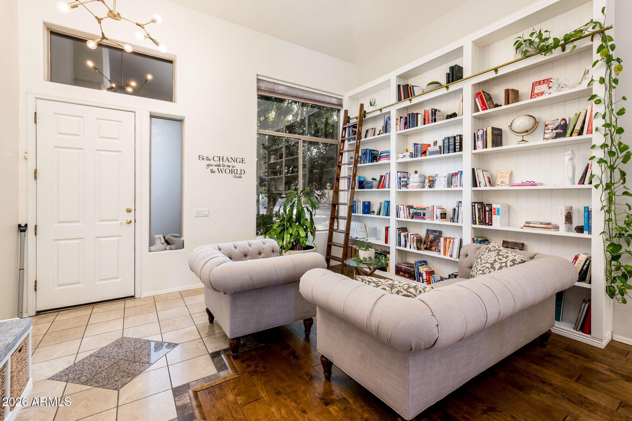
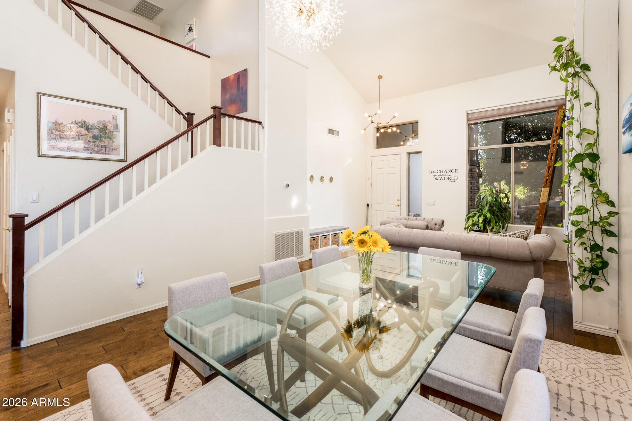
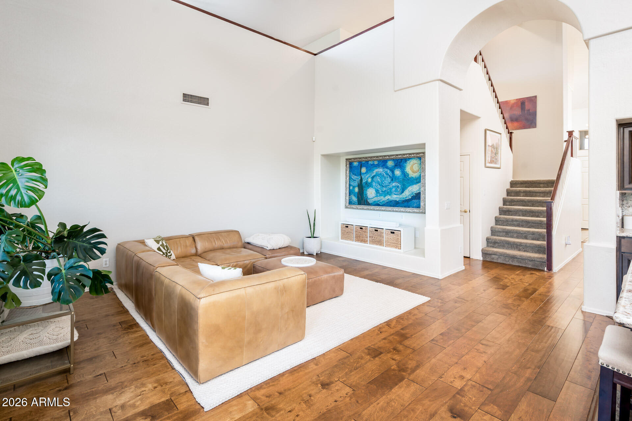
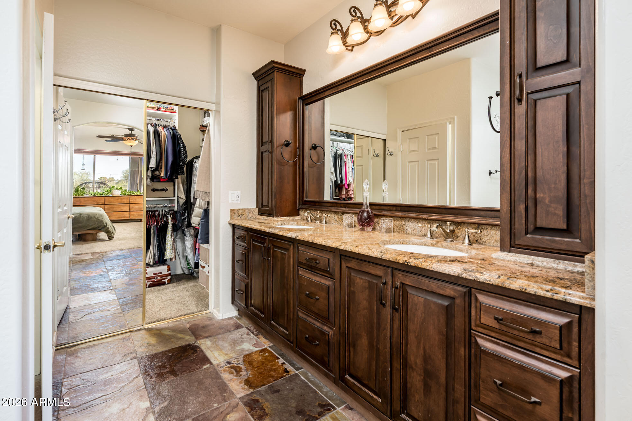
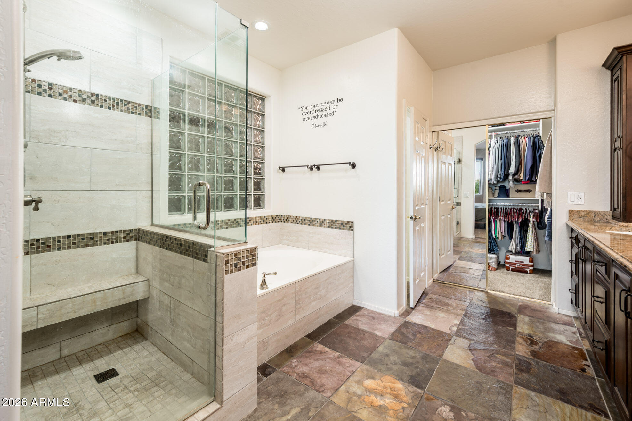
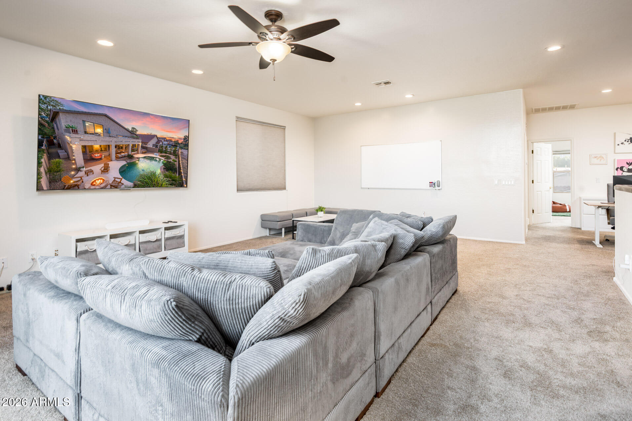
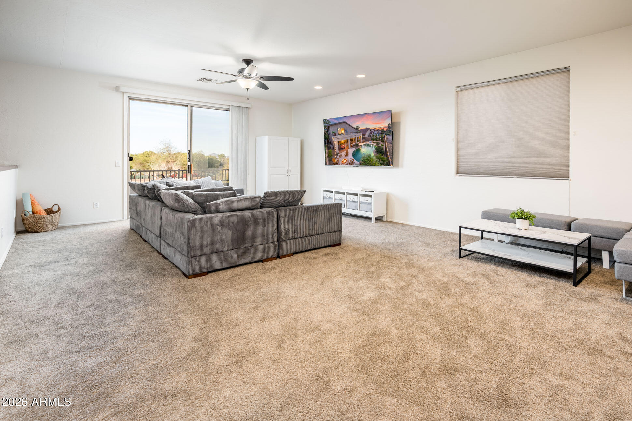
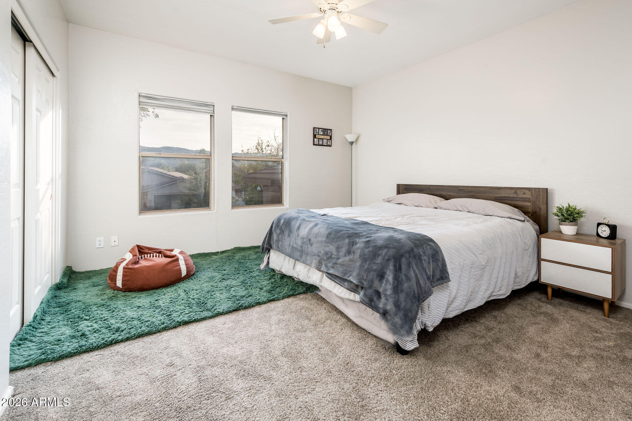
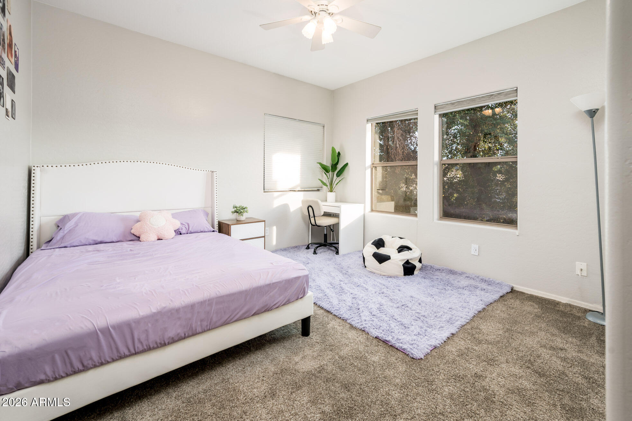
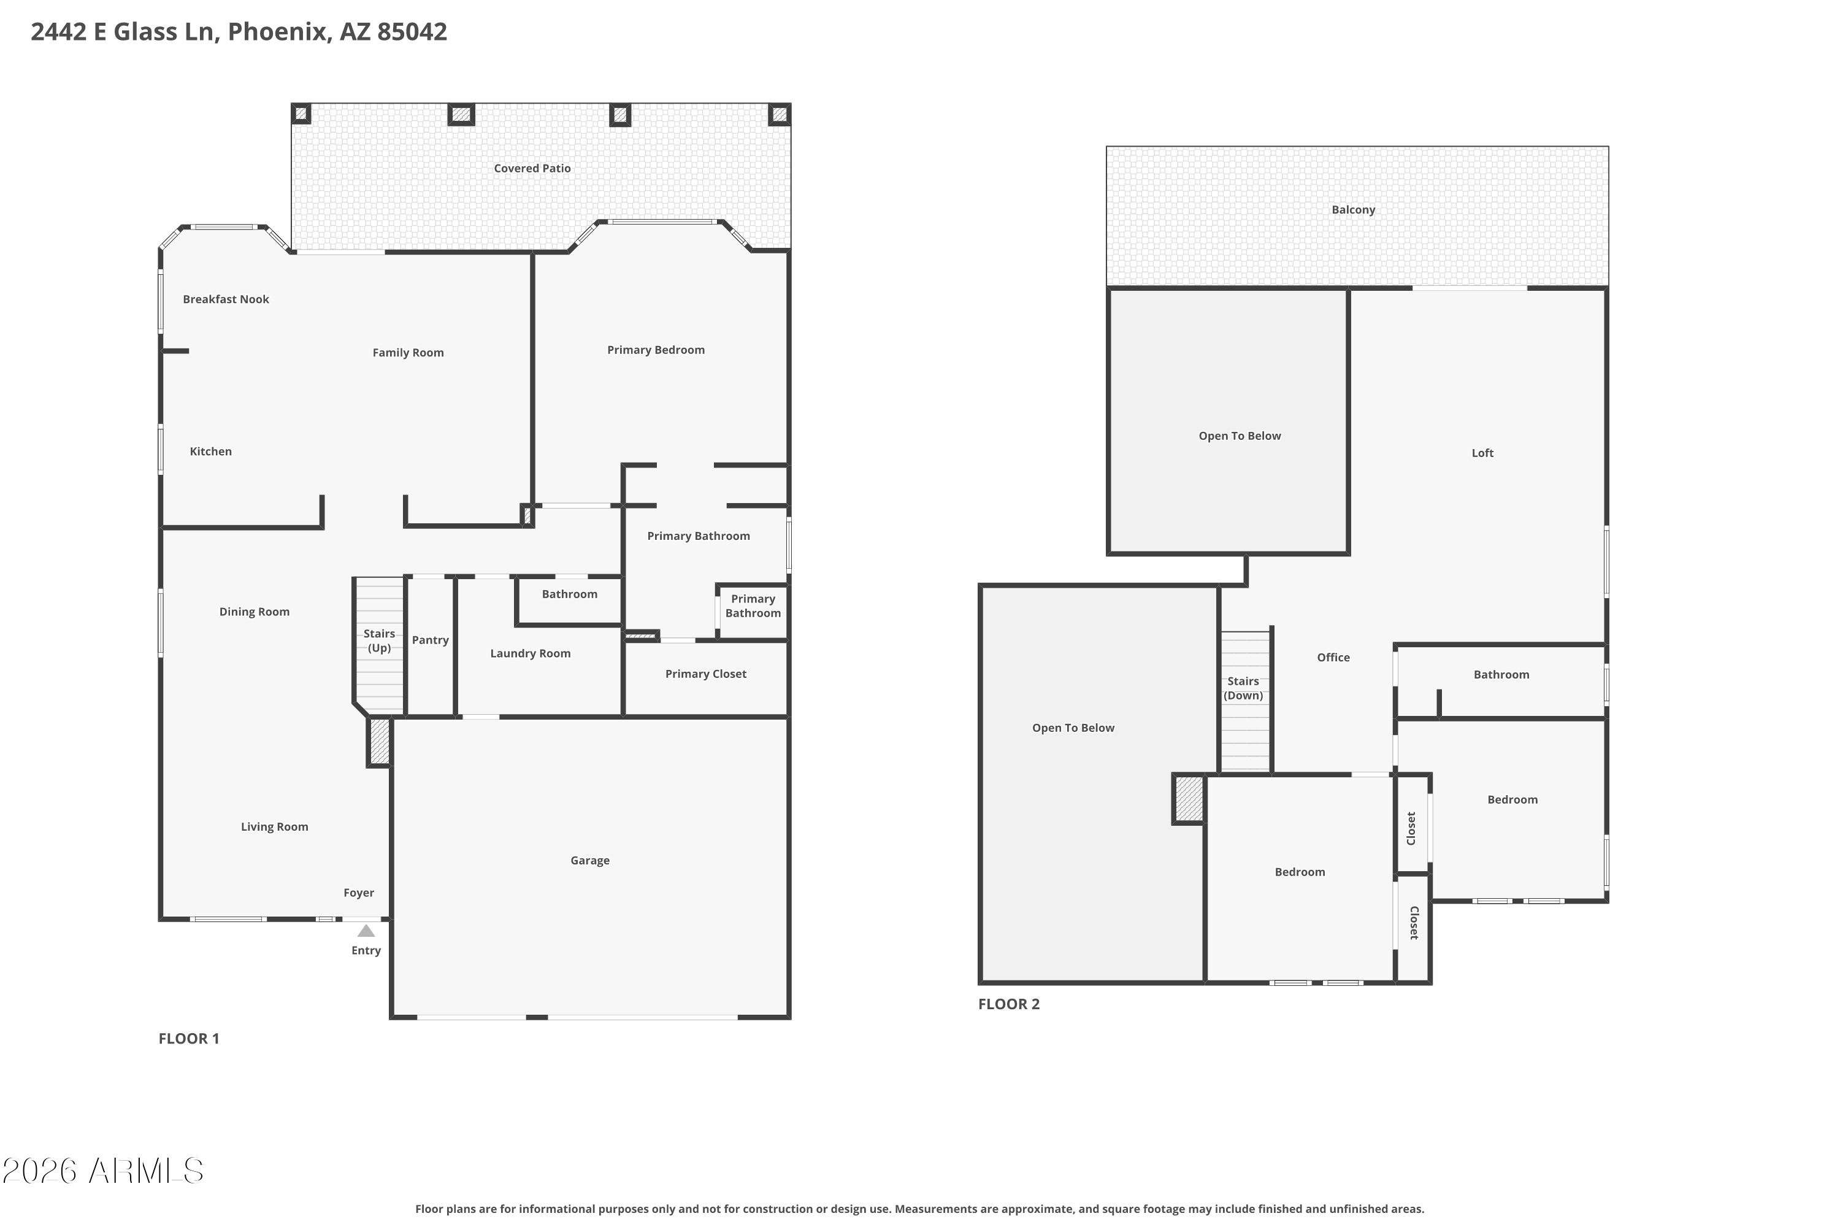
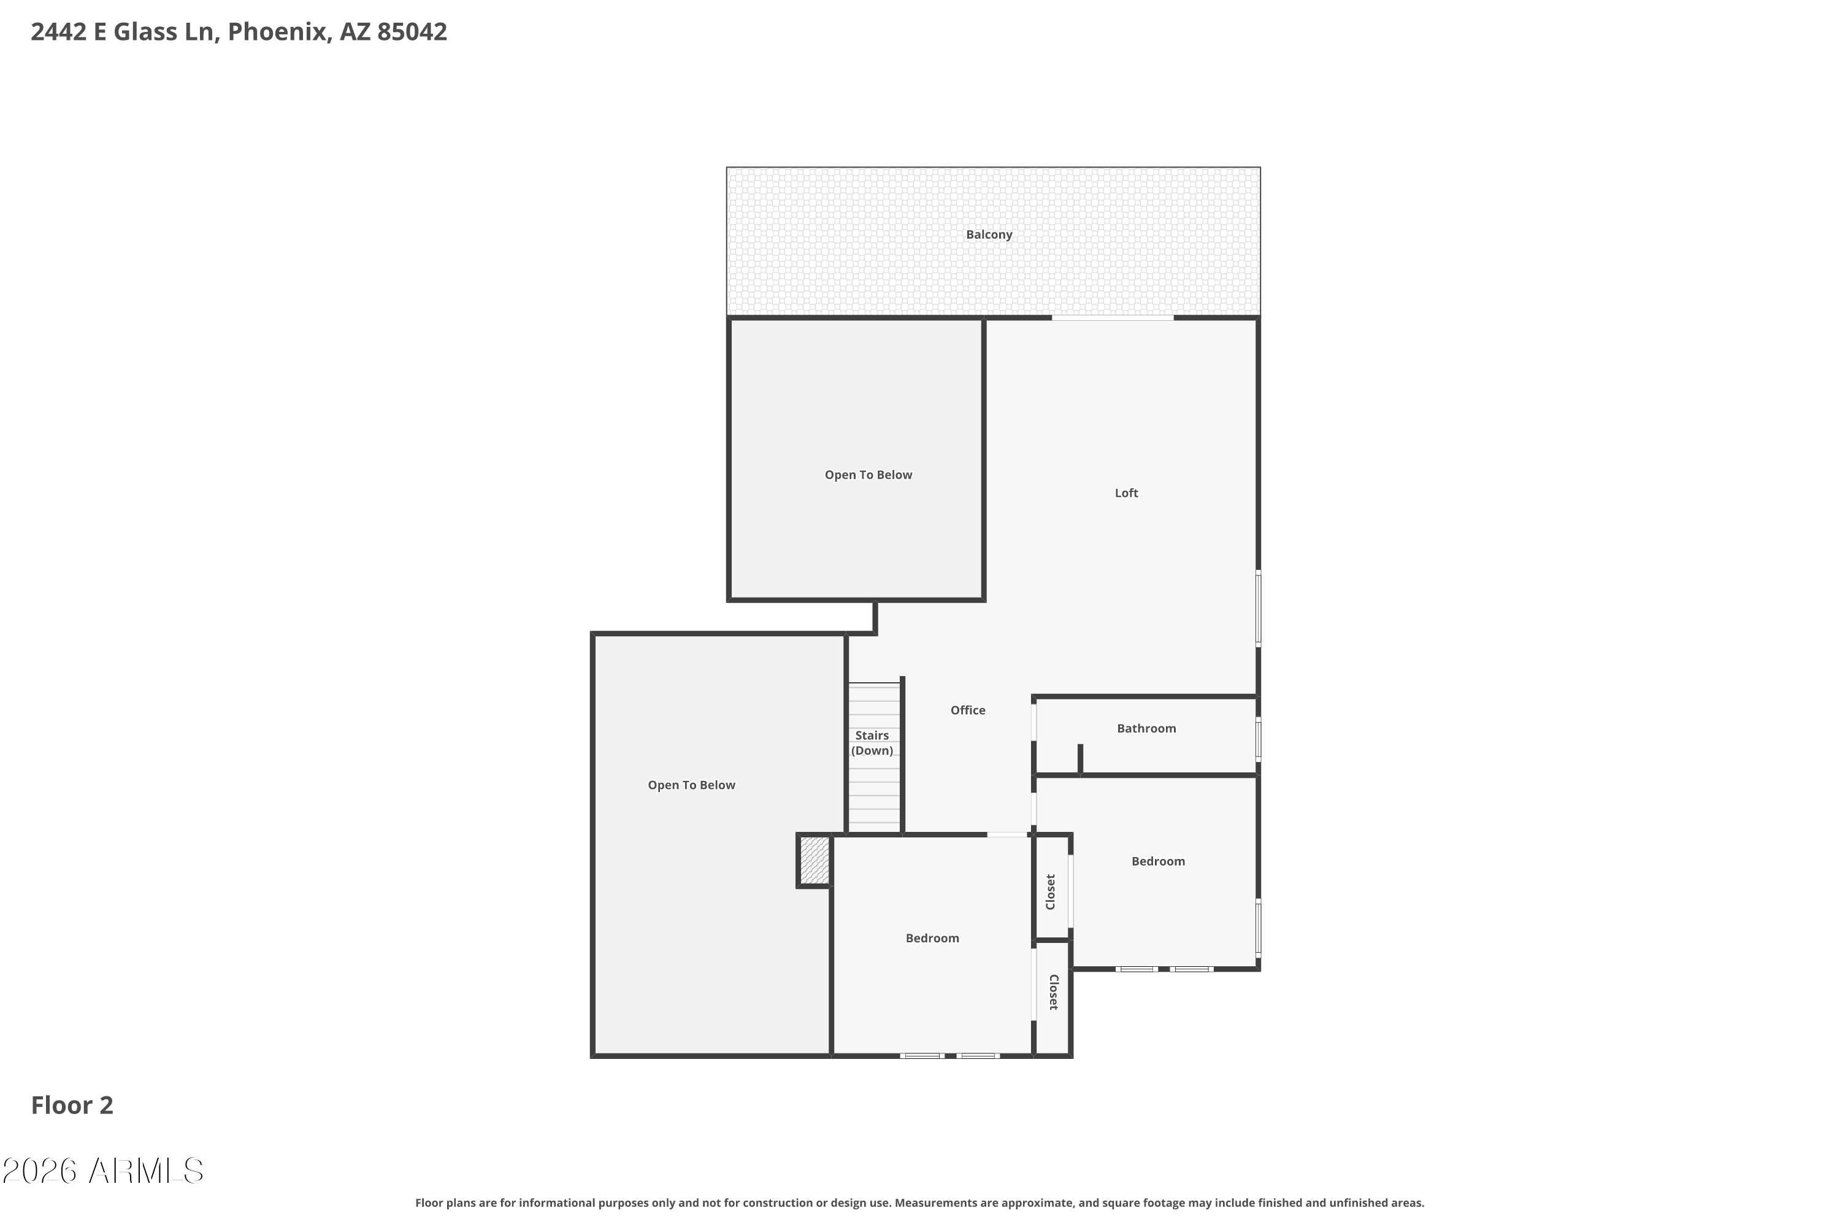
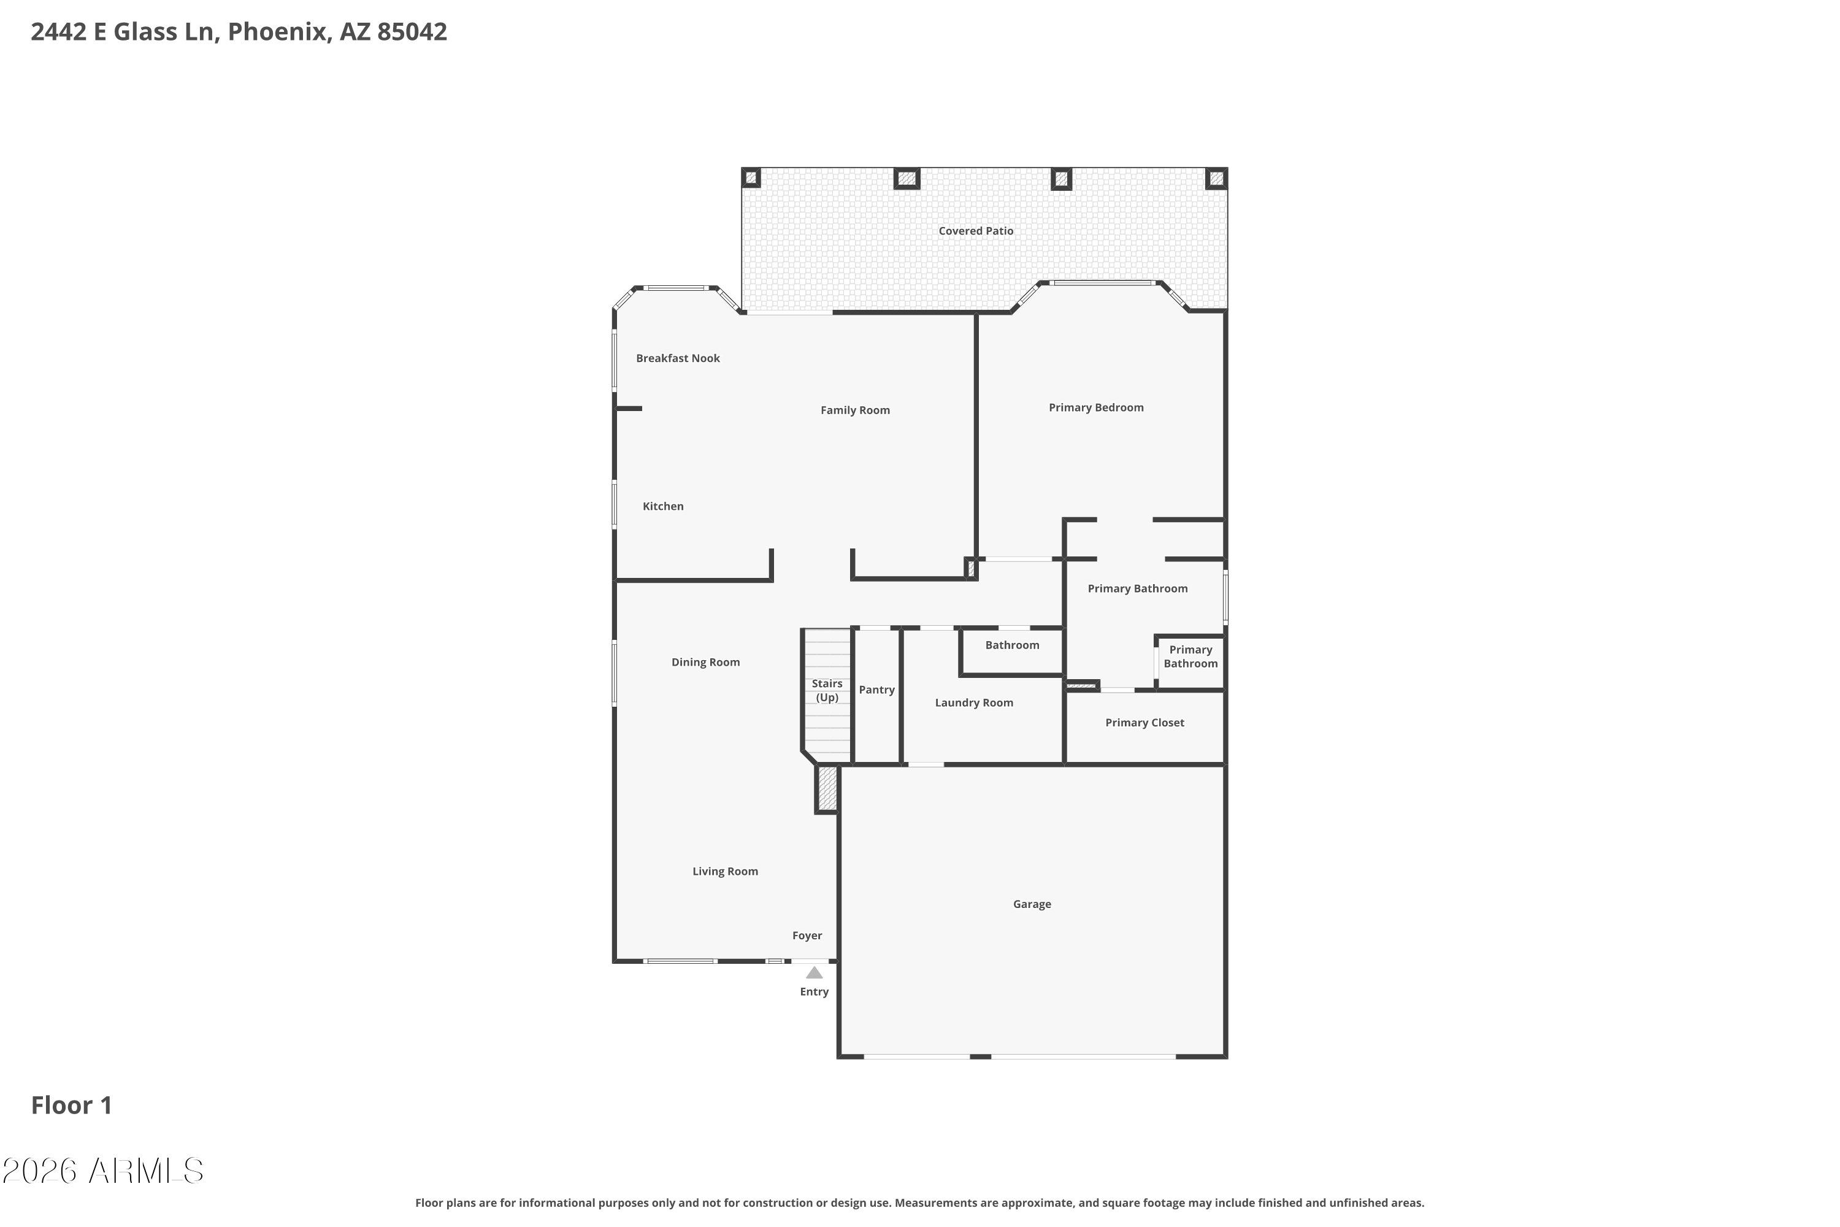
With nearly 2,900 square feet, the thoughtfully designed floorplan features a highly desirable first-floor primary suite, soaring ceilings, multiple living spaces, and abundant natural light throughout. The flexible layout works beautifully for entertaining, working from home, or hosting guests.

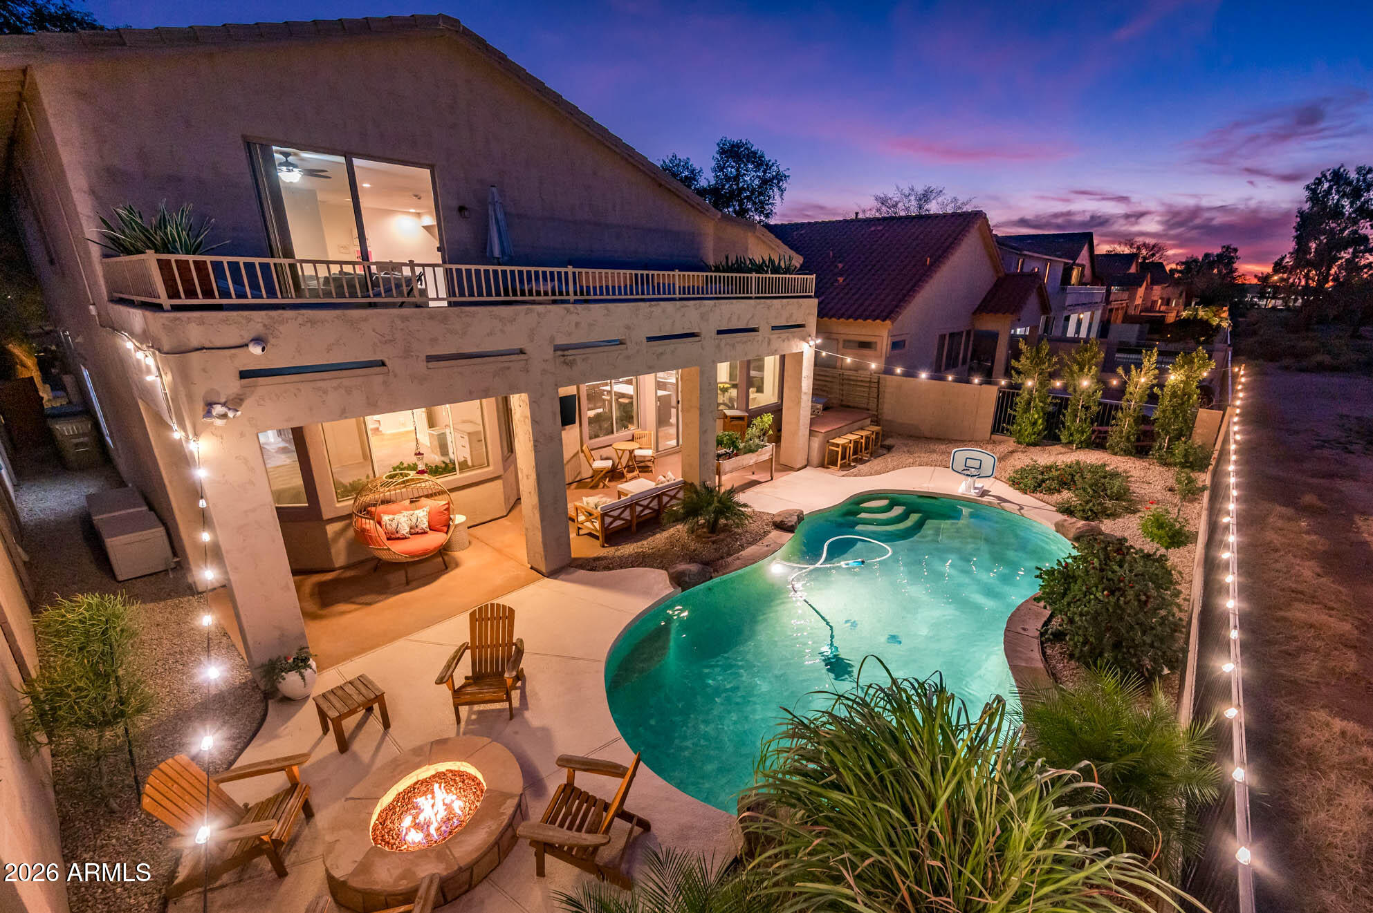
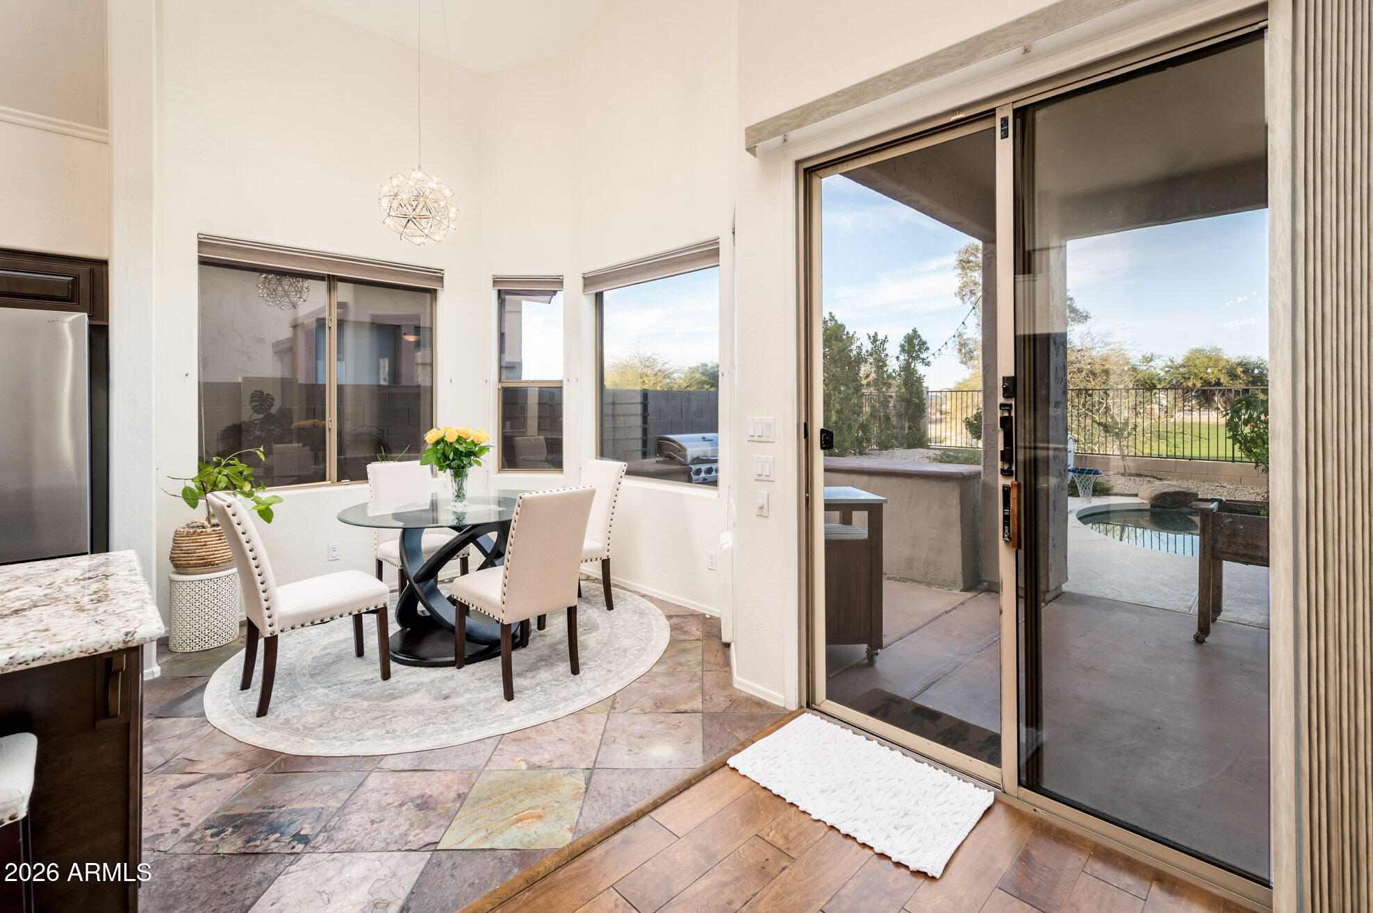
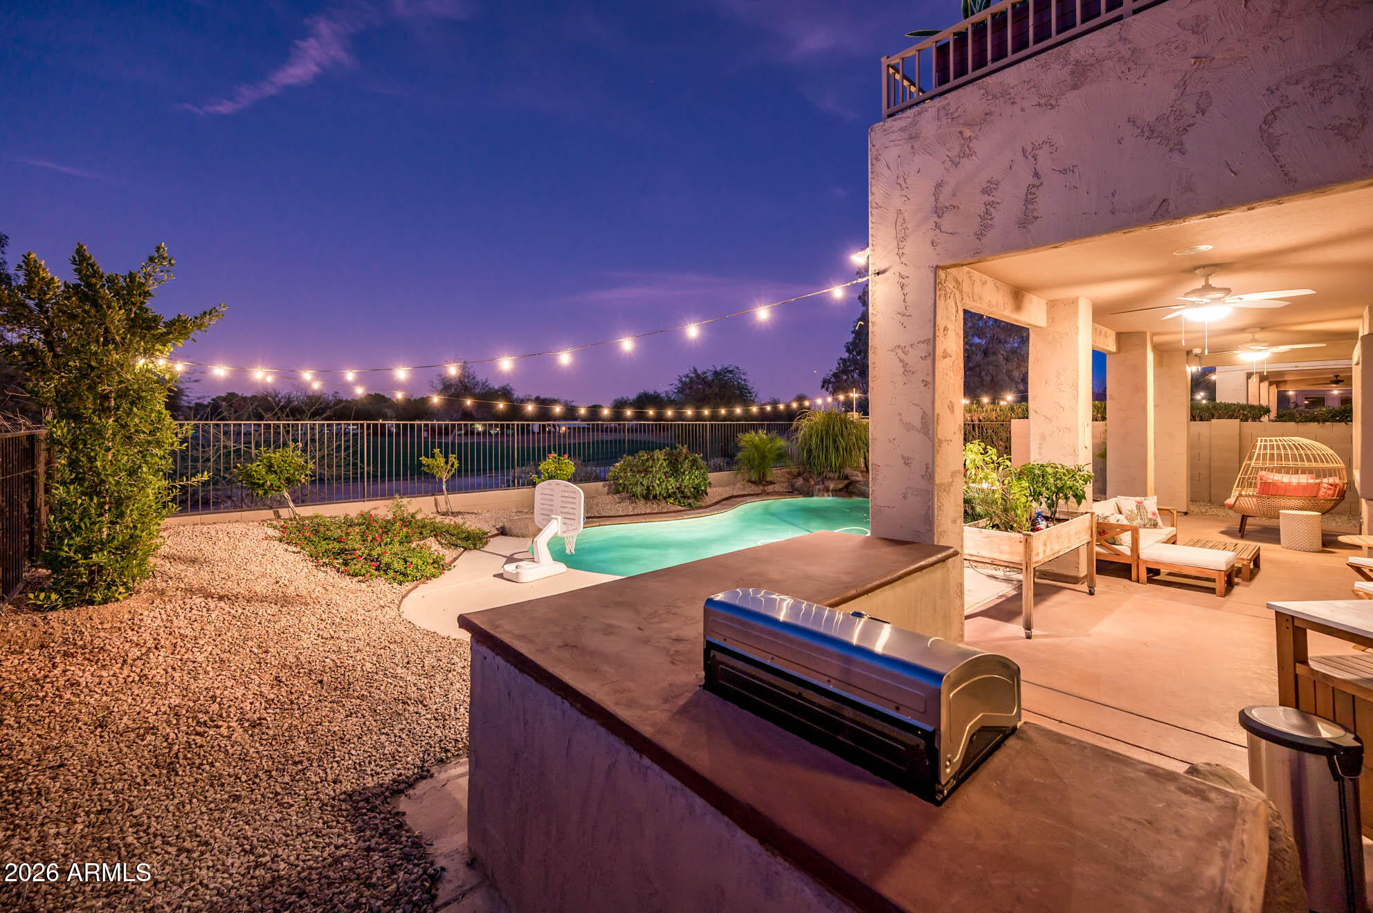
The backyard is designed to enjoy everything that makes Arizona living special -- a refreshing pool, covered patio, open golf course views, and unforgettable desert sunsets.

Located within the gated Fairways community at Legacy Golf Resor residents enjoy quick access to Sky Harbor Airport, Downtown Phoenix, Tempe, hiking trails, dining, and major freeways while still enjoying the atmosphere of a golf resort community.

Homes offering this combination of gated golf-course living, pool, views, location, and square footage are increasingly difficult to find at this price point.

Move-in ready and priced to compete in today's market -- schedule your showing before this opportunity is gone.

3
beds

3
baths

2,835 Sq.Ft. LIVING AREA

6,325 Sq.Ft. lot

Features & Amenities

Interior

  • total bedrooms3
  • Total bathrooms3
  • full bathrooms2
  • half bathroom1
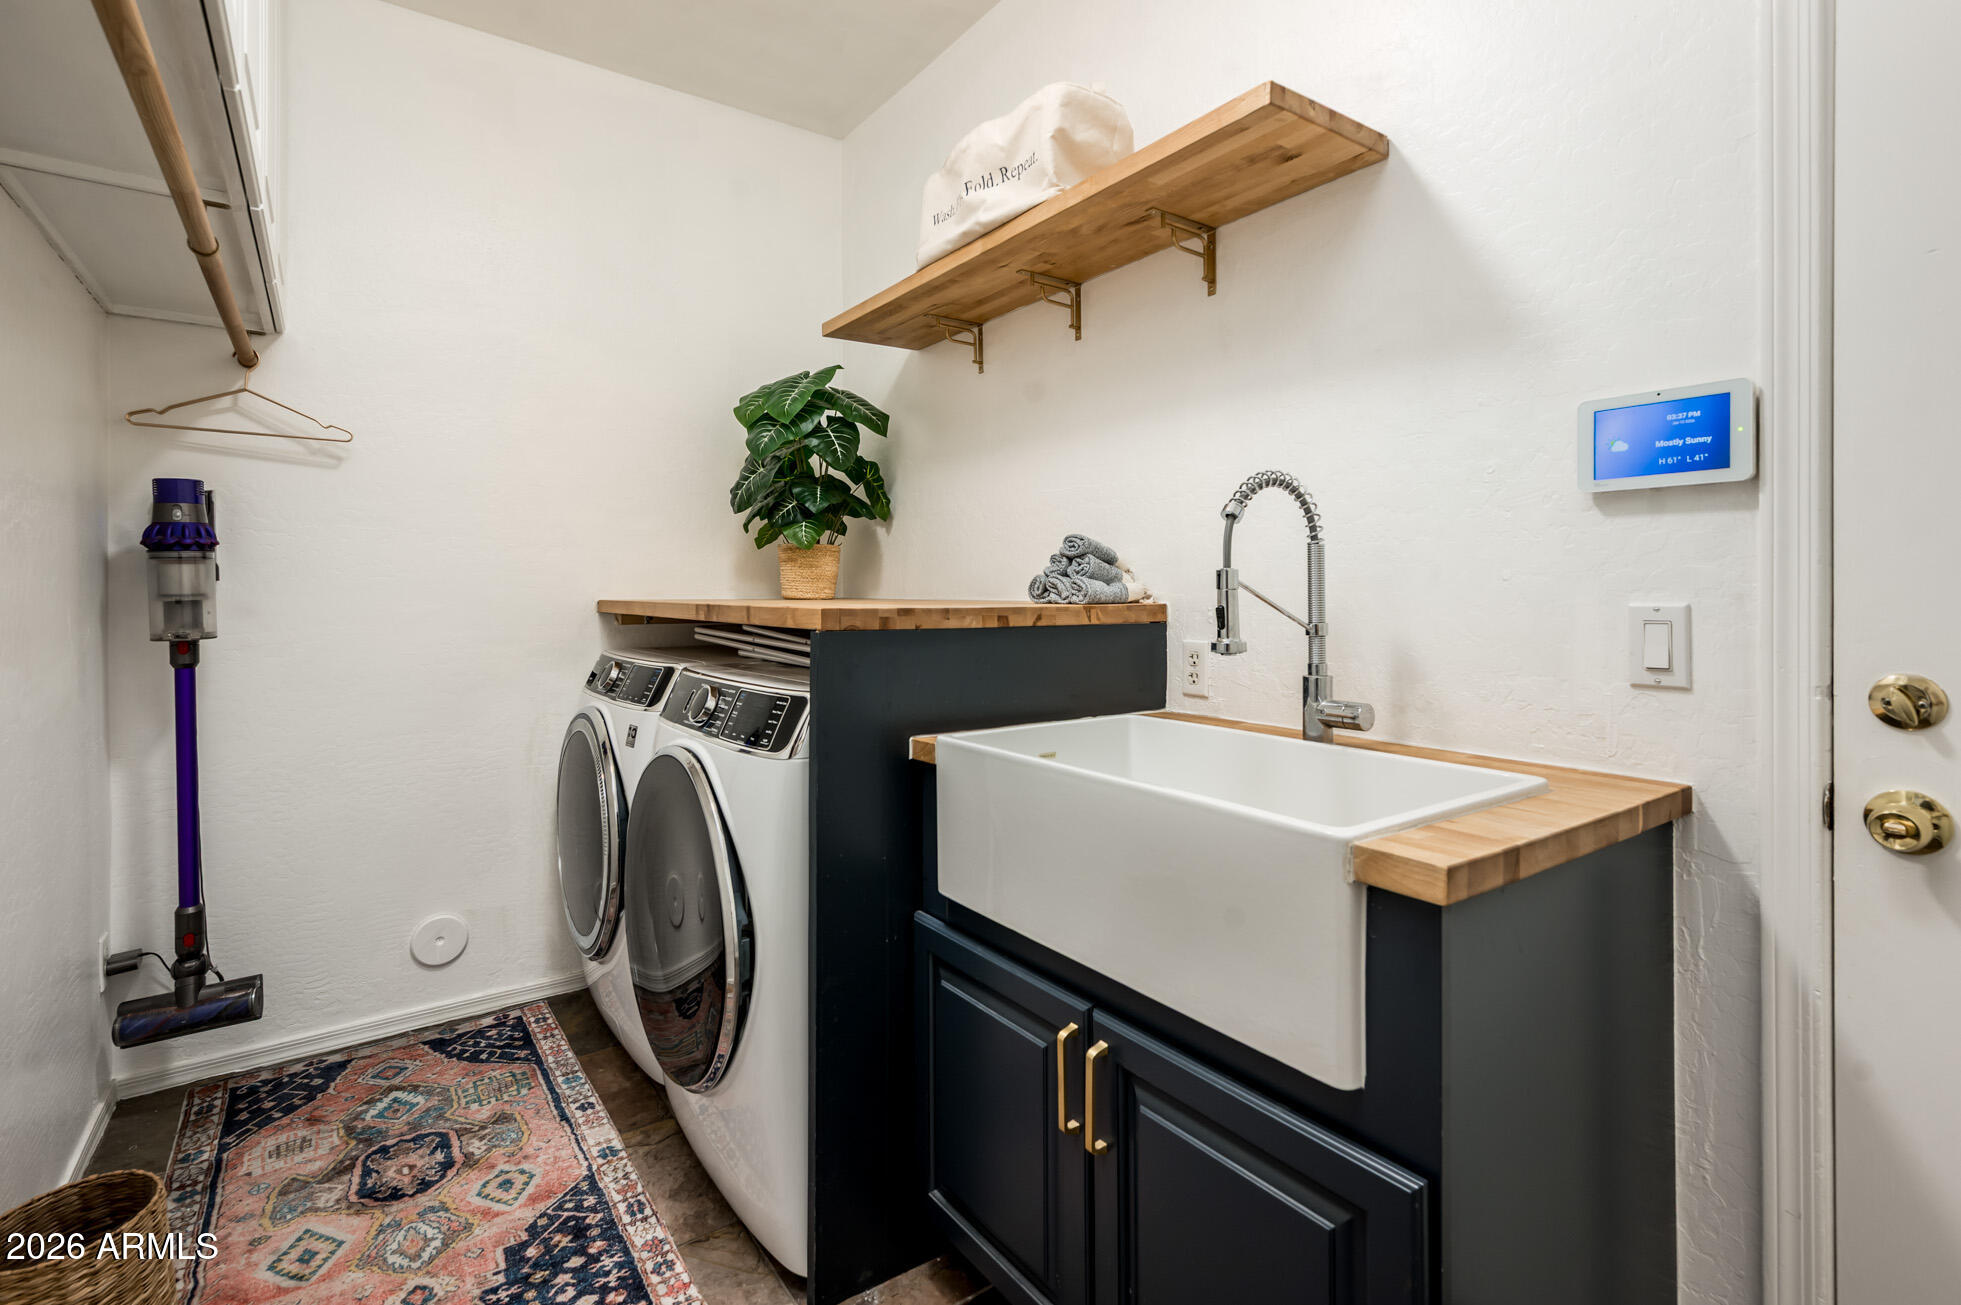
  • Laundry room Inside, Gas Dryer Hookup, Wshr/Dry Hook Up Only
  • Flooring Carpet, Laminate, Tile, Wood
  • APPLIANCES Reverse Osmosis, Refrigerator, Built-in Microwave, Dishwasher, Disposal, Gas Range, Gas Oven
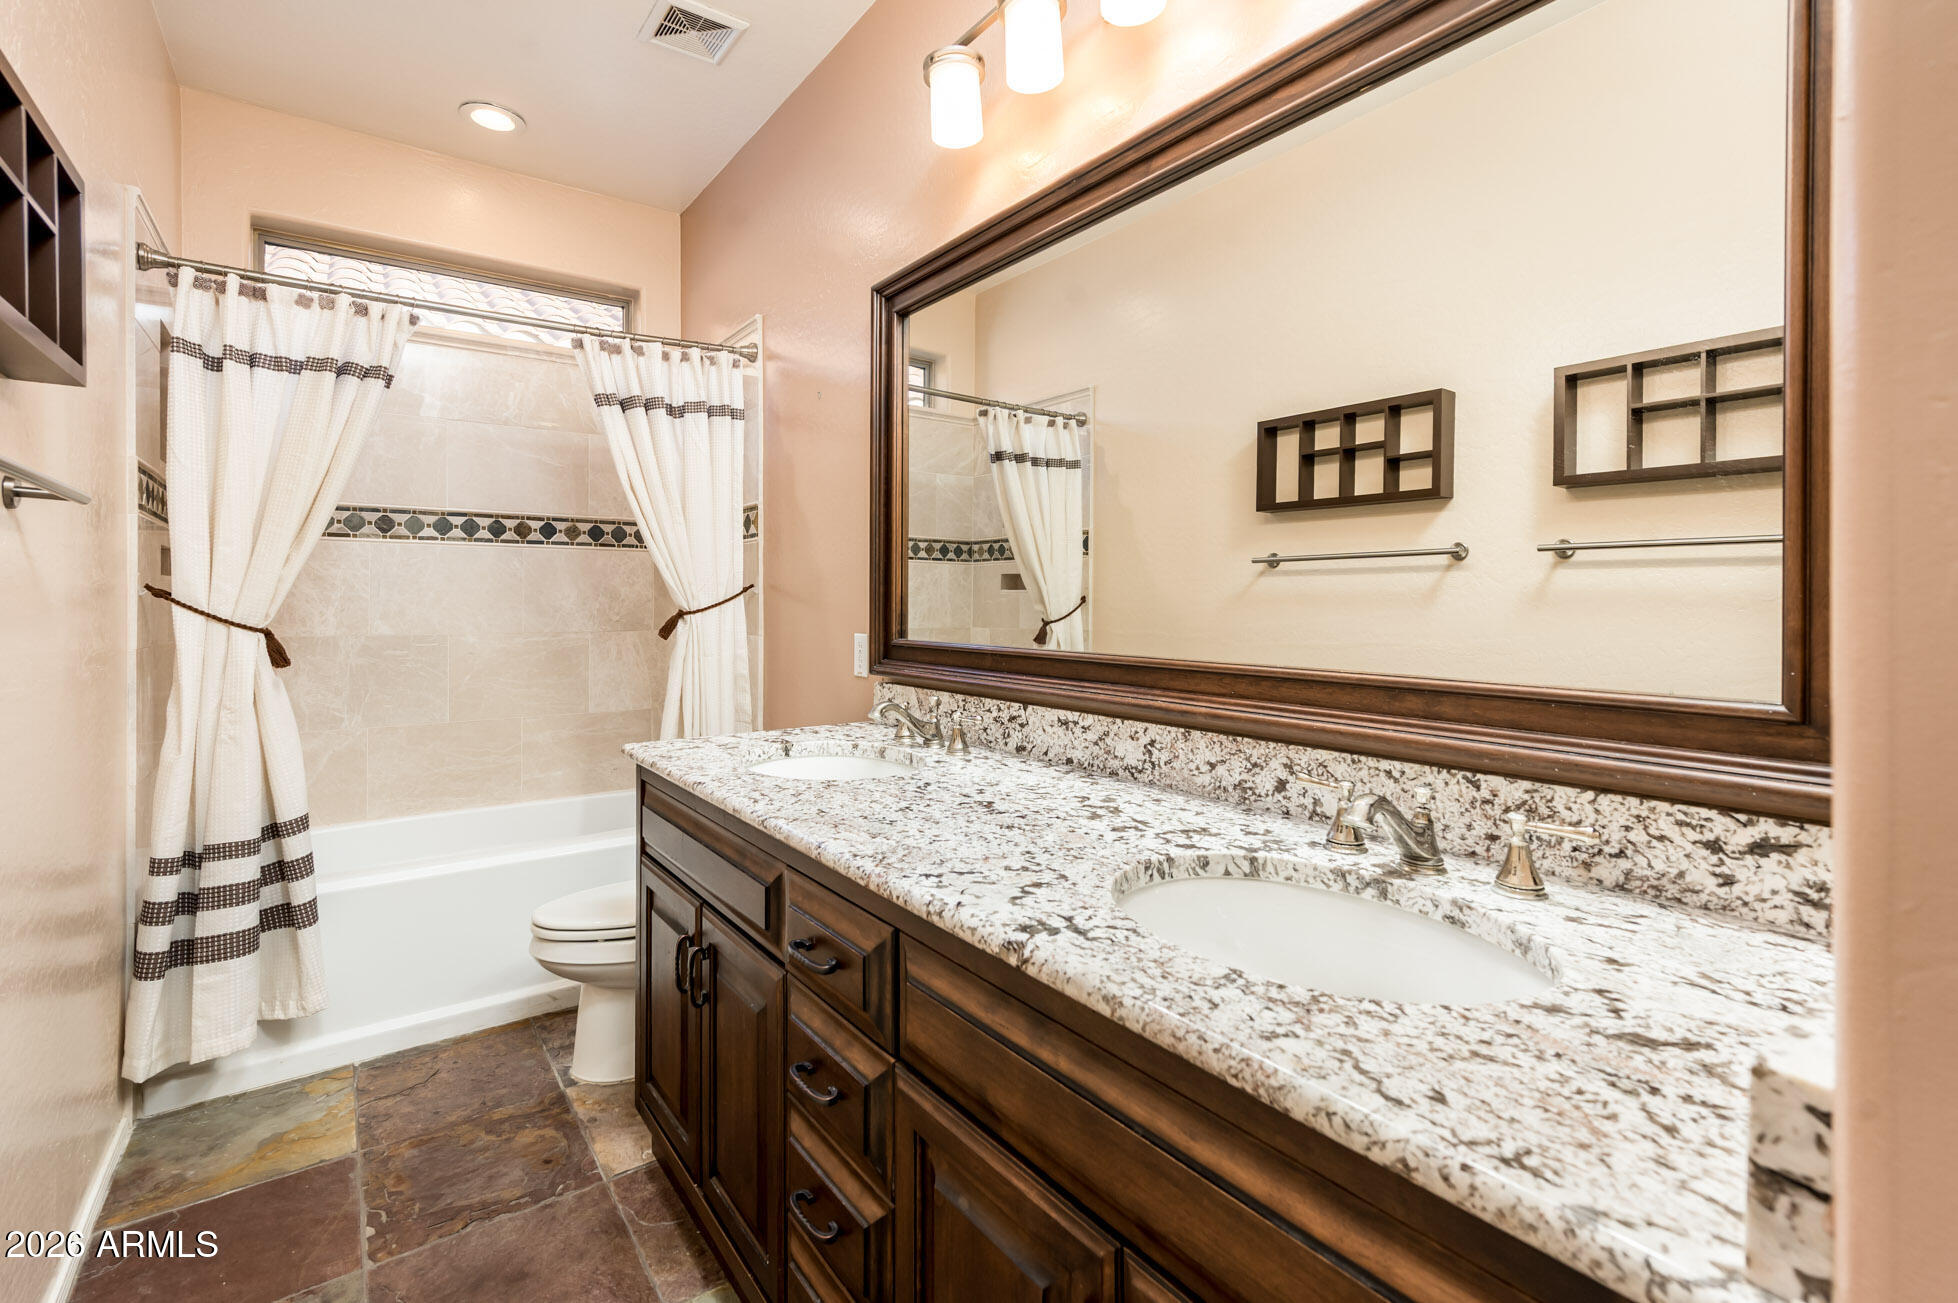
  • other interior Features Walk-in Pantry, High Speed Internet, Granite Counters, Double Vanity, Master Downstairs, Eat-in Kitchen, Breakfast Bar, 9 Flat Ceilings, Vaulted Ceiling(s), Kitchen Island, Full Bth Master Bdrm, Separate Shwr Tub

Area & Lot

  • Status Sold
  • Date Sold July 9, 2026
  • Living Area2,835 Sq.Ft.
  • Lot Area6,325 Sq.Ft.
  • MLS® ID6969992
  • TypeResidential
  • YEAR BUILT2001
  • NeighborhoodPhoenix
  • Architecture StylesContemporary
  • View DescriptionGolf Course, Mountain(s)
  • Elementary SchoolT G Barr School
  • Middle SchoolT G Barr School
  • High SchoolSouth Mountain High School
  • School DistrictPhoenix Union High School District

Exterior

  • STORIES2
  • Garage Space3.0
  • water SourceCity Water
  • PoolOutdoor
  • roofTile
  • lot featuresBorders Common Area, North/South Exposure, Desert Back, On Golf Course, Grass Front, Irrigation Front, Irrigation Back
  • parkingGarage Door Opener, Direct Access
  • HEAT TYPENatural Gas
  • AIR CONDITIONINGCentral Air, Ceiling Fan(s)
  • sewerSewer in Cnctd, Public Sewer
  • security FeaturesSecurity System Owned
  • other exterior FeaturesBalcony, Built-in Barbecue

Financial

  • Sales Price$625,000
  • Real Estate Tax $5,160/yr
  • HOA $175/mo
View Virtual Tour

Phoenix

Indulge in flavorful experiences that transcend borders.

Explore

Let’s Get to Work

Whether buying, selling, or investing, Nick brings the market knowledge, strategy, and representation needed to move forward with confidence.

Follow Me on Instagram