Leave a Message

By providing your contact information to Nick Steffes, your personal information will be processed in accordance with Nick Steffes's Privacy Policy. By checking the box(es) below, you expressly consent to receive marketing or promotional real estate communication from Nick Steffes in the manner selected by you. For SMS text messages, message frequency varies. Message and data rates may apply. Consent is not a condition of purchase of any goods or services. You may opt out of receiving further communications from Nick Steffes at any time. To opt out of receiving SMS text messages, reply STOP to unsubscribe. SMS text messaging is subject to our Terms of Use.

Thank you for your message. I will be in touch with you shortly.

2446 E ROMA Avenue
2446 E ROMA Avenue
2446 E ROMA Avenue
2446 E ROMA Avenue
2446 E ROMA Avenue
2446 E ROMA Avenue
2446 E ROMA Avenue
2446 E ROMA Avenue
2446 E ROMA Avenue
2446 E ROMA Avenue
2446 E ROMA Avenue
2446 E ROMA Avenue
2446 E ROMA Avenue
2446 E ROMA Avenue
2446 E ROMA Avenue
2446 E ROMA Avenue
2446 E ROMA Avenue
2446 E ROMA Avenue
2446 E ROMA Avenue
2446 E ROMA Avenue
2446 E ROMA Avenue
2446 E ROMA Avenue
2446 E ROMA Avenue
2446 E ROMA Avenue
2446 E ROMA Avenue
2446 E ROMA Avenue
2446 E ROMA Avenue
2446 E ROMA Avenue
2446 E ROMA Avenue
2446 E ROMA Avenue
2446 E ROMA Avenue
2446 E ROMA Avenue
2446 E ROMA Avenue
2446 E ROMA Avenue
2446 E ROMA Avenue
2446 E ROMA Avenue
2446 E ROMA Avenue
SEE ALL PHOTOS
2446 E ROMA Avenue
2446 E ROMA Avenue
2446 E ROMA Avenue
2446 E ROMA Avenue
2446 E ROMA Avenue
2446 E ROMA Avenue
2446 E ROMA Avenue
2446 E ROMA Avenue
2446 E ROMA Avenue
2446 E ROMA Avenue
2446 E ROMA Avenue
2446 E ROMA Avenue
2446 E ROMA Avenue
2446 E ROMA Avenue
2446 E ROMA Avenue
2446 E ROMA Avenue
2446 E ROMA Avenue
2446 E ROMA Avenue
2446 E ROMA Avenue
2446 E ROMA Avenue
2446 E ROMA Avenue
2446 E ROMA Avenue
2446 E ROMA Avenue
2446 E ROMA Avenue
2446 E ROMA Avenue
2446 E ROMA Avenue
2446 E ROMA Avenue
2446 E ROMA Avenue
2446 E ROMA Avenue
2446 E ROMA Avenue
2446 E ROMA Avenue
2446 E ROMA Avenue
2446 E ROMA Avenue
2446 E ROMA Avenue
2446 E ROMA Avenue
2446 E ROMA Avenue
2446 E ROMA Avenue
Courtesy of Compass, Jason Morse Listing Contact: 602-377-6797 
Sold

2446 E ROMA Avenue

2446 E ROMA Avenue, Phoenix, AZ 85016

$465,000
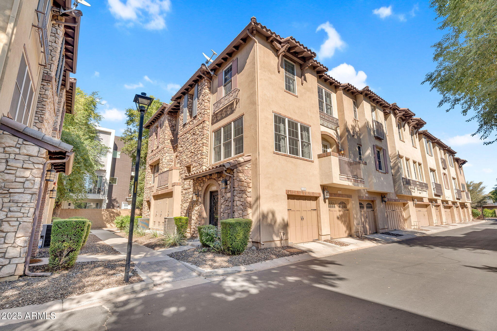
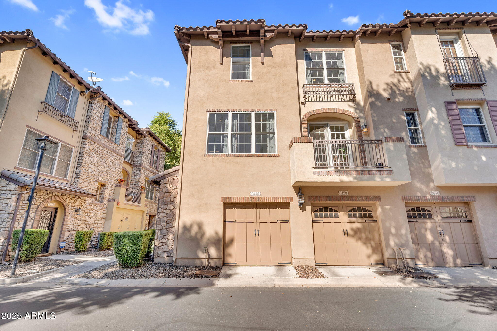
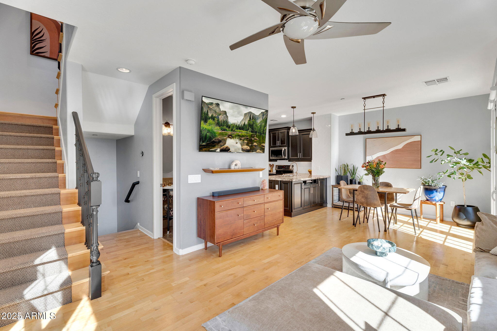
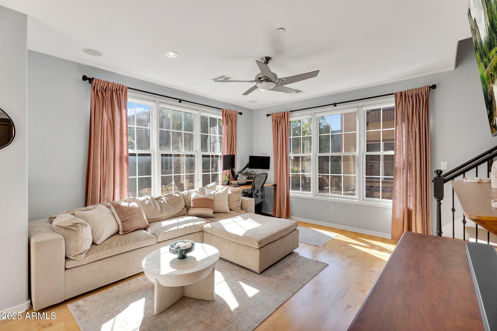
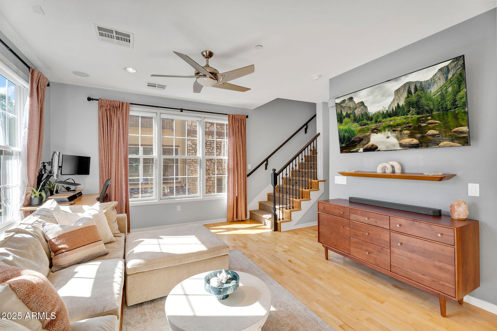
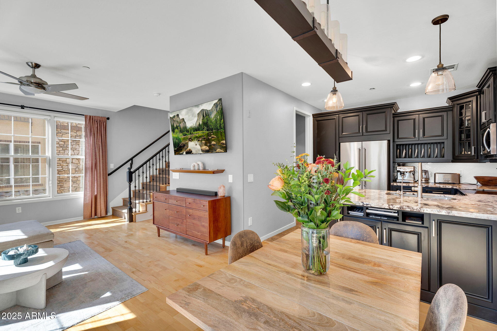
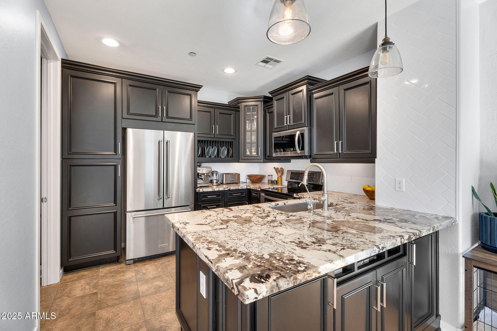
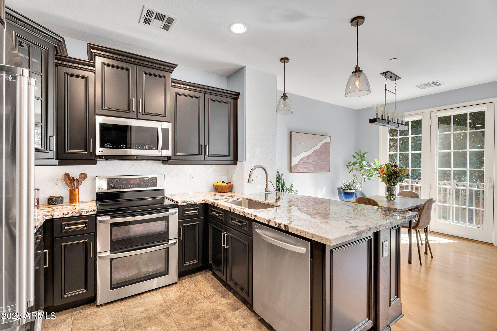
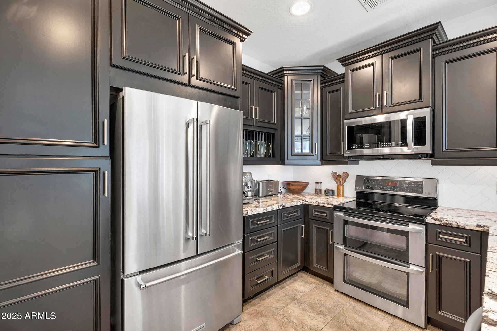
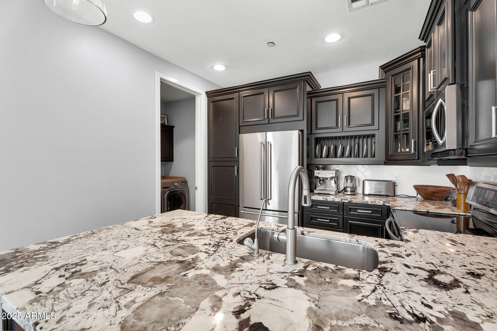
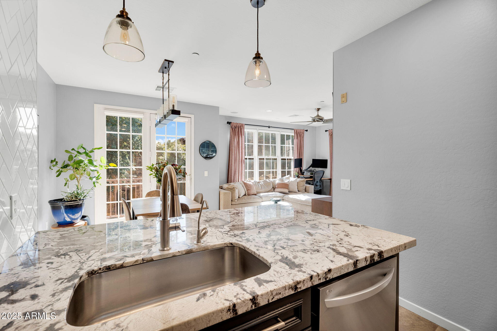
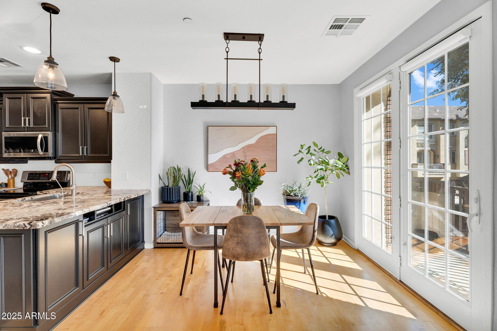
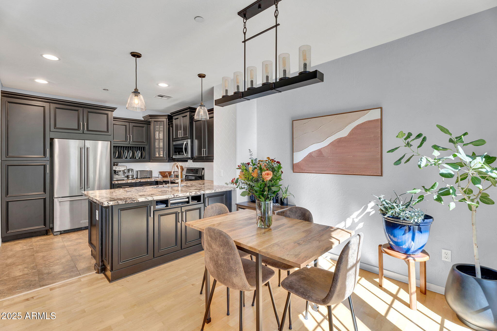
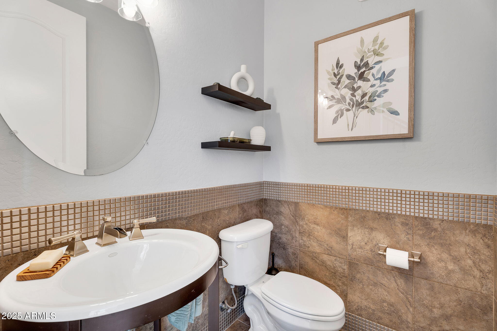
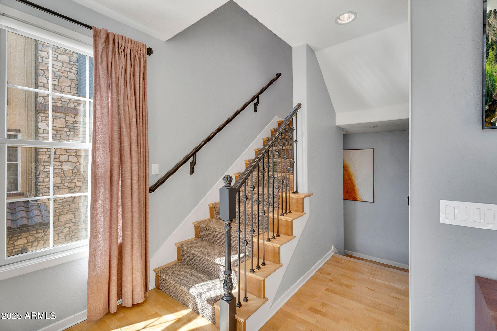
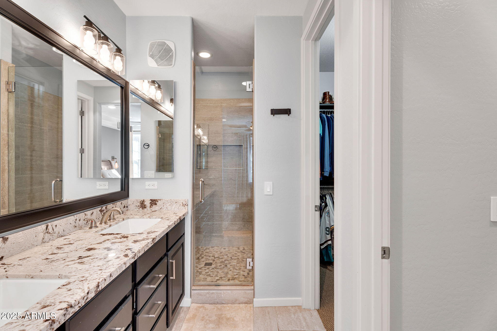
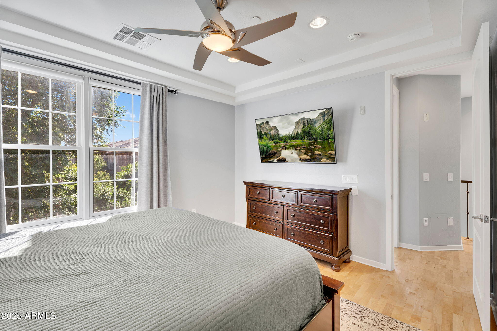
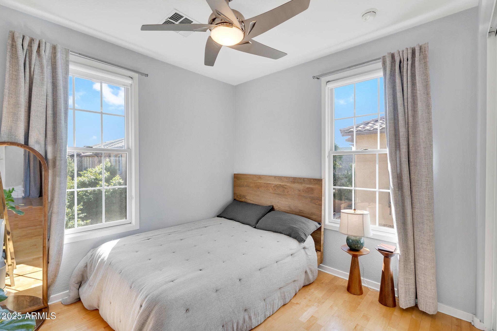
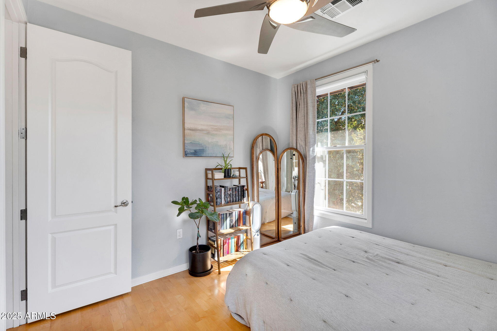
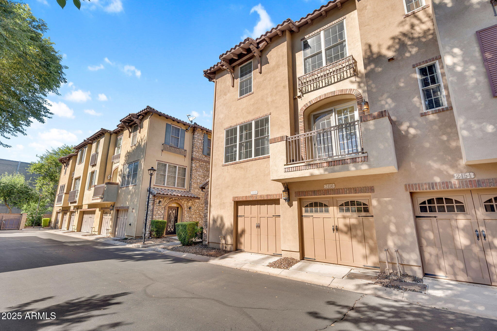
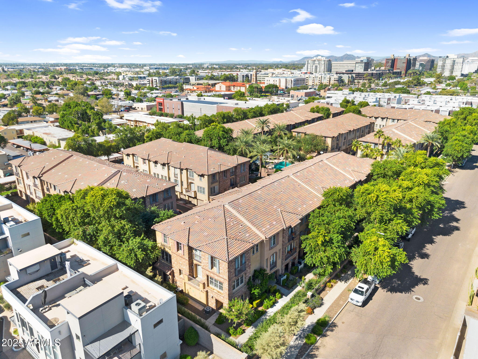
Beautifully remodeled end-unit townhome in the highly desirable Biltmore Jewel community, located in the heart of the Camelback Corridor in Phoenix. This 2-bedroom, 2.5-bath residence offers a rare combination of modern upgrades, thoughtful improvements, and an unbeatable central location near shopping, dining, golf, and major city attractions.

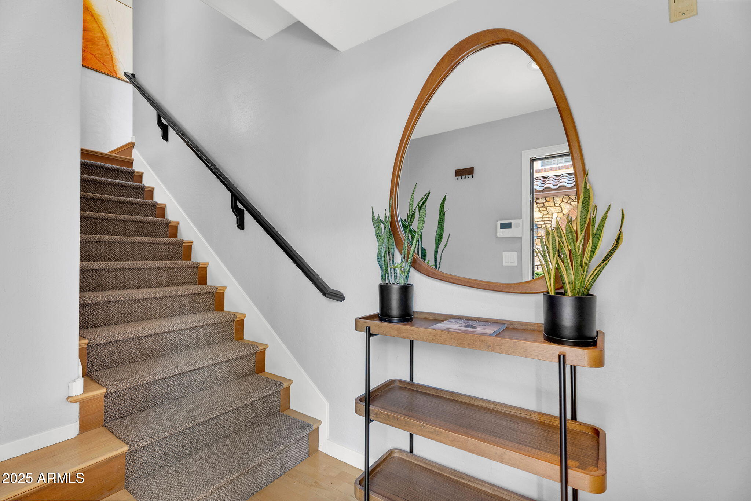
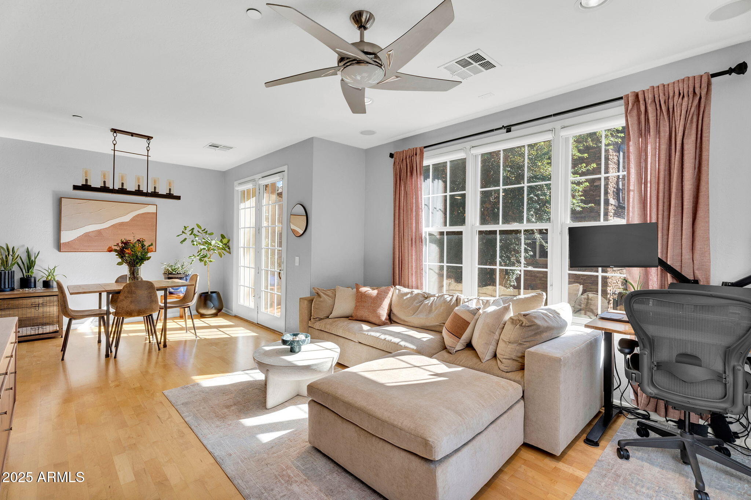
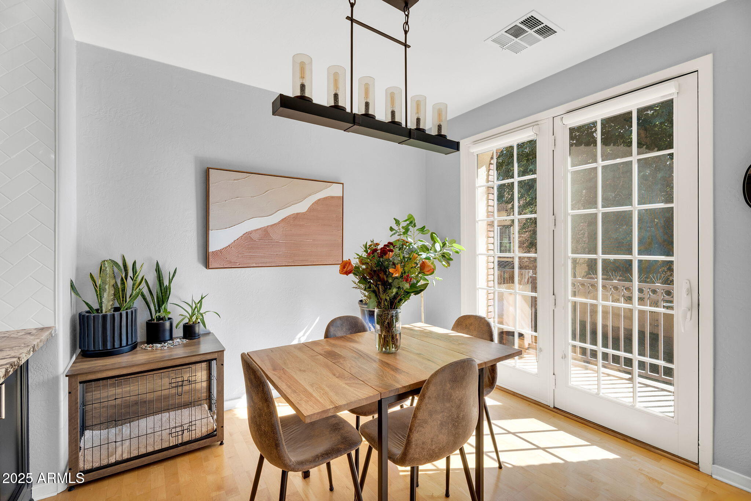
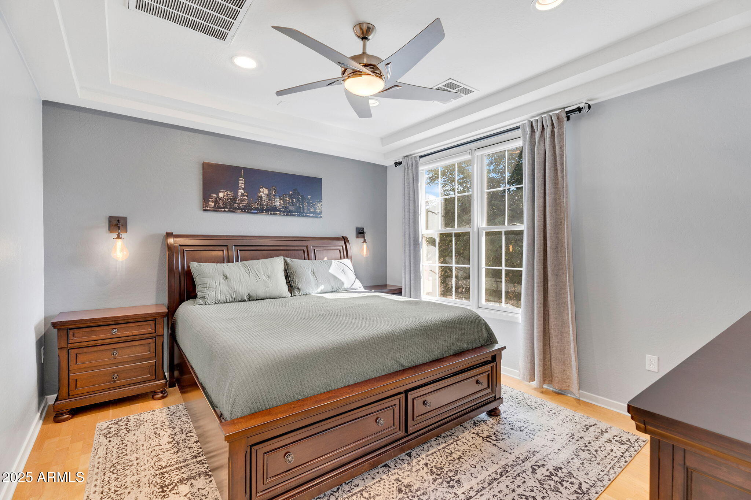
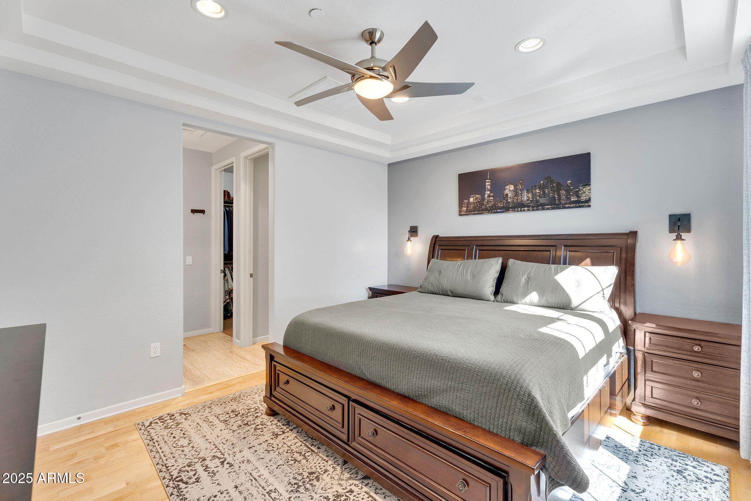
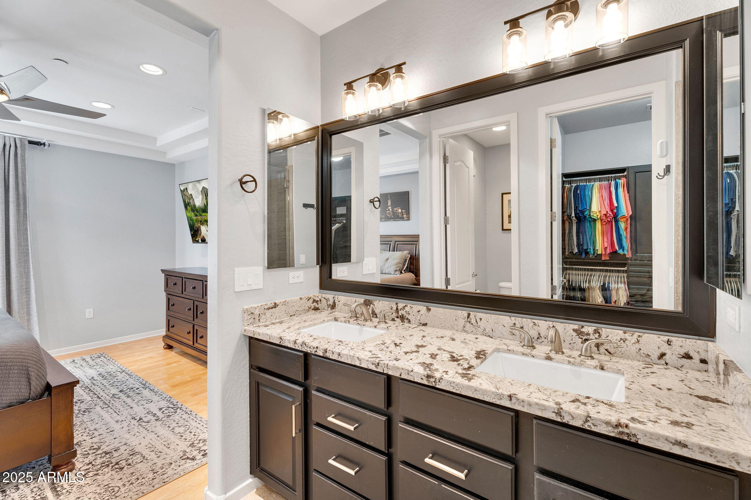
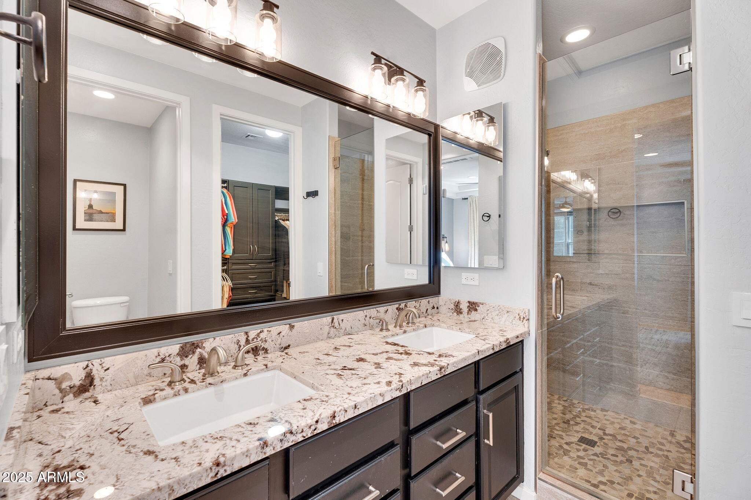
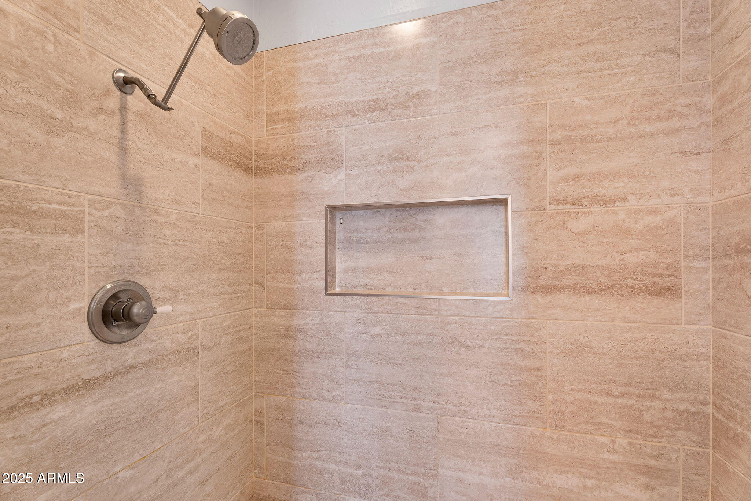
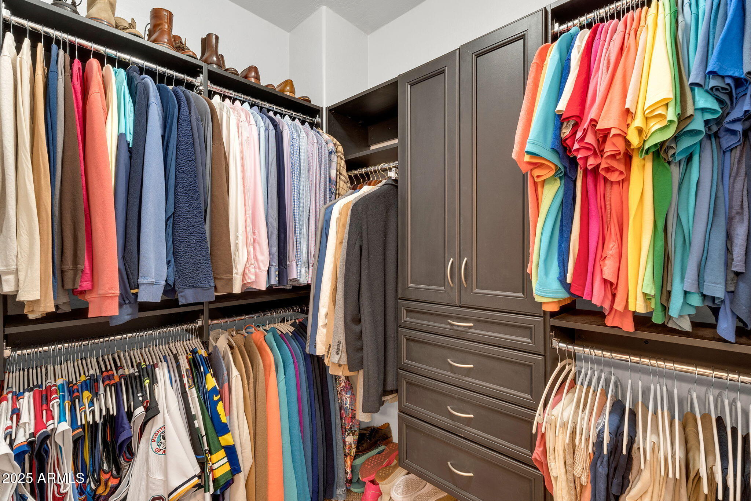
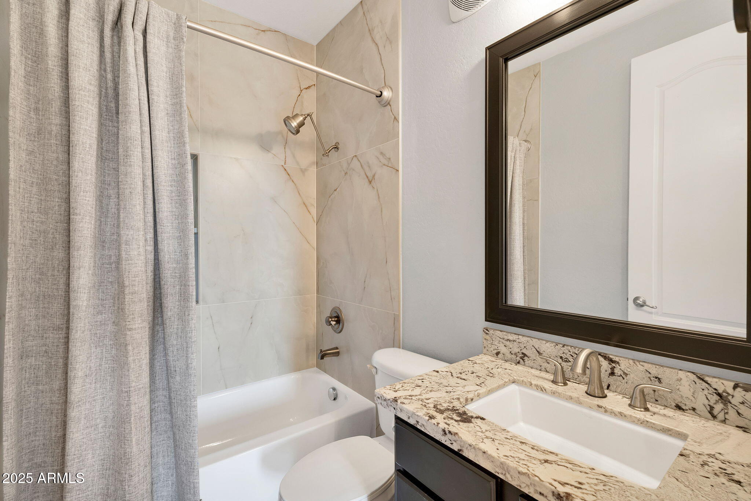
The bright, open-concept floor plan features high ceilings, crown molding, designer finishes, granite countertops, custom cabinetry, stainless steel appliances, and updated bathrooms. The primary suite includes a custom walk-in closet, and the home is enhanced with Restoration Hardware window shades and upgraded lighting throughout. So many upgrades, please hit the more button for further details and description... updated and meticulously maintained, this home includes a fully remodeled upstairs bathroom (2025), new KitchenAid refrigerator (2025), updated HVAC servicing (2025), new water heater and water softener system (2025), reverse osmosis filtration at both sink and refrigerator, and professionally cleaned dryer vents (2025). The balcony has also been fully reconstructed (HOA-covered).

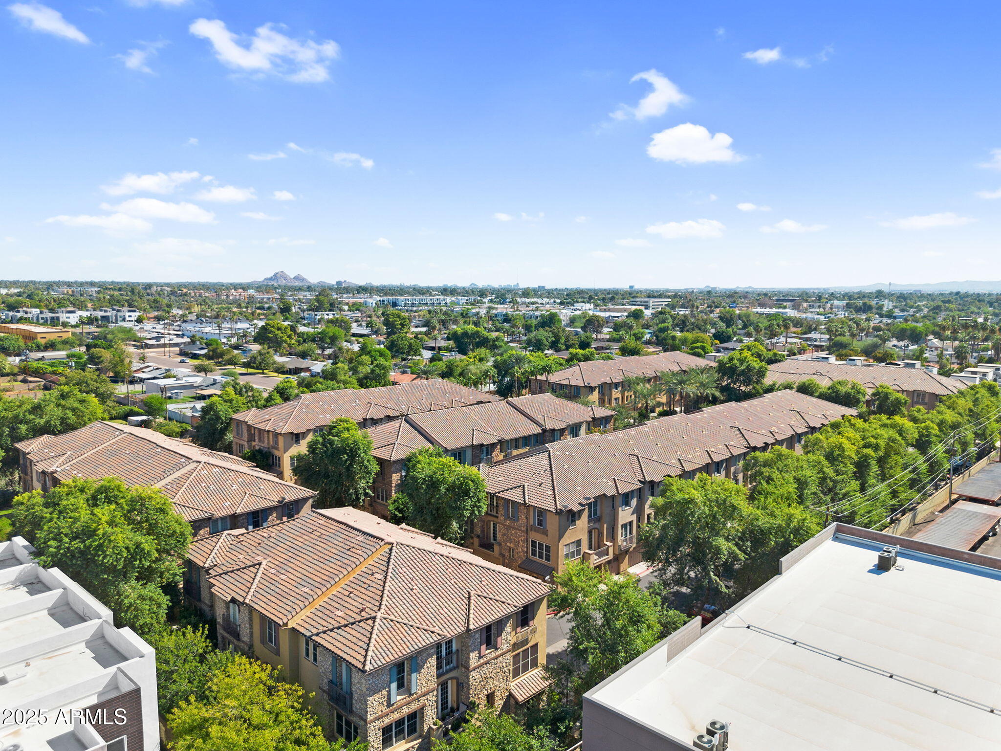
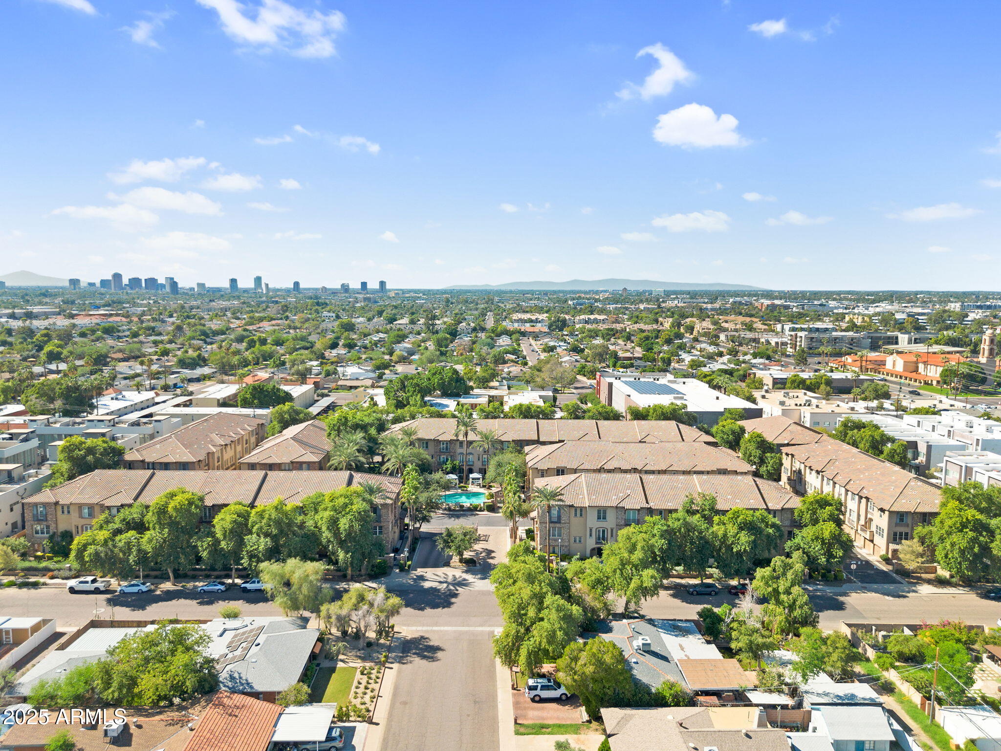
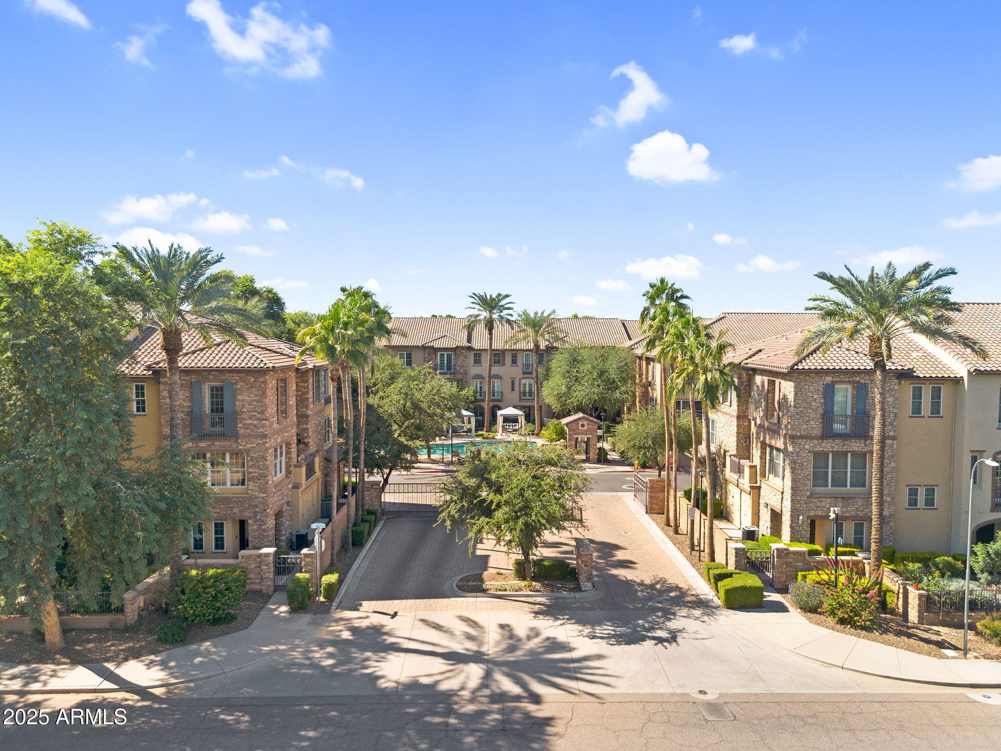
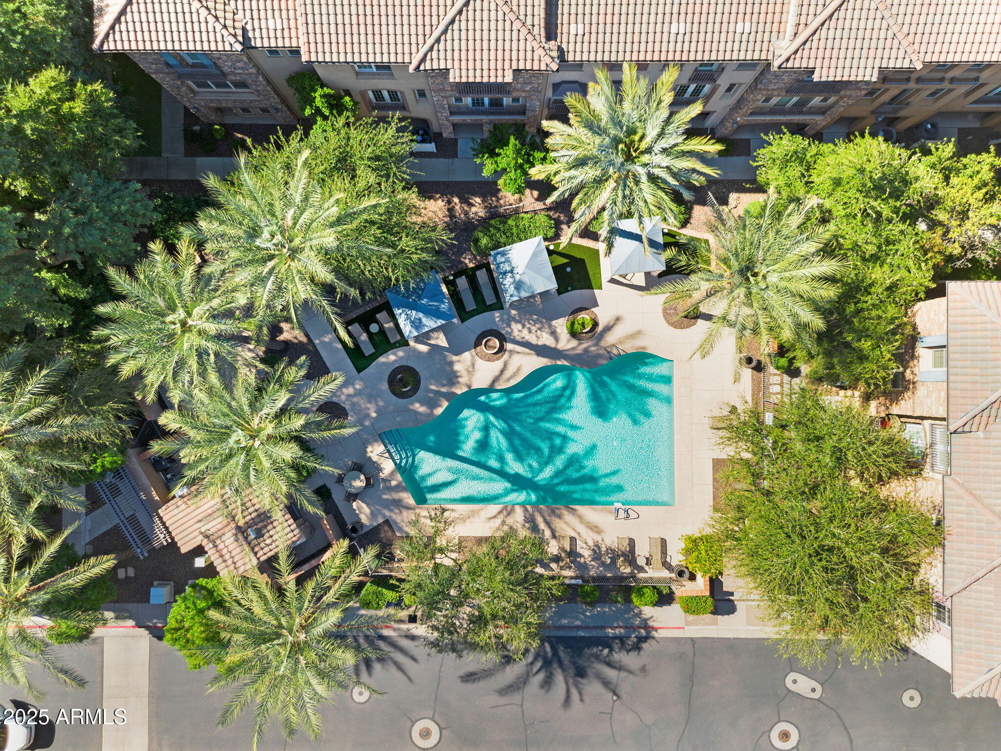
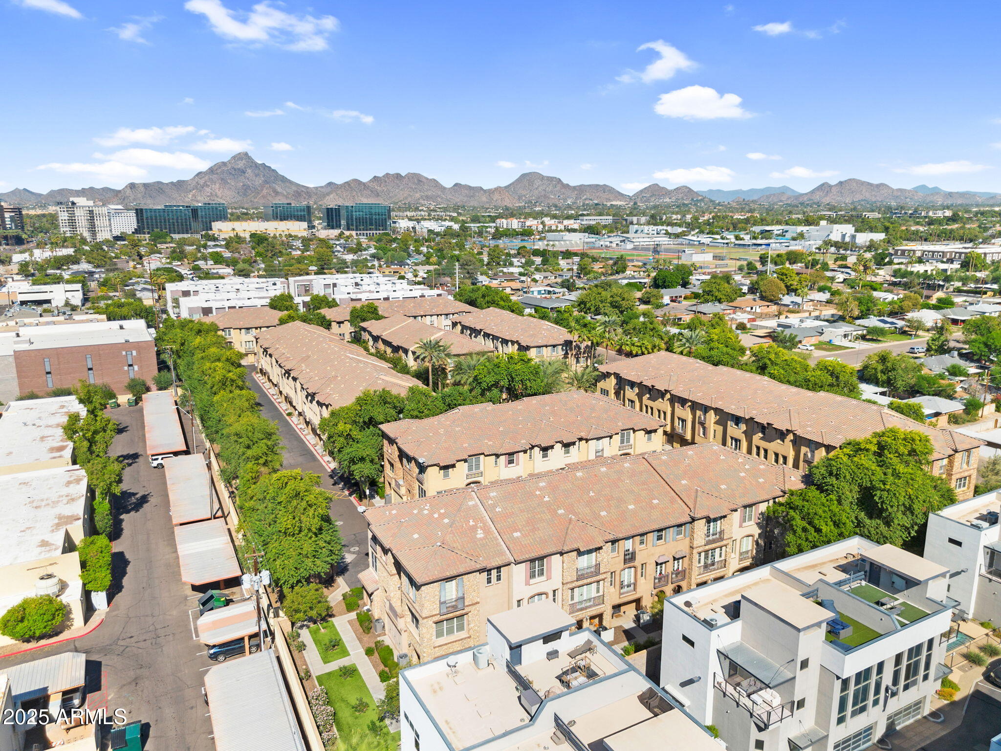
Located in a well-maintained, professionally landscaped community with resort-style amenities including a pool, spa, and cabanas, this move-in-ready home also includes an attached 2-car garage with custom built-ins. Ideally positioned just minutes from Biltmore Fashion Park, Camelback Mountain, and Phoenix Sky Harbor Airport, this property delivers elevated living in one of Phoenix's most sought-after corridors.

2
beds

3
baths

1,206 Sq.Ft. LIVING AREA

678 Sq.Ft. lot

Features & Amenities

Interior

  • total bedrooms2
  • Total bathrooms3
  • full bathrooms2
  • half bathroom1
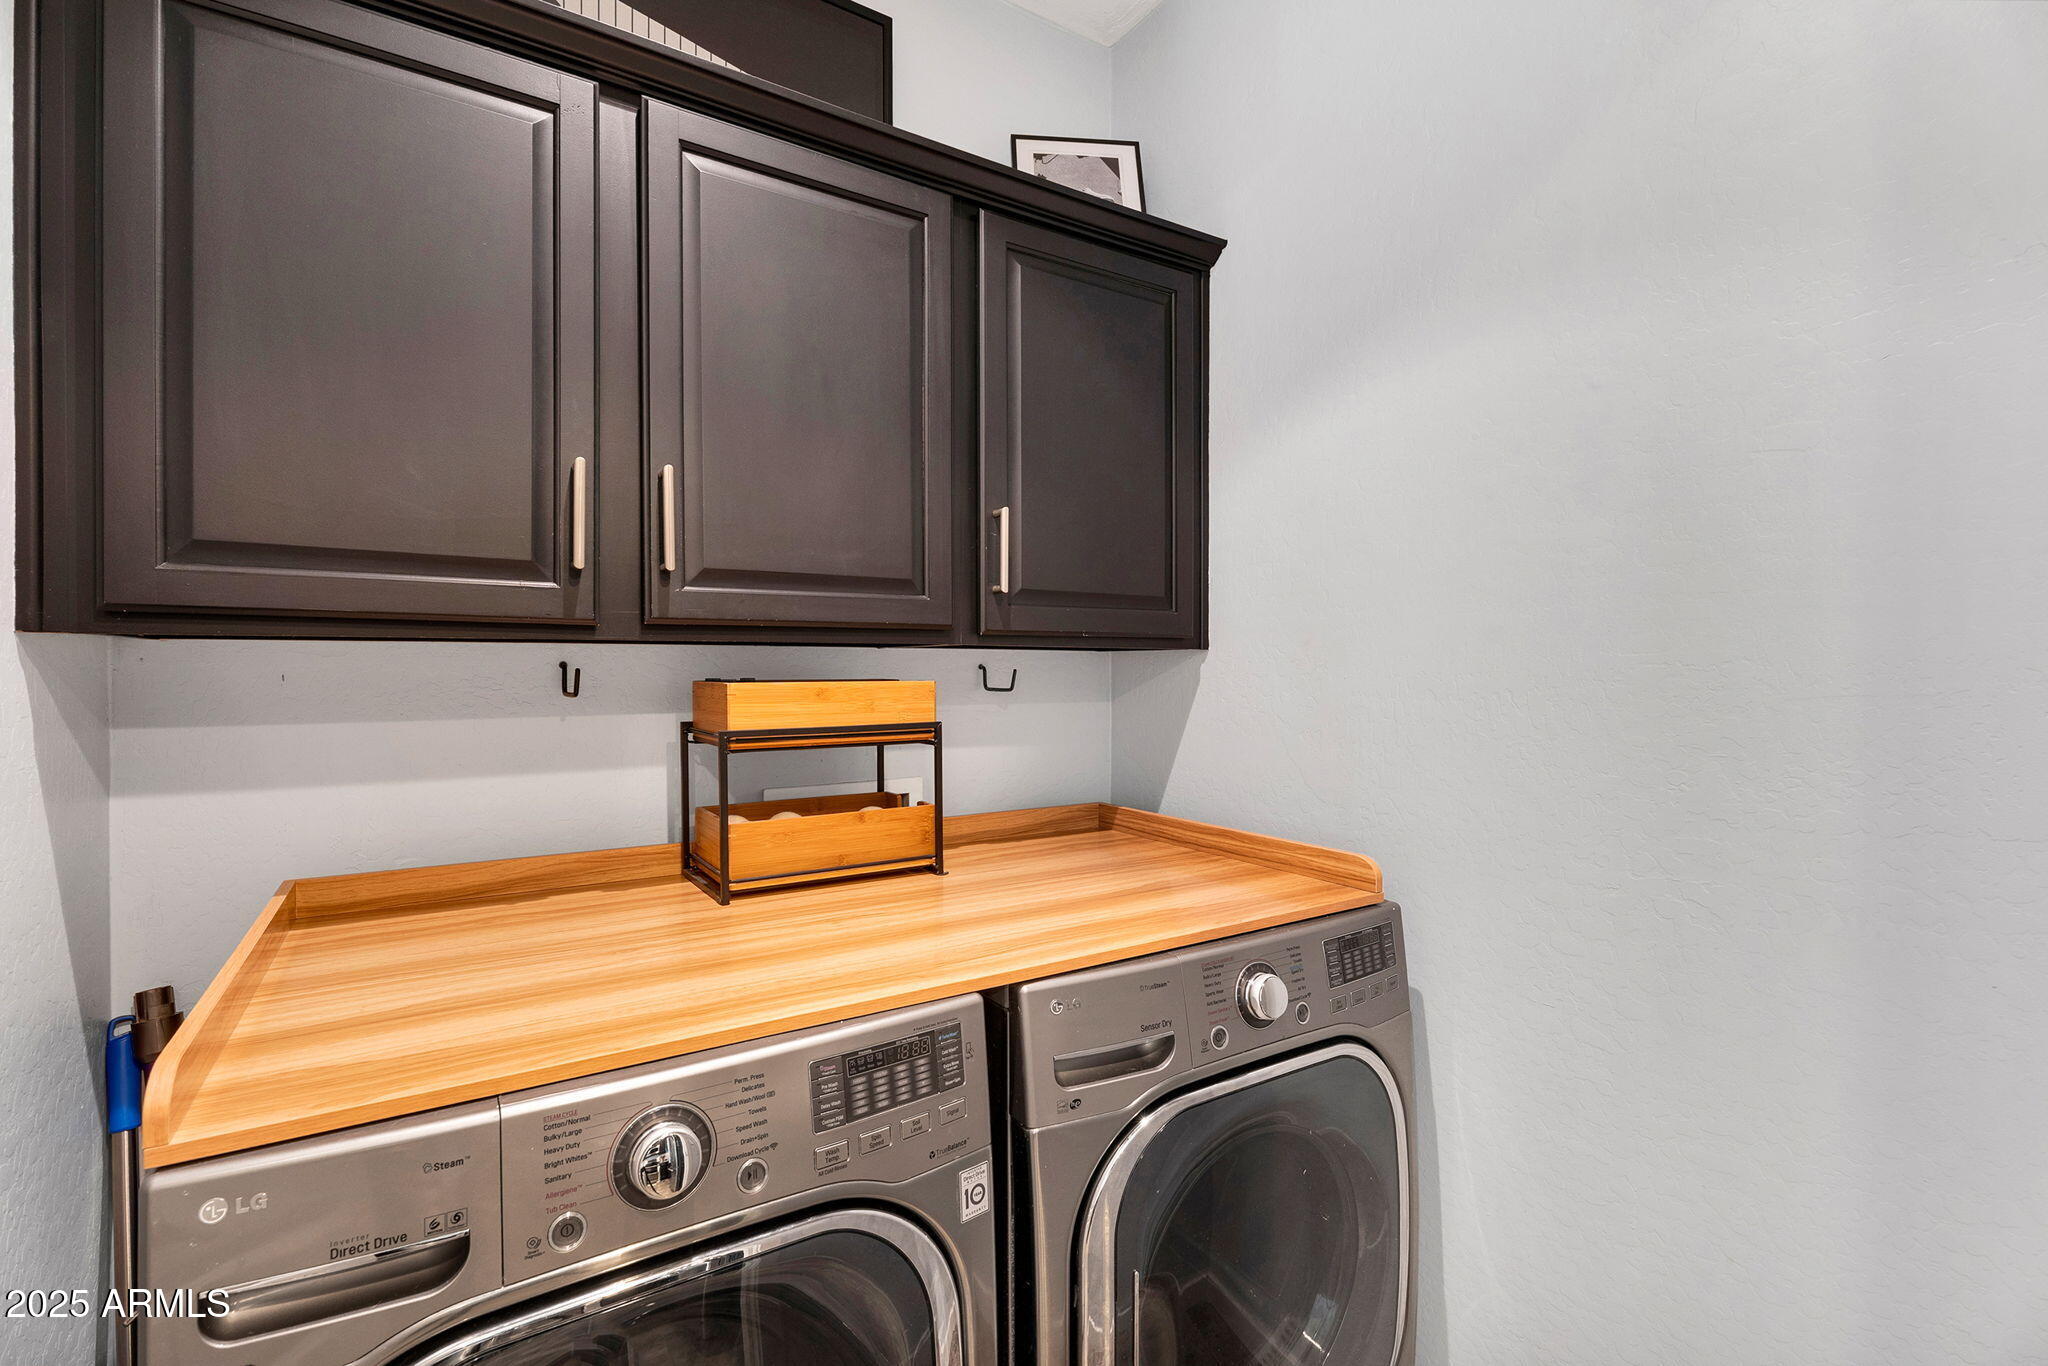
  • Laundry room Inside
  • Flooring Carpet, Tile, Wood
  • APPLIANCES Reverse Osmosis, Refrigerator, Built-in Microwave, Dishwasher, Disposal, Electric Oven, Electric Cooktop, Water Purifier
  • other interior Features Non-laminate Counter, High Speed Internet, Granite Counters, Double Vanity, Eat-in Kitchen, 9 Flat Ceilings, 3/4 Bath Master Bdrm

Area & Lot

  • Status Sold
  • Date Sold August 5, 2026
  • Living Area1,206 Sq.Ft.
  • Lot Area678 Sq.Ft.
  • MLS® ID6979557
  • TypeTownhouse
  • YEAR BUILT2006
  • NeighborhoodPhoenix
  • Architecture StylesSanta Barbara/Tuscan
  • Elementary SchoolMadison #1 Elementary School
  • Middle SchoolMadison Park School
  • High SchoolCamelback High School
  • School DistrictPhoenix Union High School District

Exterior

  • STORIES3
  • Garage Space2.0
  • water SourceCity Water
  • roofTile
  • lot featuresNone, North/South Exposure, Corner Lot
  • parkingAttached Garage, Tandem Garage, Garage Door Opener, Extended Length Garage, Attchd Gar Cabinets
  • HEAT TYPEElectric
  • AIR CONDITIONINGCentral Air, Ceiling Fan(s)
  • sewerPublic Sewer
  • other exterior FeaturesBalcony

Financial

  • Sales Price$465,000
  • Real Estate Tax $2,483/yr
  • HOA $345/mo

Phoenix

Indulge in flavorful experiences that transcend borders.
Explore

Let’s Get to Work

Whether buying, selling, or investing, Nick brings the market knowledge, strategy, and representation needed to move forward with confidence.

Follow Me on Instagram