

Leave a Message

By providing your contact information to Nick Steffes, your personal information will be processed in accordance with Nick Steffes's Privacy Policy. By checking the box(es) below, you expressly consent to receive marketing or promotional real estate communication from Nick Steffes in the manner selected by you. For SMS text messages, message frequency varies. Message and data rates may apply. Consent is not a condition of purchase of any goods or services. You may opt out of receiving further communications from Nick Steffes at any time. To opt out of receiving SMS text messages, reply STOP to unsubscribe. SMS text messaging is subject to our Terms of Use.

Thank you for your message. I will be in touch with you shortly.

2449 W SUNRISE Drive
SEE ALL PHOTOS
2449 W SUNRISE Drive
Courtesy of Compass, Ken Gould Listing Contact: 480-250-2978 
Sold

2449 W SUNRISE Drive

2449 W SUNRISE Drive, Phoenix, AZ 85041

$1,445,000
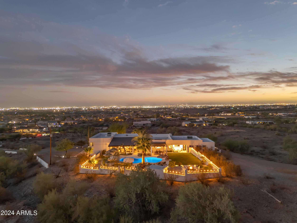
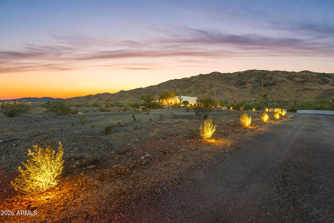
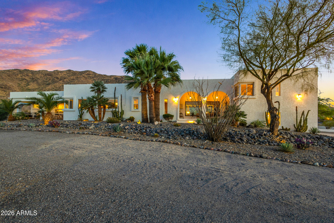
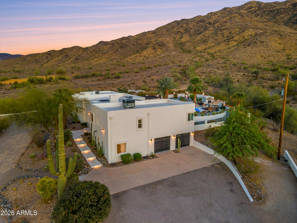
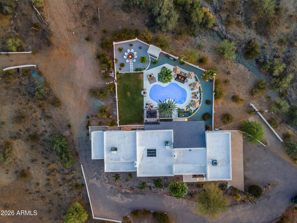
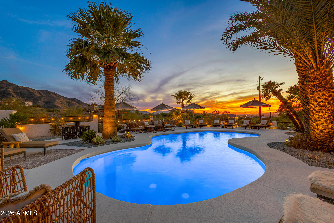
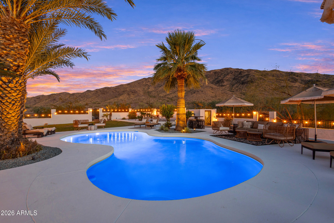
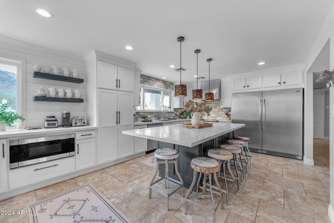
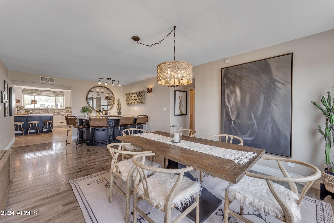
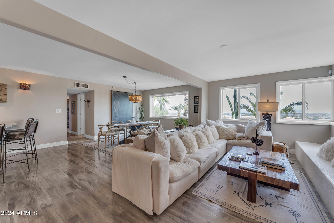
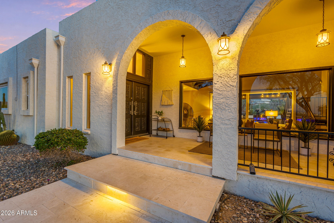
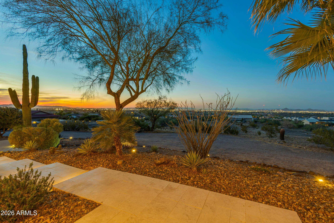
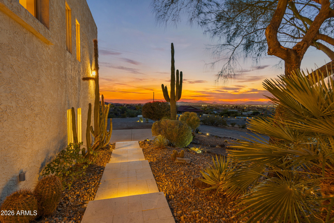
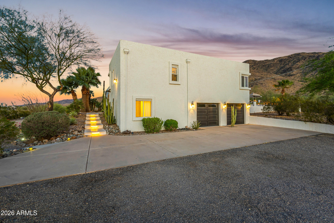
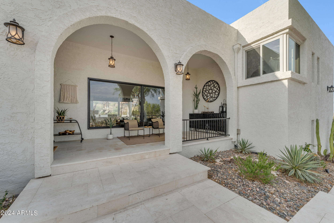
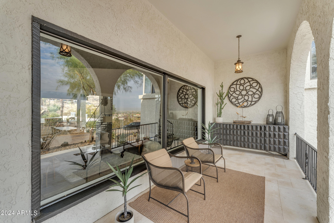
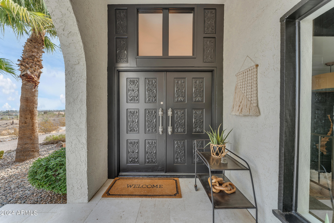
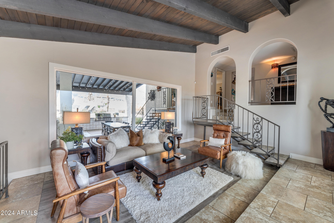
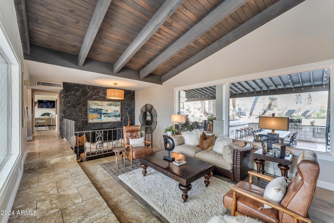
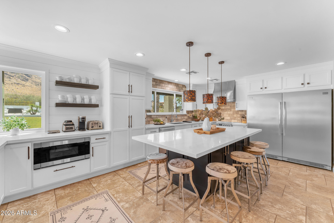
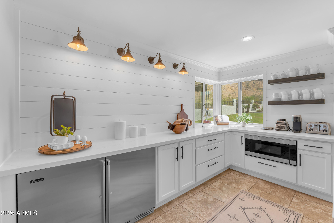
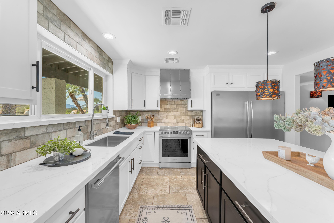
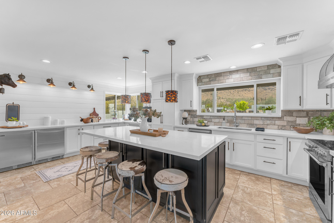
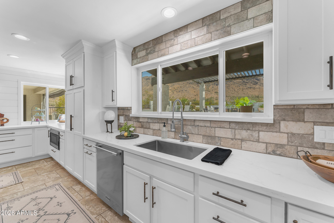
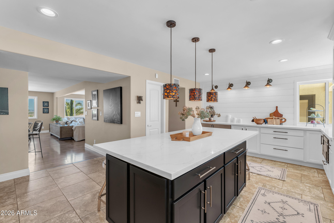
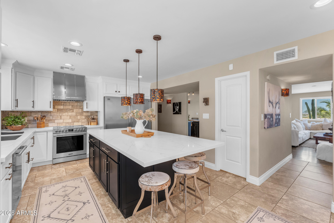
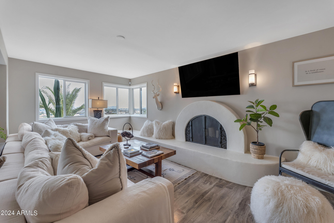
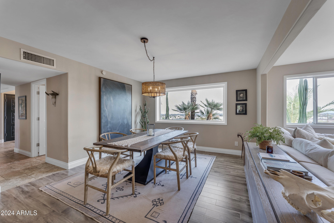
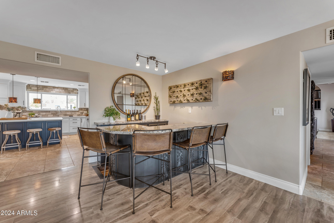
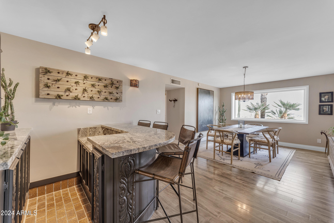
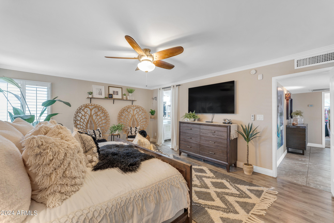
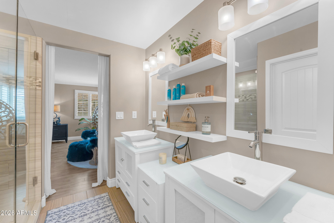
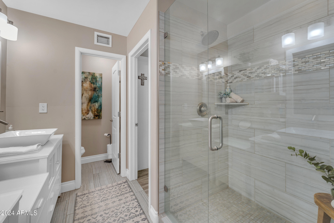
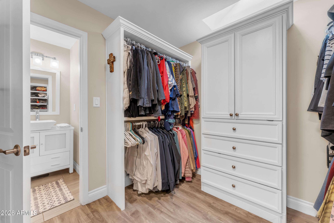
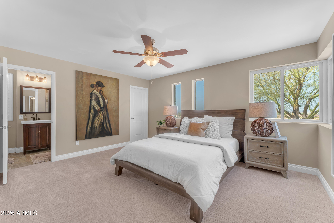
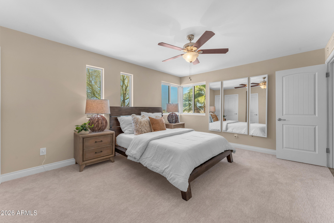
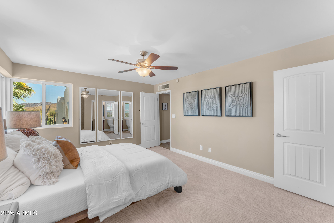
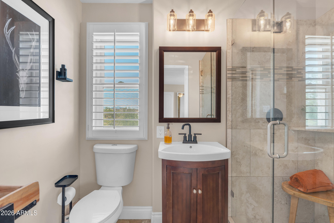
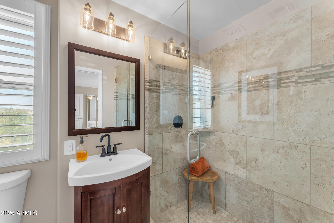
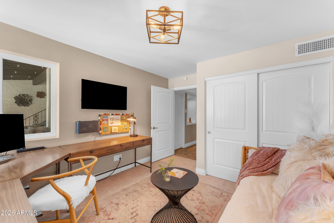
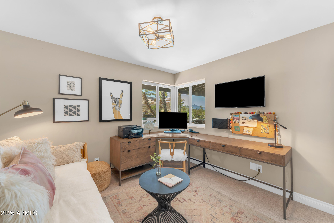
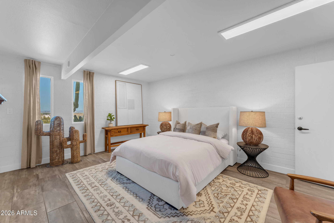
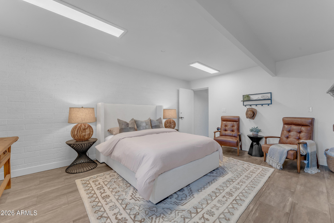
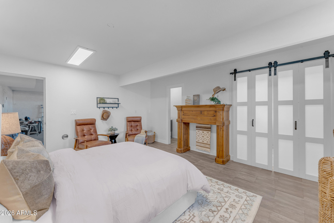
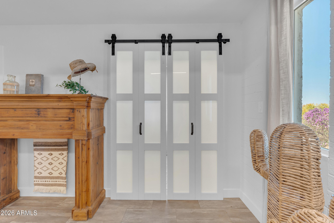
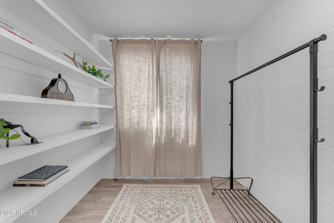
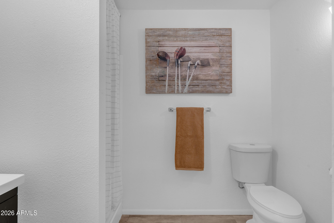
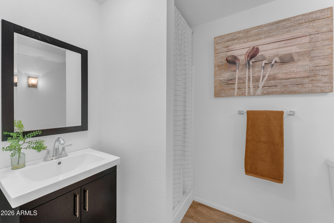
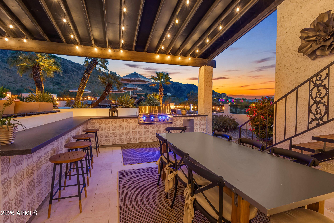
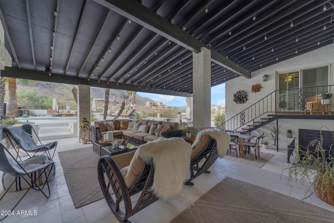
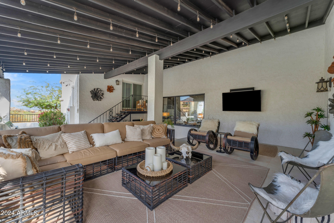
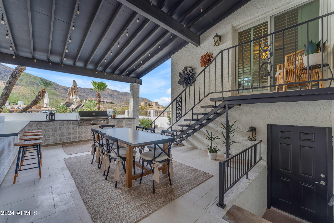
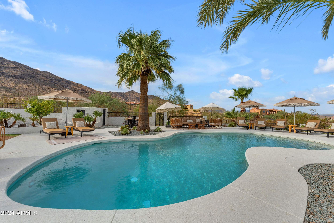
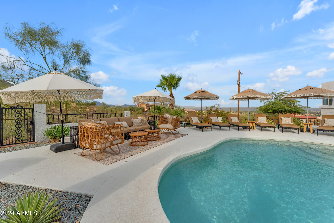
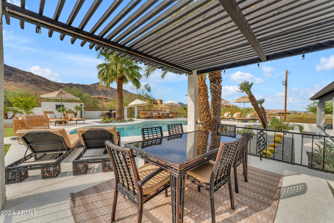
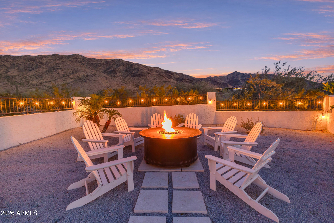
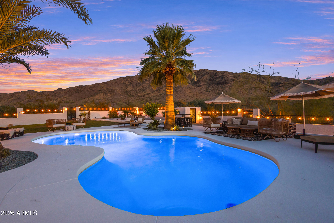
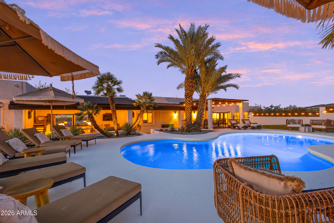
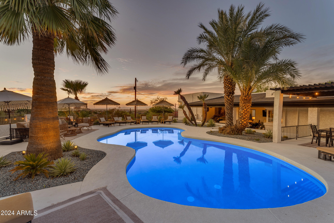
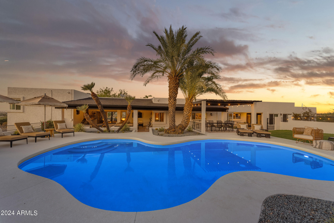
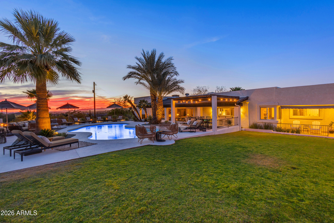
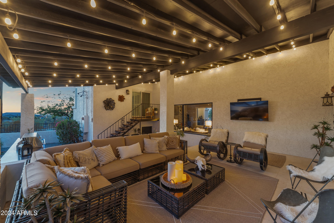
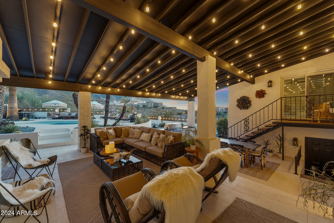
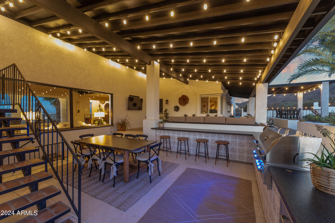
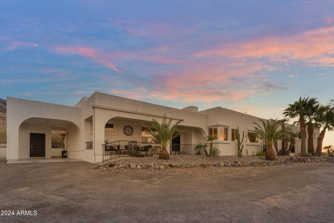
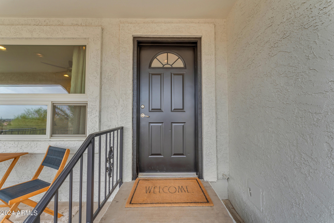
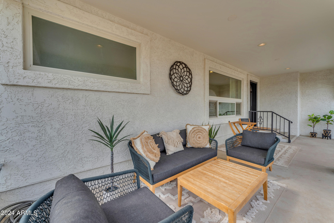
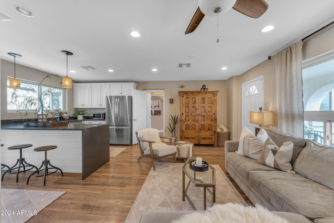
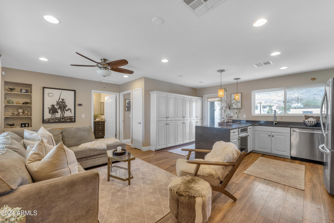
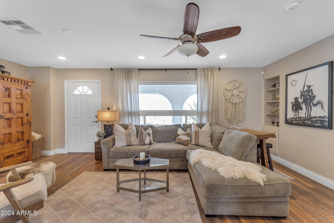
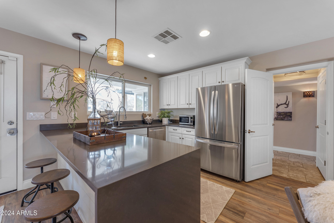
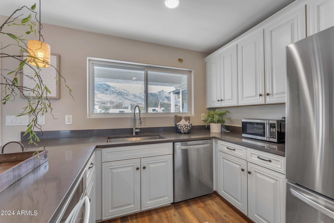
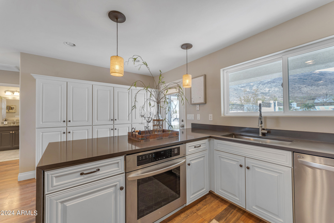
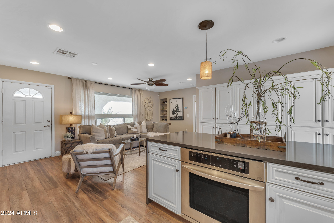
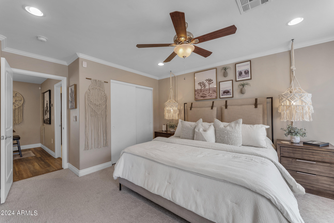
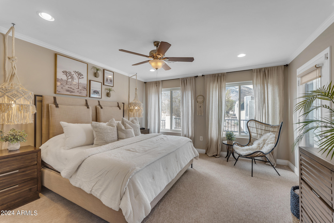
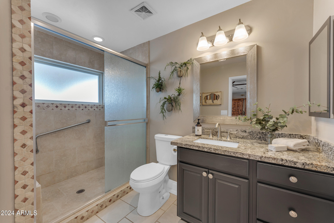
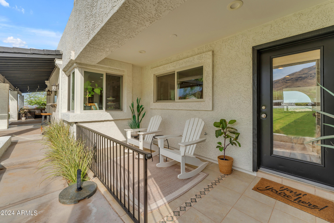
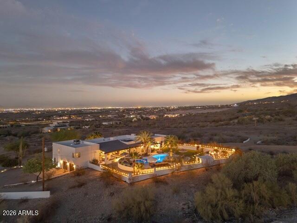
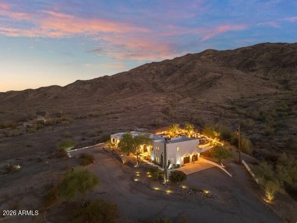
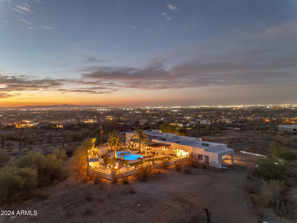
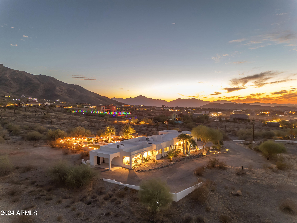
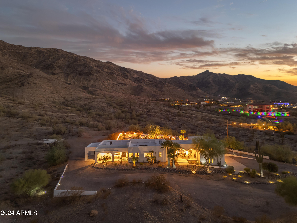
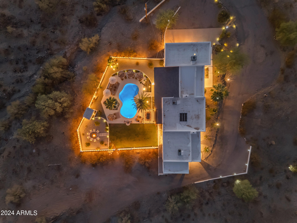
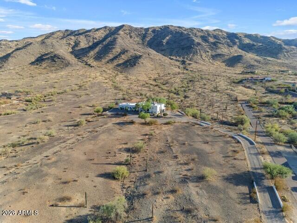
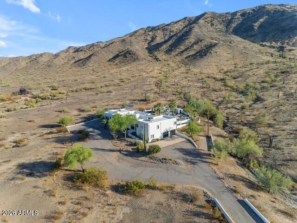
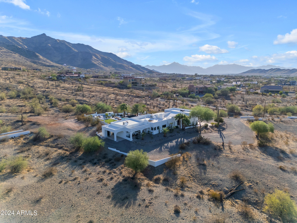
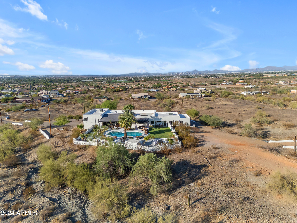
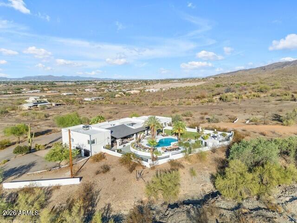
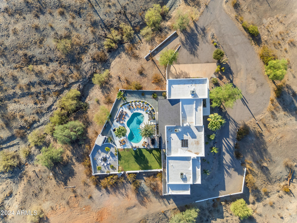
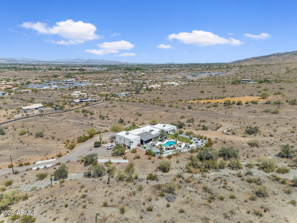
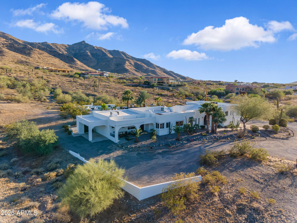
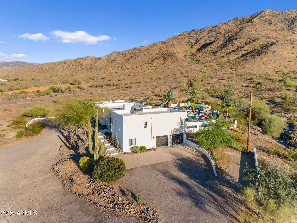
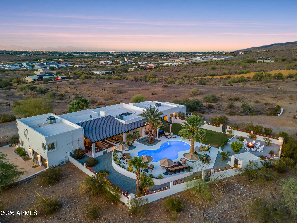
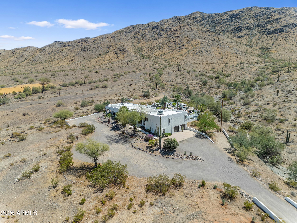
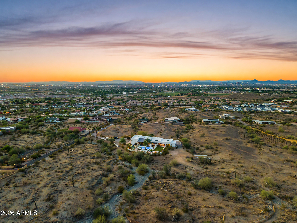
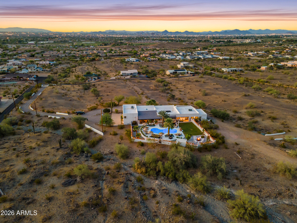
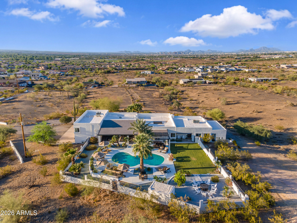
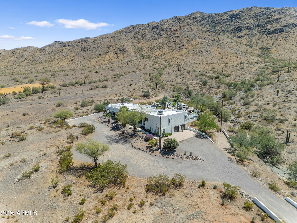
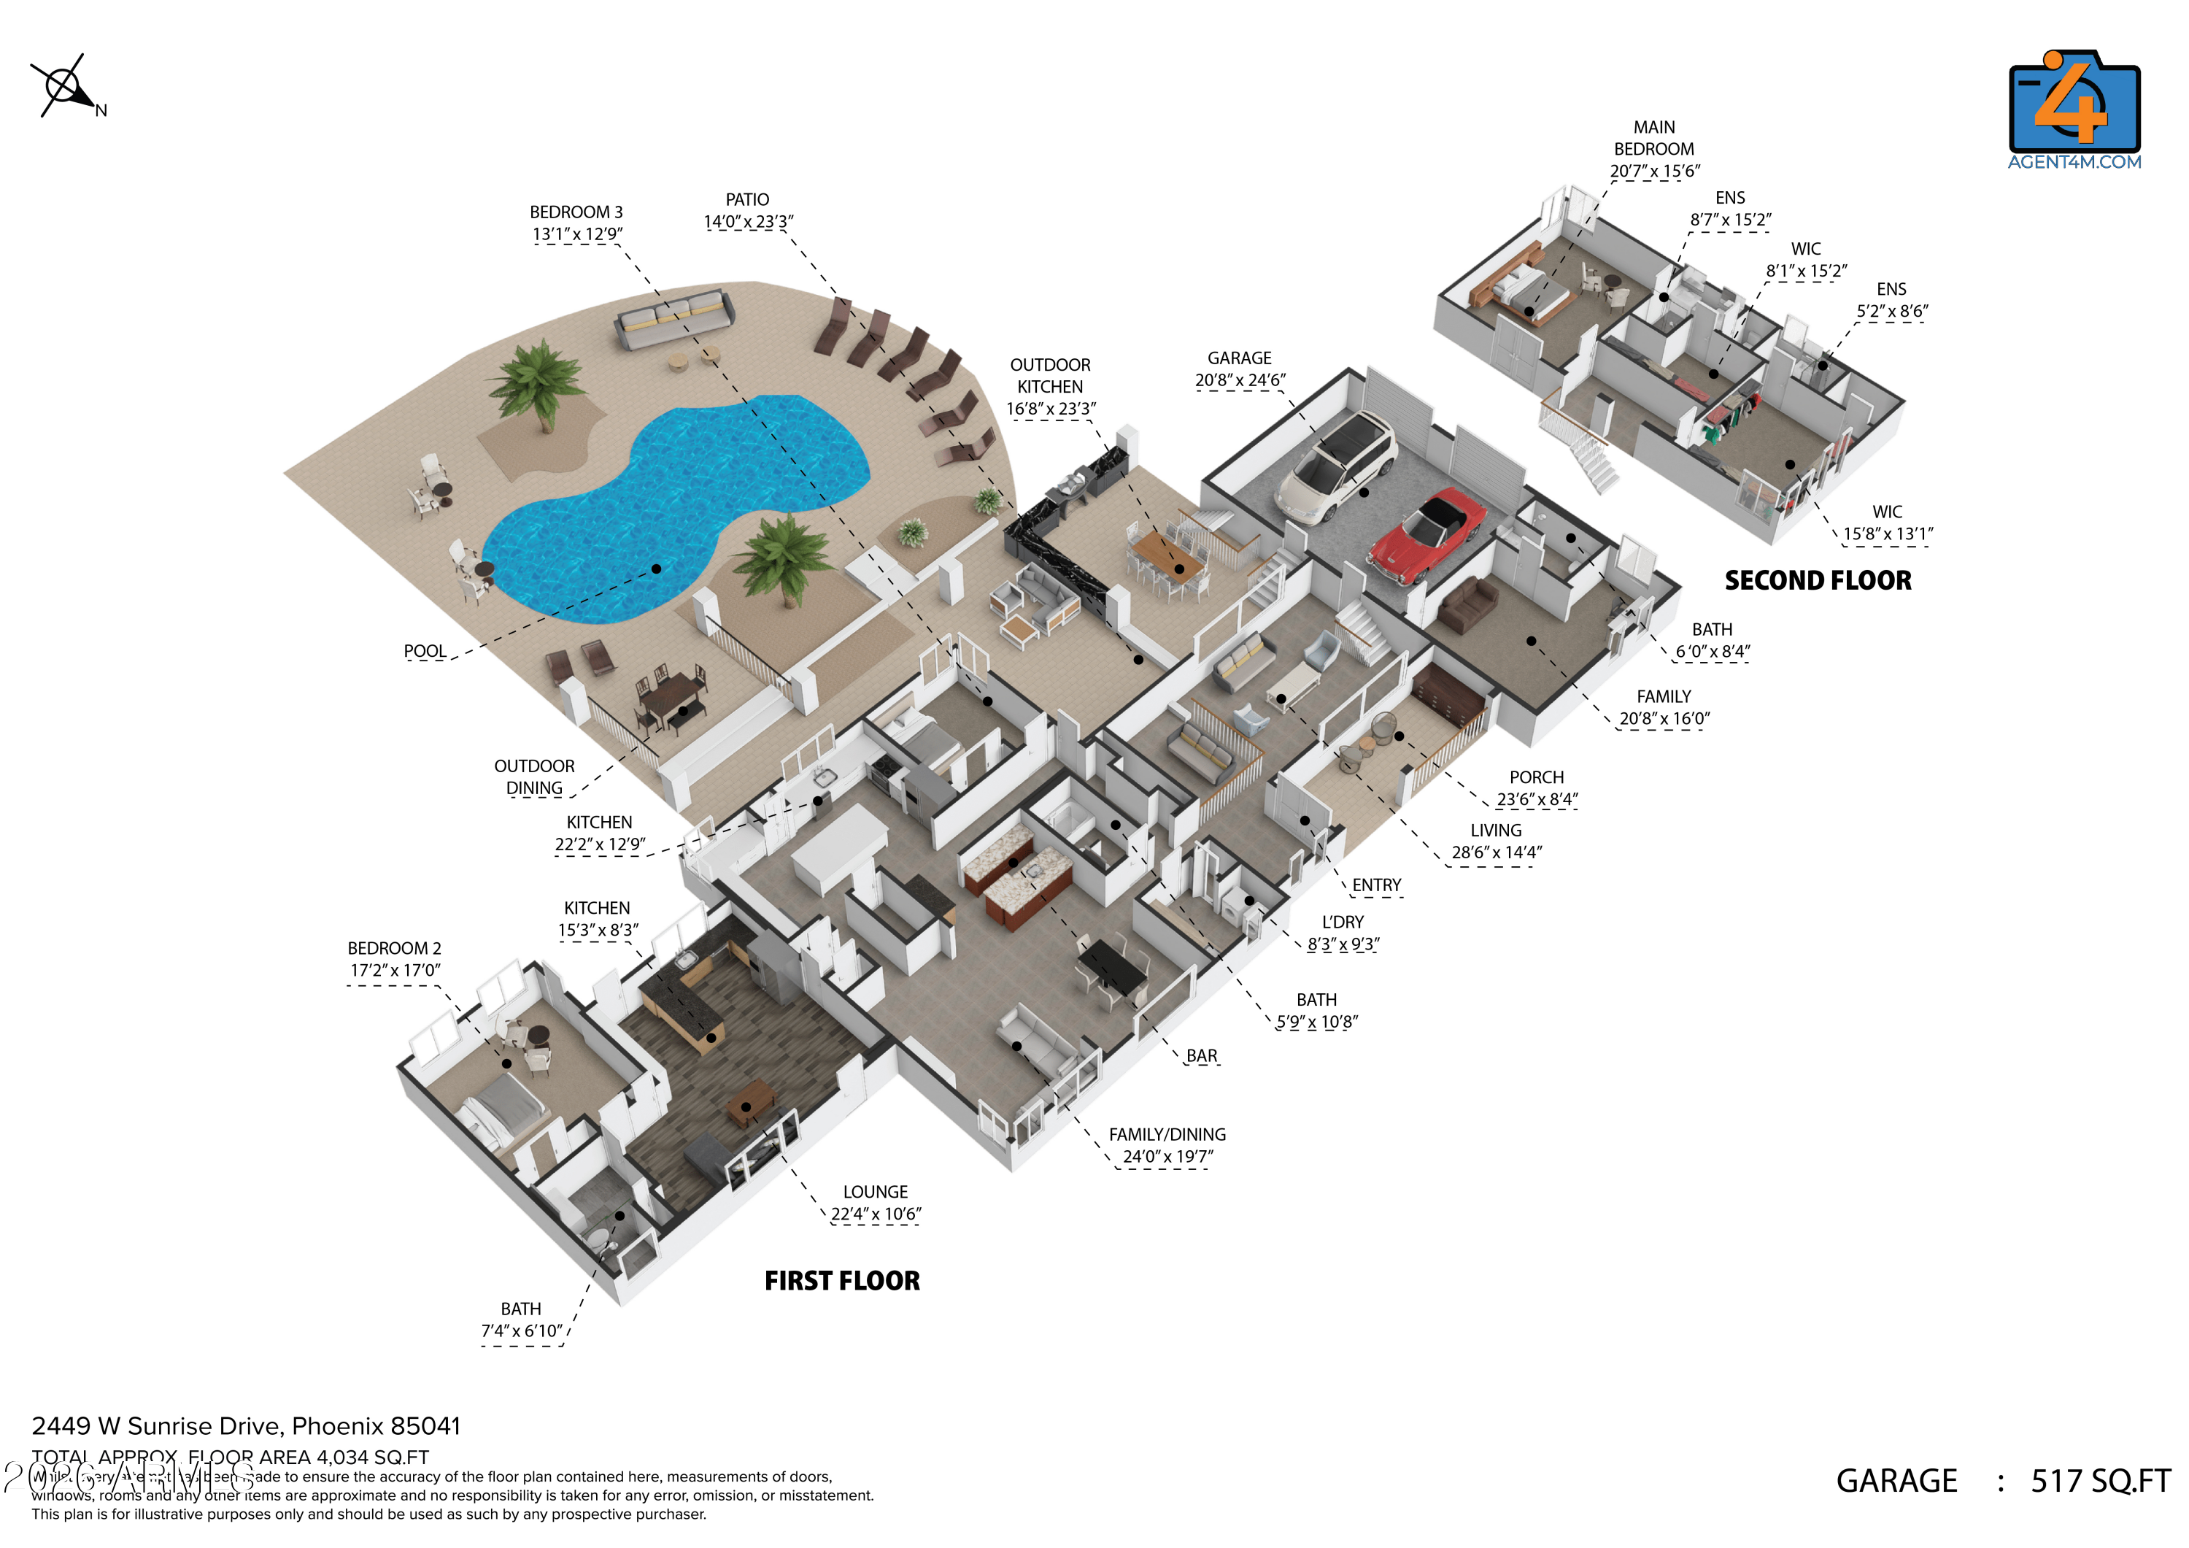
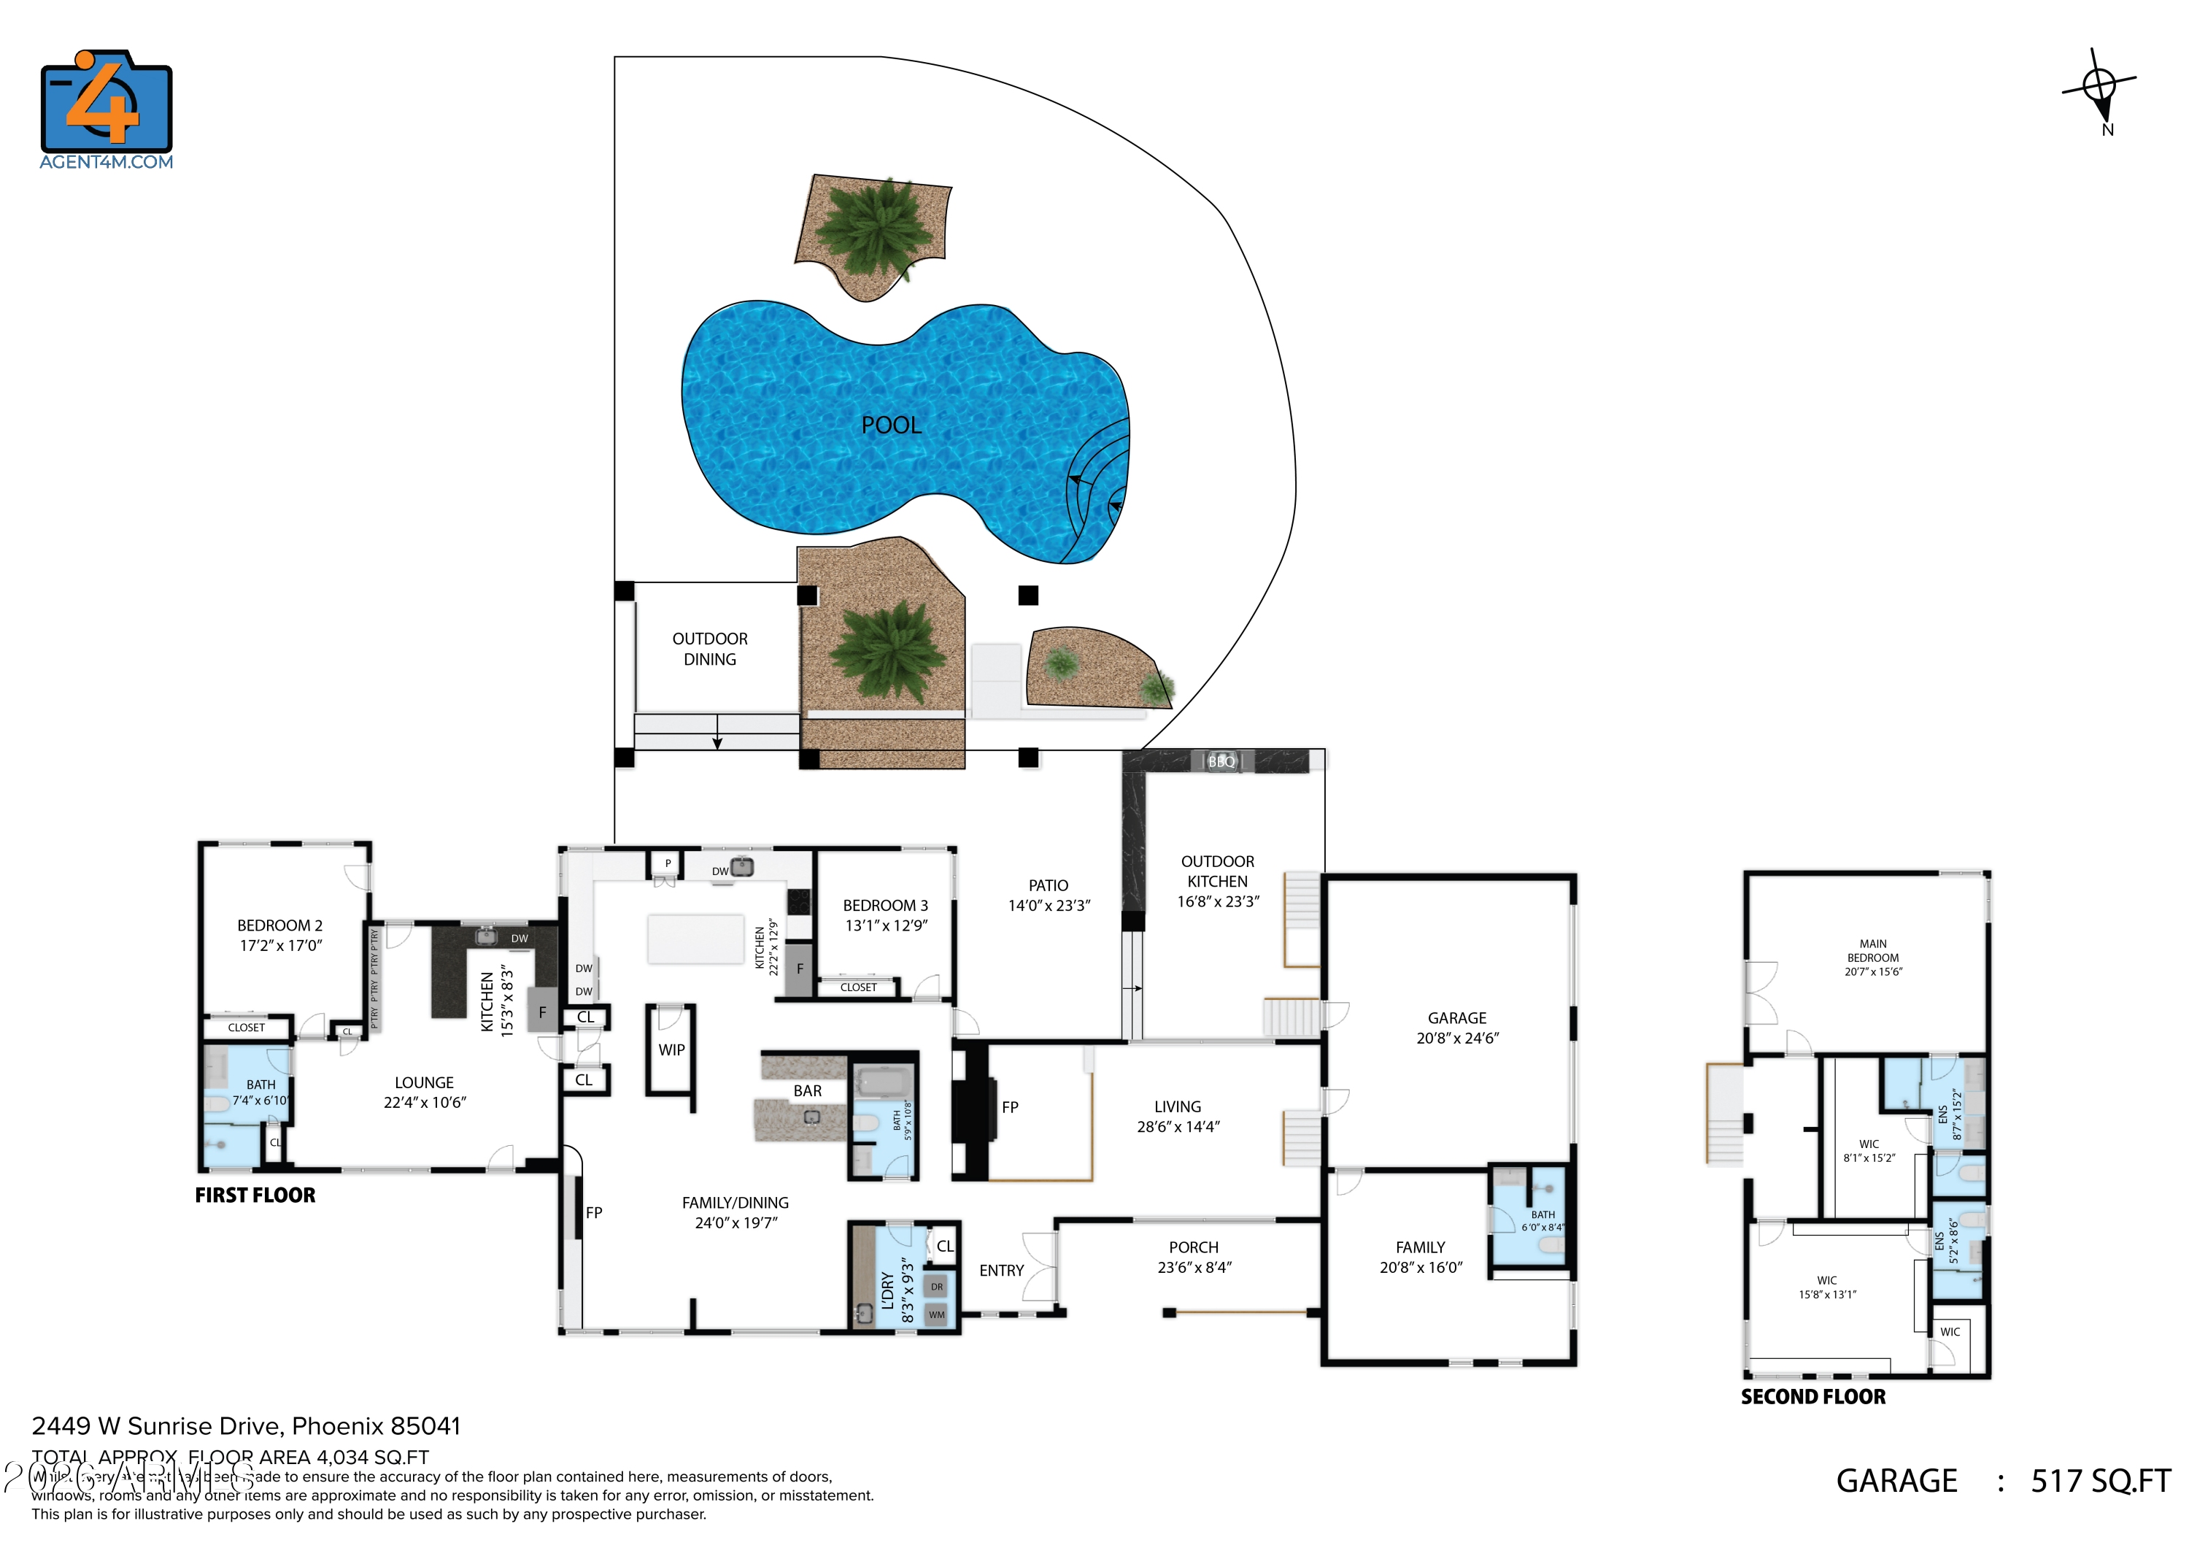
Escape the hustle and bustle of the city. Nestled on over 3+ acres across 2 parcels, this 5-bed, 5 bath estate backs up to the Phoenix Preserve, w/ direct access to South Mountain's hiking trails from your backyard. Appraised May 2026 $1,784M. Panoramic 360-degree mountain views, enjoy peace and tranquility as you gaze out over the city in this serene desert retreat. This home is an entertainer's dream, w/ sparkling pool, built-in BBQ, and an expansive backyard designed for hosting family and friends. Step inside to find a beautifully updated interior with a chef's dream of a kitchen. Adding to its appeal, the property has a separate 1-bed, 1-bath suite with its own kitchen, living room, and views. Experience resort-style living & everything Phoenix has to offer! $300K+ upgrades! This exceptional estate spans two separate parcels totaling 137,004 sq ft (3.14 acres), providing ample space for outdoor activities and privacy. With individual parcel sizes of 81,108 sq ft, 55,896 sq ft, there's plenty of room for your imagination. The guest attached guest suite is 622.5 sq ft of the total 4,034 sq ft. There are 1,261 sq ft of outdoor covered living area.

The expansive lot allows for parking toys, housing horses, or creating customized landscaping. The interior boasts newer flooring and fresh paint throughout, enhancing the home's appeal.

This property truly offers a unique combination of tranquility and convenience, all while being just minutes from the vibrant offerings of Phoenix!

5
beds

5
baths

4,034 Sq.Ft. LIVING AREA

3.15 Acres lot

Features & Amenities

Interior

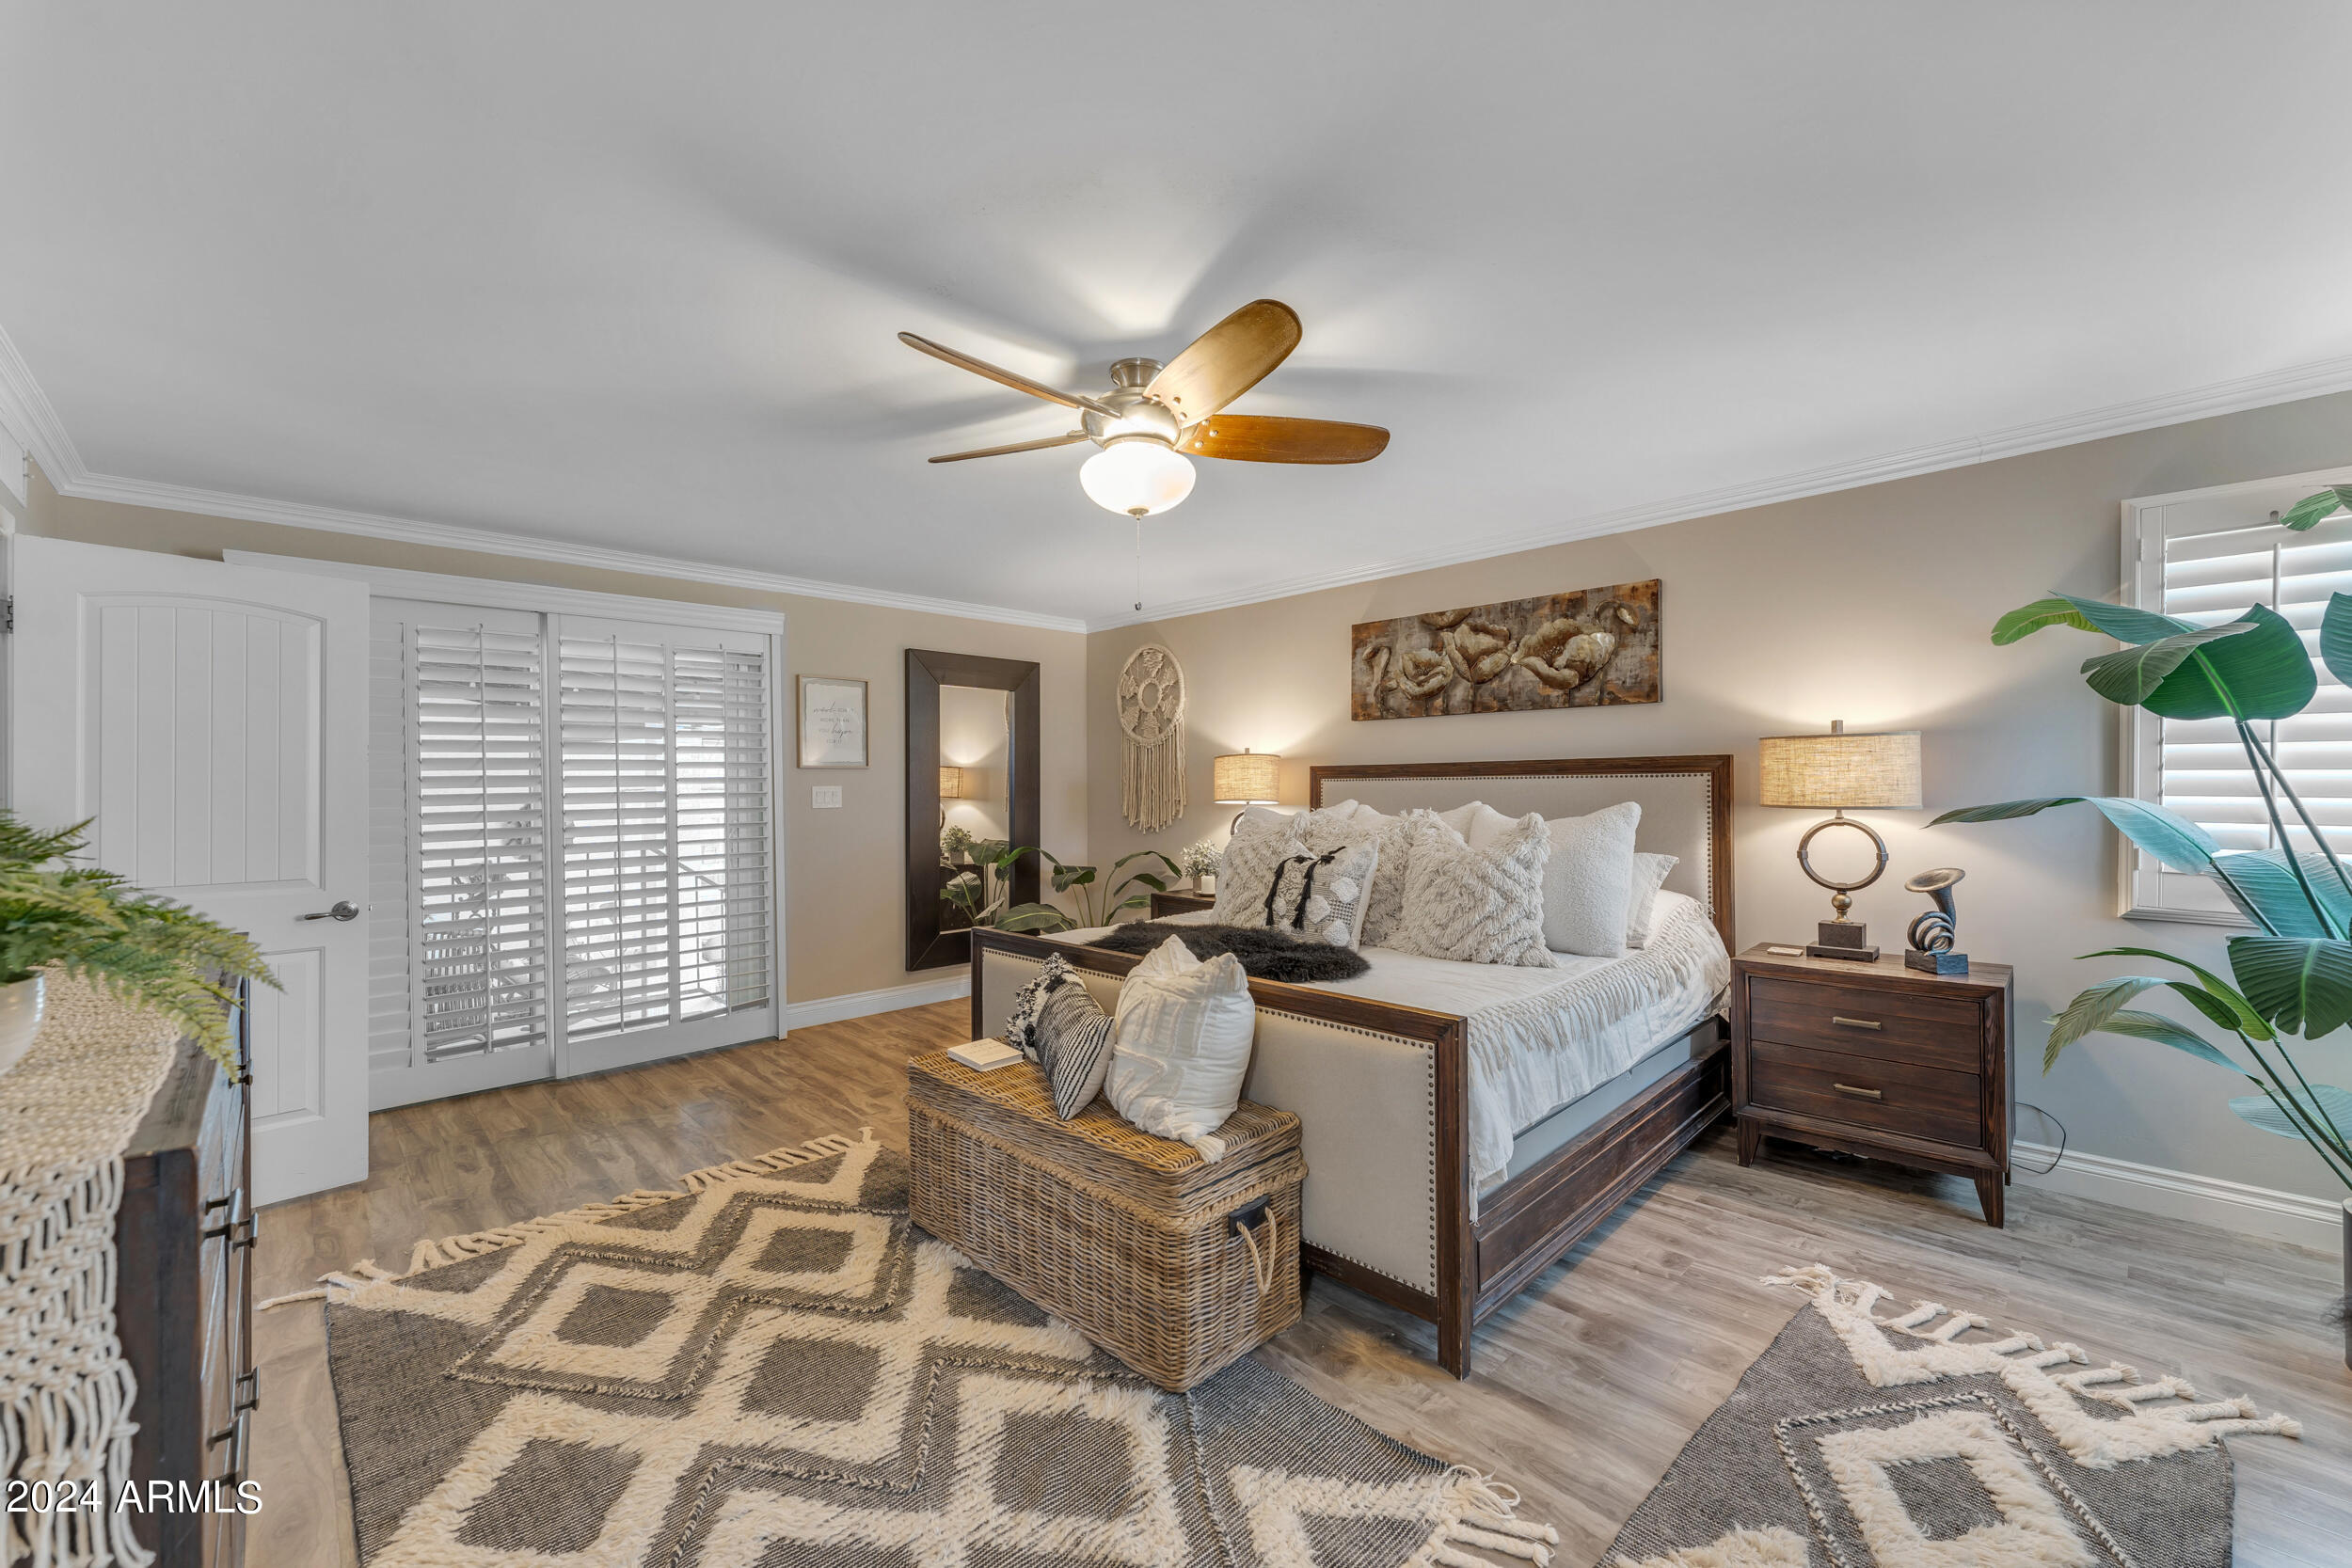
  • total bedrooms5
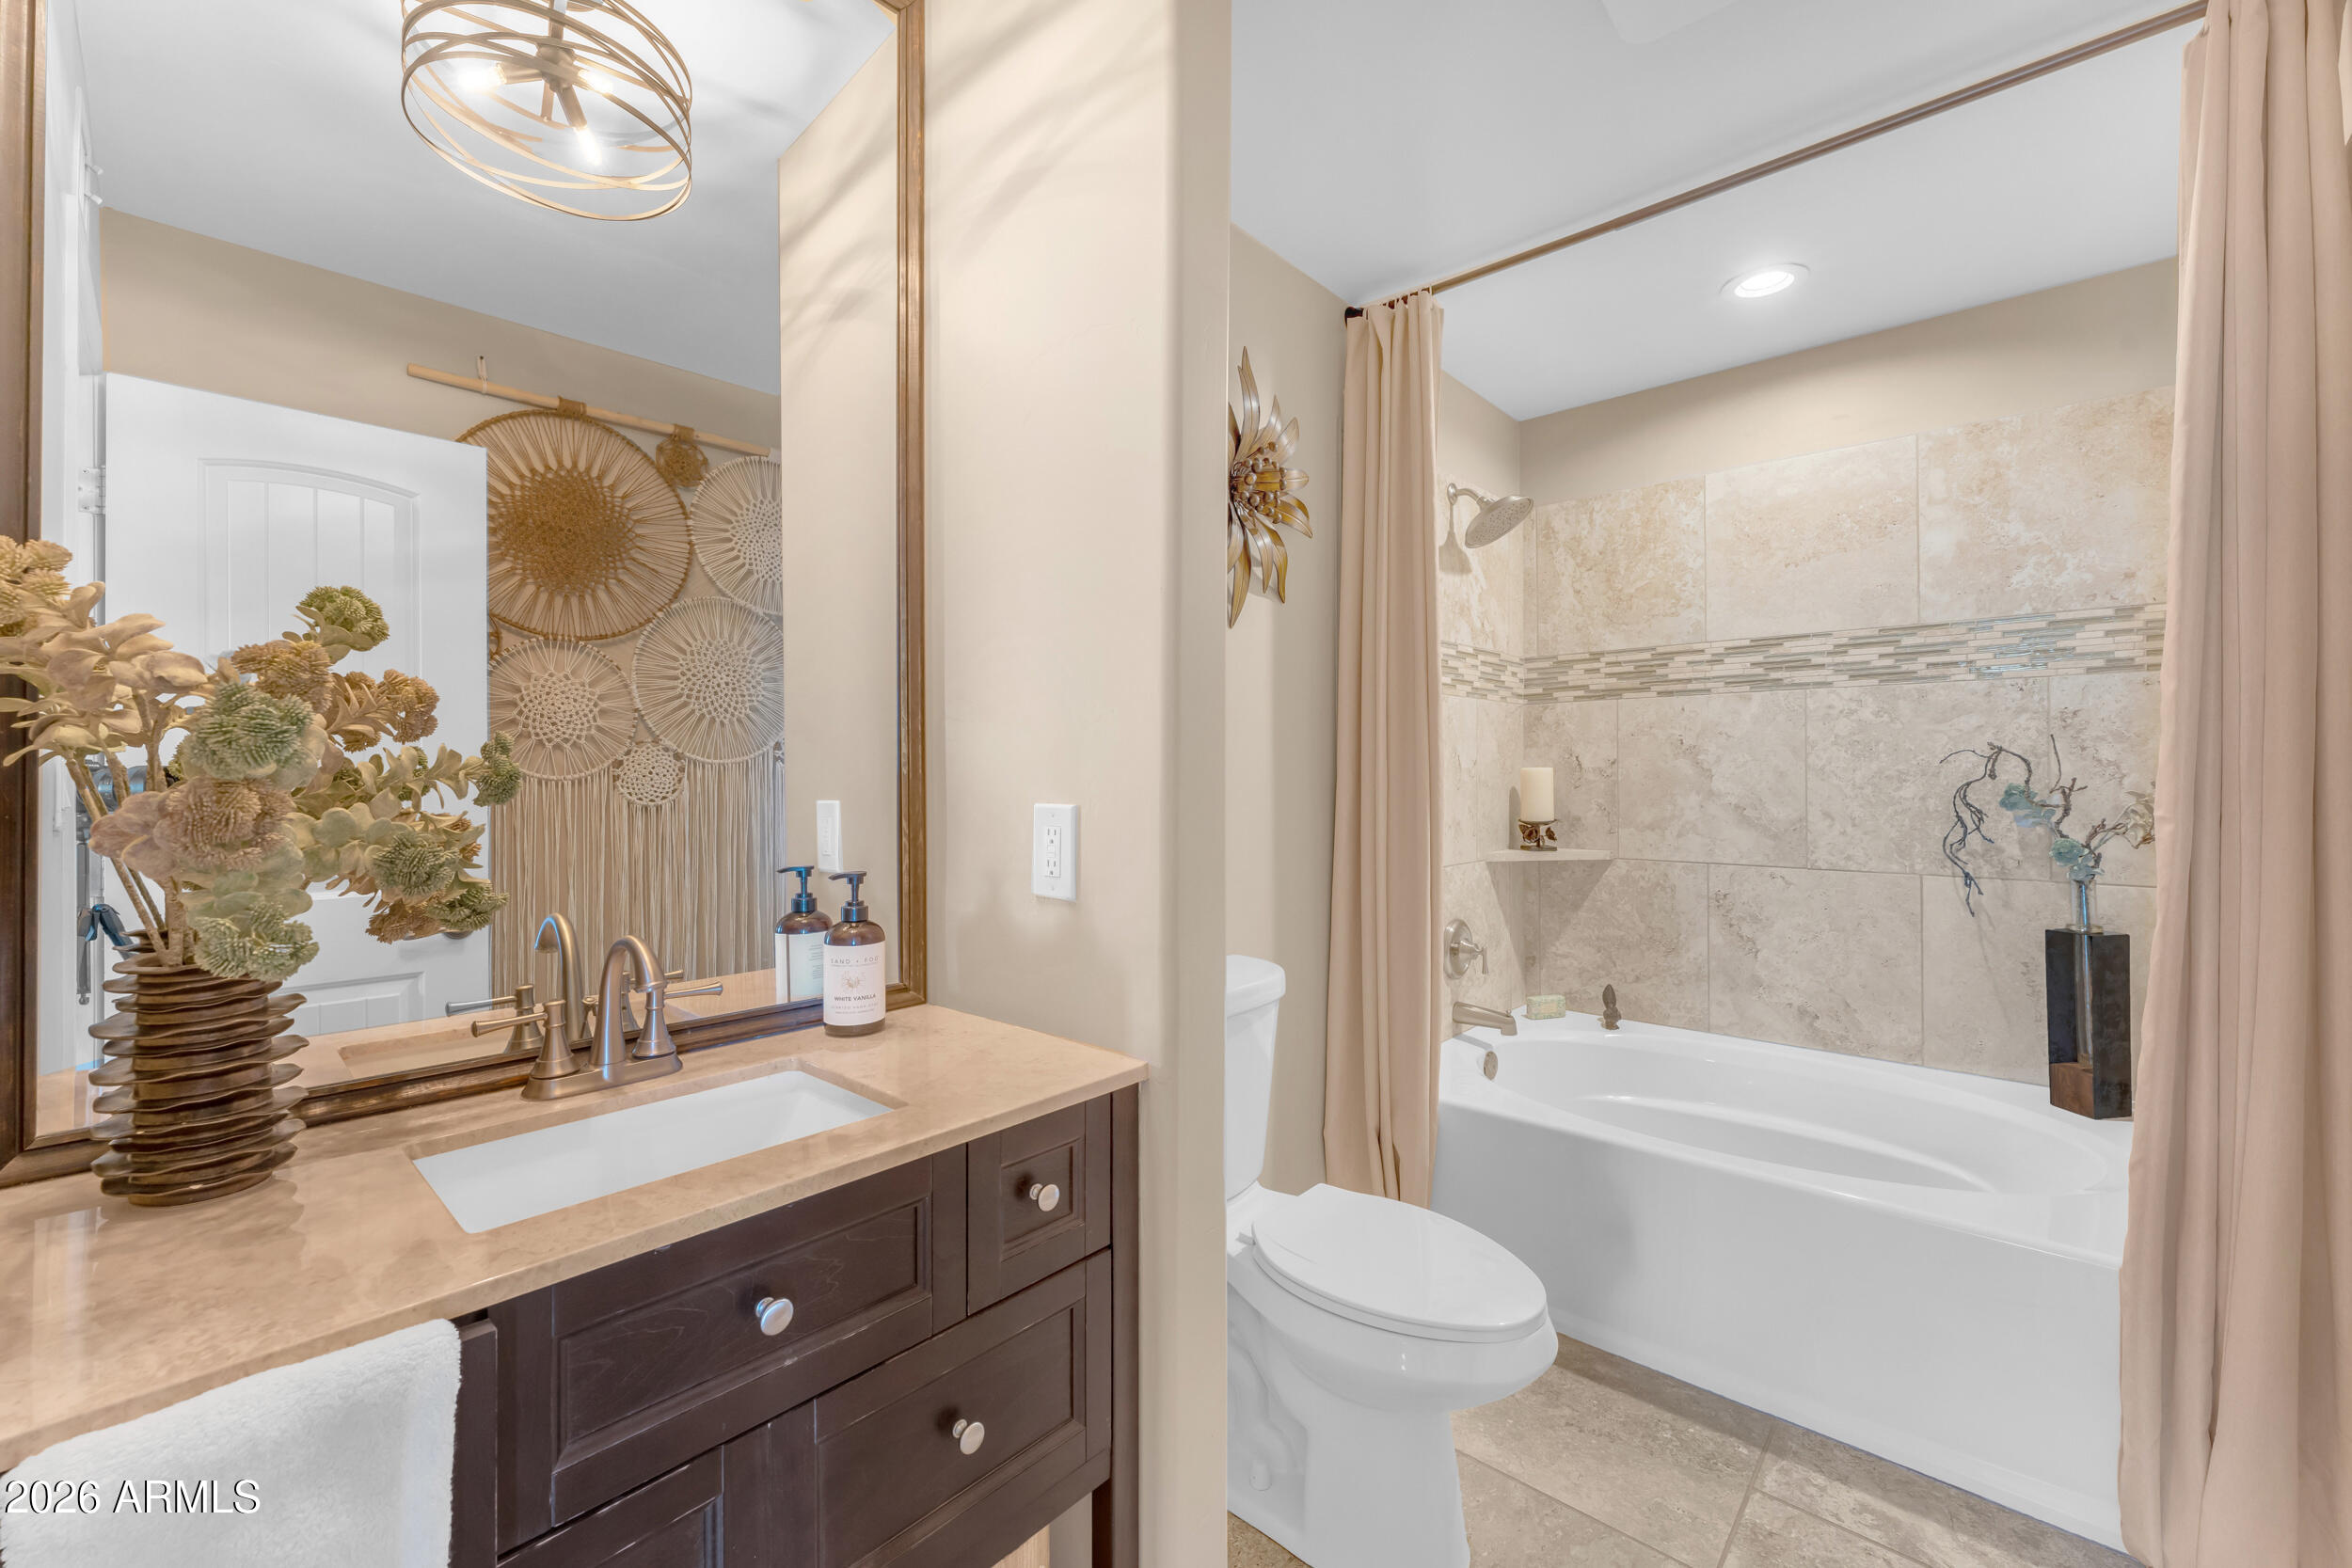
  • Total bathrooms5
  • full bathrooms5
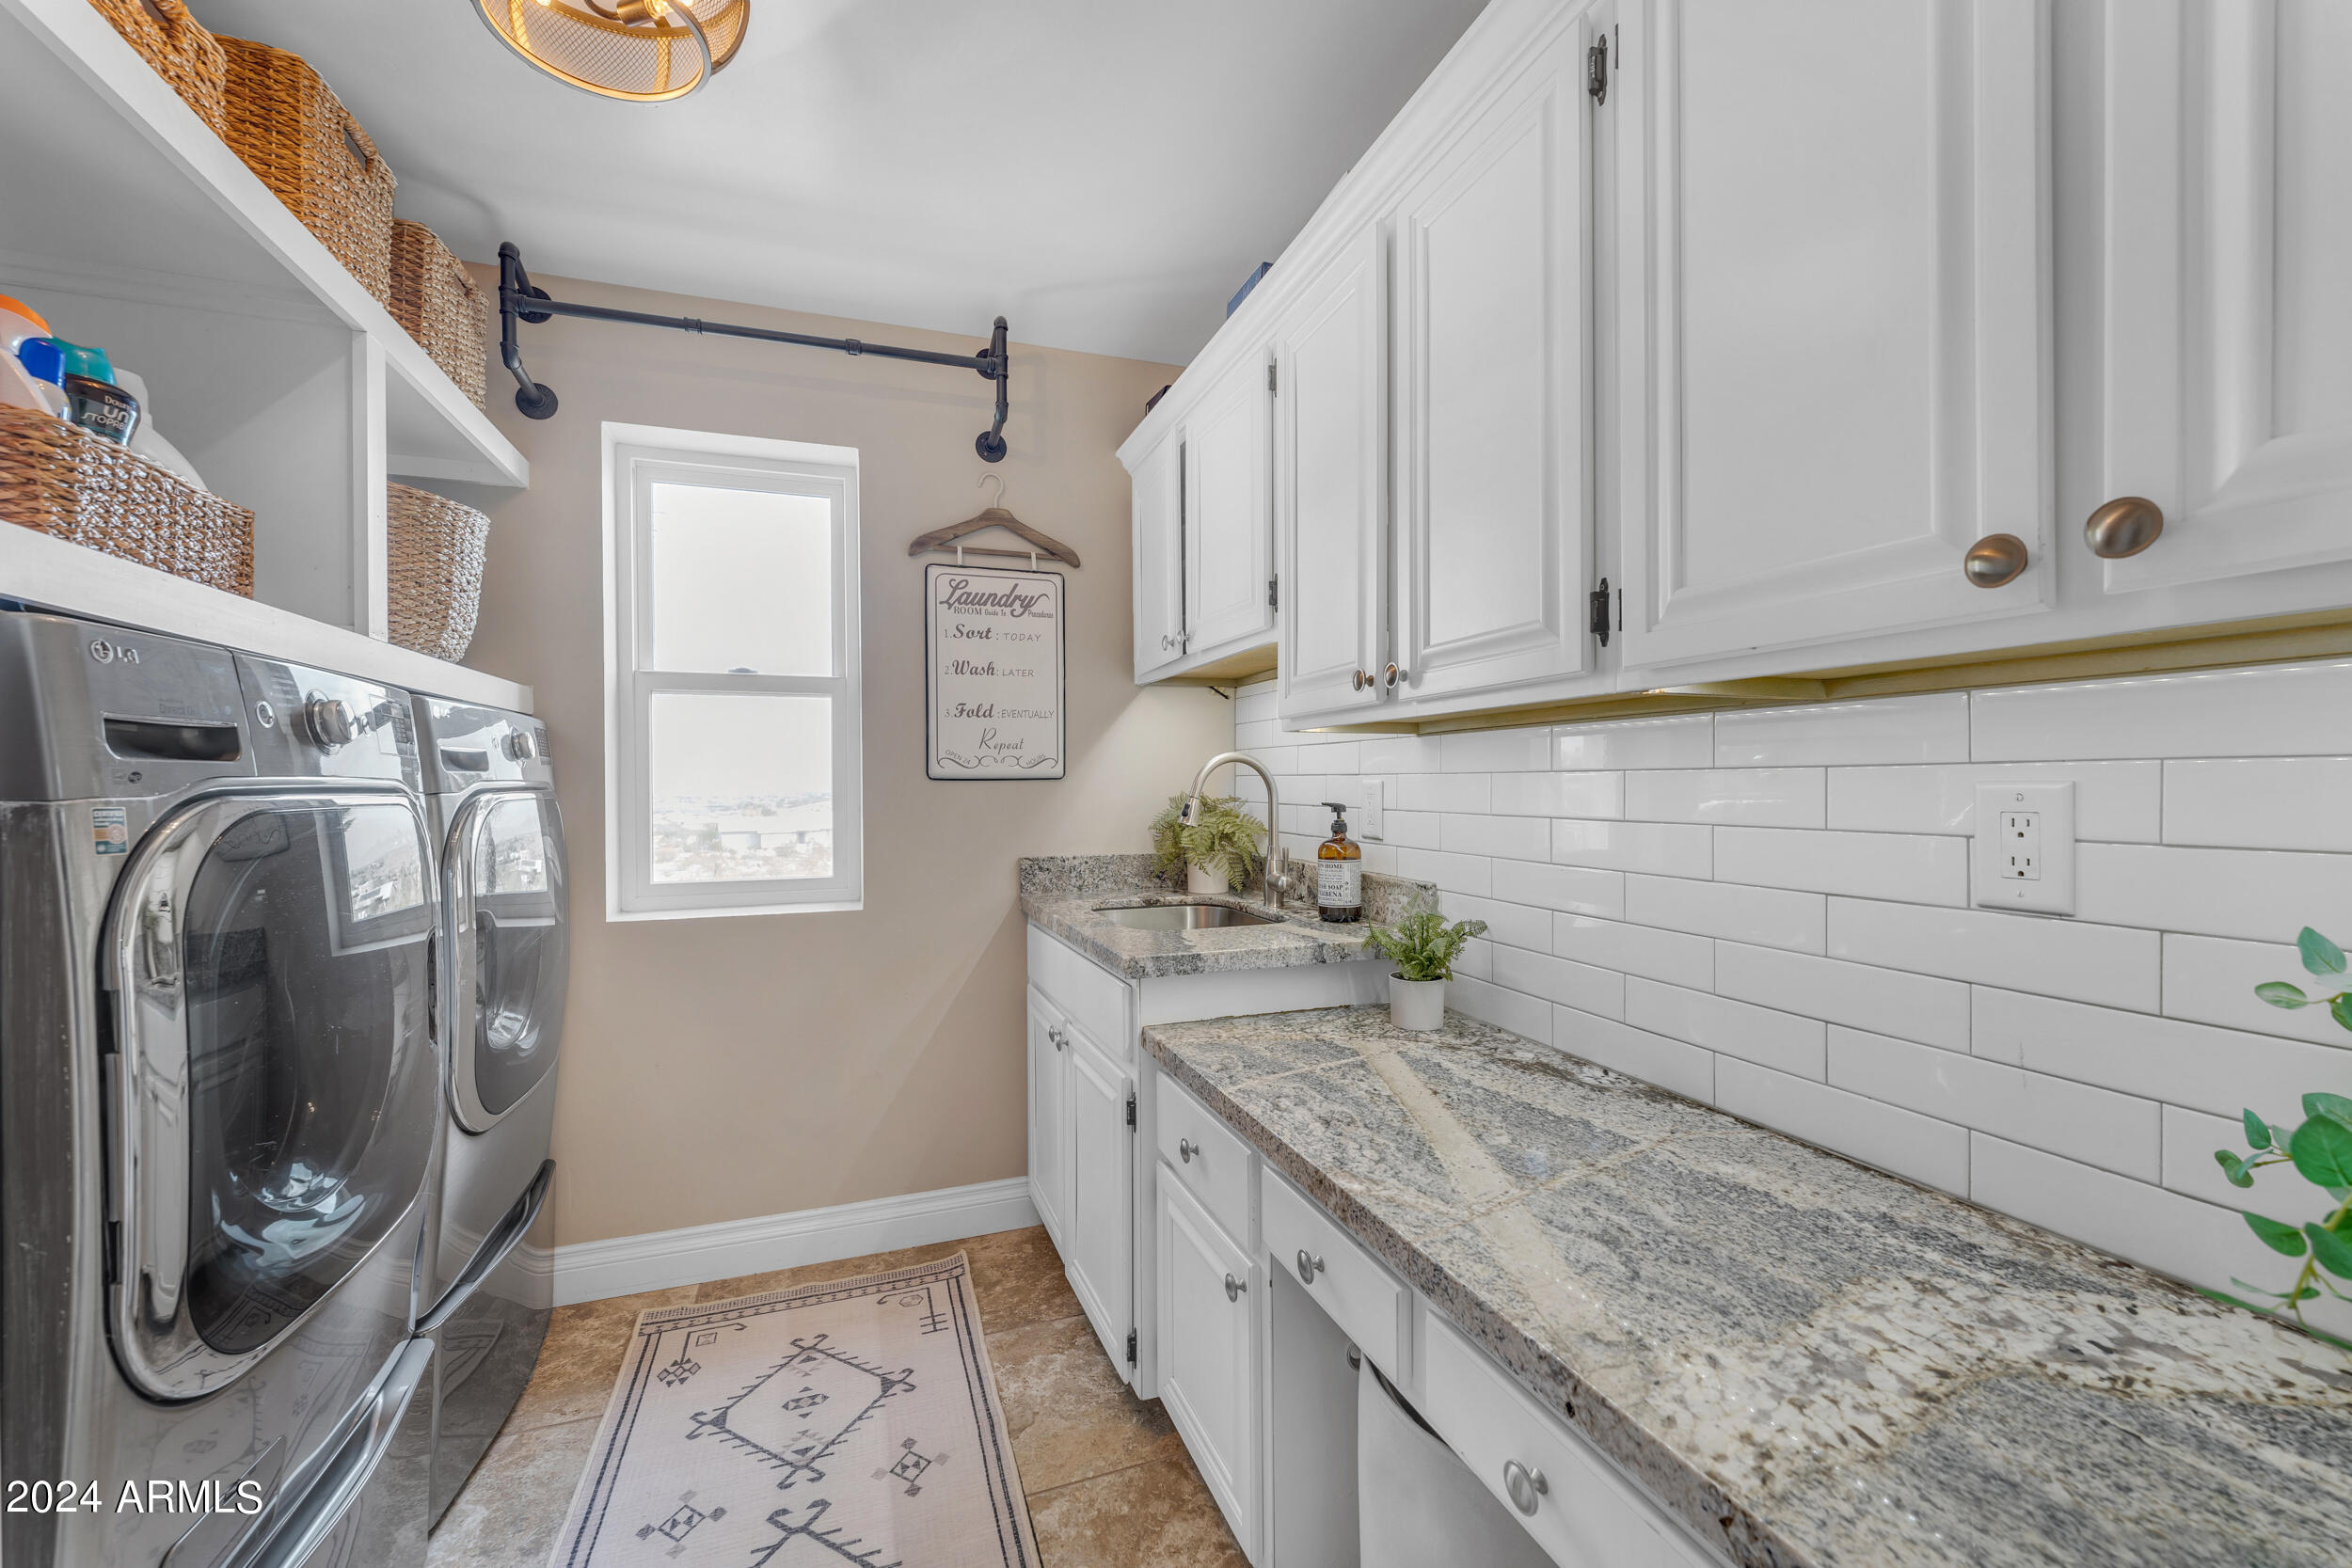
  • Laundry room Inside
  • Flooring Carpet, Laminate, Tile
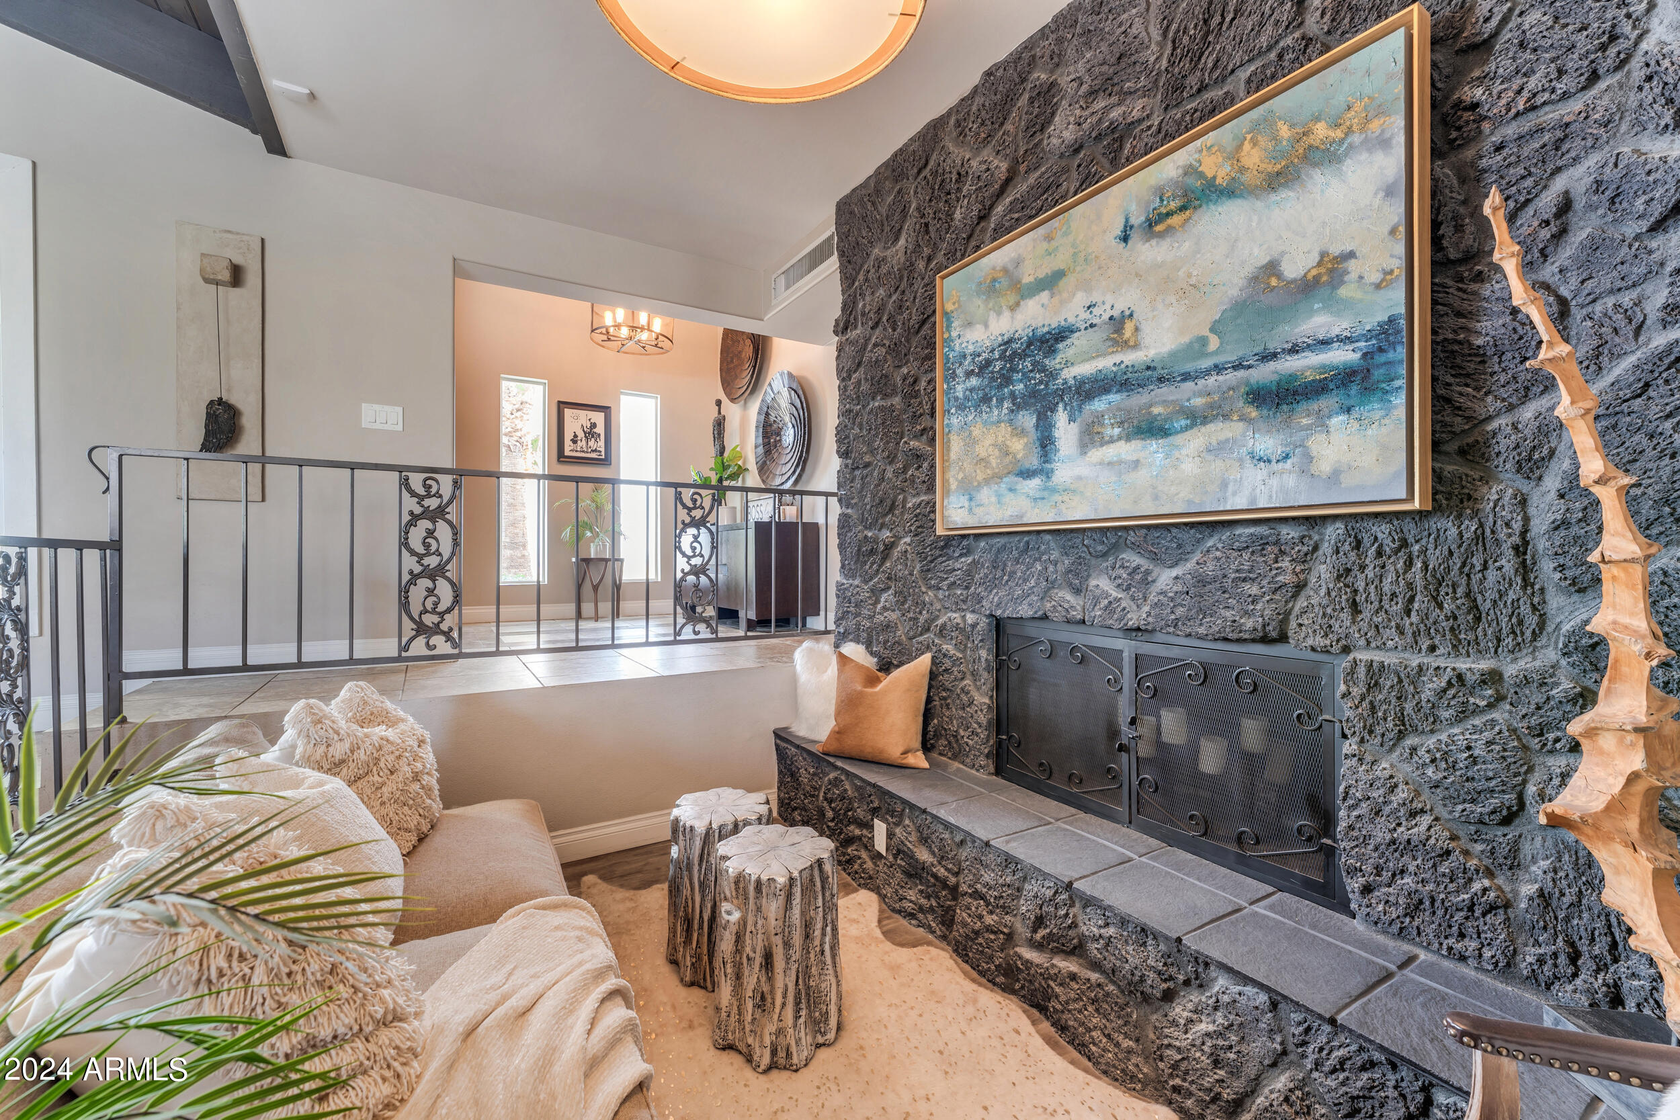
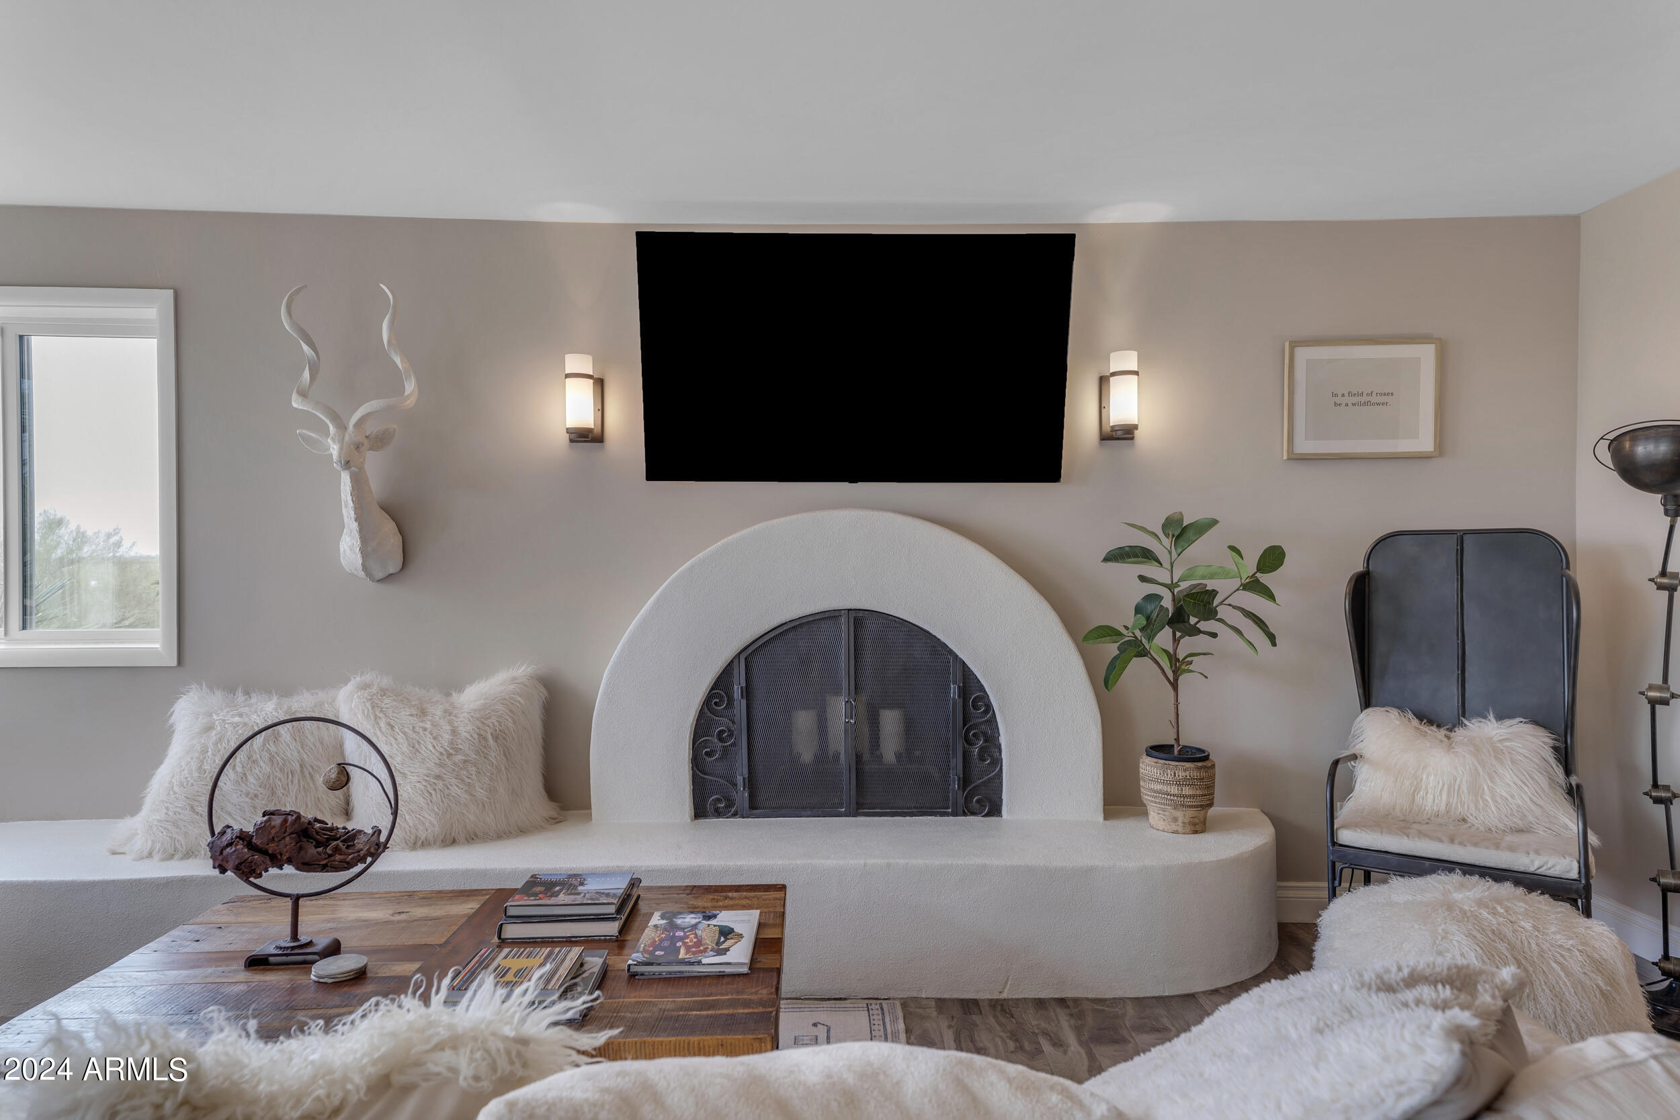
  • Fireplace Family Room, Living Room
  • APPLIANCES Dryer, Washer, Refrigerator, Built-in Microwave, Dishwasher, Disposal
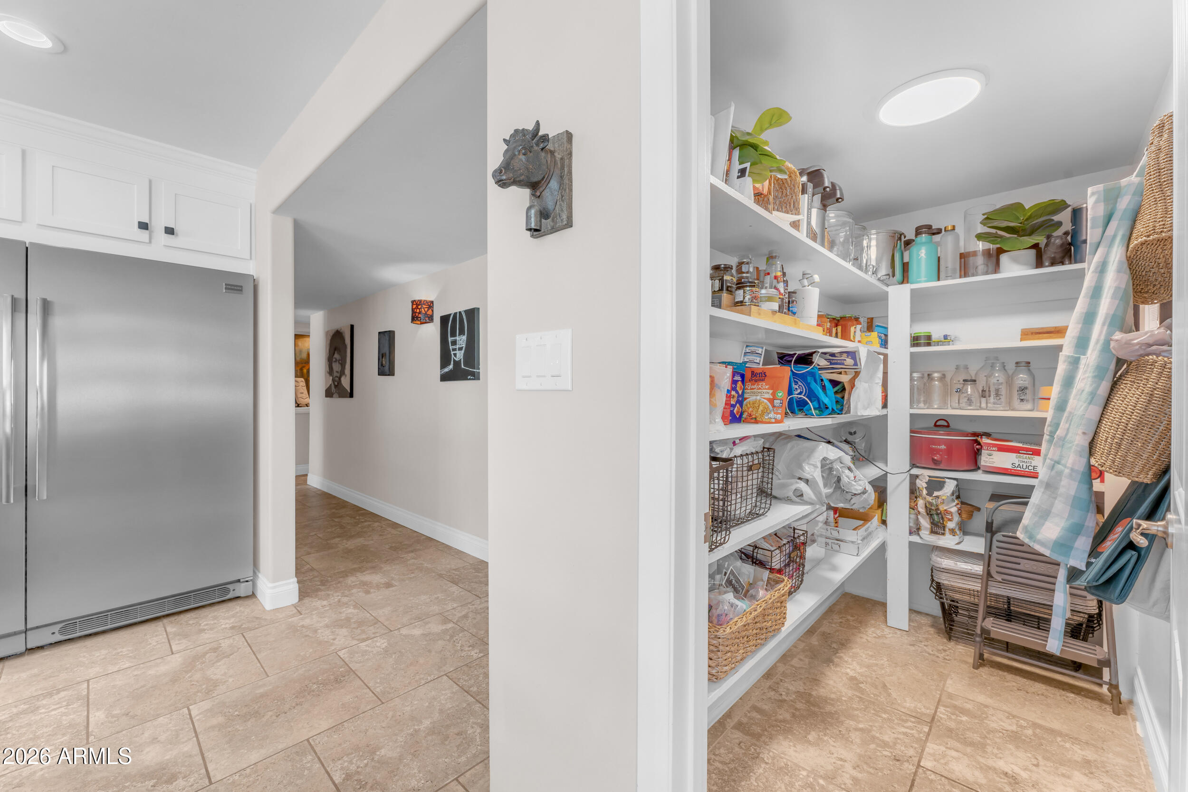
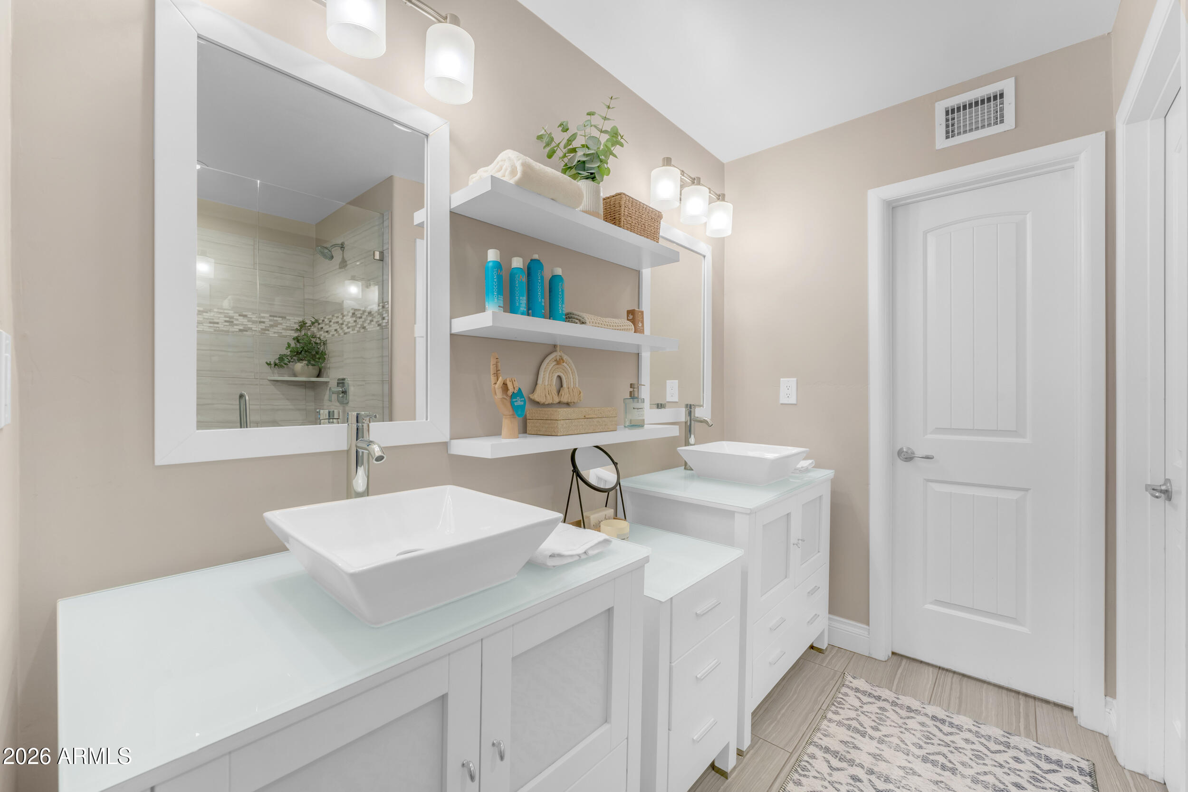
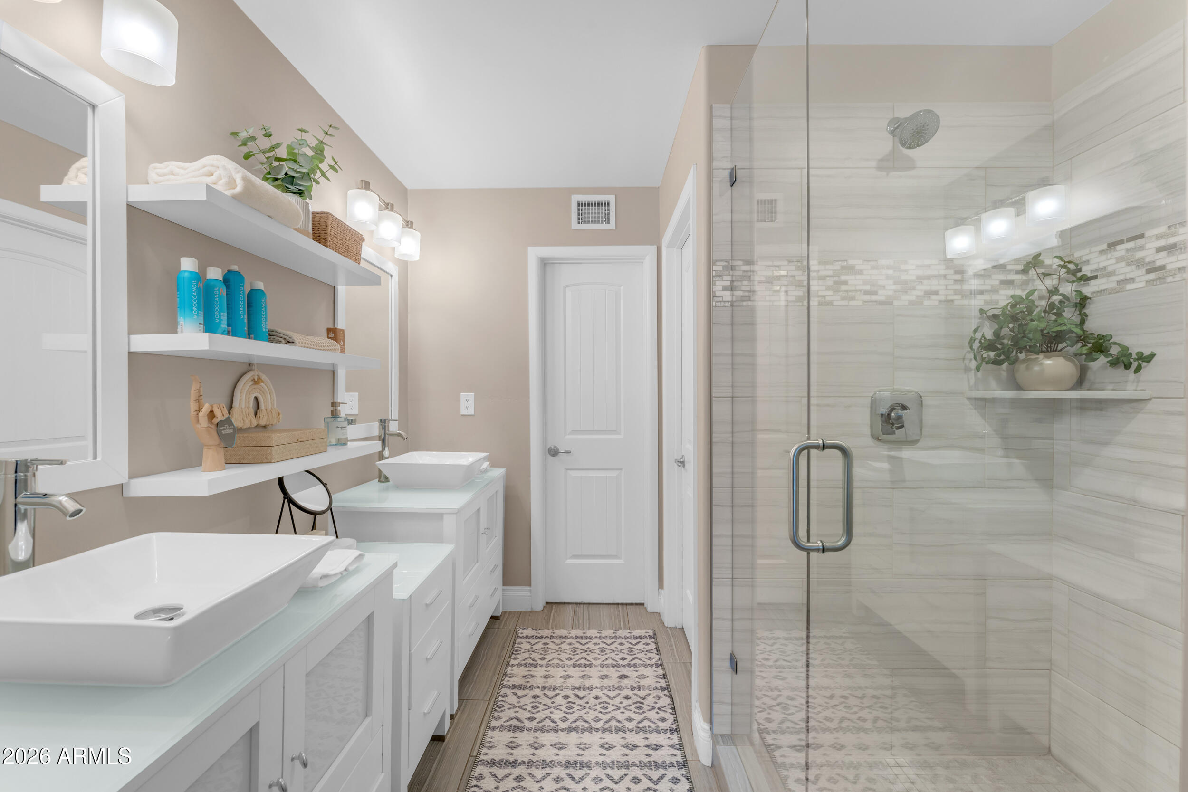
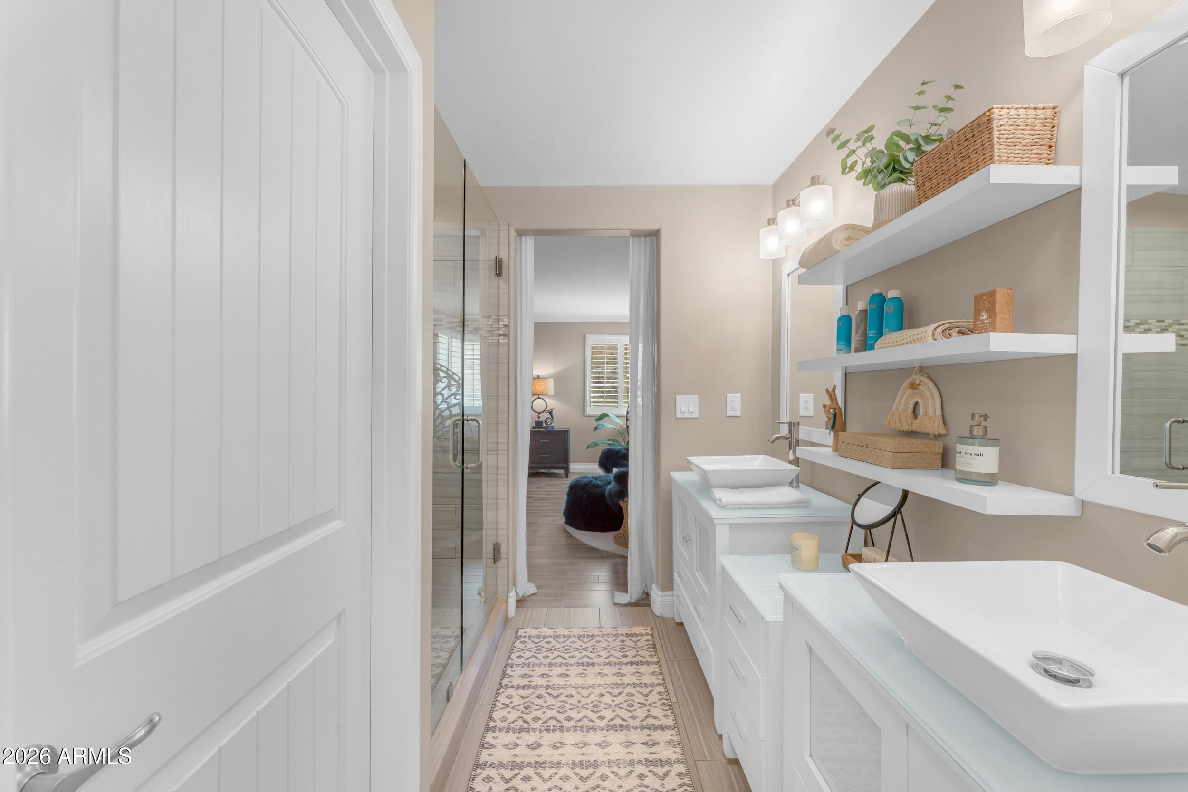
  • other interior Features Walk-in Pantry, Granite Counters, Double Vanity, Upstairs, Eat-in Kitchen, Vaulted Ceiling(s), Kitchen Island, Pantry, 3/4 Bath Master Bdrm

Area & Lot

  • Status Sold
  • Date Sold August 17, 2026
  • Living Area4,034 Sq.Ft.
  • Lot Area3.15 Acres
  • MLS® ID6999906
  • TypeResidential
  • YEAR BUILT1977
  • NeighborhoodPhoenix
  • Architecture StylesTerritorial/Santa Fe
  • View DescriptionCity Lights, Mountain(s)
  • Elementary SchoolSouthwest Elementary School
  • Middle SchoolSouthwest Elementary School
  • High SchoolCesar Chavez High School
  • School DistrictPhoenix Union High School District

Exterior

  • STORIES2
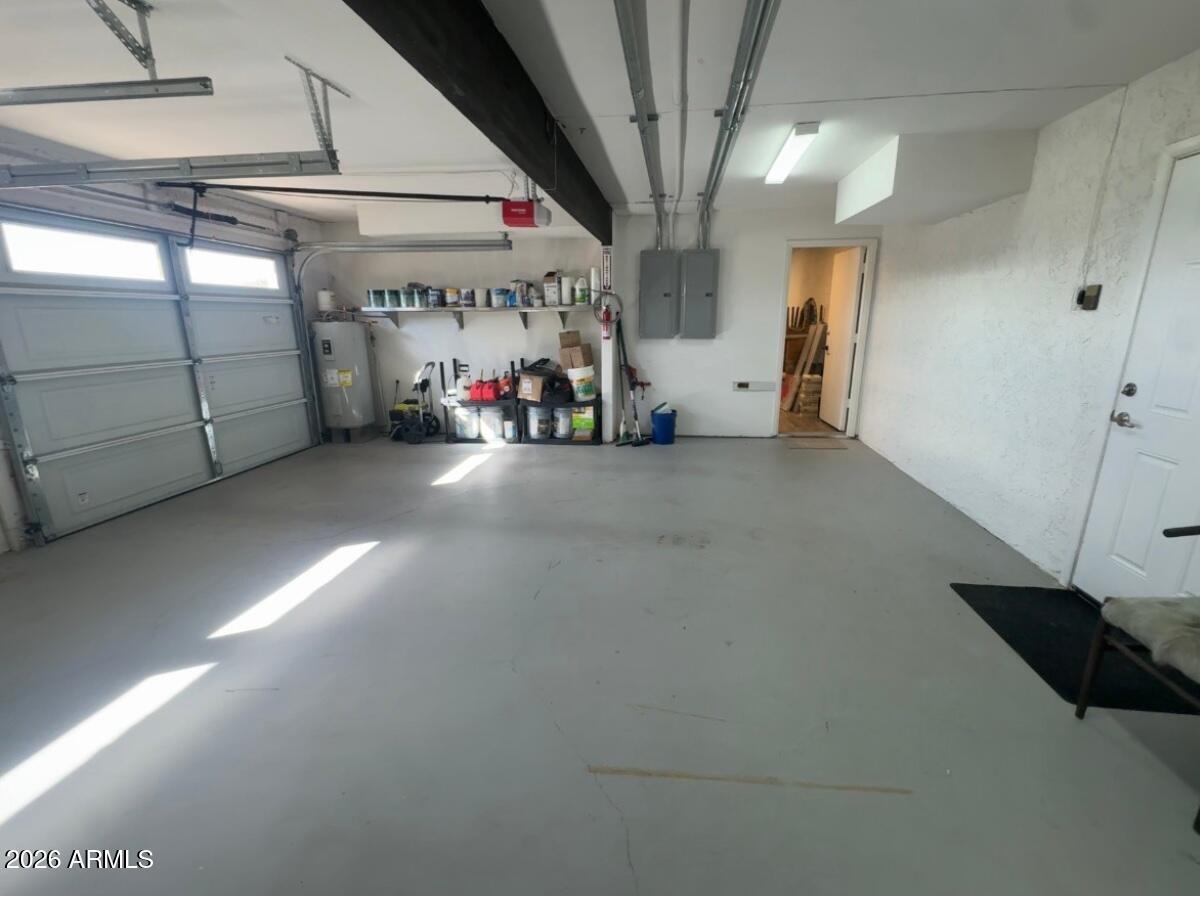
  • Garage Space2.0
  • water SourceCity Water
  • PoolVariable Speed Pump, Diving Pool
  • roofFoam
  • lot featuresAdjacent to Wash, North/South Exposure, Borders Preserve/Public Land, Sprinklers In Rear, Sprinklers In Front, Desert Back, Desert Front, Natural Desert Back, Gravel/Stone Back, Grass Back, Auto Timer H 2 O Front, Natural Desert Front, Auto Timer H 2 O Back
  • parkingRV Access/Parking, Garage Door Opener, Direct Access, Separate Strge Area
  • HEAT TYPEElectric
  • AIR CONDITIONINGCentral Air
  • sewerSeptic in Cnctd
  • other exterior FeaturesBalcony, Built-in Barbecue

Financial

  • Sales Price$1,445,000
  • Real Estate Tax $8,124/yr
View Virtual Tour

Phoenix

Indulge in flavorful experiences that transcend borders.

Explore

Let’s Get to Work

Whether buying, selling, or investing, Nick brings the market knowledge, strategy, and representation needed to move forward with confidence.

Follow Me on Instagram